56 Chapel Street
Norwood
3
Beds
1
Bath
1
Car
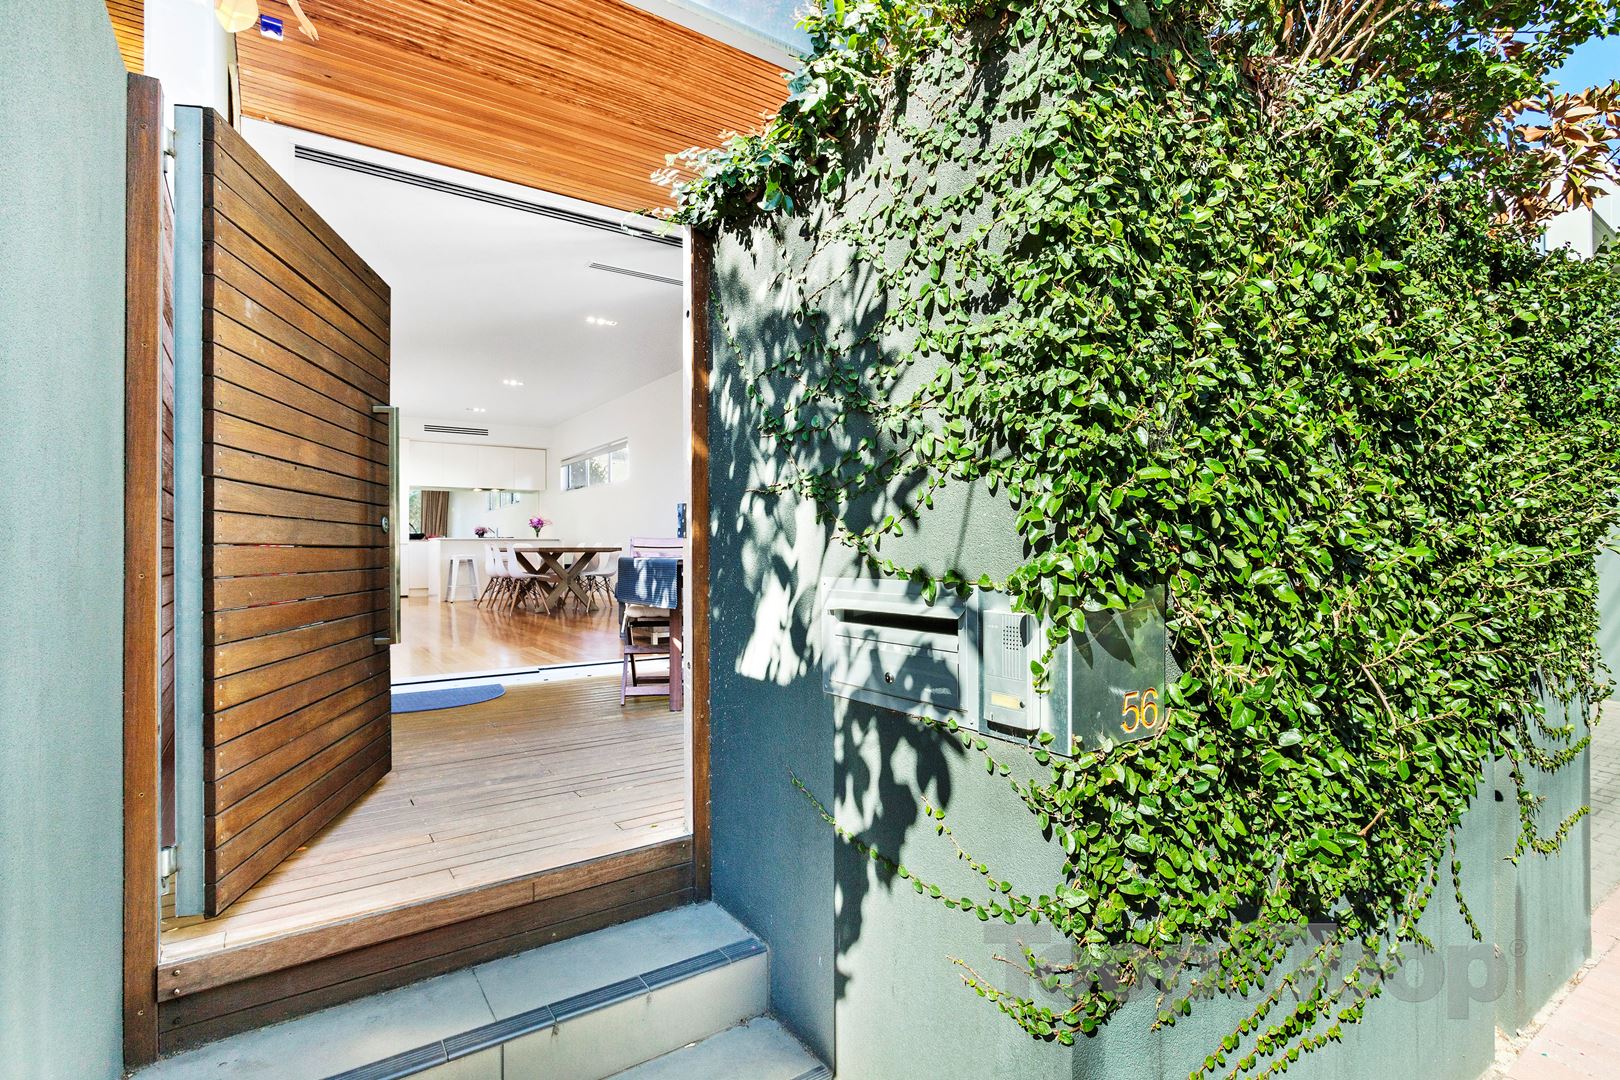
Street frontage, 3 bedrooms and just 1 adjoining wall!
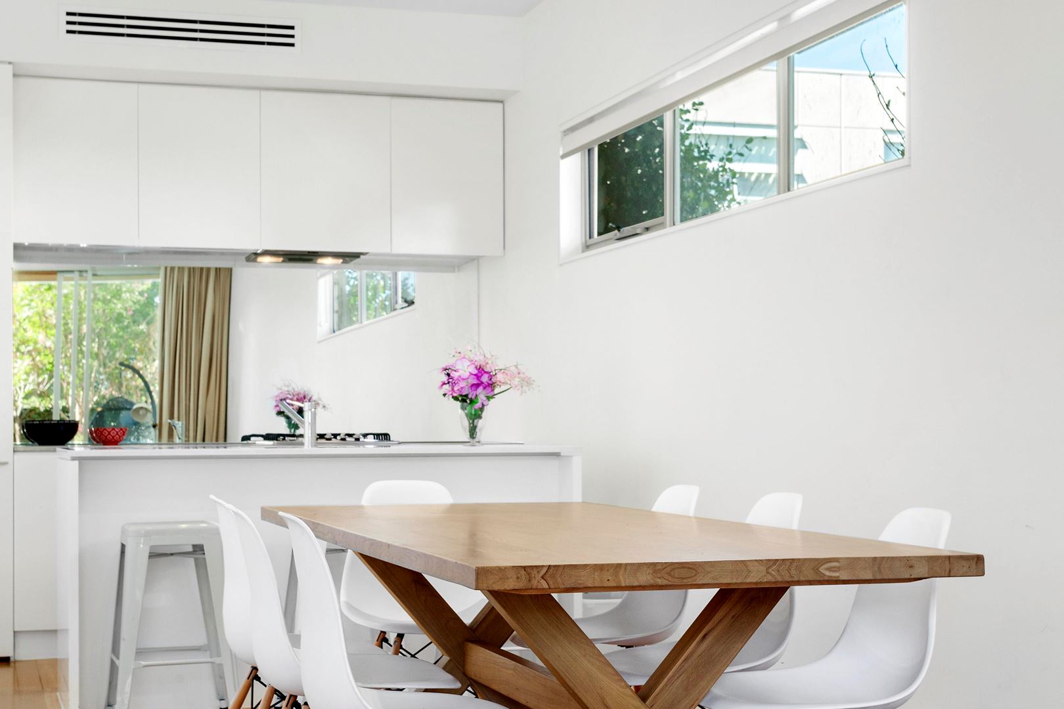
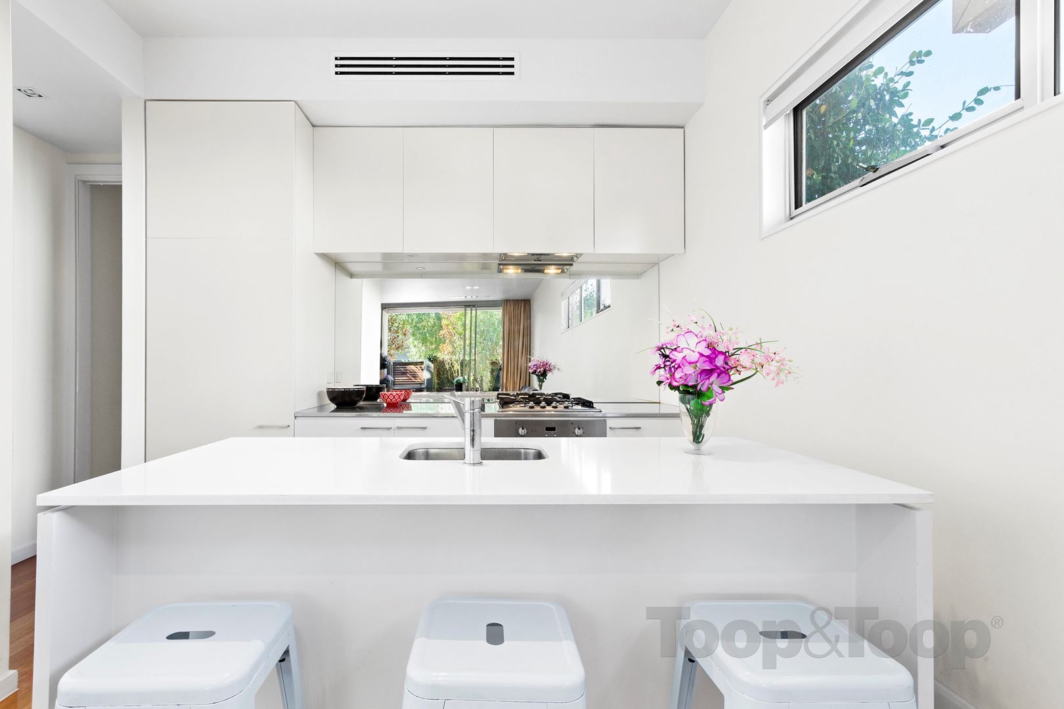
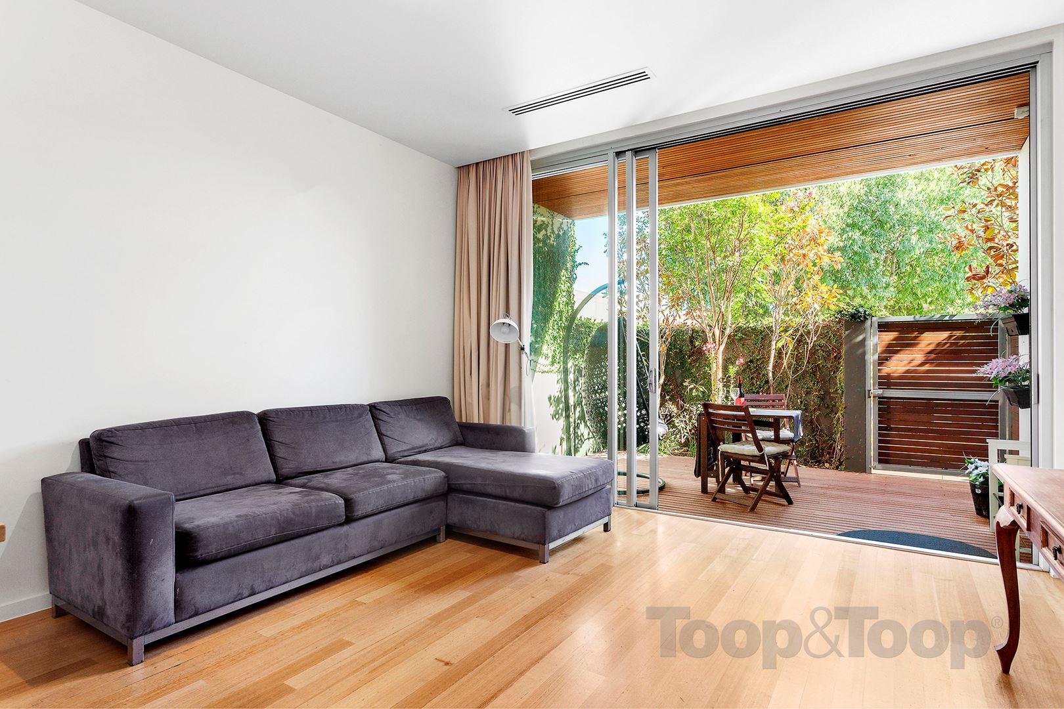
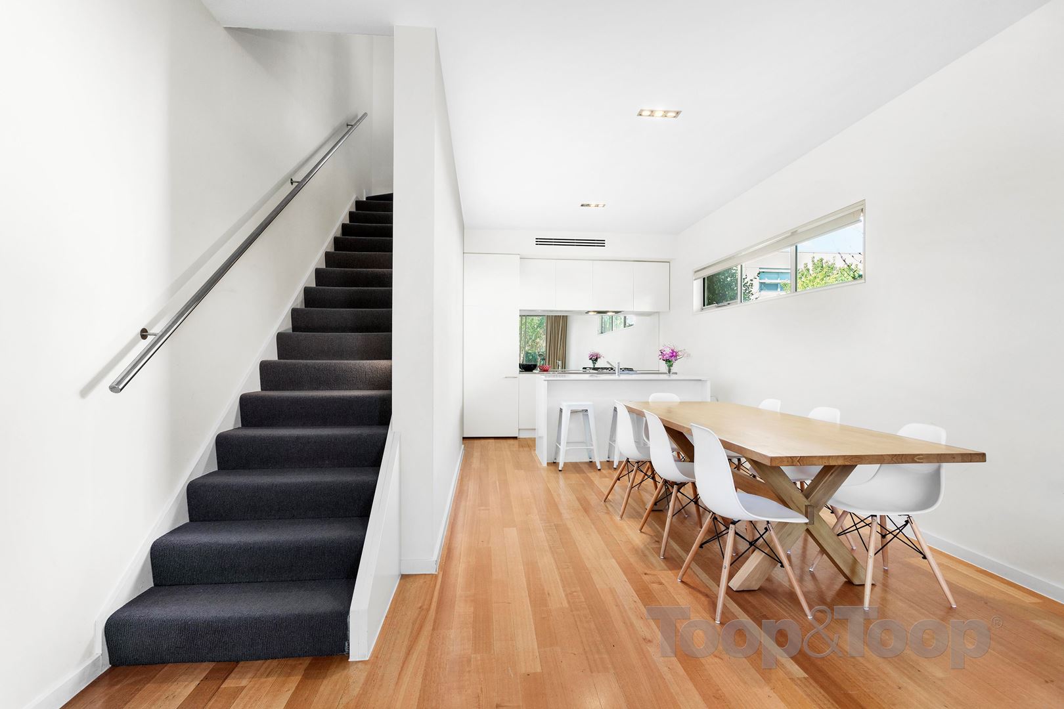
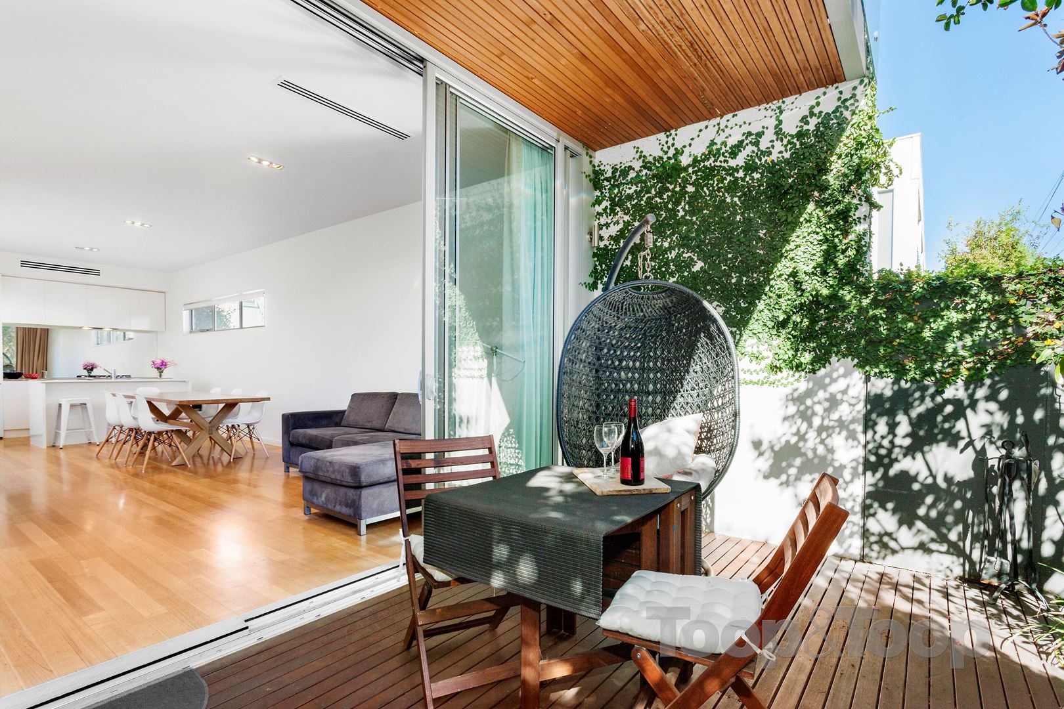
The ground floor comprises open plan kitchen, dining and living room with quality timber floors, 2.9m ceilings and high quality full height sliding glass doors opening onto the private courtyard capturing that all important northern sunshine. Entertainers will be impressed with the sleek and stylish kitchen with two-pack cabinetry, quality appliances, island bench, stone bench tops, walk-in pantry and integrated fridge. The fully fitted laundry with provision for side-by-side washer and dryer is also conveniently located on the ground floor and provides access to both the garage and guest powder room,
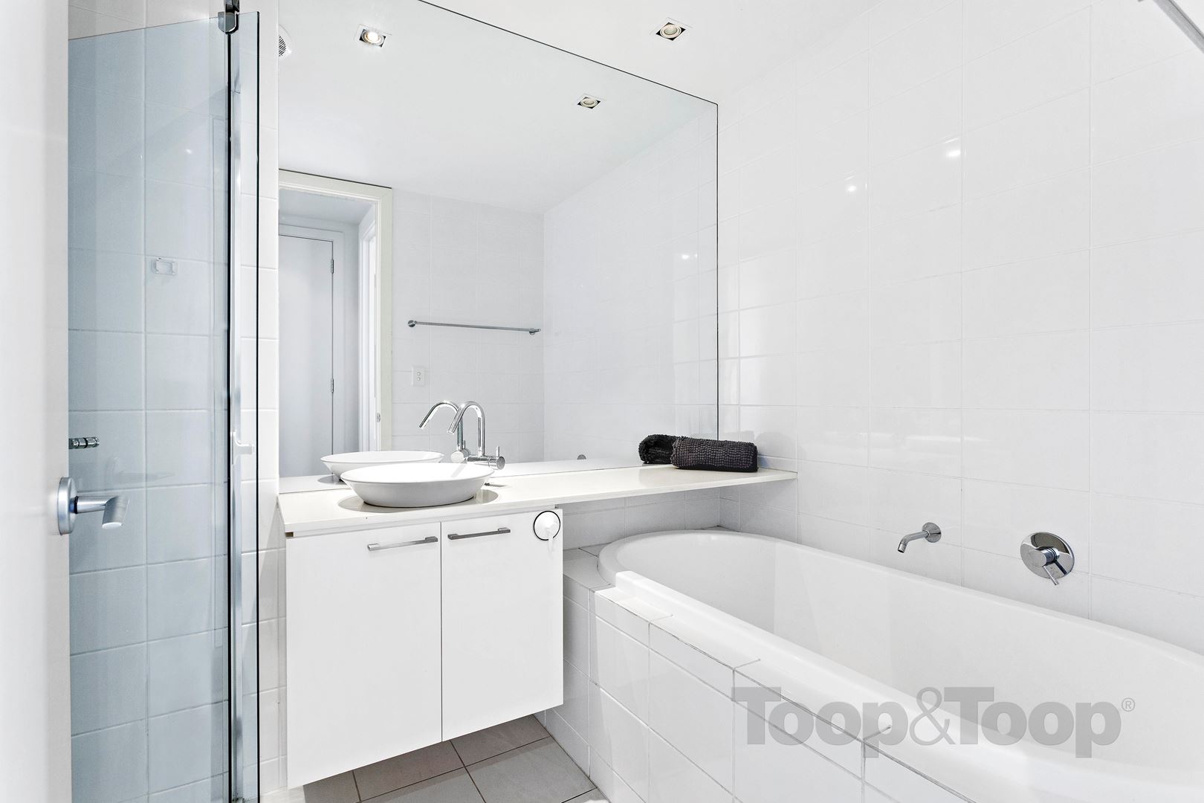
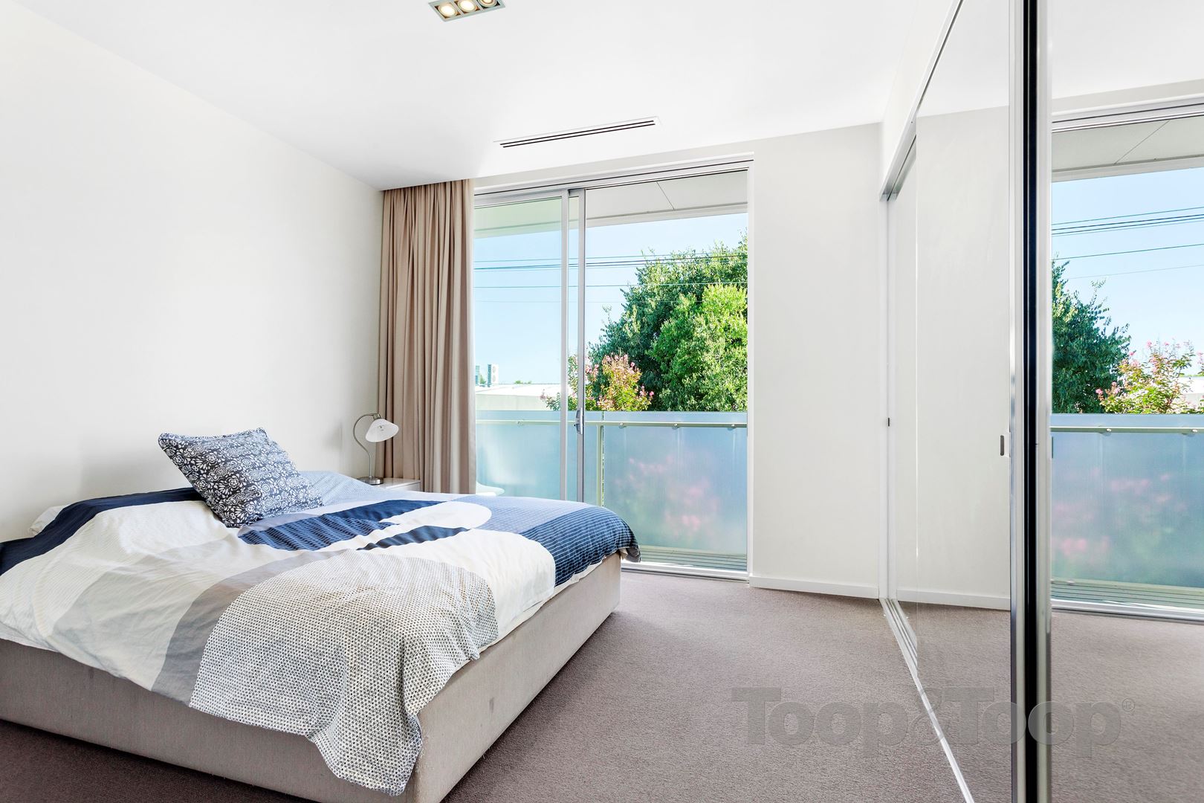
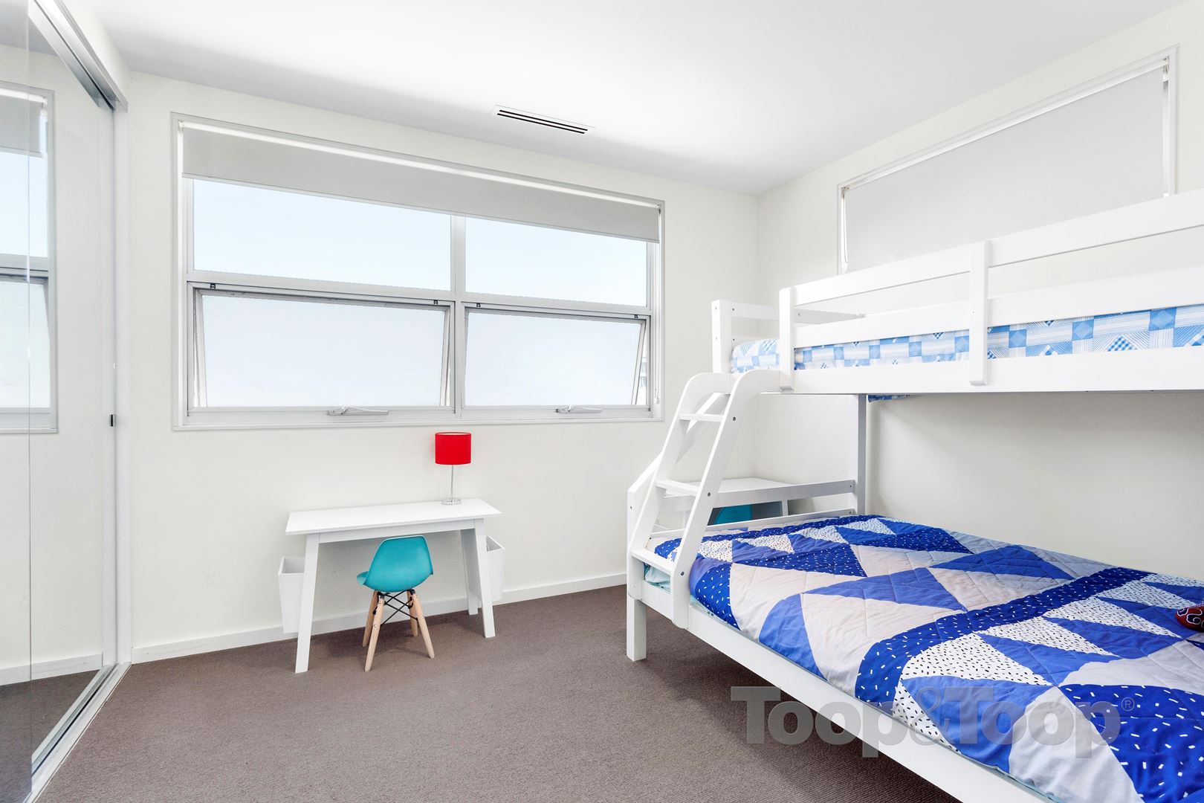
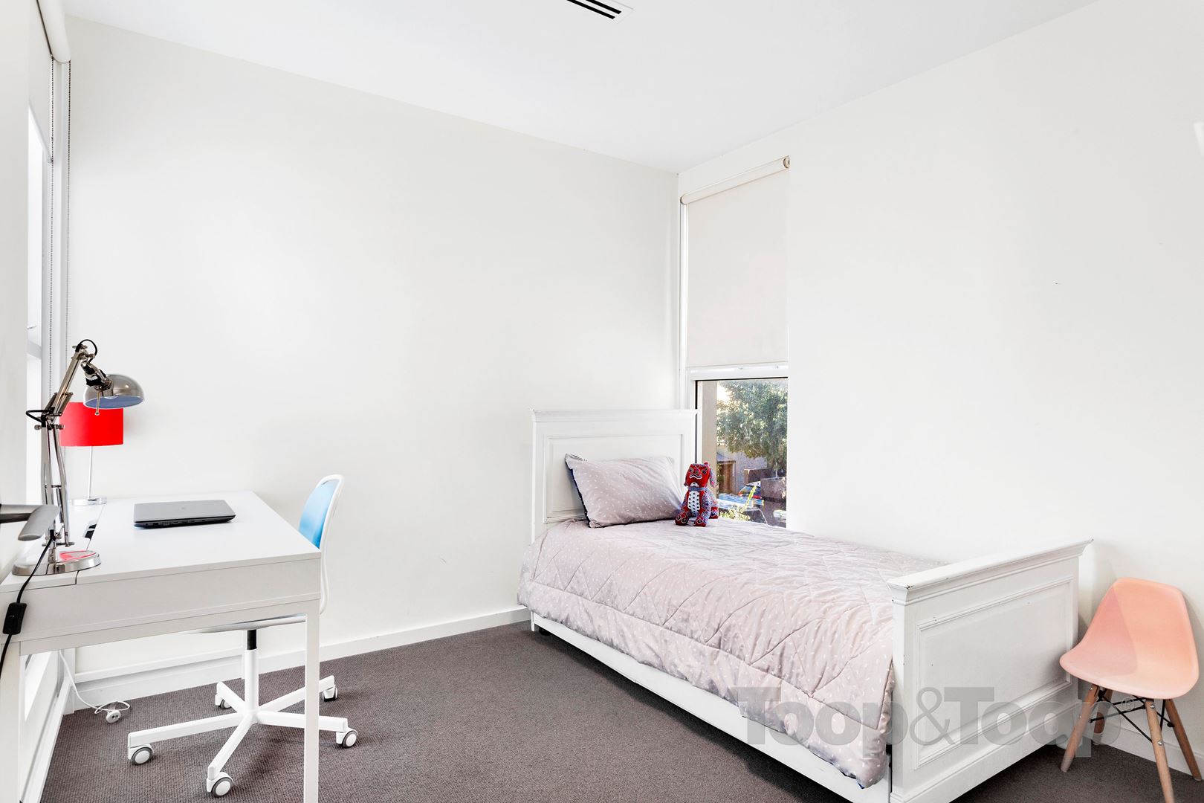
All three bedrooms and the main bathroom are located upstairs. The generous main bedroom has wonderful storage via floor-to-ceiling mirrored robes and glass sliding doors opening onto the northern balcony. Bedroom 2 has built in robes and bedroom 3 is light filled with two feature windows. The main bathroom has a sleek white décor and comprises a bath, shower, vanity and wc.
The home boasts a host of desirable features including ducted r/c air conditioning, security alarm, remote controlled garage with automatic door via gated rear access, plus a carpark for use by your visitors.
A mere stone’s throw to the delights of the Norwood Parade and within a short stroll to the vibrant Rundle Street East End, this quality townhome offers an enviable lifestyle. Close to public transport and easy access to the city.
Disclaimer: TOOP+TOOP has taken all reasonable care to ensure this property information is accurate at the time of publication. Information has been obtained from sources we believe to be reliable, including the vendor, relevant authorities and third-party suppliers. However, we cannot guarantee its accuracy or completeness and, to the extent permitted by law, accept no liability for any errors or omissions. This includes, but is not limited to, land size, floor plans, building area, building age, condition, zoning, council rates and rental figures. Details may change after publication. Measurements, floor plans and images are a guide only, and some images may be digitally styled or virtually furnished. Interested parties should make their own enquiries, including with relevant authorities, and obtain independent legal and financial advice before proceeding. RLA 301309, RLA 301302, RLA 317292
Sold on Aug 2, 2018
$630,000
CONTACT AGENT

Neighbourhood Map
Schools in the Neighbourhood
| School | Distance | Type |
|---|---|---|