57 Woodfield Avenue
Fullarton
3
Beds
1
Bath
2
Cars
Space, comfort and supreme location
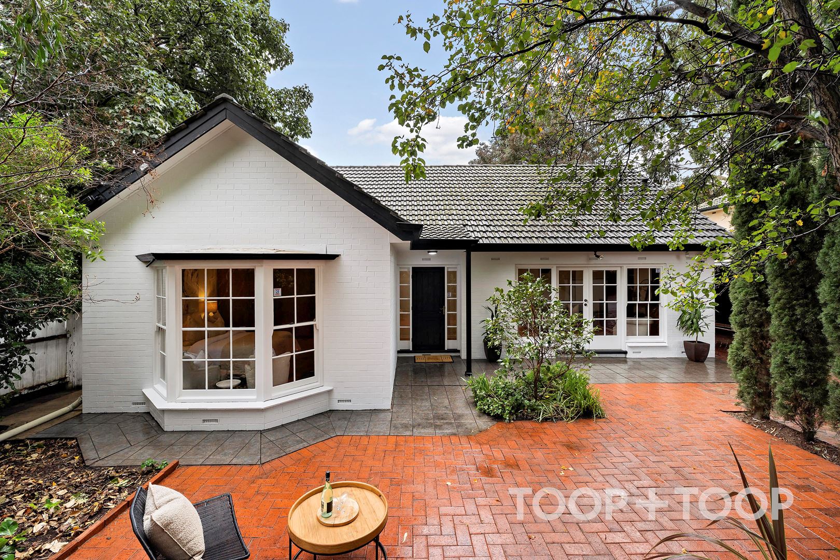
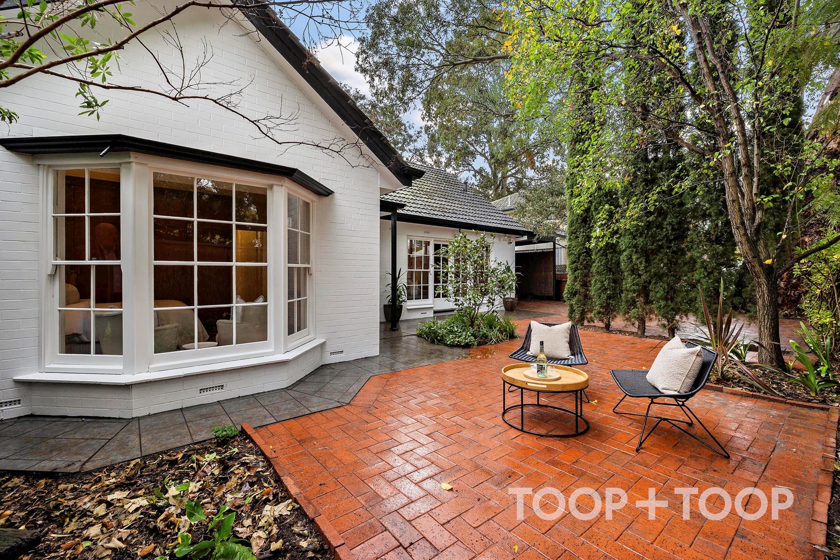
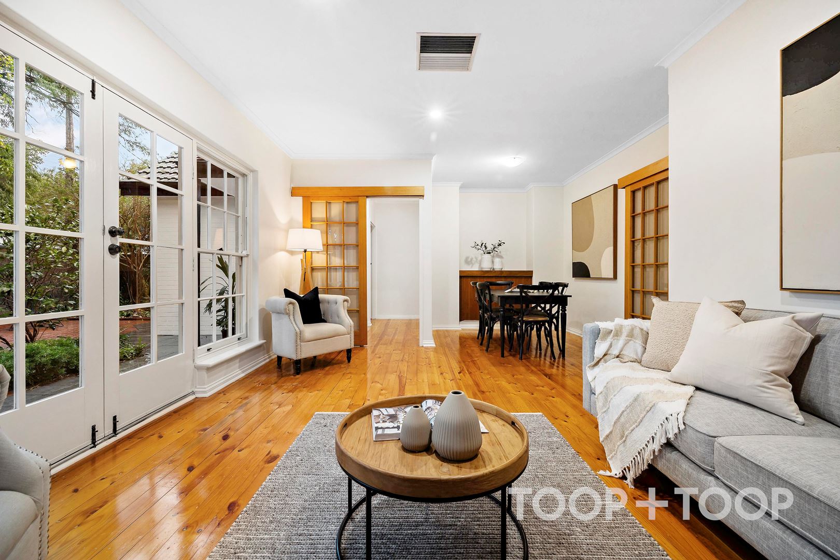
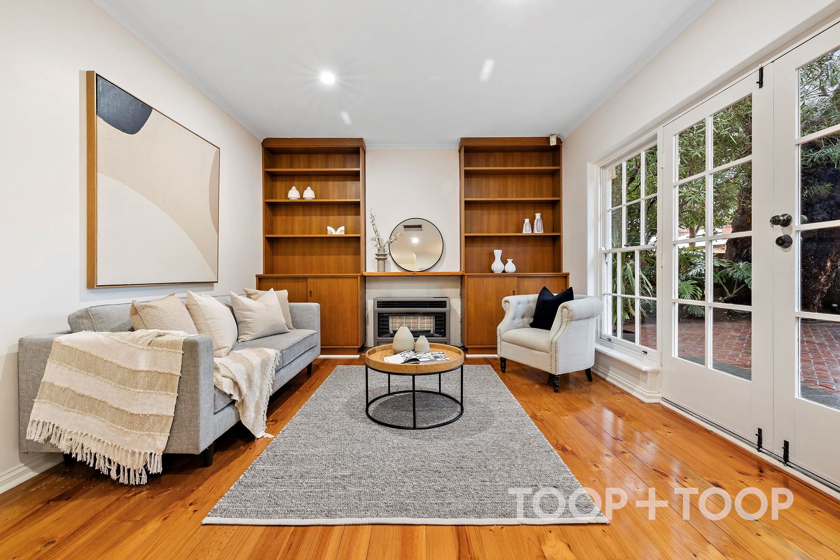
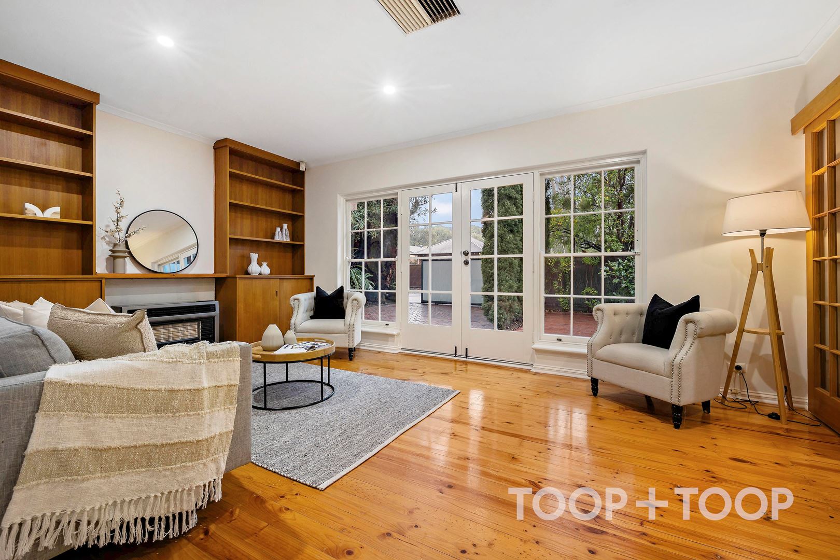
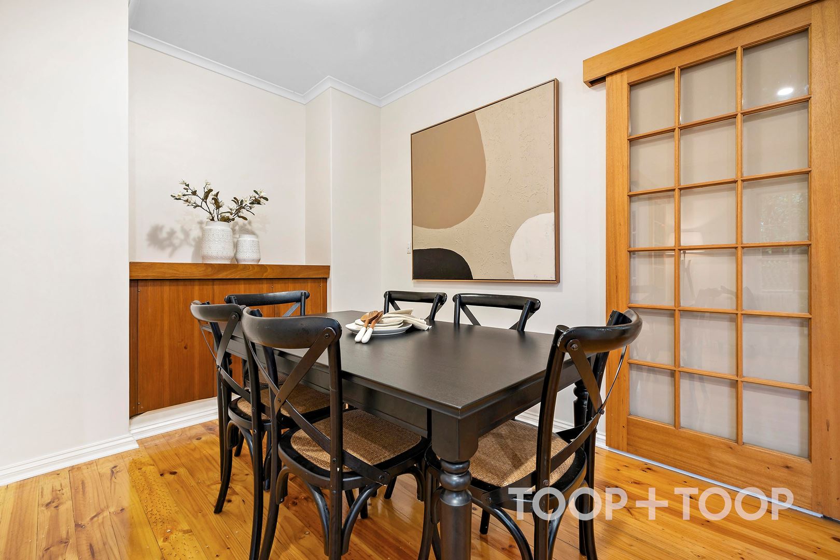
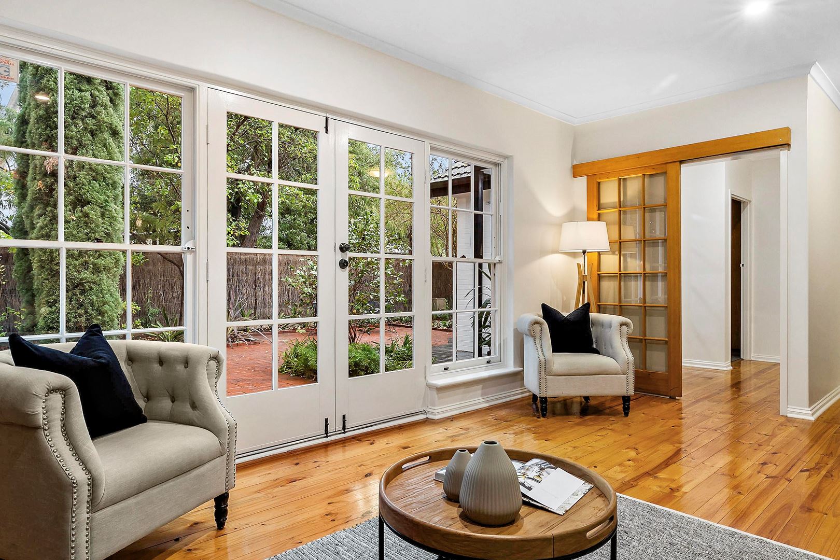
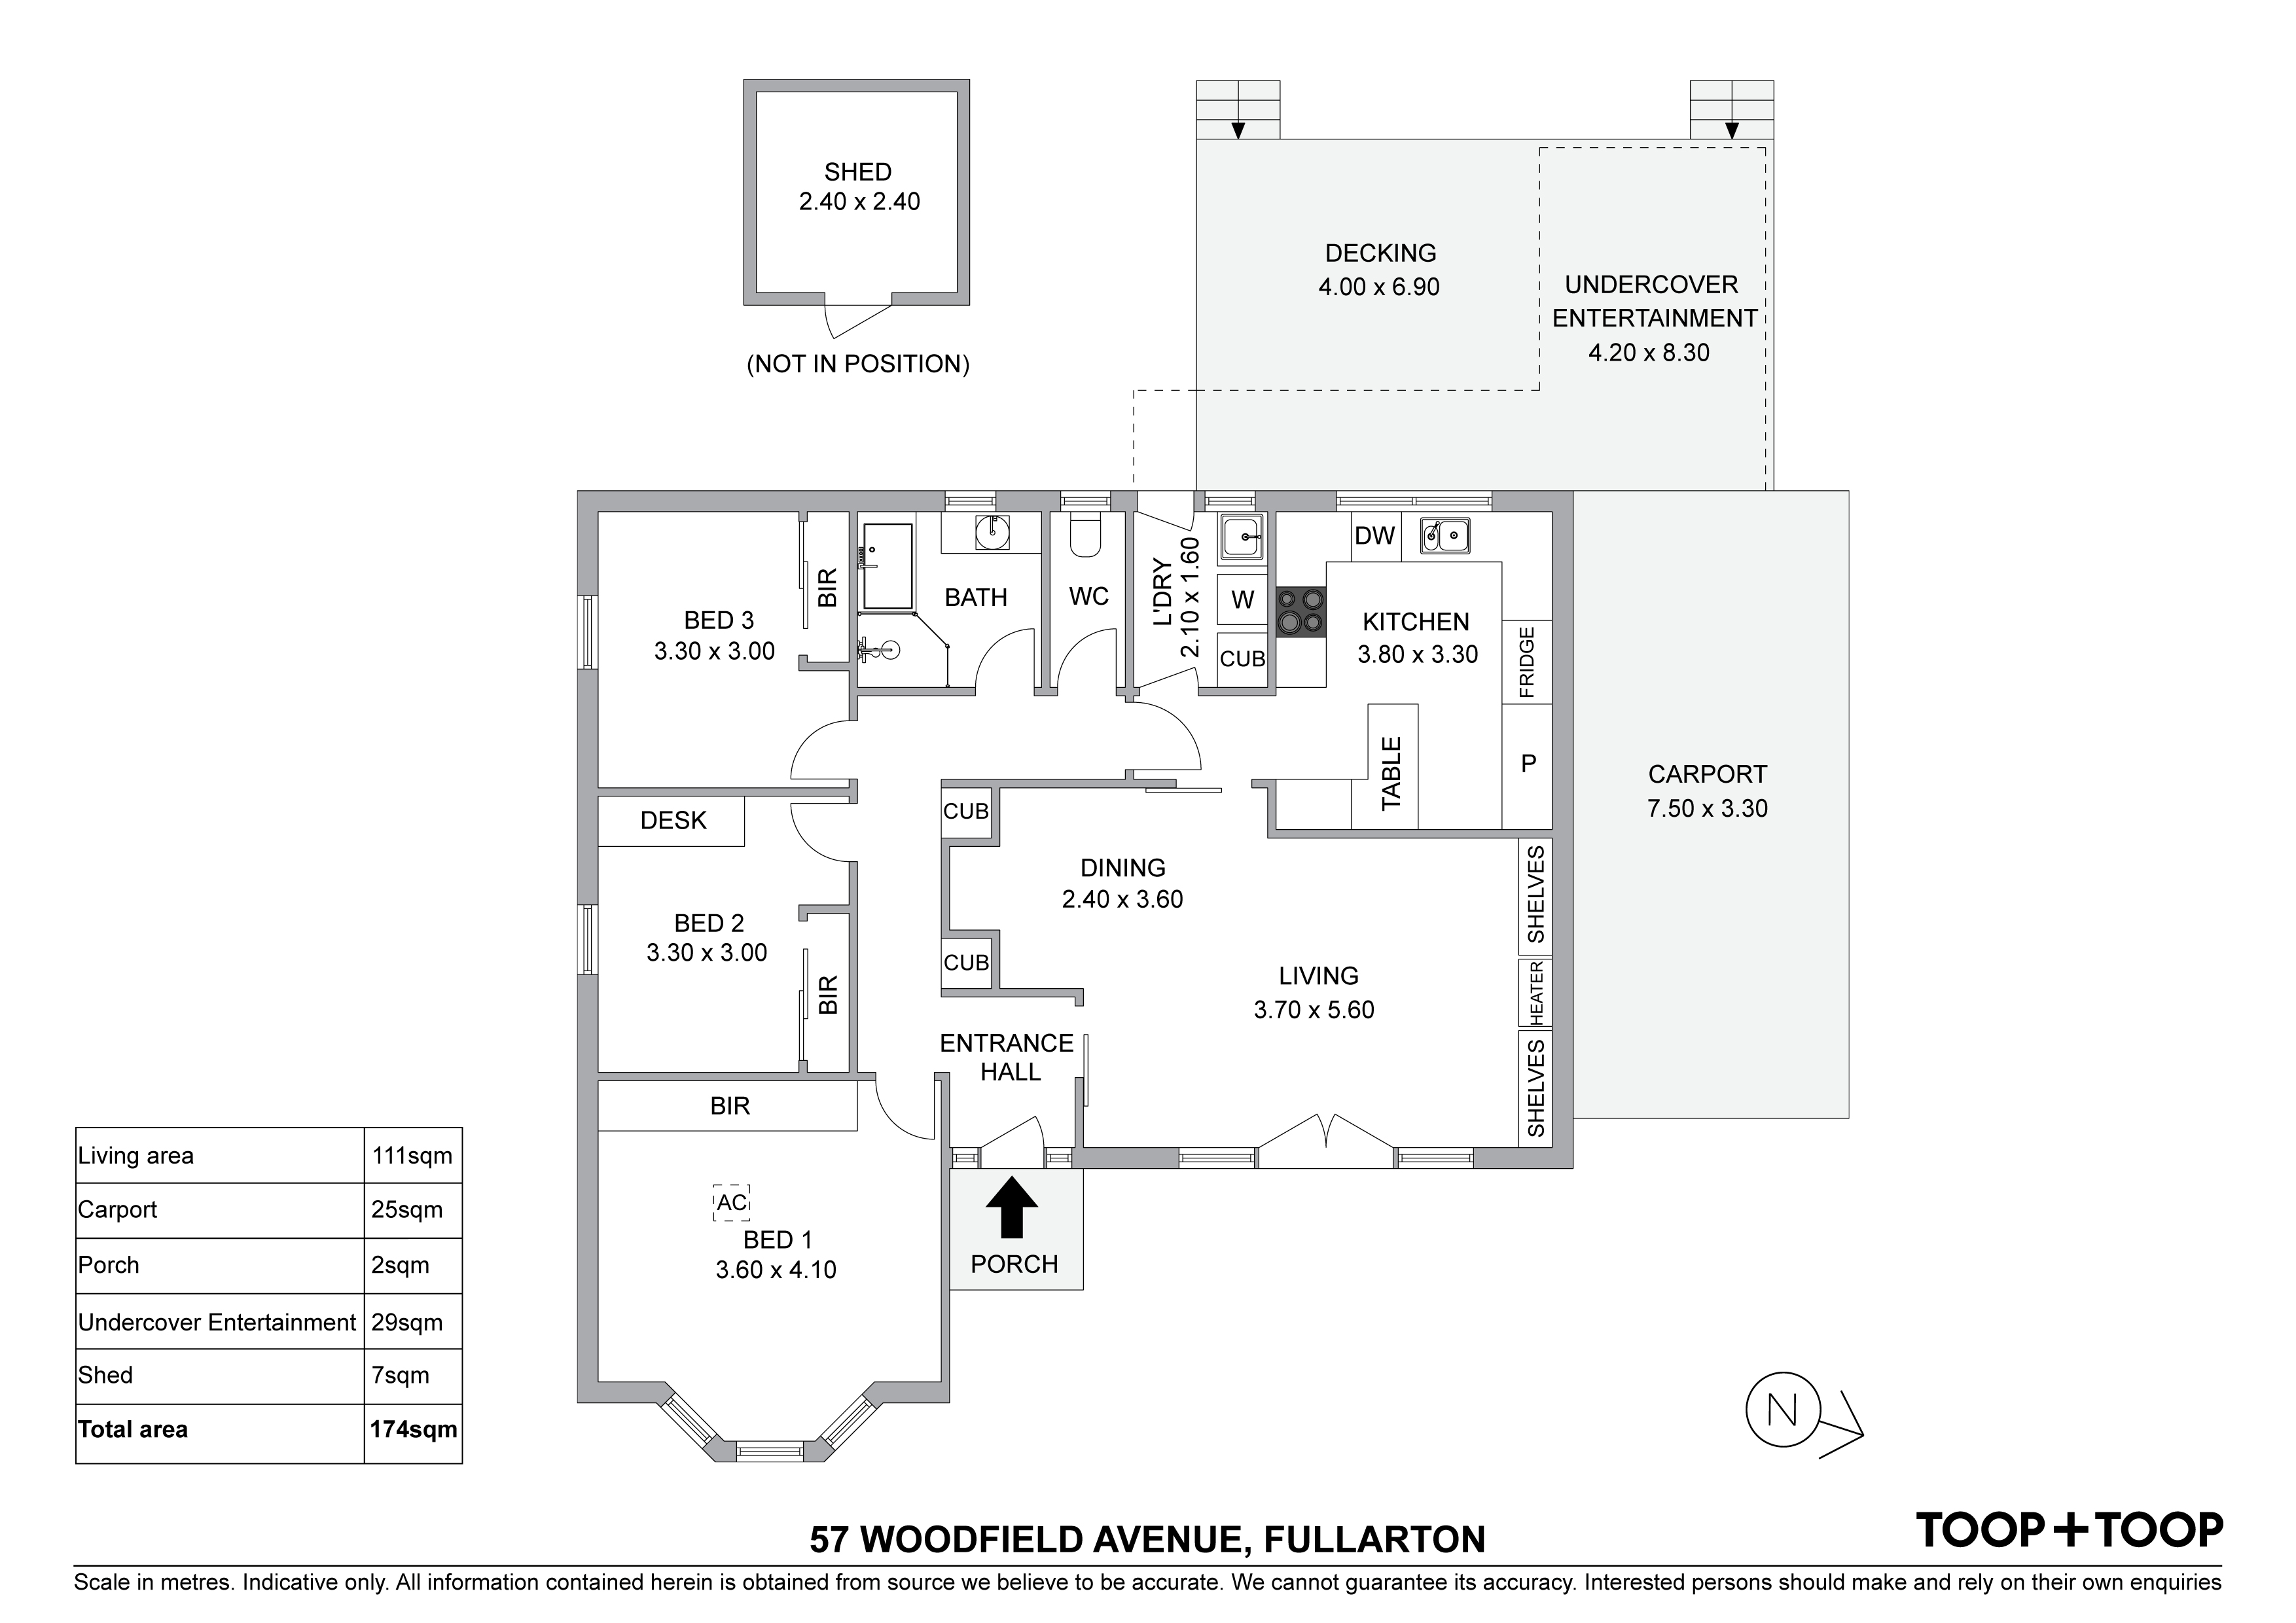
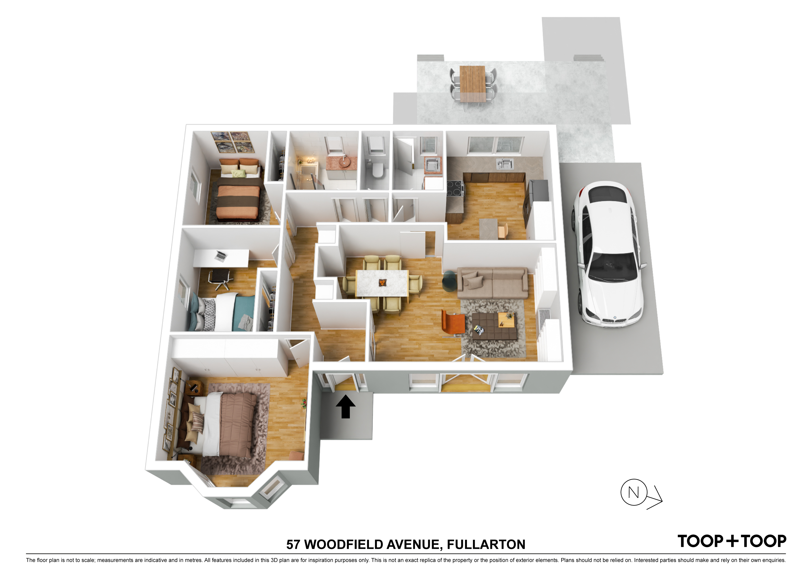
Step inside to find the open plan lounge and dining room setting the stage for communal relaxation and entertainment. Embracing charm and functionality, the beautiful French doors open onto a private, paved front patio area, allowing for an indoor/outdoor lifestyle that combines comfort and style.
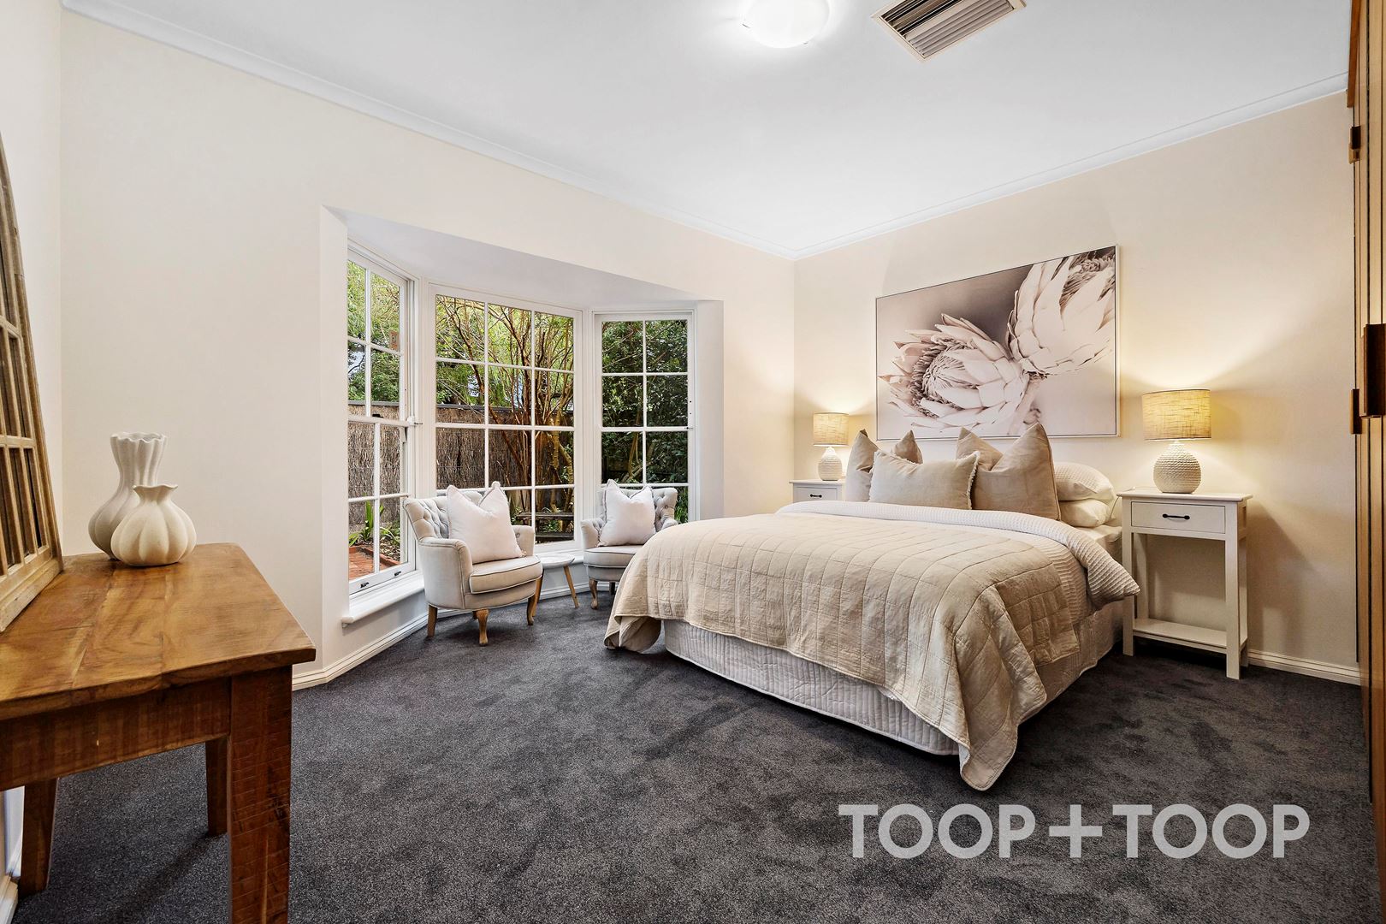
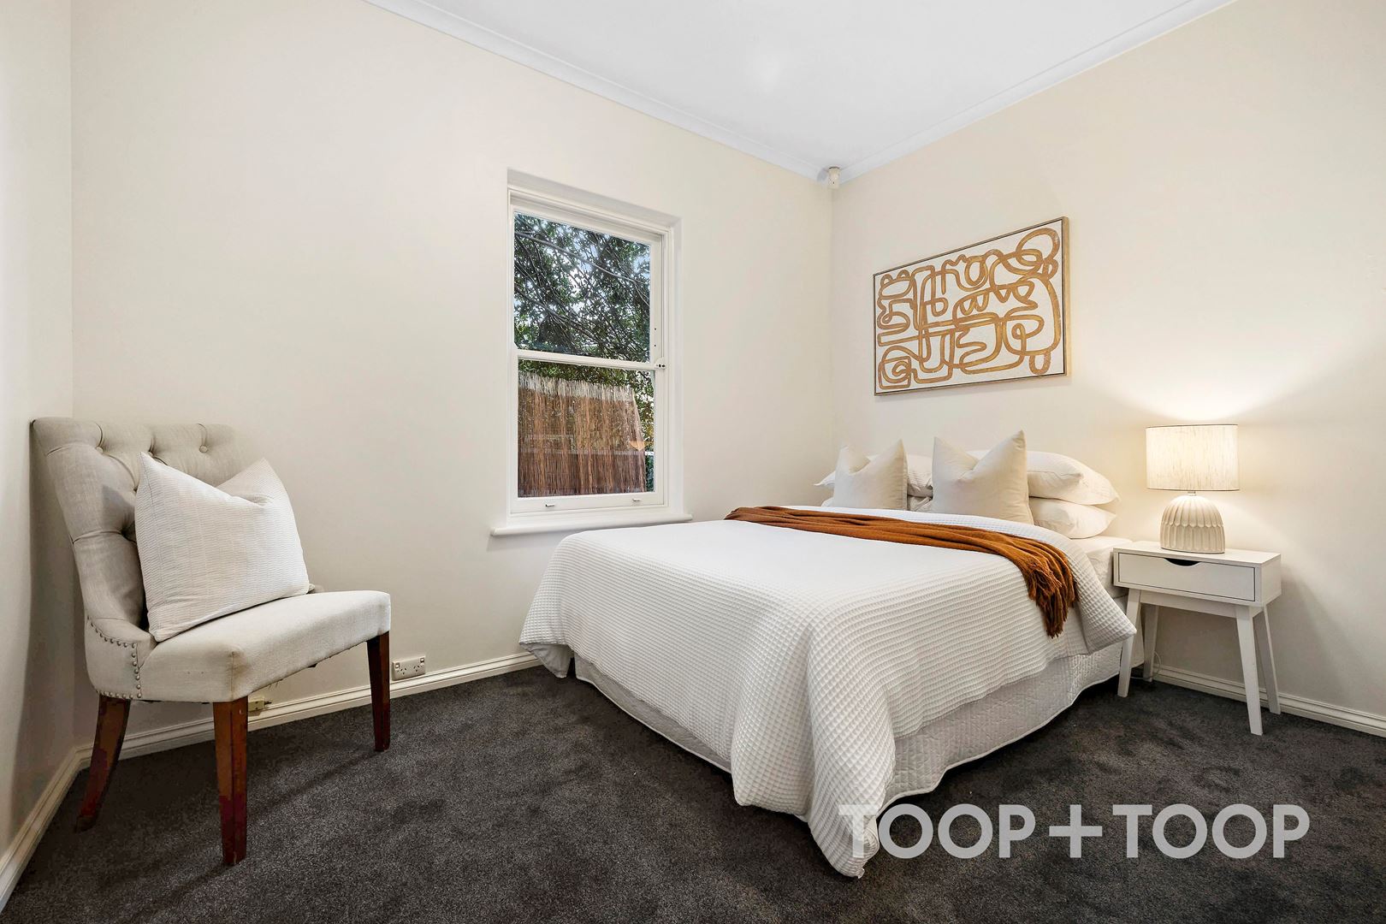
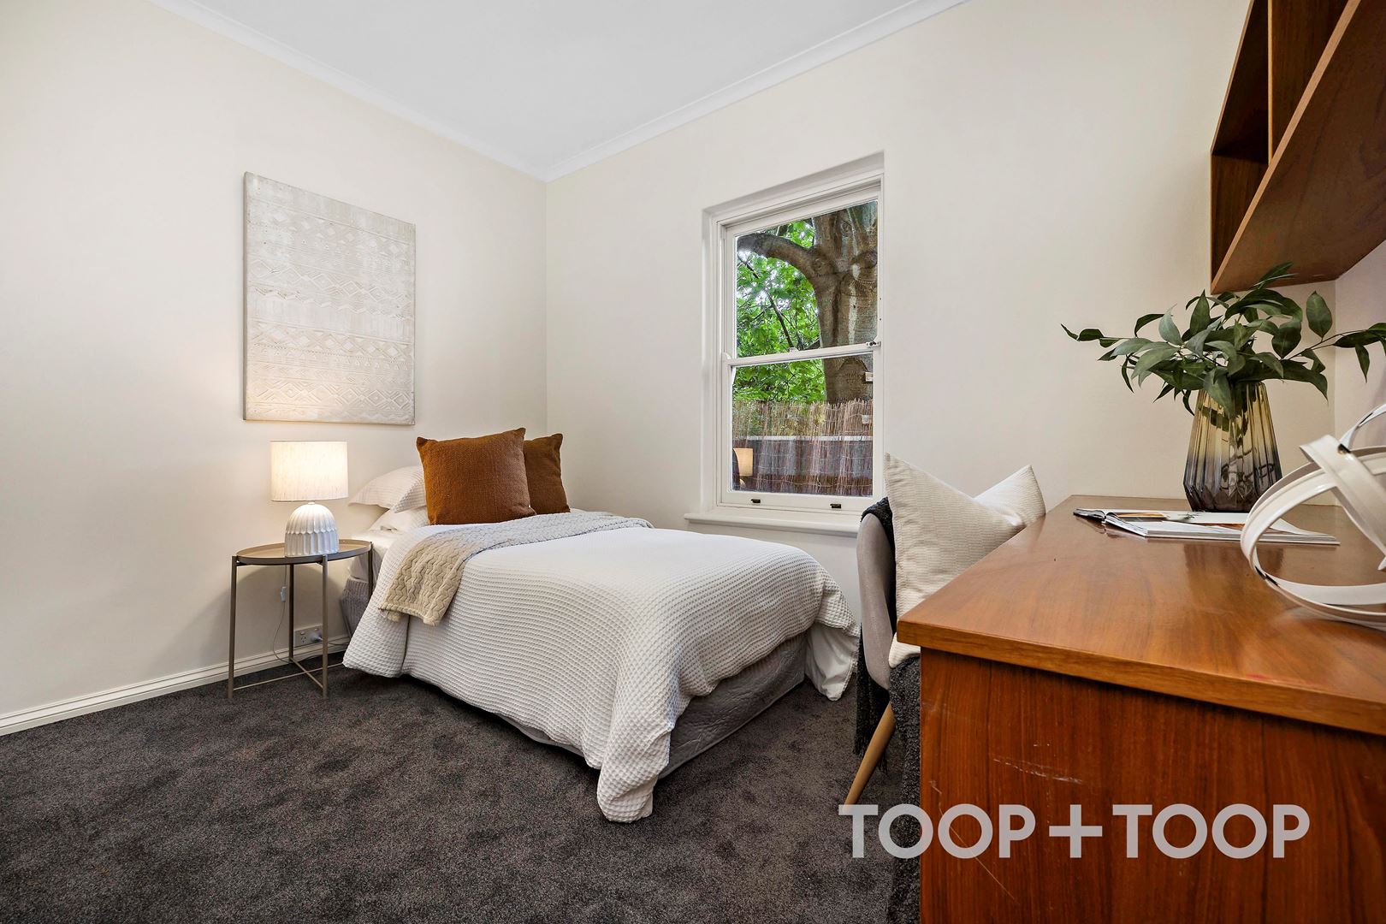
Meanwhile three generously proportioned bedrooms all with built-in robes, marks the epitome of practical living. The master suite, further distinguished by a feature bay window, spills with natural light, adding to the room's spacious feel.
Positioned in a highly enviable location, this home is zoned to top-rated Glenunga International High School and Unley Primary School. The CBD, just 3km away, is effortlessly accessible, and the local supermarket and popular dining spots at Frewville Foodland are a short trip away.
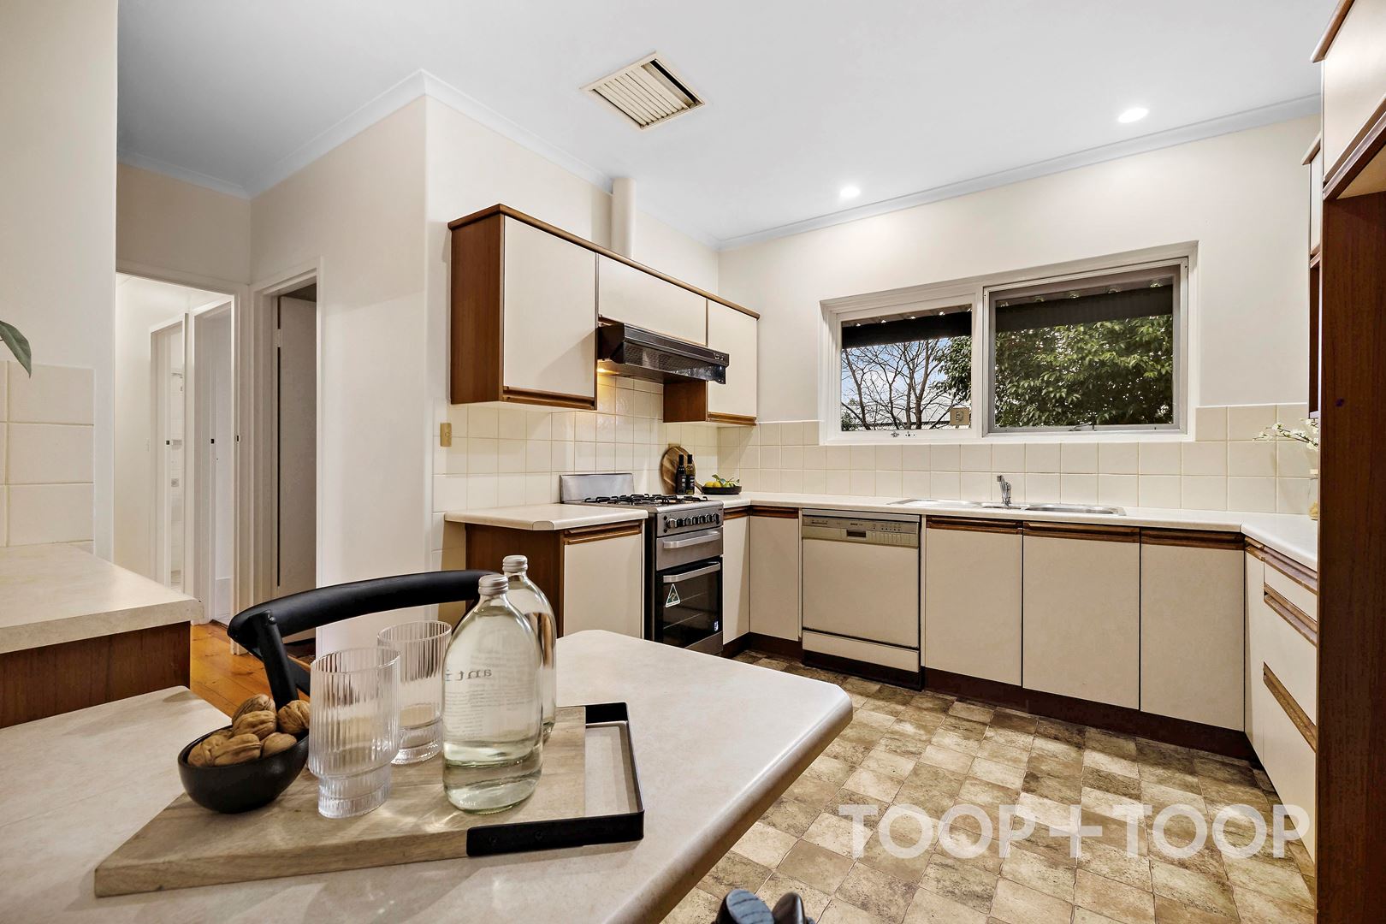
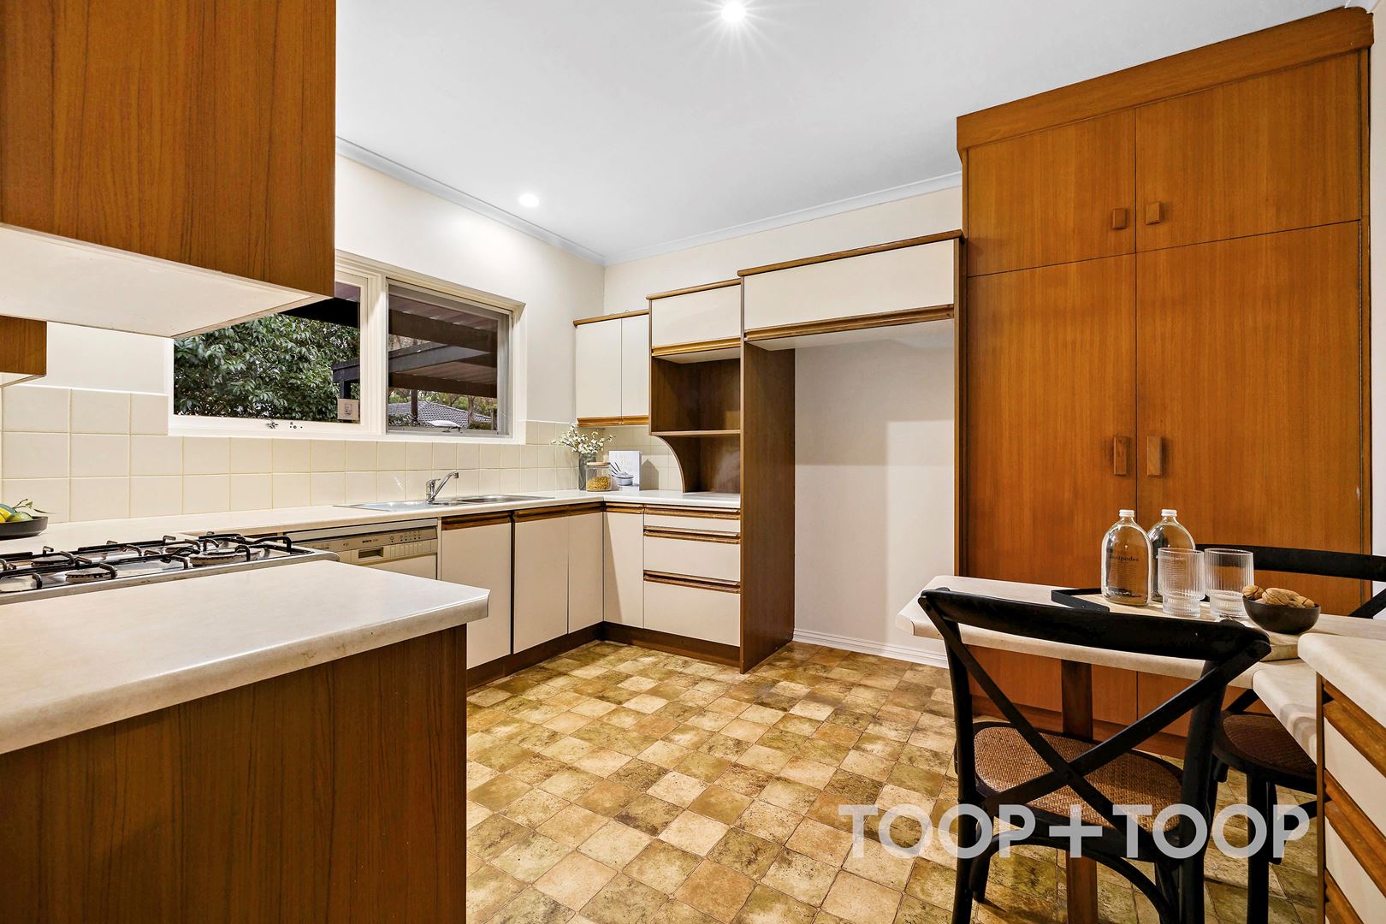
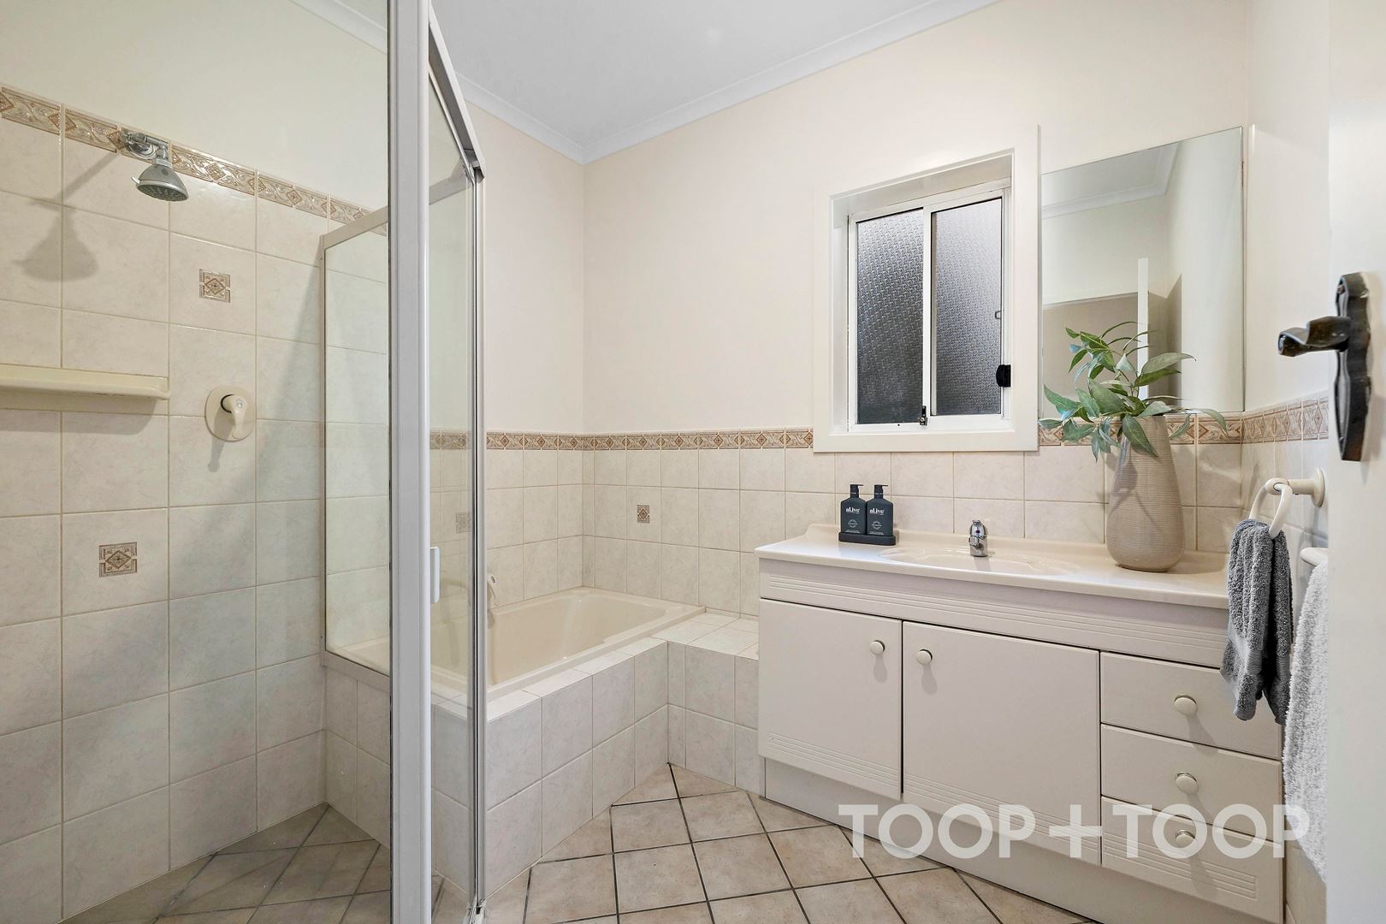
Good size kitchen featuring full gas cooking, ample storage, a dishwasher, and a breakfast/casual meals space combine to create a warm, welcoming hub of the home. The residence boasts a family bathroom with a separate w/c.
The property features include gas heating and ducted air conditioning. Ample car accommodation is provided with undercover parking for two vehicles, in addition to a flexible off-street parking.
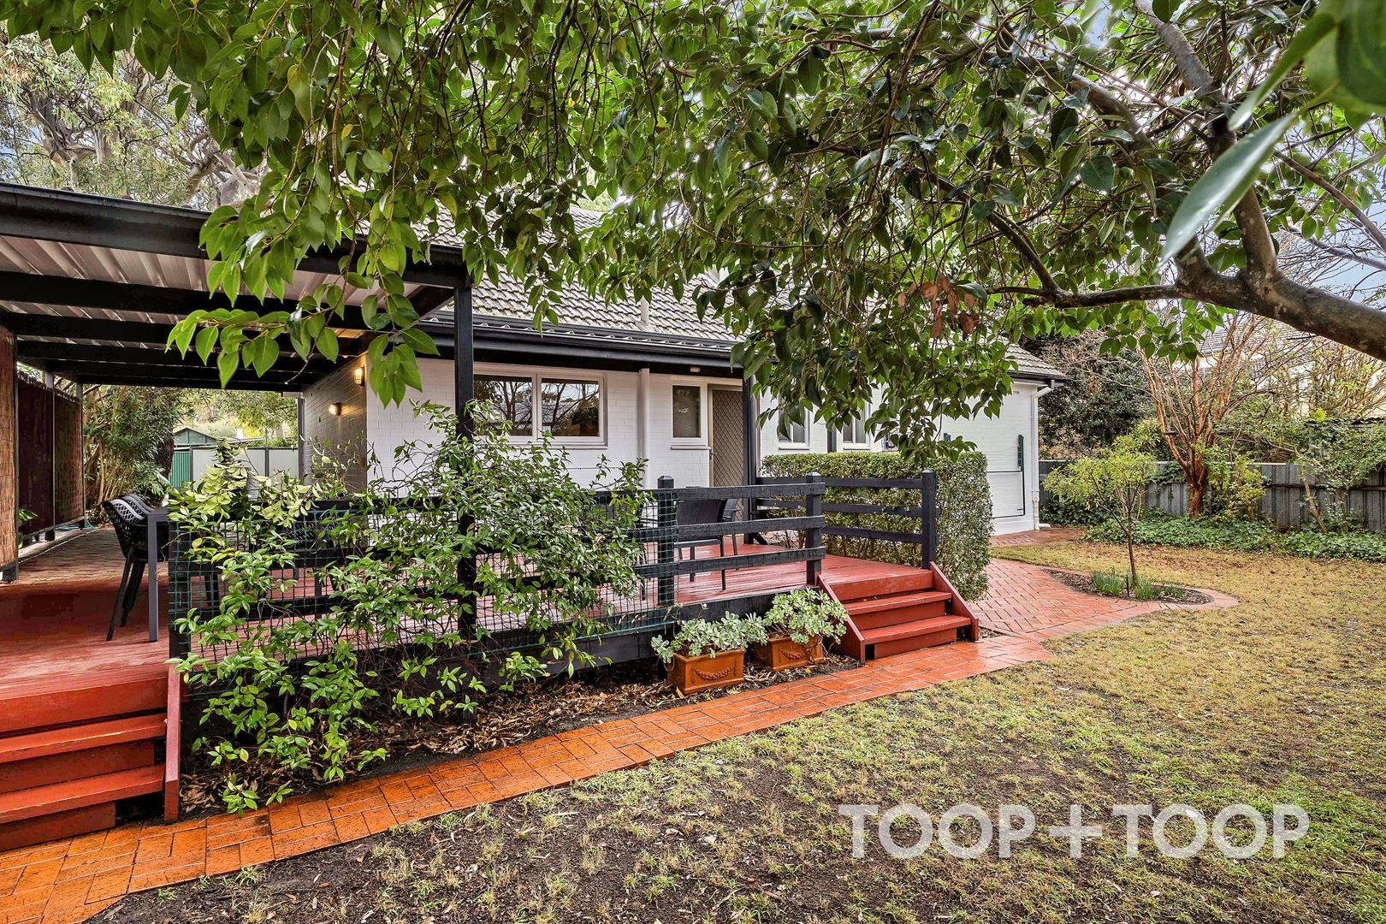
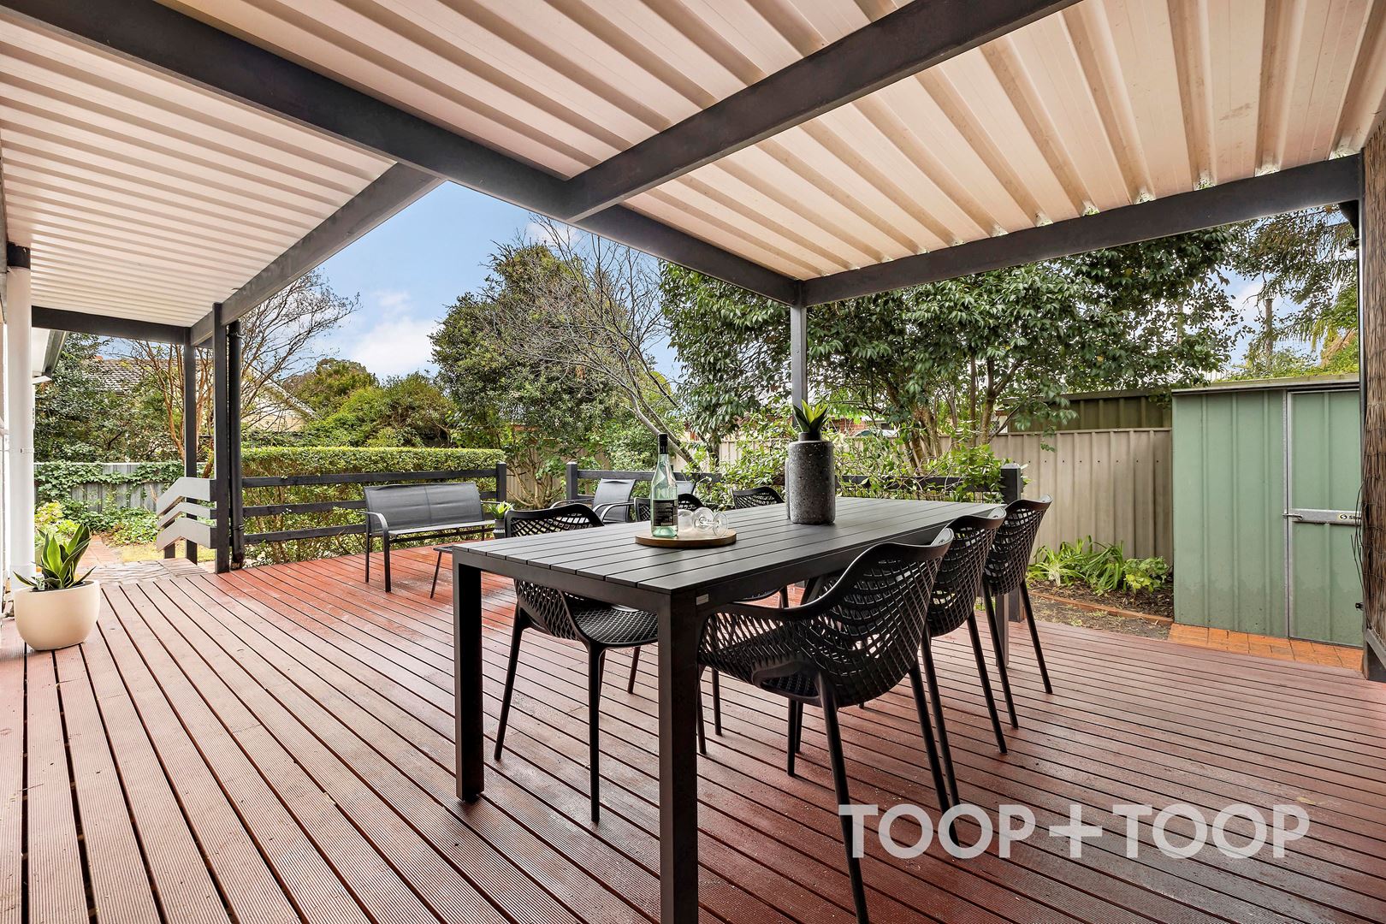
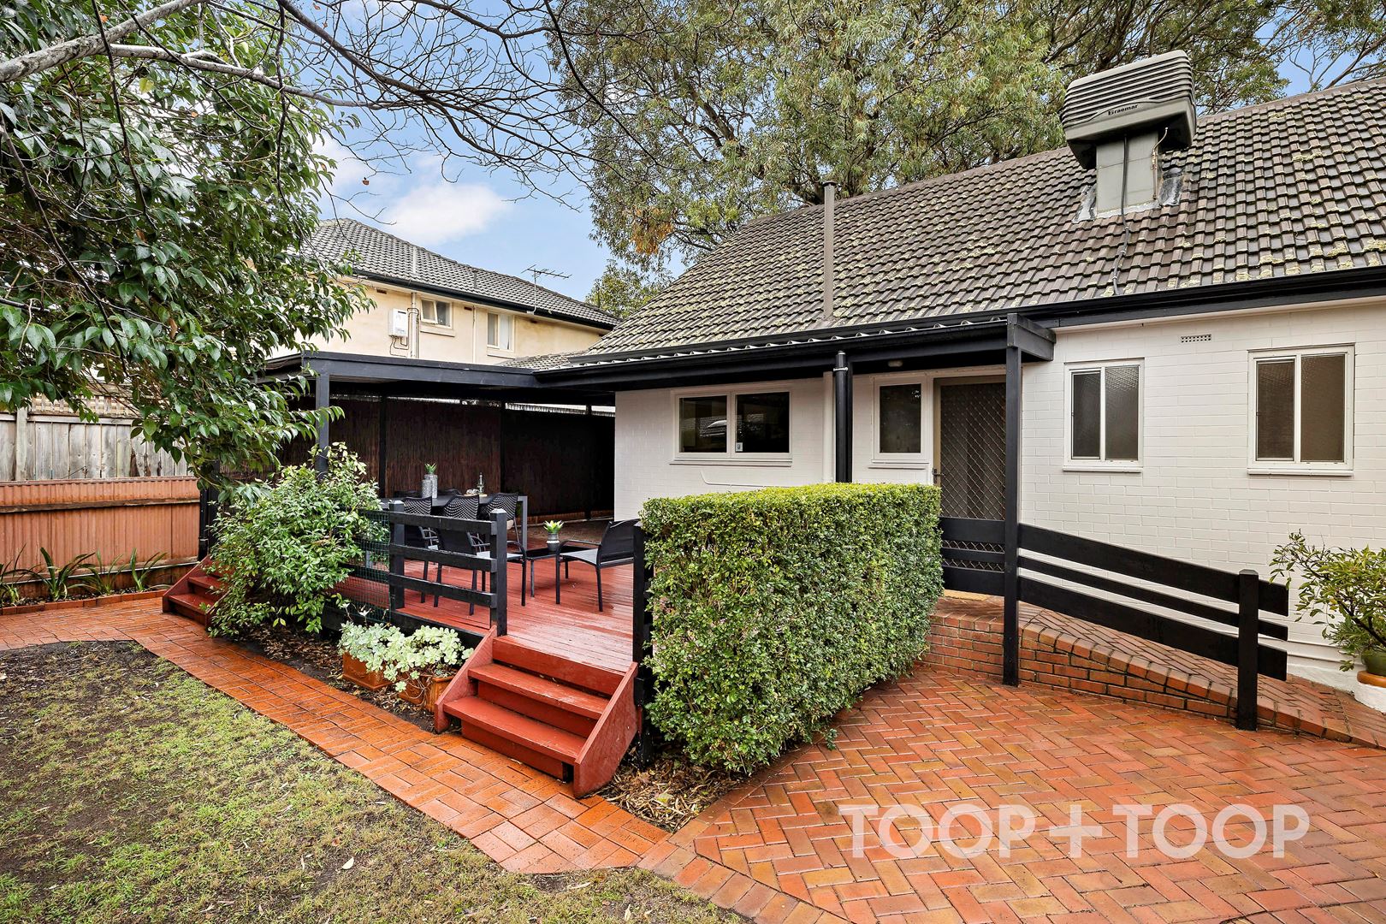
Set on a Torrens titled, low maintenance allotment of approximately 454 sqm, this solid brick home offers a great balance of space and manageable upkeep. A handy storage shed completes the garden's offering. Secure, private, and brilliantly outlined - this property is a gem. Make this one yours in a tightly held prized location.
Local council: Unley
Council rates: $1,859.25pa approx.
Year built: 1969
Land size: 454 sqm approx.
SA Water rates: $226.17 p.q. approx.
Disclaimer: TOOP+TOOP has taken all reasonable care to ensure this property information is accurate at the time of publication. Information has been obtained from sources we believe to be reliable, including the vendor, relevant authorities and third-party suppliers. However, we cannot guarantee its accuracy or completeness and, to the extent permitted by law, accept no liability for any errors or omissions. This includes, but is not limited to, land size, floor plans, building area, building age, condition, zoning, council rates and rental figures. Details may change after publication. Measurements, floor plans and images are a guide only, and some images may be digitally styled or virtually furnished. Interested parties should make their own enquiries, including with relevant authorities, and obtain independent legal and financial advice before proceeding. RLA 301309, RLA 301302, RLA 317292
Sold on Jul 9, 2024
$1,412,000
Property Information
Built 1969
Land Size 454.00 sqm approx.
Council Rates $1,859.25pa approx.
ES Levy $202.00pa approx.
Water Rates $226.17 p.q. approx.
CONTACT AGENTS


Neighbourhood Map
Schools in the Neighbourhood
| School | Distance | Type |
|---|---|---|