58 Hampstead Road
Broadview
3
Beds
2
Baths
2
Cars
Best offers by Wednesday 10th August 5pm
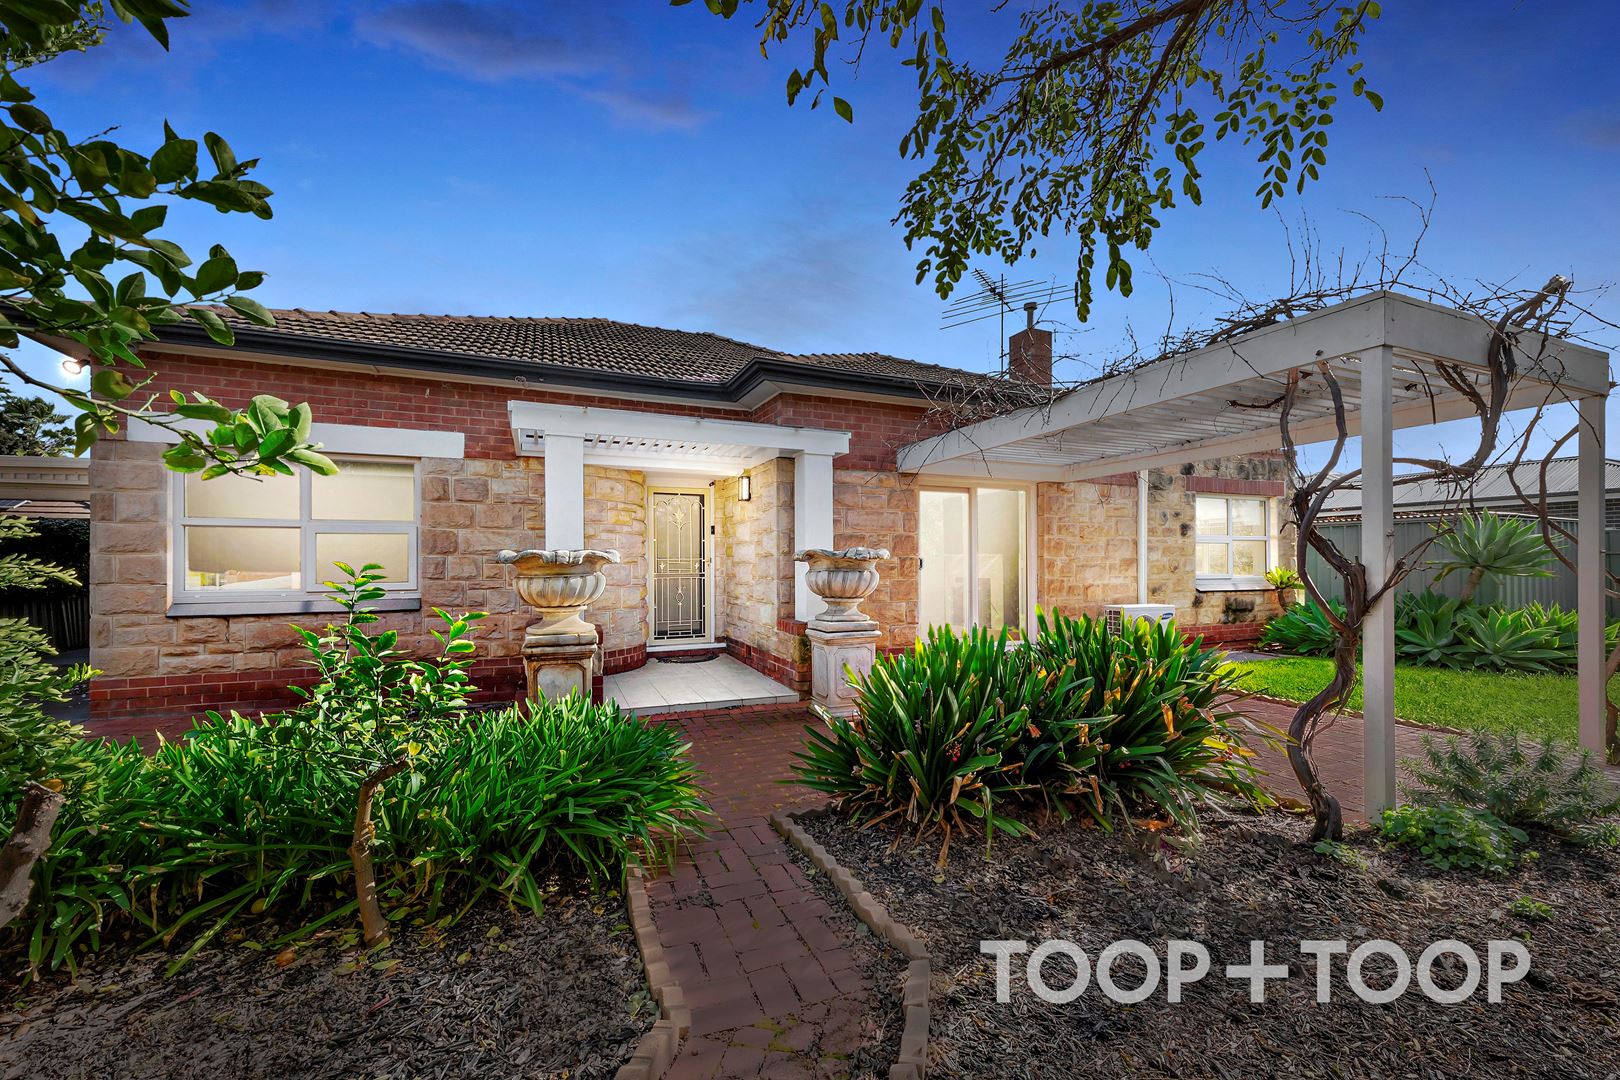
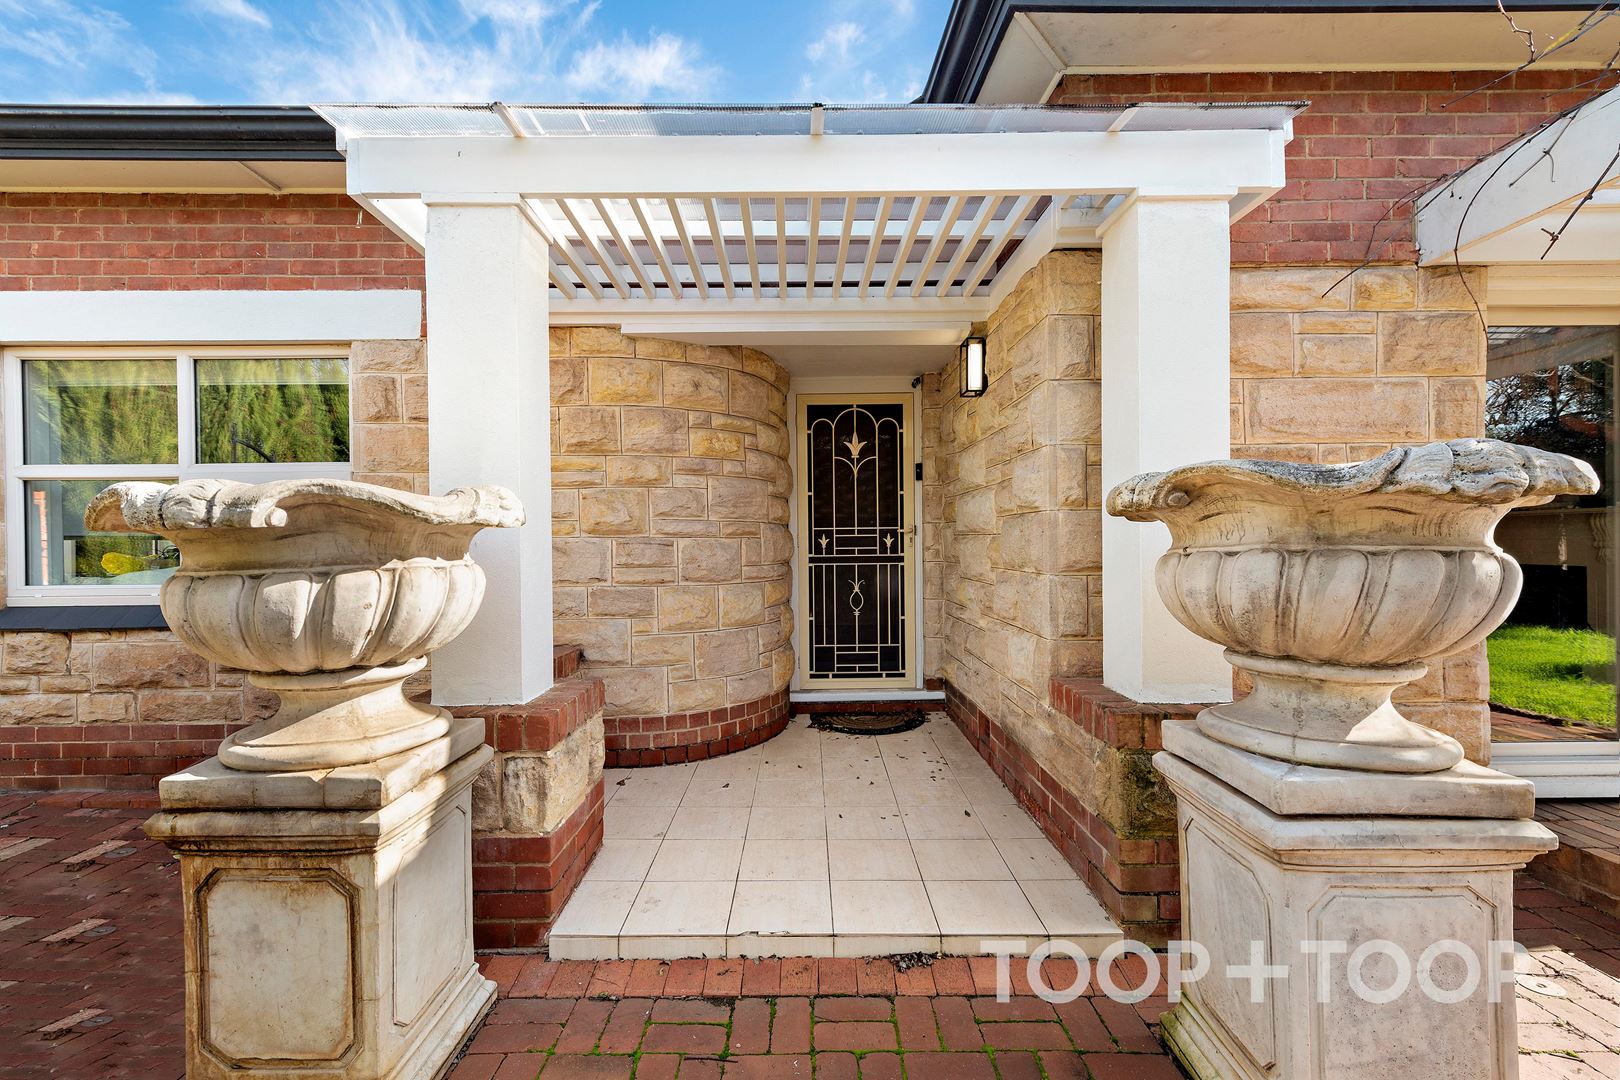
Situated on a 714sqm approx allotment, this beautiful stone fronted Austerity home presents as a canvas for the next owner create the home of their dreams.
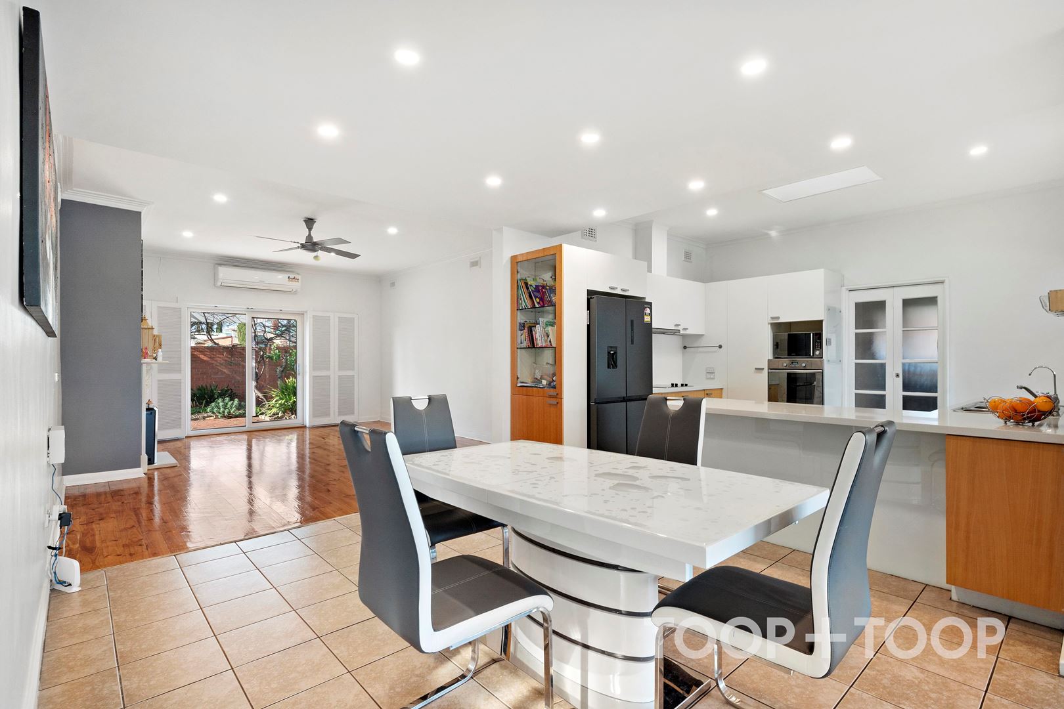
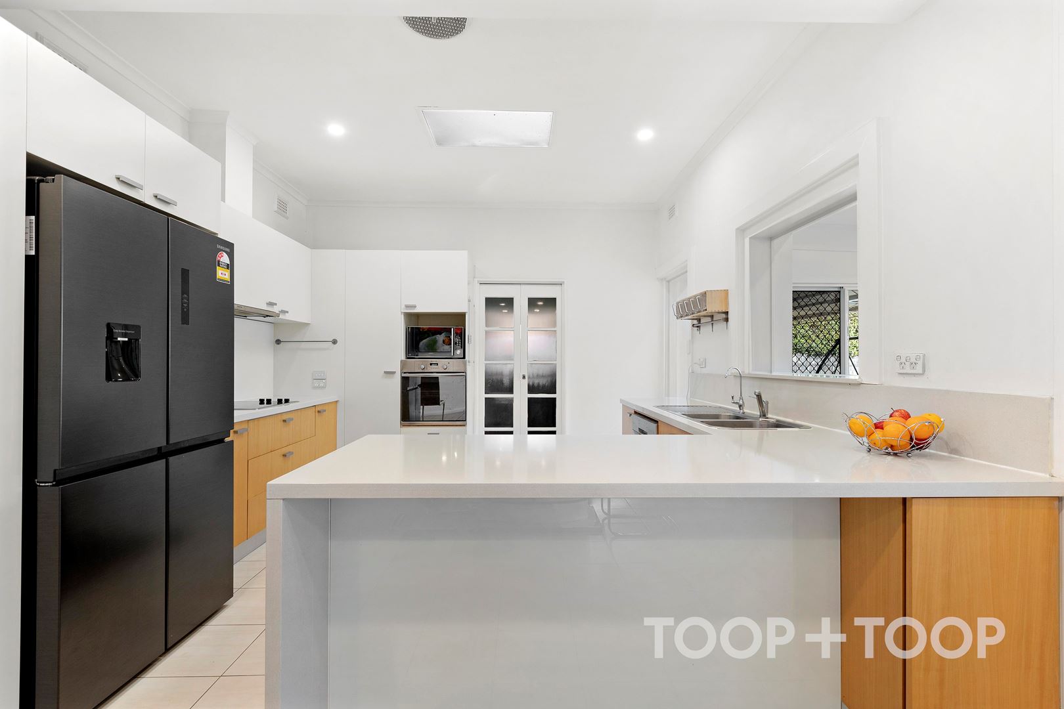
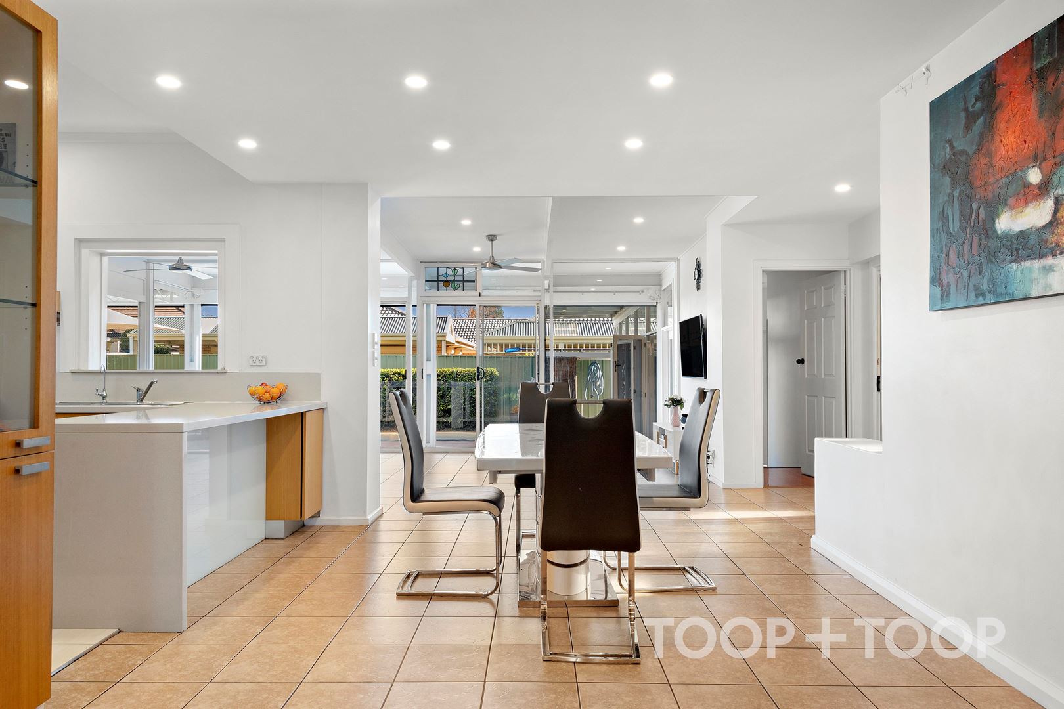
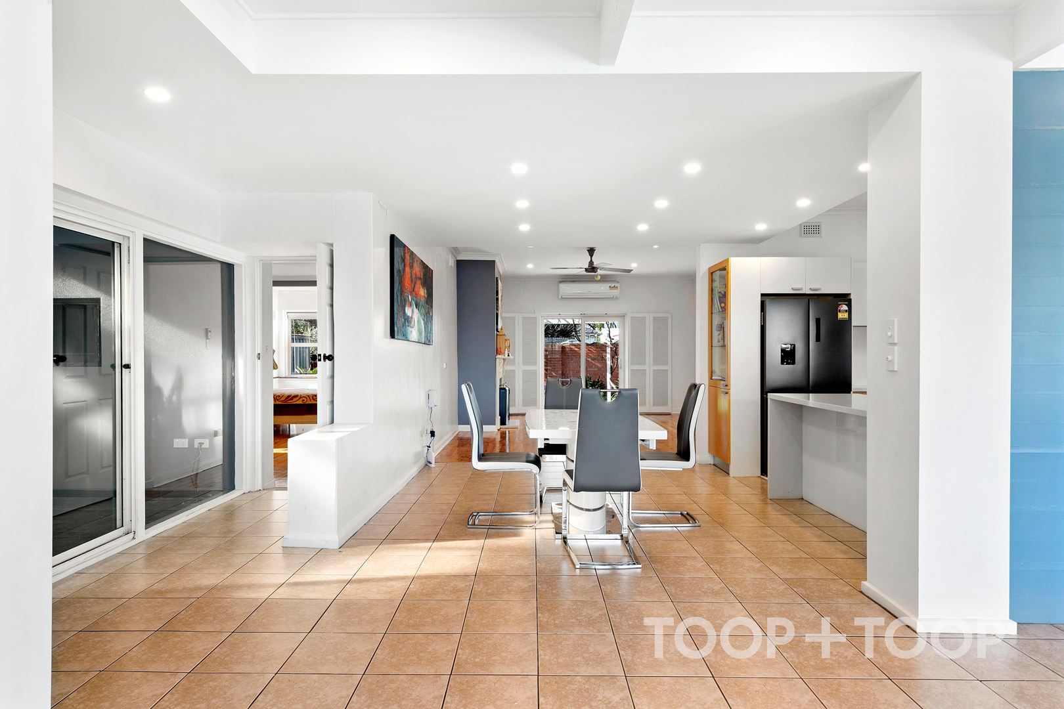
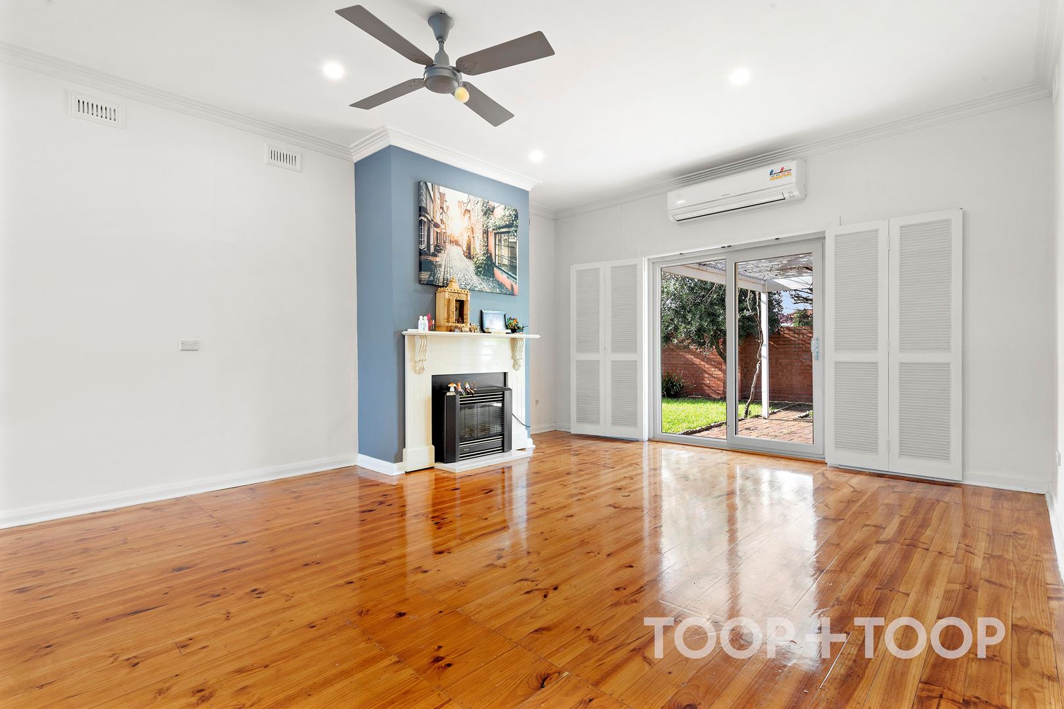
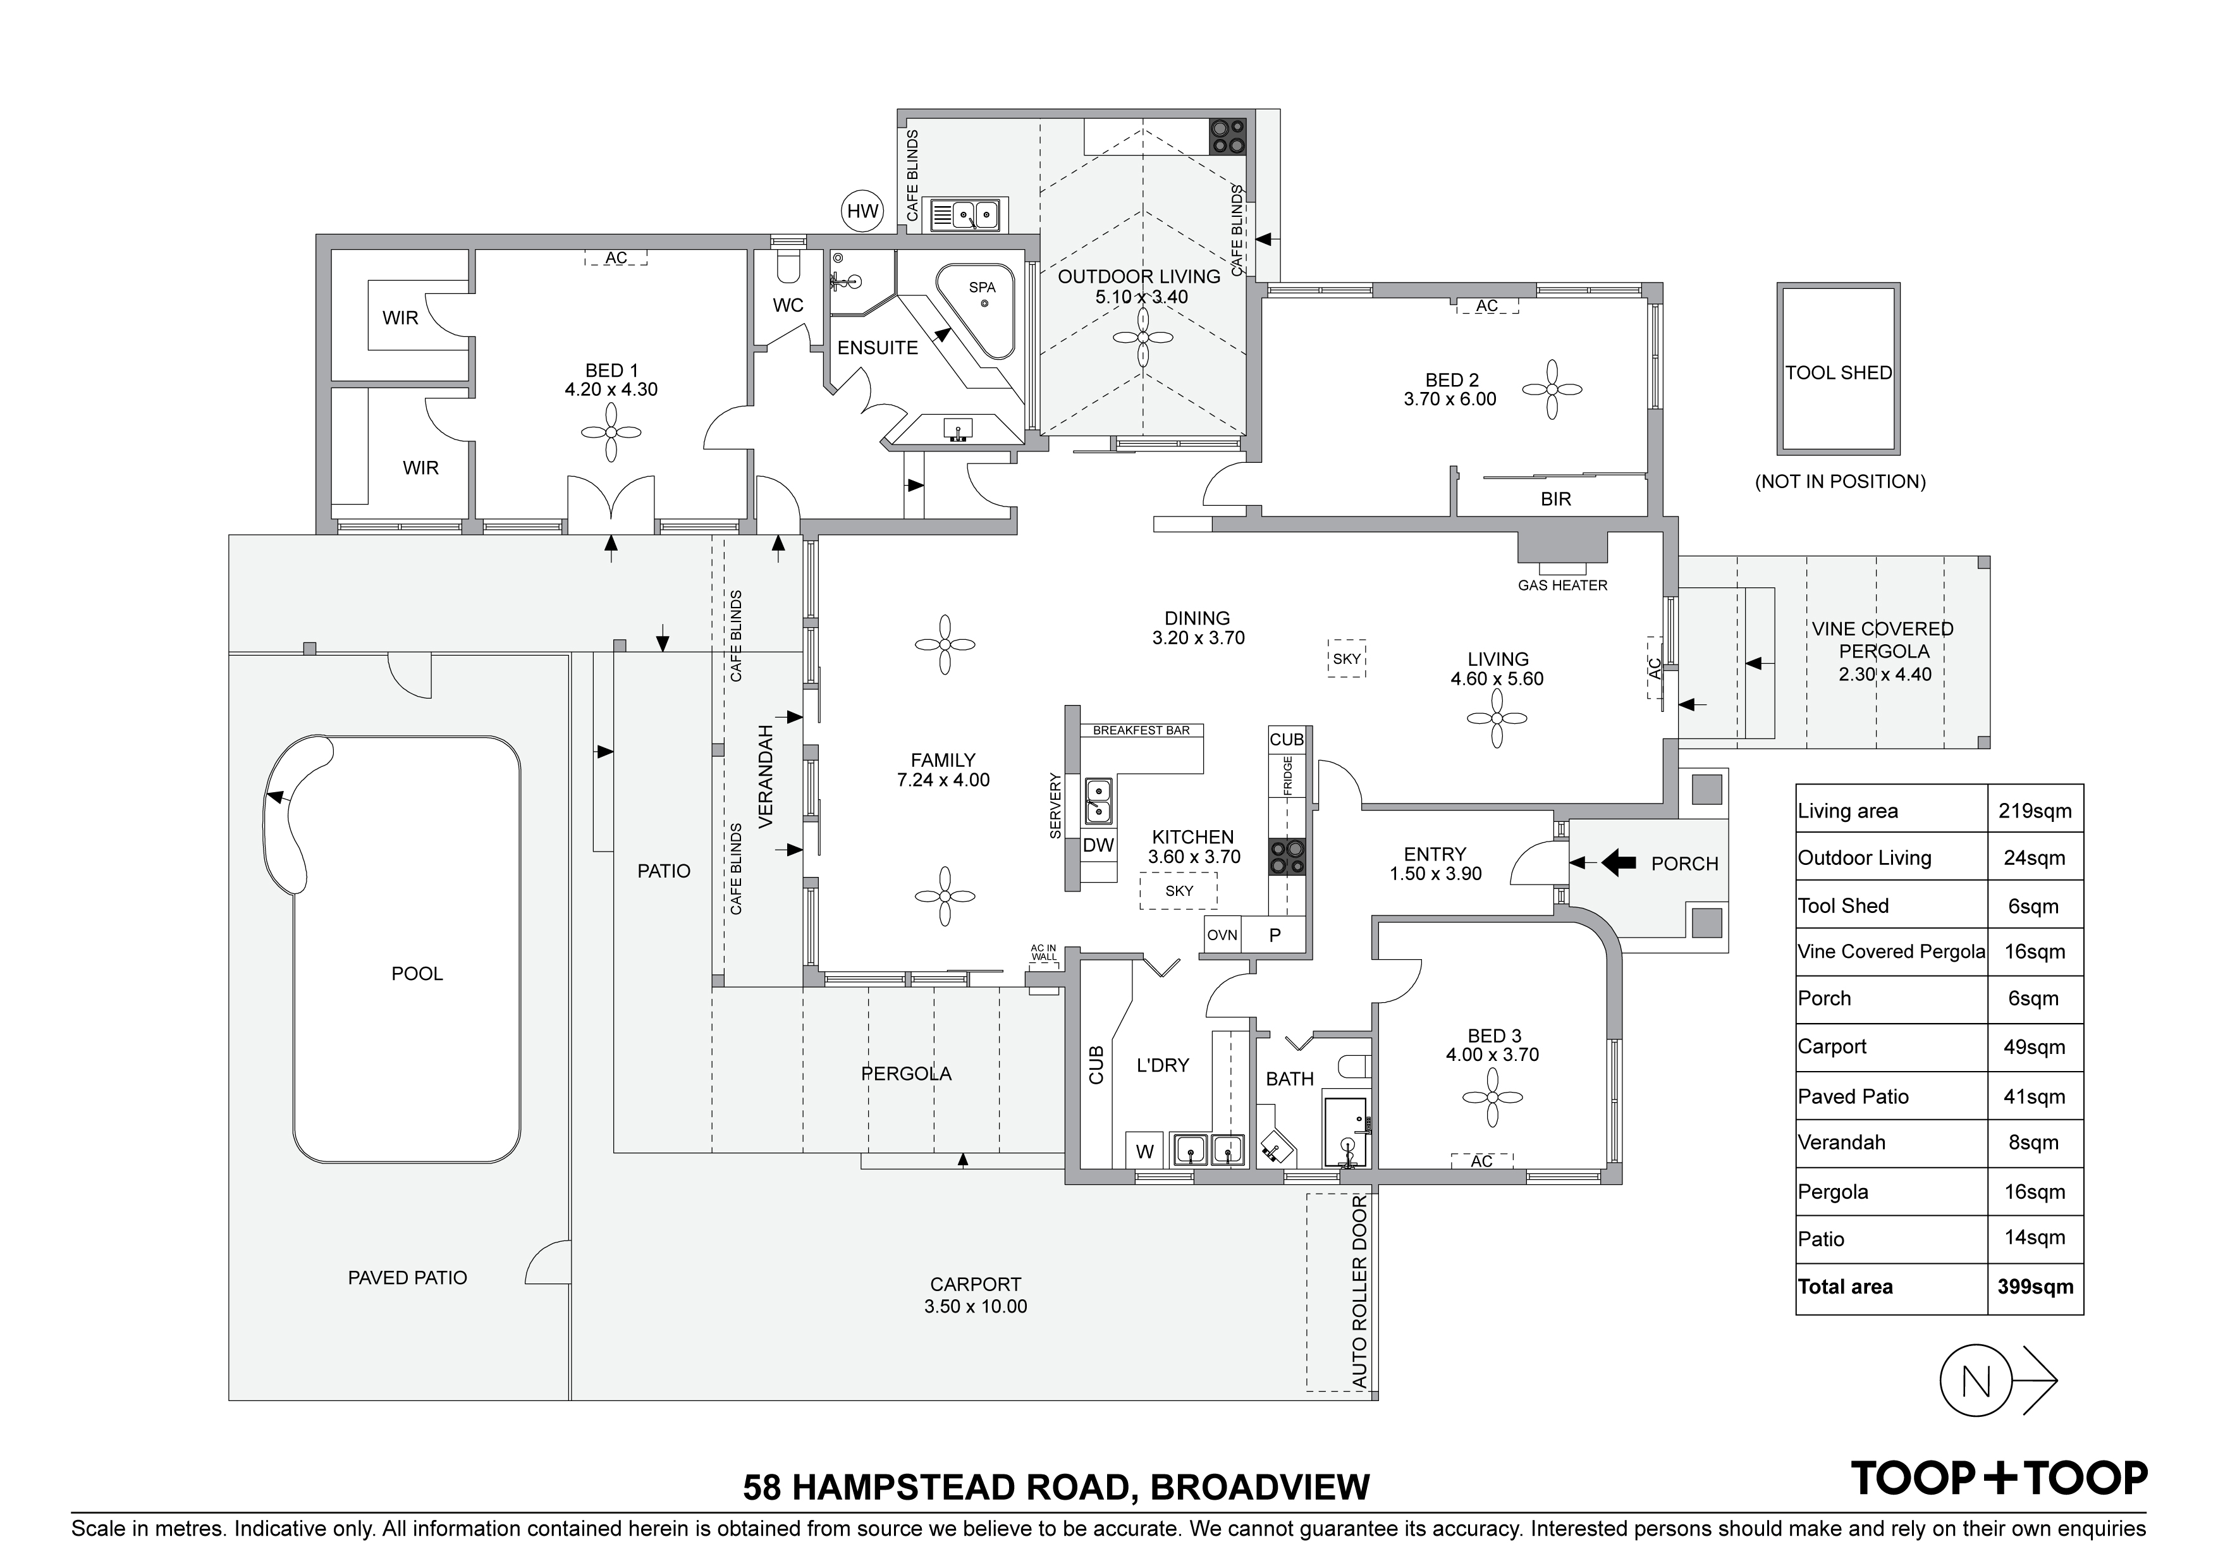
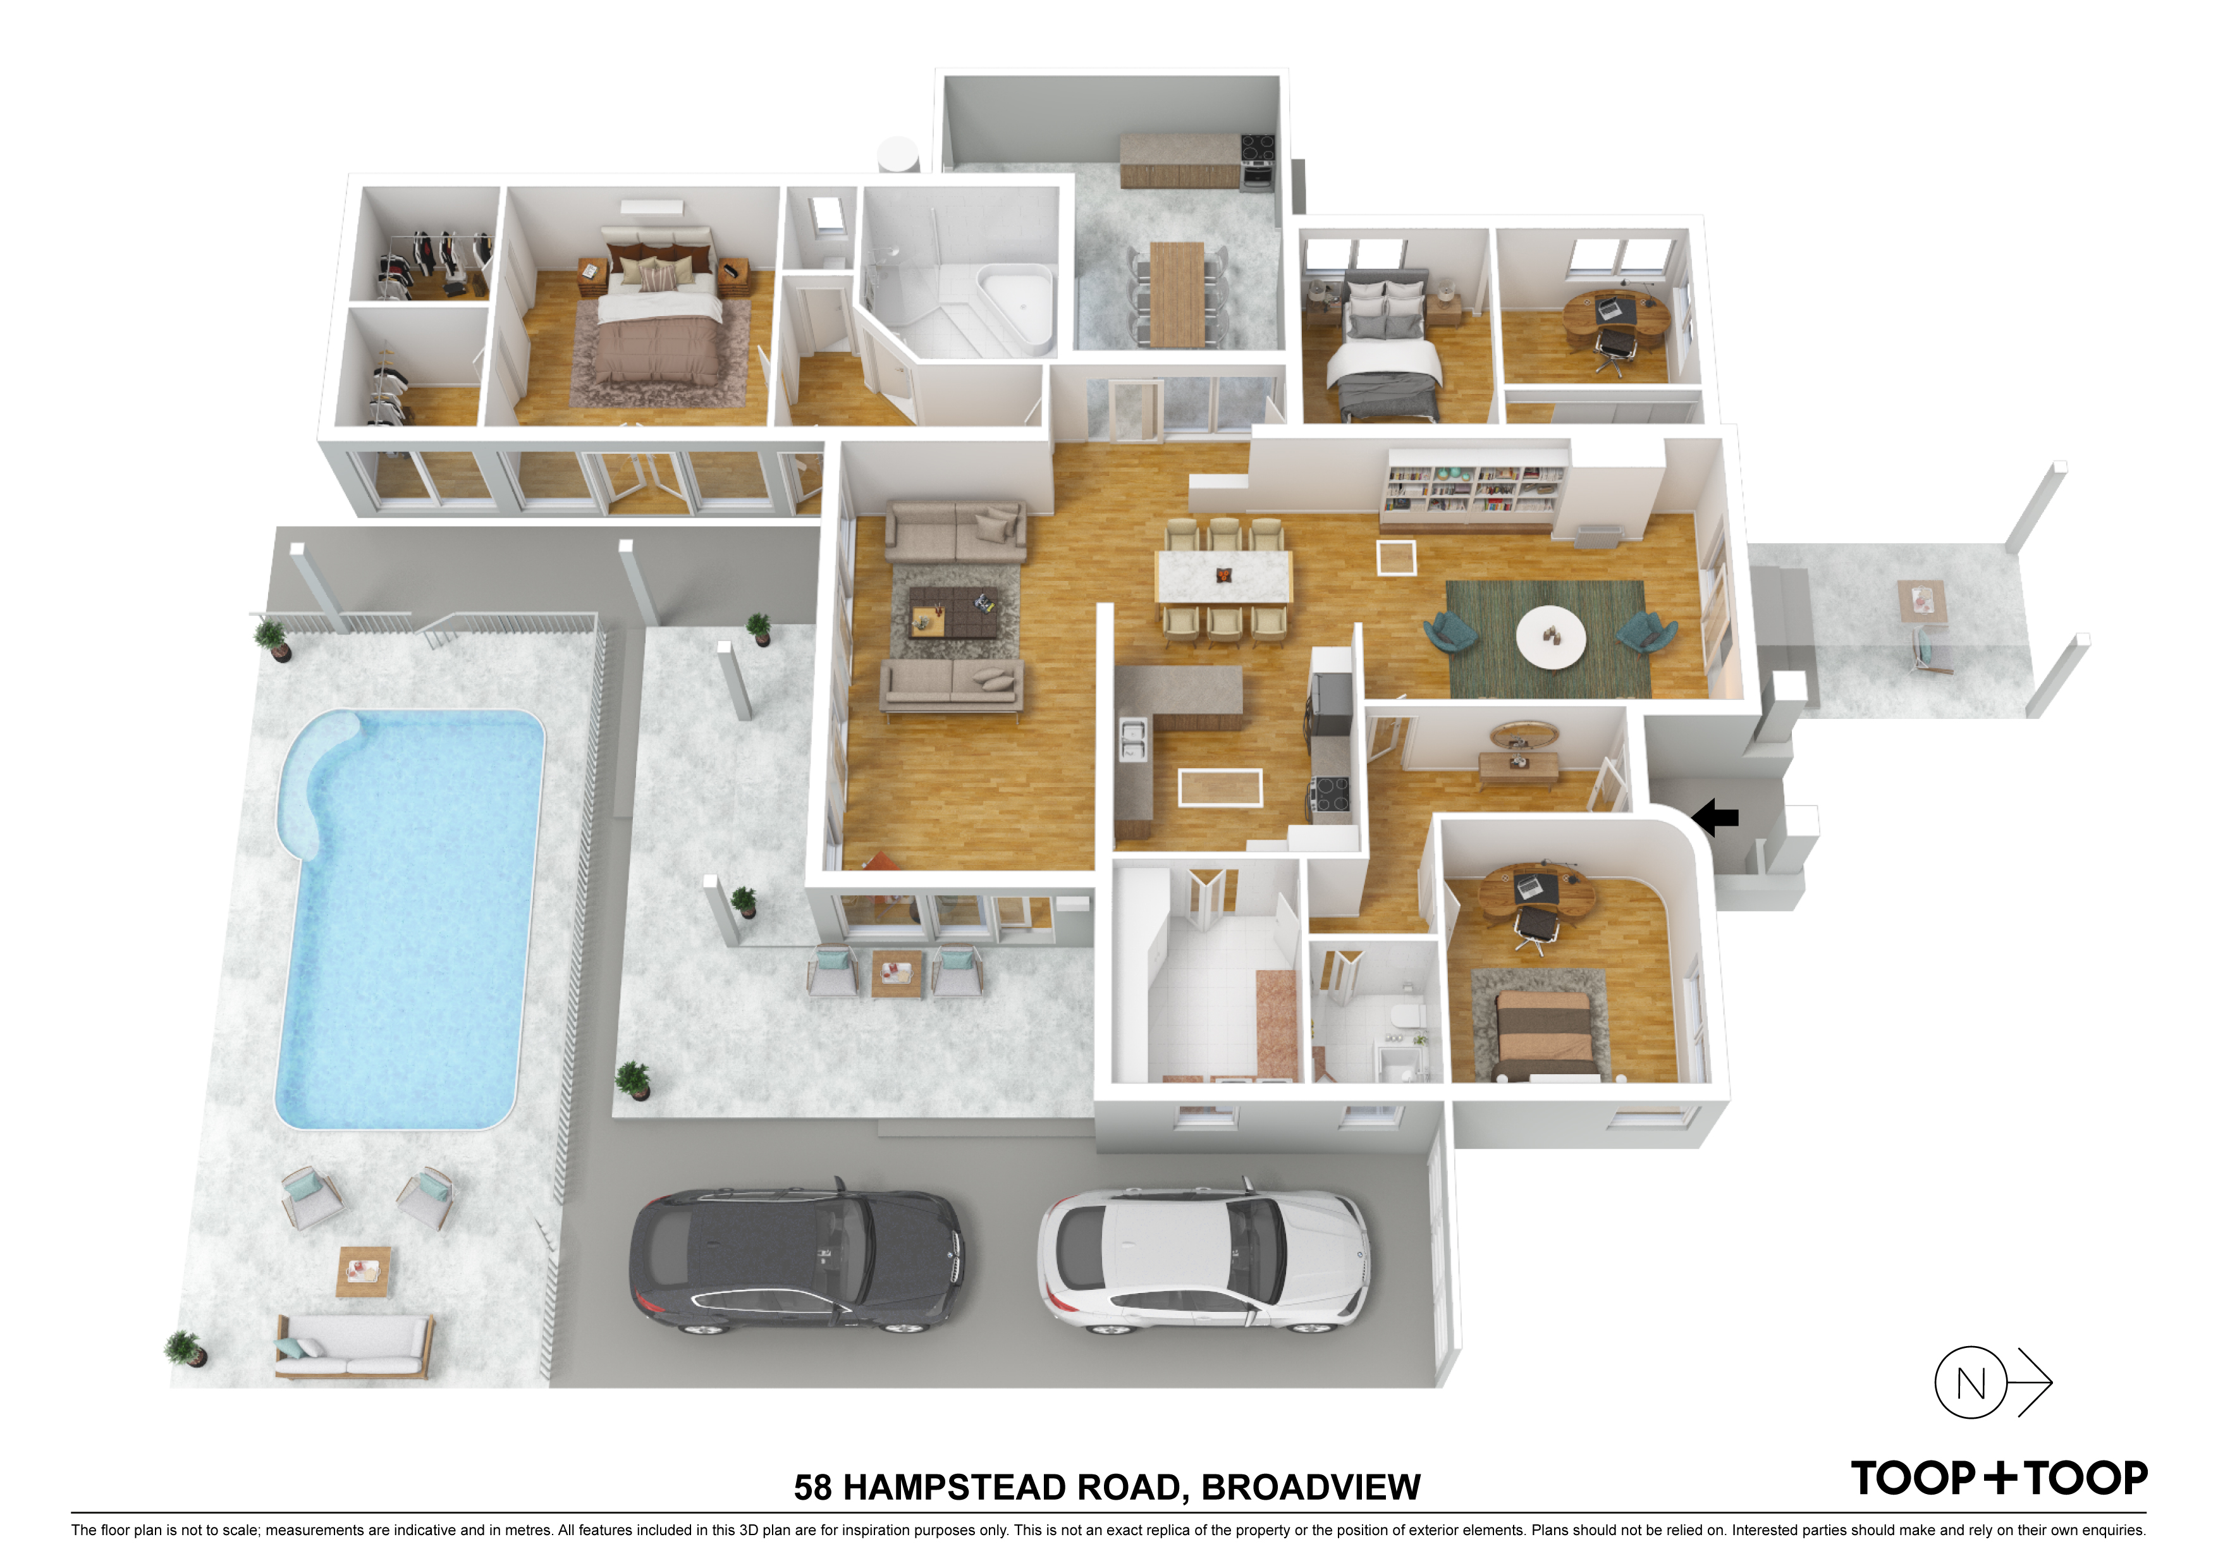
Step inside the elegant entrance and discover the open, free flowing floor-plan with endless natural light shining through. Centrally located the timelessly updated modern kitchen, with cesarstone bench-tops and electric hot plates, is truely the heart of the home.
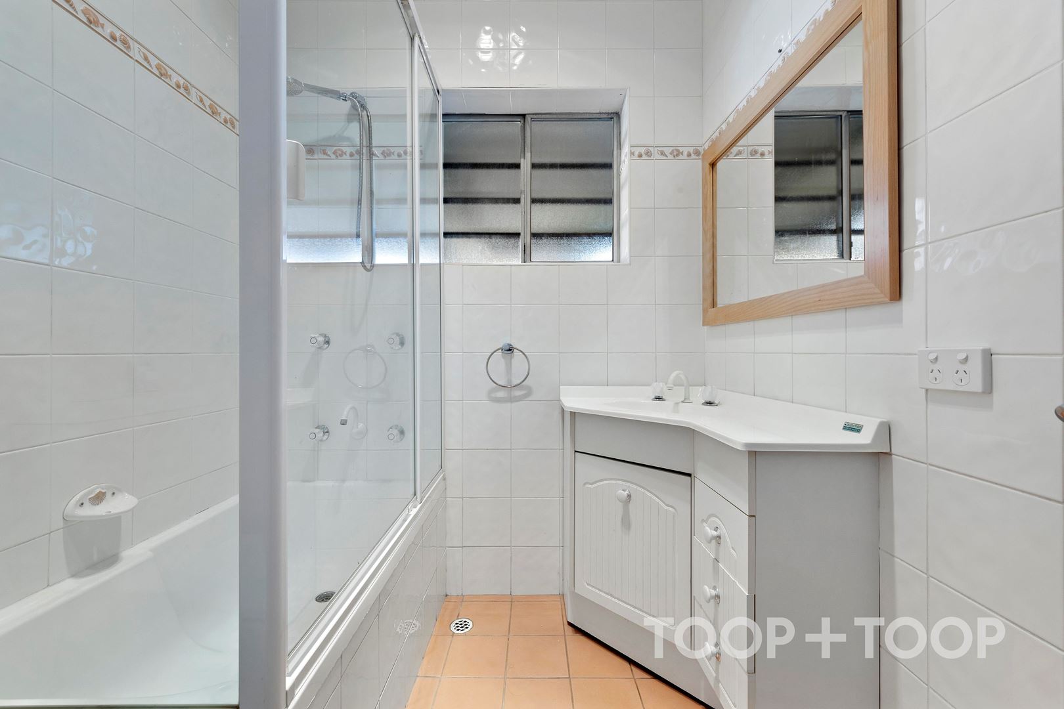
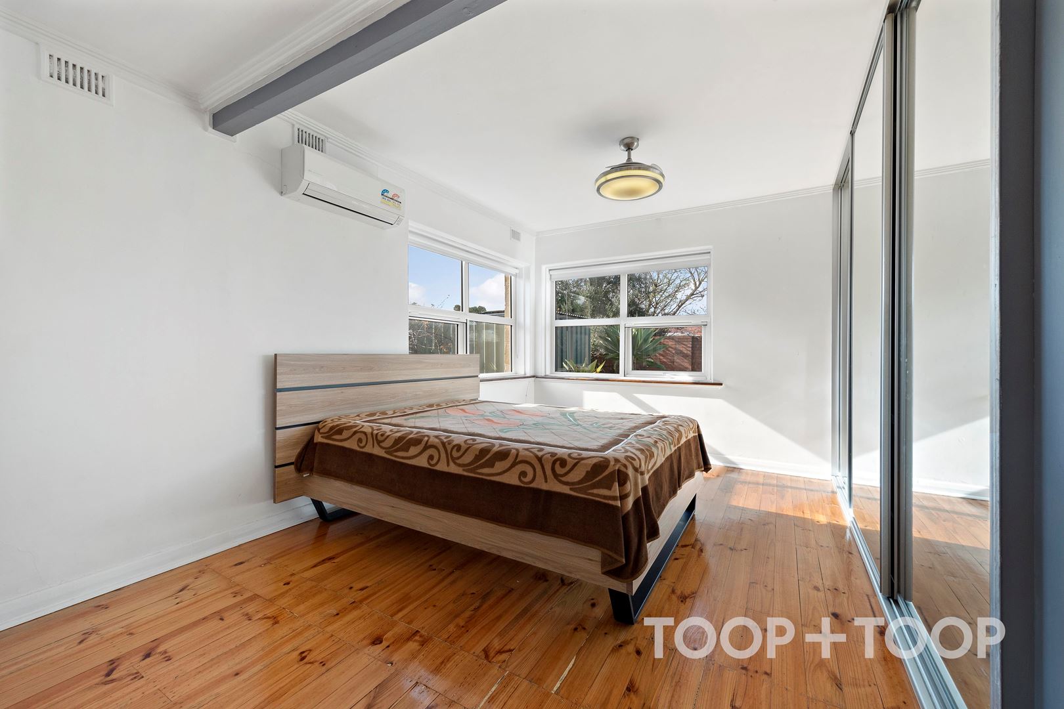
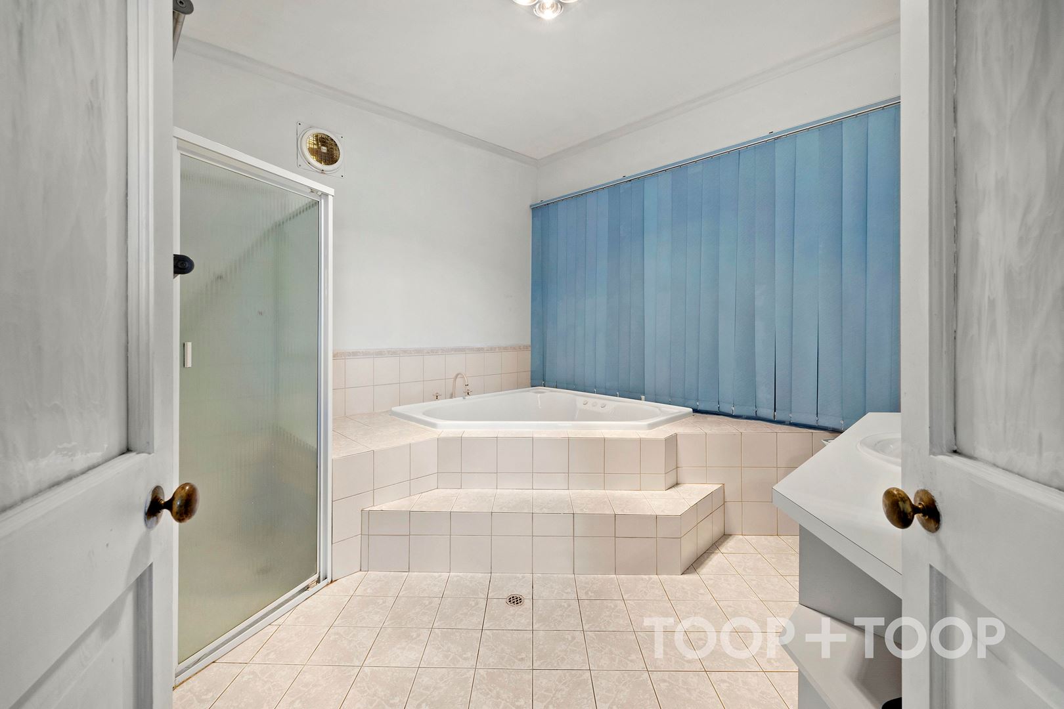
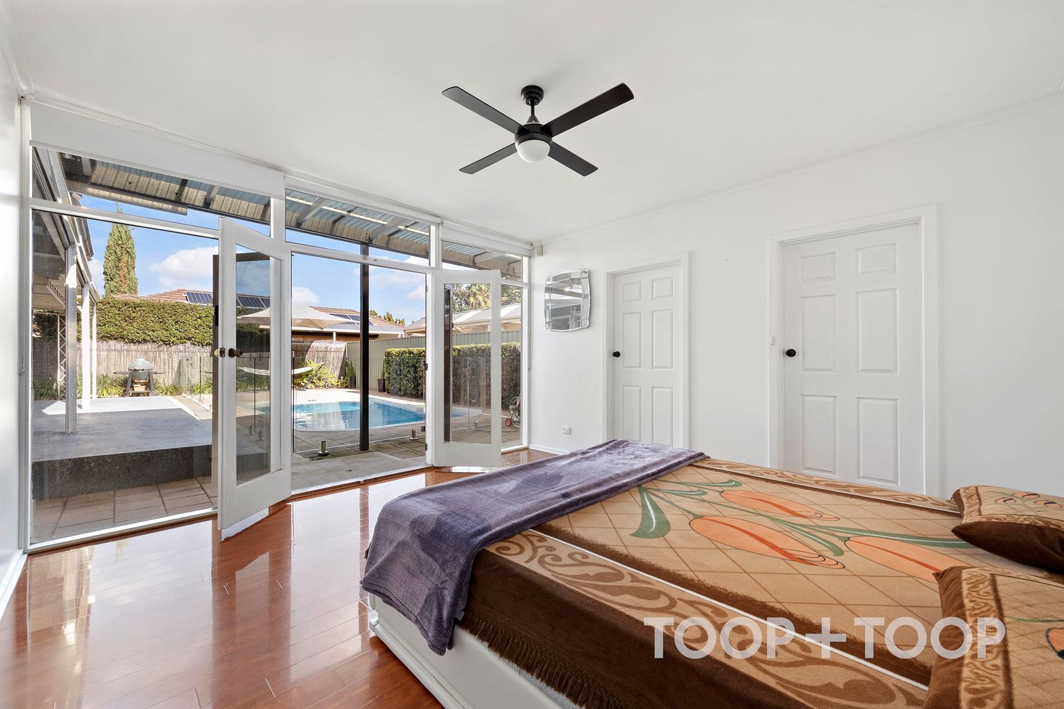
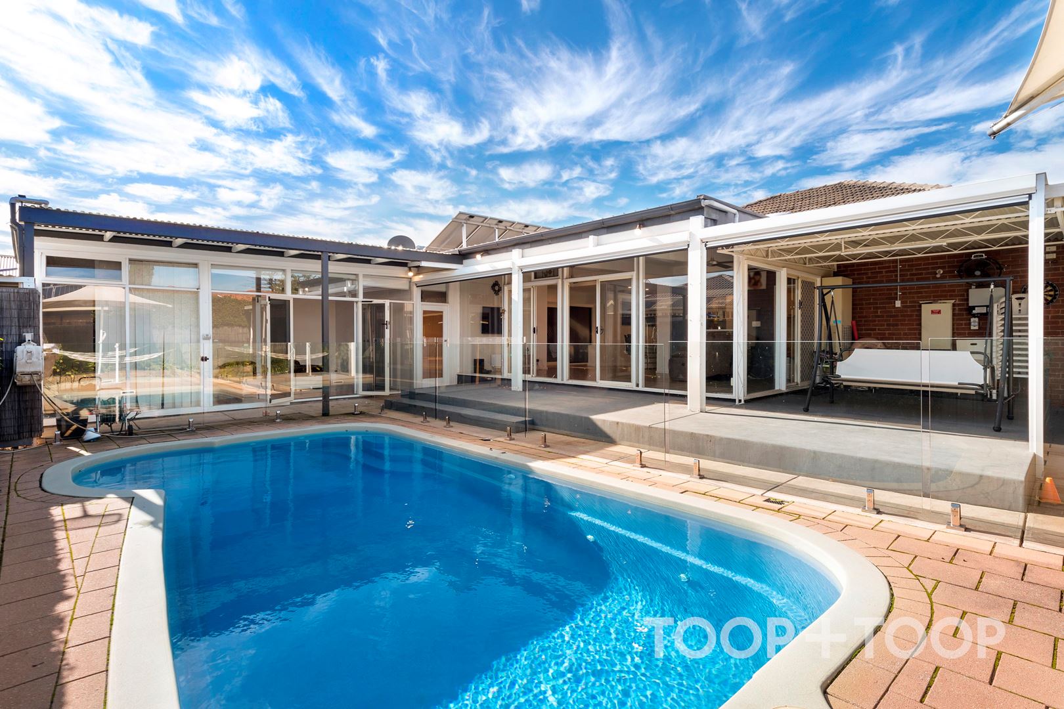
The Primary Suite offers a generous bedroom with French doors overlooking the pool. Complete with duel walk in robes, spacious ensuite with spa and a separate W/C, this wing is the perfect escape in your own home. The remaining two bedrooms are generous in size with ceiling fans and split system air conditioners.
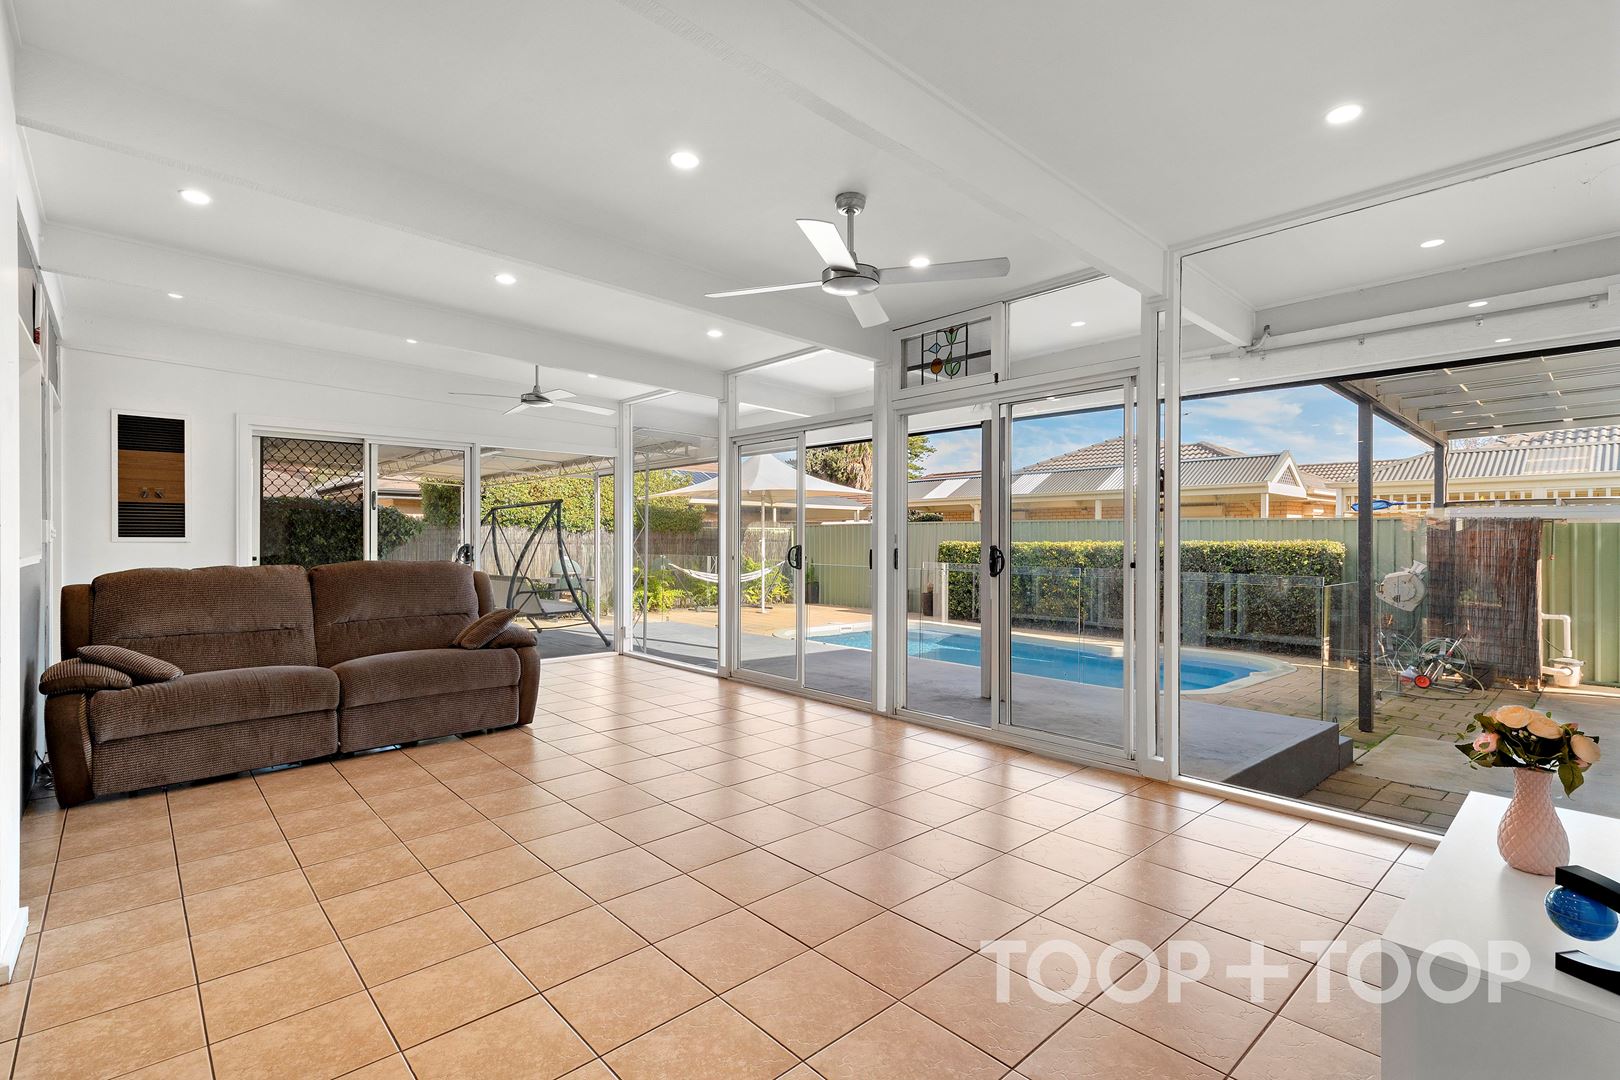
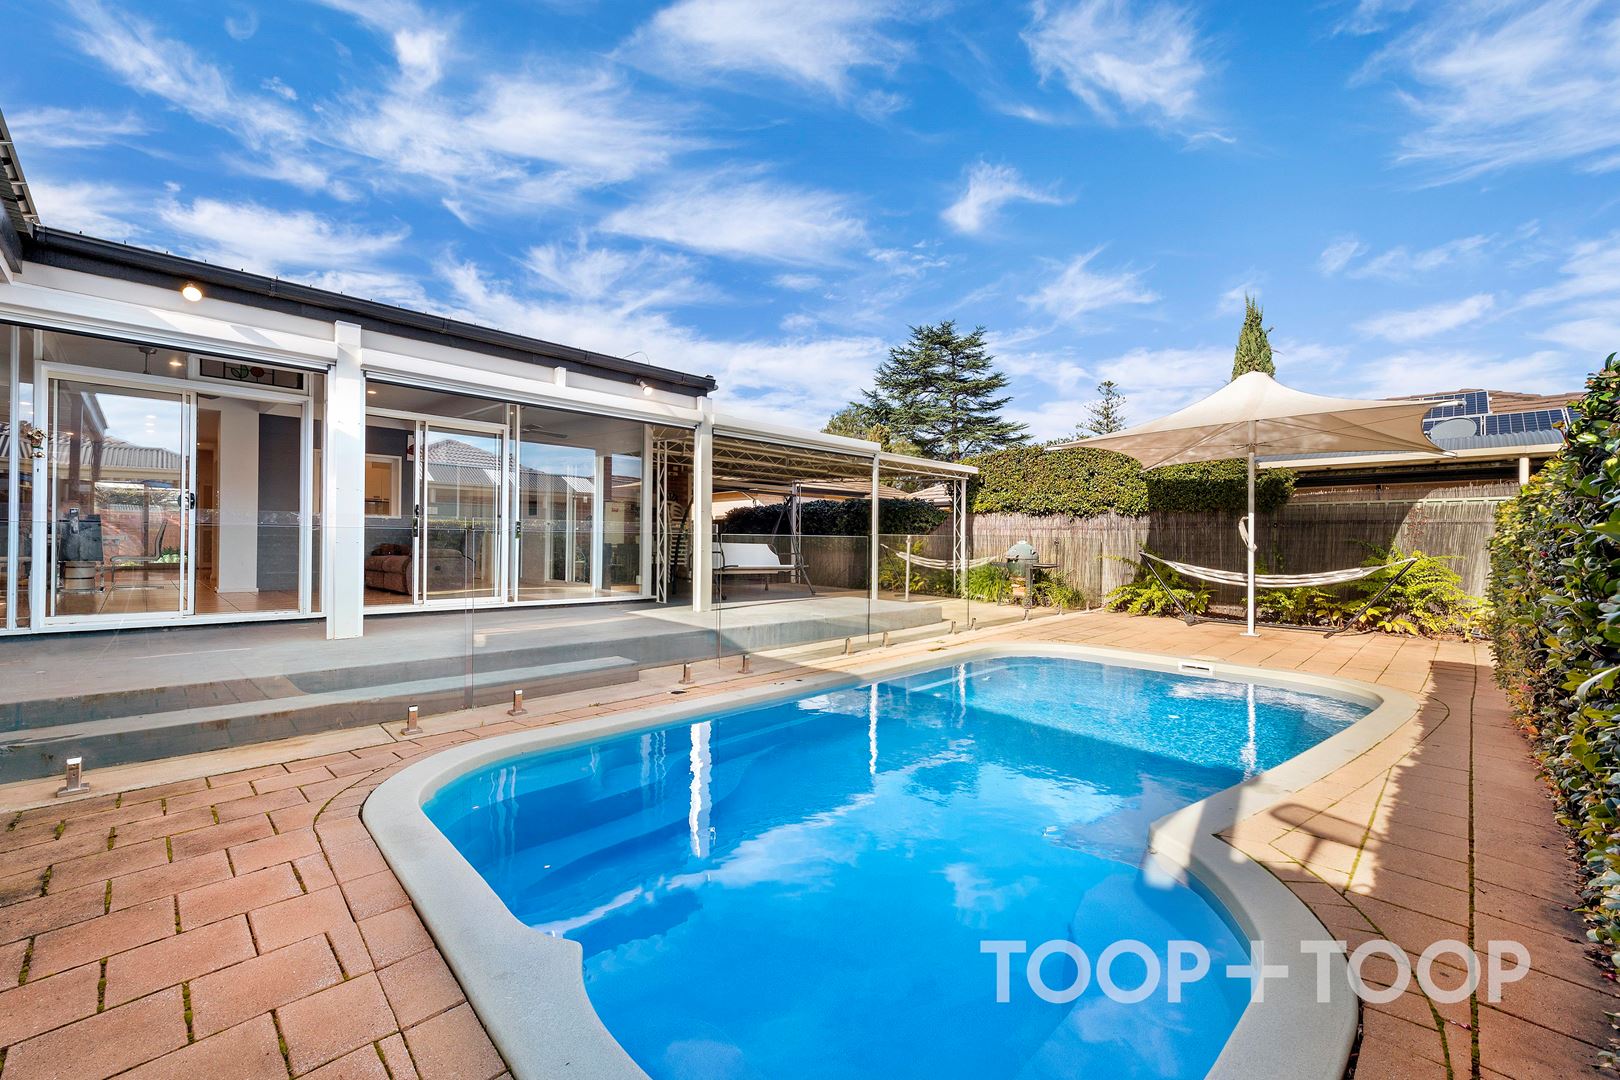
The light filled family room links both undercover outdoor entertaining areas, making entertaining large groups a breeze.
Things to love:
- Spacious Primary Suite with generous ensuite, spa and separate W/C
- Generous laundry with ample storage and bench space
- Multiple living zones
- Undercover outdoor entertaining
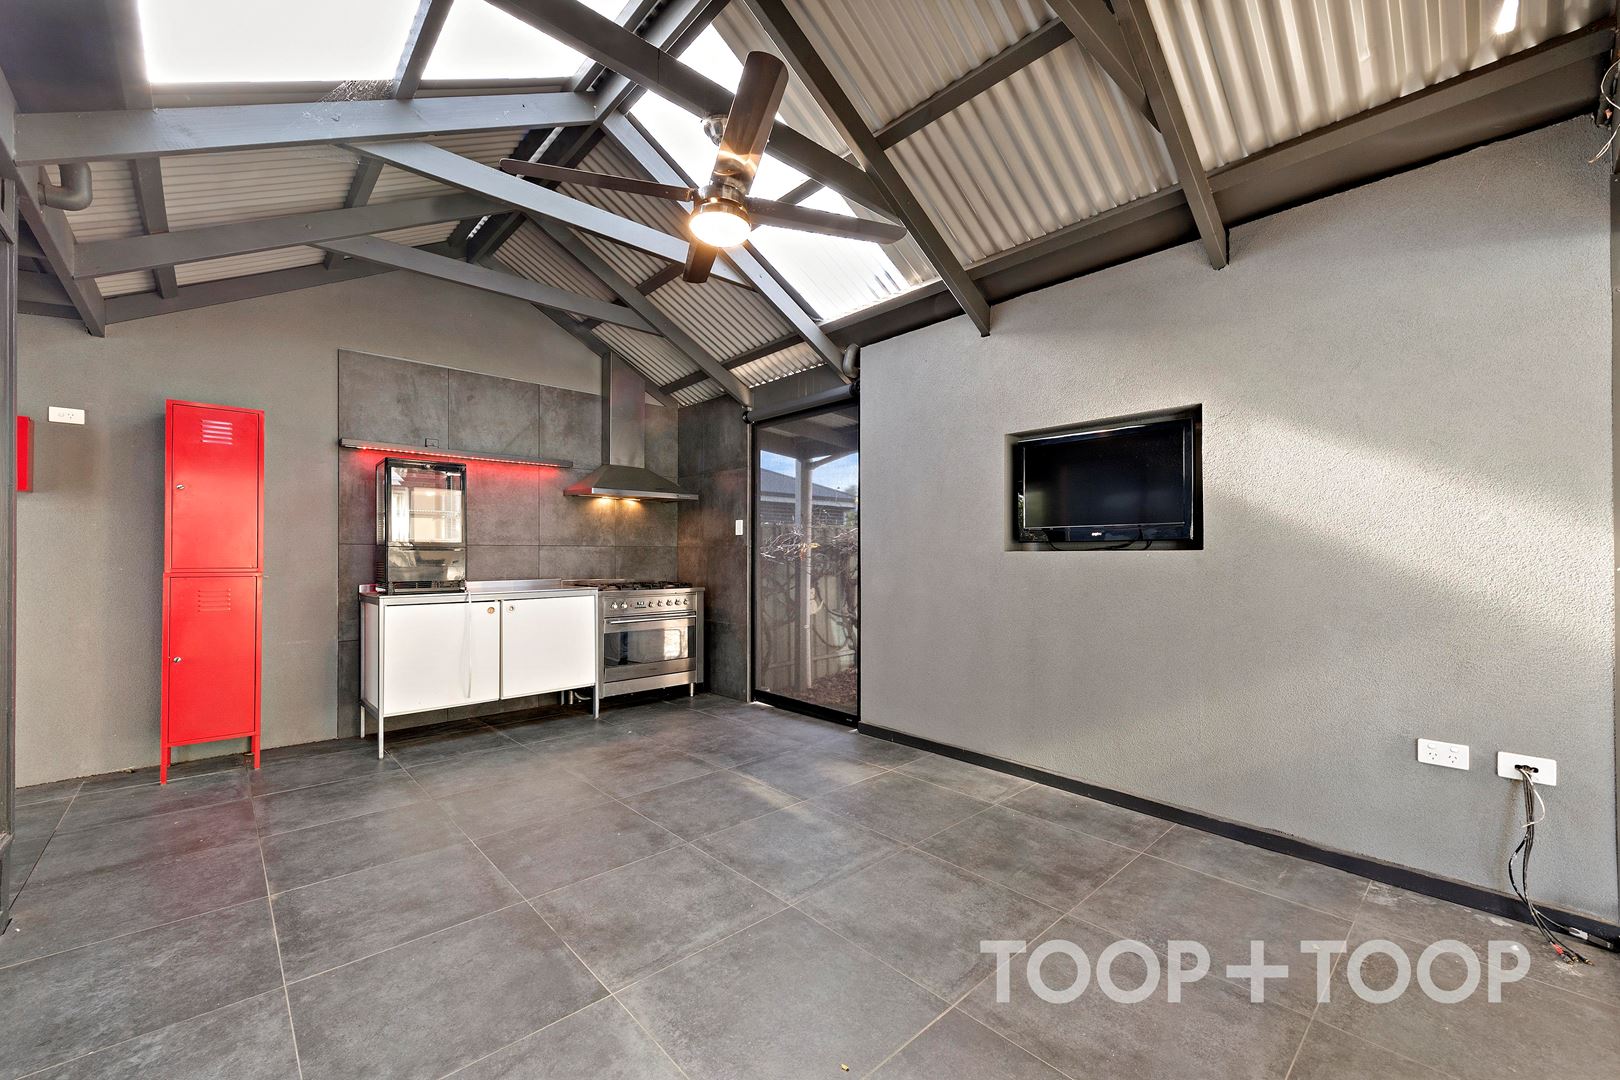
- Separate undercover outdoor kitchen with water supply, fan and 90mm gas oven and cooktop for year-round entertaining
- Solar heated inground fibreglass salt water swimming pool
Leisure: A quick stroll from Broadview Oval, Walkers Arms Hotel, and a short drive to the many cafes, bars and cinema on Prospect Road.
Education: Zoned for Hampstead Primary School and St Phillip's Preschool Kindergarten. Located in proximity to a range of Private Schools including, Wilderness School, St Andrews School, St Monica’s Parish School and Prescott College.
Disclaimer: TOOP+TOOP has taken all reasonable care to ensure this property information is accurate at the time of publication. Information has been obtained from sources we believe to be reliable, including the vendor, relevant authorities and third-party suppliers. However, we cannot guarantee its accuracy or completeness and, to the extent permitted by law, accept no liability for any errors or omissions. This includes, but is not limited to, land size, floor plans, building area, building age, condition, zoning, council rates and rental figures. Details may change after publication. Measurements, floor plans and images are a guide only, and some images may be digitally styled or virtually furnished. Interested parties should make their own enquiries, including with relevant authorities, and obtain independent legal and financial advice before proceeding. RLA 301309, RLA 301302, RLA 317292
Sold on Aug 8, 2022
Property Information
Built 1945
Council Rates $1807.72pa approx
ES Levy $164.75pa approx
Water Rates $191.43pq approx
CONTACT AGENT

Neighbourhood Map
Schools in the Neighbourhood
| School | Distance | Type |
|---|---|---|