597 The Parade
Magill
4
Beds
3
Baths
2
Cars
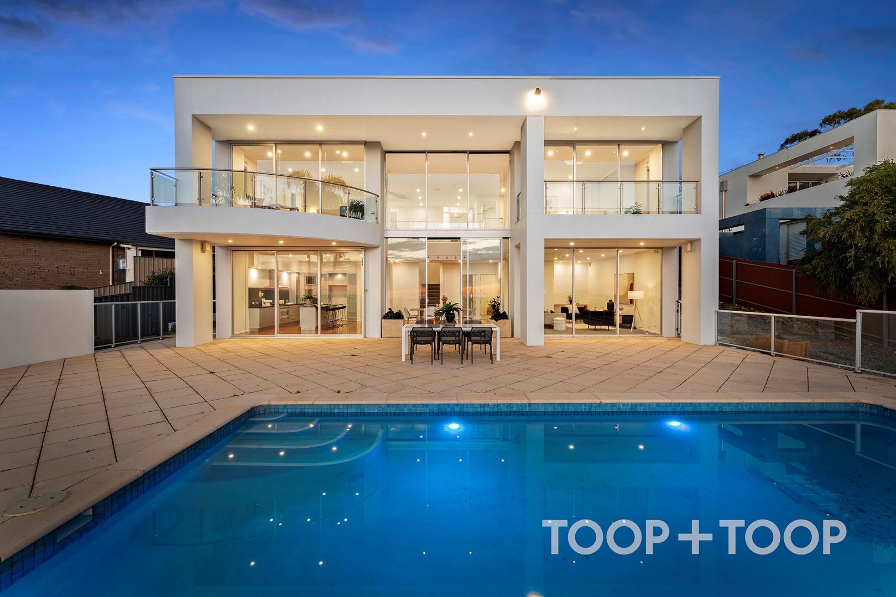
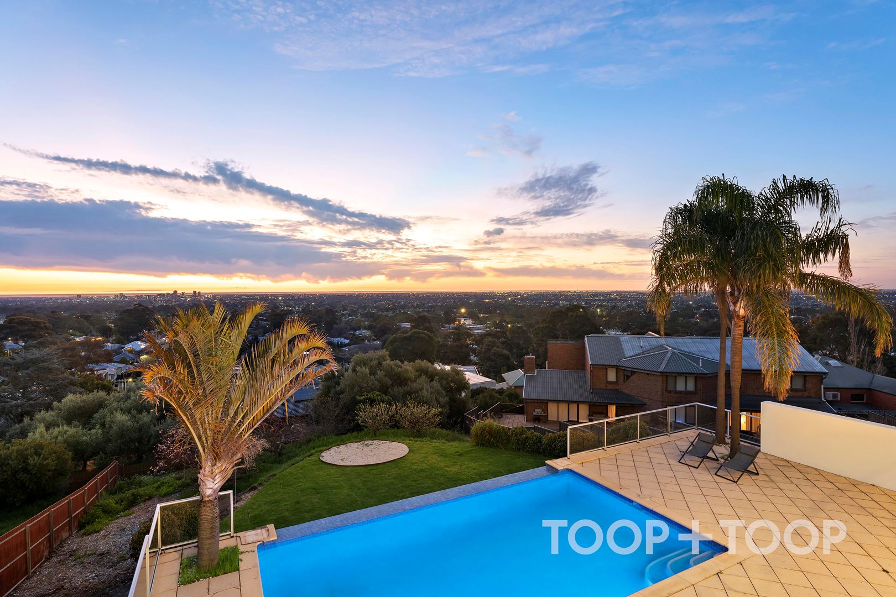
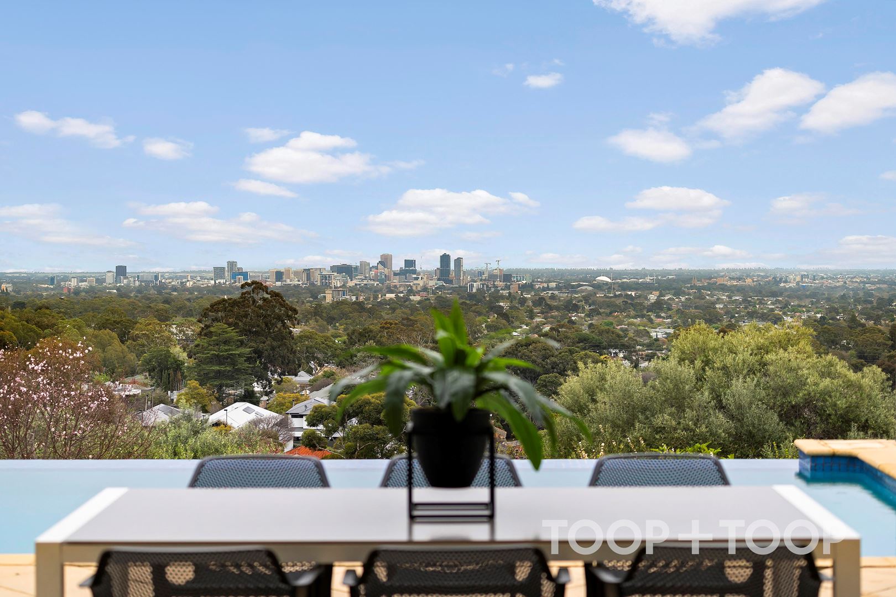
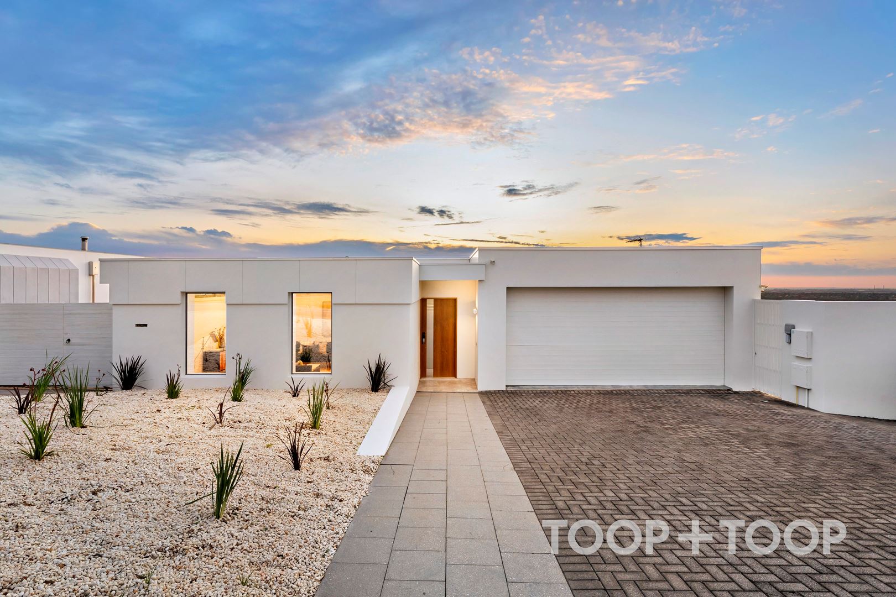
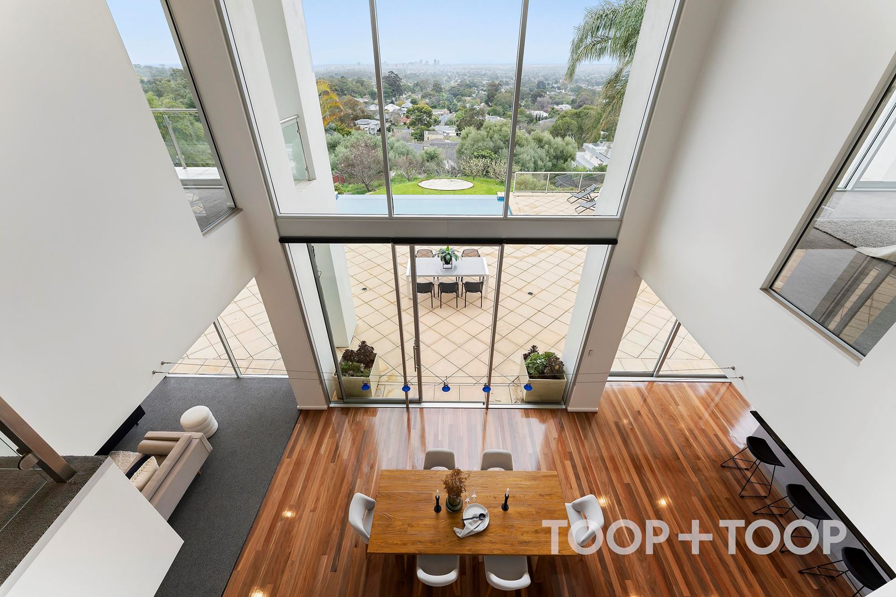
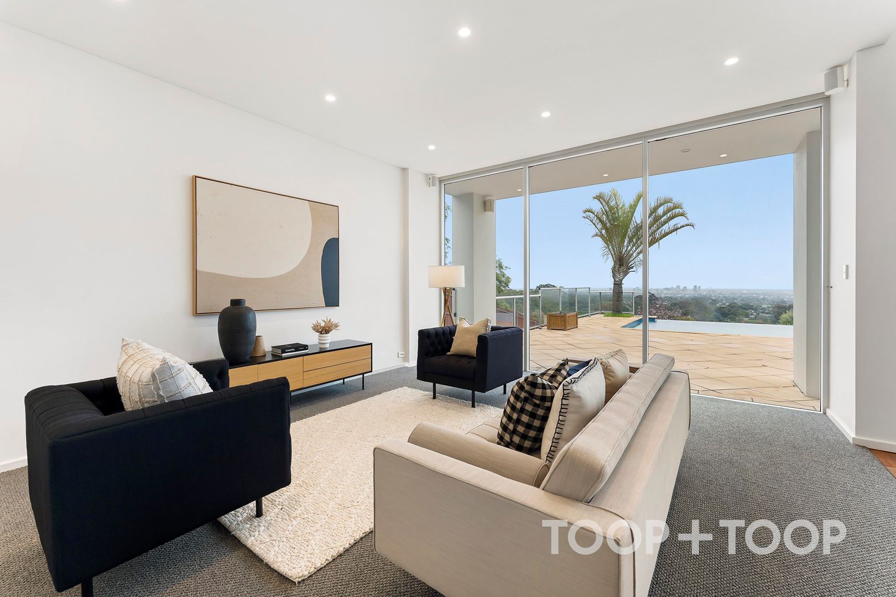
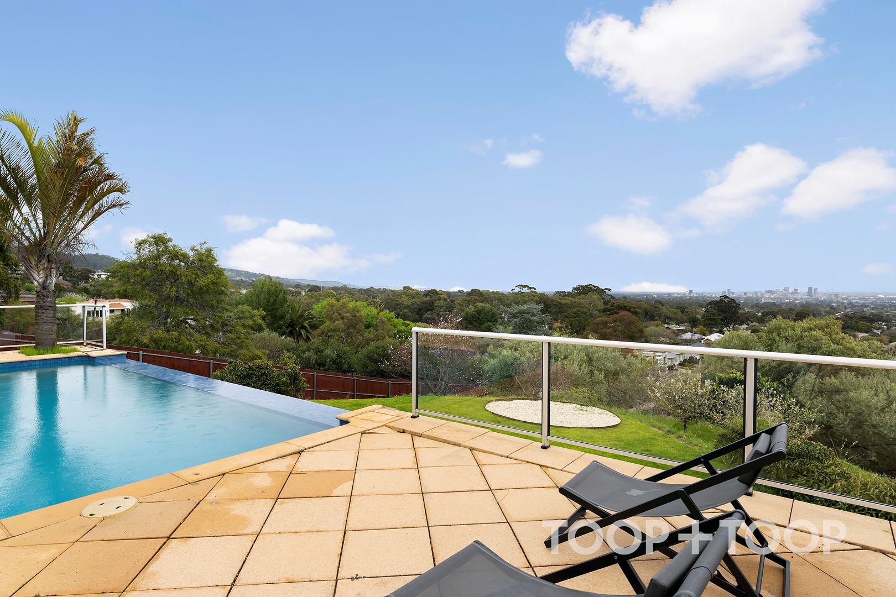
Palatial Hollywood Hills Executive Residence with 270-degree views to the ocean, hills, and city skyline
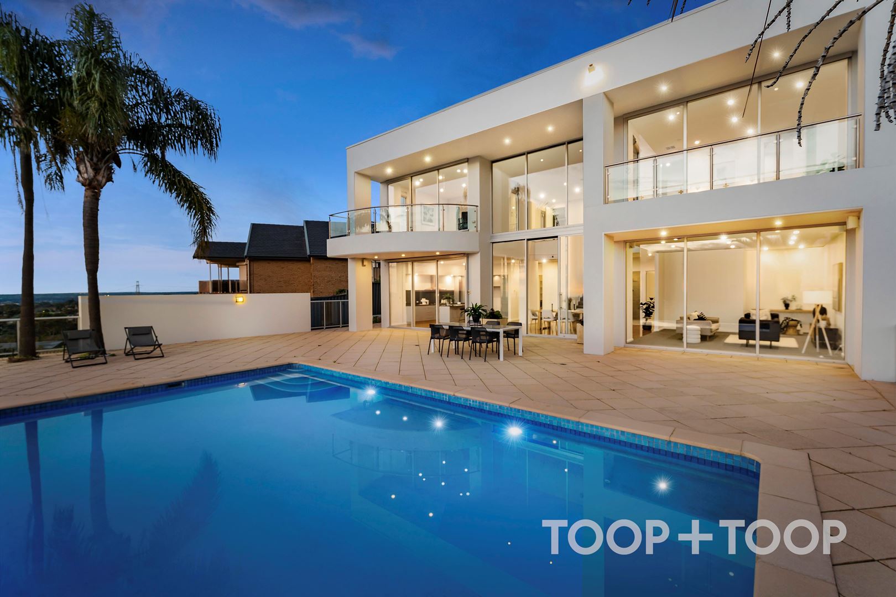
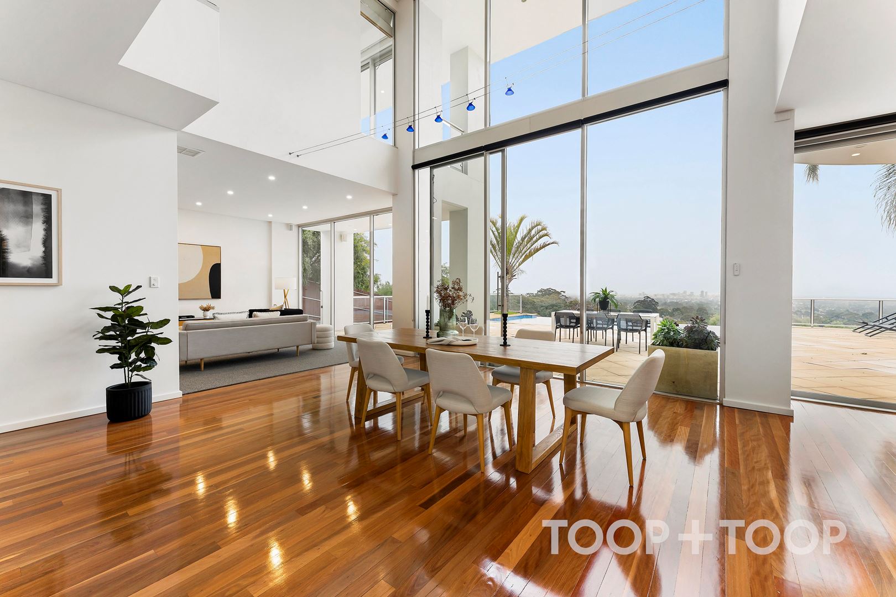
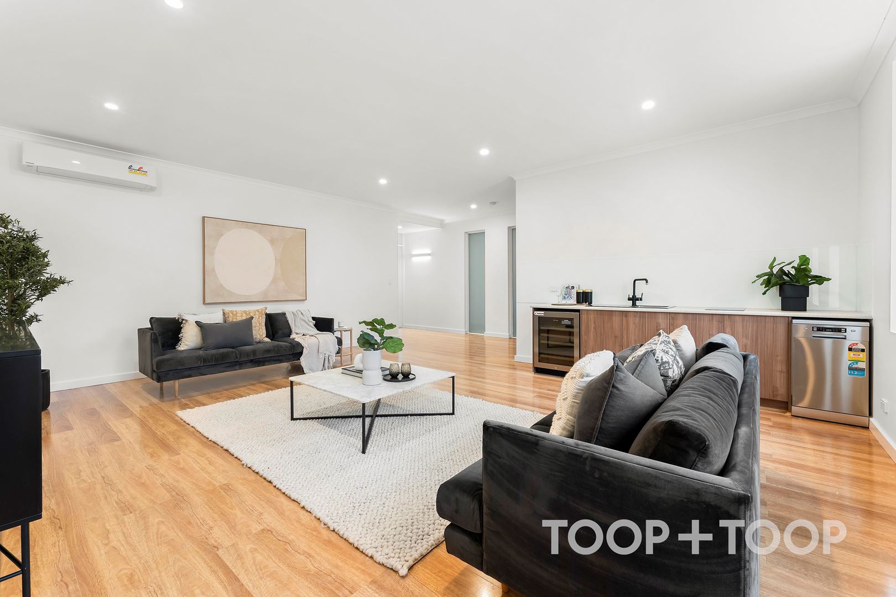
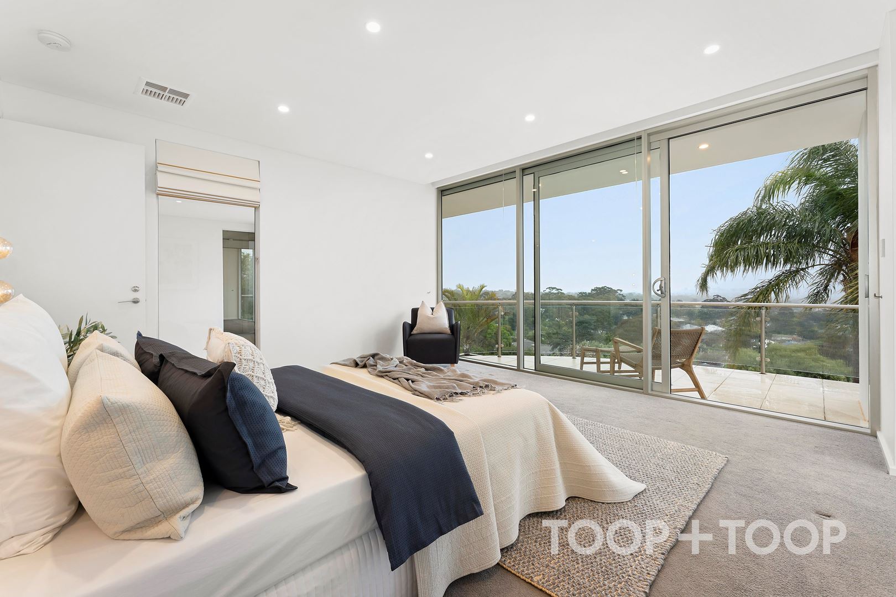
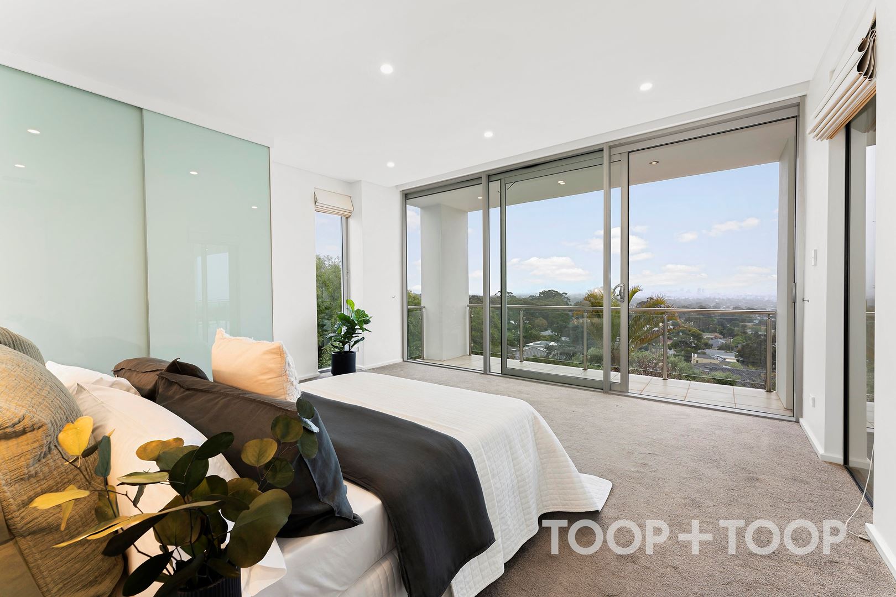
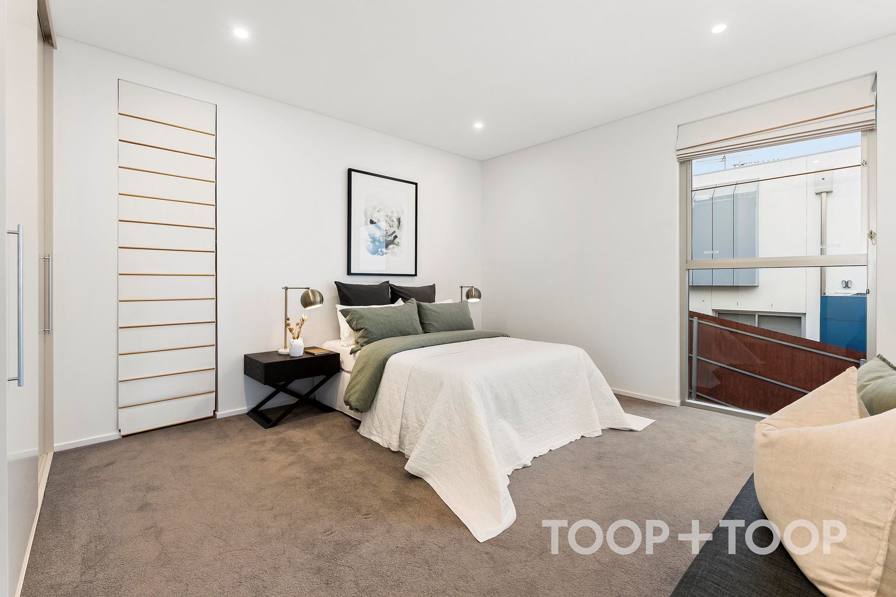
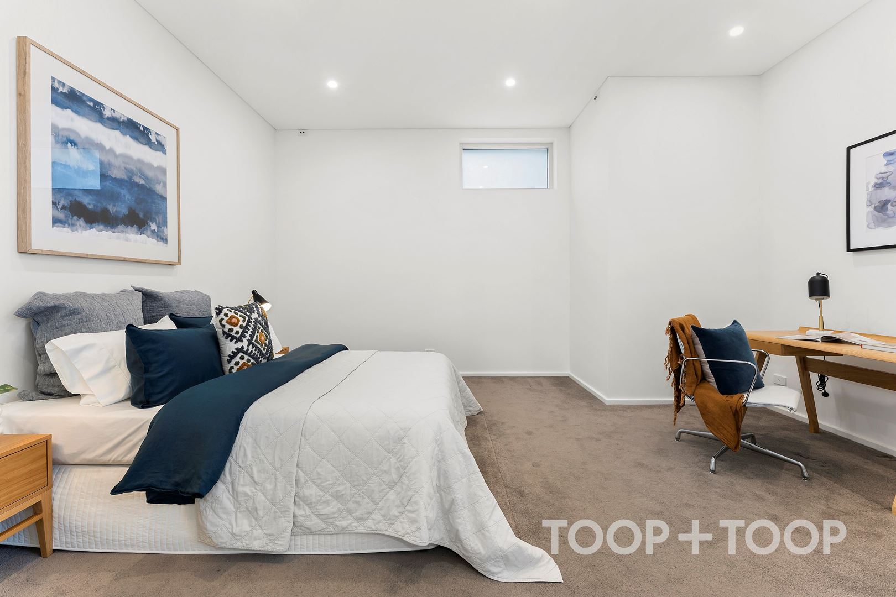
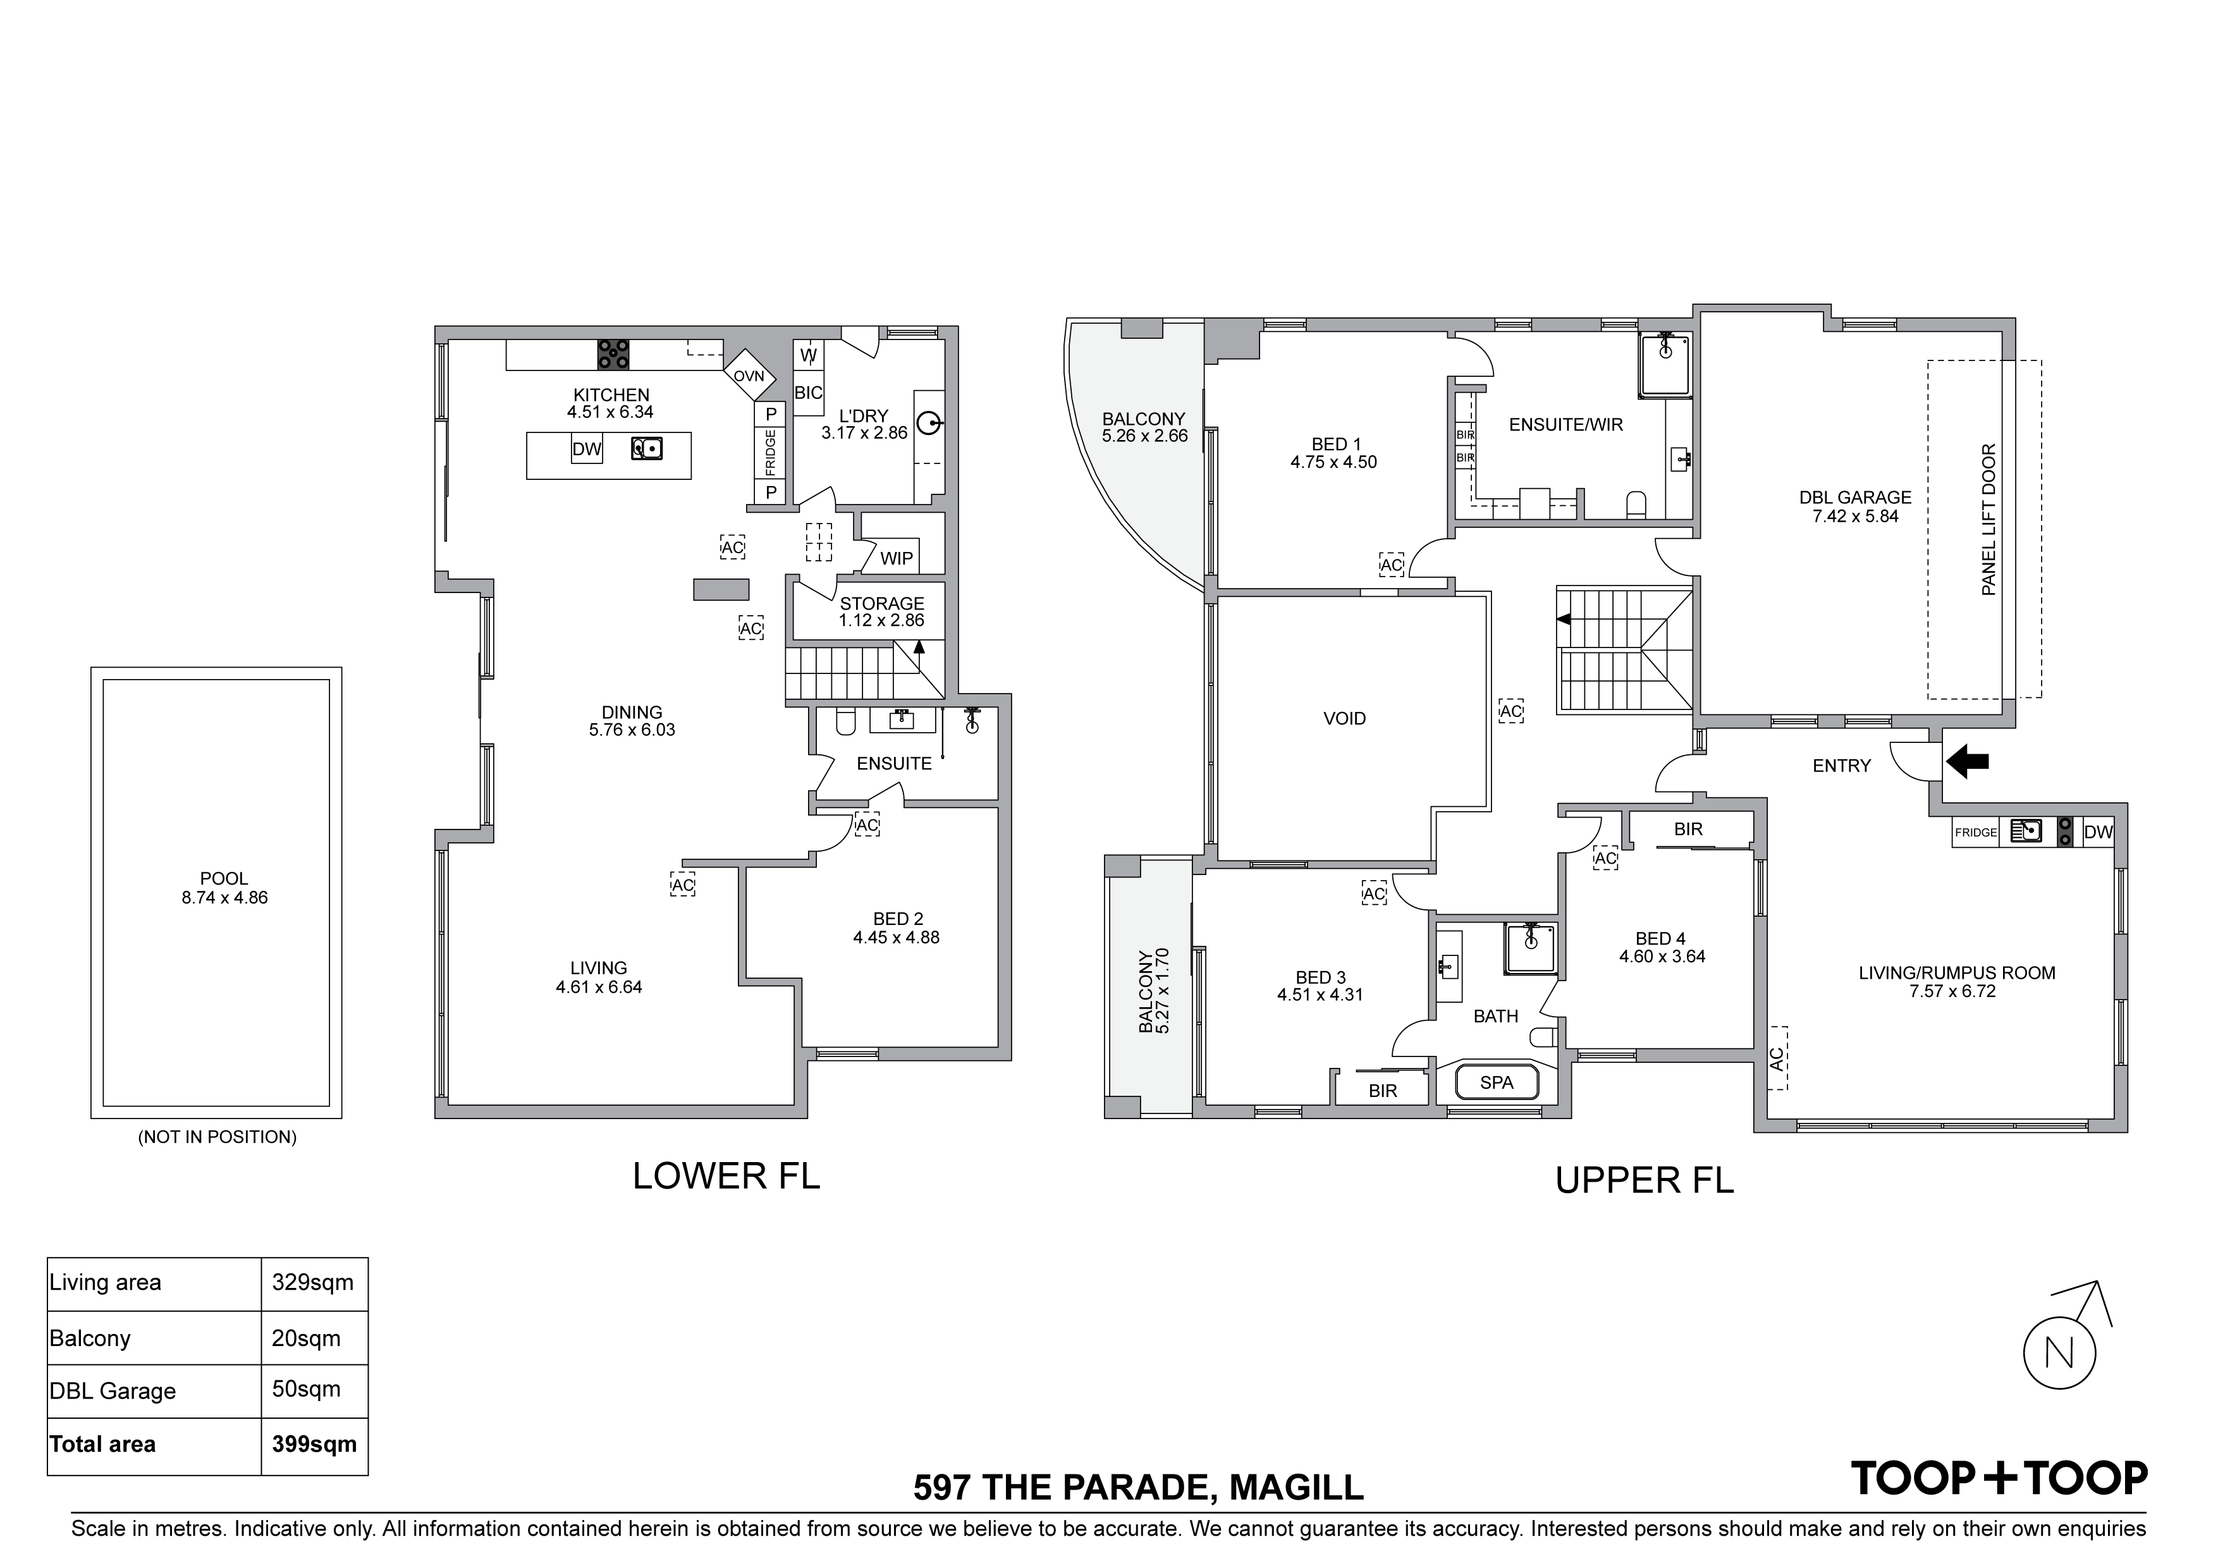
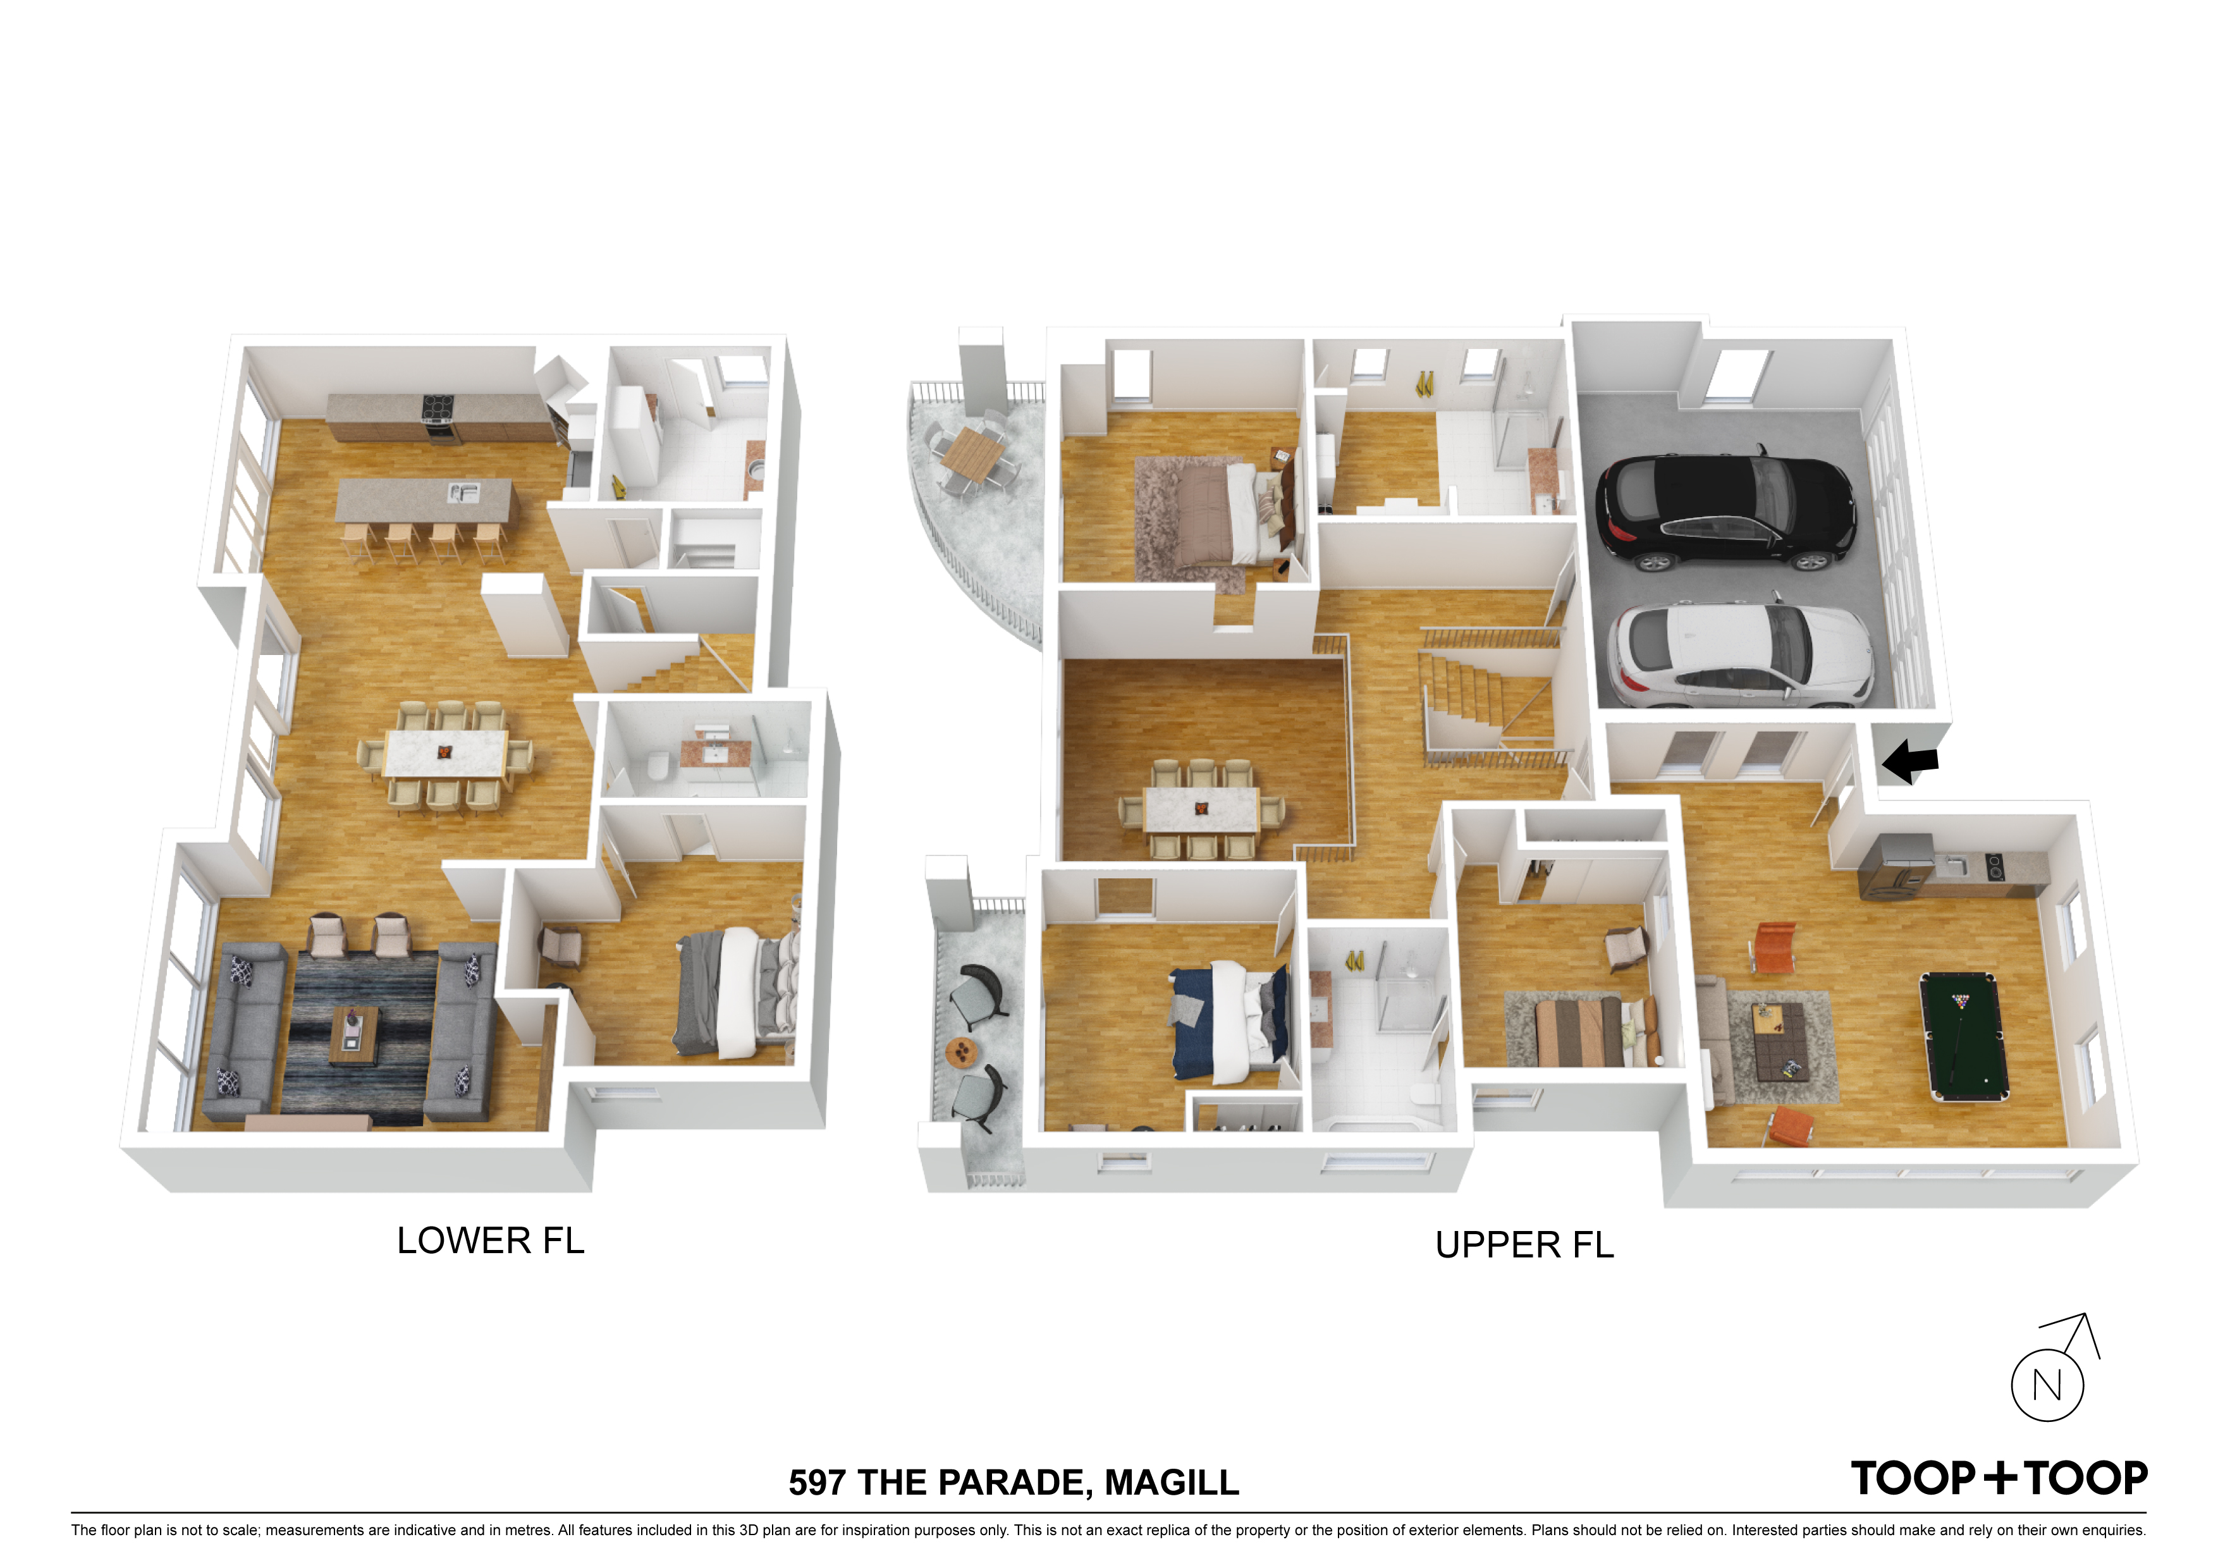
The vast driveway leads into the impressive gathering room with timber flooring and a self-contained kitchenette including Vintec wine fridge, ideal for entertaining friends and family. Modern and contemporary throughout, double glazed floor to ceiling windows offers penultimate views. A sumptuous master suite upstairs with a vast balcony overlooks the sparkling infinity pool, complete with walk in robe and glamorous ensuite. Two well-appointed bedrooms upstairs provide built in robes and a spacious balcony continuing to bedroom two.
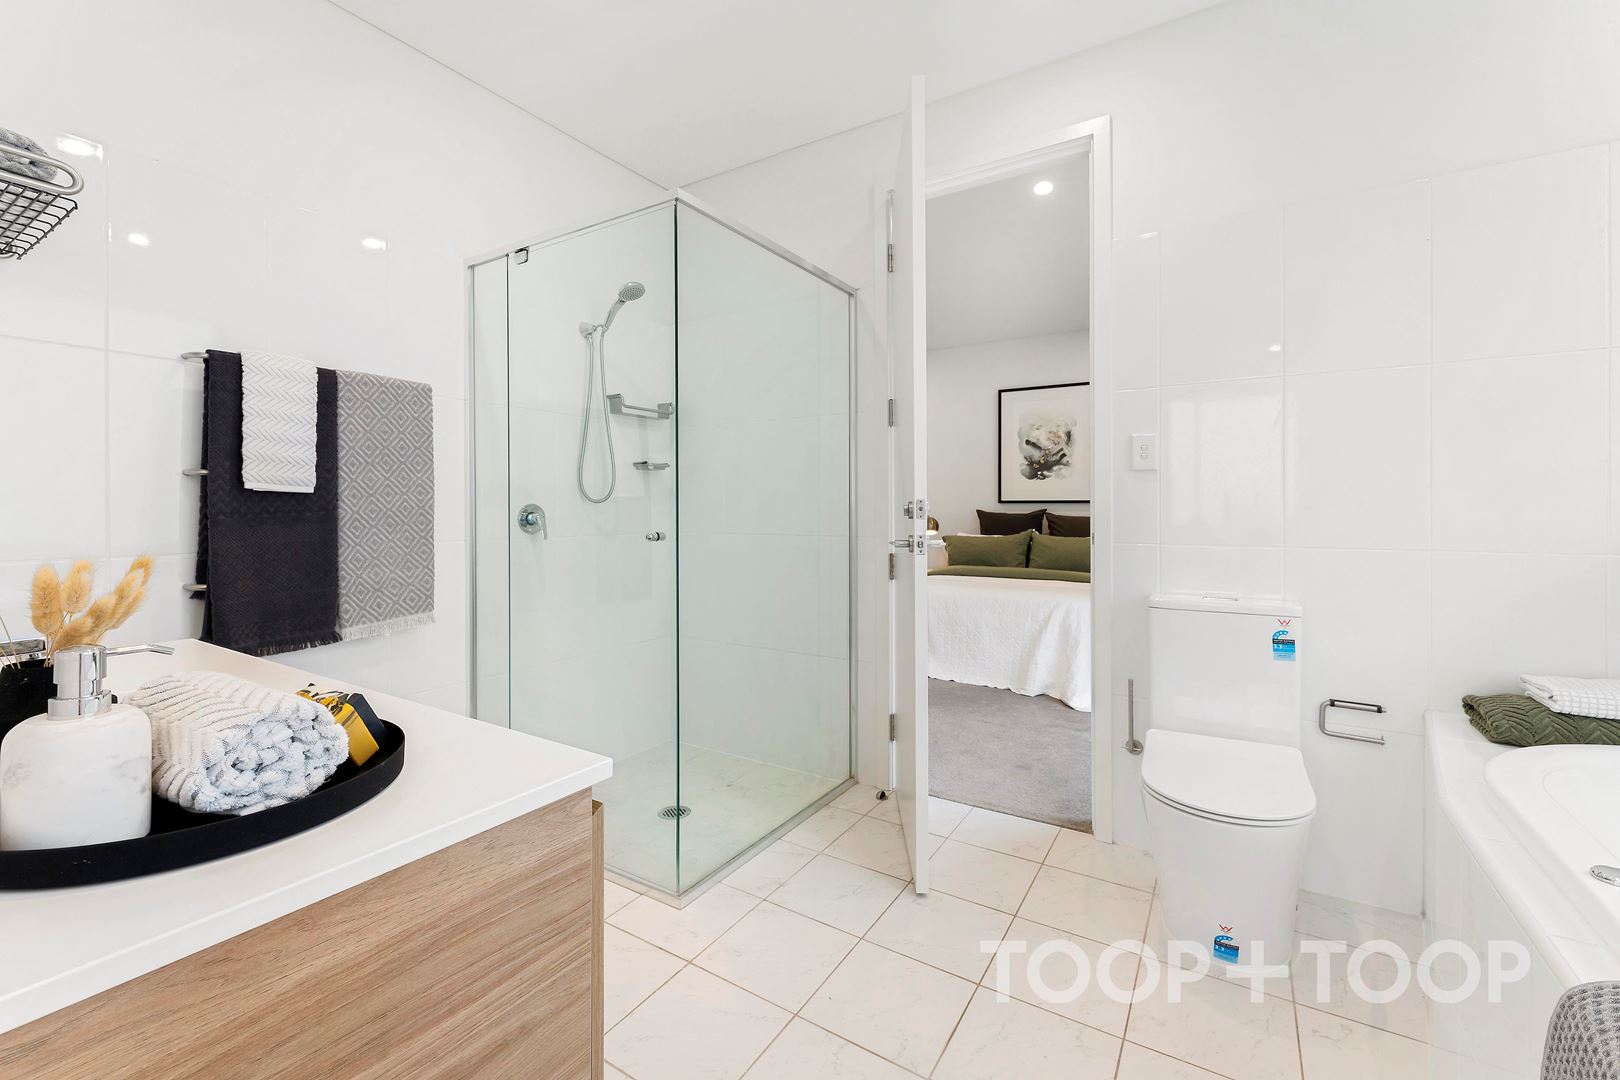
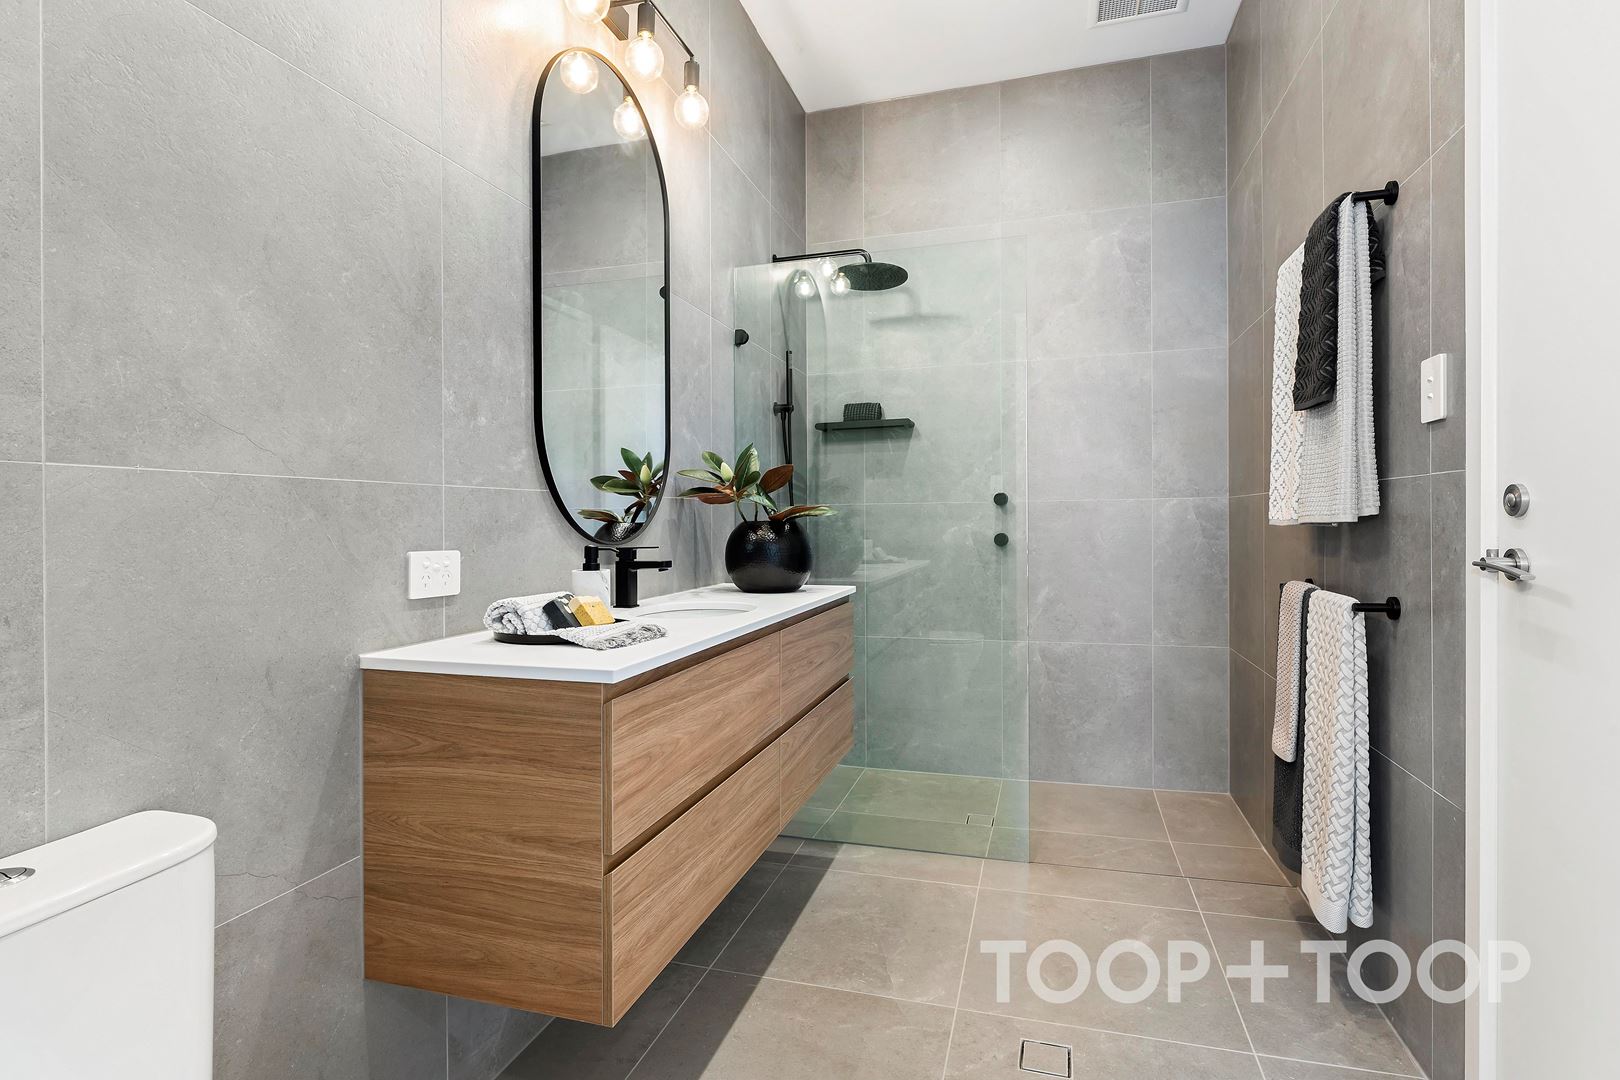
A spacious fourth bedroom downstairs with built in robes will ideally accommodate a teenager or older family member, offering seclusion and complete with a brand new, fully renovated bathroom with stone vanity, floor to ceiling tiling and modern appointments throughout.
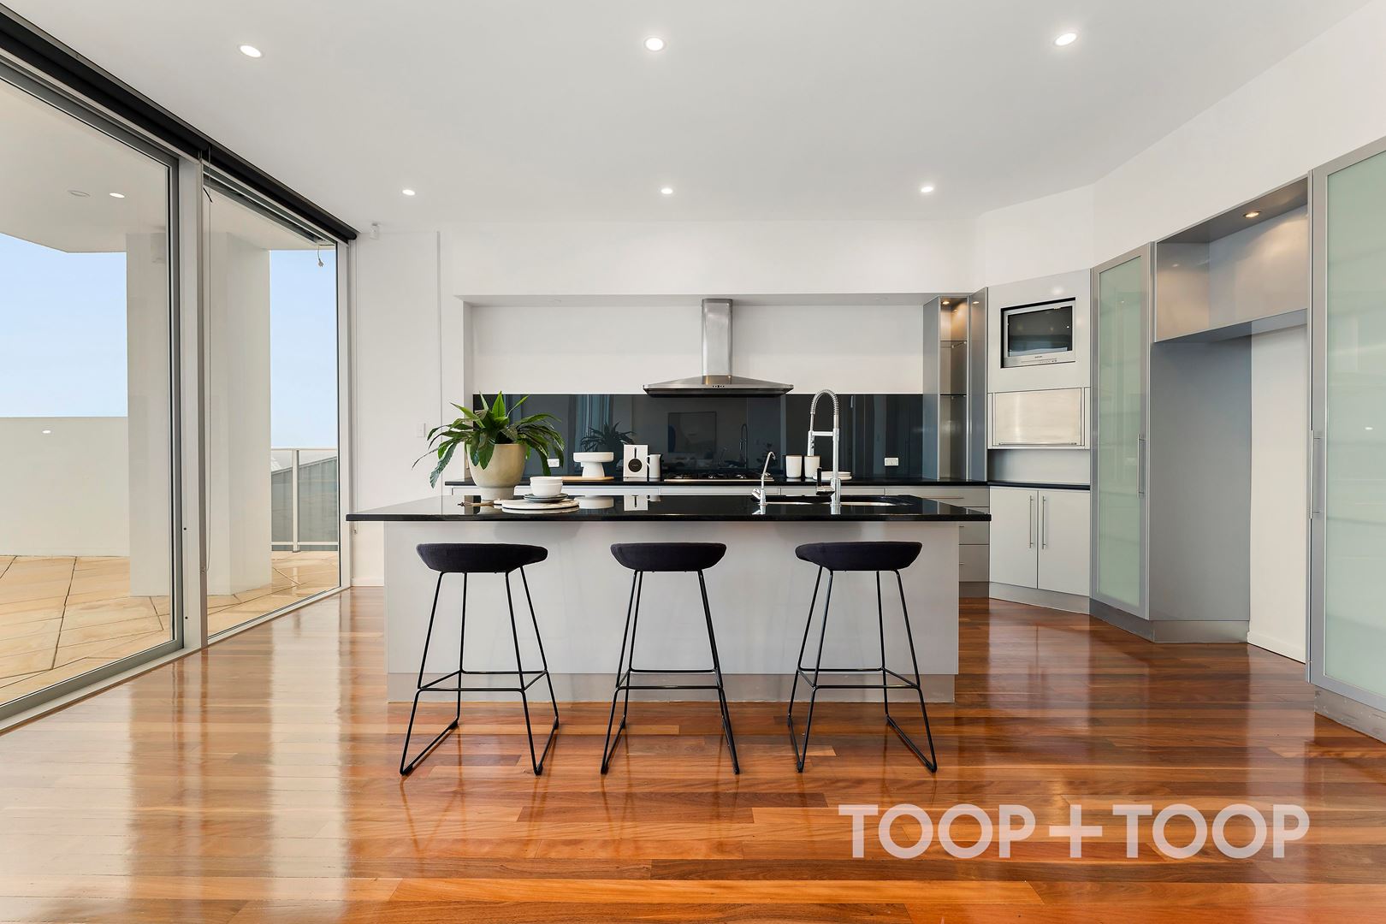
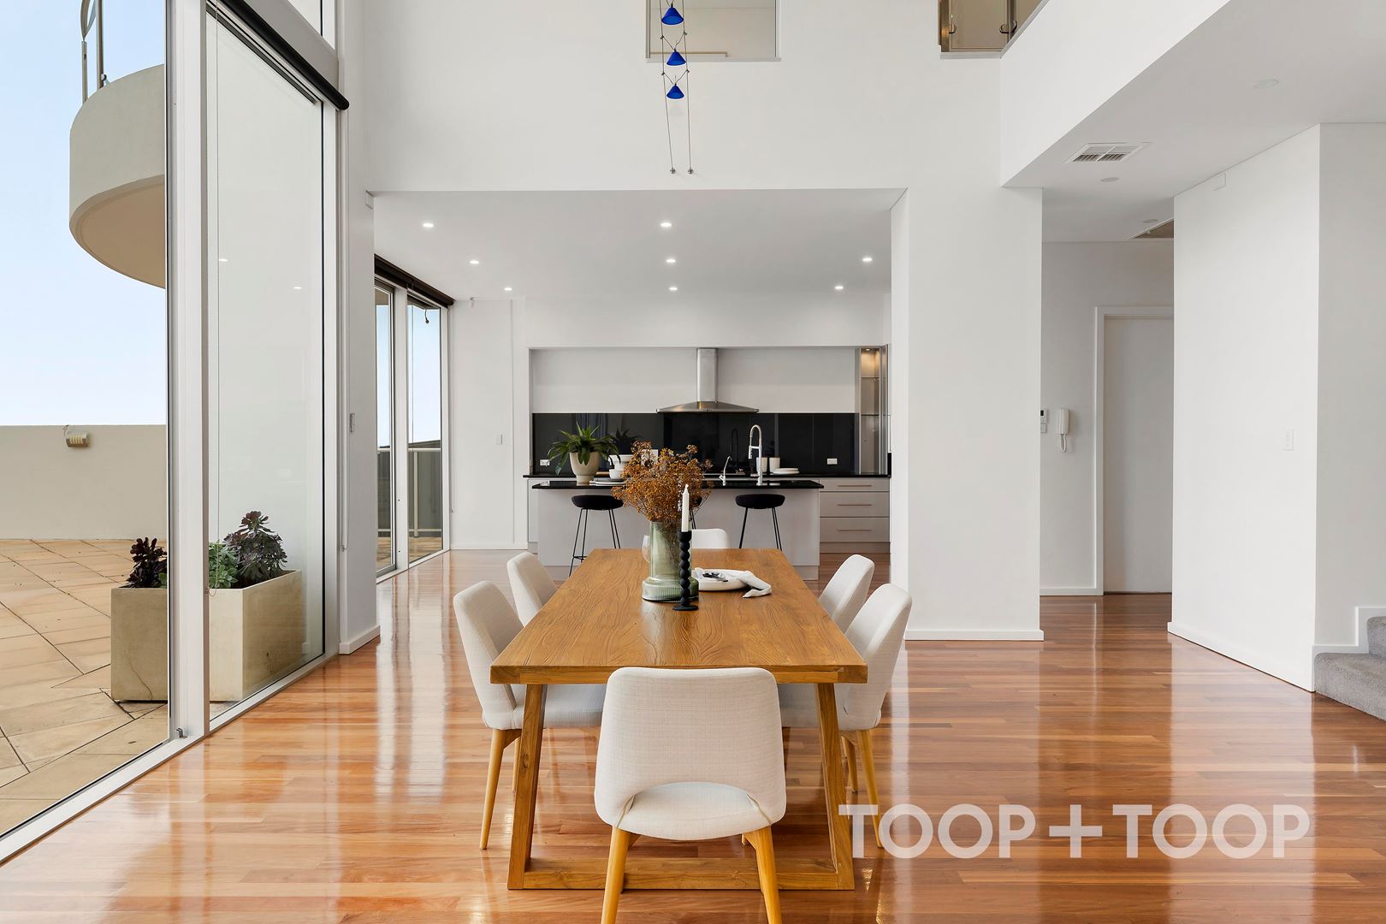
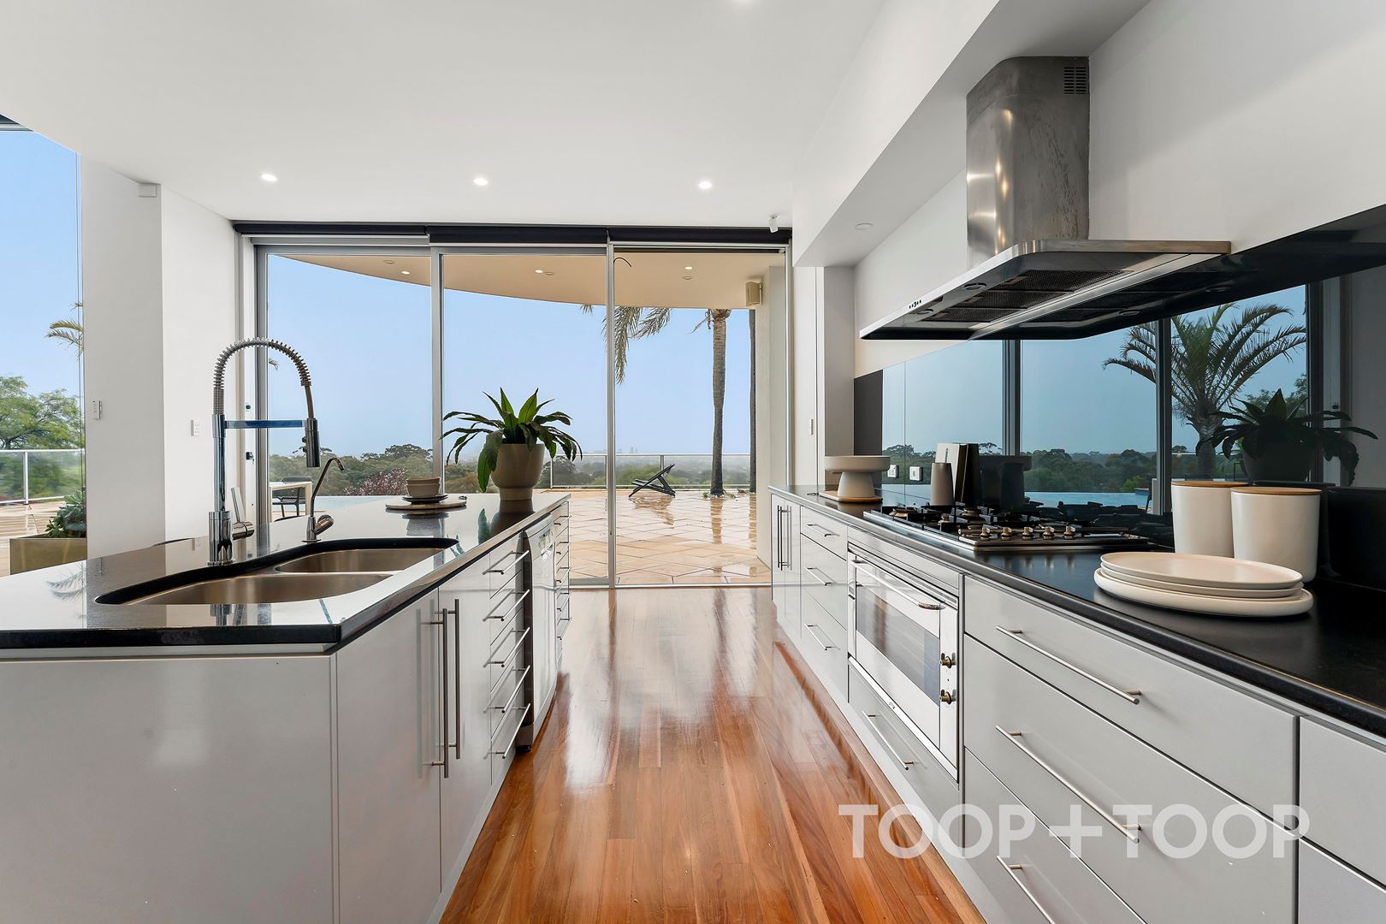
Downstairs, expansive open plan living and dining with sweeping ceilings provides endless space for the family to convene. A state-of-the-art kitchen with stone island bench-top, spacious pantry and stainless-steel appliances including SMEG gas cooktop and range hood and Bosch dishwasher will more than suffice the chef of the family.
Oversized glass sliding doors open to the tiled patio, and gleaming in ground infinity pool, designed to completely capture the idyllic views on offer. Summers will be spent by the pool watching the children play and taking in the scenic surrounds.
Enjoy the lifestyle on offer in this blue-chip Eastern locale, zoned to Magill School and Norwood International High School, with an abundance of private selections nearby including Pembroke, PAC and St Peters. Weekends will be spent at Penfold’s, browsing the ample shopping boutiques along the Parade and enjoying the culinary delights of Magill Road.
Some of this residence’s many features include:
· Upgraded Daikin semi commercial Ducted reverse cycle air conditioning
· Brand new bathroom
· Updated paint throughout
· Freshly landscaped
· Alarm system with keyless entry
· Double glazed windows to front Living room
· Solar panels
· An abundance of storage throughout including under stair storage, ideal for wine cellaring
· 1323sqm (approximate) grounds
· Large double garage with plenty of room in the drive for additional cars
Ryan and Lalita Yuan look forward to helping you to find a way to own this beautiful family home.
Disclaimer: TOOP+TOOP has taken all reasonable care to ensure this property information is accurate at the time of publication. Information has been obtained from sources we believe to be reliable, including the vendor, relevant authorities and third-party suppliers. However, we cannot guarantee its accuracy or completeness and, to the extent permitted by law, accept no liability for any errors or omissions. This includes, but is not limited to, land size, floor plans, building area, building age, condition, zoning, council rates and rental figures. Details may change after publication. Measurements, floor plans and images are a guide only, and some images may be digitally styled or virtually furnished. Interested parties should make their own enquiries, including with relevant authorities, and obtain independent legal and financial advice before proceeding. RLA 301309, RLA 301302, RLA 317292
Sold on Oct 2, 2022
Property Information
Built 2003
Land Size 1323.00 sqm approx.
Council Rates $3058.10pa
ES Levy $317.20pa
Water Rates $351.73pq
CONTACT AGENTS


Neighbourhood Map
Schools in the Neighbourhood
| School | Distance | Type |
|---|---|---|