5A Russell Street
Magill
3
Beds
2
Baths
1
Car
BEST + FINAL OFFERS BY TOMORROW, 25/10 AT 12 NOON.
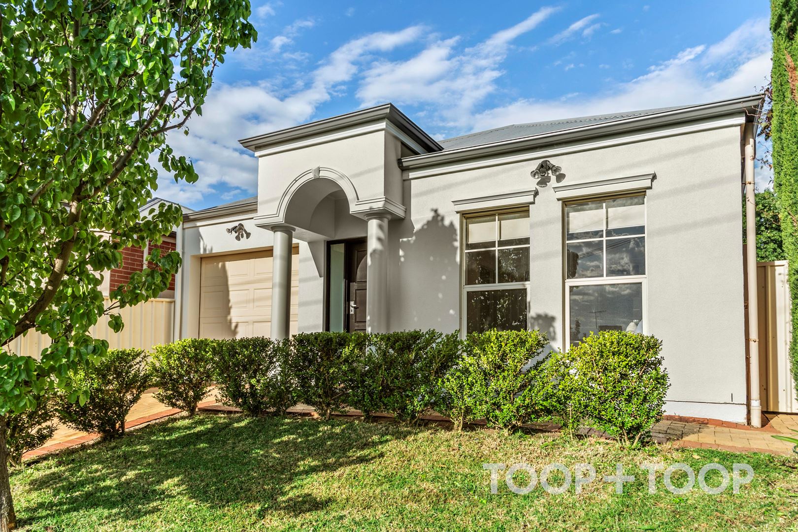
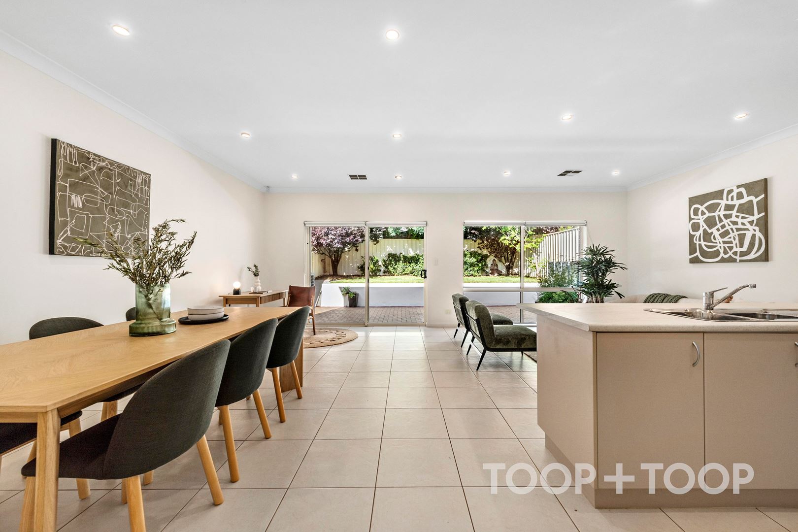
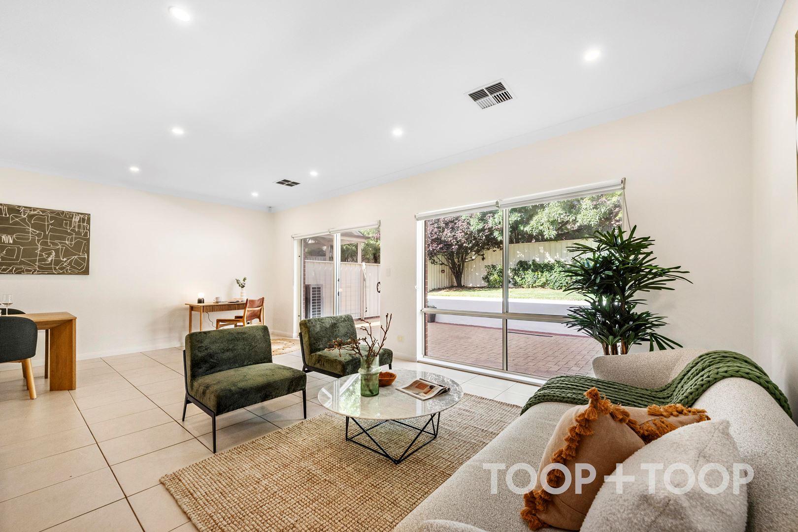
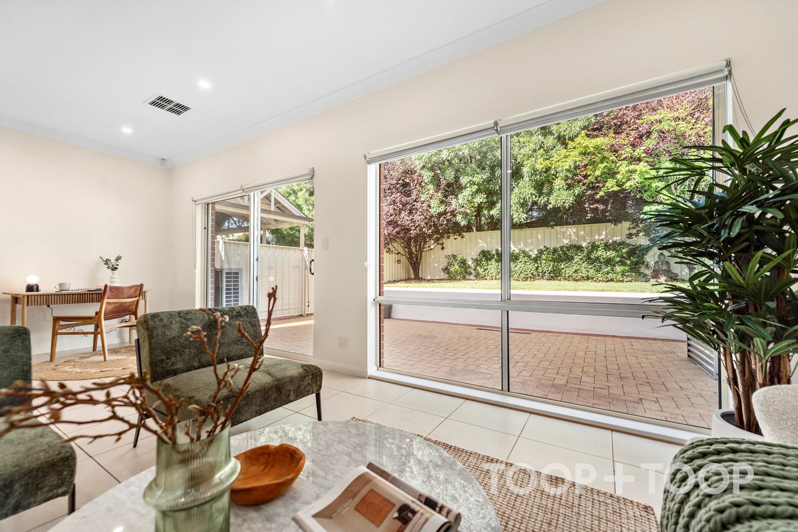
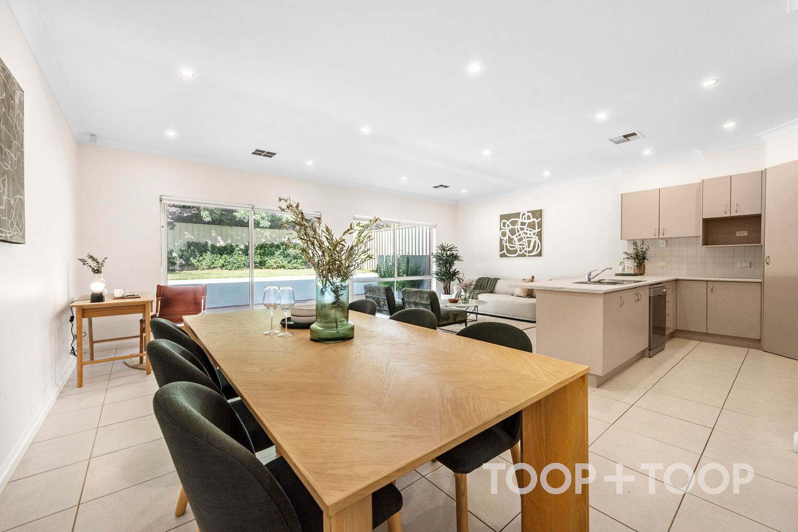
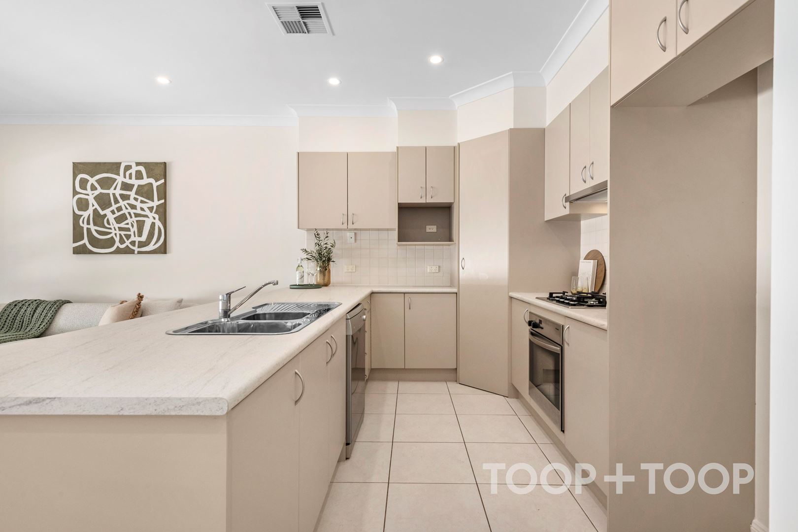
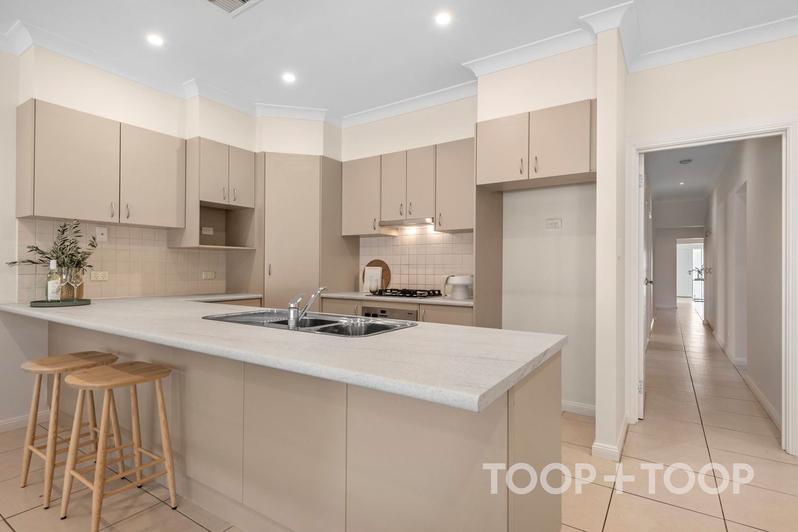
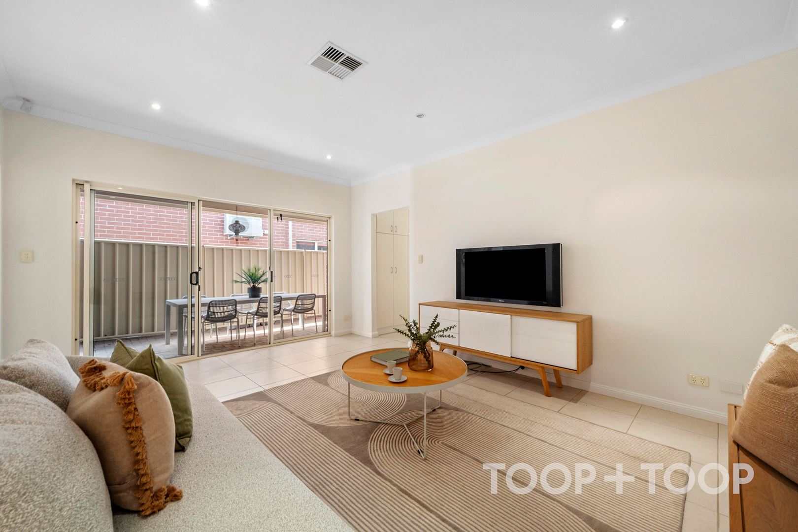
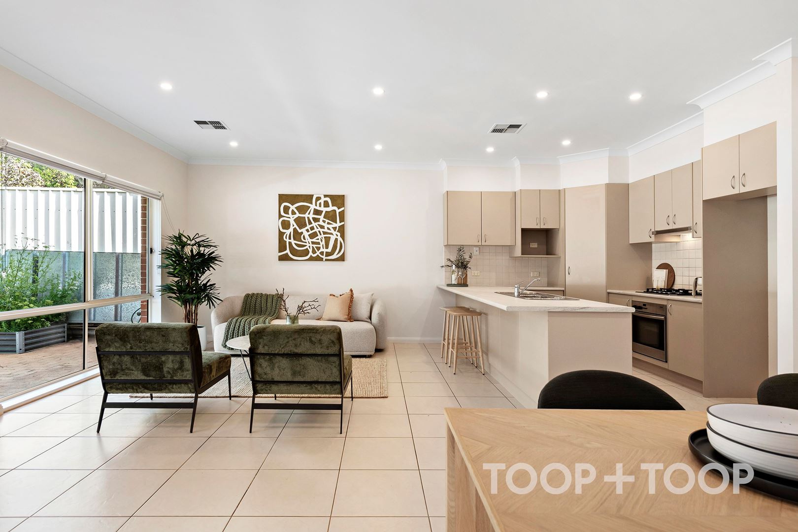
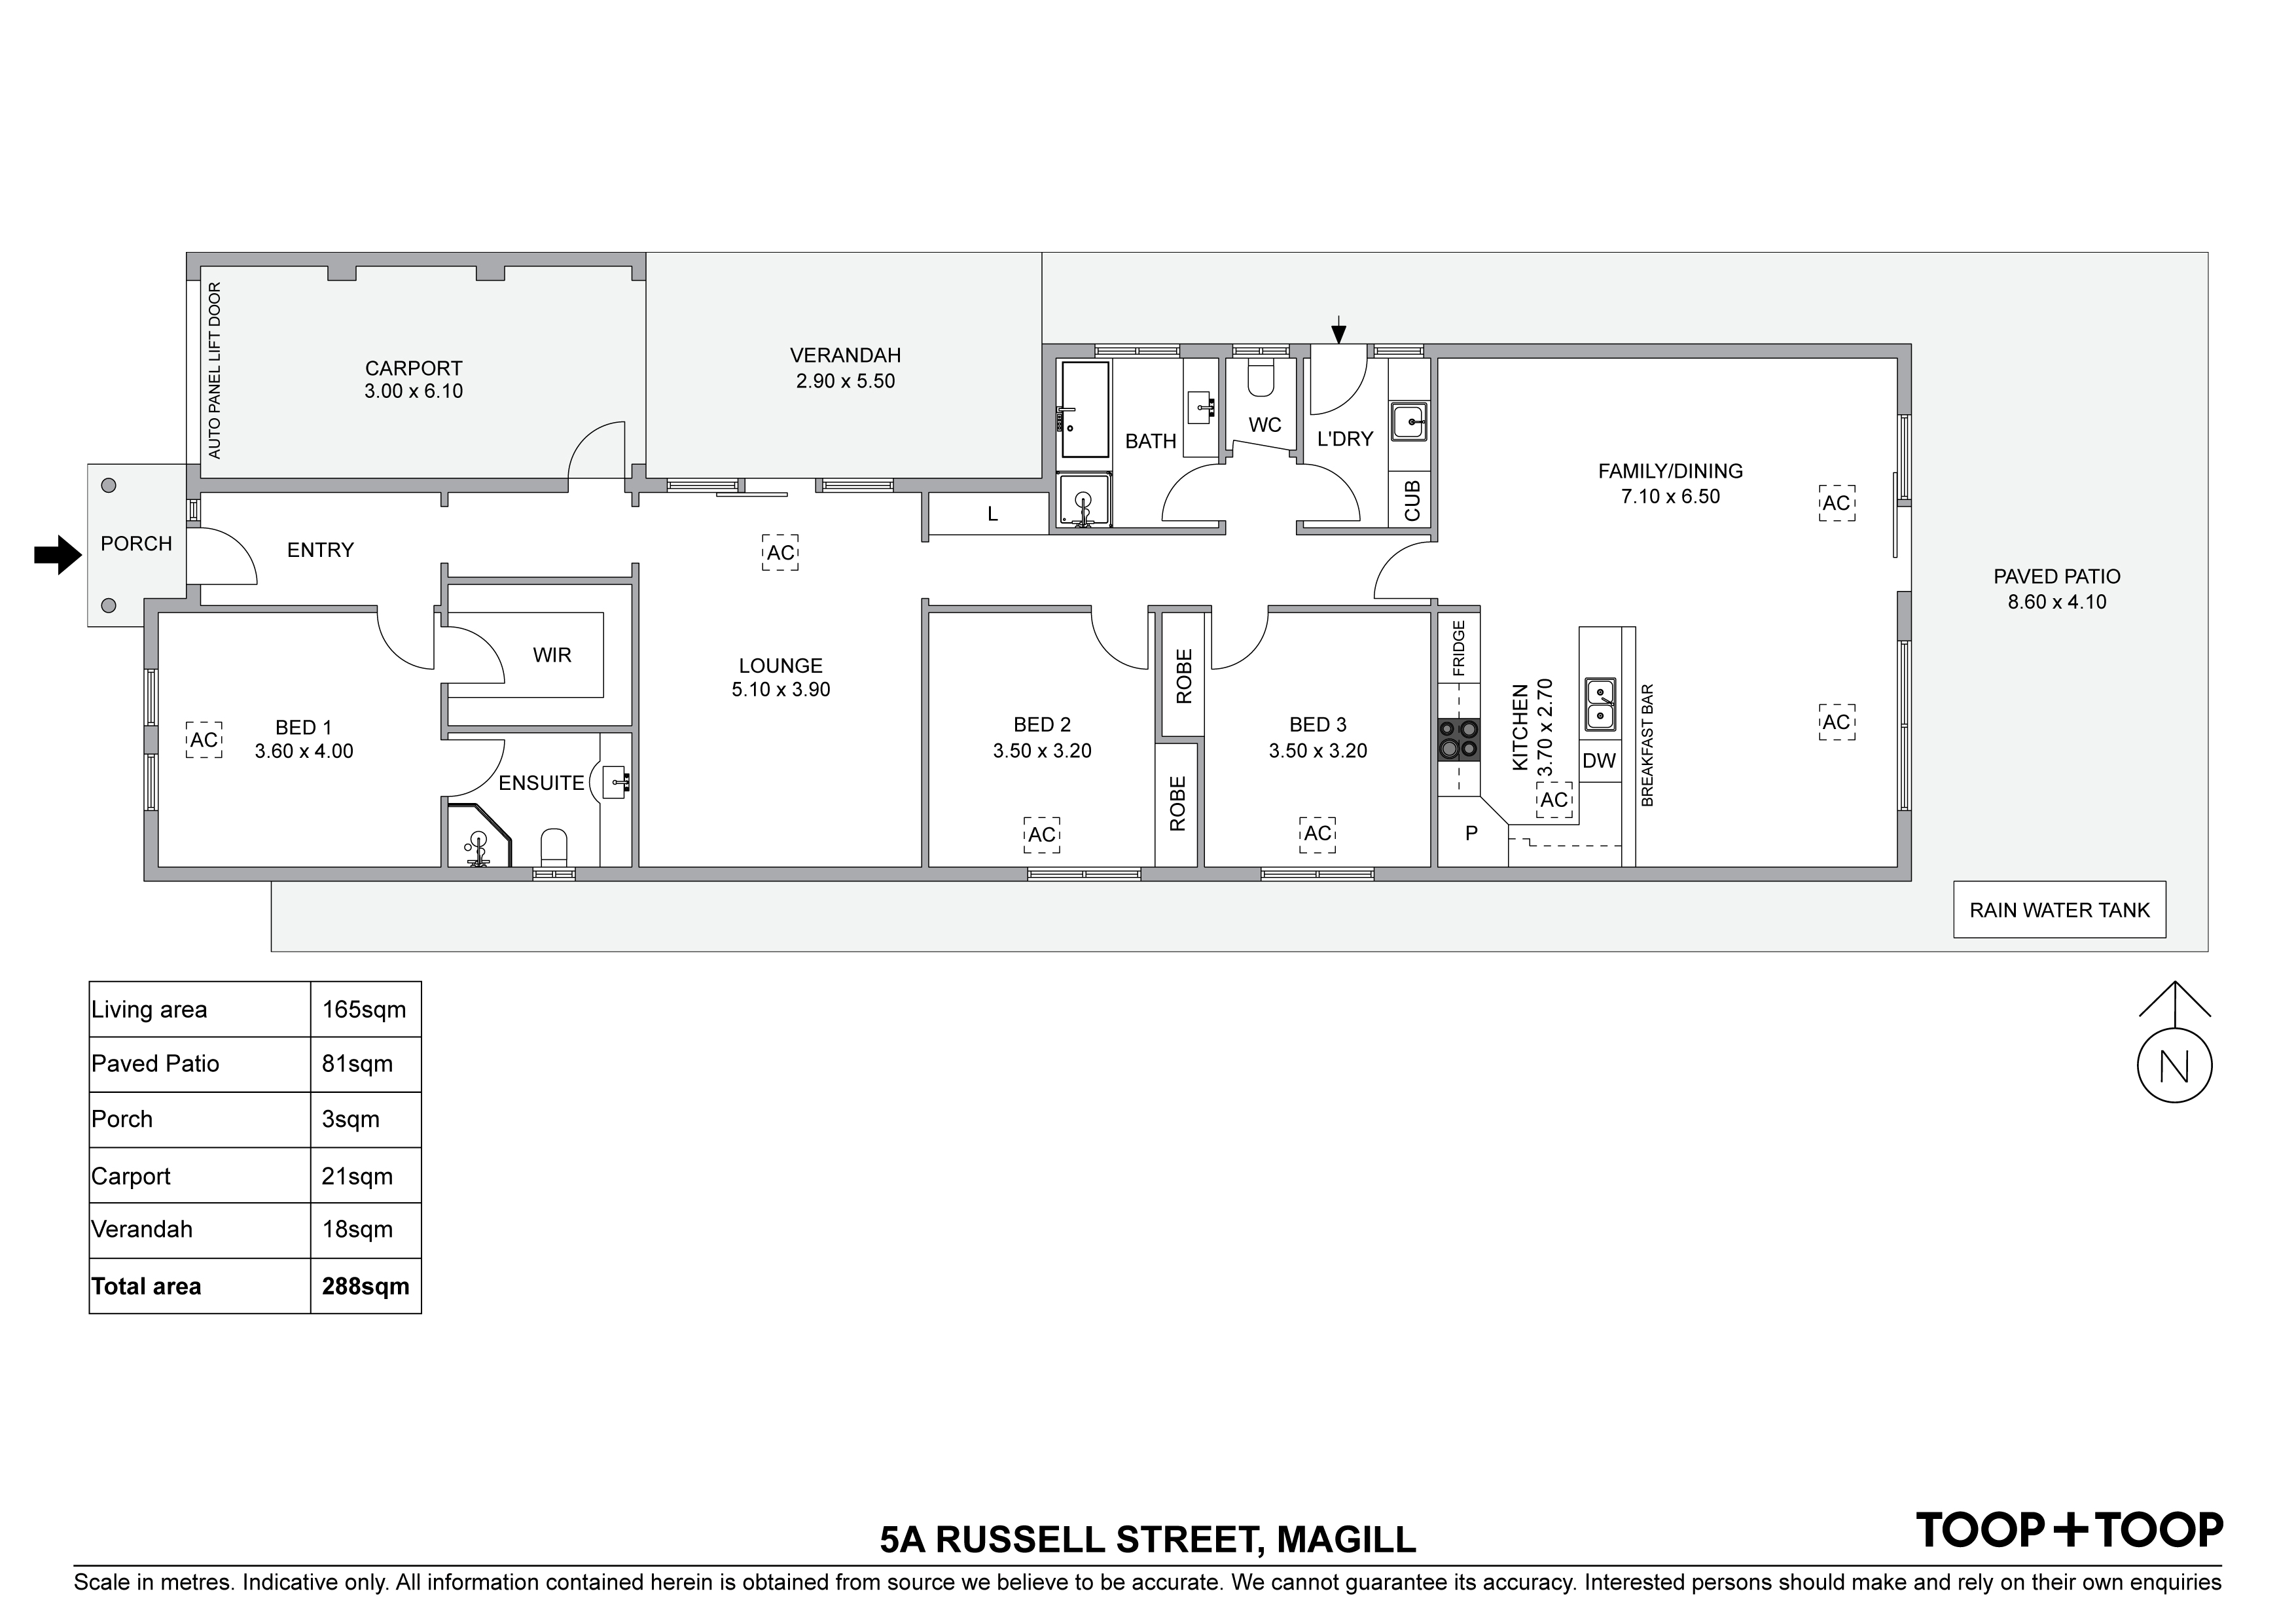
The heart of this residence is its spacious lounge, effortlessly transitioning into an open-plan kitchen and dining area. The kitchen boasts modern conveniences, such as an island bench, a roomy corner pantry, NEW gas cooktop, and an under-bench oven ensuring that the dedicated home cook is amongst the action of the family living zone.
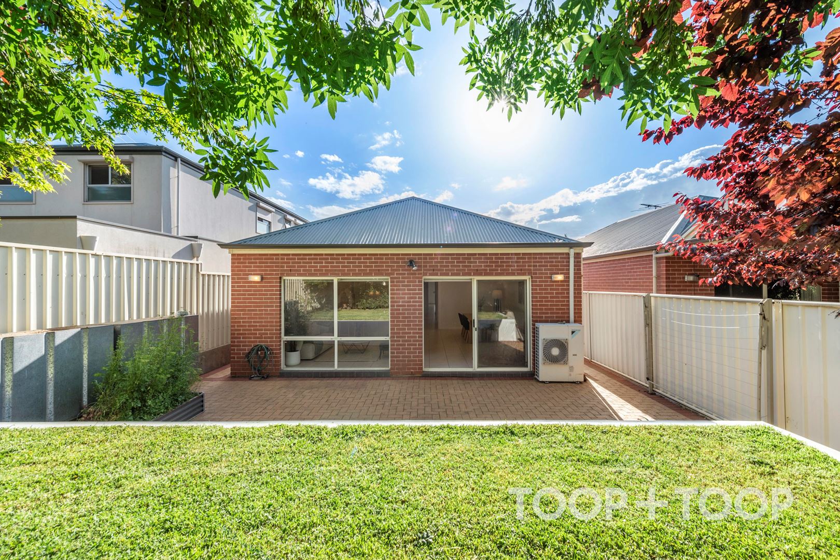
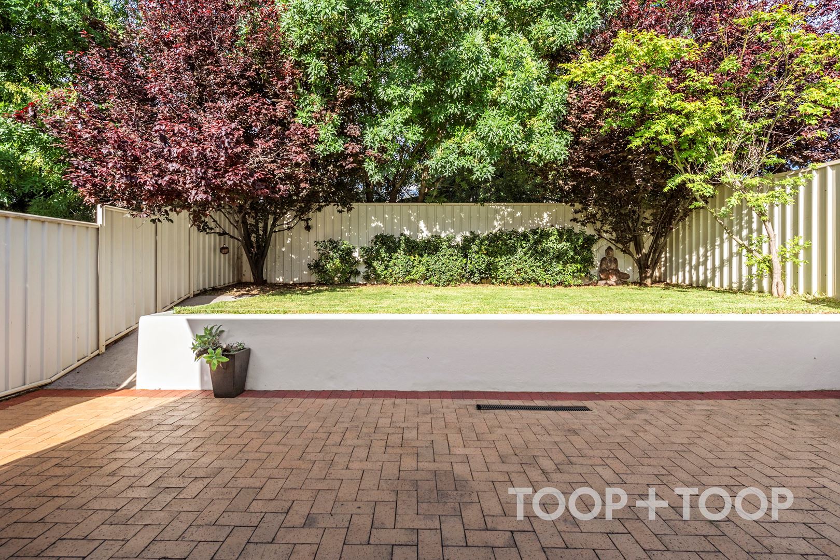
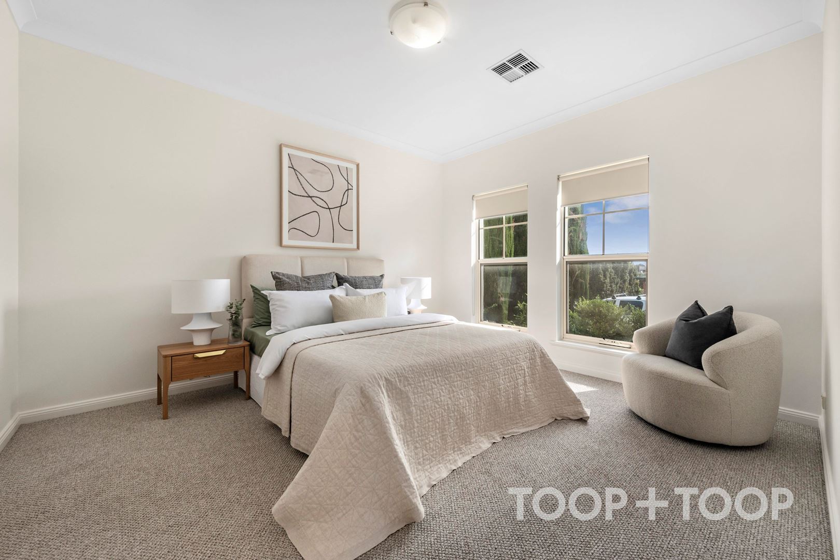
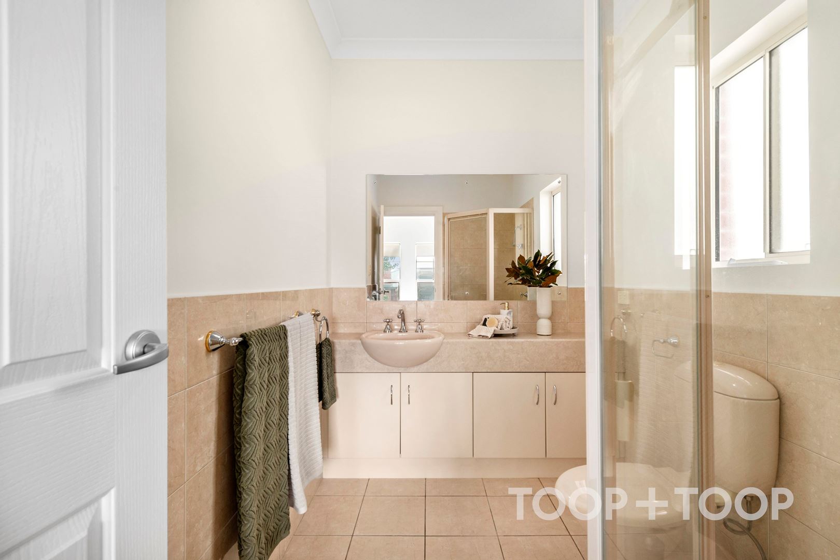
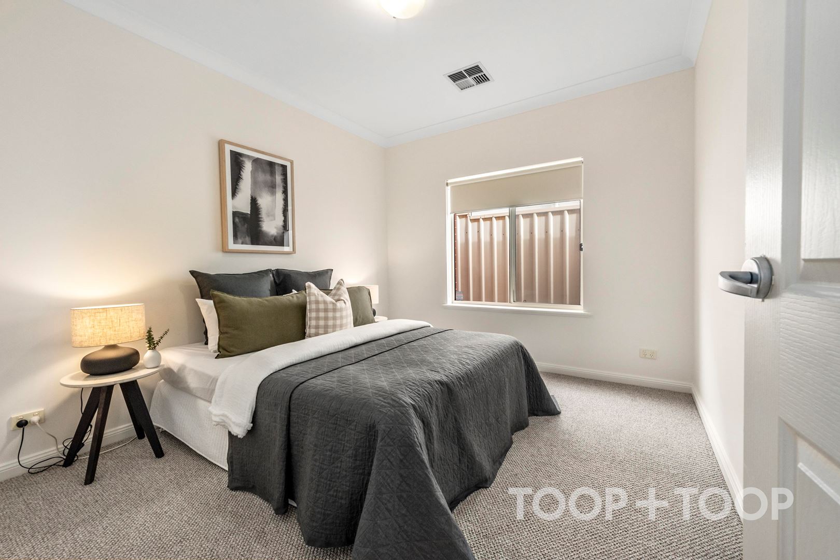
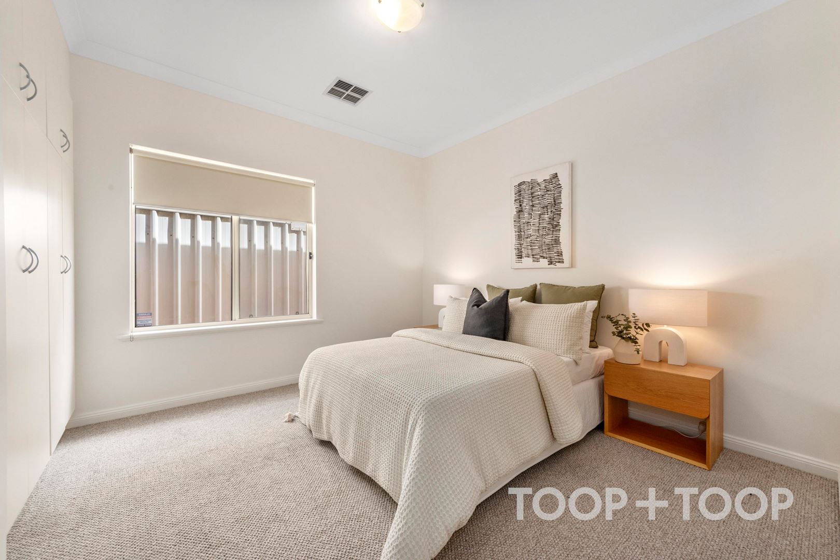
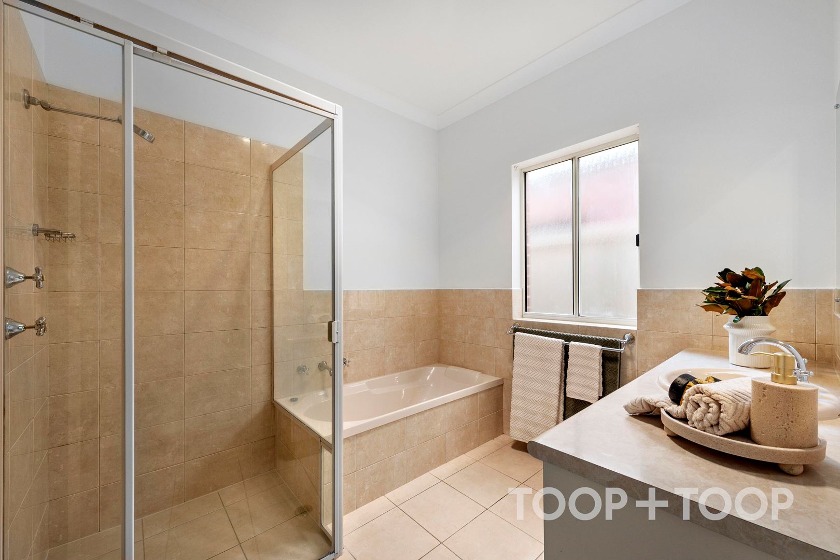
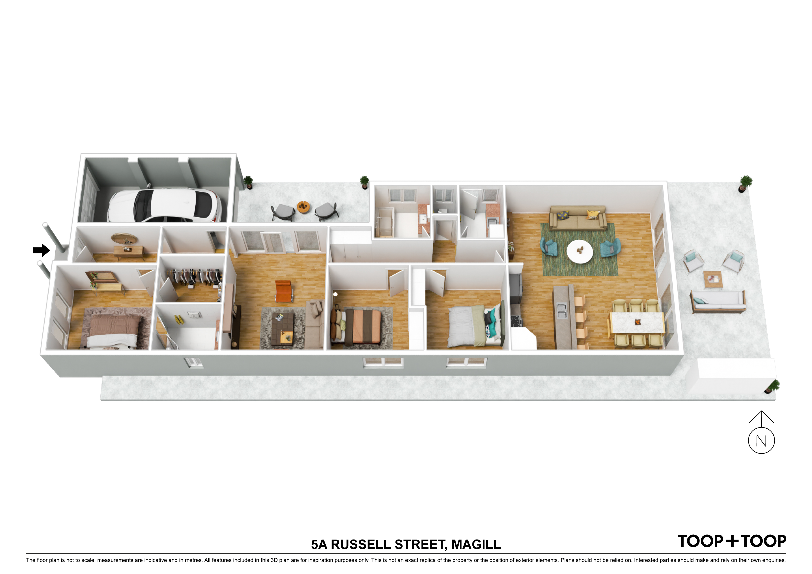
Adding to the allure, a central courtyard provides a versatile outdoor area. Whether serving as a second vehicle space or as a serene open-air living zone, it’s designed for versatility. The rear yard, featuring a paved terrace and a modest lawn, promises low-maintenance outdoor enjoyment. Each of the three bedrooms includes built-in robes, with the primary suite offering a luxurious walk-in robe and ensuite, adding a touch of elegance and comfort.
Features to love;
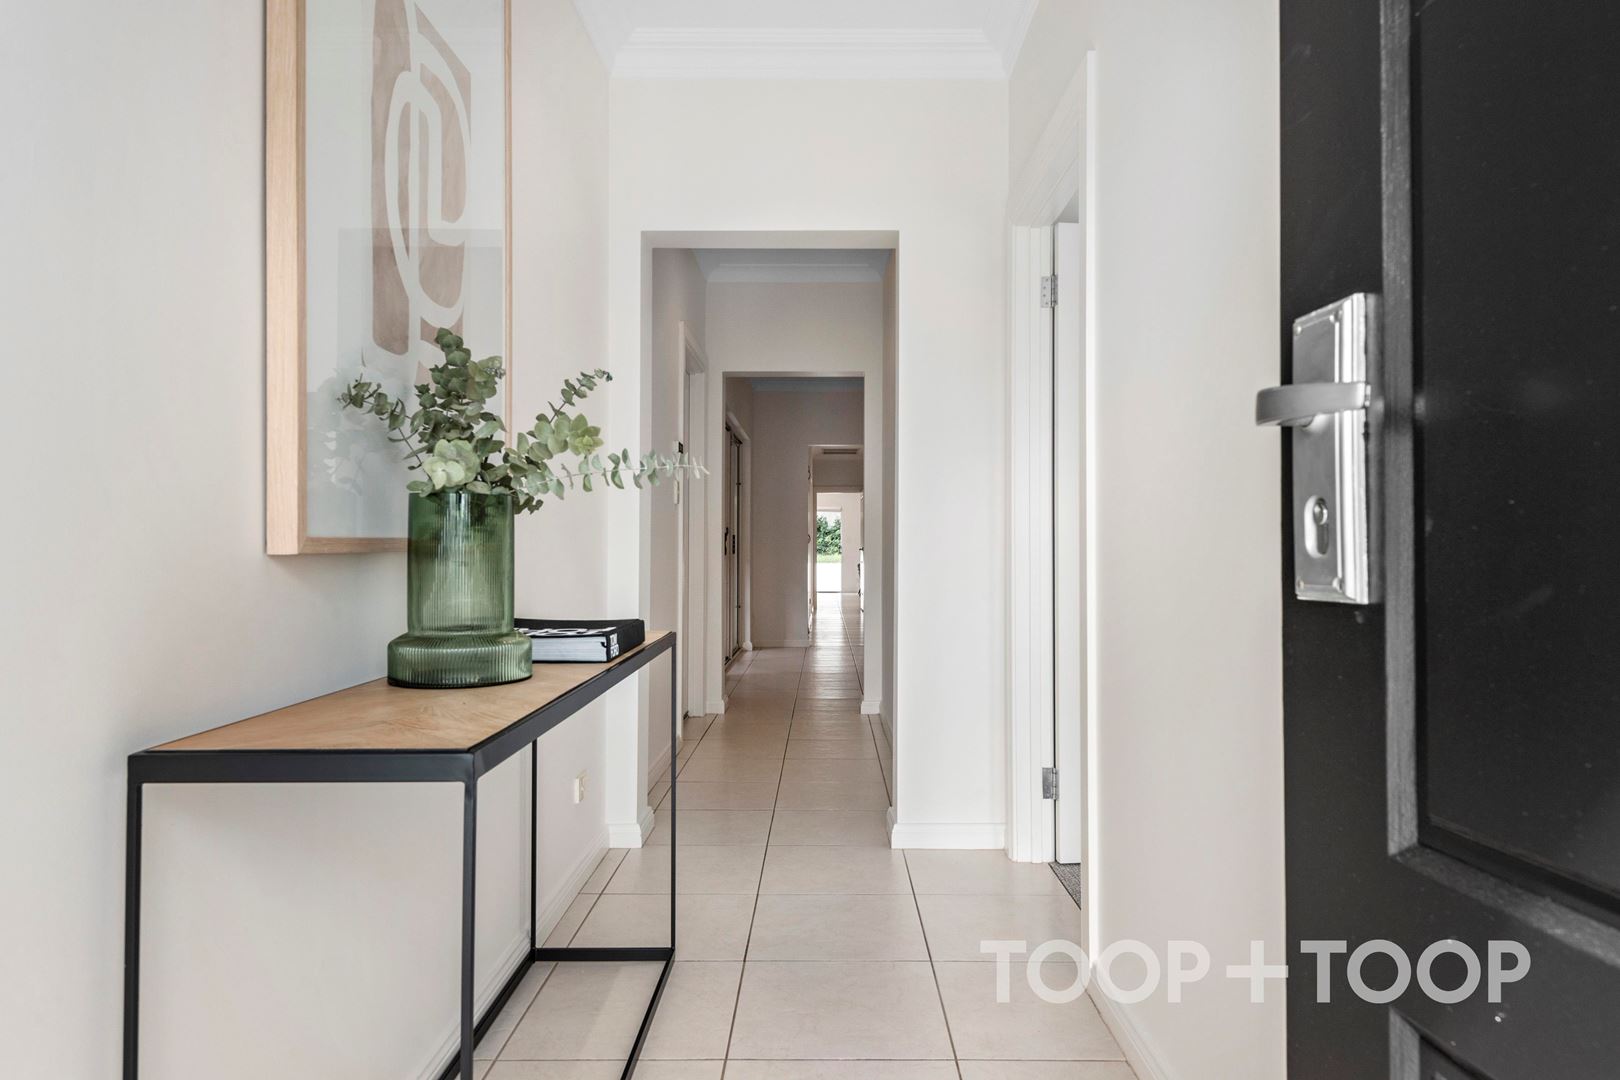
Functional flow through design
Desired separate living zones with a central lounge plus open plan living
Central courtyard or second undercover park
Ducted reverse cycle air conditioning throughout
Easy care 375sqm allotment with paved outdoor terrace entertaining and retained lawn area
Freshly painted and carpeted, ready for move in enjoyment
Location Highlights
Shopping & convenience
Walking distance to the Magill Village, with the esteemed shopping, and restaurants of the Parade Norwood only 3.5kms away.
Education
Located in the school zones for Magill Primary School and Norwood International High School with the UniSA Magill Campus nearby, private schooling options including Pembroke, Rostrevor College Campus
Disclaimer: TOOP+TOOP has taken all reasonable care to ensure this property information is accurate at the time of publication. Information has been obtained from sources we believe to be reliable, including the vendor, relevant authorities and third-party suppliers. However, we cannot guarantee its accuracy or completeness and, to the extent permitted by law, accept no liability for any errors or omissions. This includes, but is not limited to, land size, floor plans, building area, building age, condition, zoning, council rates and rental figures. Details may change after publication. Measurements, floor plans and images are a guide only, and some images may be digitally styled or virtually furnished. Interested parties should make their own enquiries, including with relevant authorities, and obtain independent legal and financial advice before proceeding. RLA 301309, RLA 301302, RLA 317292
Sold on Oct 25, 2024
Auction Time
Property Information
Built 2005
Land Size 375.00 sqm approx.
Council Rates $2,025.30pa approx.
ES Levy $167.25pa approx.
Water Rates $204.56pq approx.
CONTACT AGENTS


Neighbourhood Map
Schools in the Neighbourhood
| School | Distance | Type |
|---|---|---|