6 Alexandra Place
Craigburn Farm
4
Beds
2
Baths
2
Cars
Peaceful Family Living in Exclusive Location
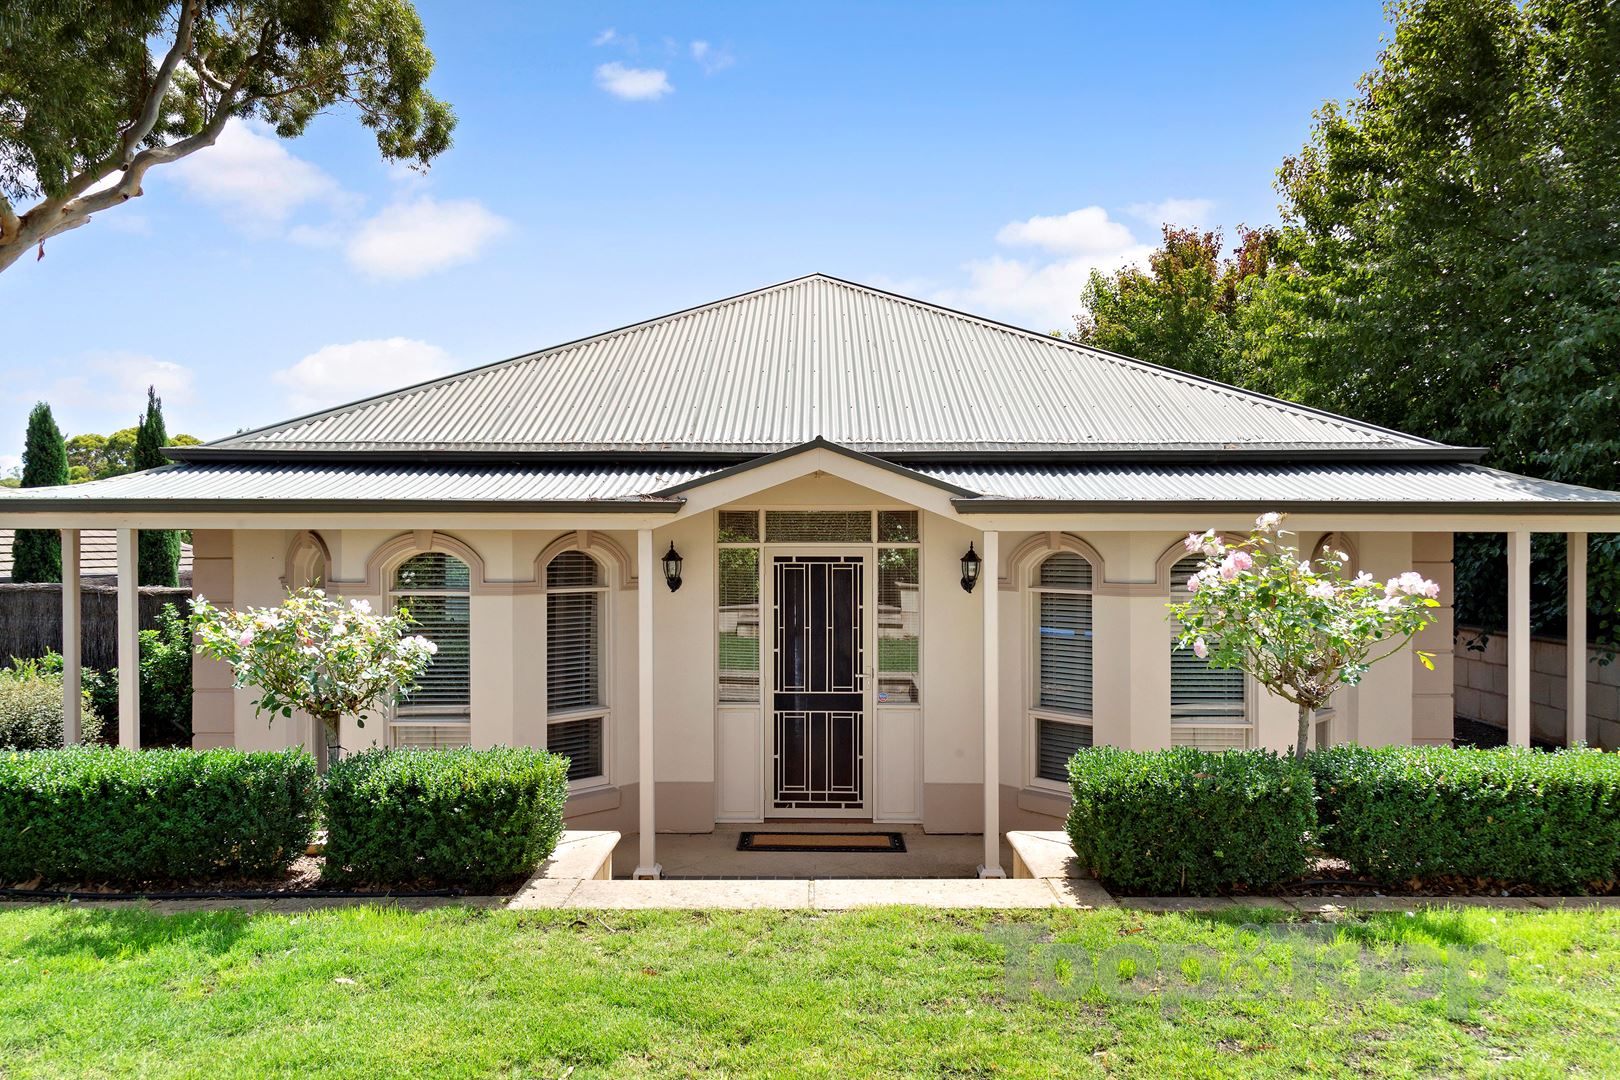
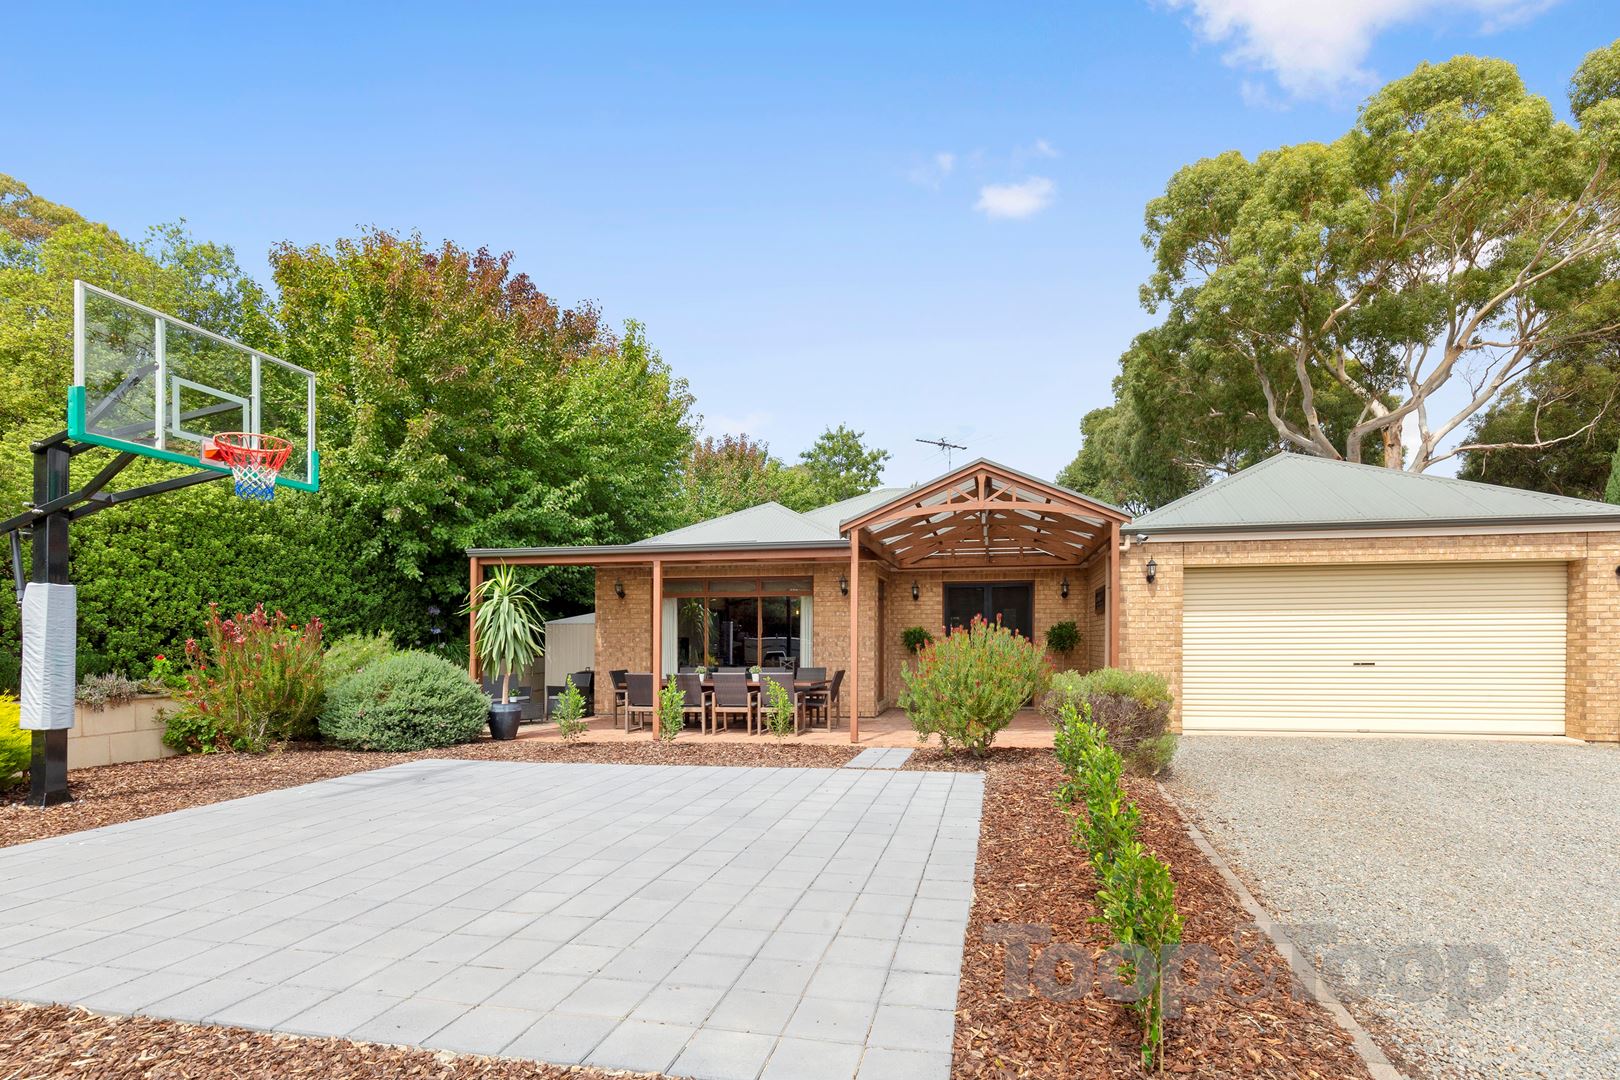
Built by Medallion Homes and located in exclusive Craigburn Farm, this family home located on approx. 995 square metres, has space for the entire clan!
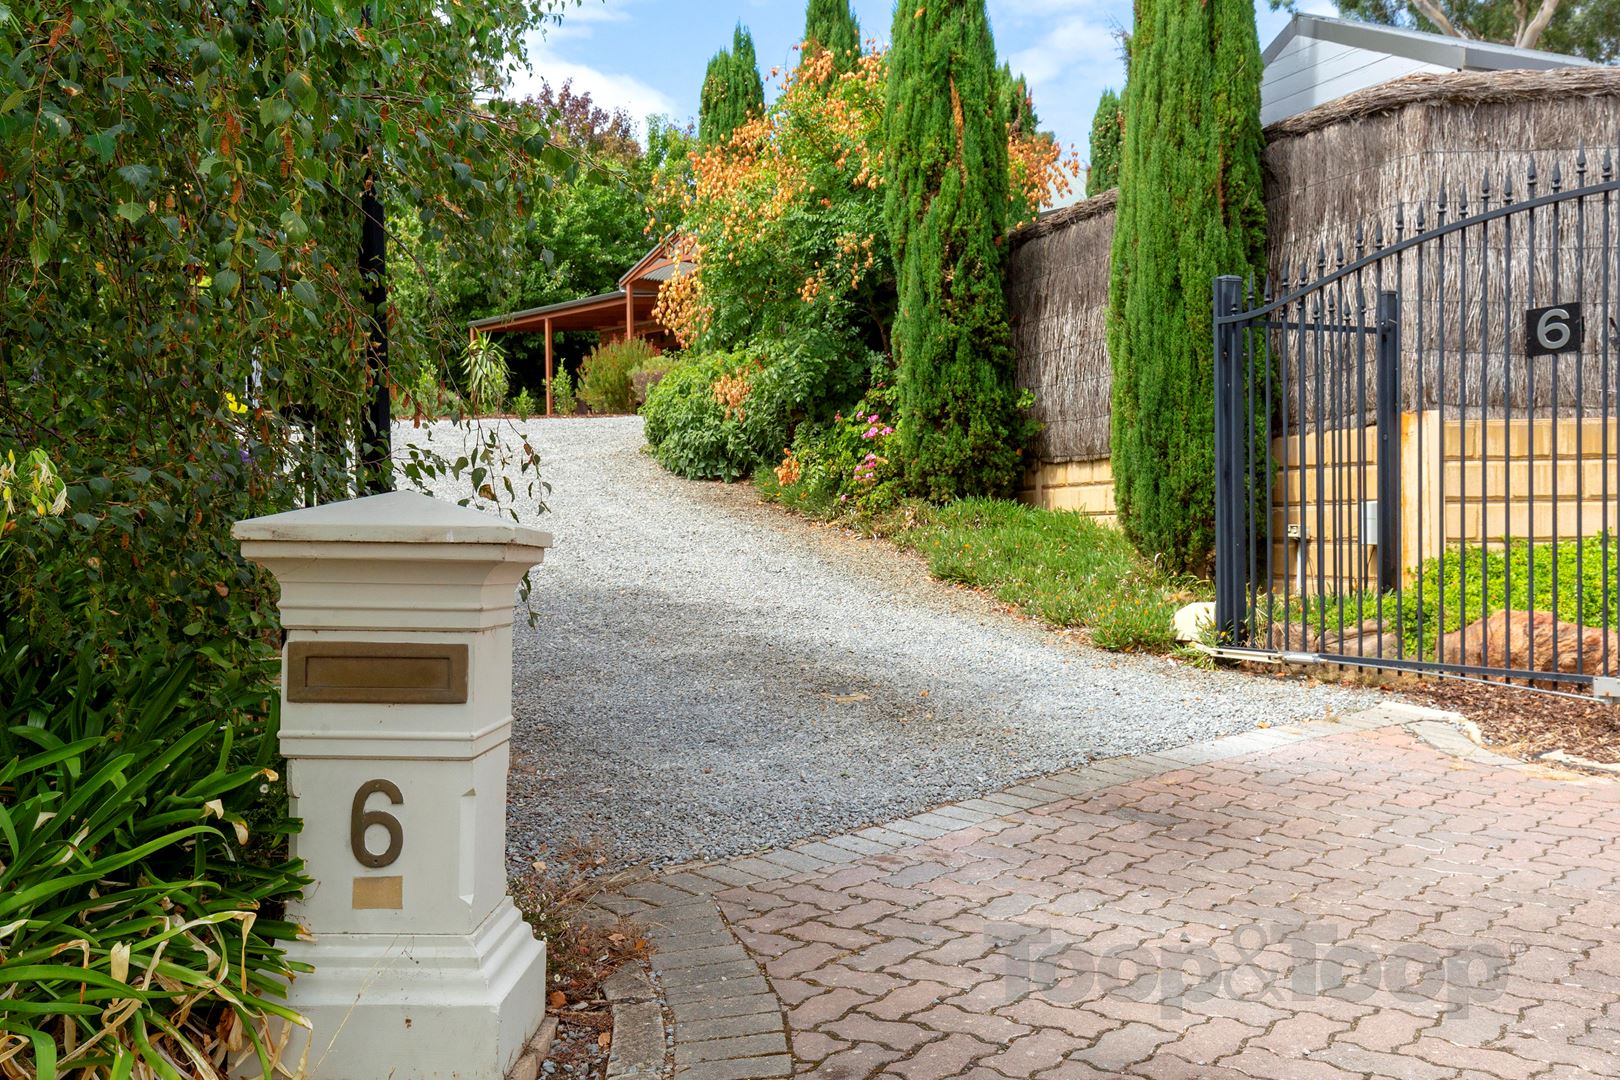
This home’s position is quiet and private, on the high side of the cul-de-sac with secure remote entry gates from Alexandra Place, together with convenient street access onto Grand Boulevard.
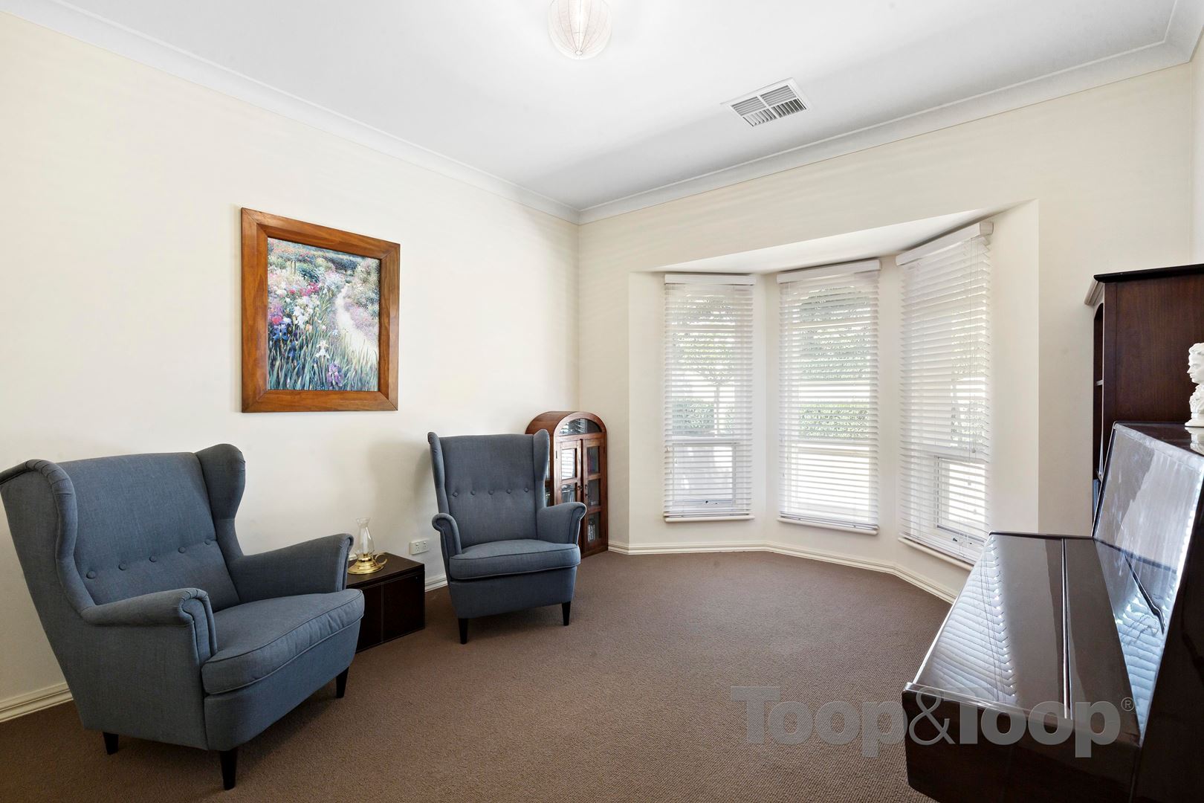
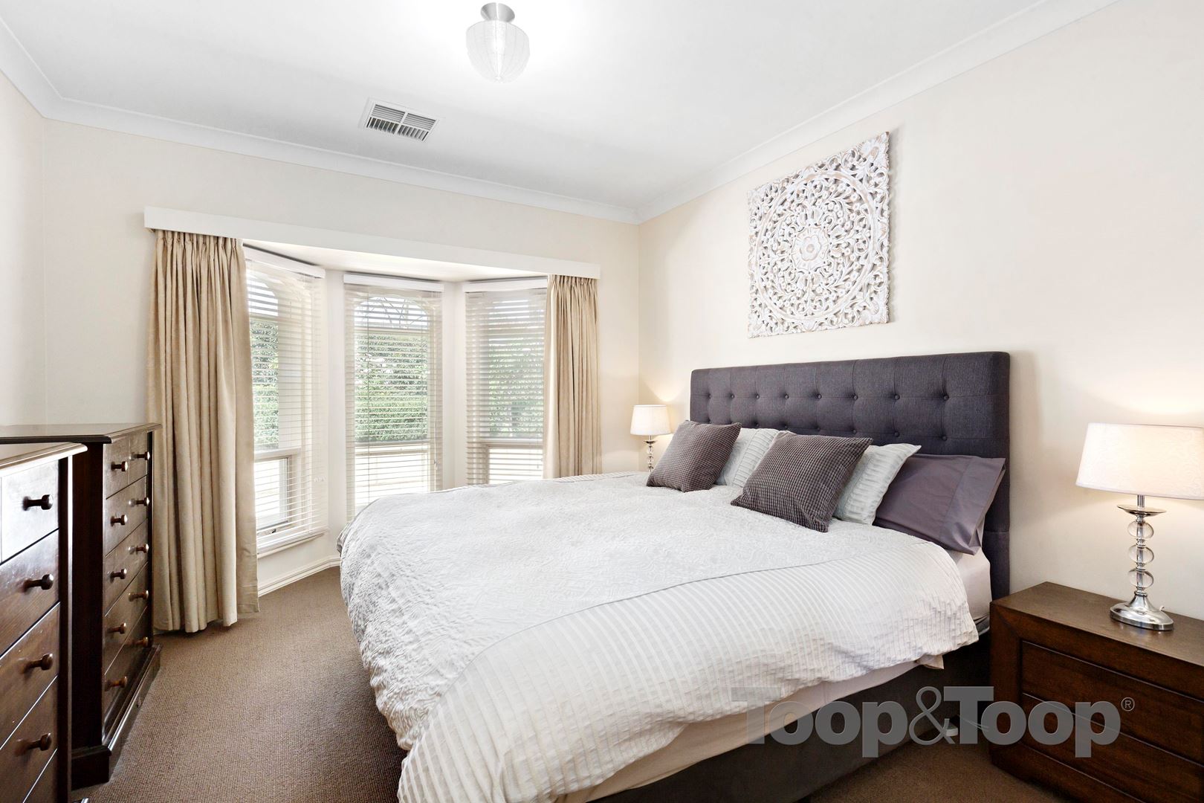
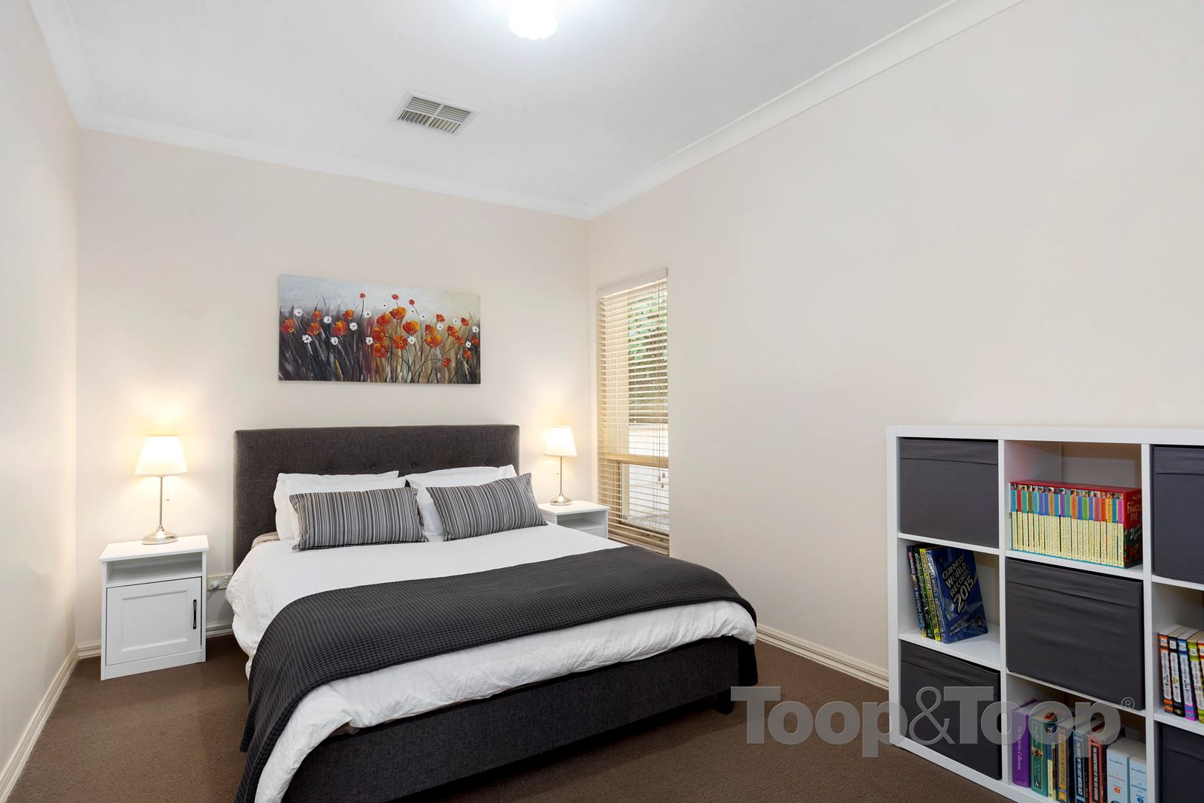
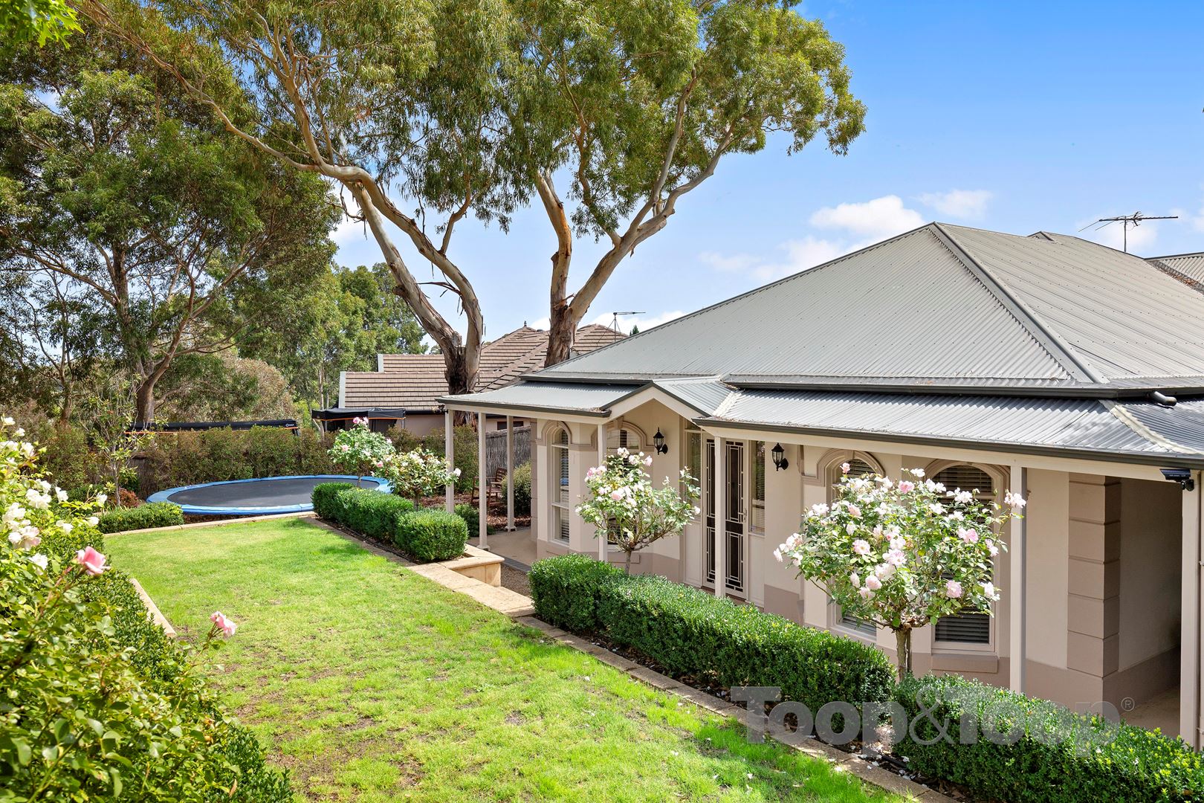
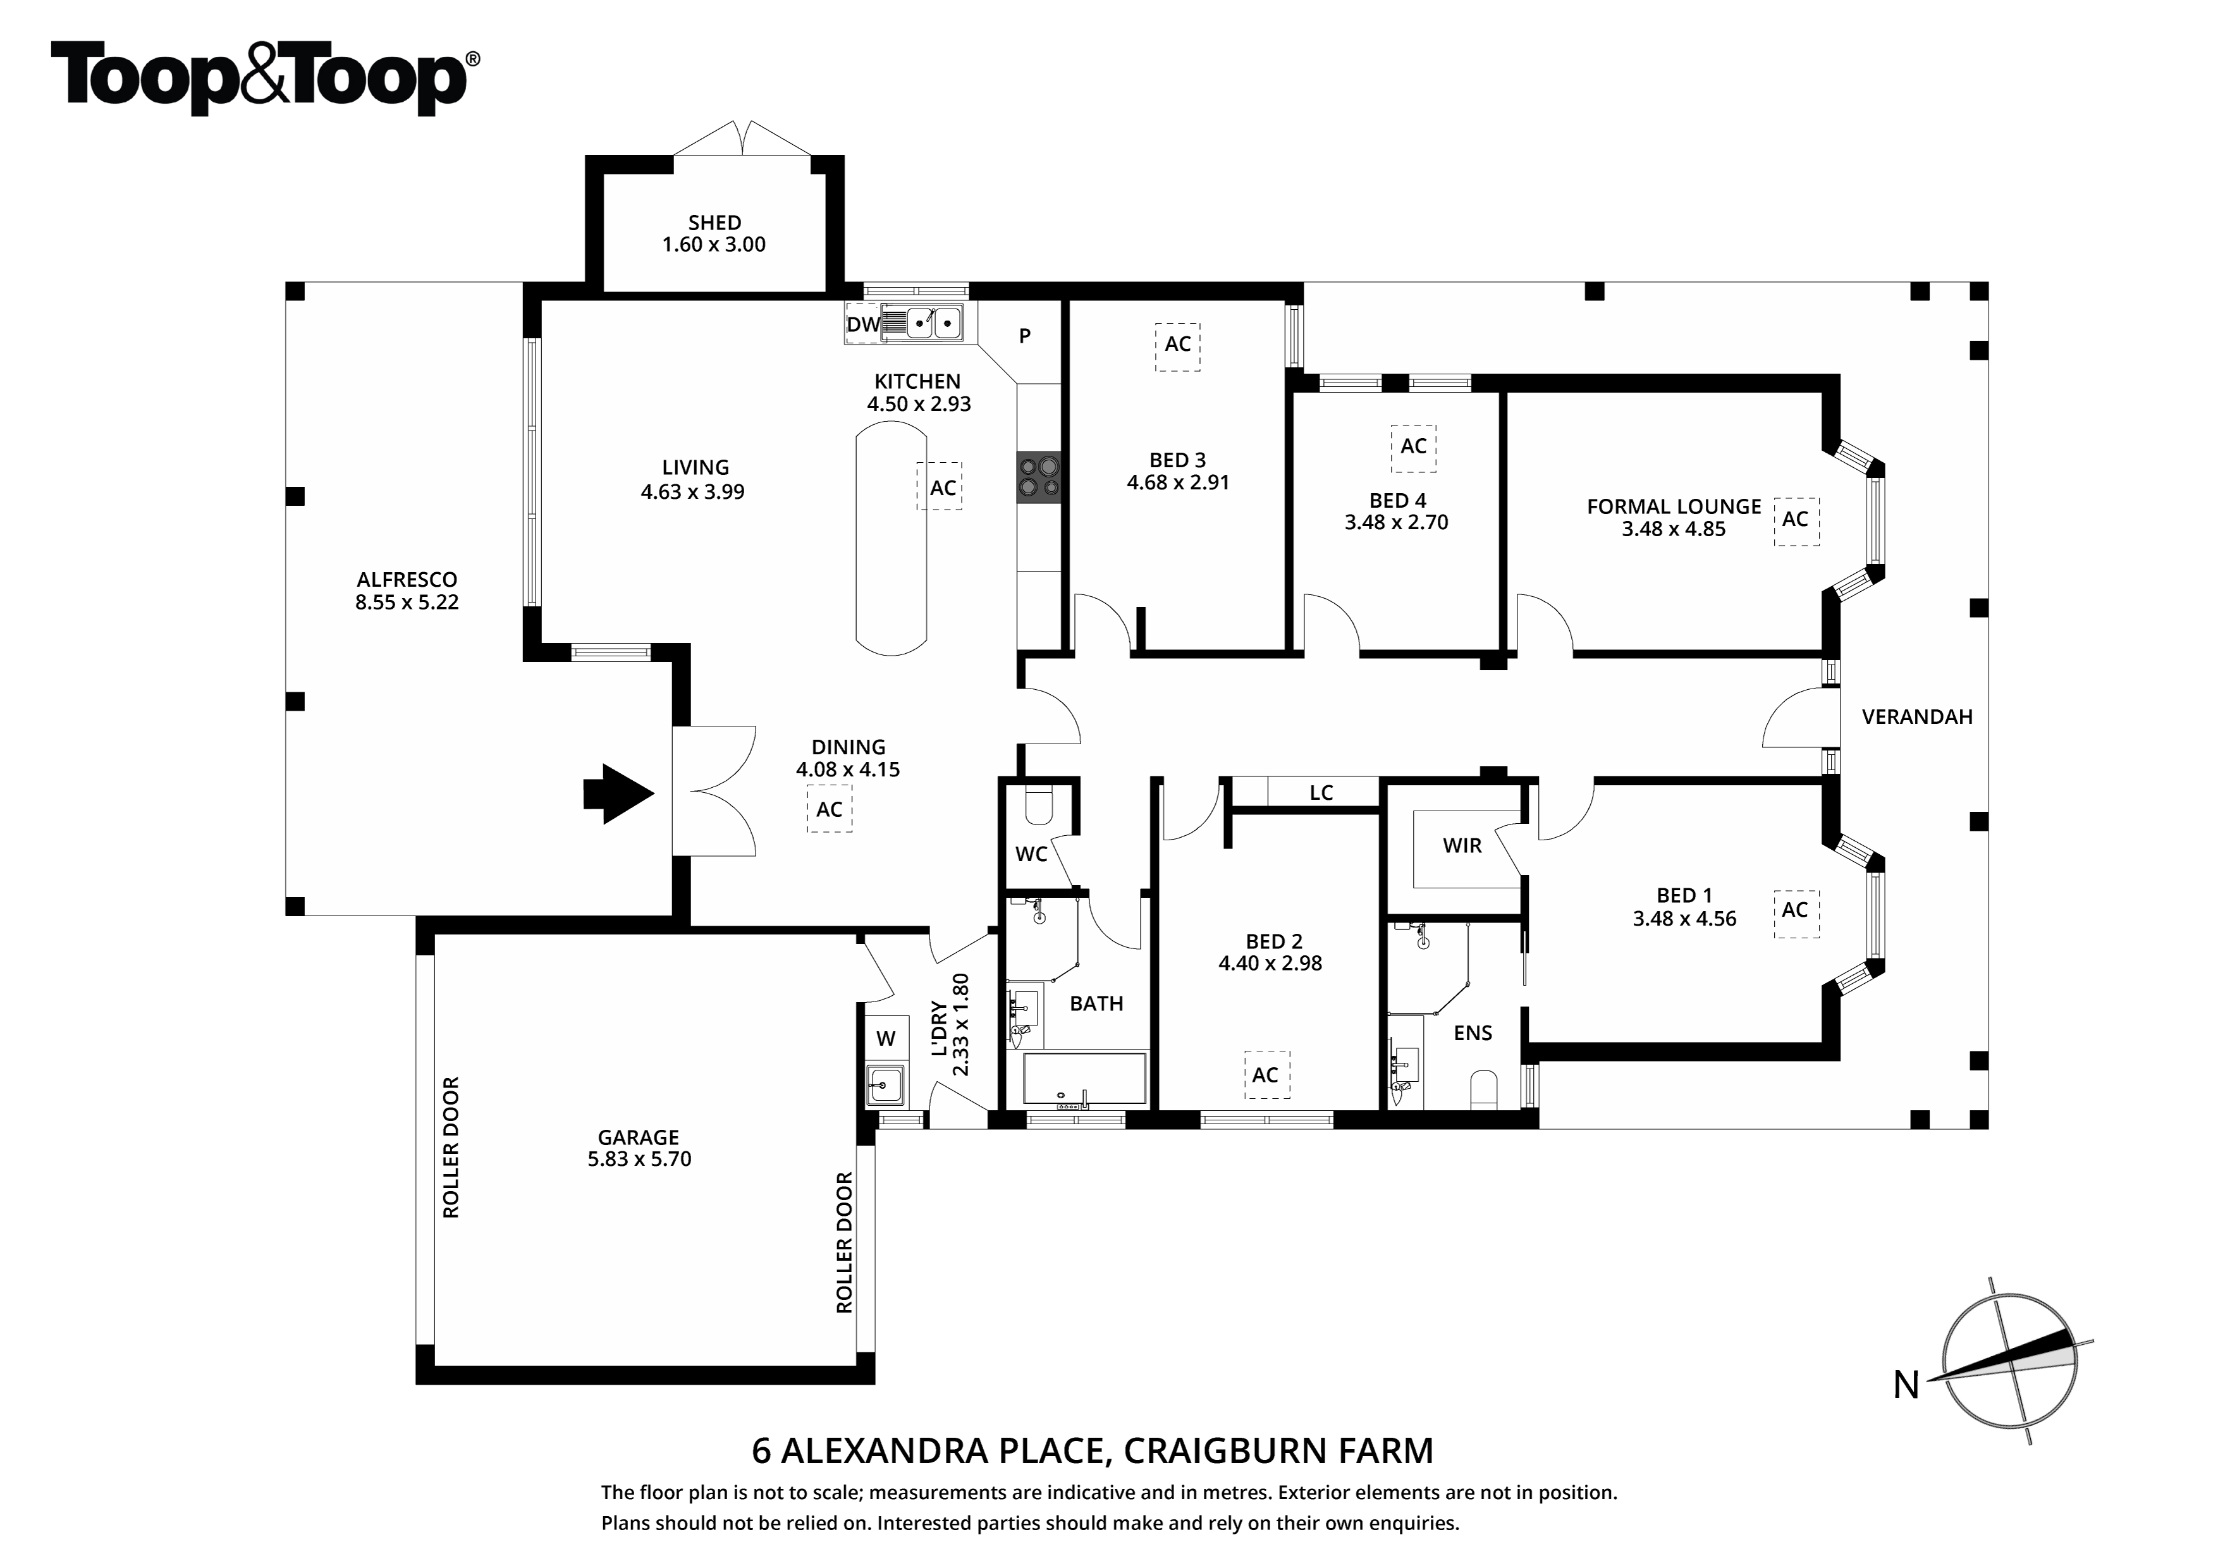
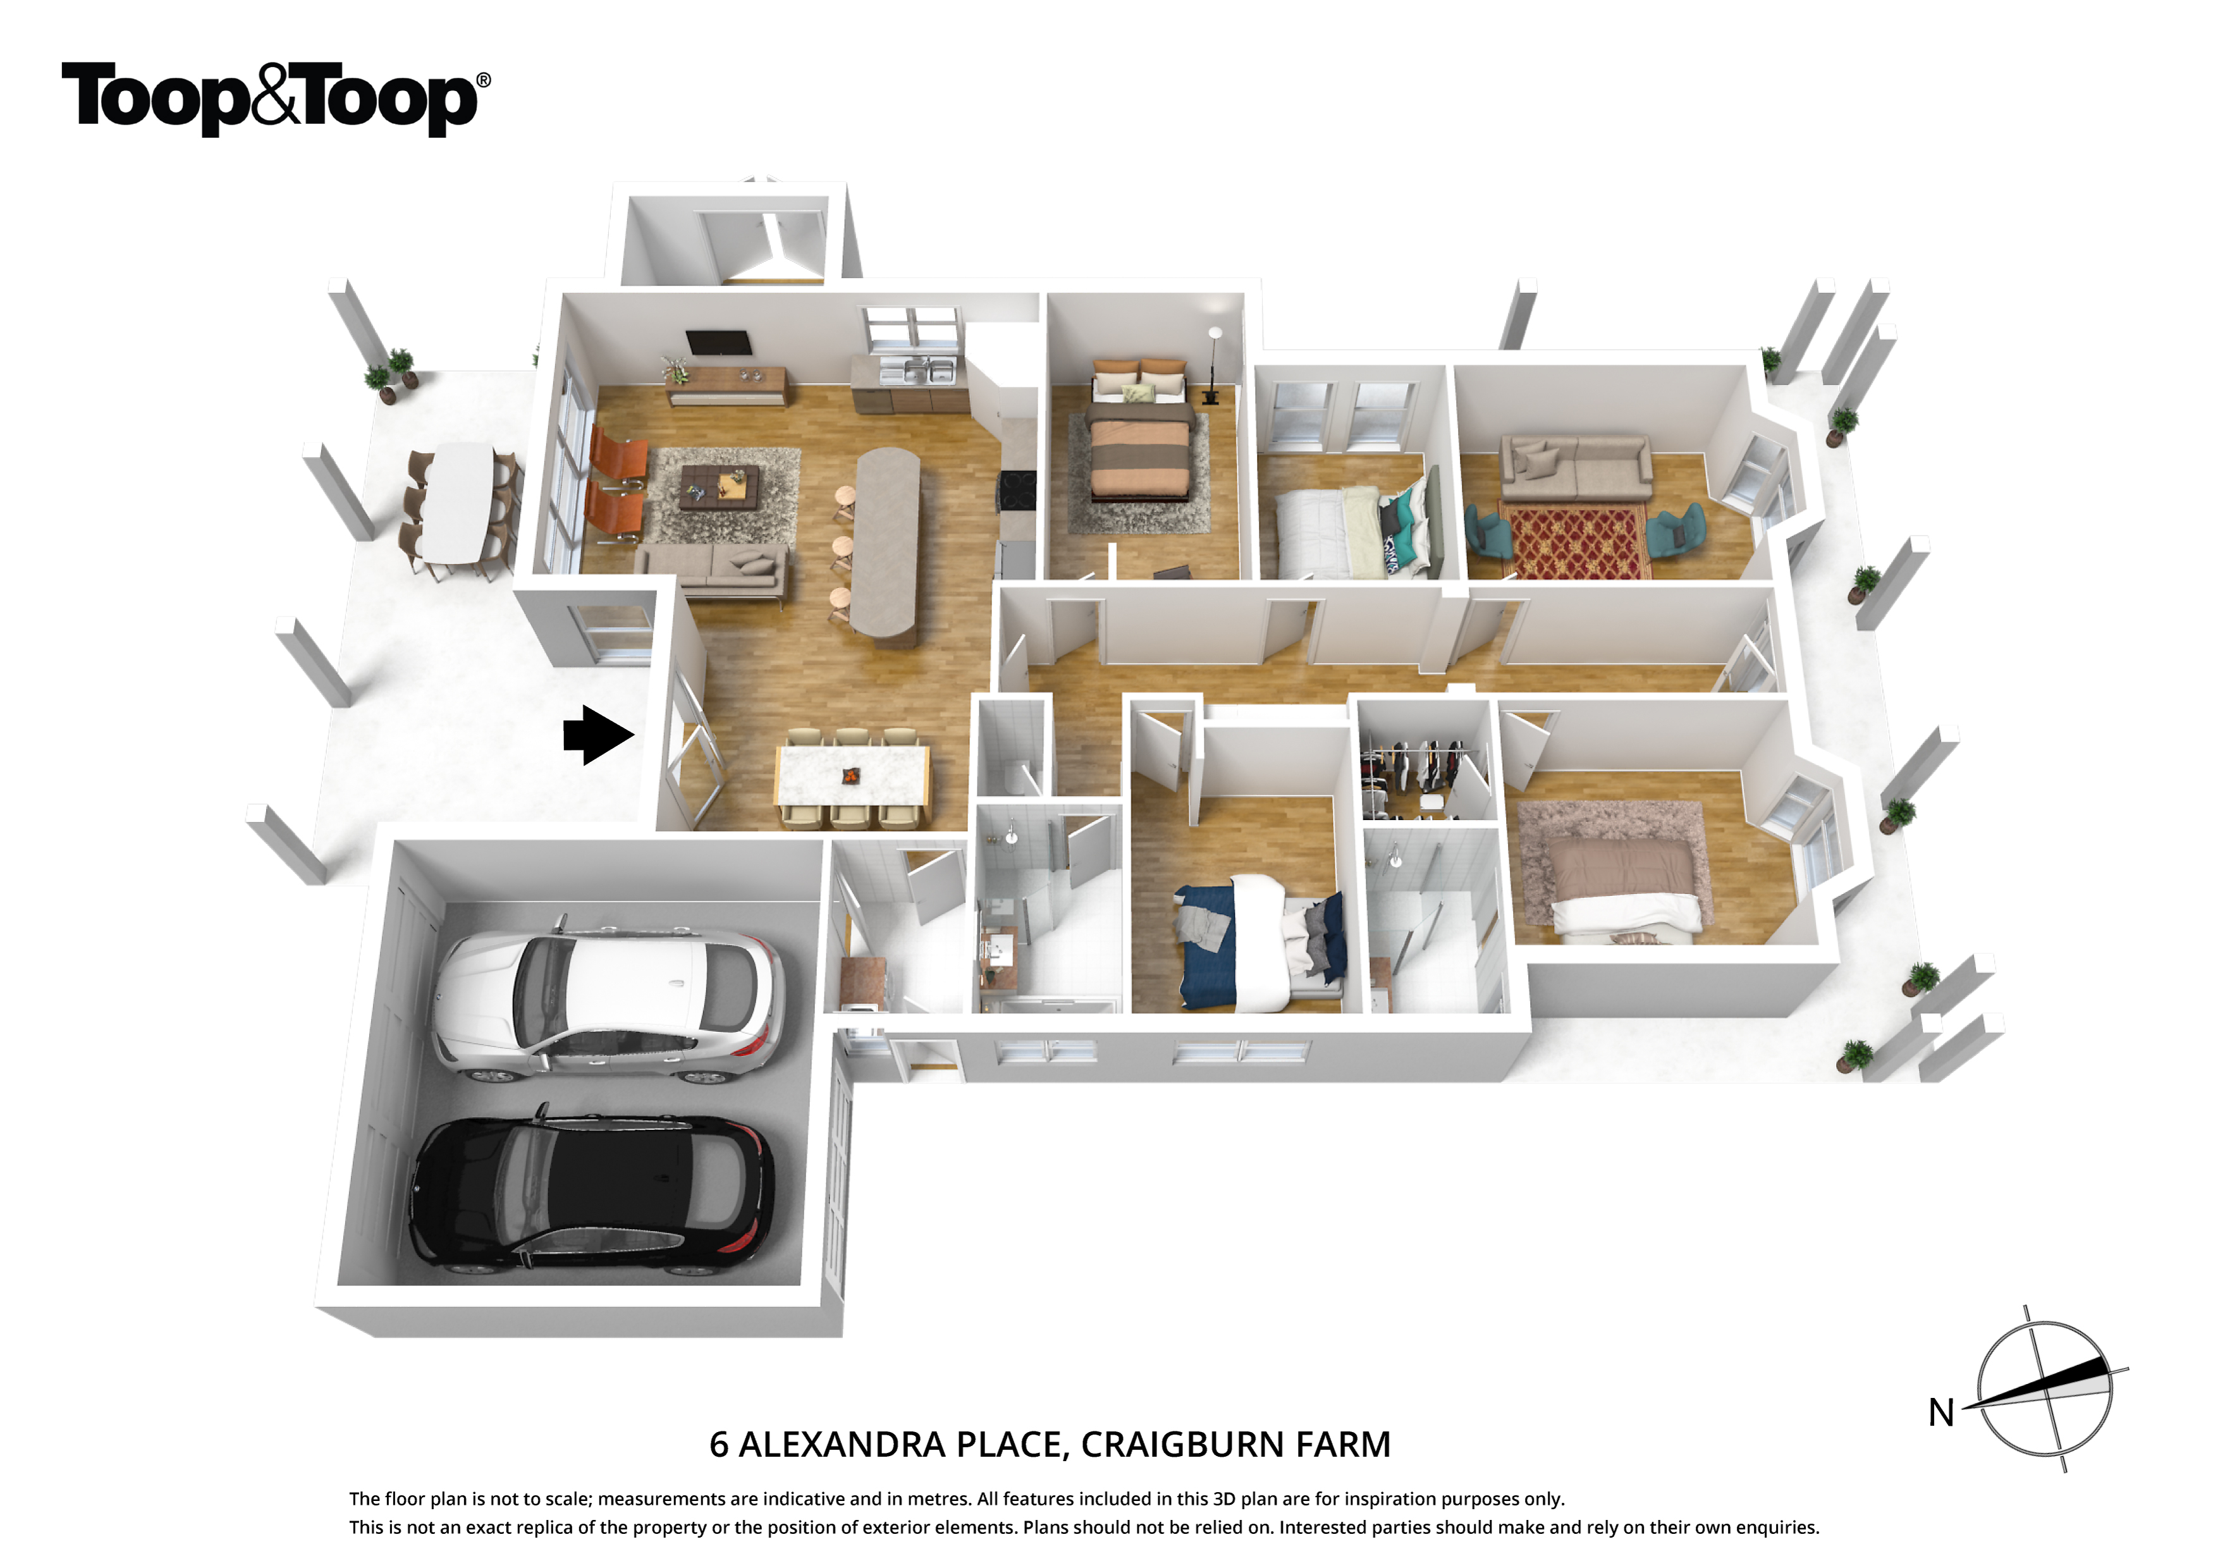
Master bedroom and separate formal lounge room both with glorious outlook onto the manicured front gardens through the gorgeous bay windows. Master bedroom suite with walk-in robe and ensuite – shower, vanity and w/c.
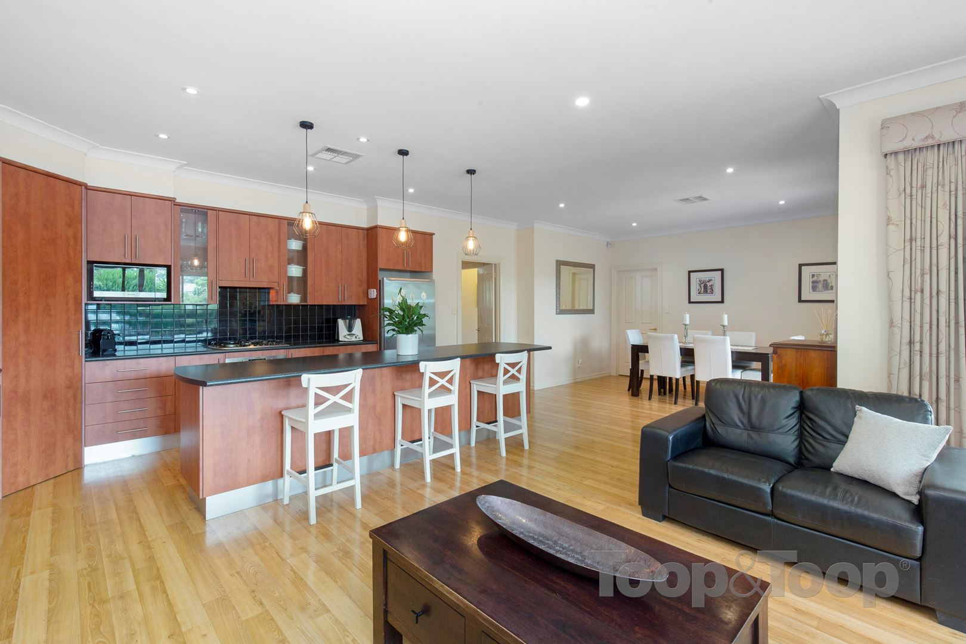
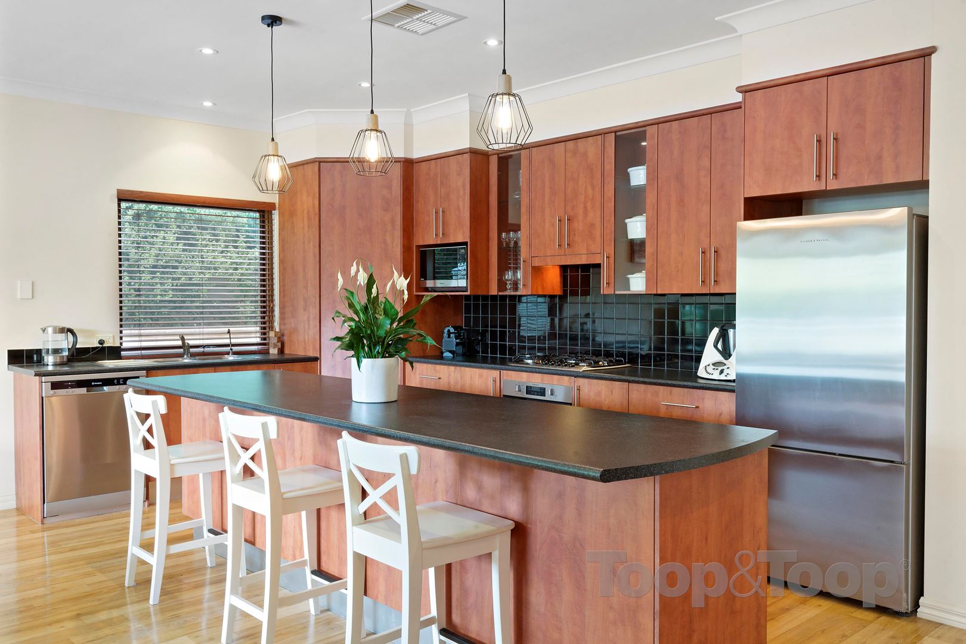
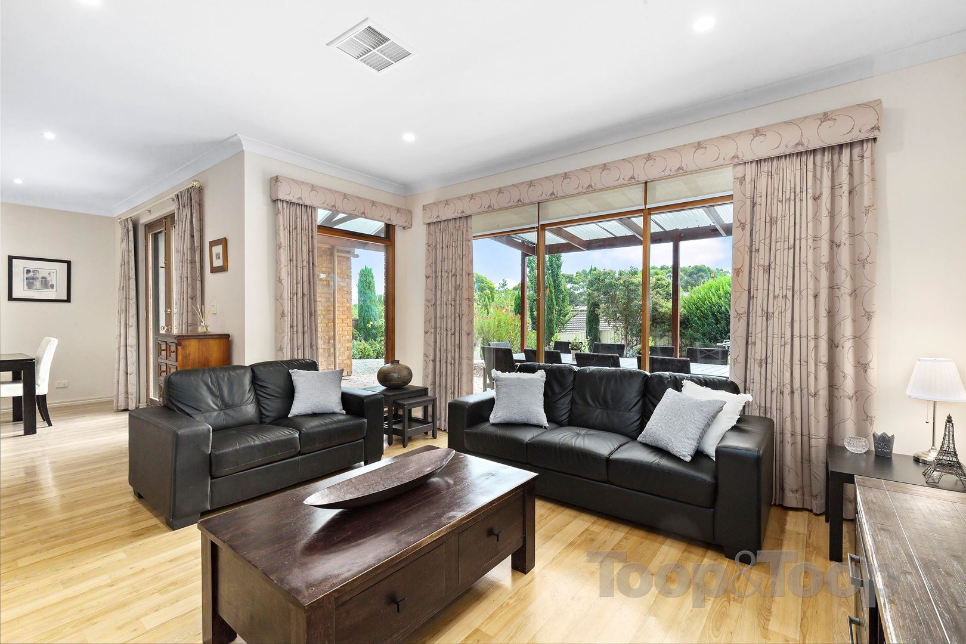
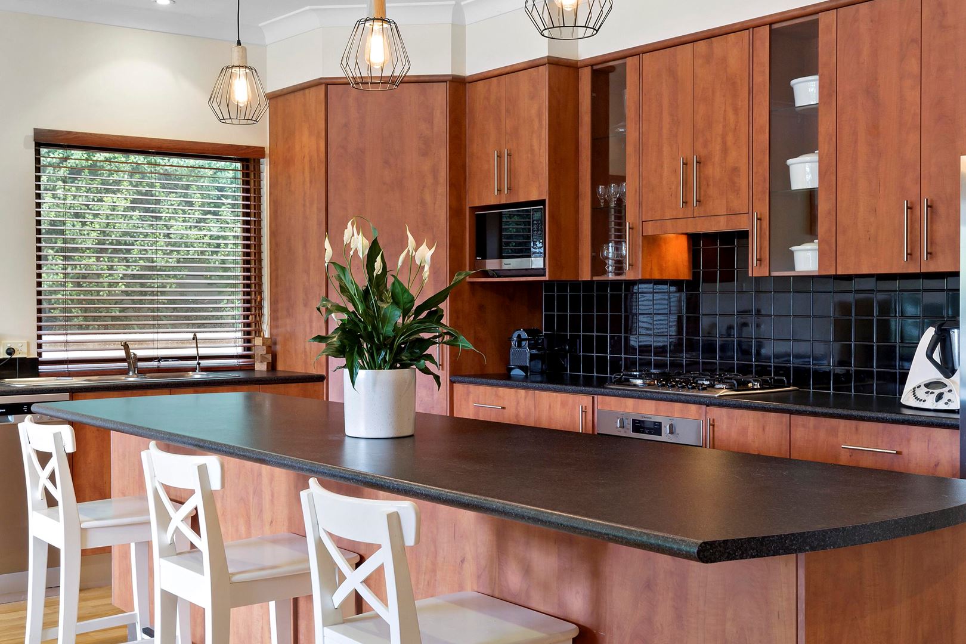
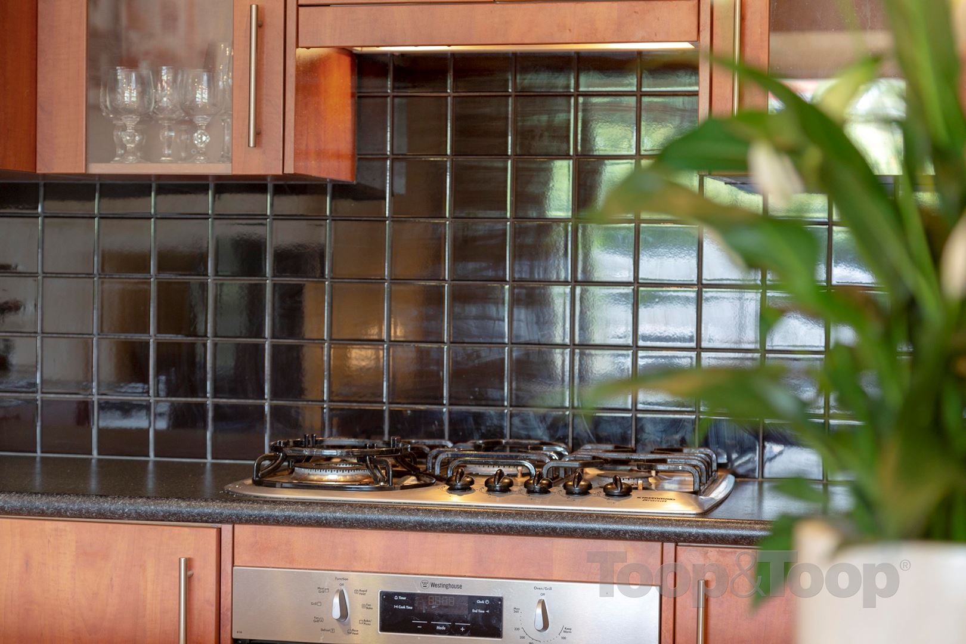
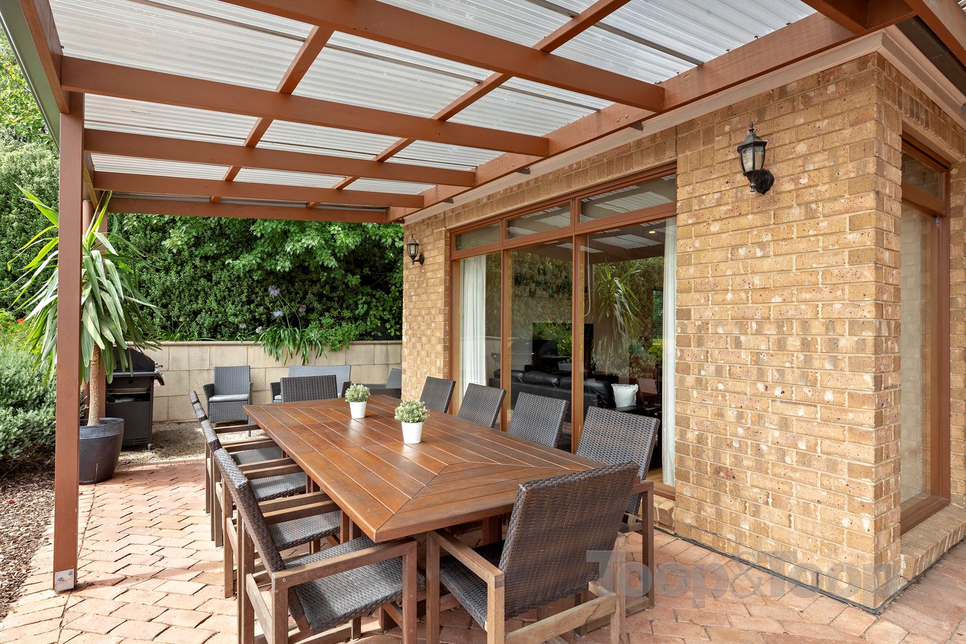
Open plan living, kitchen and dining area that flows through lovely French doors to the North facing, paved outdoor entertaining area. Modern kitchen with huge island bench, brand new Westinghouse dishwasher, double sink plus filter tap, large 5-burner gas cooktop and walk-in pantry.
The home has arguably the best combination of climate control with refrigerated ducted cooling and ducted gas heating.
Additional Features;
Decorative skirtings and architraves
Quality window treatments throughout
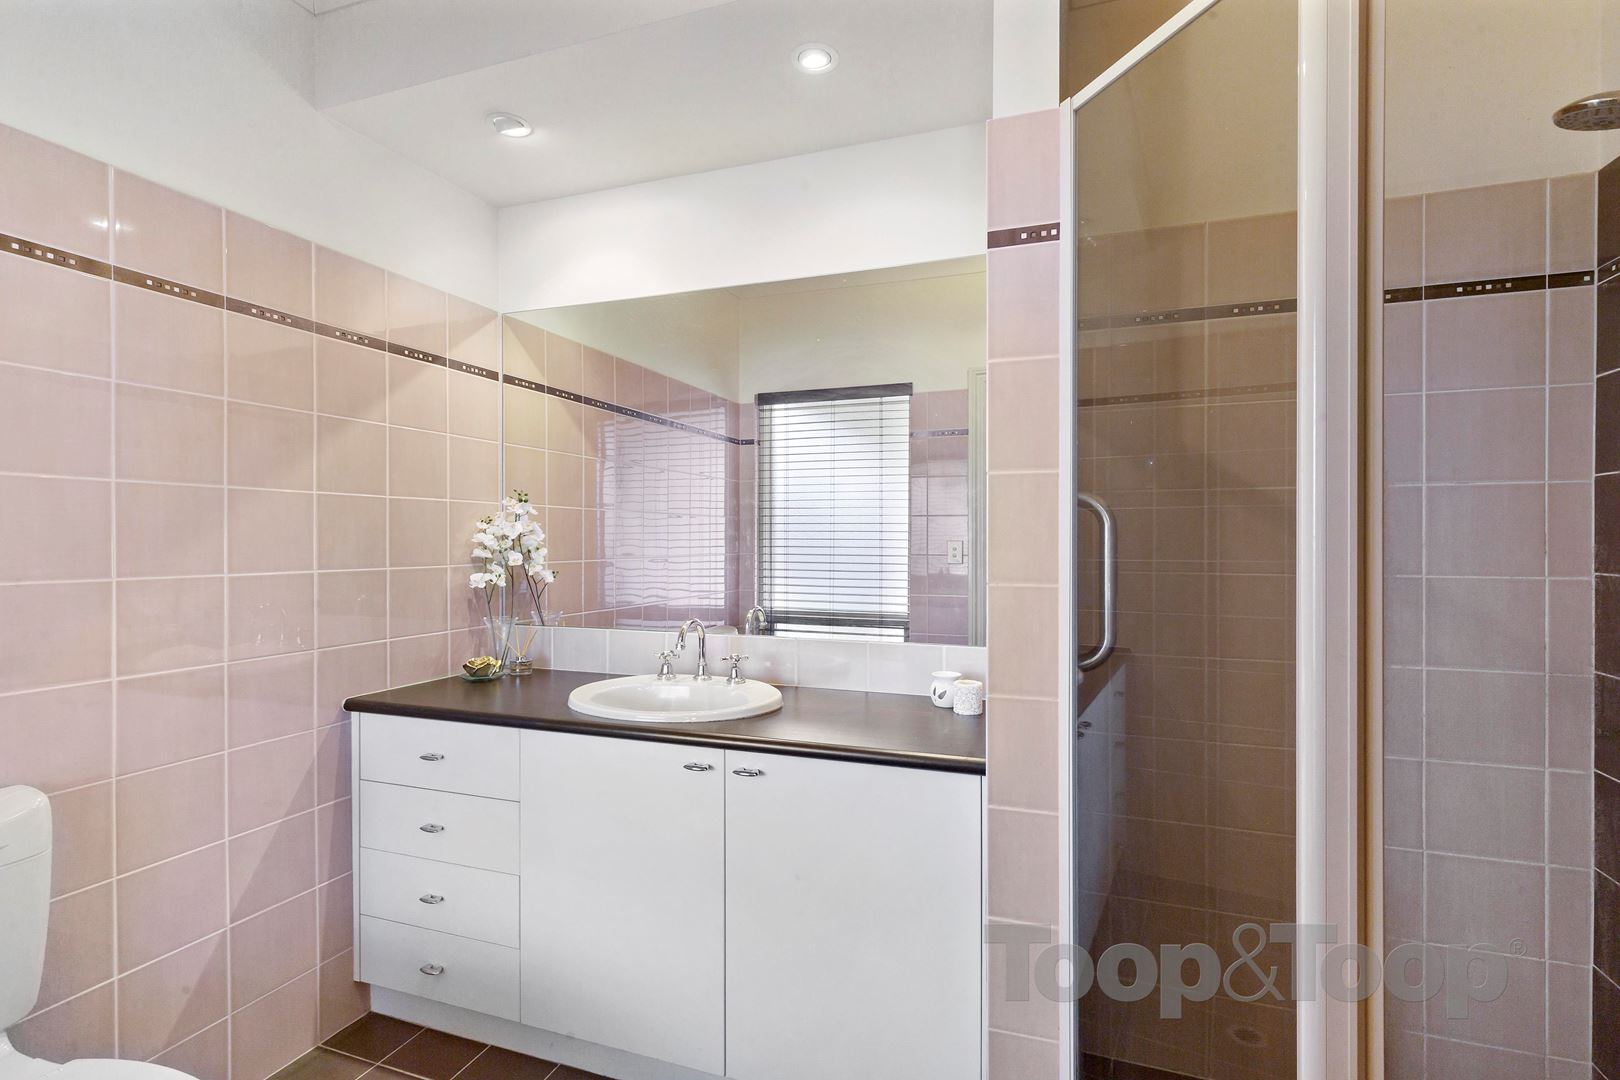
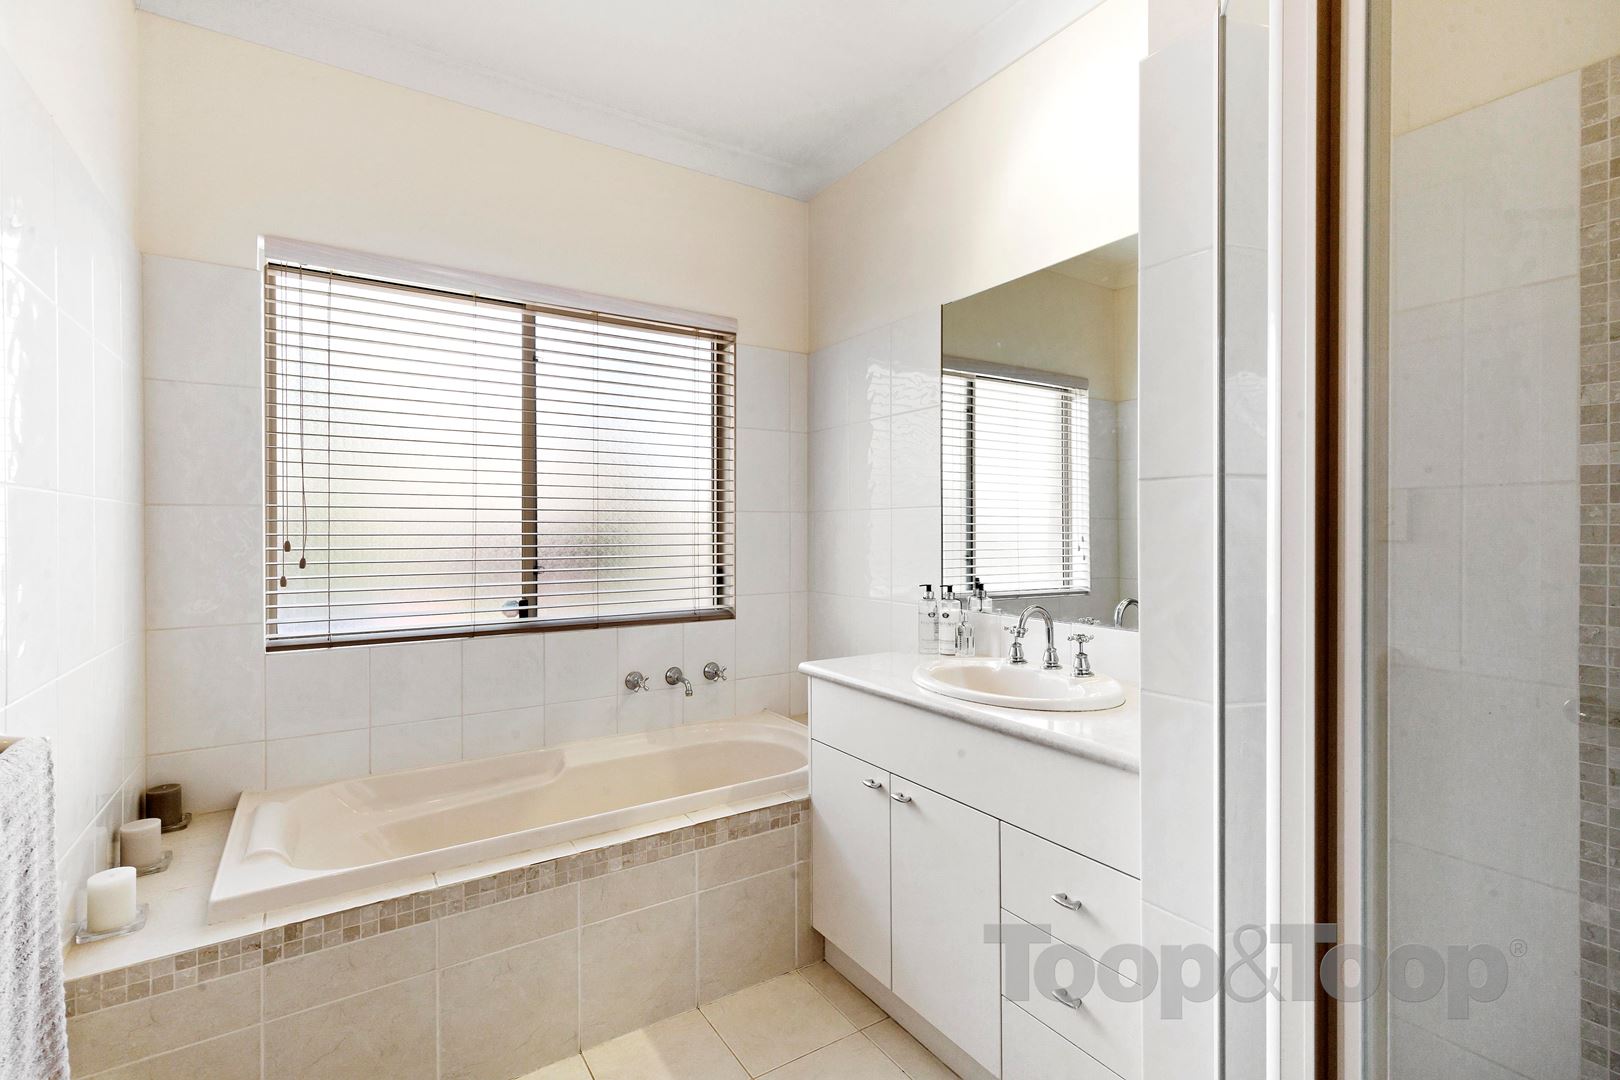
Main bathroom with full bath, shower and vanity, separate w/c
Vaulted ceilings to wide entry with valuable hallway storage
Private front gardens
Side access plus garden shed
Double garage with internal and drive through access.
Loads of parking space
Established gardens surround.
A very short drive to all the facilities of Blackwood Village, bus, train and less than 15 minute drive to the Hills or the coast. A location and opportunity not to be surpassed!
Disclaimer: TOOP+TOOP has taken all reasonable care to ensure this property information is accurate at the time of publication. Information has been obtained from sources we believe to be reliable, including the vendor, relevant authorities and third-party suppliers. However, we cannot guarantee its accuracy or completeness and, to the extent permitted by law, accept no liability for any errors or omissions. This includes, but is not limited to, land size, floor plans, building area, building age, condition, zoning, council rates and rental figures. Details may change after publication. Measurements, floor plans and images are a guide only, and some images may be digitally styled or virtually furnished. Interested parties should make their own enquiries, including with relevant authorities, and obtain independent legal and financial advice before proceeding. RLA 301309, RLA 301302, RLA 317292
Sold on Mar 25, 2020
Property Information
Built 2003
Land Size 995.00 sqm approx.
Council Rates $1,830.30pa approx.
ES Levy $153.65pa approx.
Water Rates $223.58pq approx.
CONTACT AGENT

Neighbourhood Map
Schools in the Neighbourhood
| School | Distance | Type |
|---|---|---|