6 Haddrick Court
Underdale
3
Beds
2
Baths
2
Cars
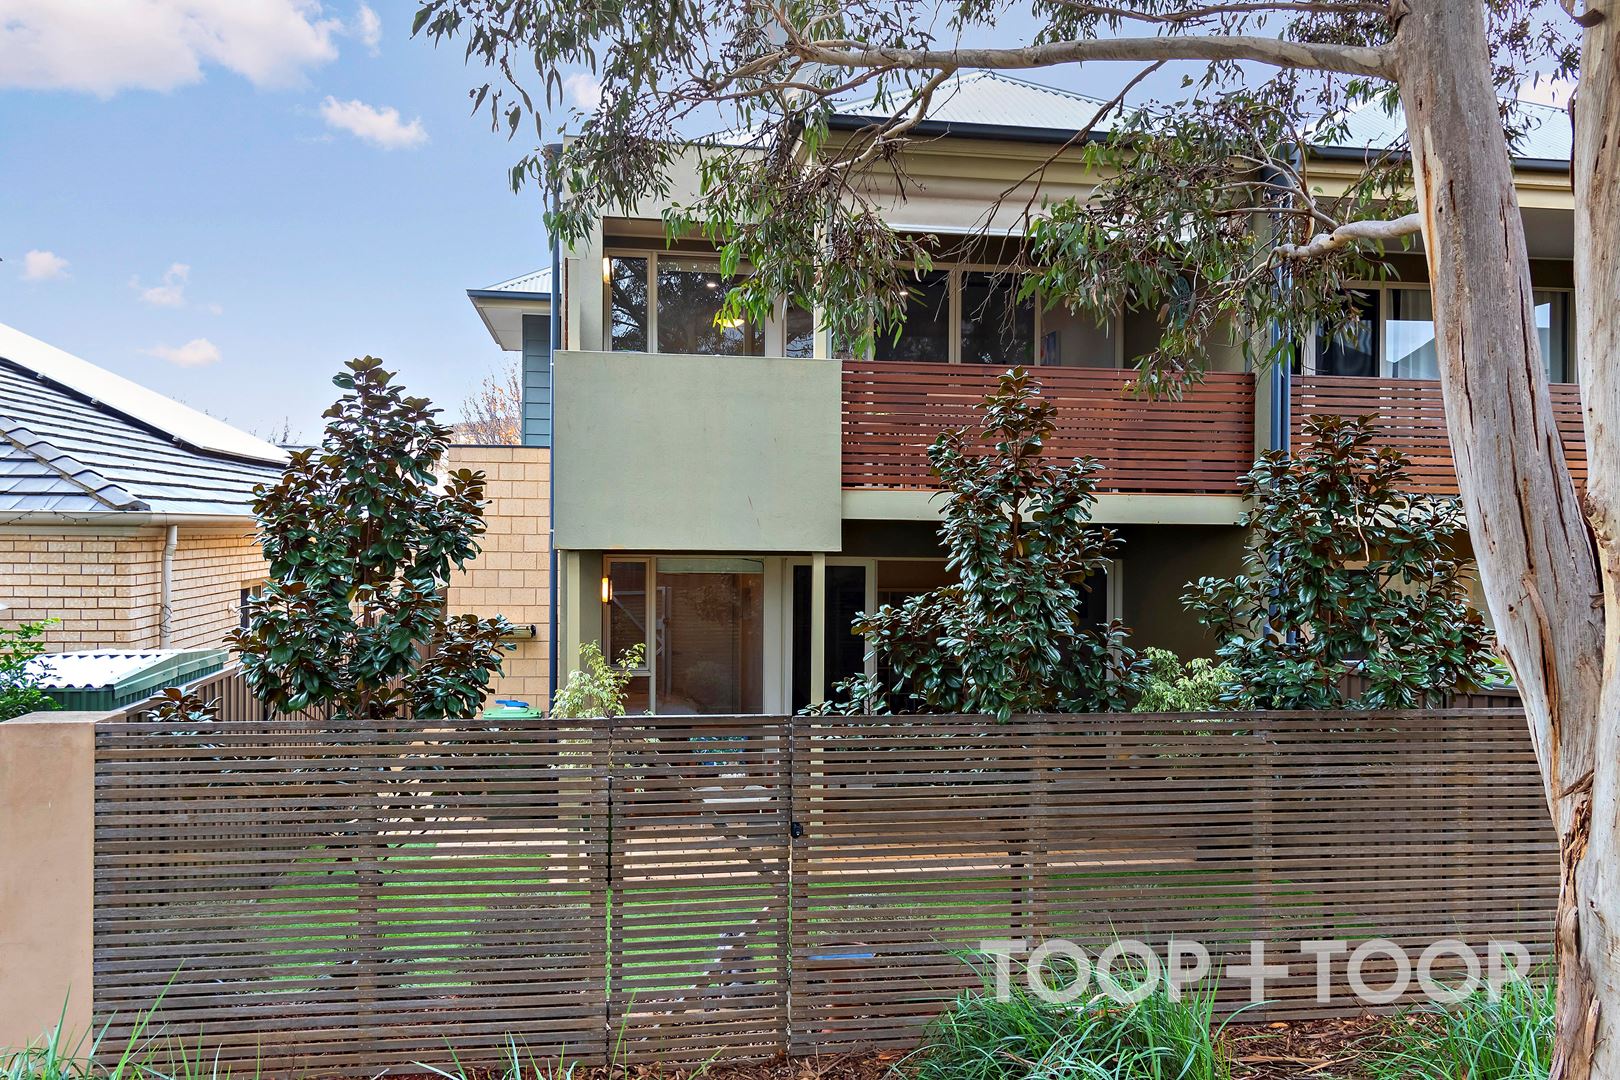
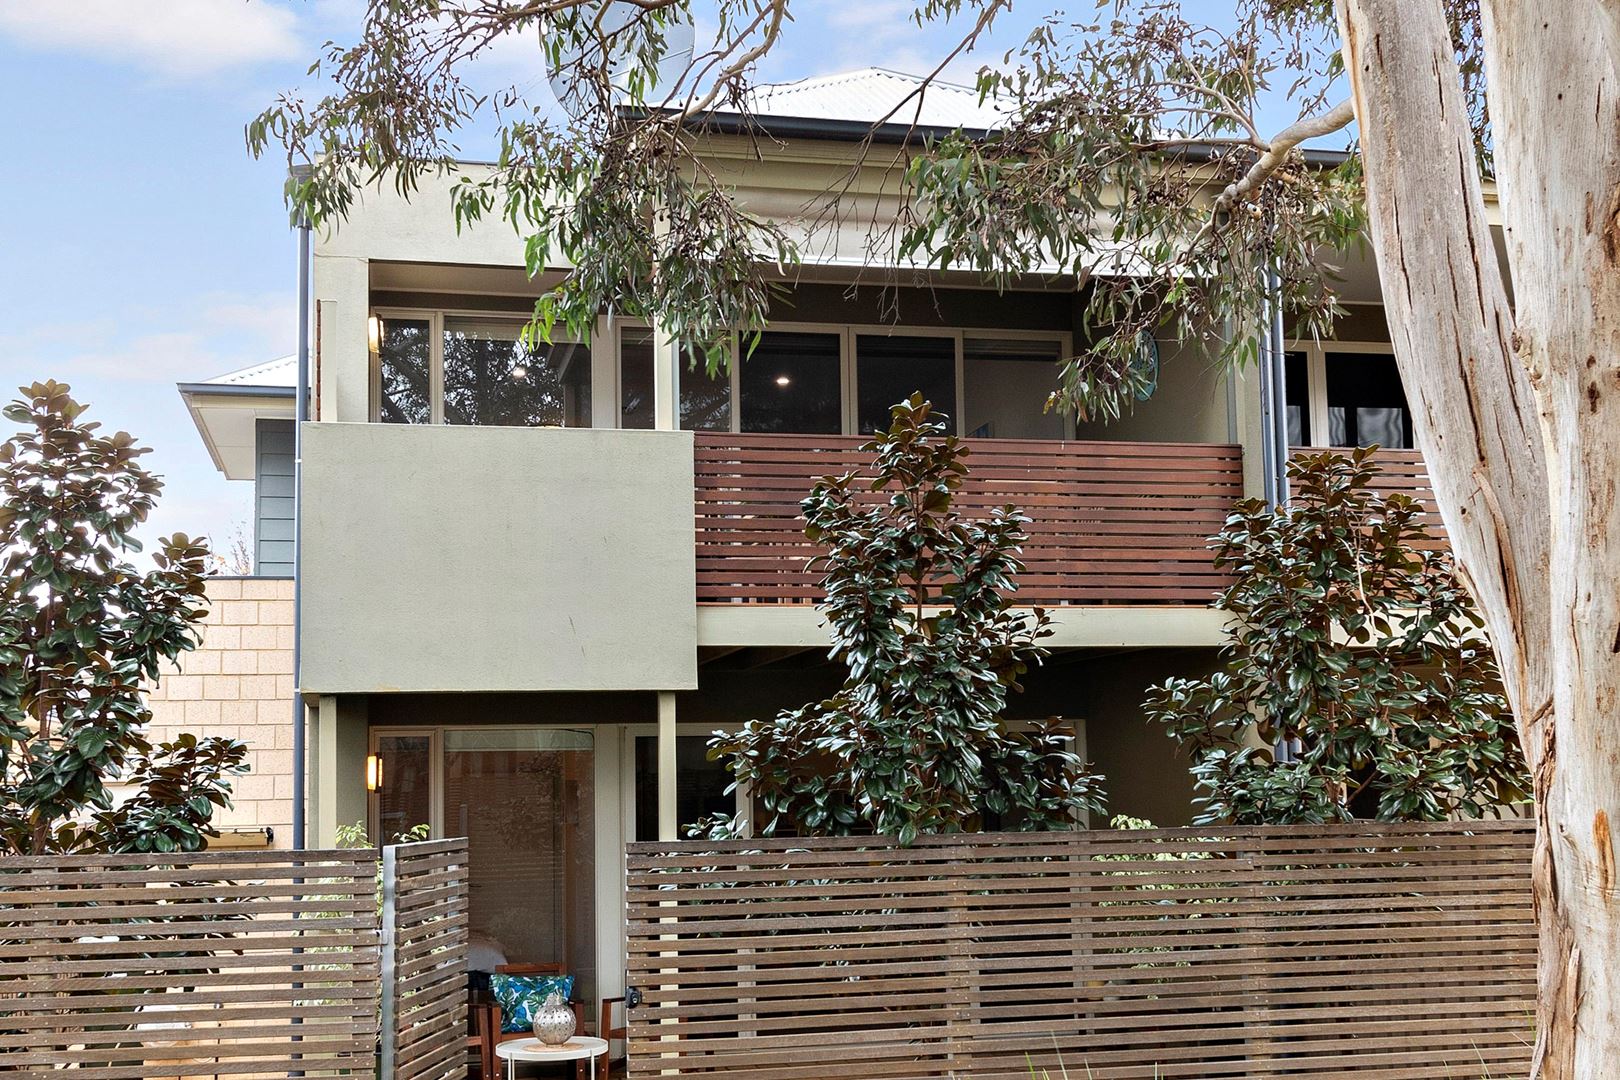
Executive residence with Parkland access.
Open your back gate directly onto parkland setting, and with Linear Park almost on your doorstep it makes the perfect home for runners, dog owners and those who just love the serenity.
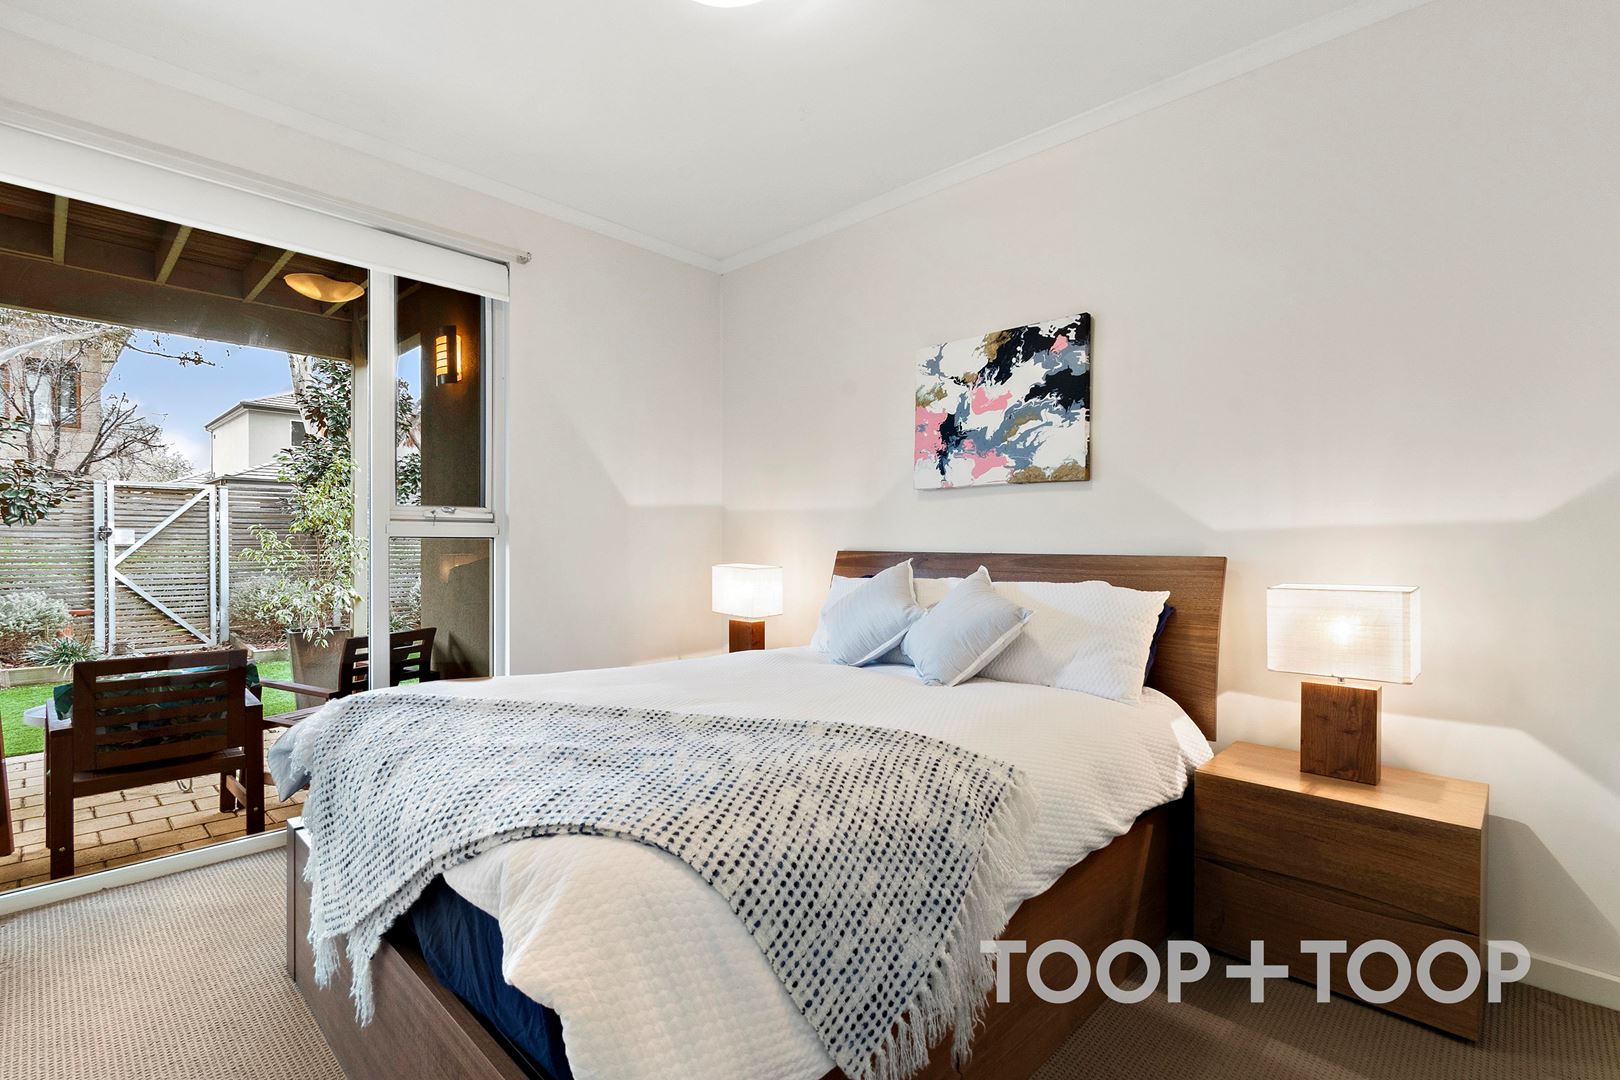
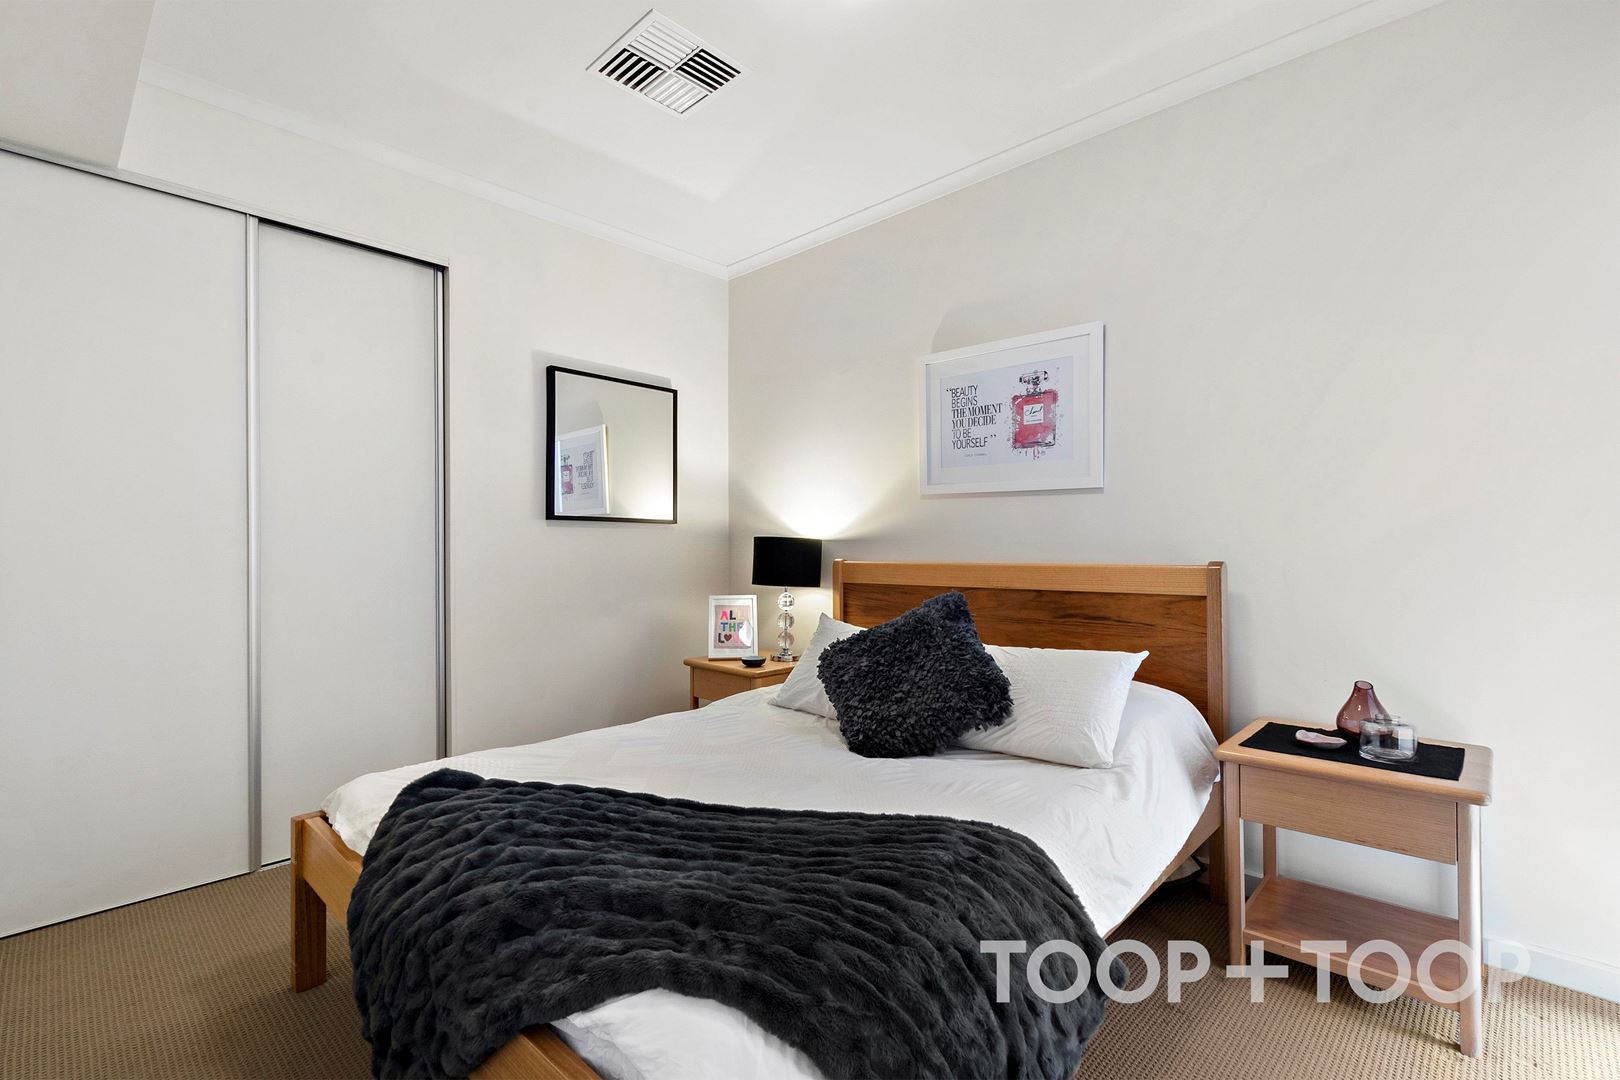
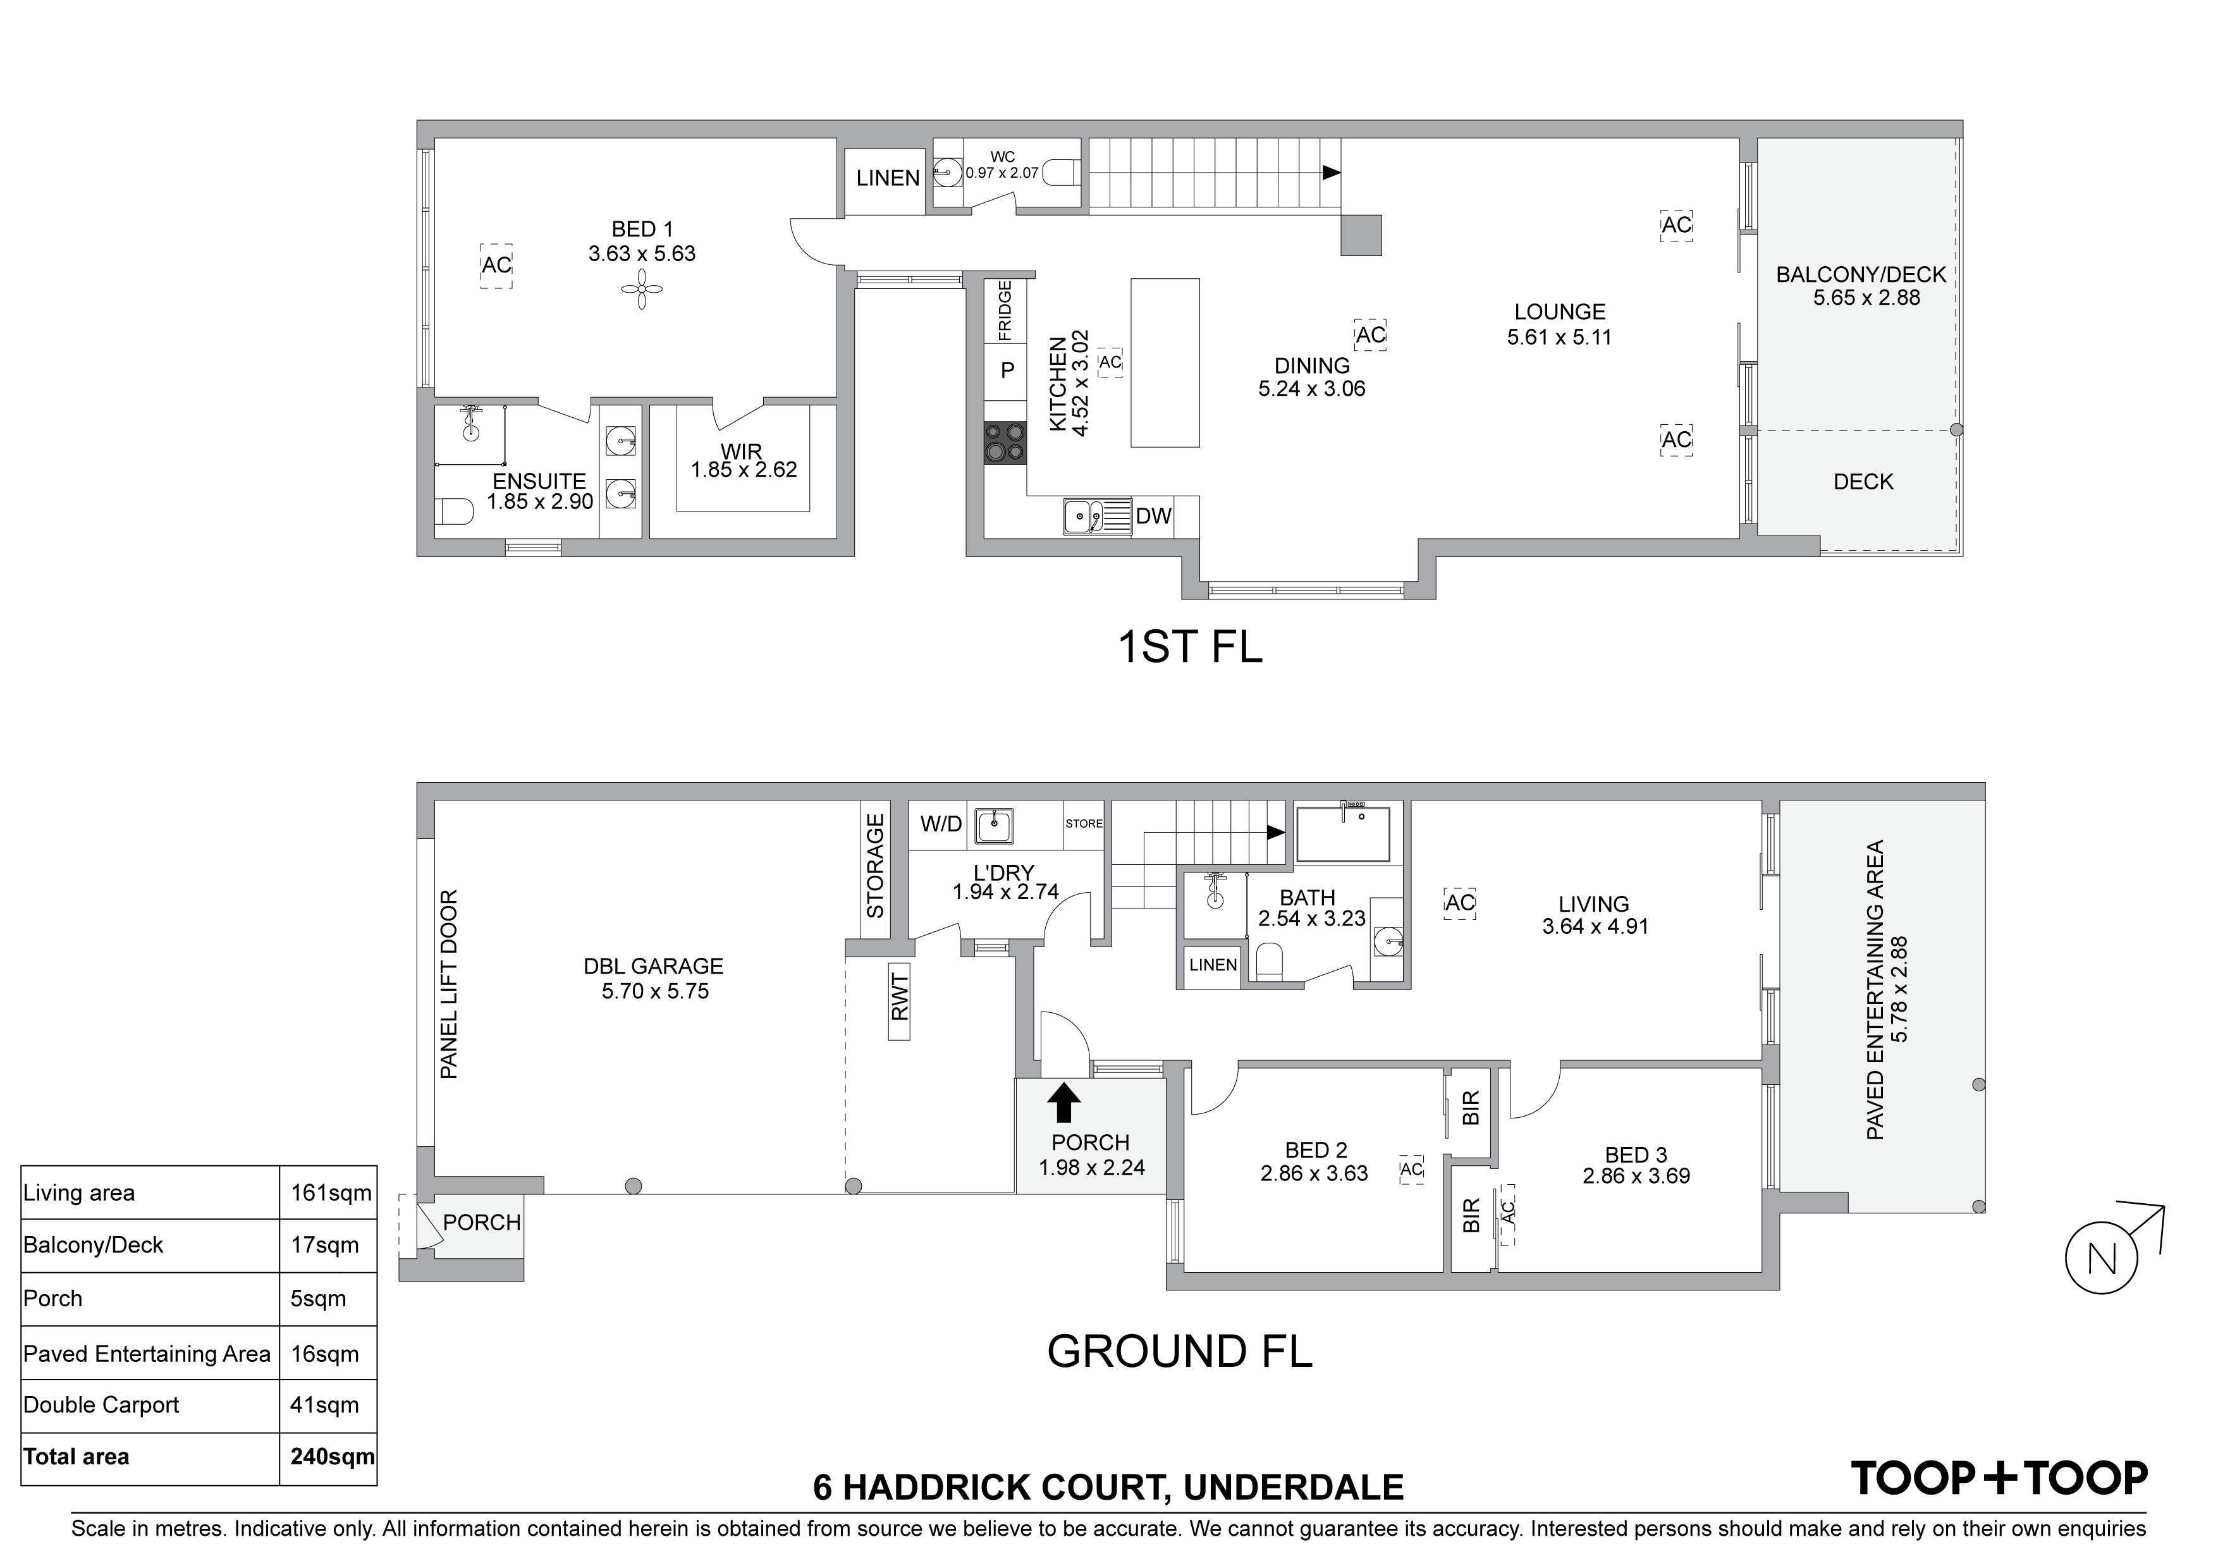
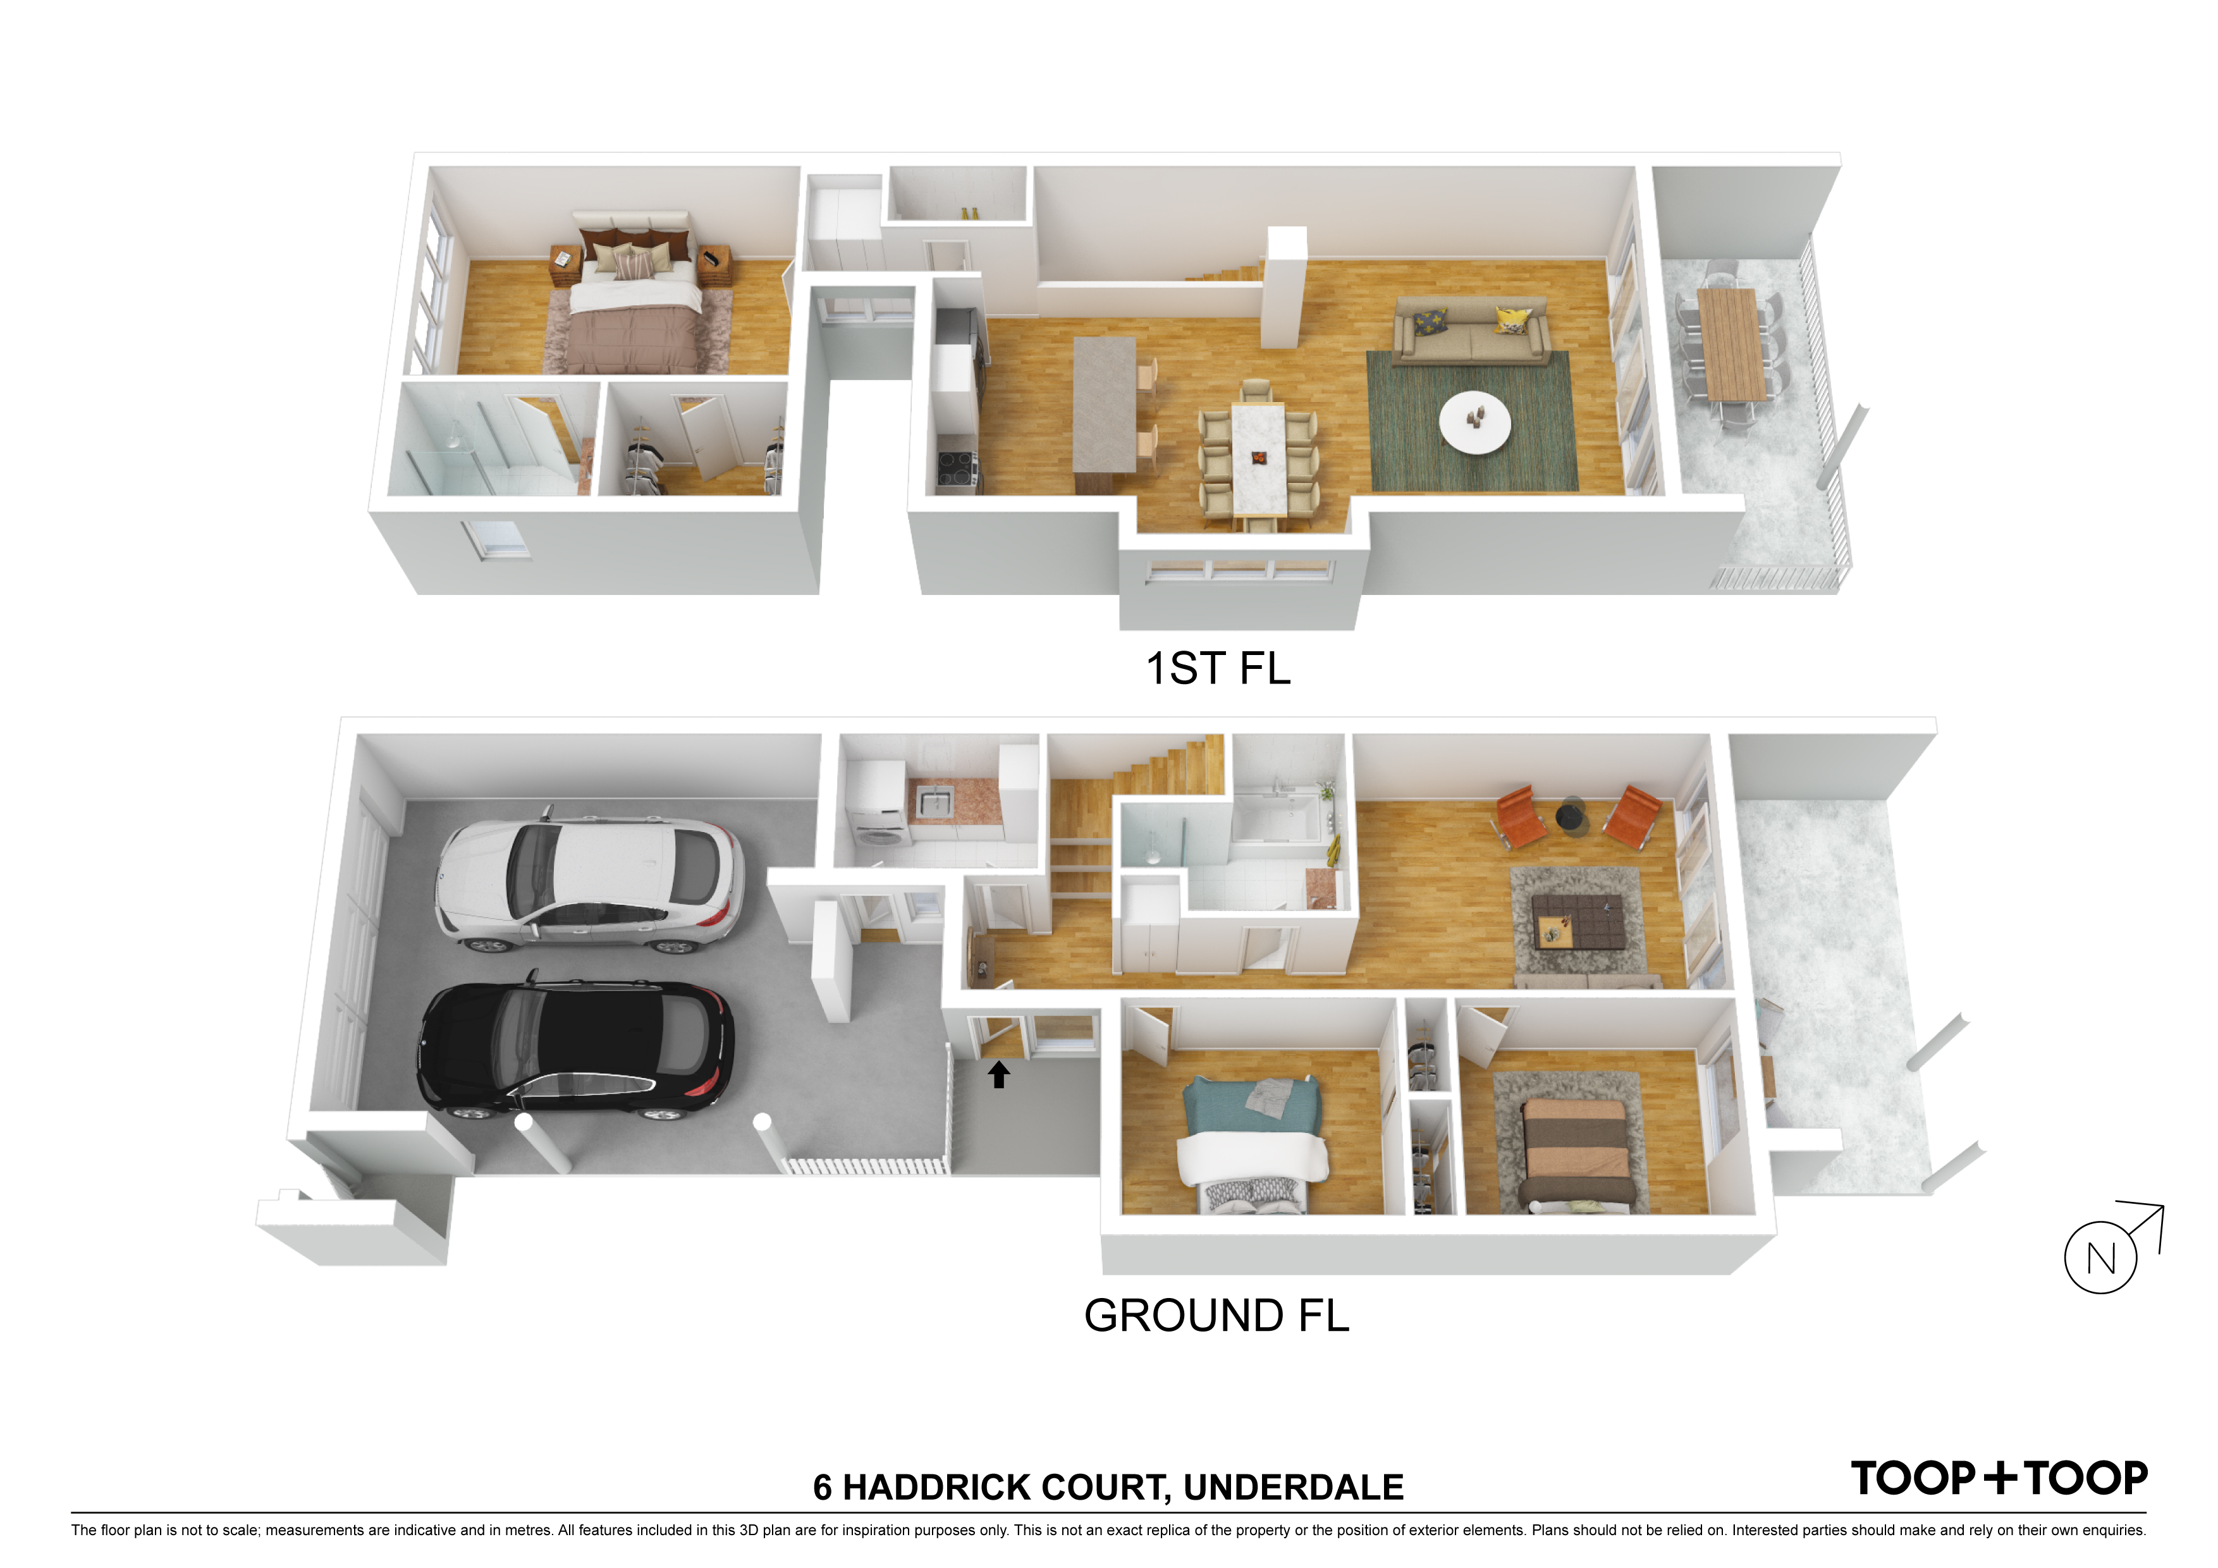
Spacious and light filled, the lower level comprises two great size bedrooms each with built-in robes.
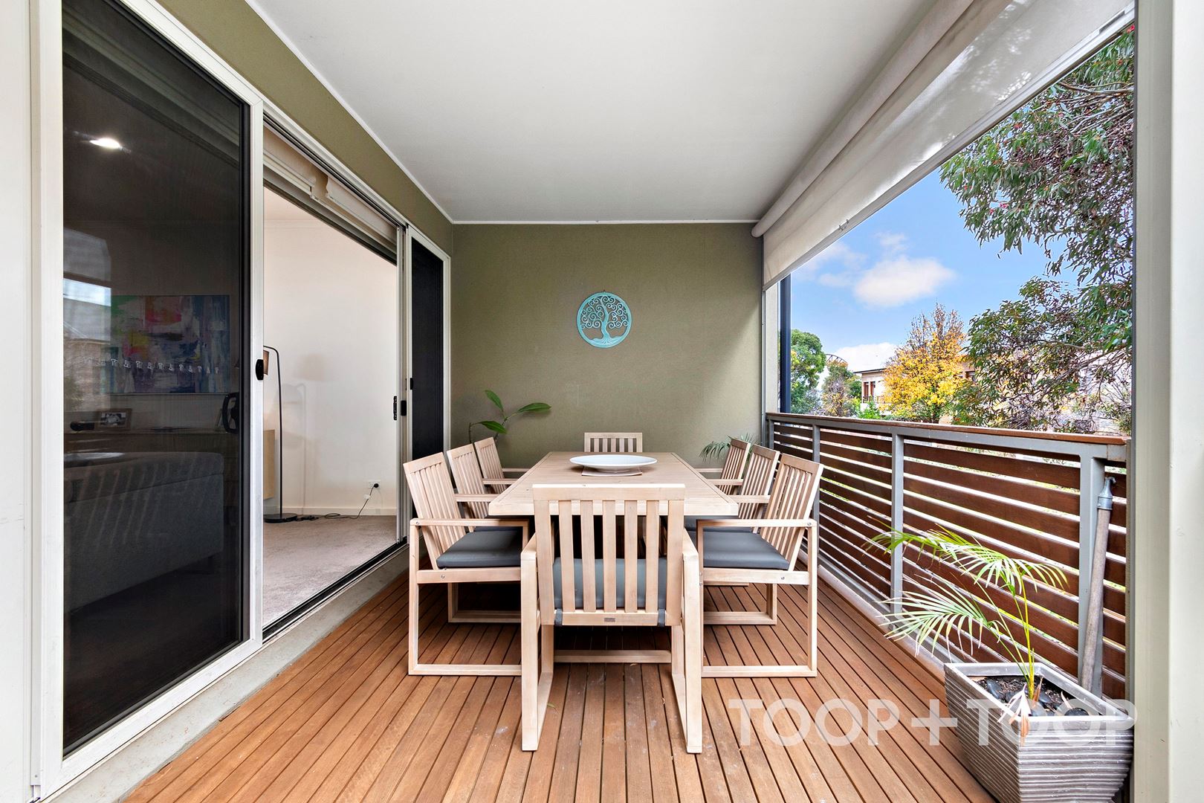
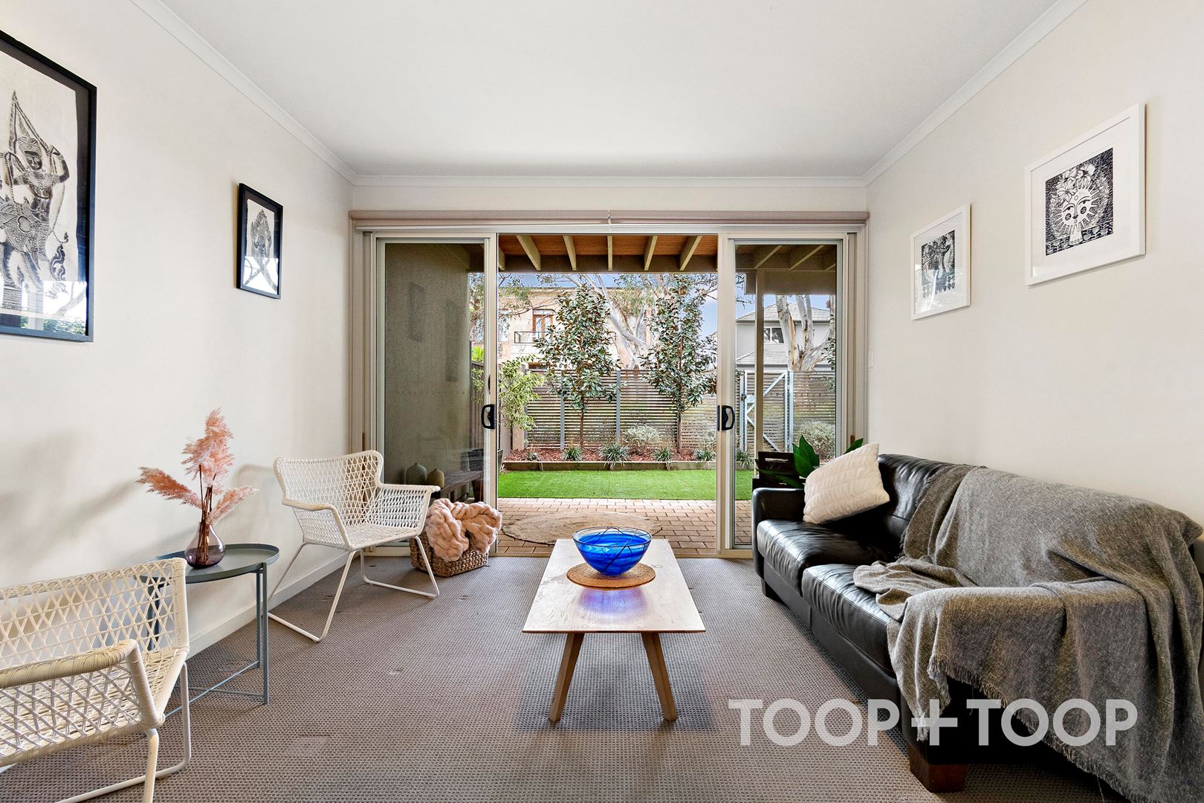
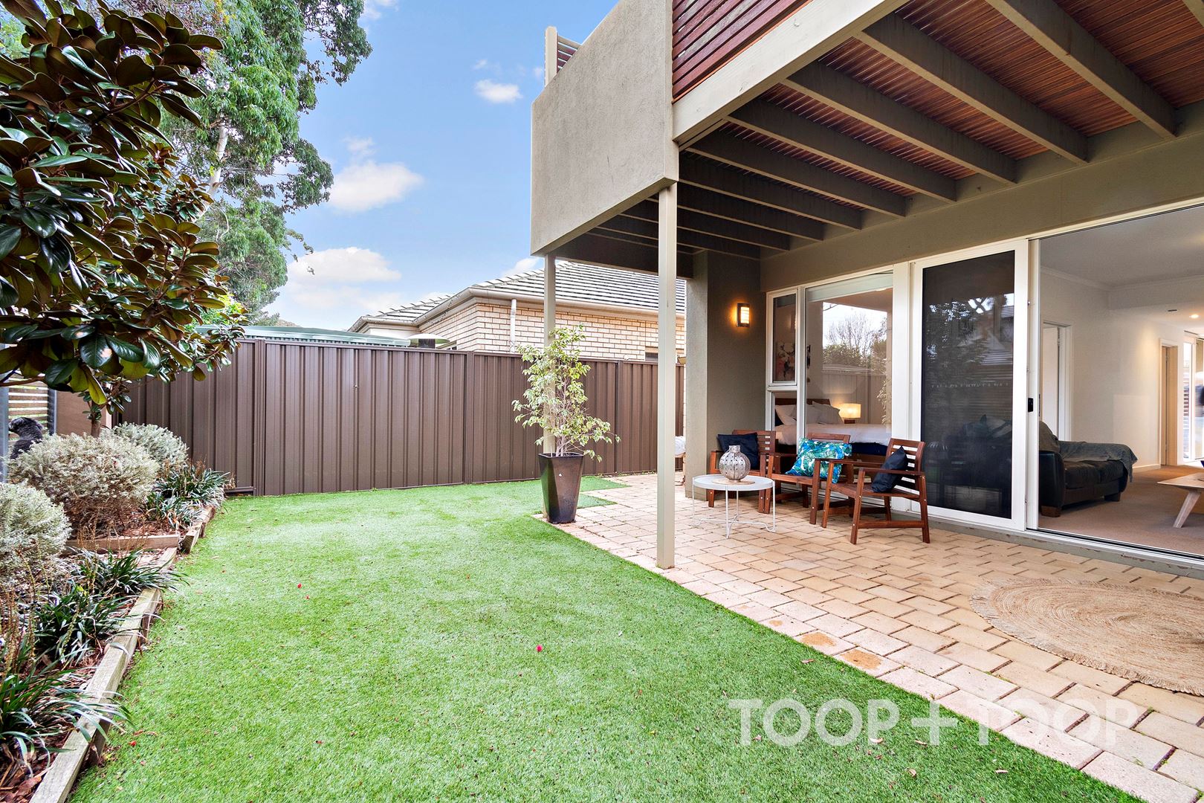
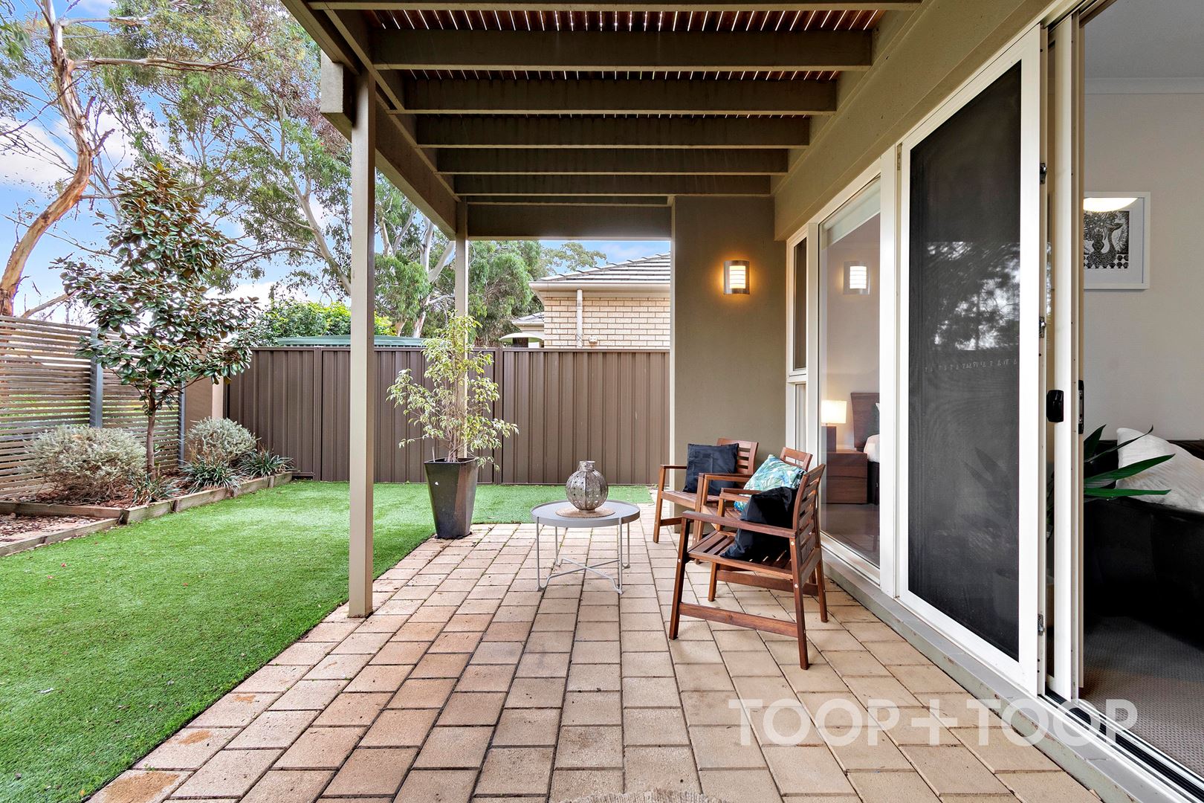
The second living area is perfectly positioned and flows effortlessly to the alfresco garden entertaining area and secure rear yard boasting low maintenance, established garden.
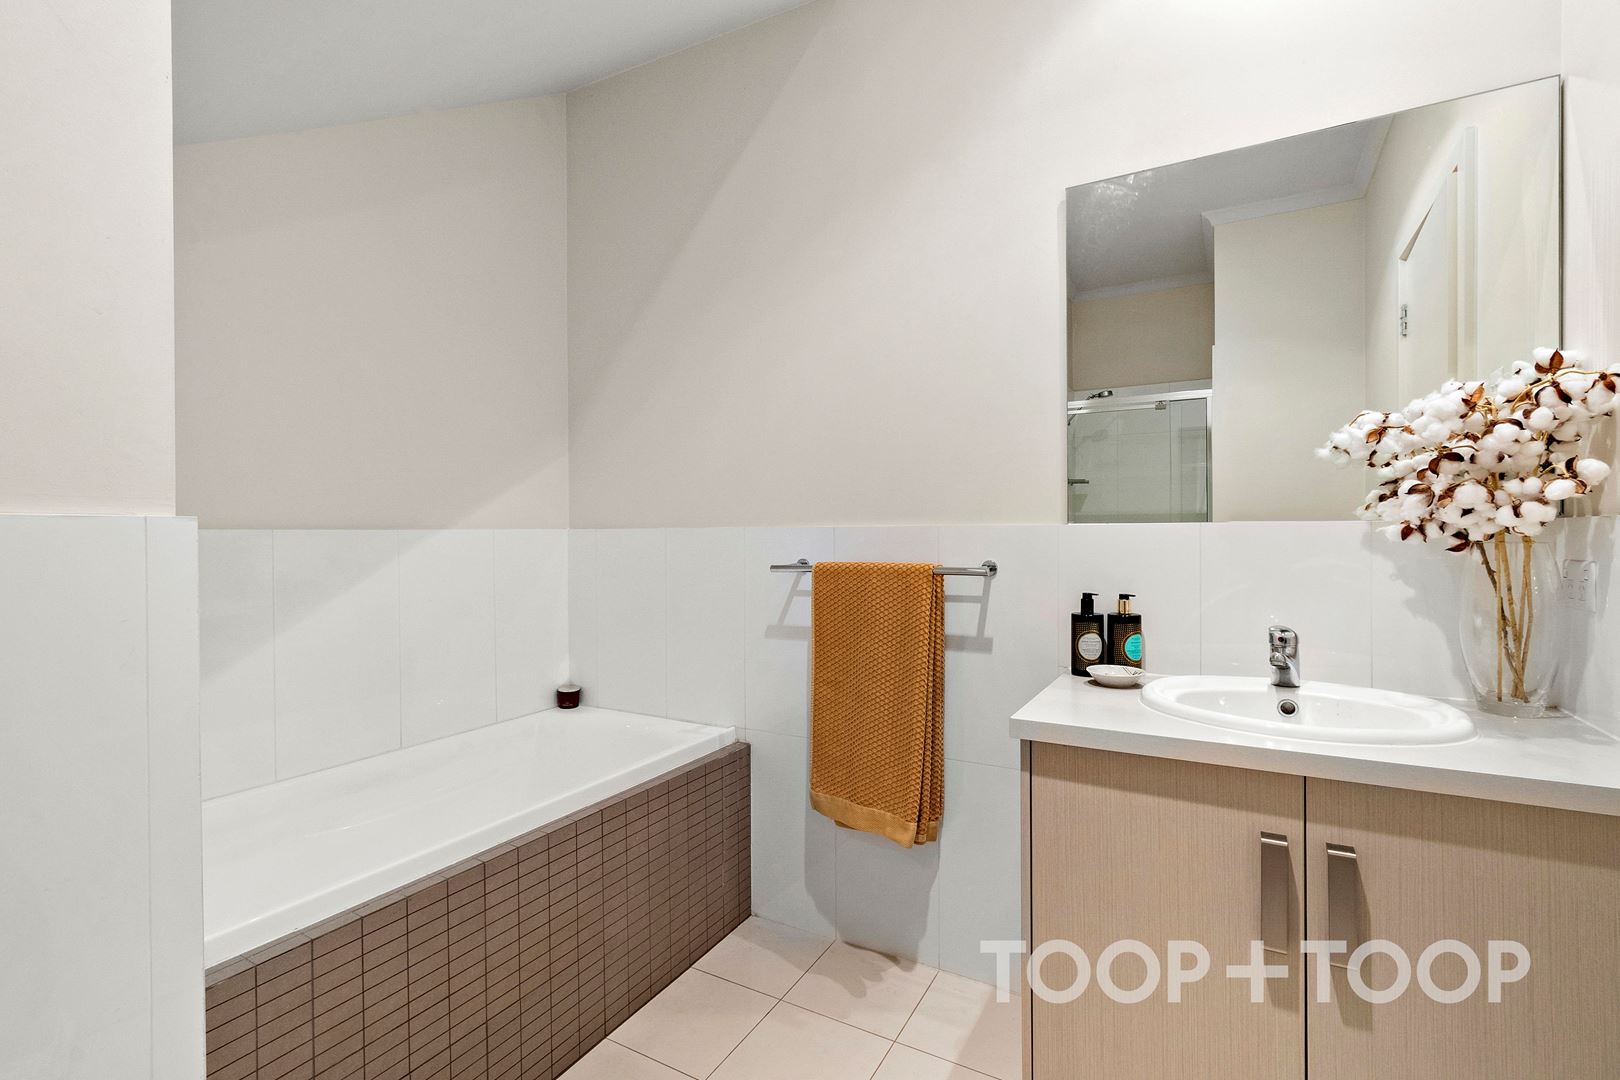
Downstairs also offers main bathroom including bath, additional separate w/c and spacious laundry.
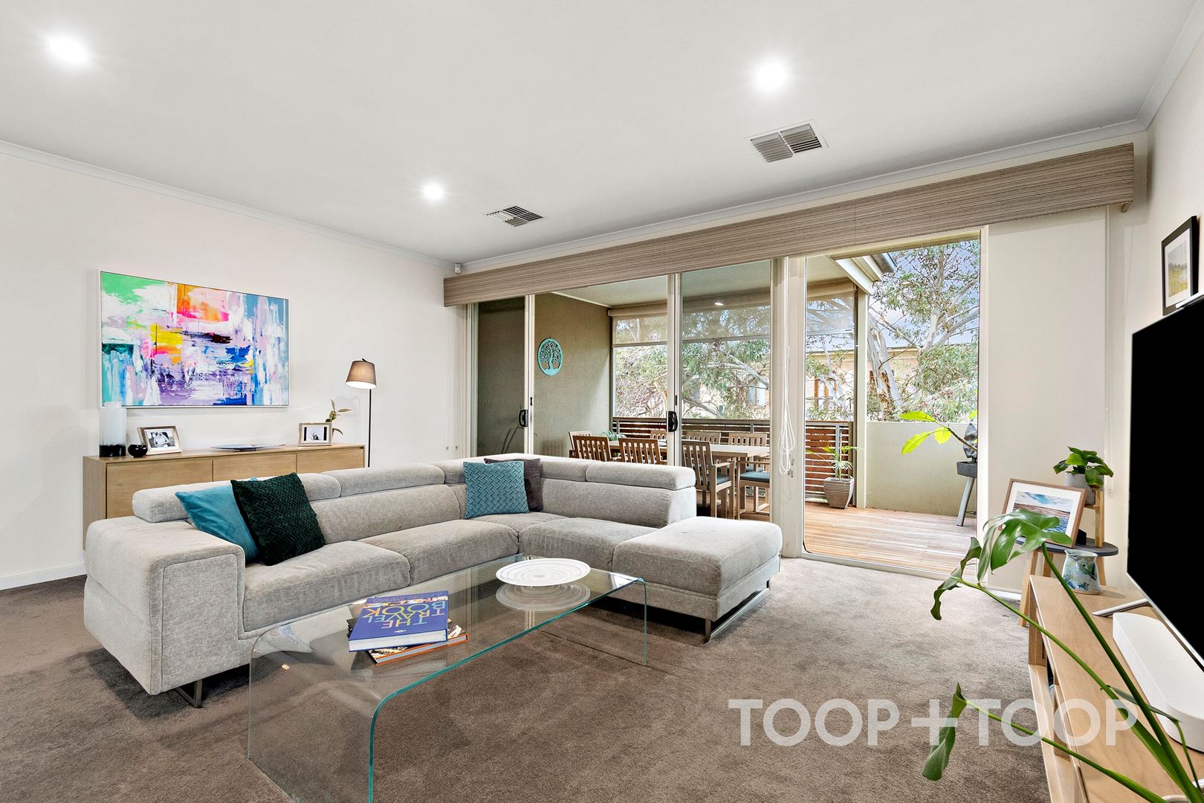
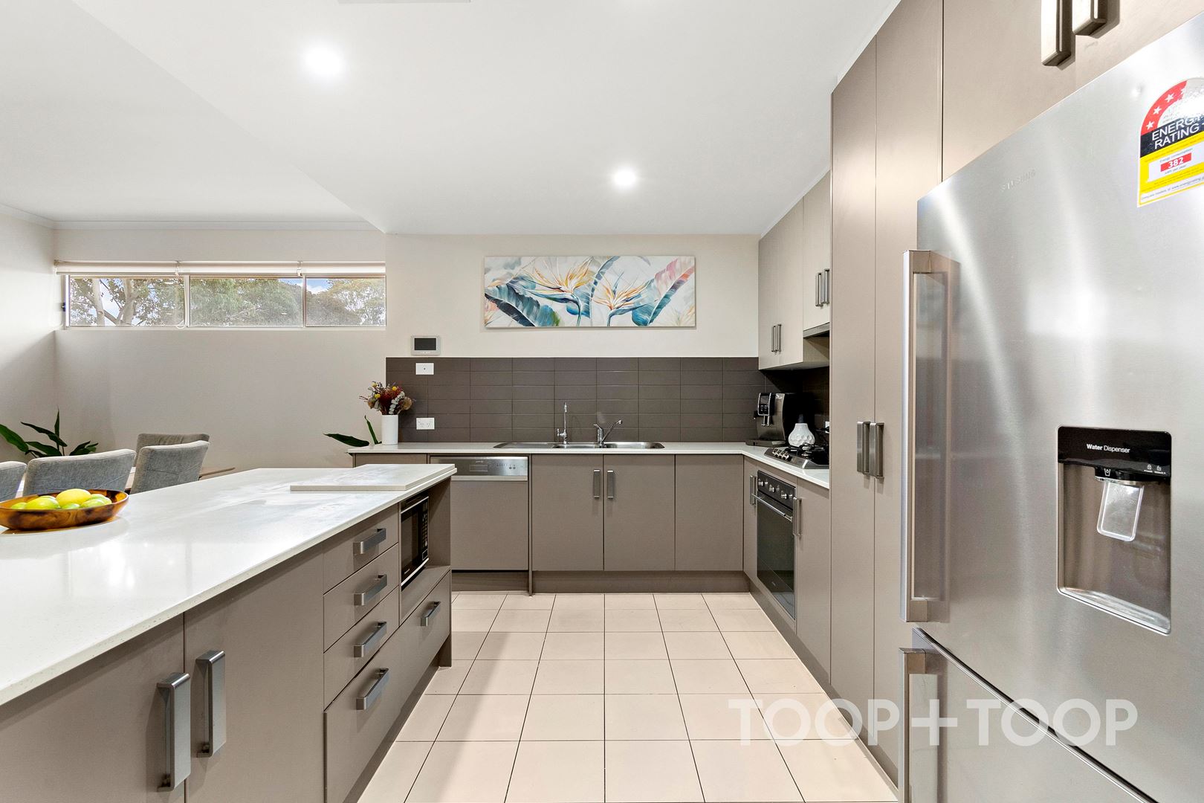
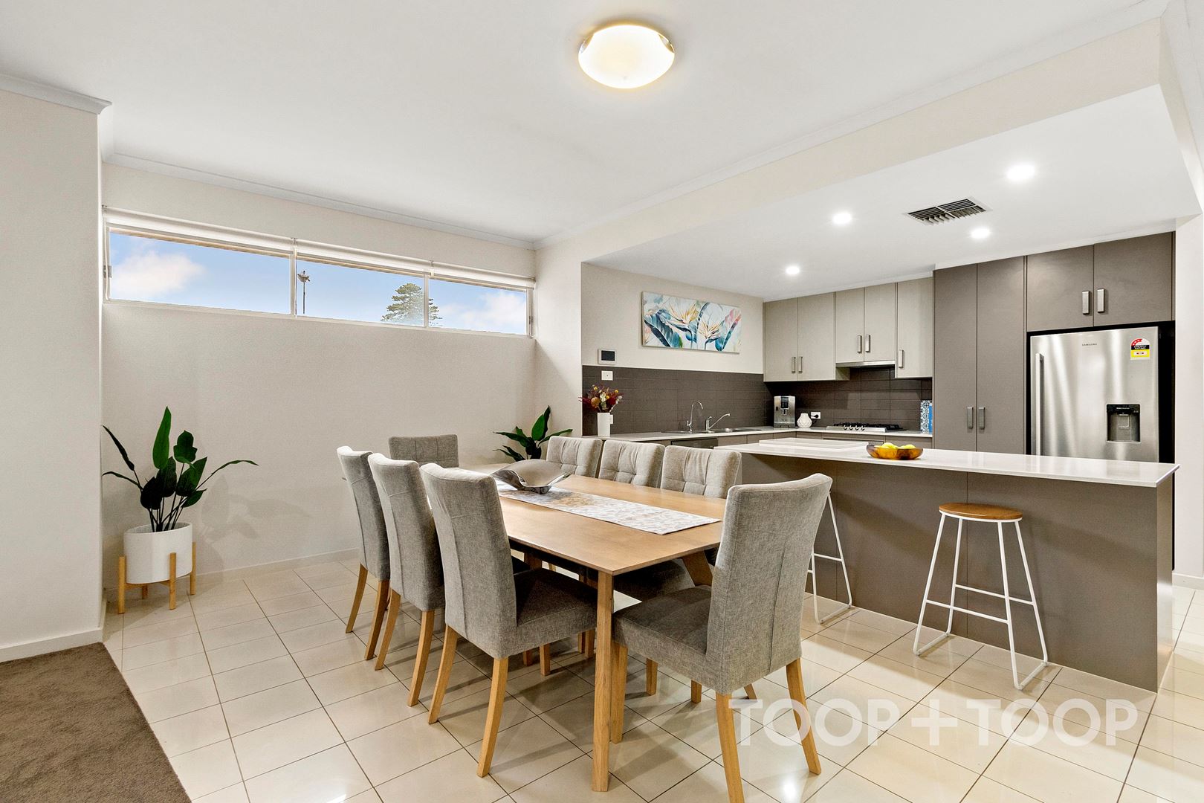
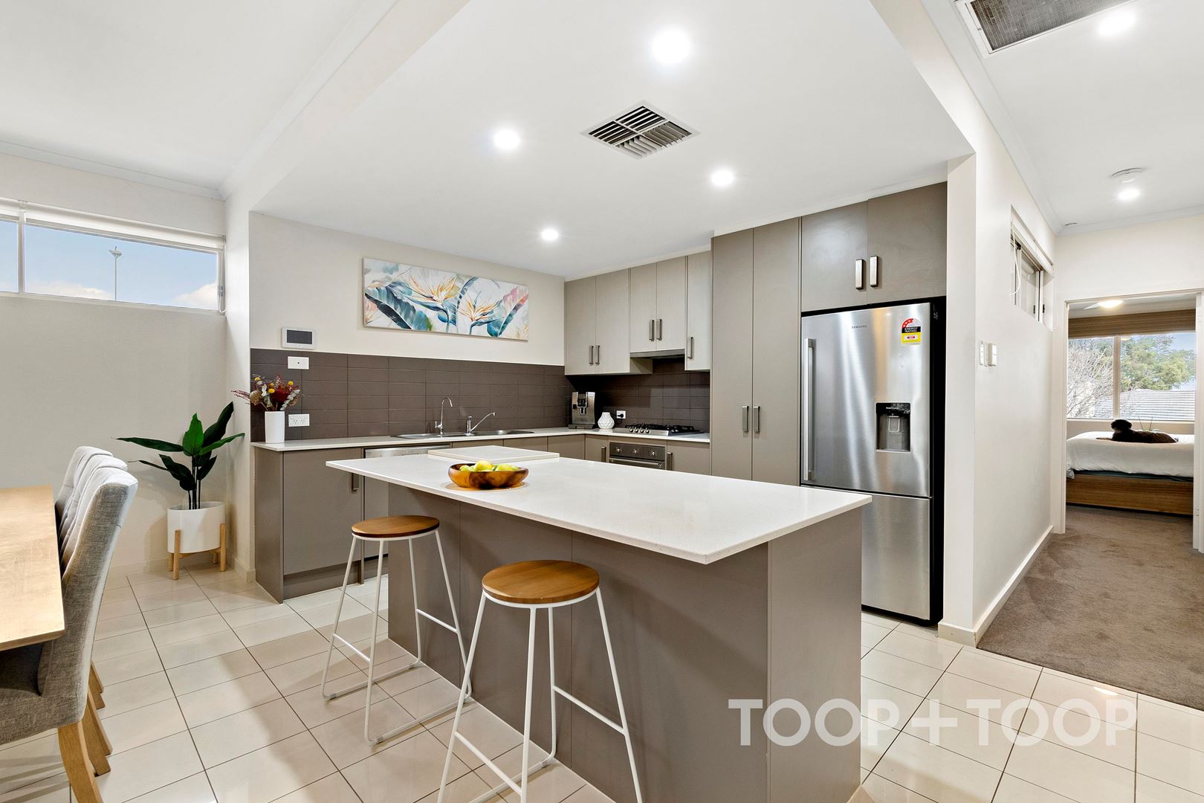
Upstairs is the hub of the home and features large open plan living. Enjoy cooking up a storm in the lovely kitchen, featuring stone bench tops, gas cooktop, and island bench overlooking meals and open living area.
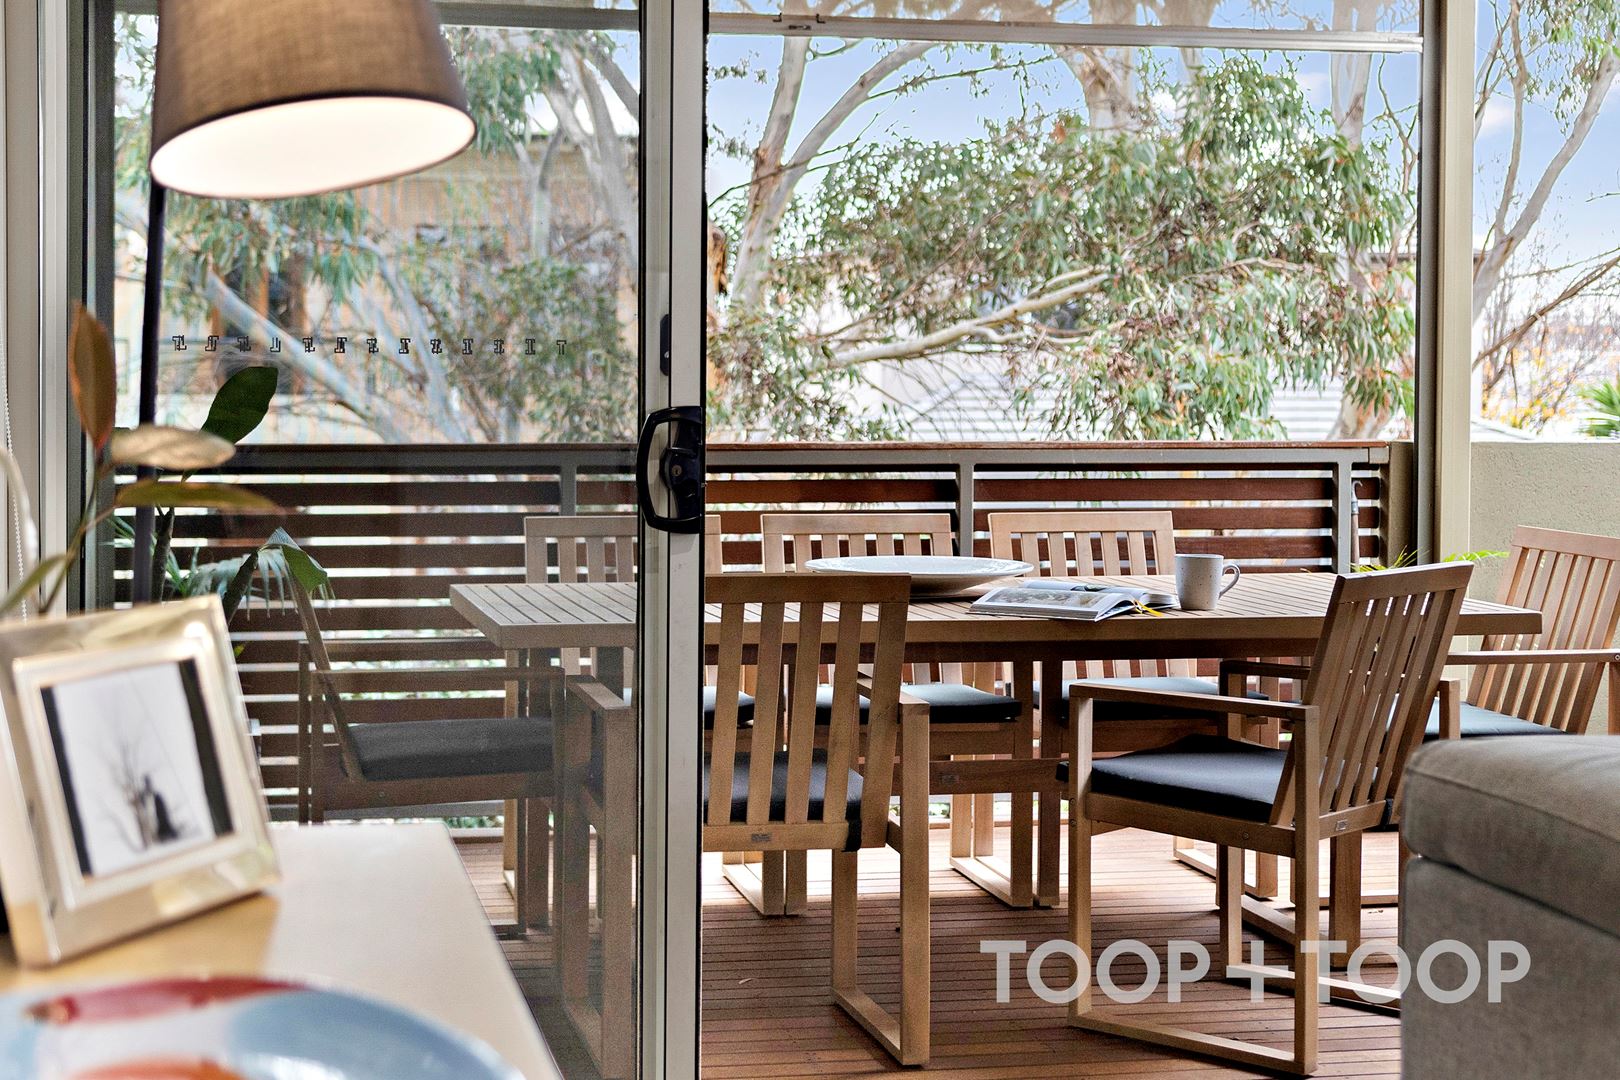
Here you can lay back and relax enjoying the sheer serenity of the location through the trees, or take in the fresh air from your entertaining balcony where much bird life shares the pleasures of this environment.
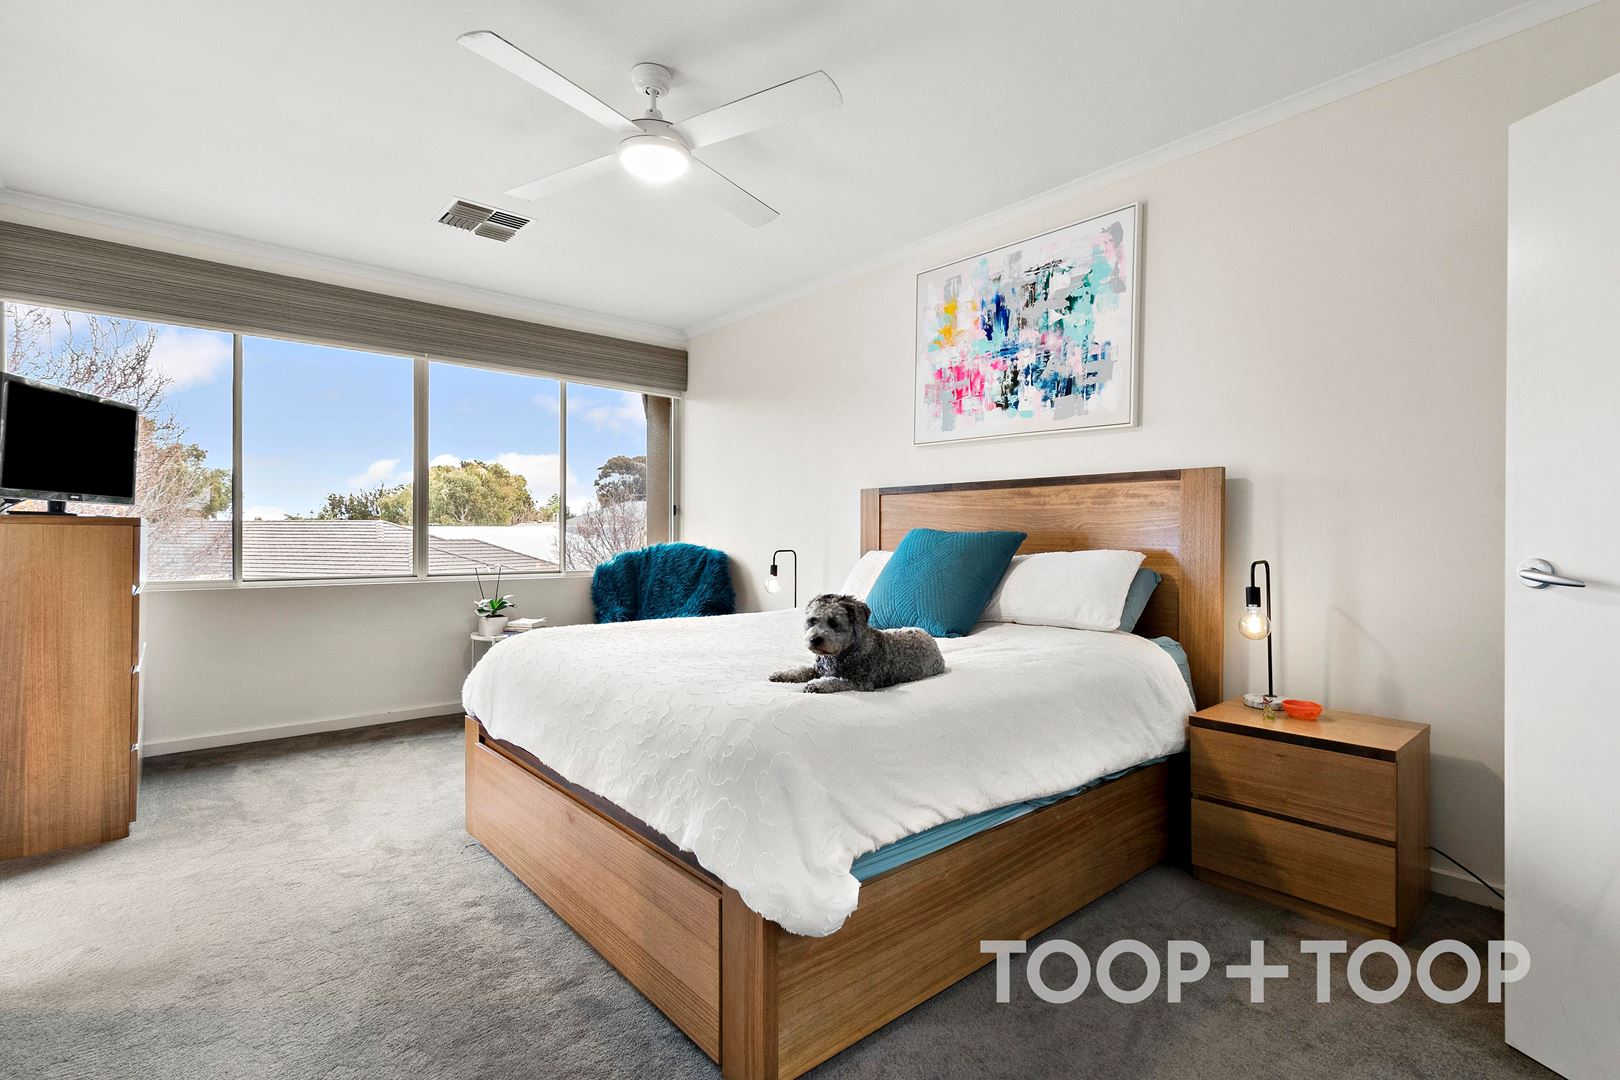
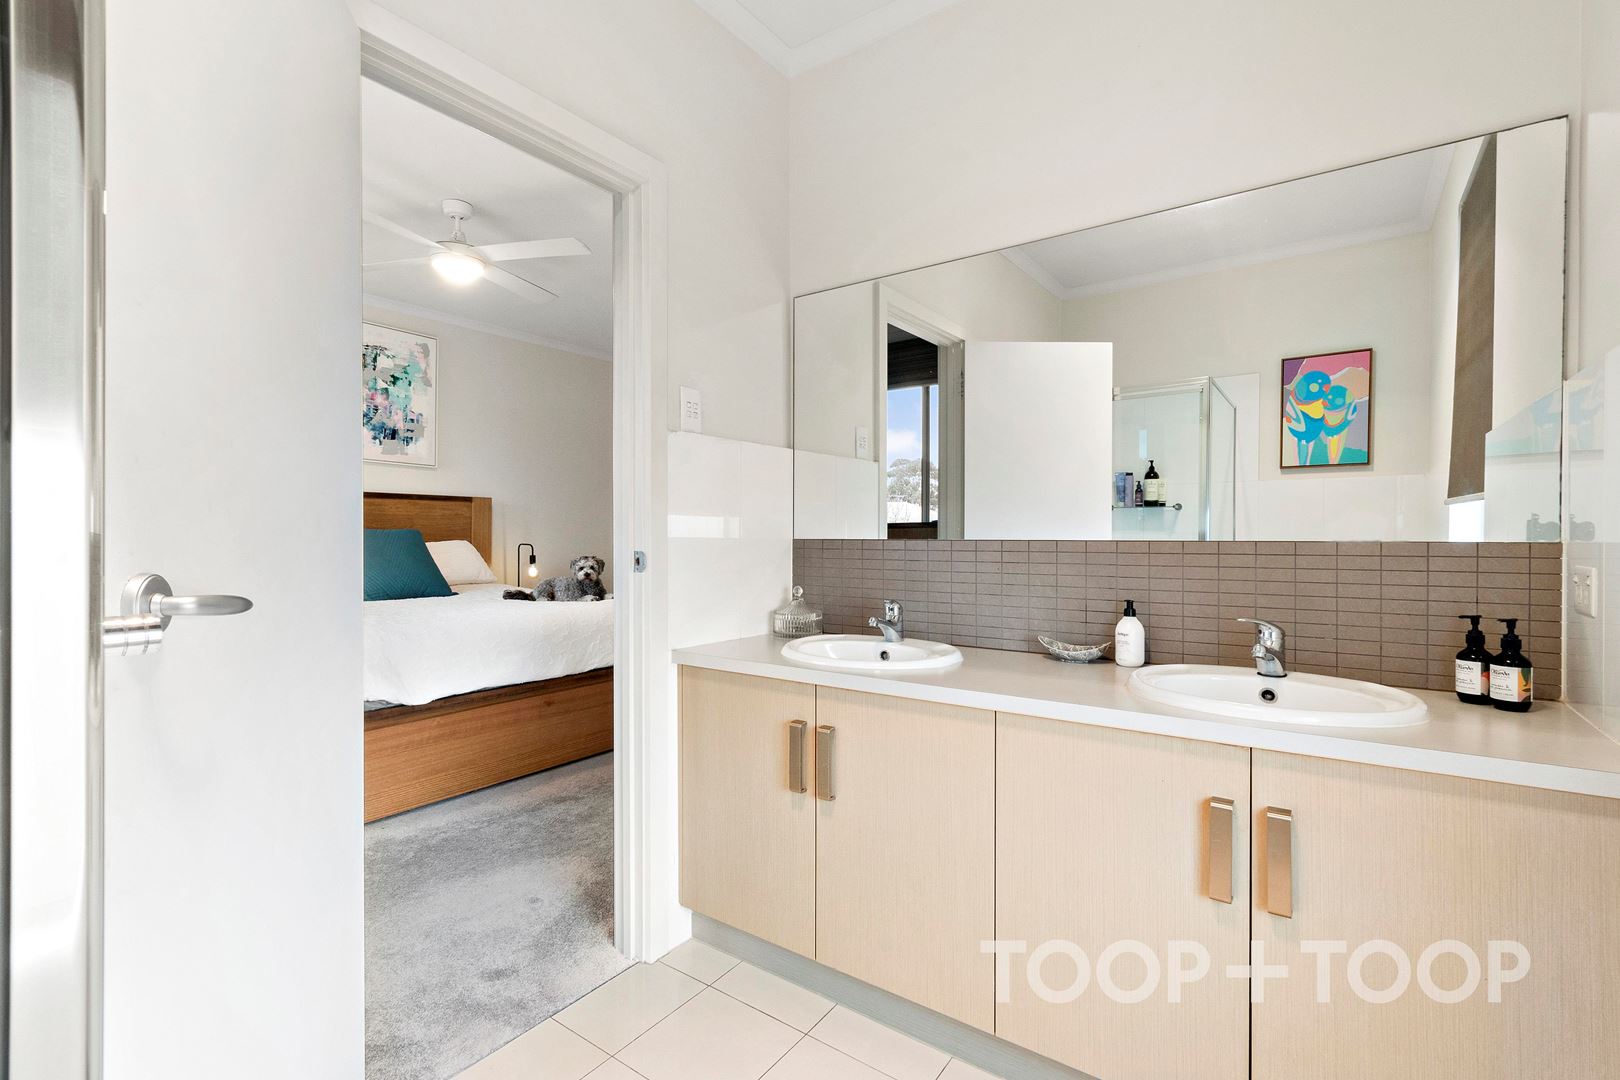
Also on this level is the extra large master bedroom featuring large walk-in-robe and sparkling ensuite.
Additional features:
- Under stair storage
- Linen cupboards
- Security system
- Reverse cycle ducted air conditioner
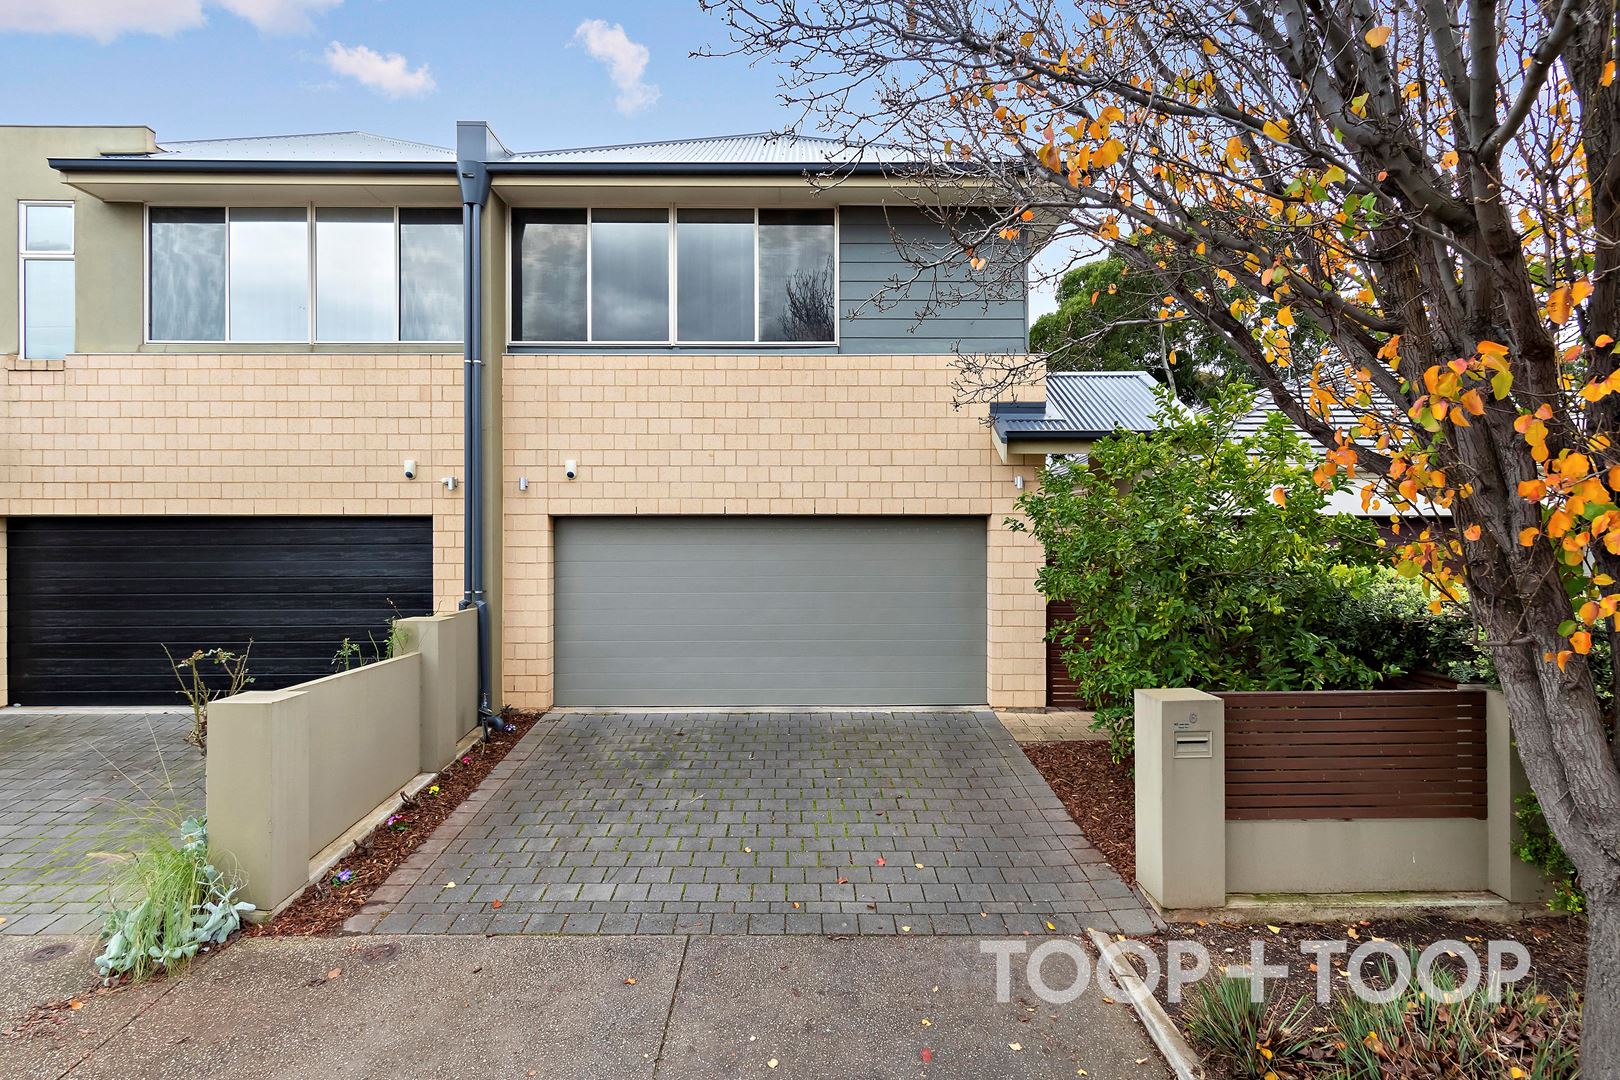
- Double garage plus off street parking for two cars
Zoned for Lockleys North Primary School and Underdale High School, as well as being in close proximity to Nazareth Catholic College.
Located perfectly for a peaceful lifestyle, neither transport nearby or just a short drive to the beach, the shops and amenities of Brickworks Market.
Property Information:
Year Built: 2007
Local Council: West Torrens
Council Rates: $1,617.20 per annum (approx)
SA Water: $202.09per quarter (approx)
Disclaimer: TOOP+TOOP has taken all reasonable care to ensure this property information is accurate at the time of publication. Information has been obtained from sources we believe to be reliable, including the vendor, relevant authorities and third-party suppliers. However, we cannot guarantee its accuracy or completeness and, to the extent permitted by law, accept no liability for any errors or omissions. This includes, but is not limited to, land size, floor plans, building area, building age, condition, zoning, council rates and rental figures. Details may change after publication. Measurements, floor plans and images are a guide only, and some images may be digitally styled or virtually furnished. Interested parties should make their own enquiries, including with relevant authorities, and obtain independent legal and financial advice before proceeding. RLA 301309, RLA 301302, RLA 317292
Sold on Aug 7, 2022
Auction Time
Property Information
Council Rates $1623.30pa approx
ES Levy $174.15pa approx
Water Rates $201.35pq approx
CONTACT AGENTS


Neighbourhood Map
Schools in the Neighbourhood
| School | Distance | Type |
|---|---|---|