Copied to clipboard
6 Leroy Street
Glenunga
4
Beds
2
Baths
4
Cars
AN EXPANSIVE YET PRIVATE GLENUNGA RESIDENCE DESIGNED FOR INDOOR-OUTDOOR LIVING
Best offers by Monday 26th October at 11am
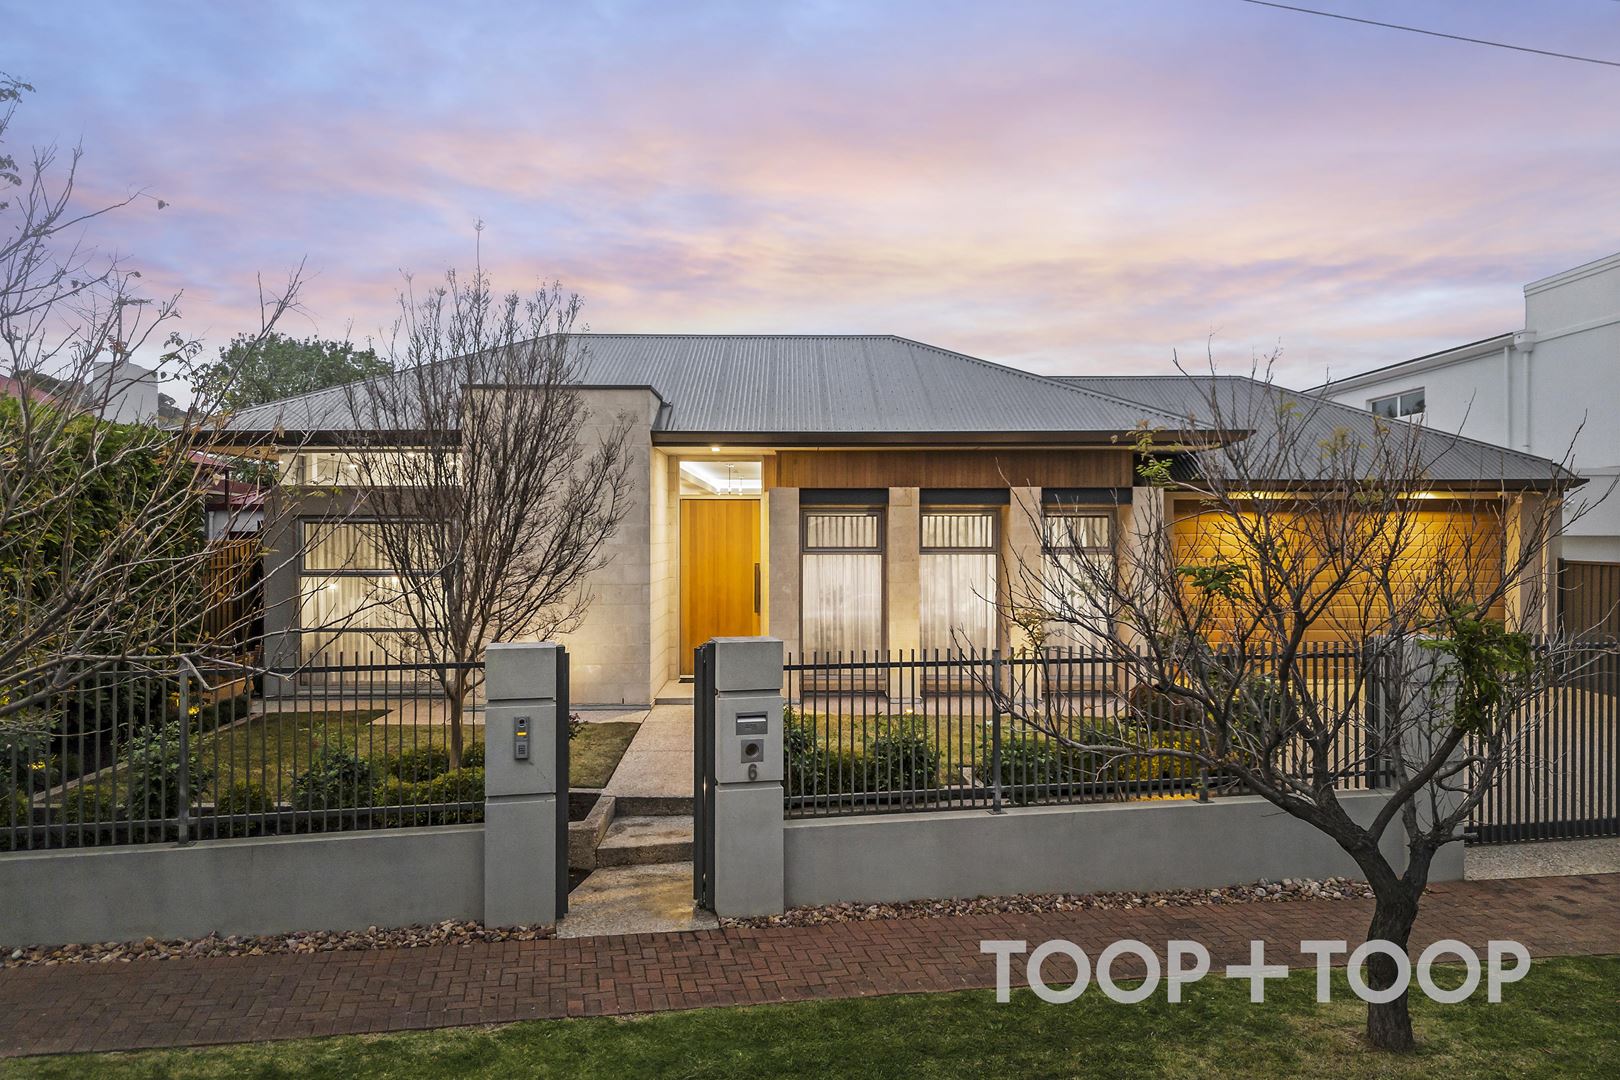
Some homes only make their best impression from the street. 6 Leroy Street also saves some of it for later.
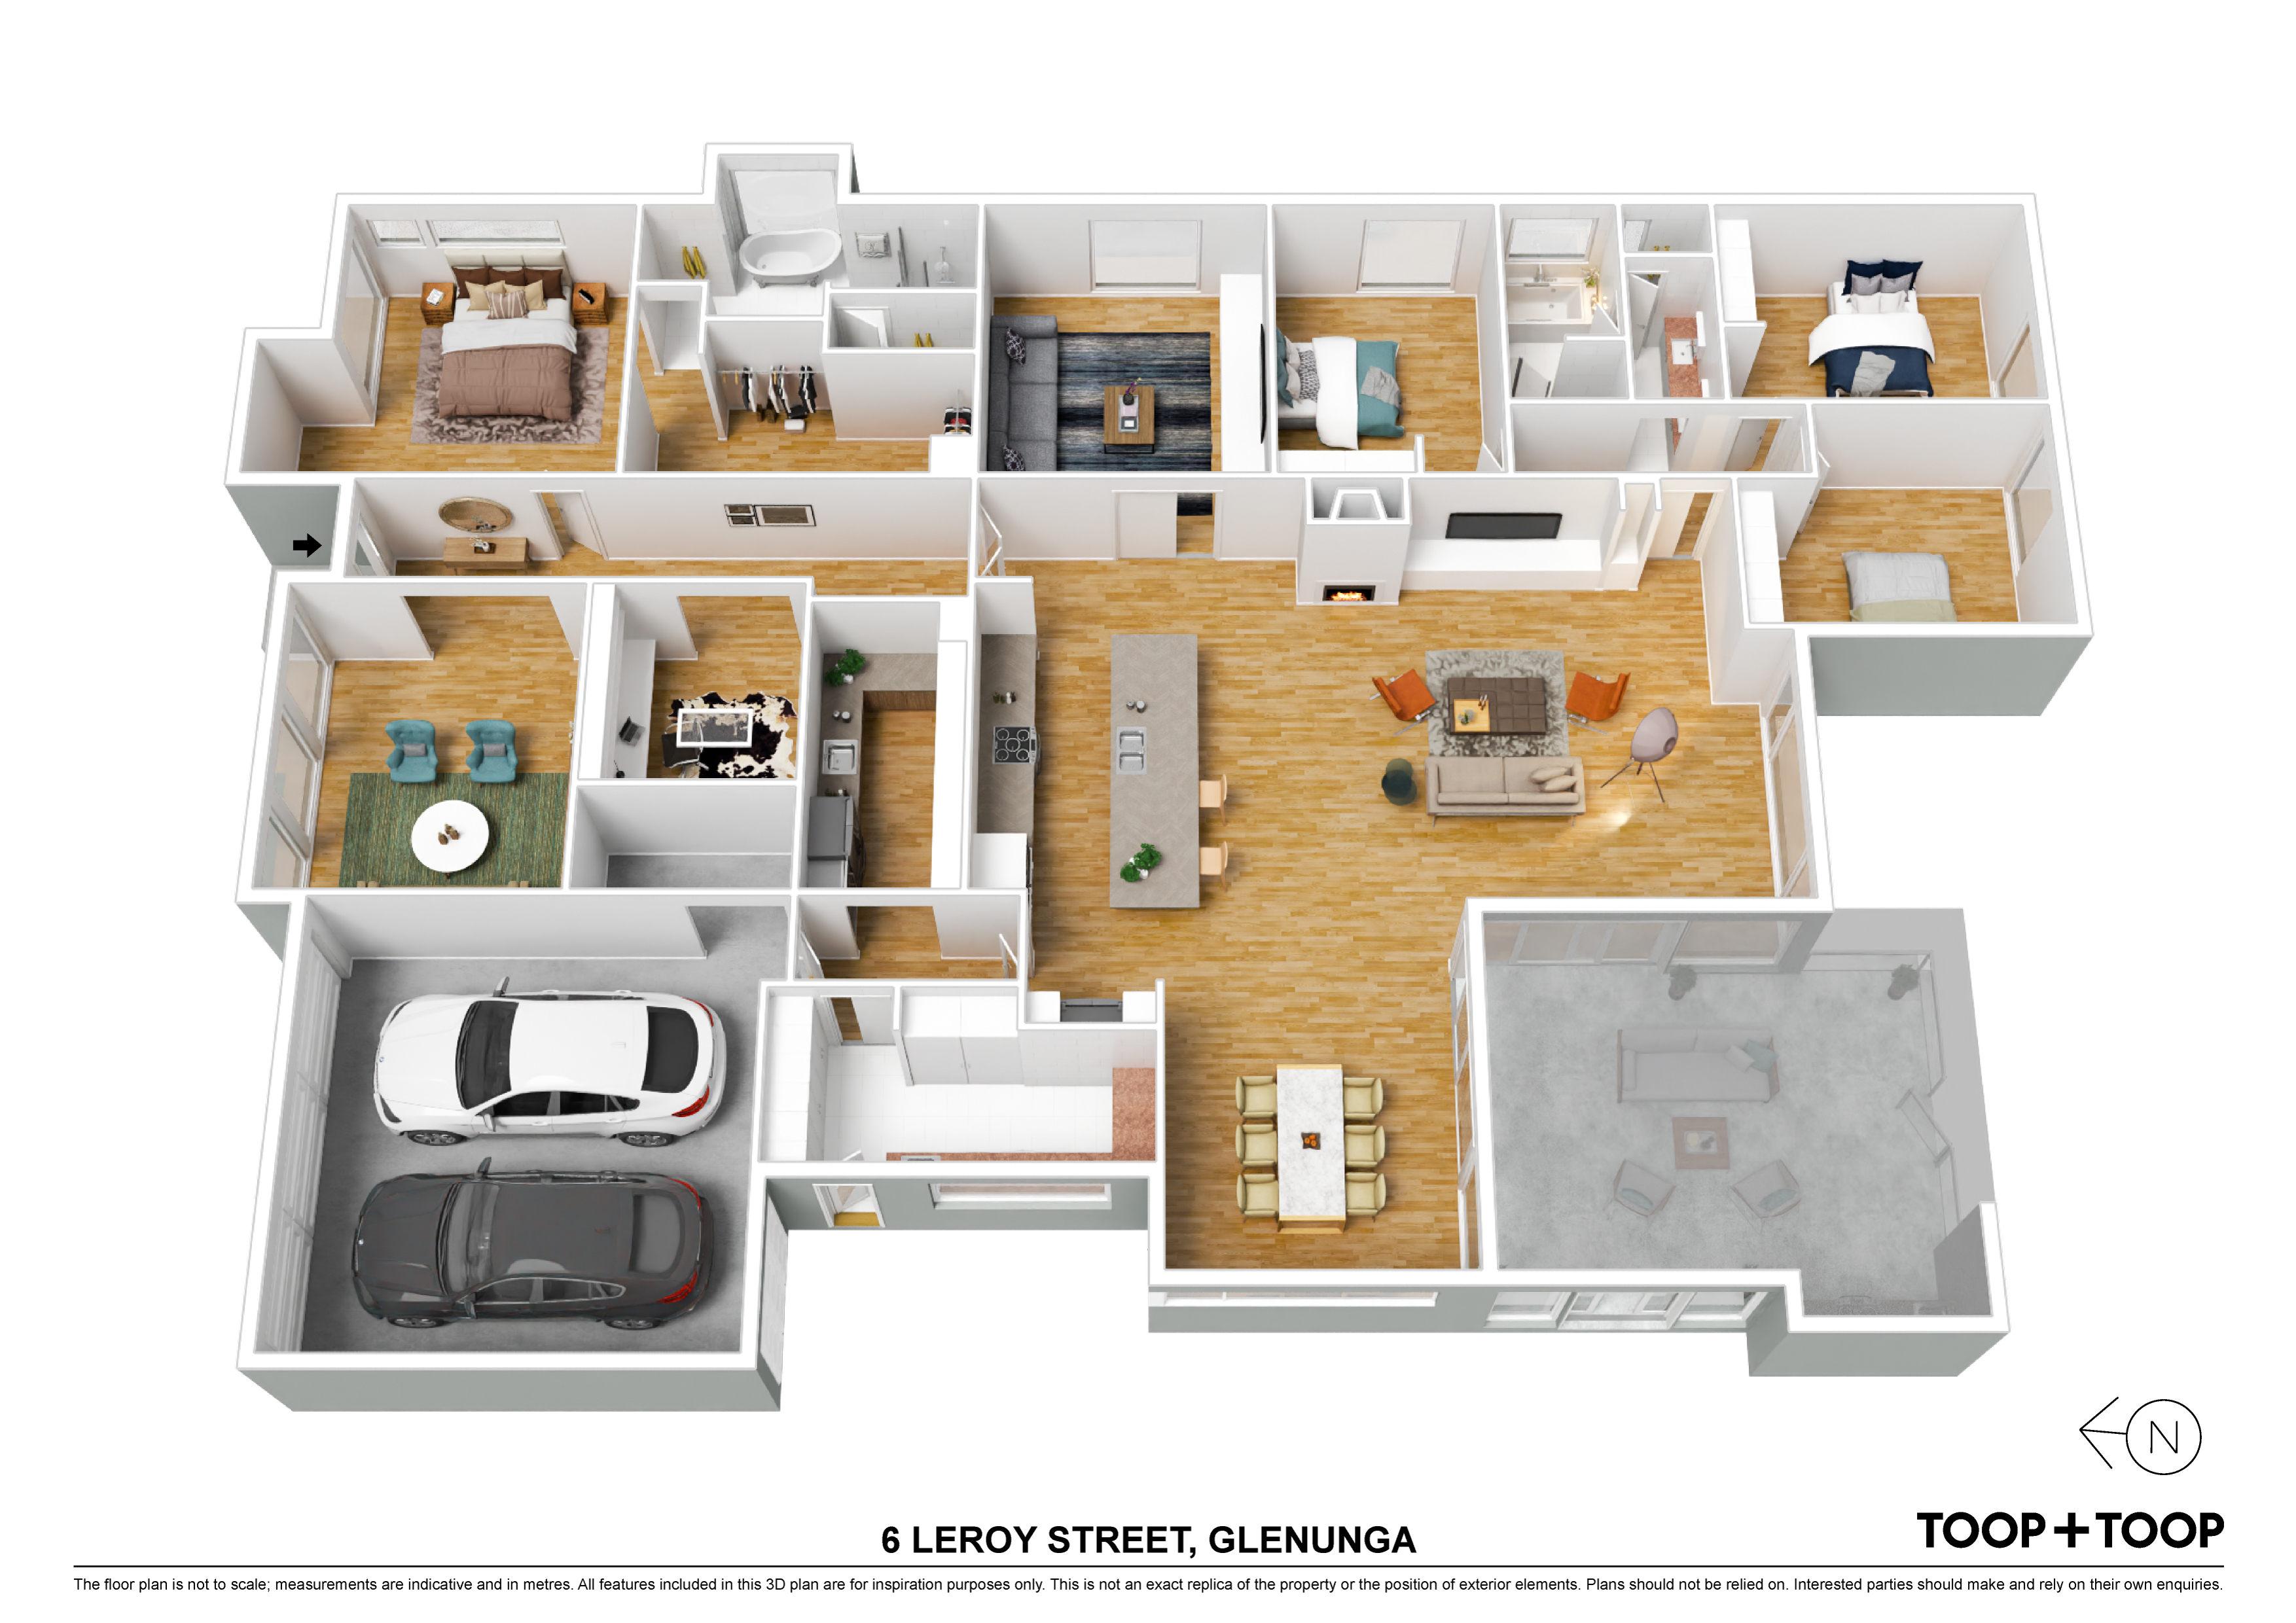
Behind a sculptural façade, clipped hedging and a secure gated entry, this exquisite Glenunga residence is remarkably well resolved. The first impression is polished; the more convincing one comes from the way it lives. Formal spaces sit towards the front, everyday living gathers around the kitchen, and the garden becomes a genuine extension of the home at the rear.
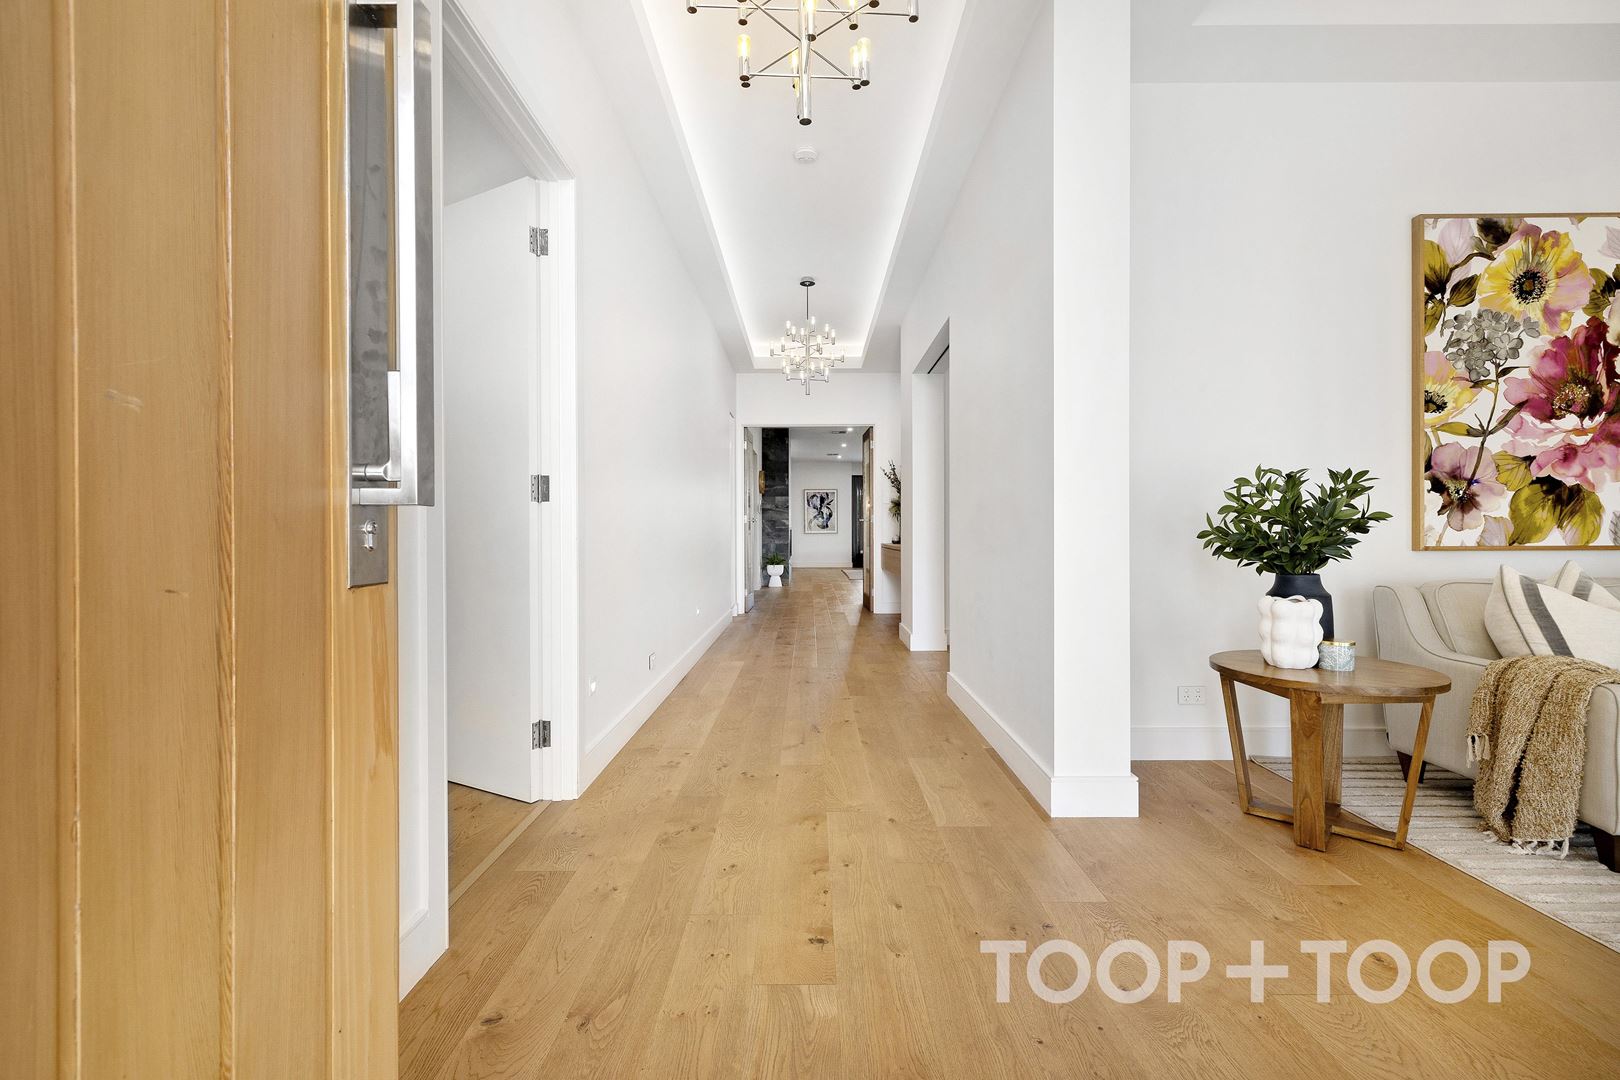
Set on approximately 913sqm, the residence pairs clean architectural lines with warmer materials. Timber floors run throughout the living areas, stone and tile add depth, and 3.3 and 3.6 metre high ceilings create an impressive sense of volume without ever feeling excessive.
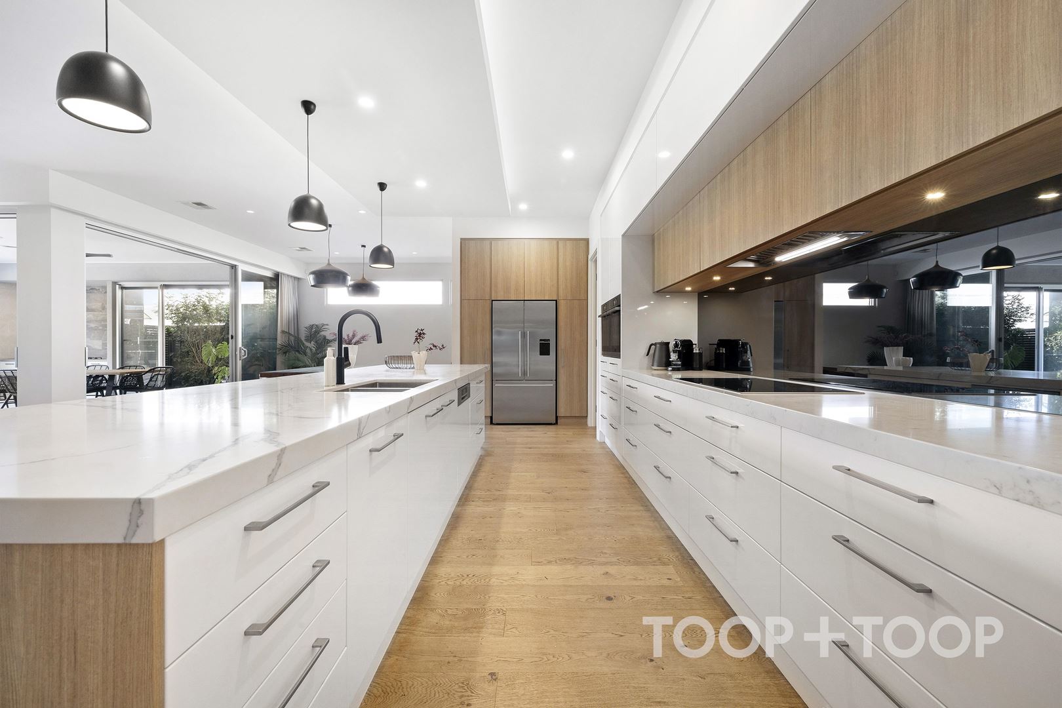
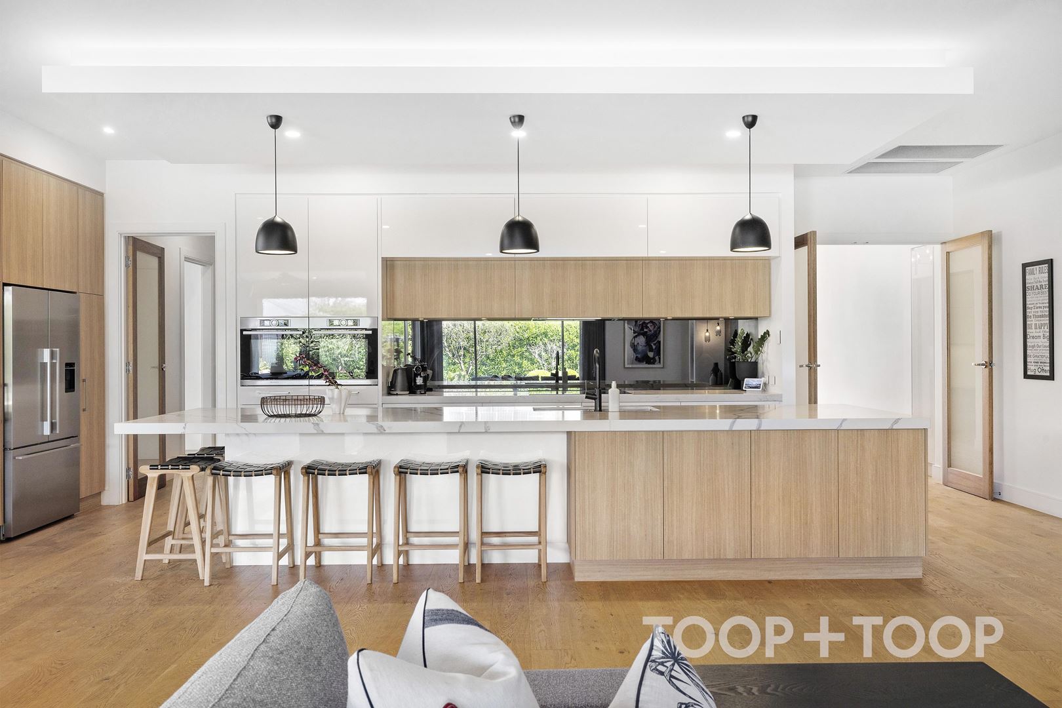
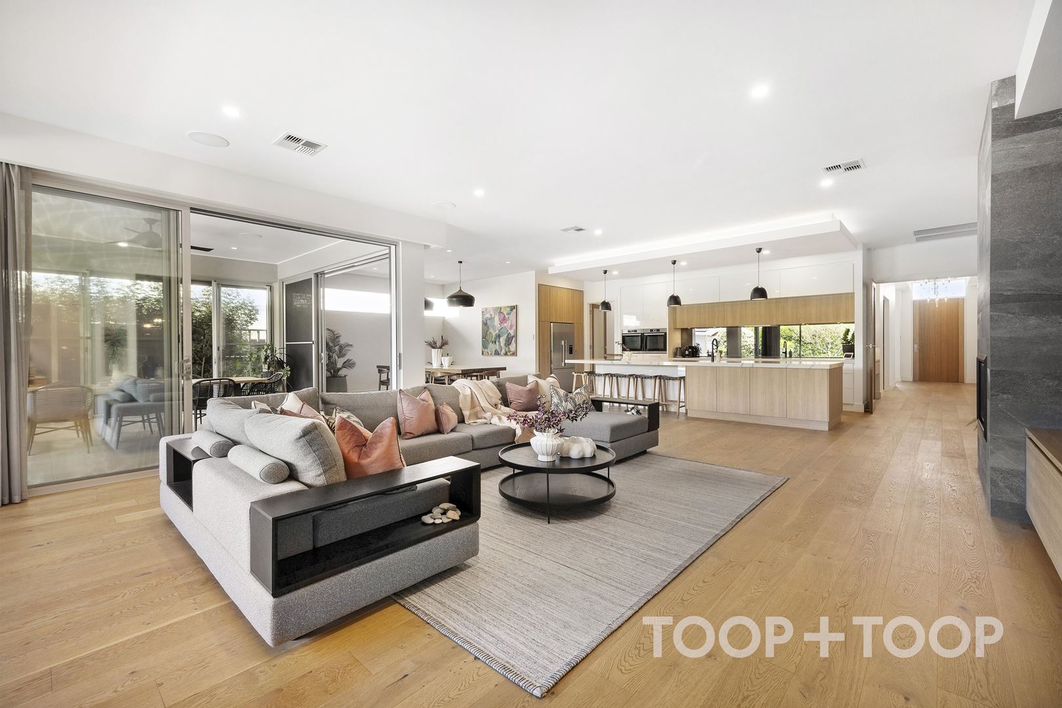
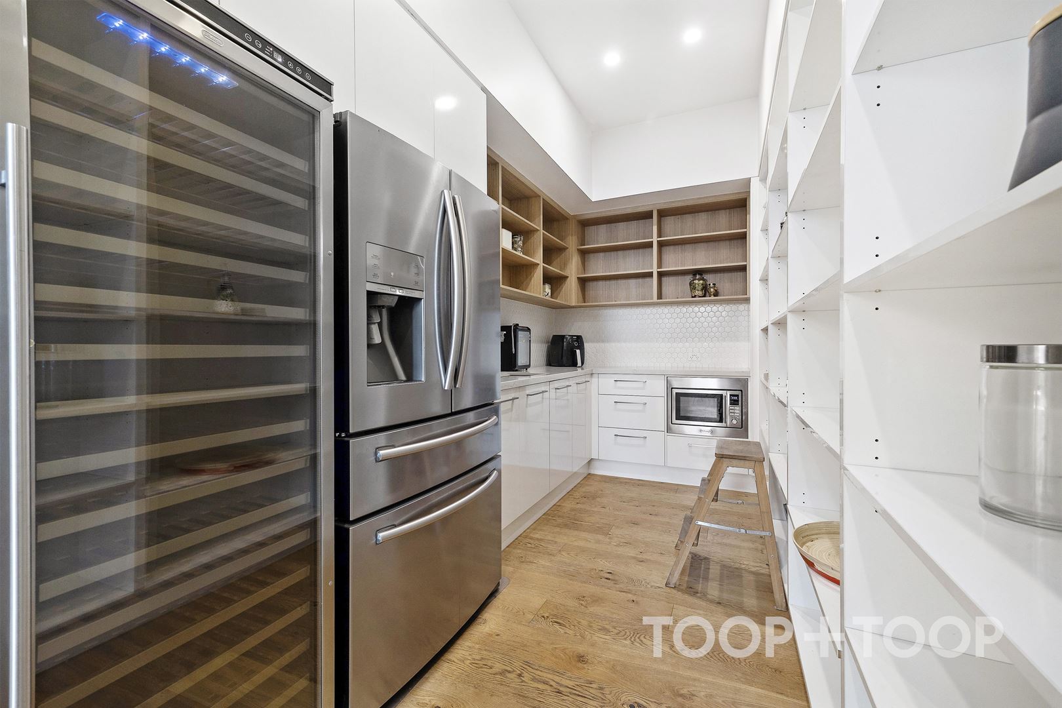
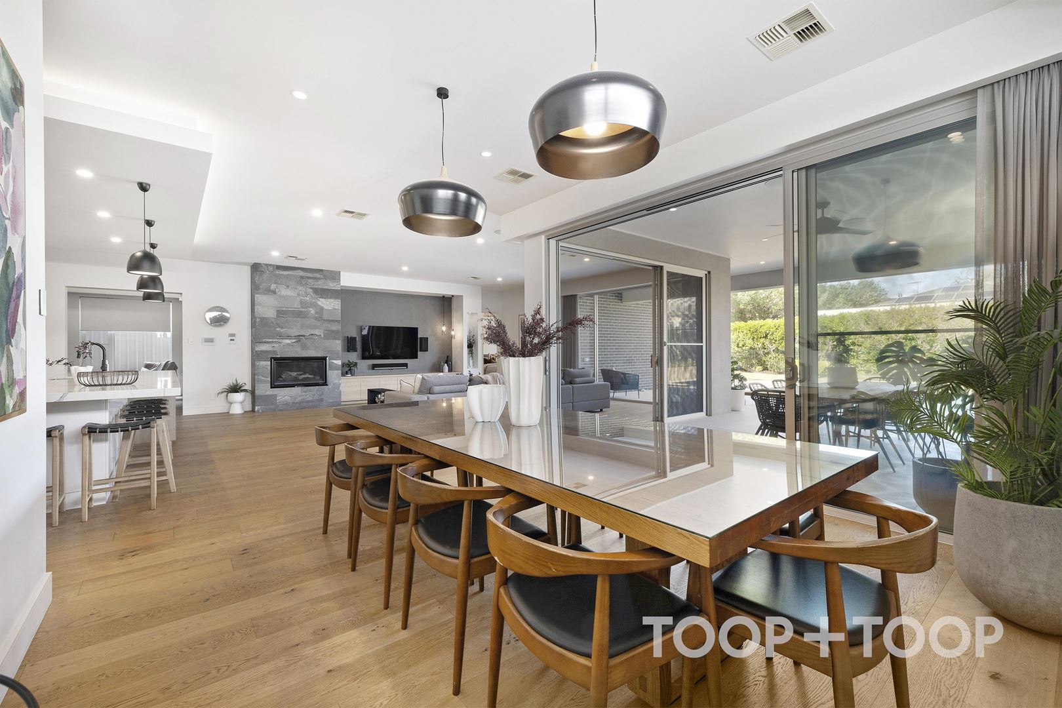
At the centre, the open-plan kitchen, dining and casual living zone is designed for connection. Waterfall stone benchtops, streamlined white cabinetry, timber detailing, integrated appliances and double Bosch ovens are supported by a separate butler’s kitchen, keeping the practical work of entertaining neatly out of sight.
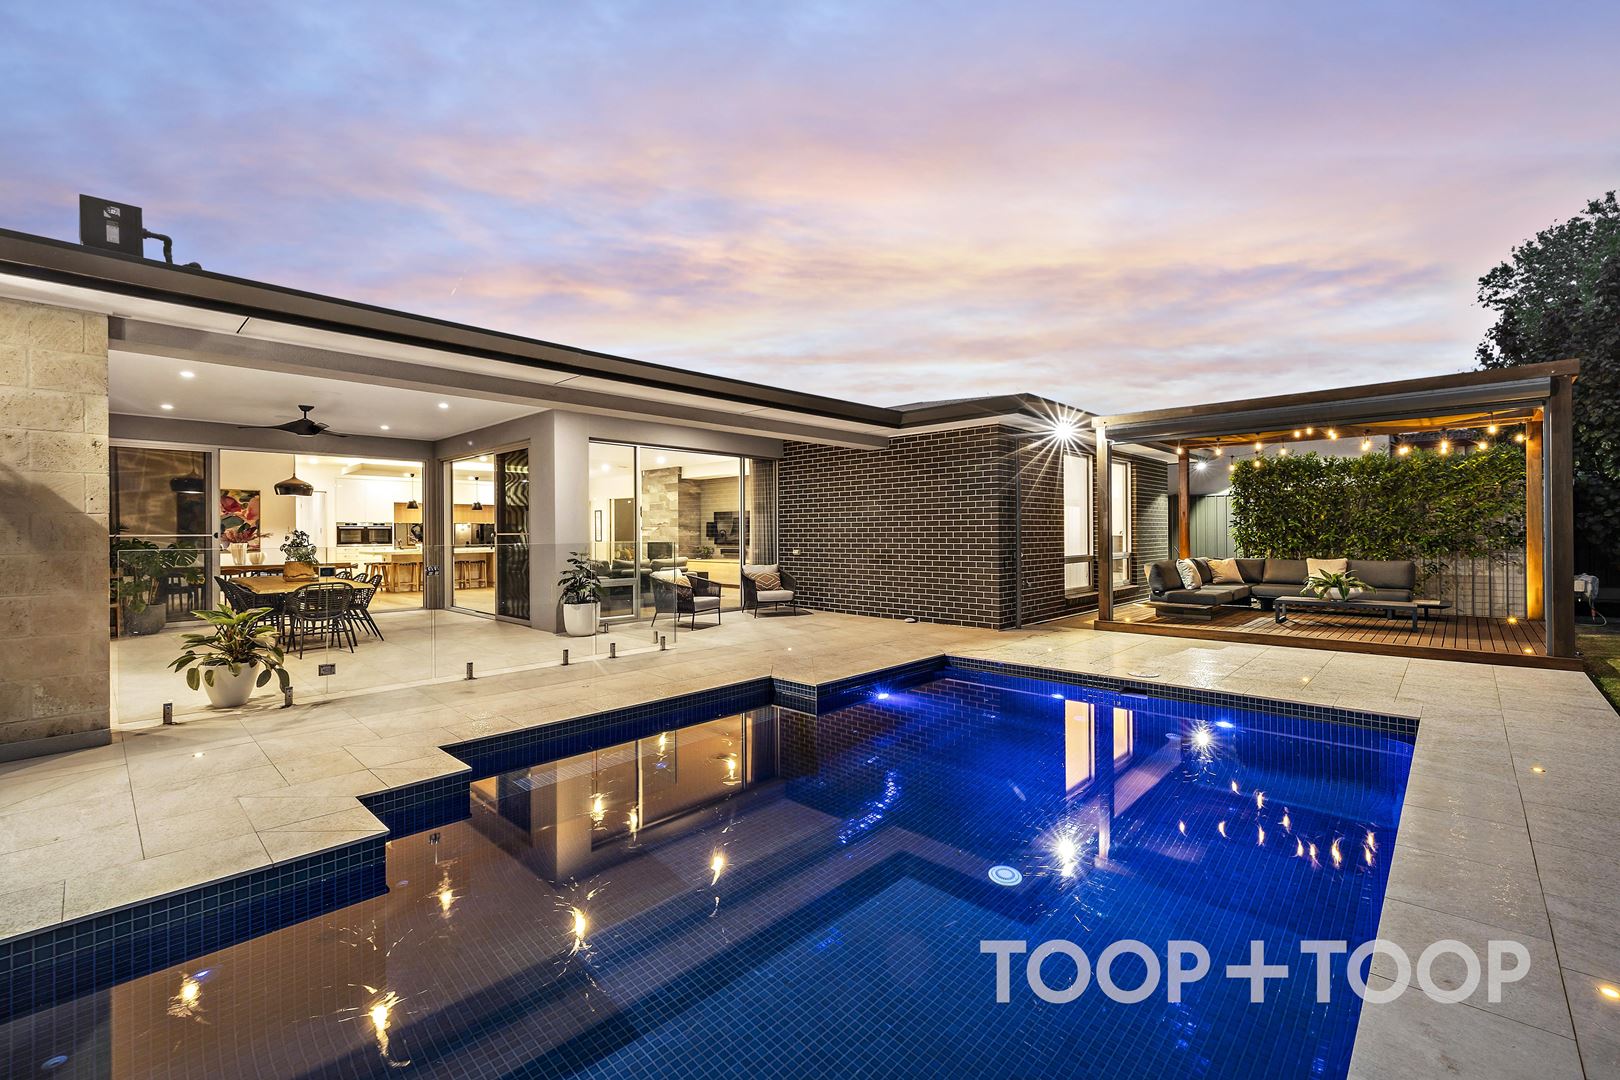
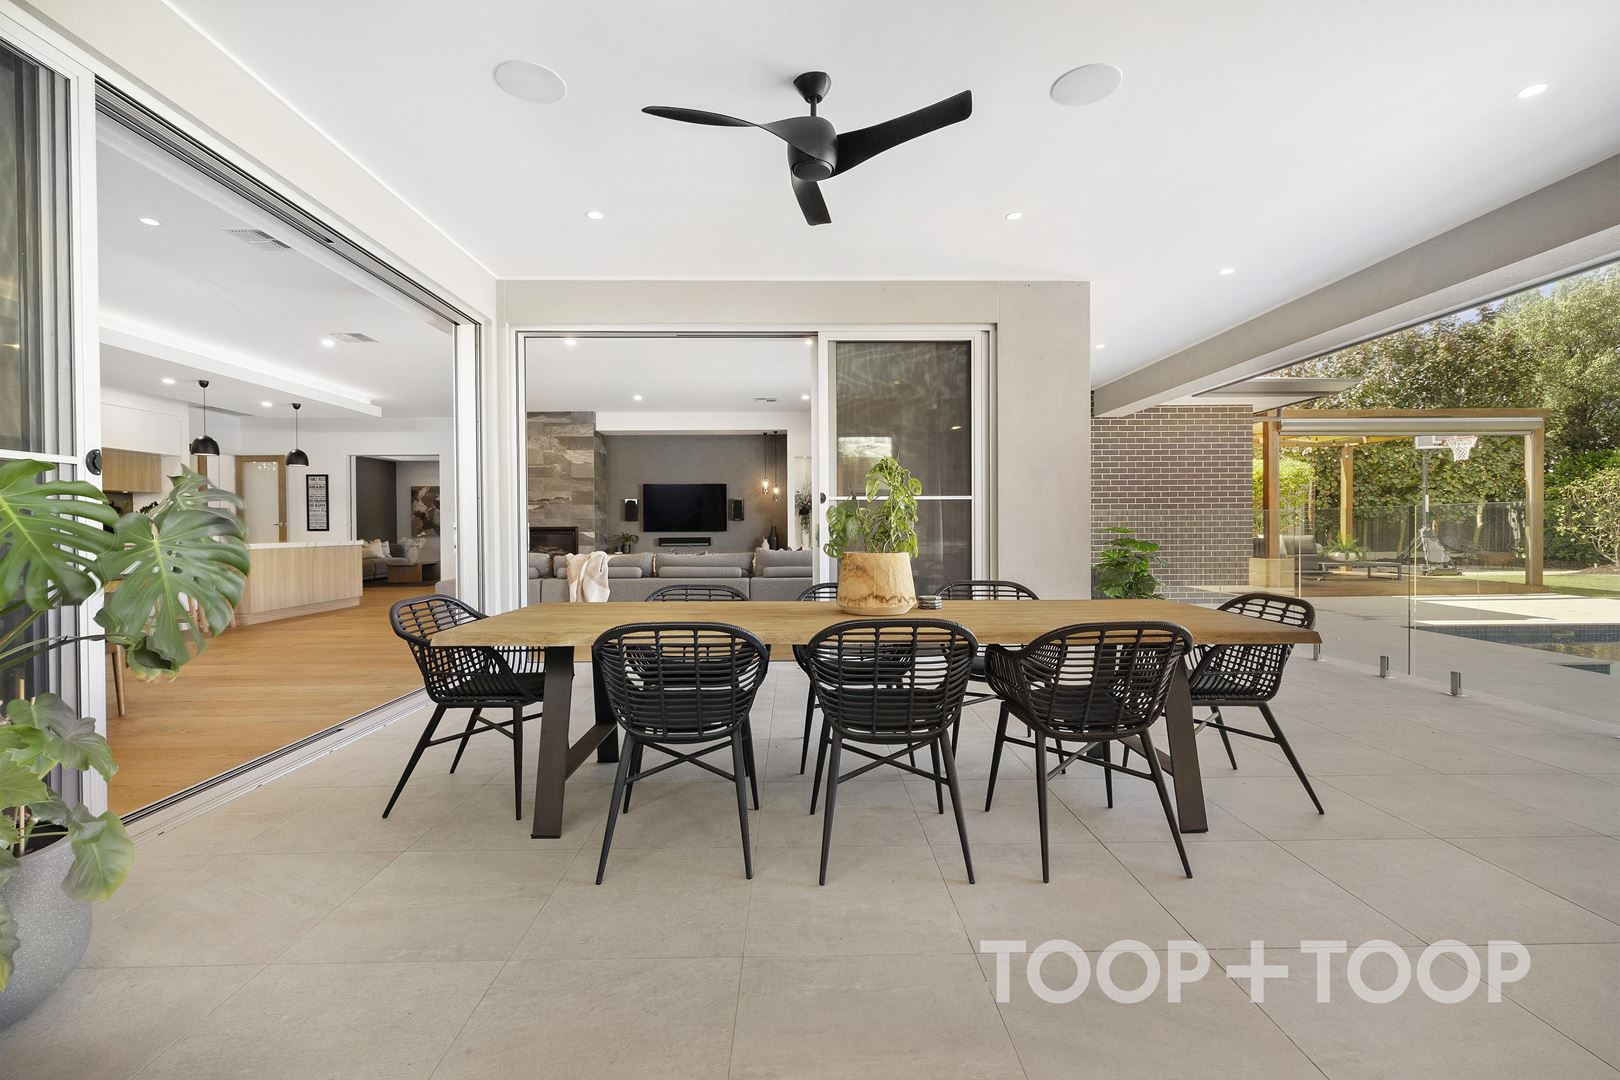
Stacking glass doors open to the all weather outdoor entertainment zone, creating a natural flow between the kitchen, dining space and outdoors. With an outdoor kitchen, ceiling fans and ample room for long lunches, this is entertaining space designed to be used, not merely admired.
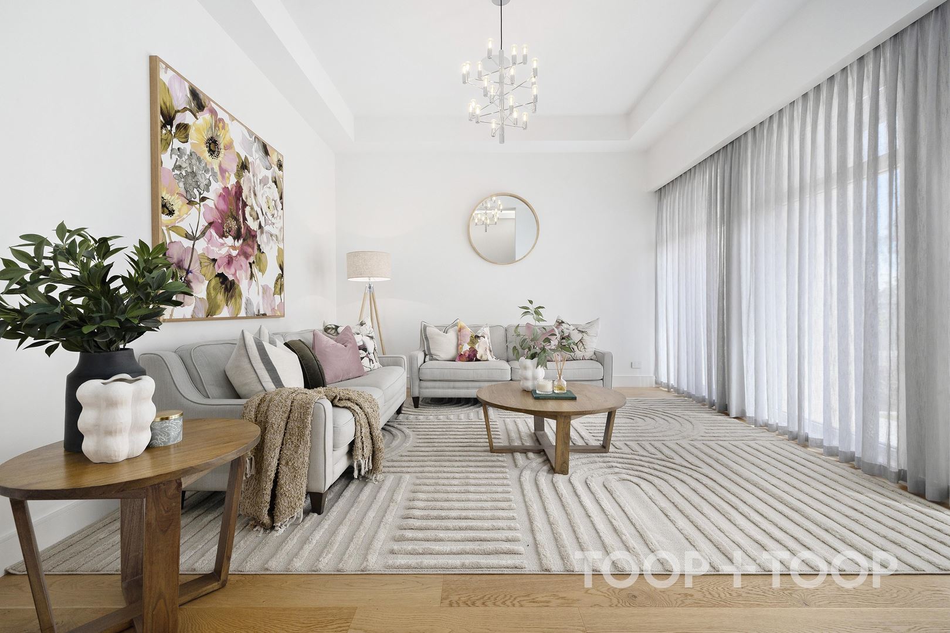
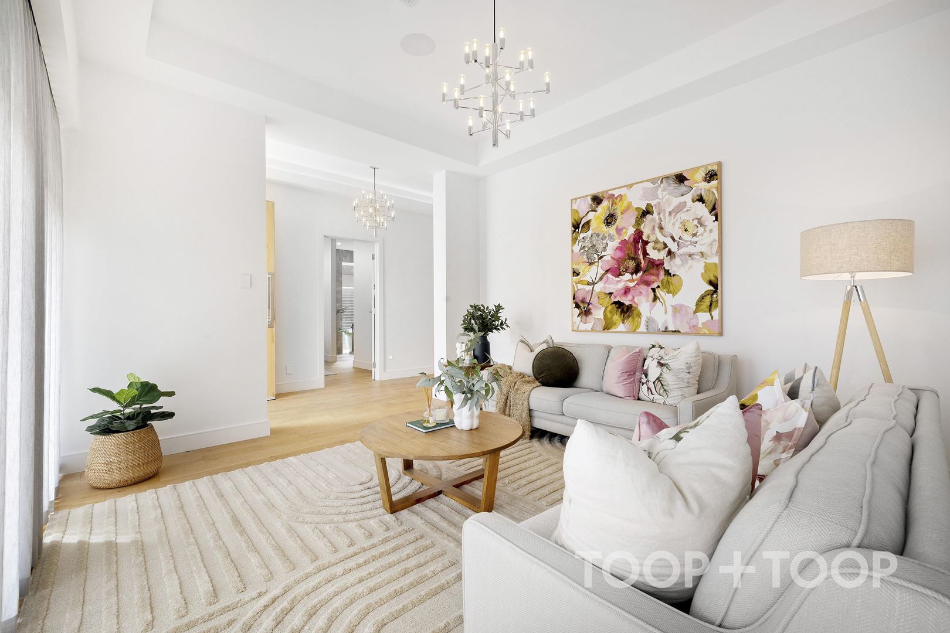
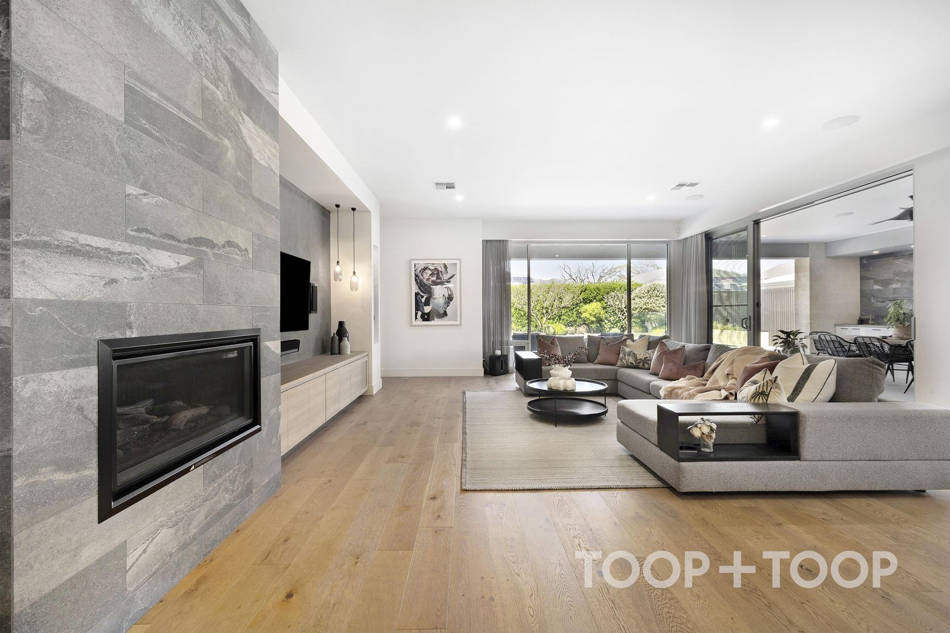
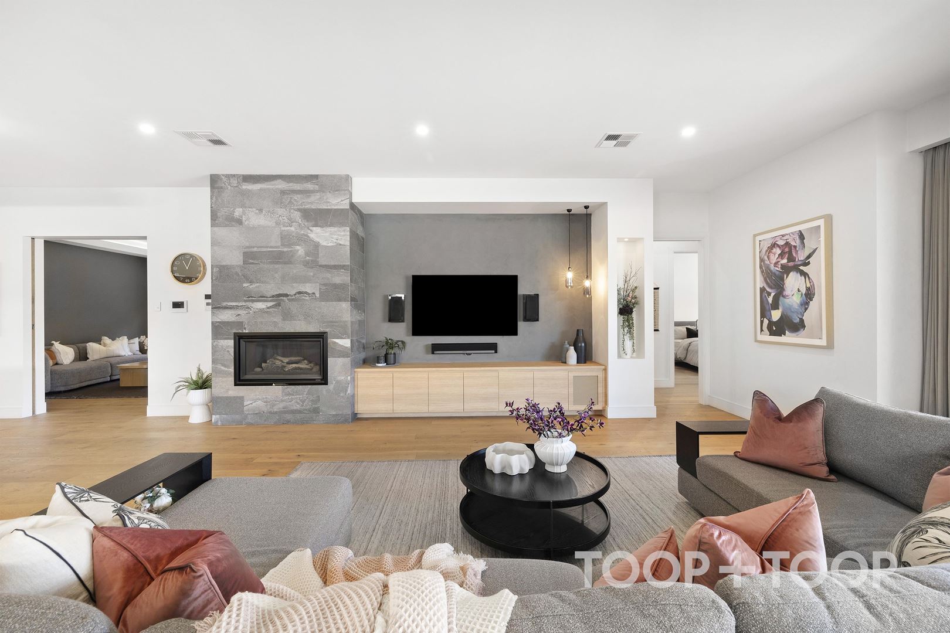
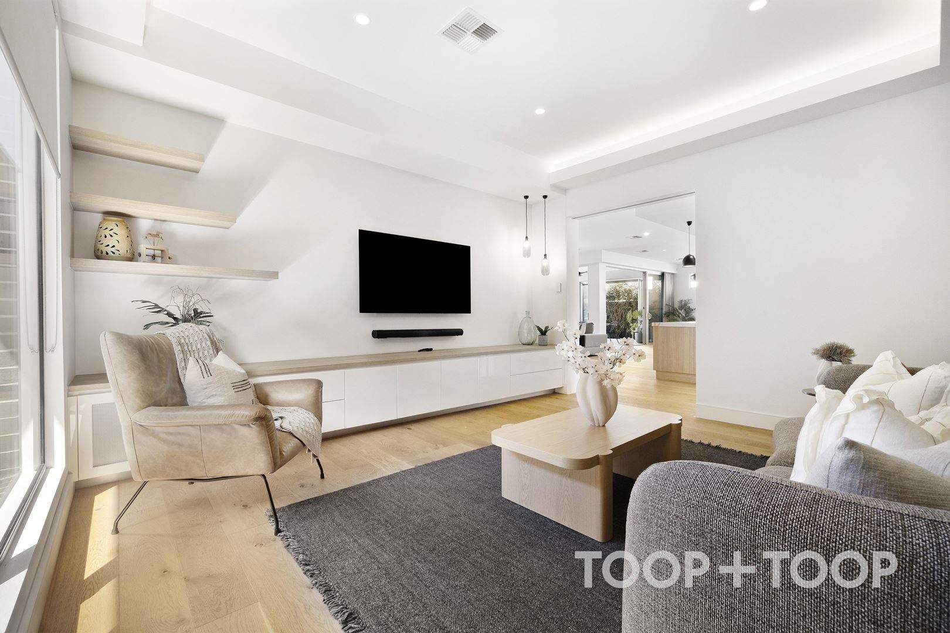
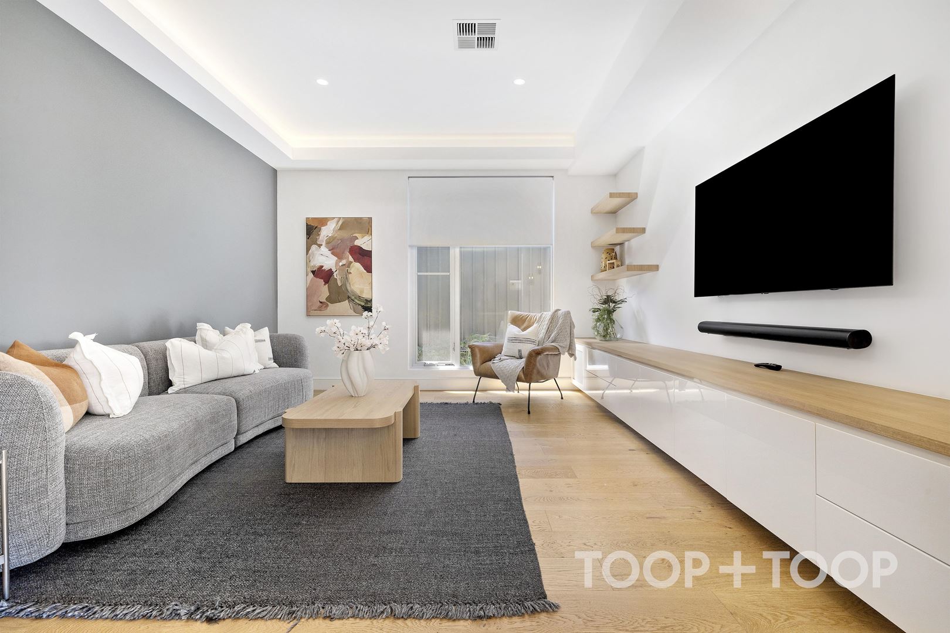
The living arrangement is equally considered. A formal living room offers a quieter space at the front of the home, while the rear casual living zone is anchored by a custom media wall and striking stone fireplace. A separate theatre room provides another setting for film nights, sporting events or simply switching off from the rest of the house.
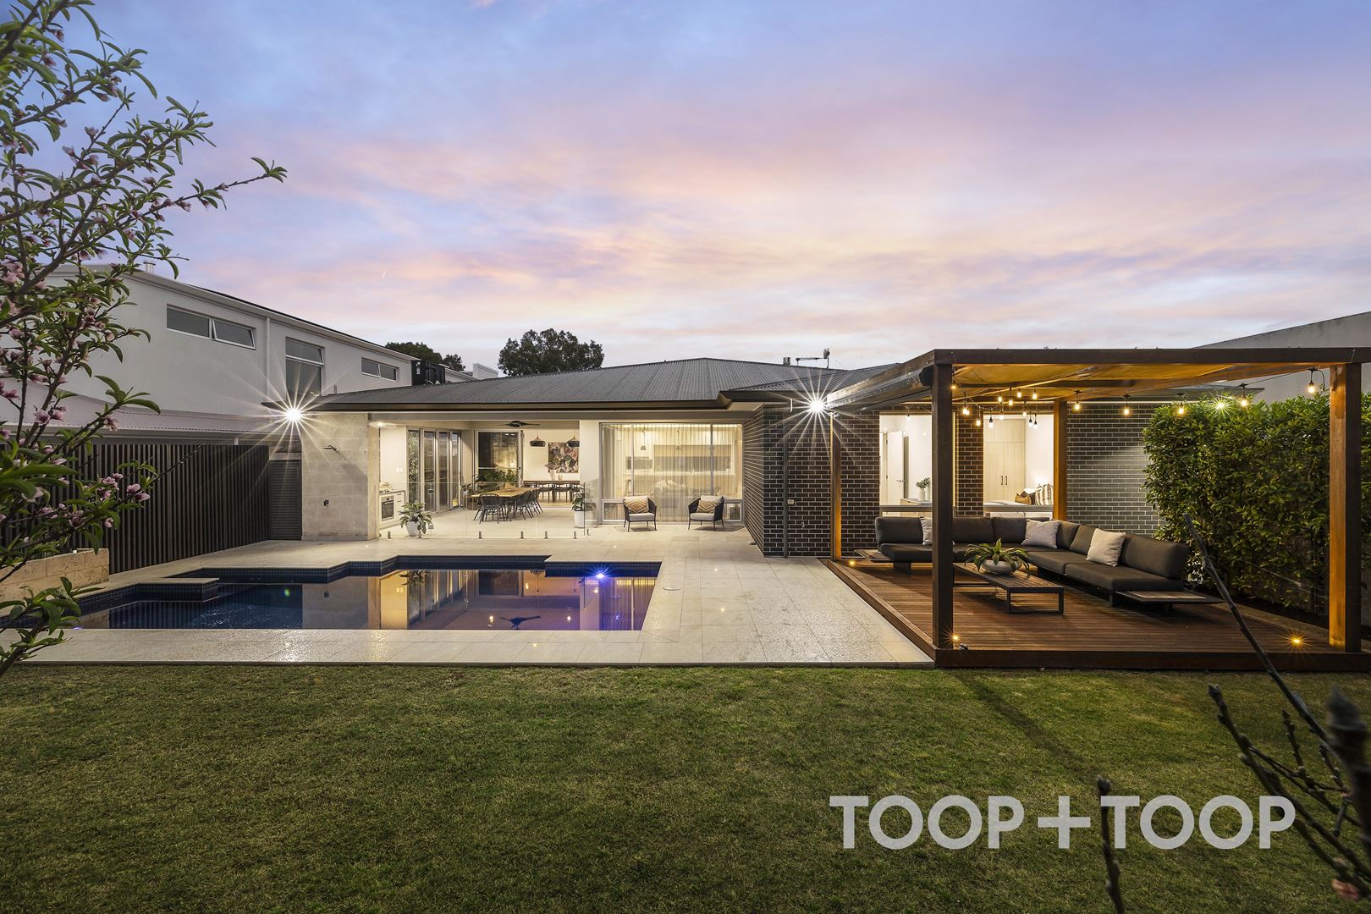
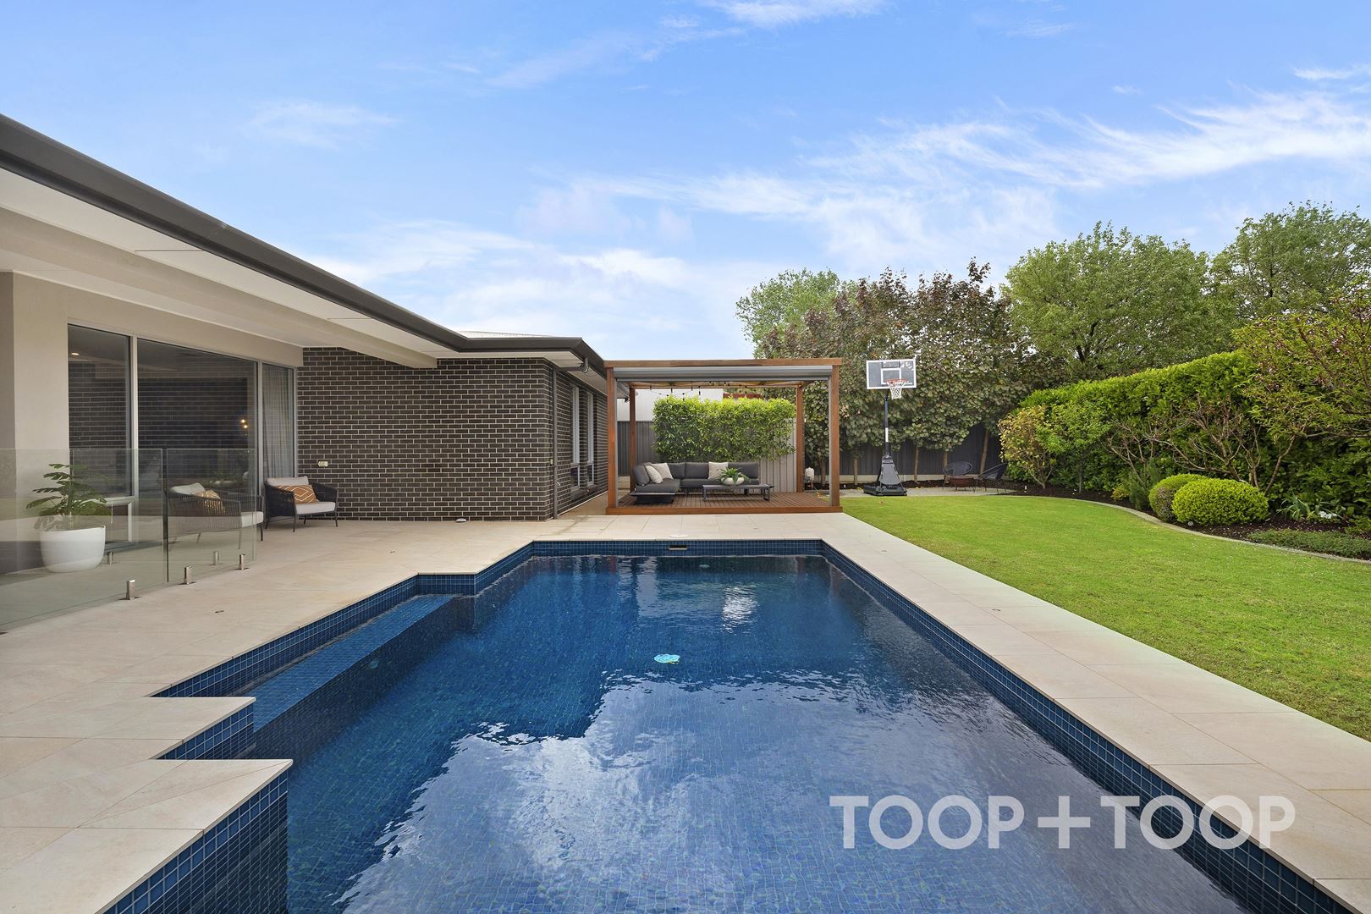
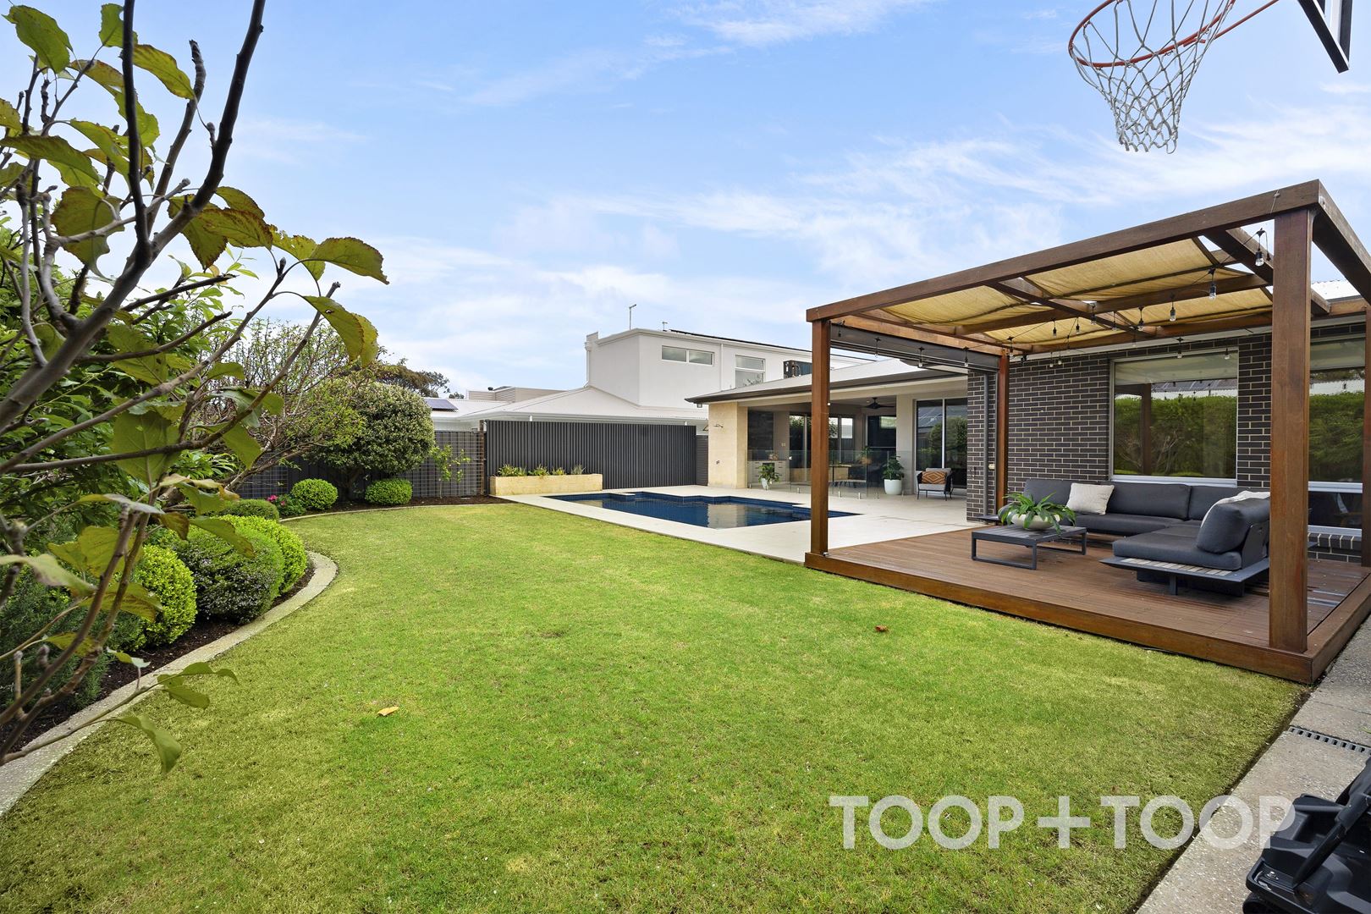
Outside is where the home becomes most itself. A solar-heated in-ground pool sits within a broad paved terrace, framed by established hedging, manicured lawn and landscaped garden beds. The timber pavilion and decking creates a second living space beside the pool, while the garden shed and automatic watering system take care of the less glamorous but necessary side of outdoor living.
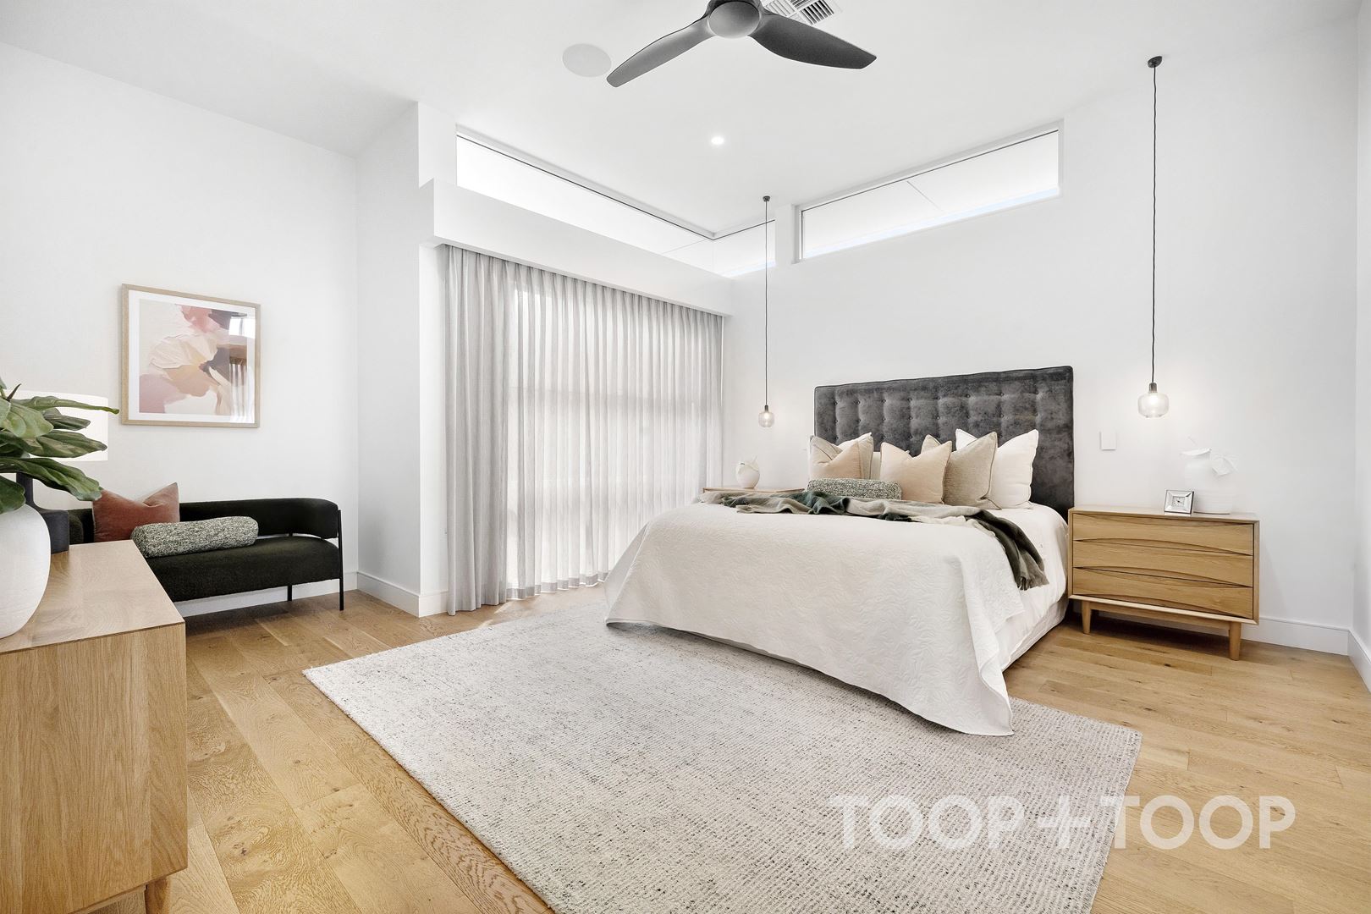
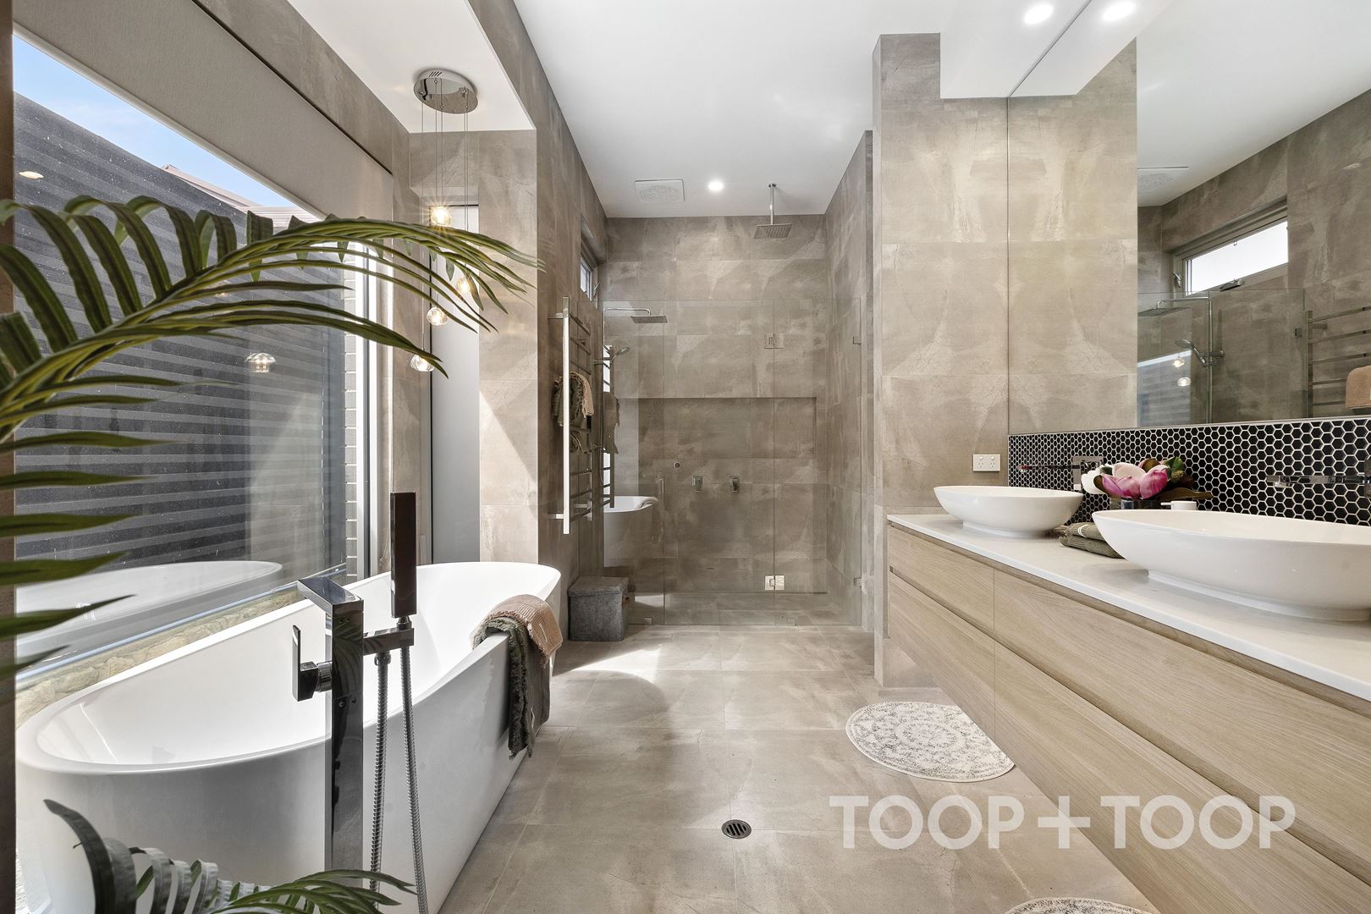
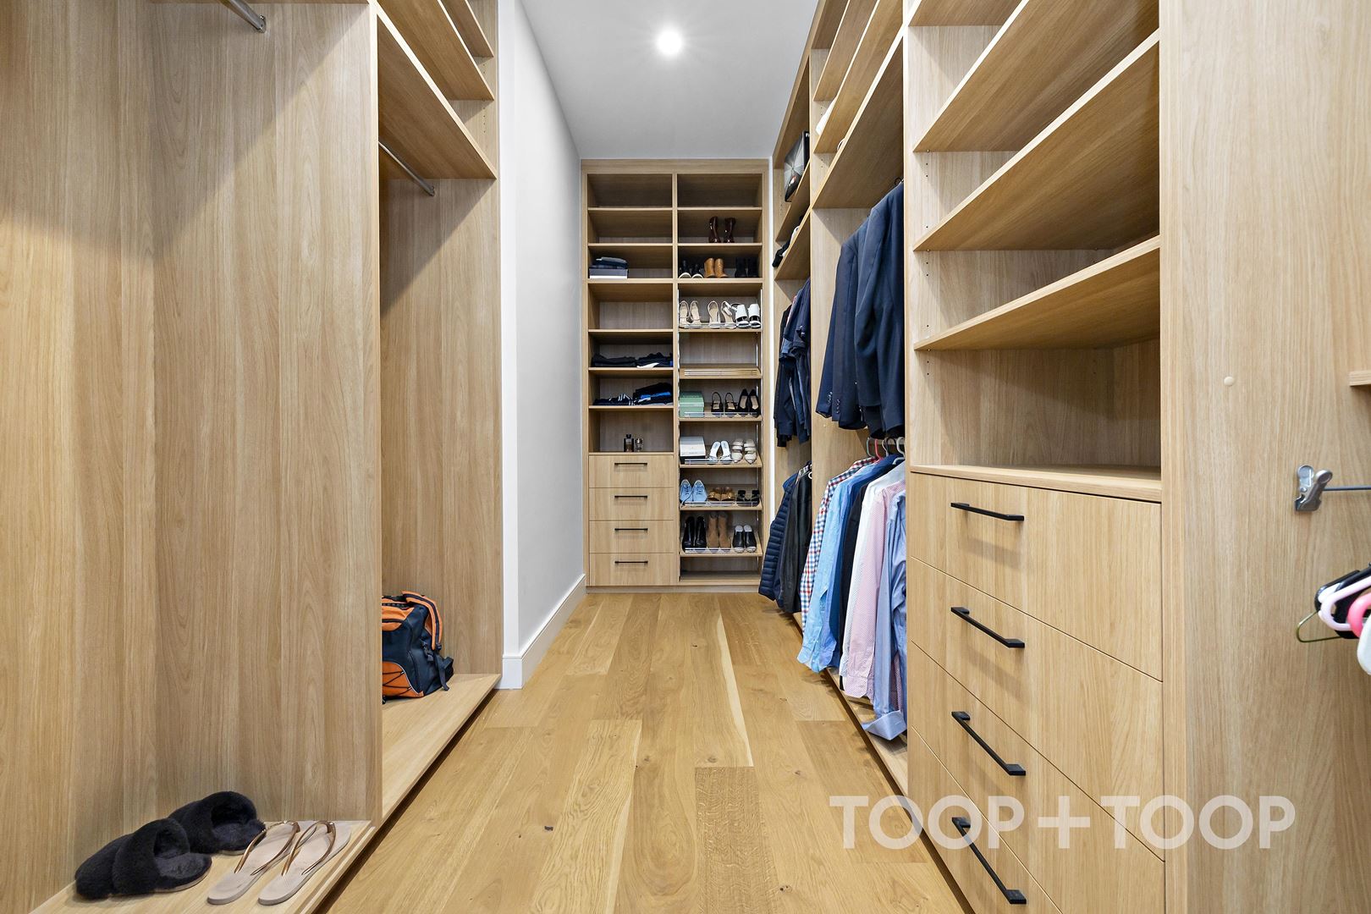
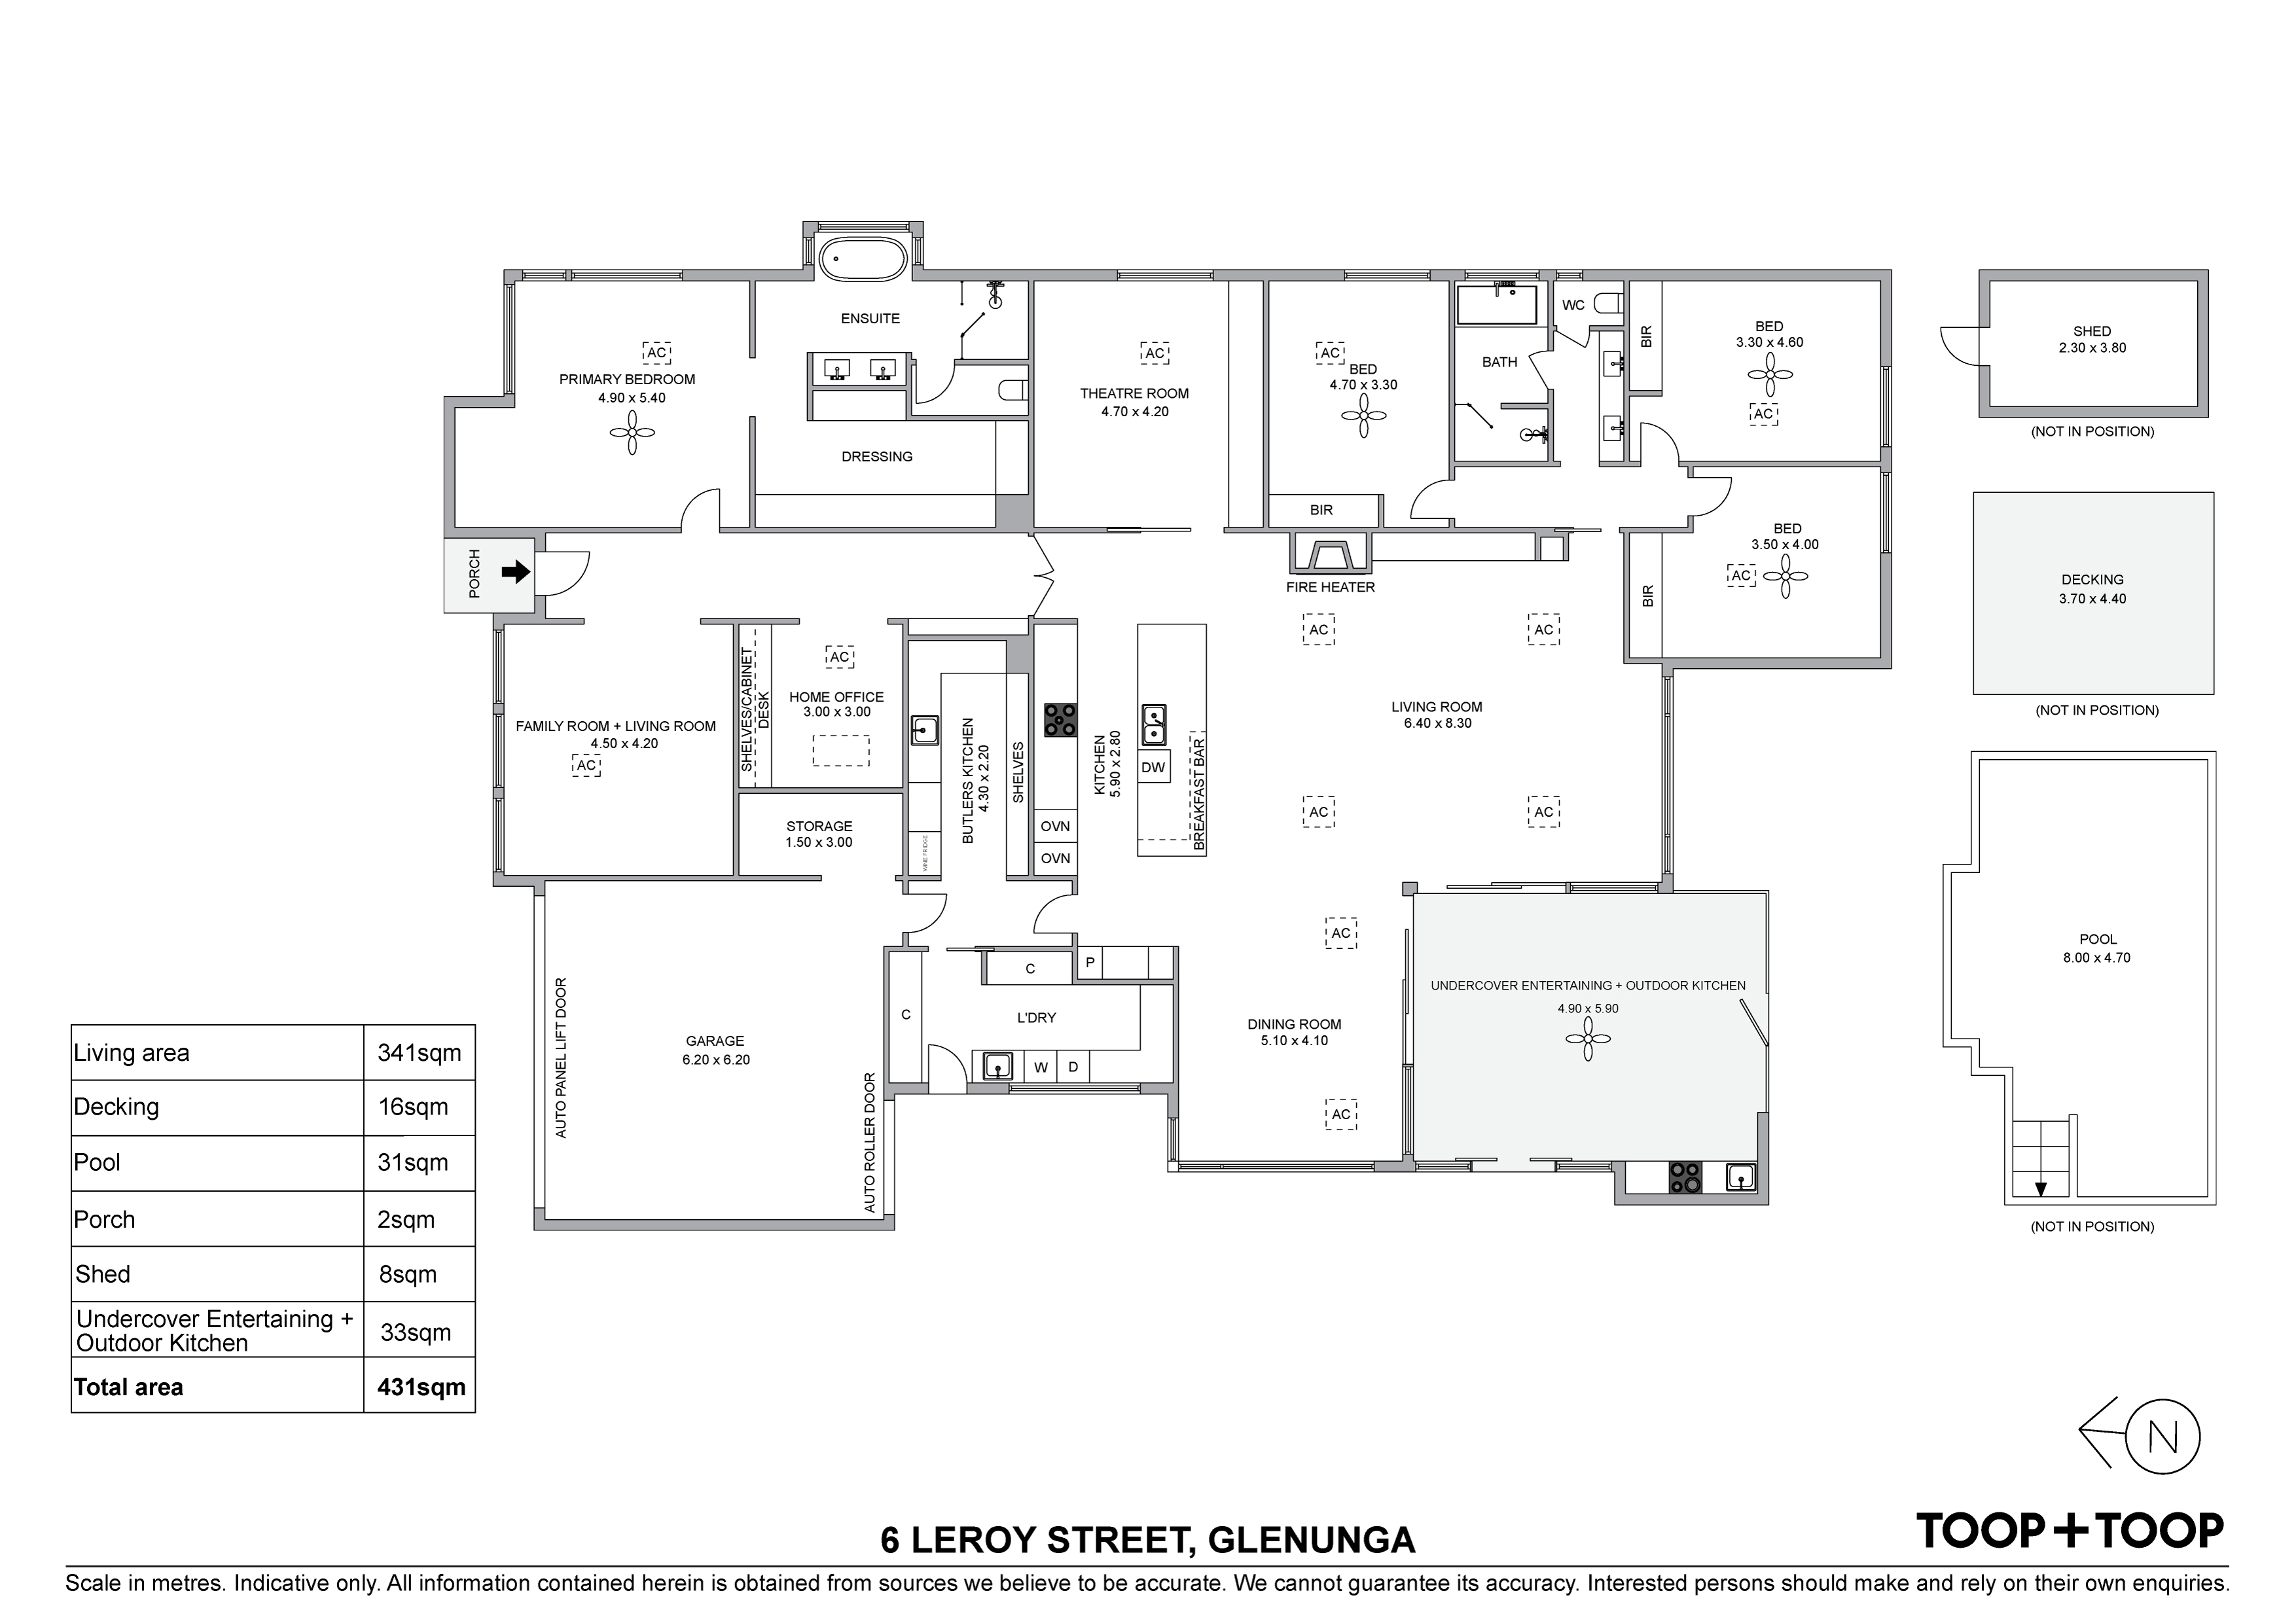
Four bedrooms provide generous accommodation, with the main suite offering a custom-fitted dressing room that feels more like a room than a robe. Its adjoining bathroom features a freestanding bath, twin vanity, oversized shower and a rich, textural tile palette.
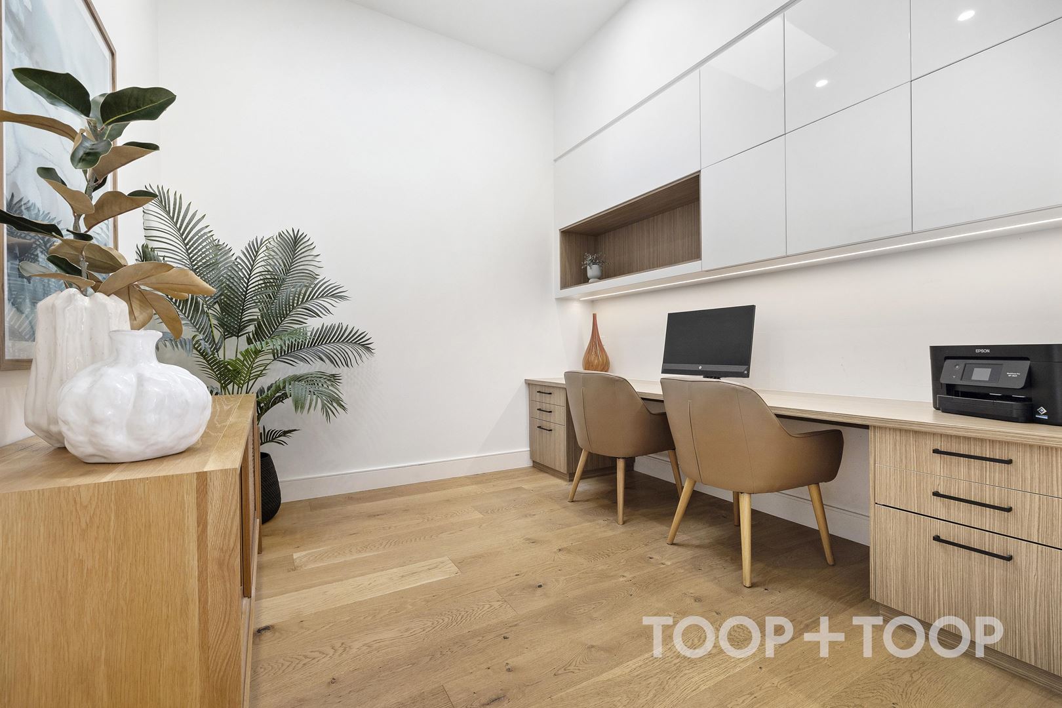
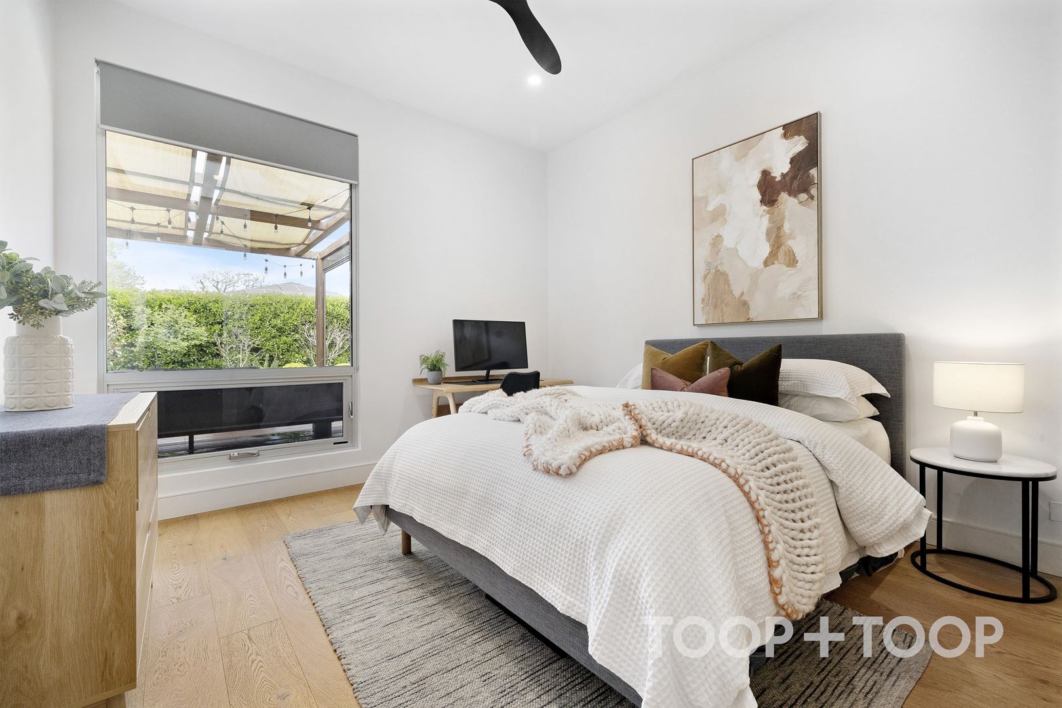
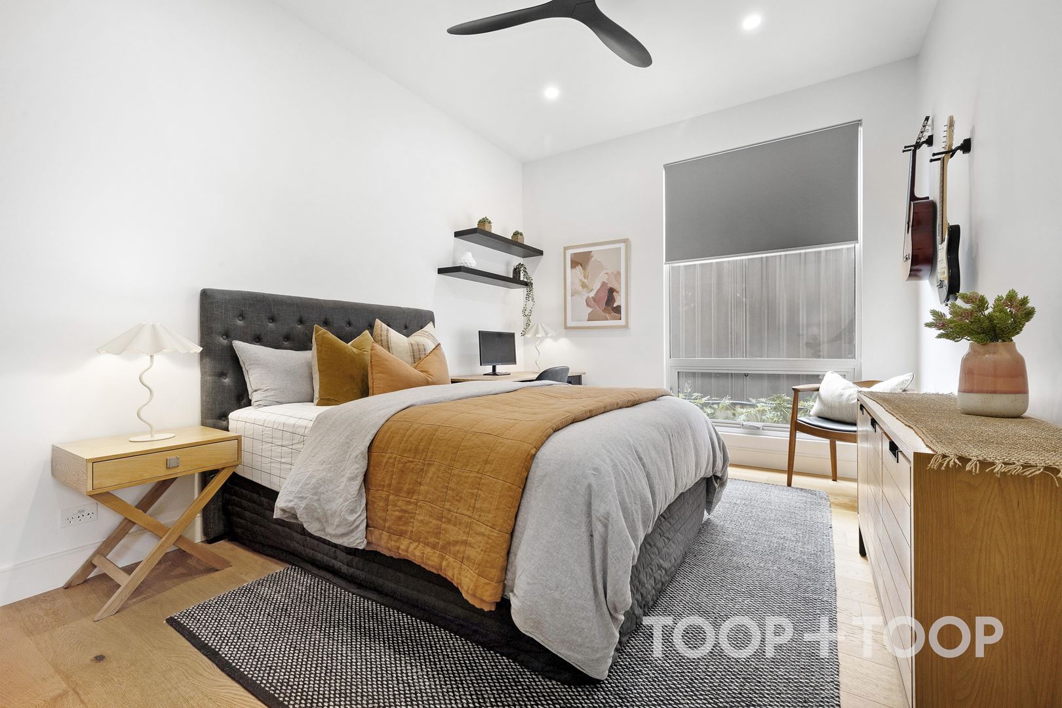
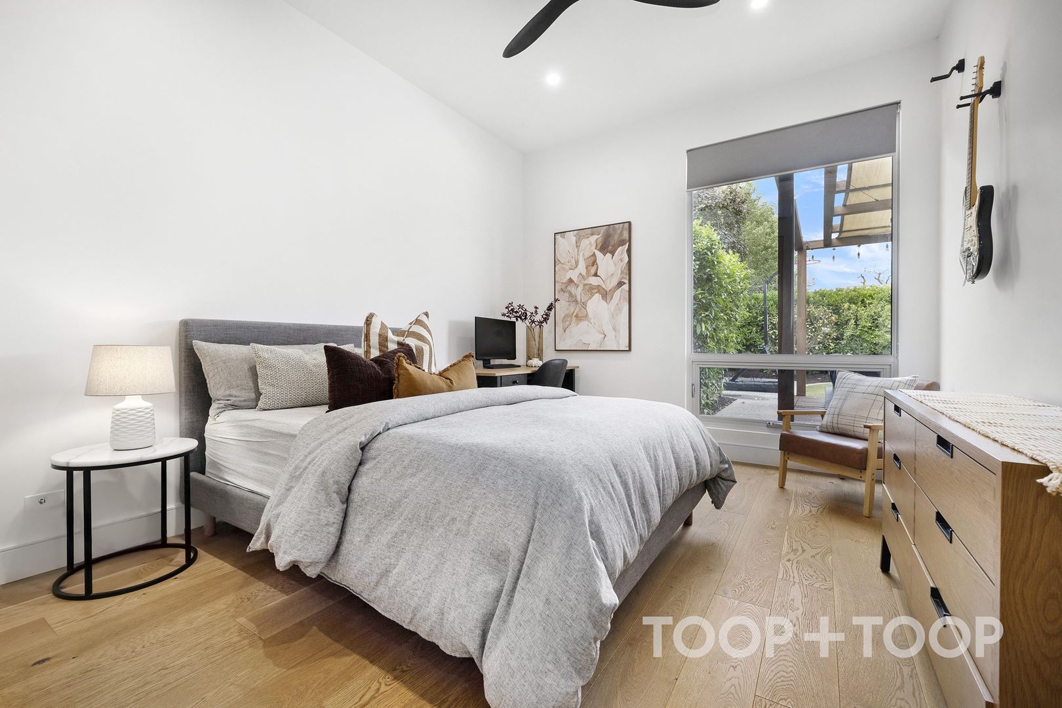
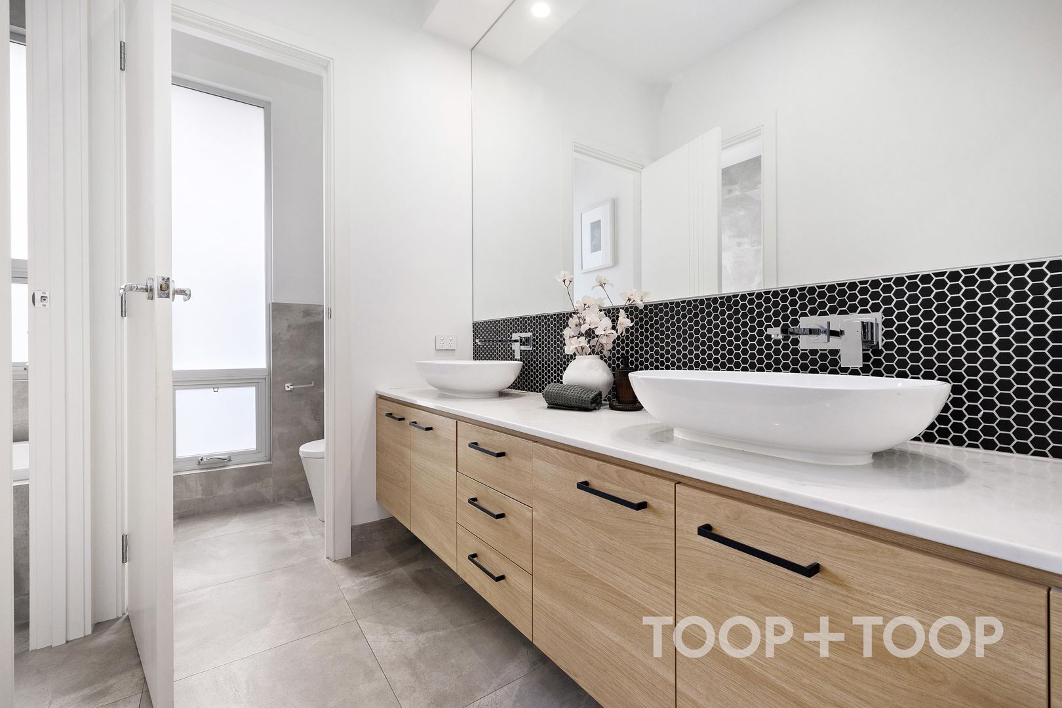
The remaining bedrooms include built-in robes and ceiling fans, with two beautifully appointed bathrooms servicing the home. A dedicated home office with fitted cabinetry and a skylight is a genuinely useful addition, offering a dedicated, private workspace.
Reverse-cycle ducted air conditioning, a Sonos speaker system, security system, gated driveway, passenger gate, remote-controlled garage and considered storage complete the practical brief.
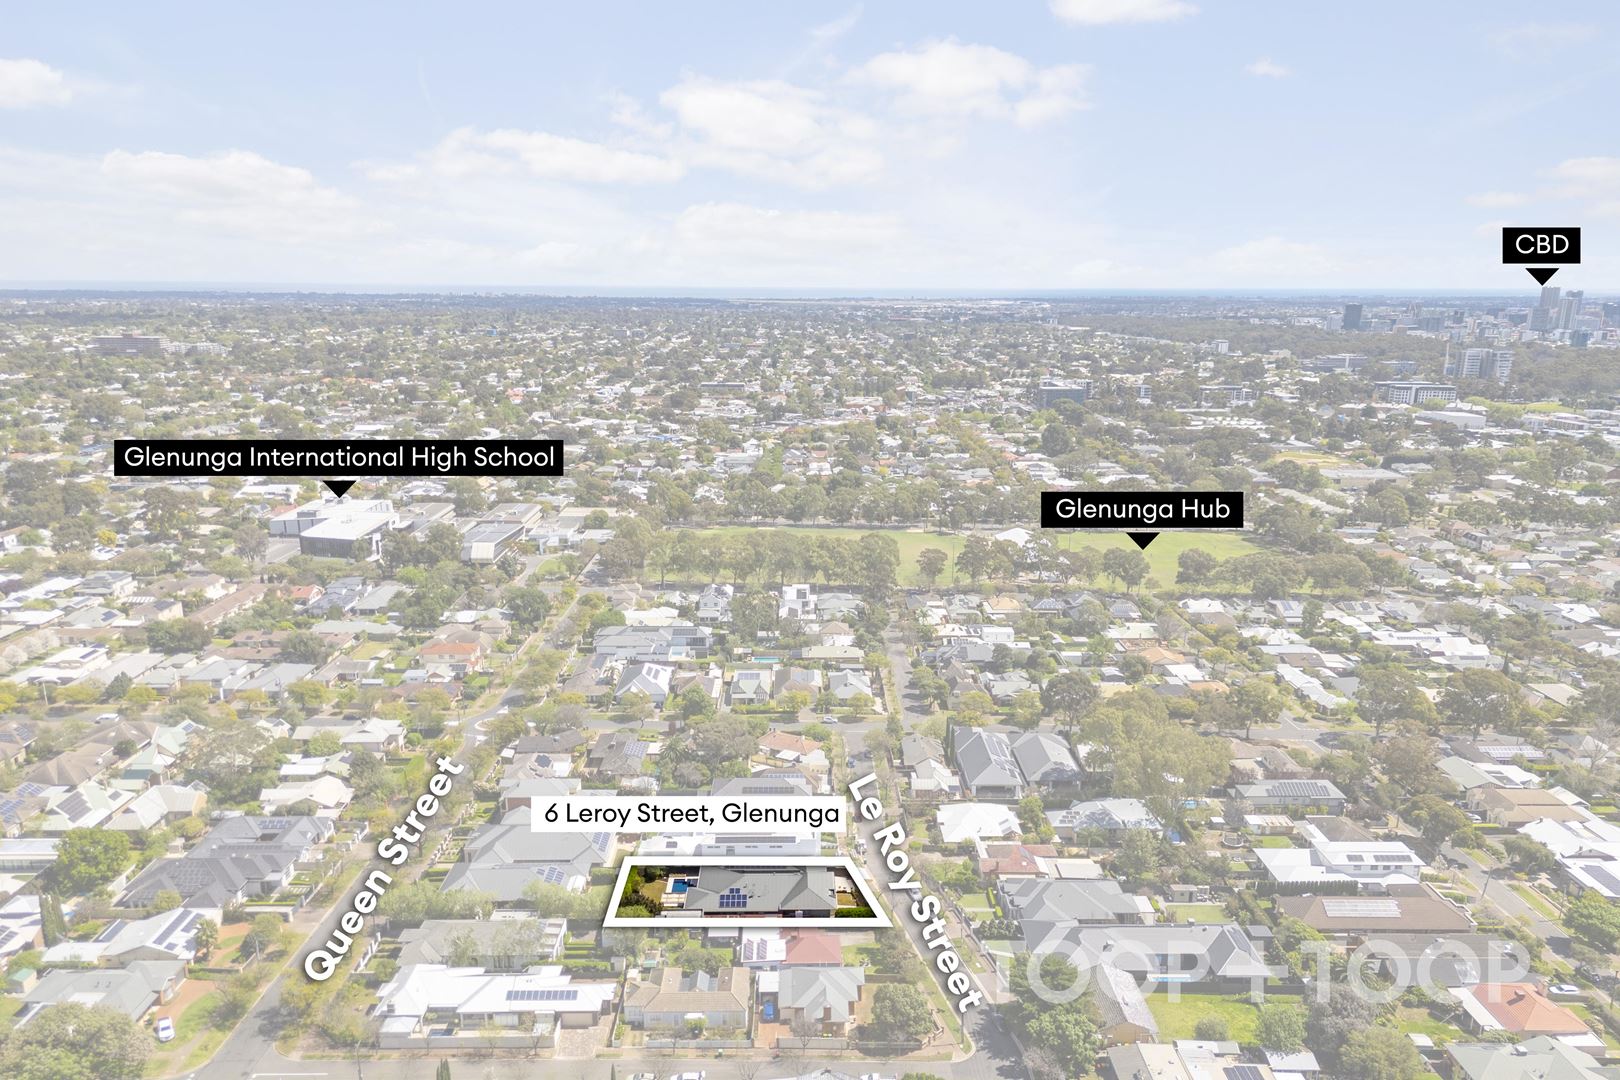
Zoned to Glenunga International High School and Linden Park Primary School. Easy access to Burnside Village, Frewville Foodland, local cafés and the CBD, this is a home with polish, privacy and genuine everyday function. It can handle an open-door summer lunch, a working day at home, a quiet night in the theatre room and all the beautiful, busy rhythm of family life.
The strongest homes are not simply impressive when you arrive. They keep giving you reasons to stay.
FEATURES YOU’LL LOVE
Built in 2016 on approximately 913sqm
Sculptural façade with manicured hedging and secure gated entry
Four bedrooms and two bathrooms
Main suite with custom-fitted dressing room and ensuite
Freestanding bath, twin vanity and oversized shower
Built-in robes and ceiling fans to secondary bedrooms
Formal living room, casual living zone and separate theatre room
Open-plan kitchen, dining and living area
Waterfall stone island bench
Integrated kitchen appliances
Double Bosch ovens
Separate butler’s kitchen
High ceilings throughout
Timber flooring throughout living areas
Stacking glass doors opening to the outdoor pavilion
Covered pavilion with ceiling fans and outdoor kitchen
Solar-heated in-ground swimming pool
36 solar panels
Landscaped gardens with automatic watering system
Dedicated home office with fitted cabinetry and skylight
Reverse-cycle ducted air conditioning
Sonos speaker system
Security system
Roof storage plus attic ladder and wonderful fruit garden (apples, peaches, nectarines, limes, lemon, guava)
Automatic gated driveway with passenger gate
Remote-controlled garage
Garden shed
Zoned to Glenunga International High School and close to Burnside Village and Frewville Foodland
Local Council: Burnside
Council rates: $4,473.45a approx
Year built: 2016
Land size: 913 sqm approx.
SA Water rates: $480.86pq approx
Some homes only make their best impression from the street. 6 Leroy Street also saves some of it for later.
Behind a sculptural façade, clipped hedging and a secure gated entry, this exquisite Glenunga residence is remarkably well resolved. The first impression is polished; the more convincing one comes from the way it lives. Formal spaces sit towards the front, everyday living gathers around the kitchen, and the garden becomes a genuine extension of the home at the rear.
Set on approximately 913sqm, the residence pairs clean architectural lines with warmer materials. Timber floors run throughout the living areas, stone and tile add depth, and 3.3 and 3.6 metre high ceilings create an impressive sense of volume without ever feeling excessive.
At the centre, the open-plan kitchen, dining and casual living zone is designed for connection. Waterfall stone benchtops, streamlined white cabinetry, timber detailing, integrated appliances and double Bosch ovens are supported by a separate butler’s kitchen, keeping the practical work of entertaining neatly out of sight.
Stacking glass doors open to the all weather outdoor entertainment zone, creating a natural flow between the kitchen, dining space and outdoors. With an outdoor kitchen, ceiling fans and ample room for long lunches, this is entertaining space designed to be used, not merely admired.
The living arrangement is equally considered. A formal living room offers a quieter space at the front of the home, while the rear casual living zone is anchored by a custom media wall and striking stone fireplace. A separate theatre room provides another setting for film nights, sporting events or simply switching off from the rest of the house.
Outside is where the home becomes most itself. A solar-heated in-ground pool sits within a broad paved terrace, framed by established hedging, manicured lawn and landscaped garden beds. The timber pavilion and decking creates a second living space beside the pool, while the garden shed and automatic watering system take care of the less glamorous but necessary side of outdoor living.
Four bedrooms provide generous accommodation, with the main suite offering a custom-fitted dressing room that feels more like a room than a robe. Its adjoining bathroom features a freestanding bath, twin vanity, oversized shower and a rich, textural tile palette.
The remaining bedrooms include built-in robes and ceiling fans, with two beautifully appointed bathrooms servicing the home. A dedicated home office with fitted cabinetry and a skylight is a genuinely useful addition, offering a dedicated, private workspace.
Reverse-cycle ducted air conditioning, a Sonos speaker system, security system, gated driveway, passenger gate, remote-controlled garage and considered storage complete the practical brief.
Zoned to Glenunga International High School and Linden Park Primary School. Easy access to Burnside Village, Frewville Foodland, local cafés and the CBD, this is a home with polish, privacy and genuine everyday function. It can handle an open-door summer lunch, a working day at home, a quiet night in the theatre room and all the beautiful, busy rhythm of family life.
The strongest homes are not simply impressive when you arrive. They keep giving you reasons to stay.
FEATURES YOU’LL LOVE
Built in 2016 on approximately 913sqm
Sculptural façade with manicured hedging and secure gated entry
Four bedrooms and two bathrooms
Main suite with custom-fitted dressing room and ensuite
Freestanding bath, twin vanity and oversized shower
Built-in robes and ceiling fans to secondary bedrooms
Formal living room, casual living zone and separate theatre room
Open-plan kitchen, dining and living area
Waterfall stone island bench
Integrated kitchen appliances
Double Bosch ovens
Separate butler’s kitchen
High ceilings throughout
Timber flooring throughout living areas
Stacking glass doors opening to the outdoor pavilion
Covered pavilion with ceiling fans and outdoor kitchen
Solar-heated in-ground swimming pool
36 solar panels
Landscaped gardens with automatic watering system
Dedicated home office with fitted cabinetry and skylight
Reverse-cycle ducted air conditioning
Sonos speaker system
Security system
Roof storage plus attic ladder and wonderful fruit garden (apples, peaches, nectarines, limes, lemon, guava)
Automatic gated driveway with passenger gate
Remote-controlled garage
Garden shed
Zoned to Glenunga International High School and close to Burnside Village and Frewville Foodland
Local Council: Burnside
Council rates: $4,473.45a approx
Year built: 2016
Land size: 913 sqm approx.
SA Water rates: $480.86pq approx
FEATURES
Air Conditioning
Alarm System
Built In Robes
Deck
Dishwasher
Ducted Cooling
Ducted Heating
Floorboards
Fully Fenced
Outdoor Entertaining
Pool - Inground
Remote Garage
Reverse Cycle Aircon
Secure Parking
Solar Panels
Study
Vacuum System
For Sale
Contact Agents
Inspection Times
Property Information
Built 2016
Land Size 913 sqm approx.
Council Rates $4,473.45a approx
ES Levy $393.40pa approx
Water Rates $480.86pq approx
CONTACT AGENTS


Neighbourhood Map
Schools in the Neighbourhood
| School | Distance | Type |
|---|---|---|