6 Princes Avenue
Crafers West
5
Beds
3
Baths
Dual Hills living just minutes from the Tollgate
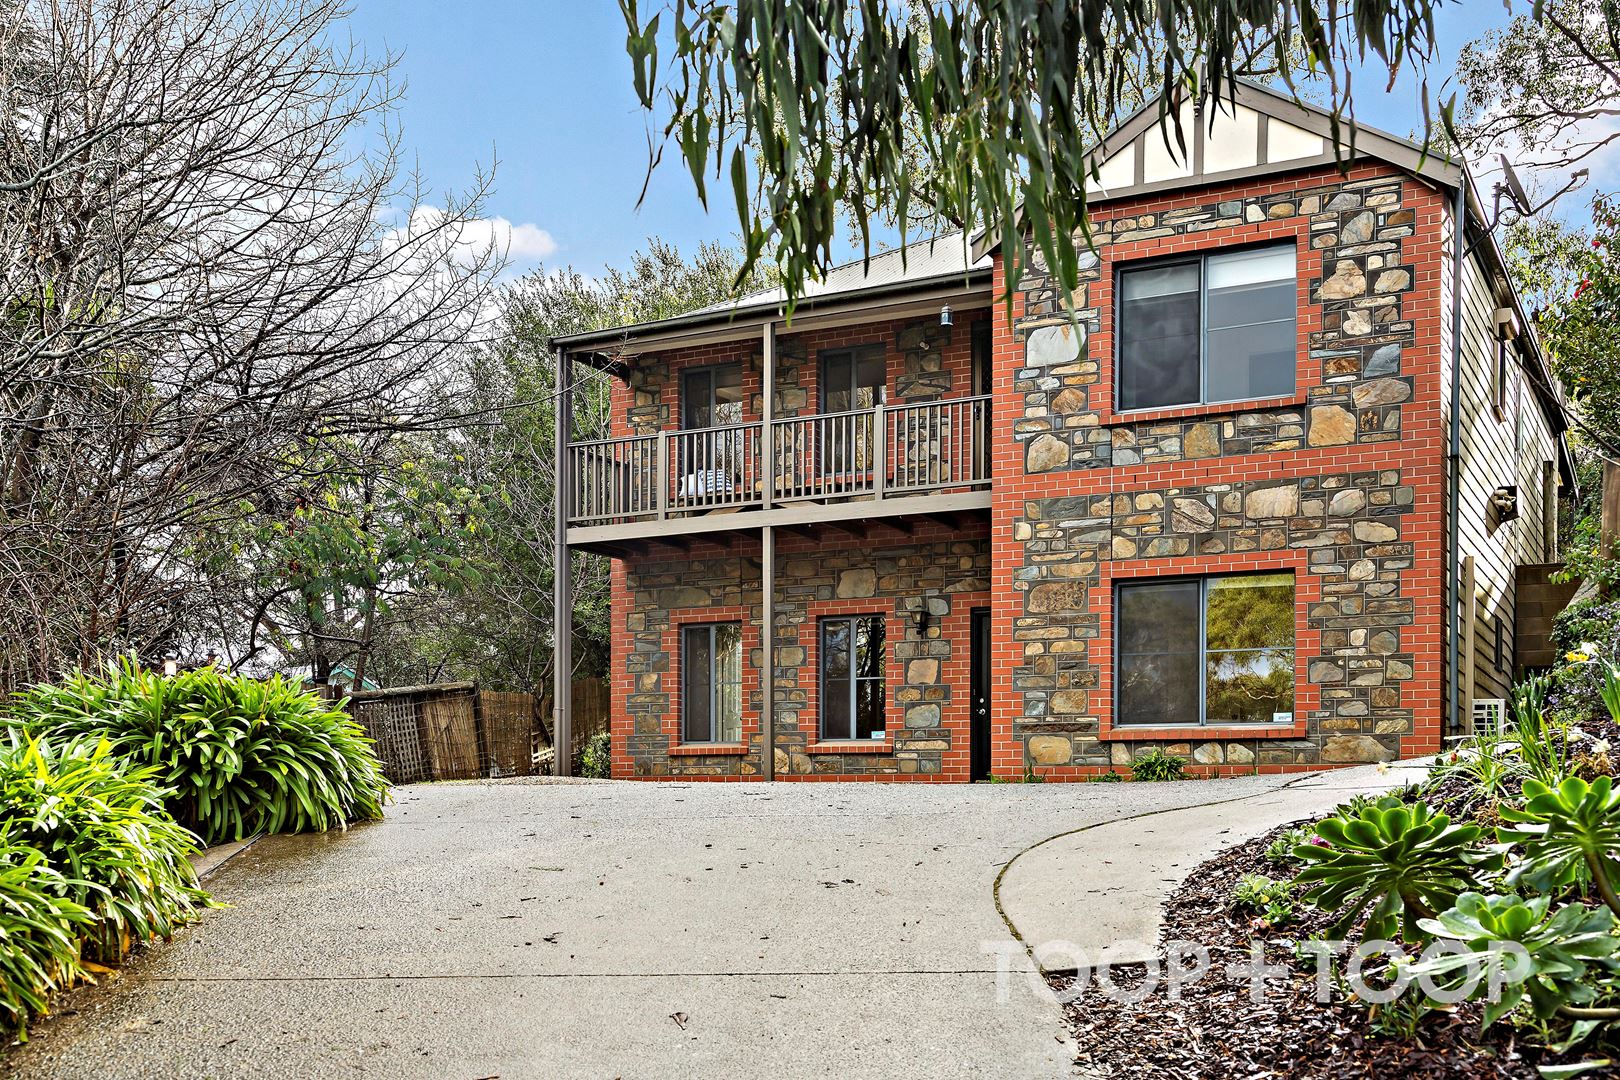
A rare opportunity for dual living in separate accommodation on the one property. A floor plan for family living and/or a savvy investment option.
-The House
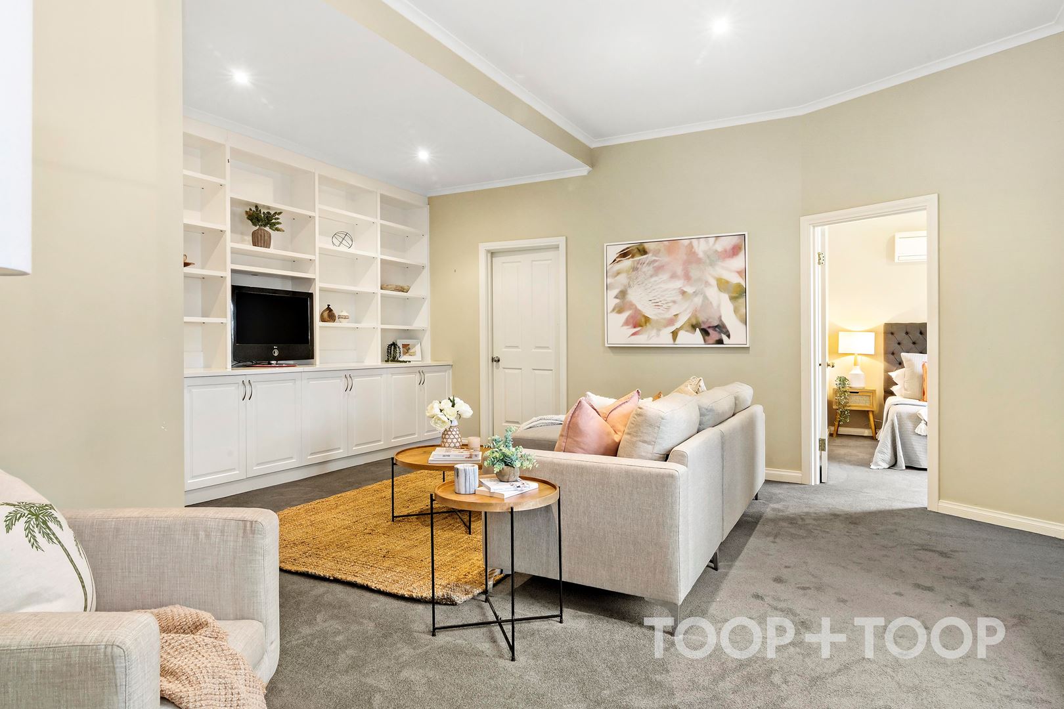
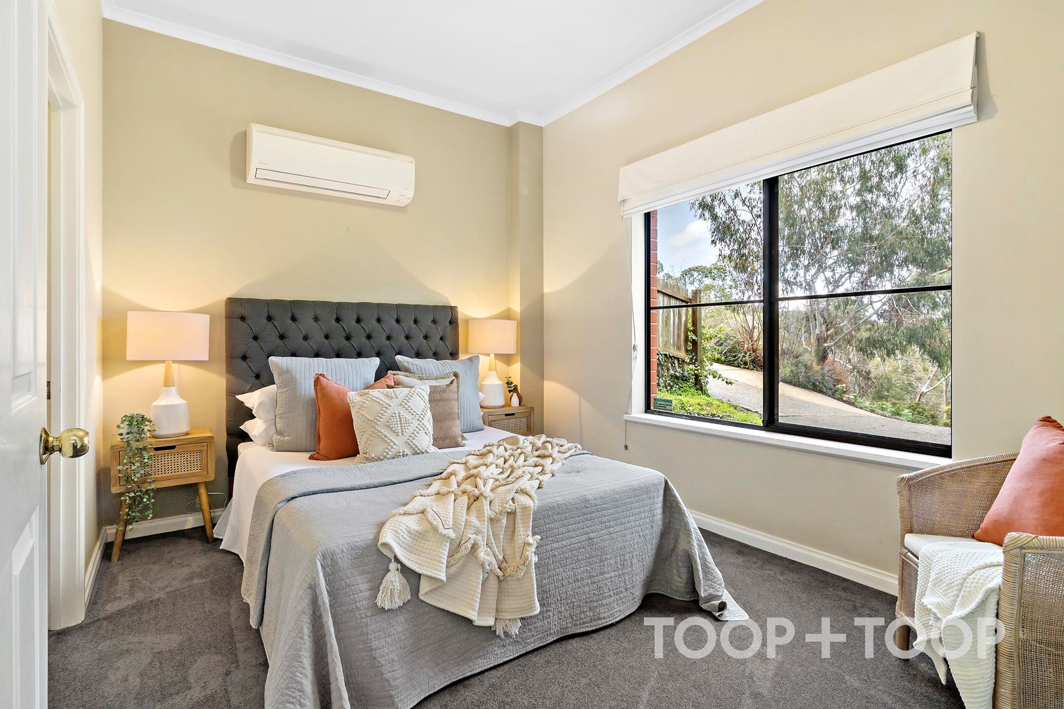
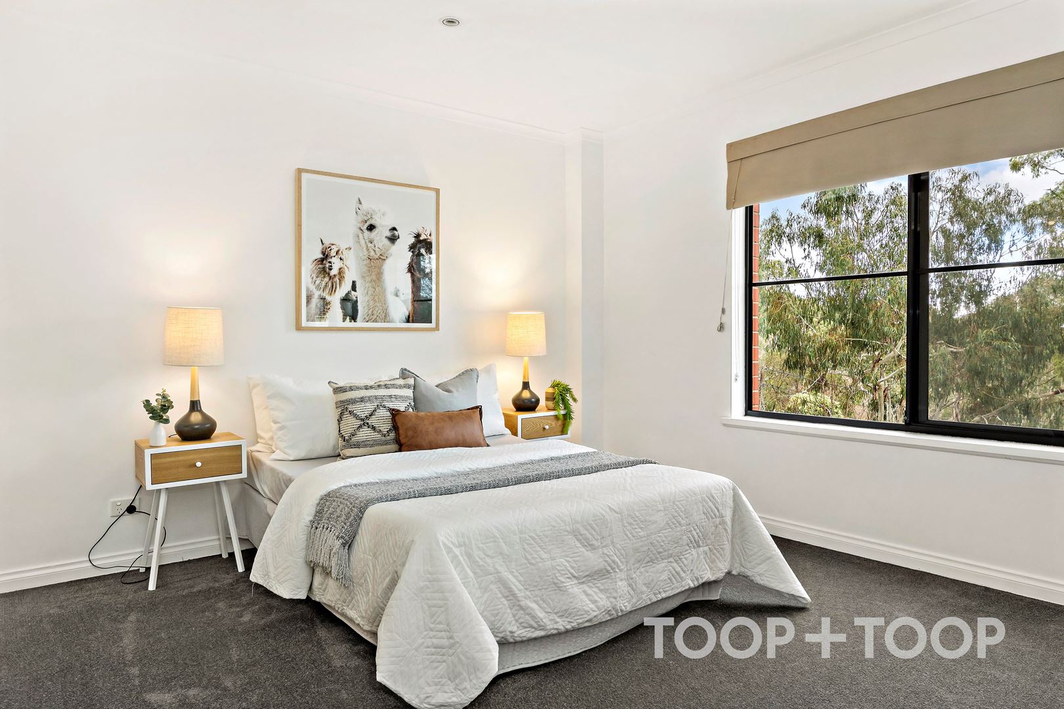
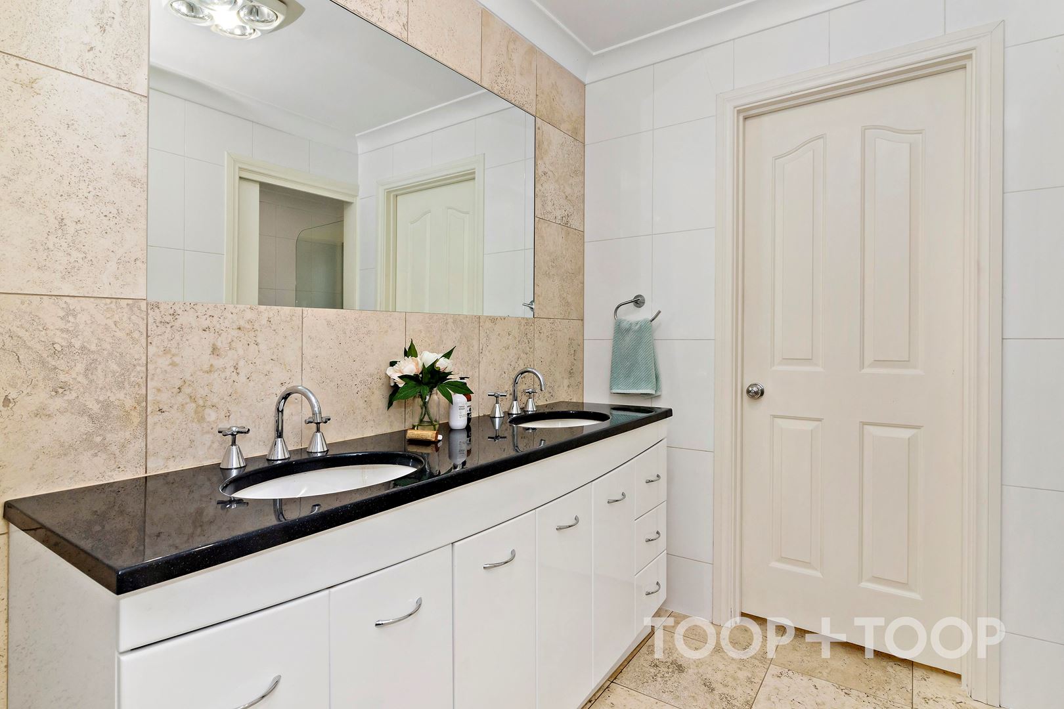
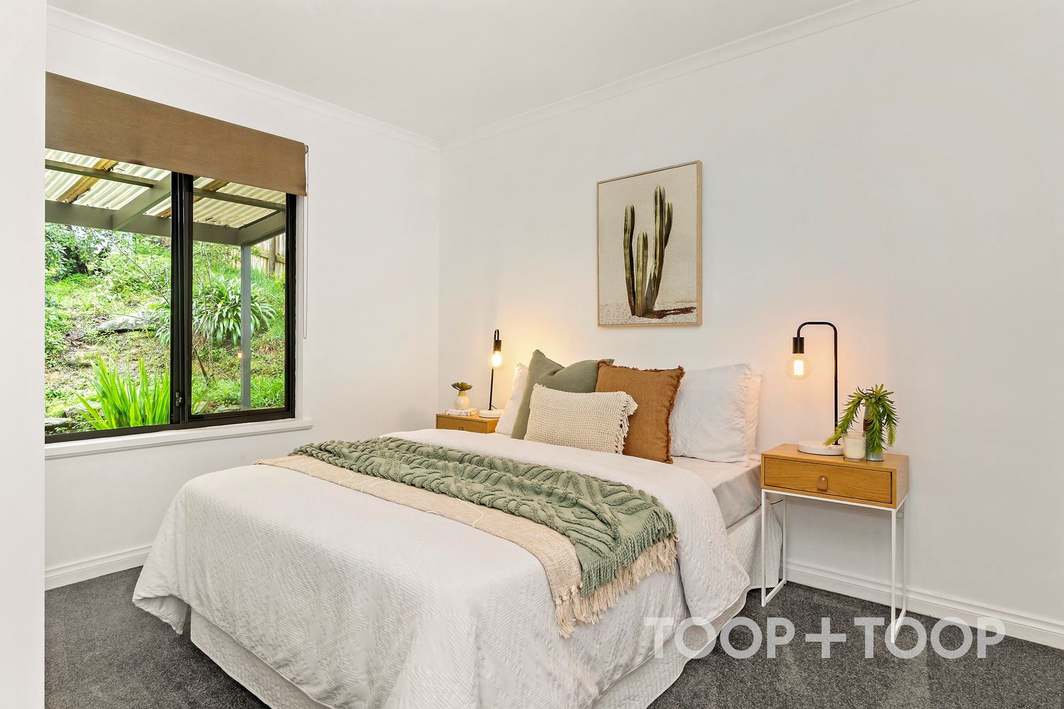
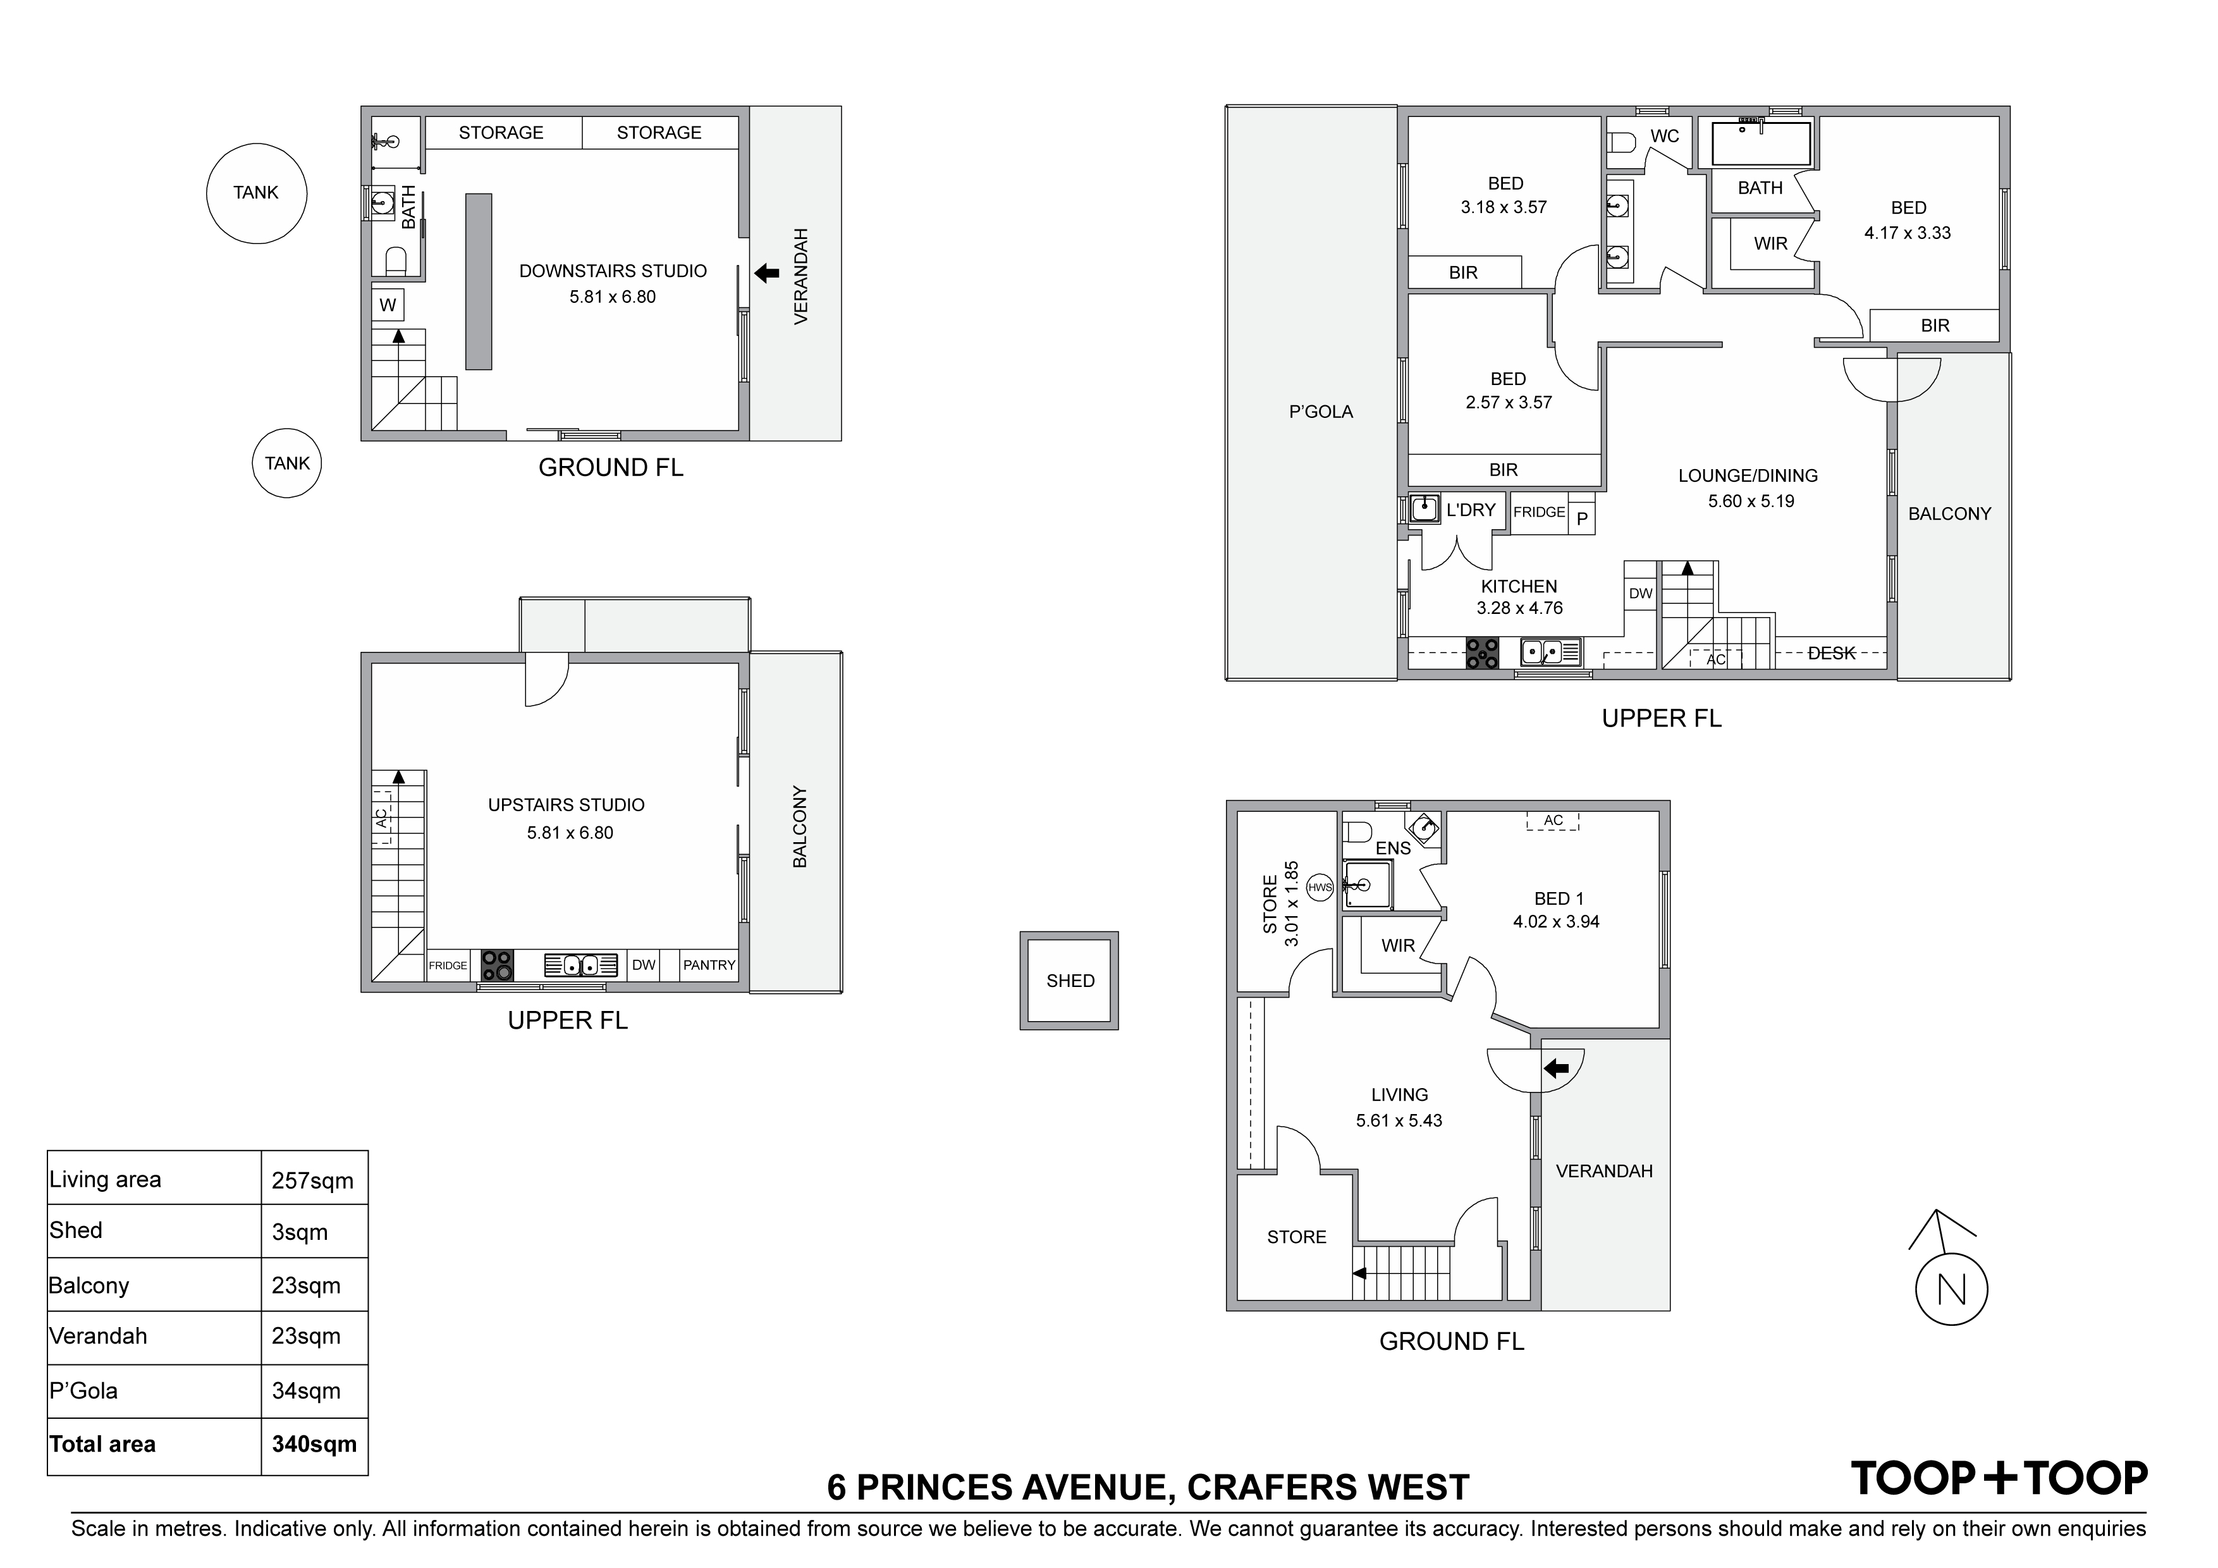
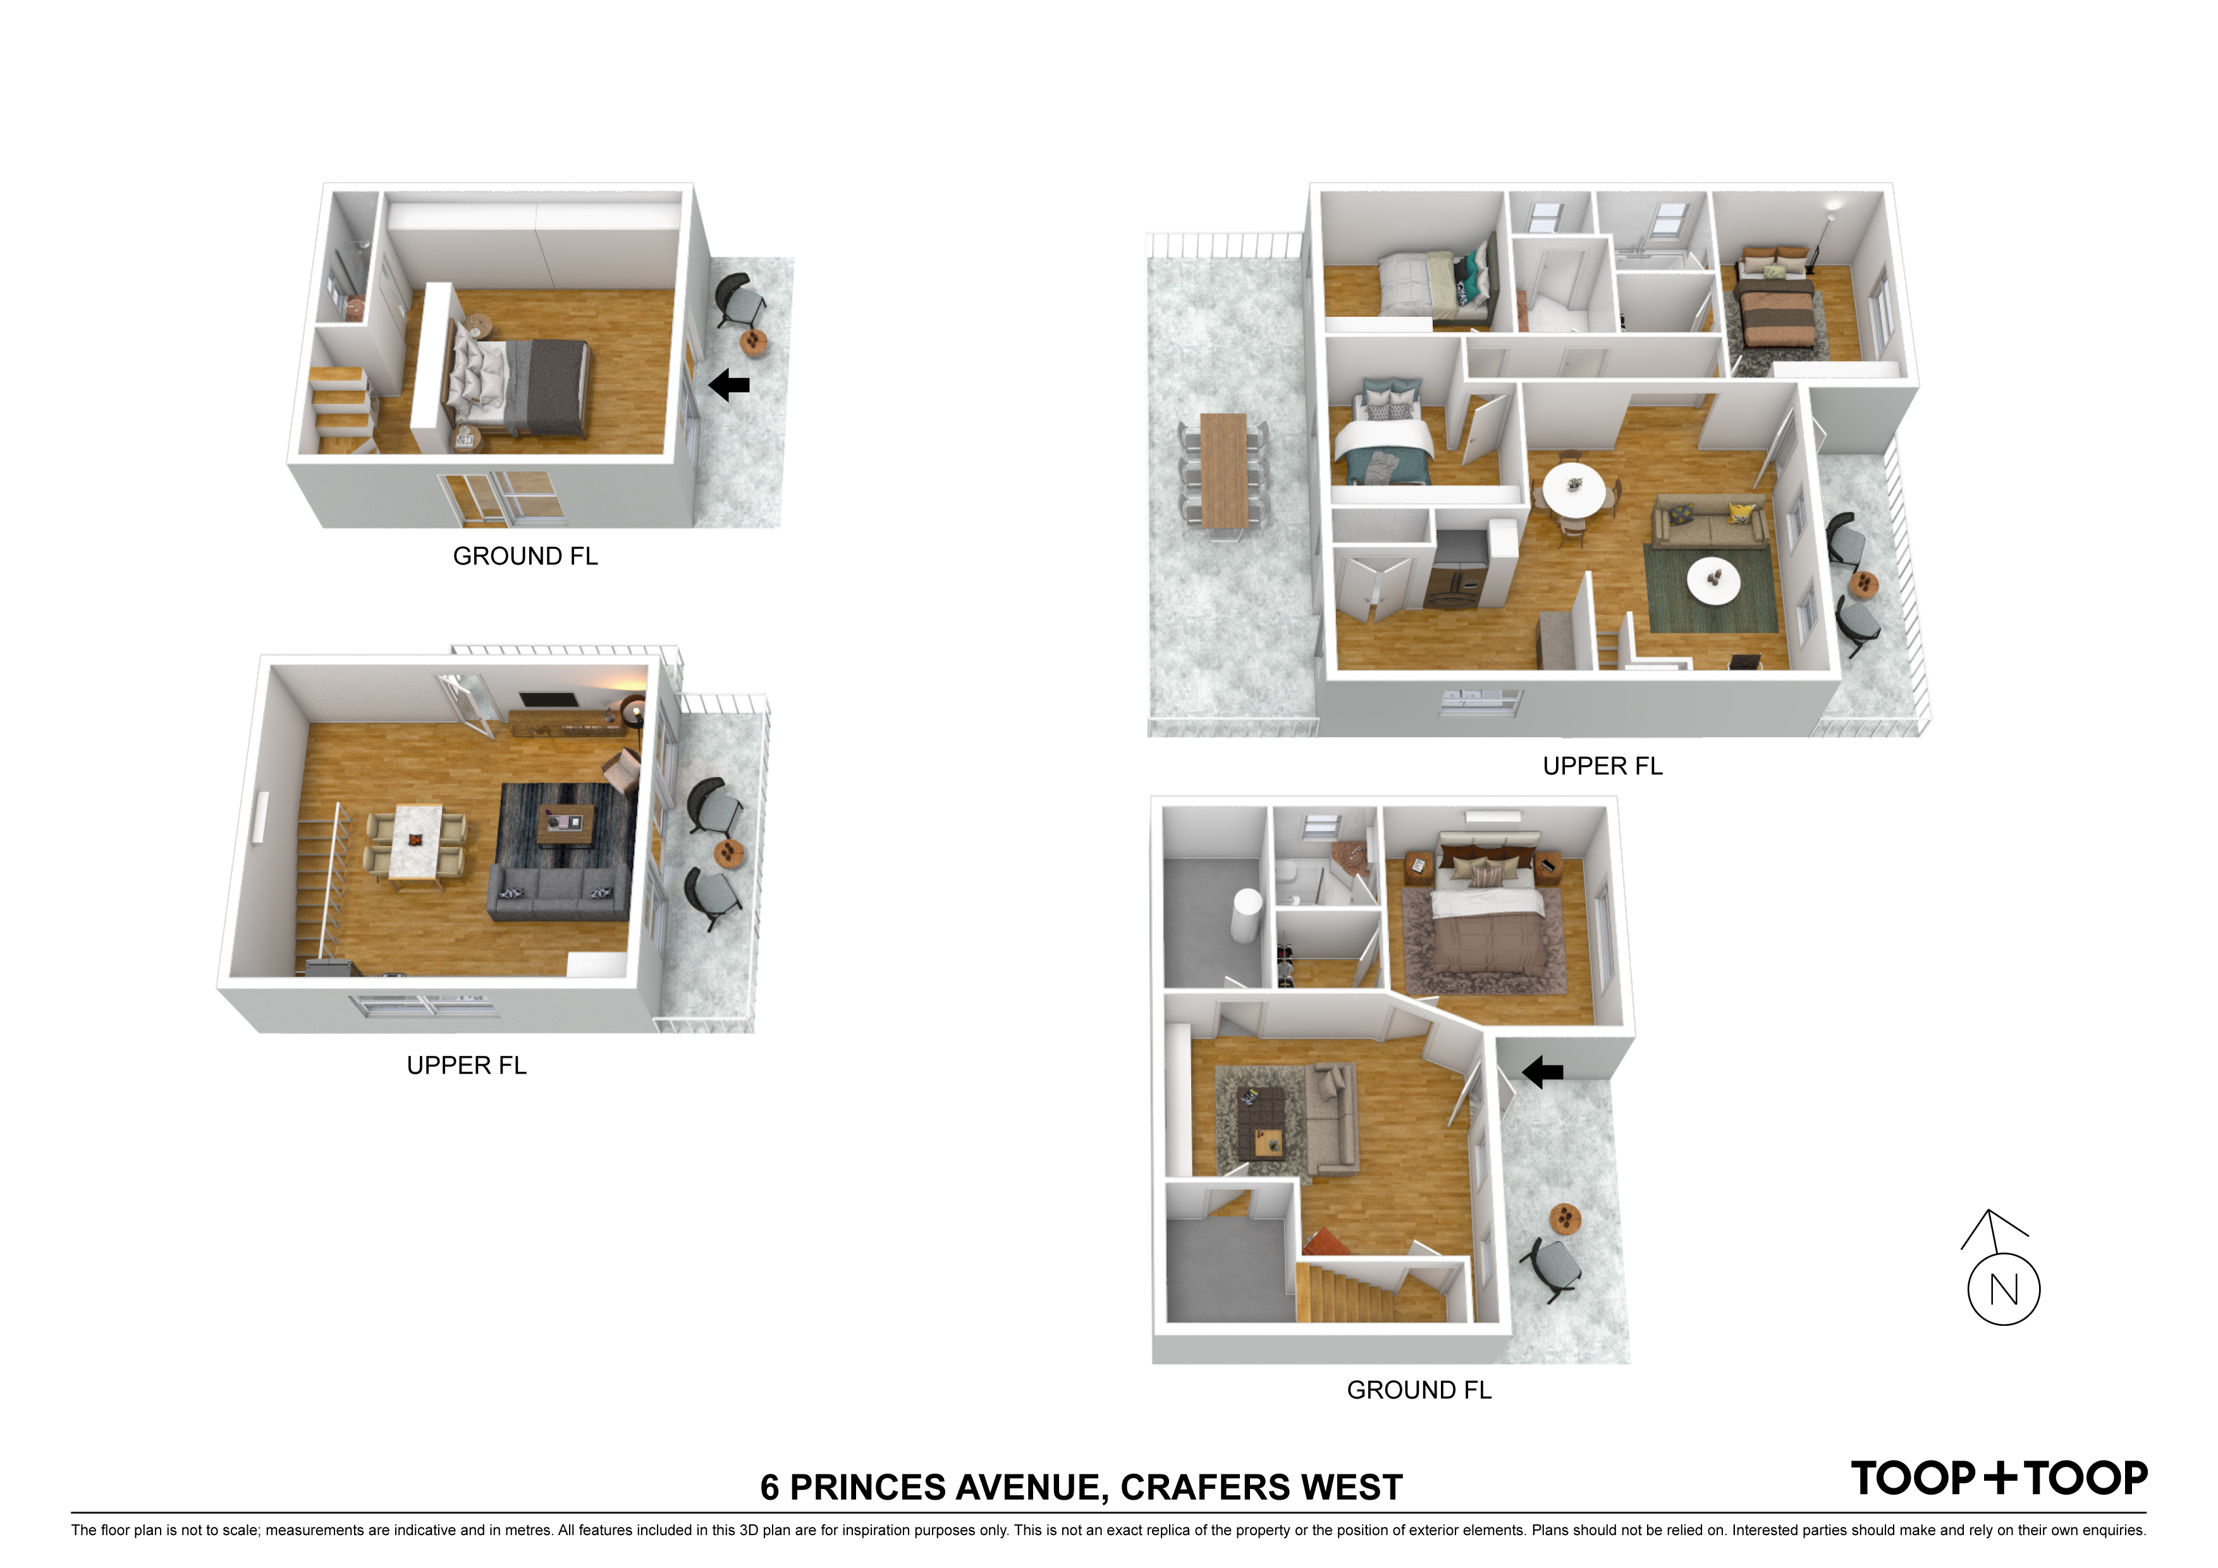
Lower level - Bedroom with ensuite and walk-in robe. Entry is via a spacious living area with built in cabinetry. Bedroom with ensuite and walk-in robe. Split system air conditioning and two handy storage rooms.
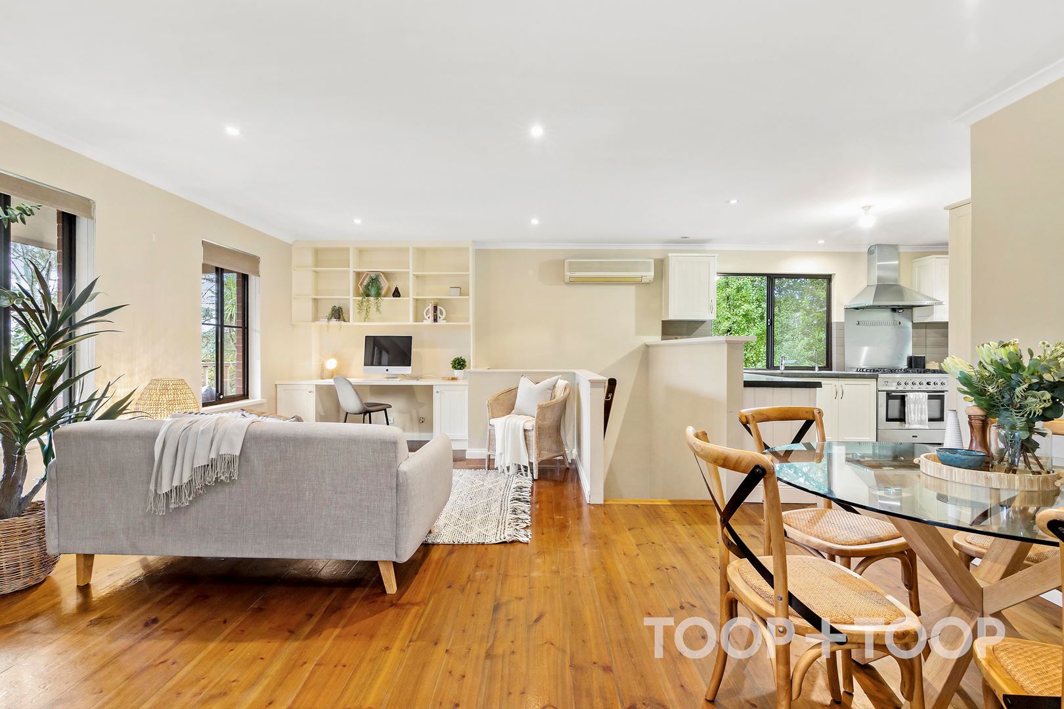
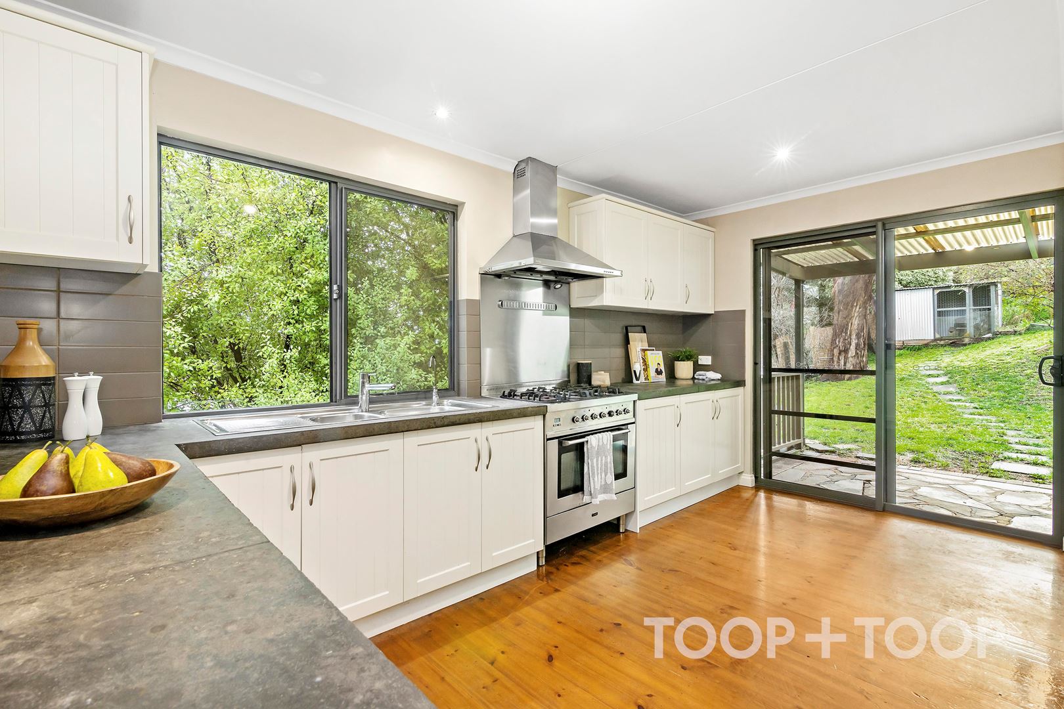
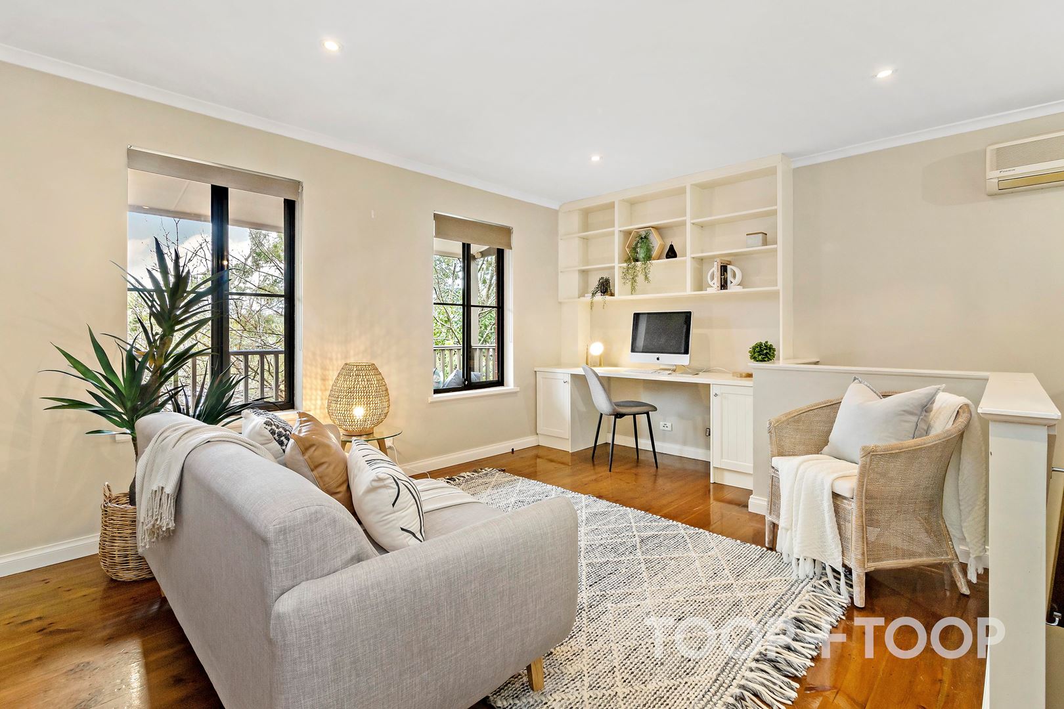
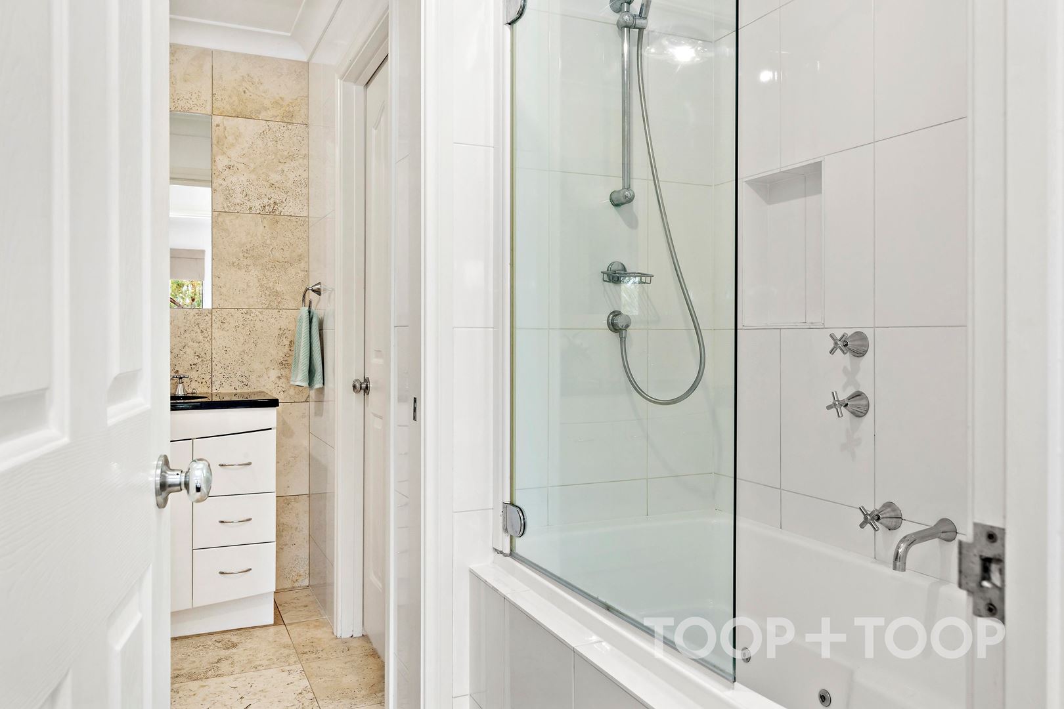
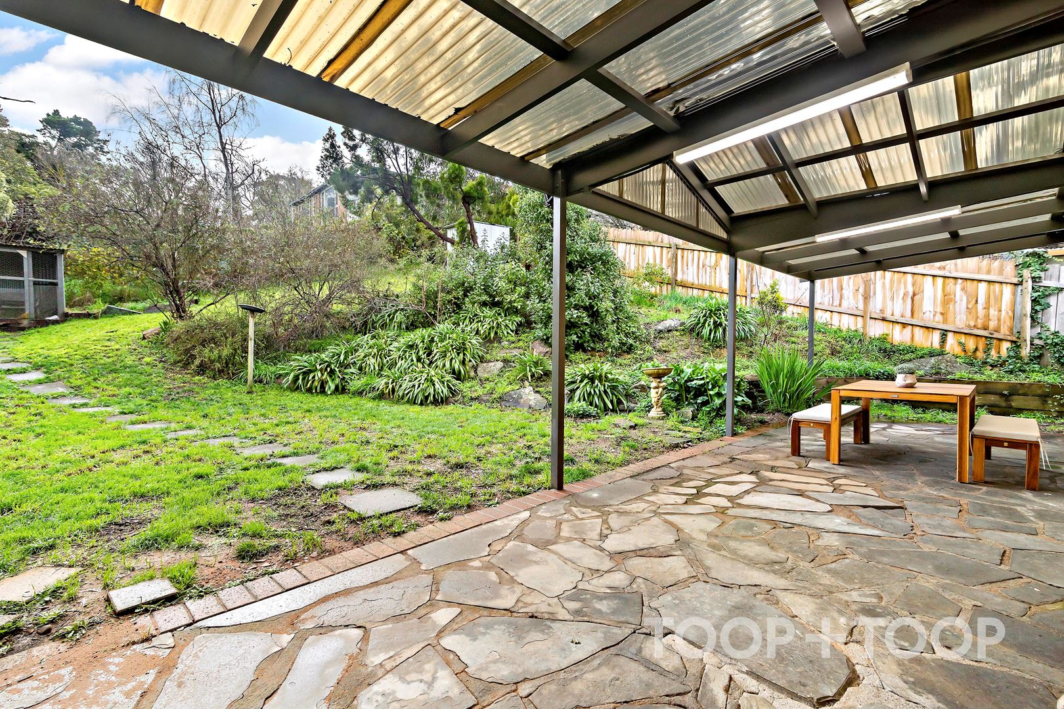
Upper level - The kitchen is at ground level to the rear yard which has a covered entertaining area. The open plan living area has a built in study area and opens onto a balcony and lovely treed vista. There are three more bedrooms - all with built in, mirrored robes and one with direct access to the three-way bathroom. Split system air conditioning and new carpet throughout the home.
Off street parking for at least two vehicles.
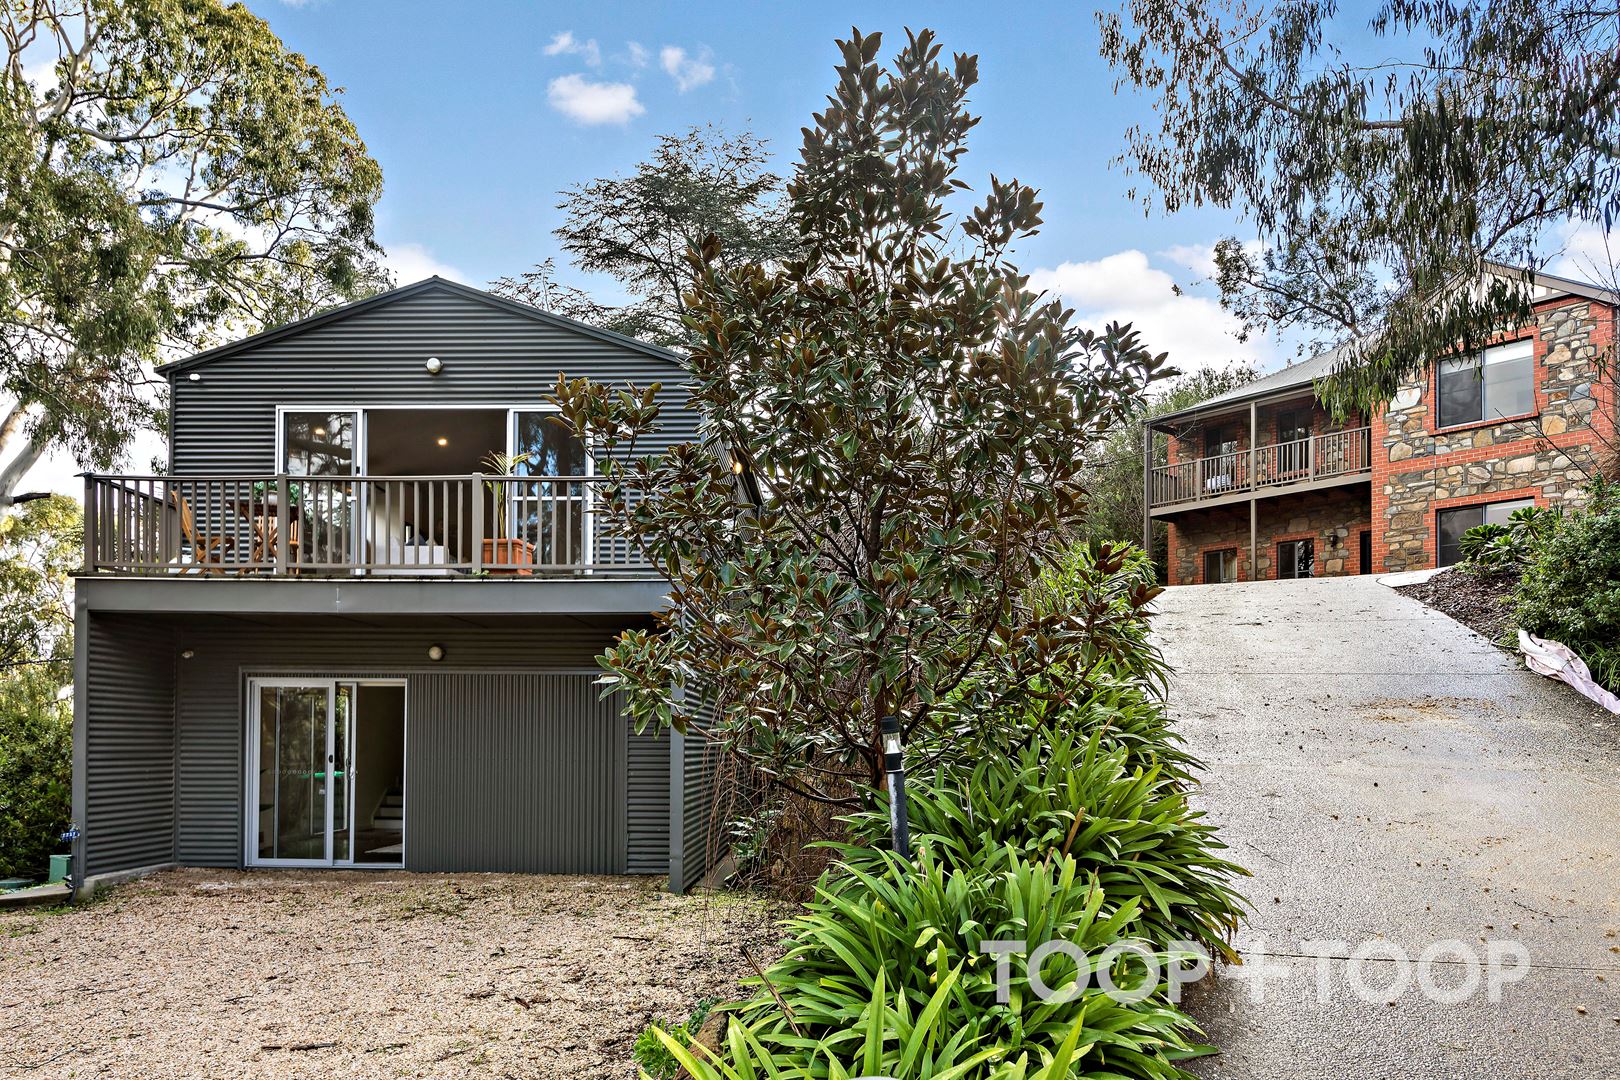
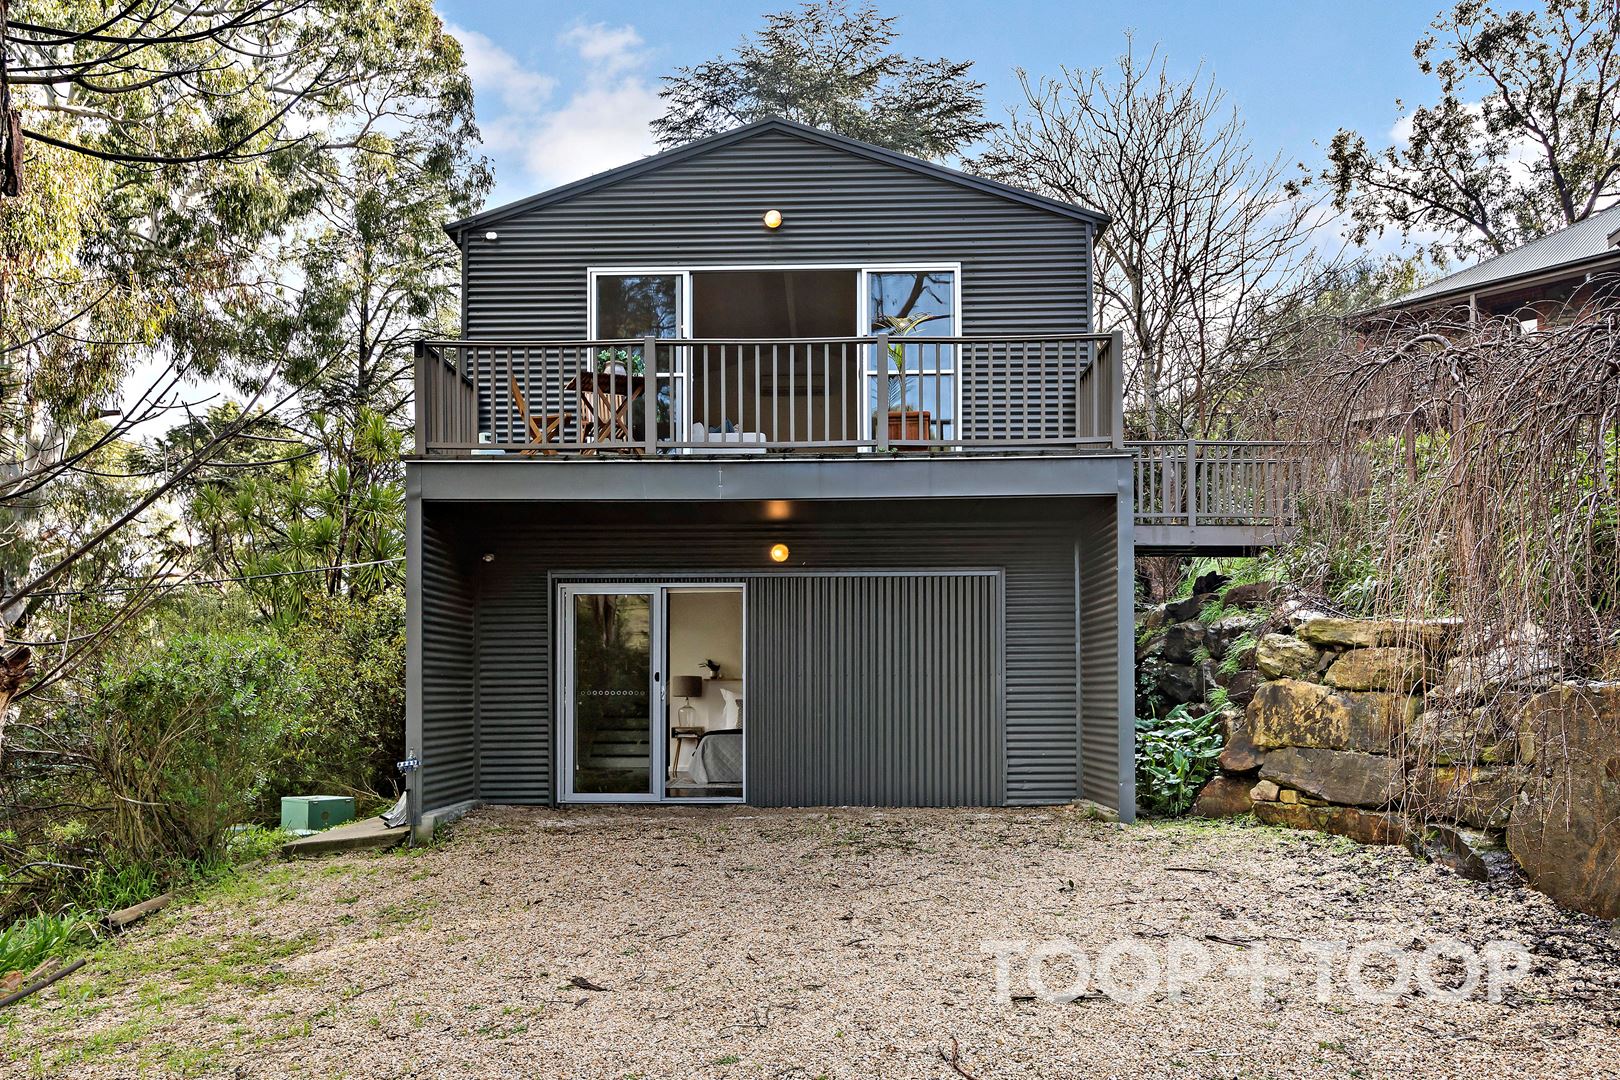
-The self contained 'New York' style apartment
Converted two storey modern garage transformed into:
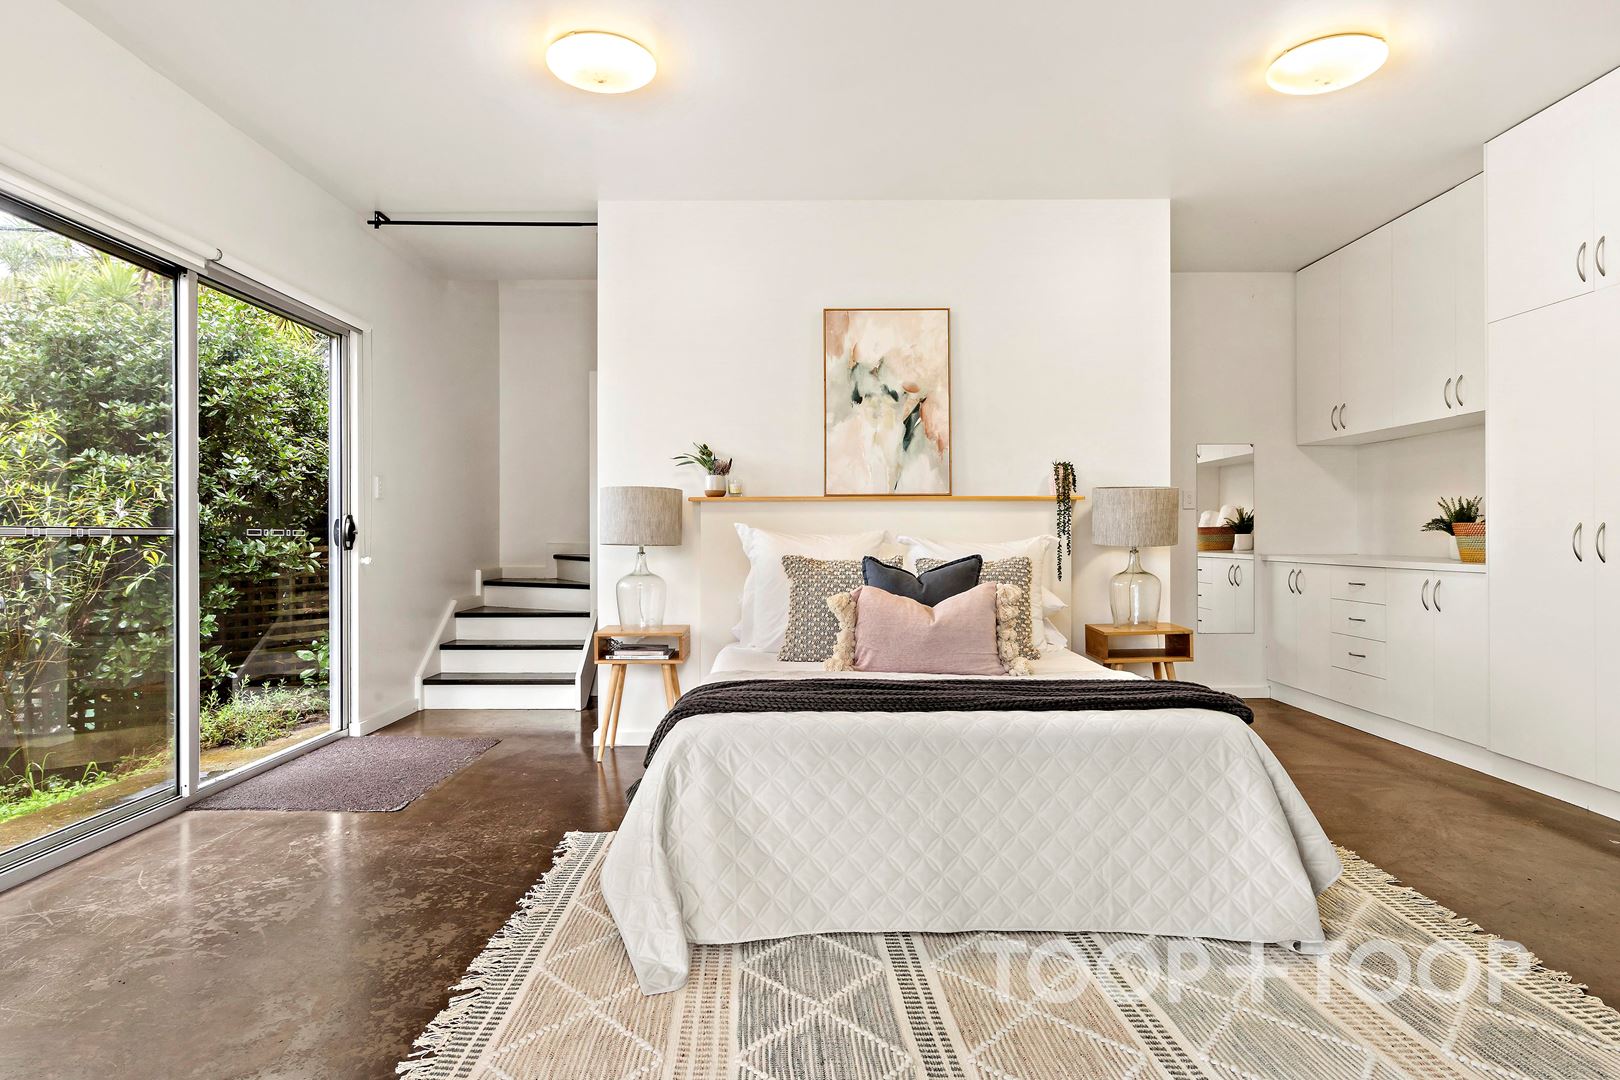
Lower Level - large bedroom with ensuite and private views. Laundry area and plenty of storage. Gas wall heater.
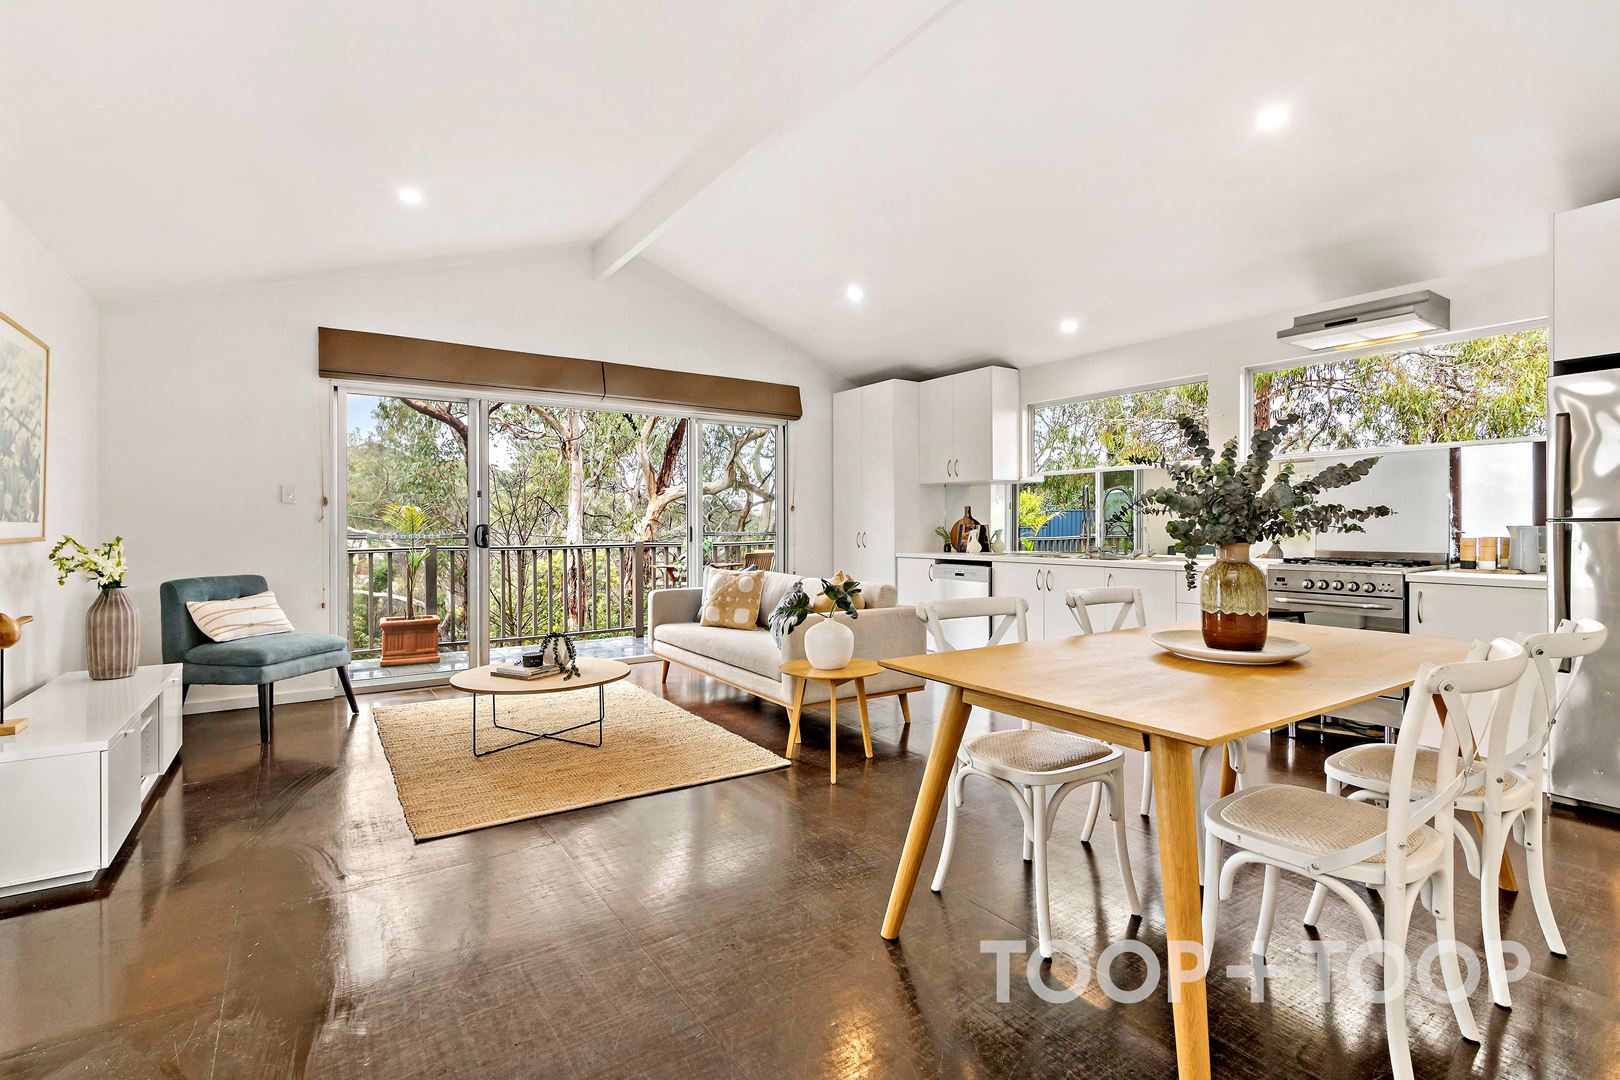
Upper Level - Open plan kitchen and living room with private treed vista and balcony.
Split system air conditioning.
Off street parking for at least two vehicles.
A low maintenance allotment fenced at the rear with garden shed. Located just 15 mInutes from the CBD and moments to Crafers and Stirling villages. Heathfield High School zone and easily accessible to several great primary schools. Two minutes to Crafers Park'n'Ride for easy access to transport in all directions.
Disclaimer: TOOP+TOOP has taken all reasonable care to ensure this property information is accurate at the time of publication. Information has been obtained from sources we believe to be reliable, including the vendor, relevant authorities and third-party suppliers. However, we cannot guarantee its accuracy or completeness and, to the extent permitted by law, accept no liability for any errors or omissions. This includes, but is not limited to, land size, floor plans, building area, building age, condition, zoning, council rates and rental figures. Details may change after publication. Measurements, floor plans and images are a guide only, and some images may be digitally styled or virtually furnished. Interested parties should make their own enquiries, including with relevant authorities, and obtain independent legal and financial advice before proceeding. RLA 301309, RLA 301302, RLA 317292
FEATURES
Sold on Aug 11, 2021
$886,000
Property Information
Built 1994
Land Size 895.00 sqm approx.
Council Rates $2250.20pa approx
ES Levy $159.55pa approx
Water Rates $68.60pq approx
CONTACT AGENT

Neighbourhood Map
Schools in the Neighbourhood
| School | Distance | Type |
|---|---|---|