6 Railway Terrace
Blackwood
4
Beds
2
Baths
2
Cars
Discover a serene, tranquil oasis in the heart of Blackwood
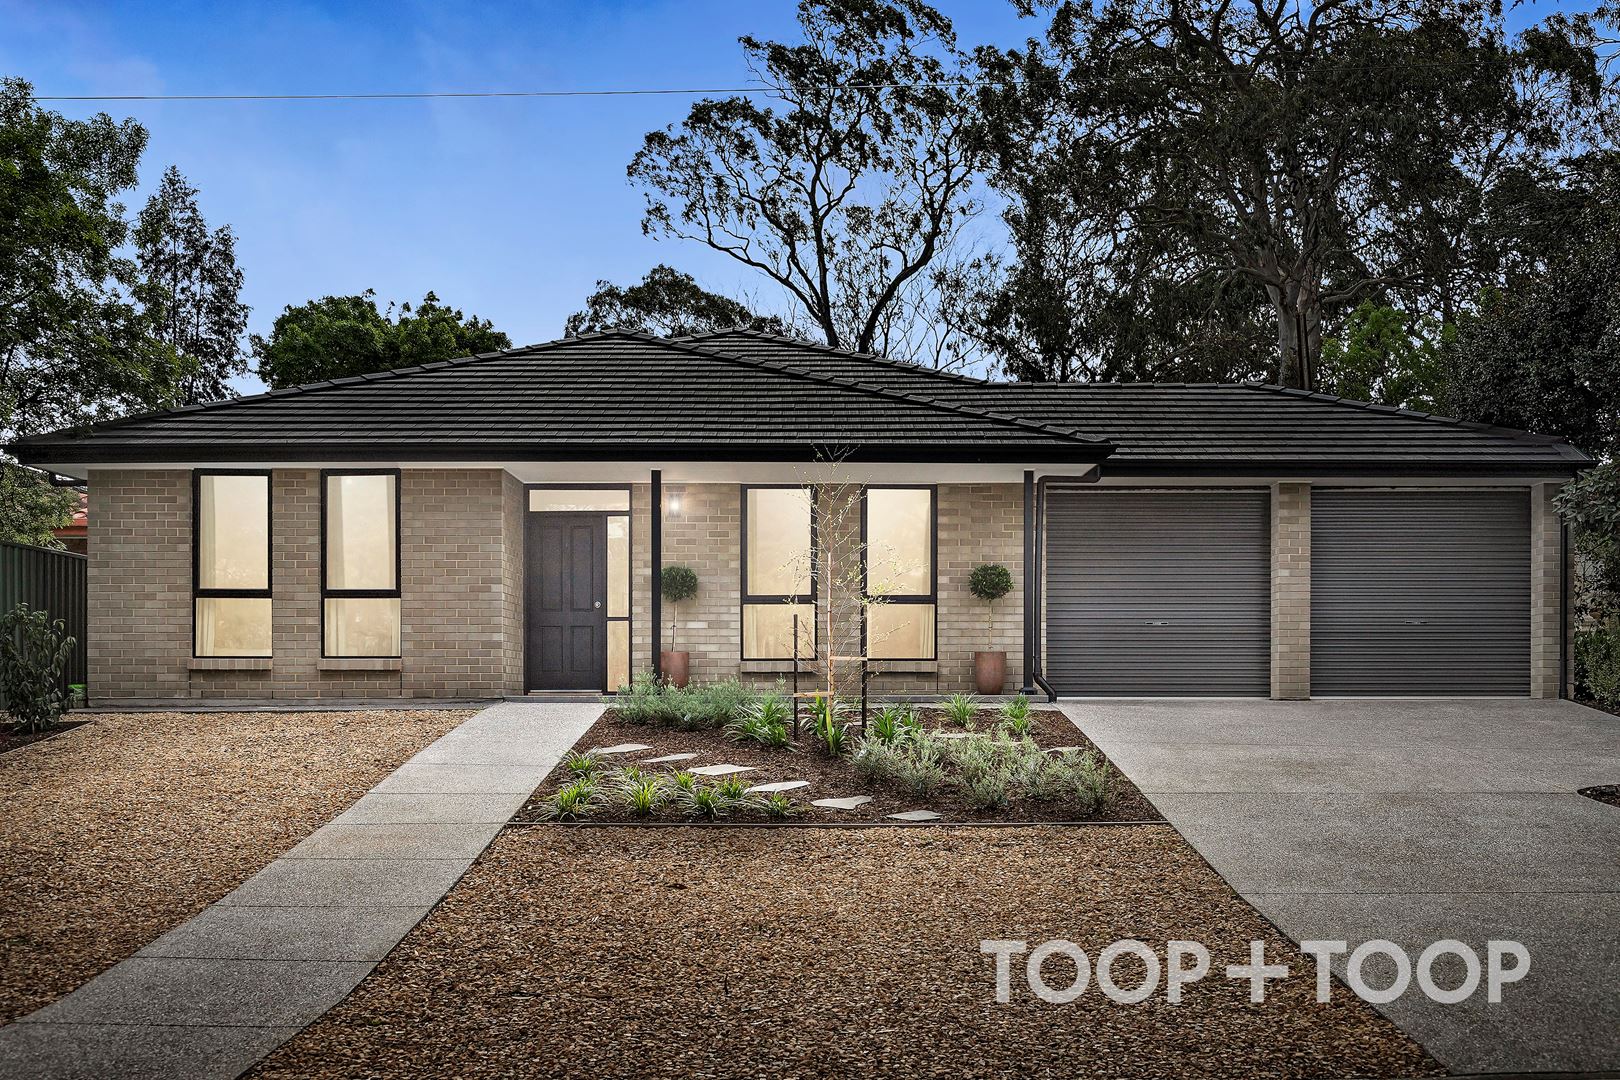
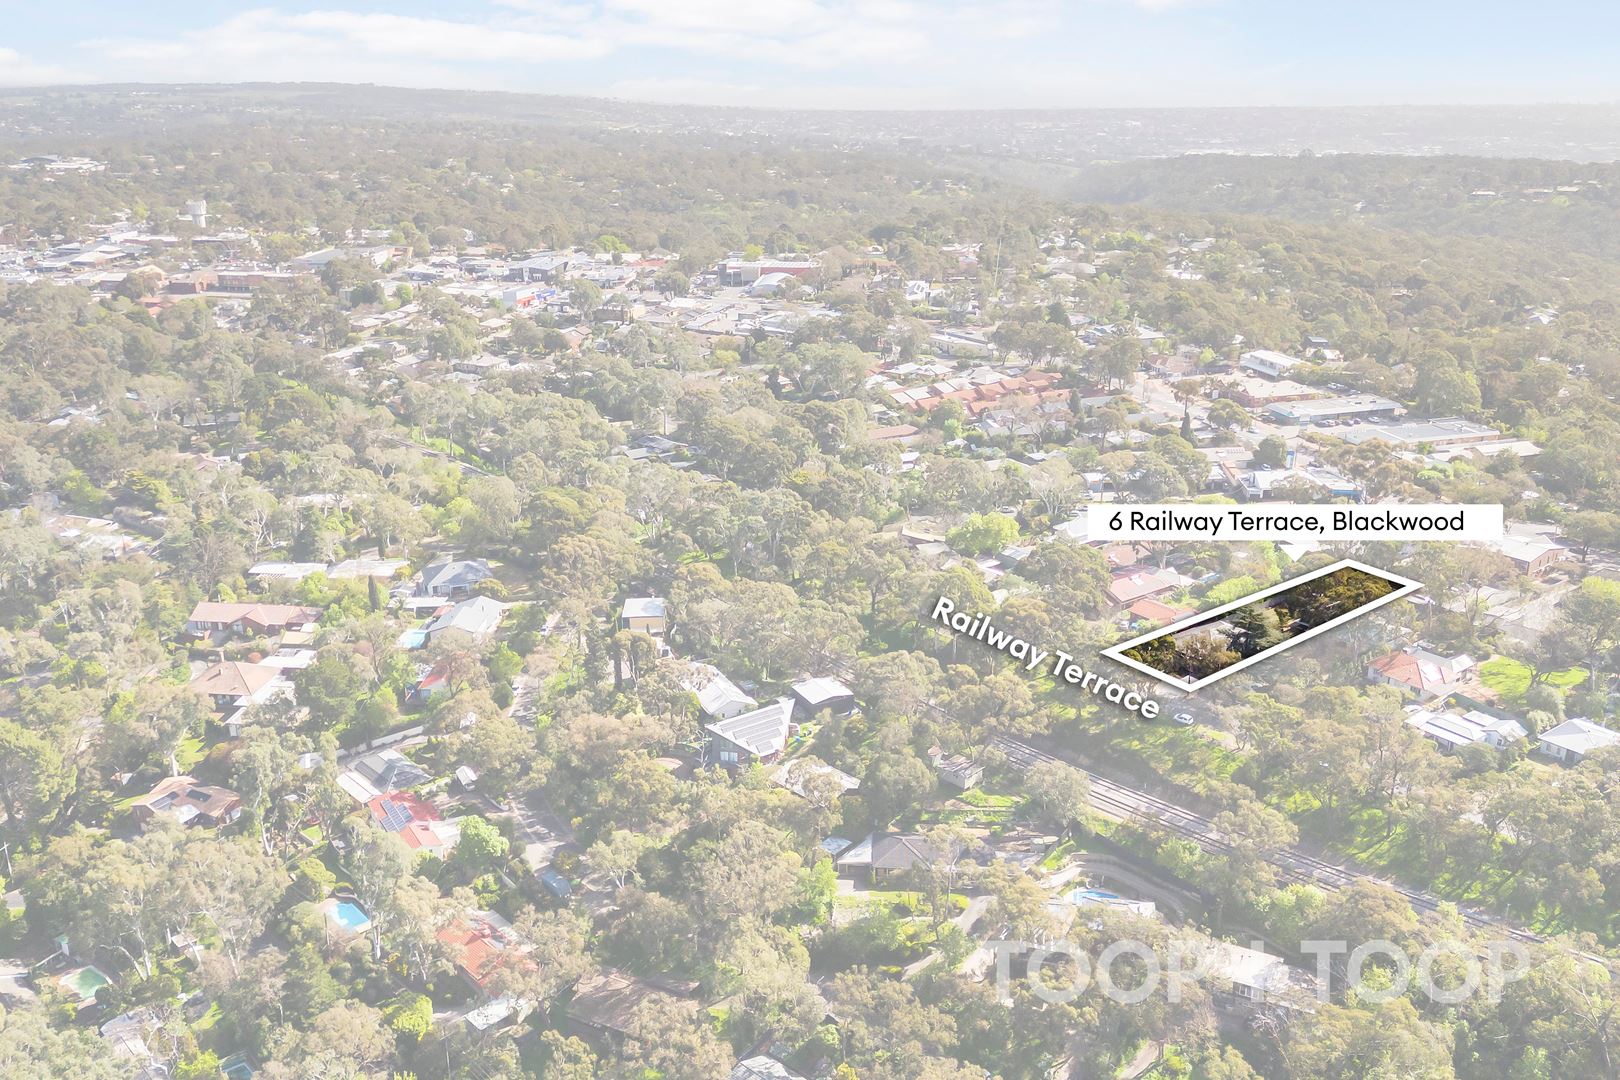
This immaculate home seamlessly blends convenience and tranquility, nestled in a beautiful natural setting. Imagine unwinding in your private retreat, surrounded by the soothing sounds of nature, while still being just moments away from the vibrant amenities of the city.
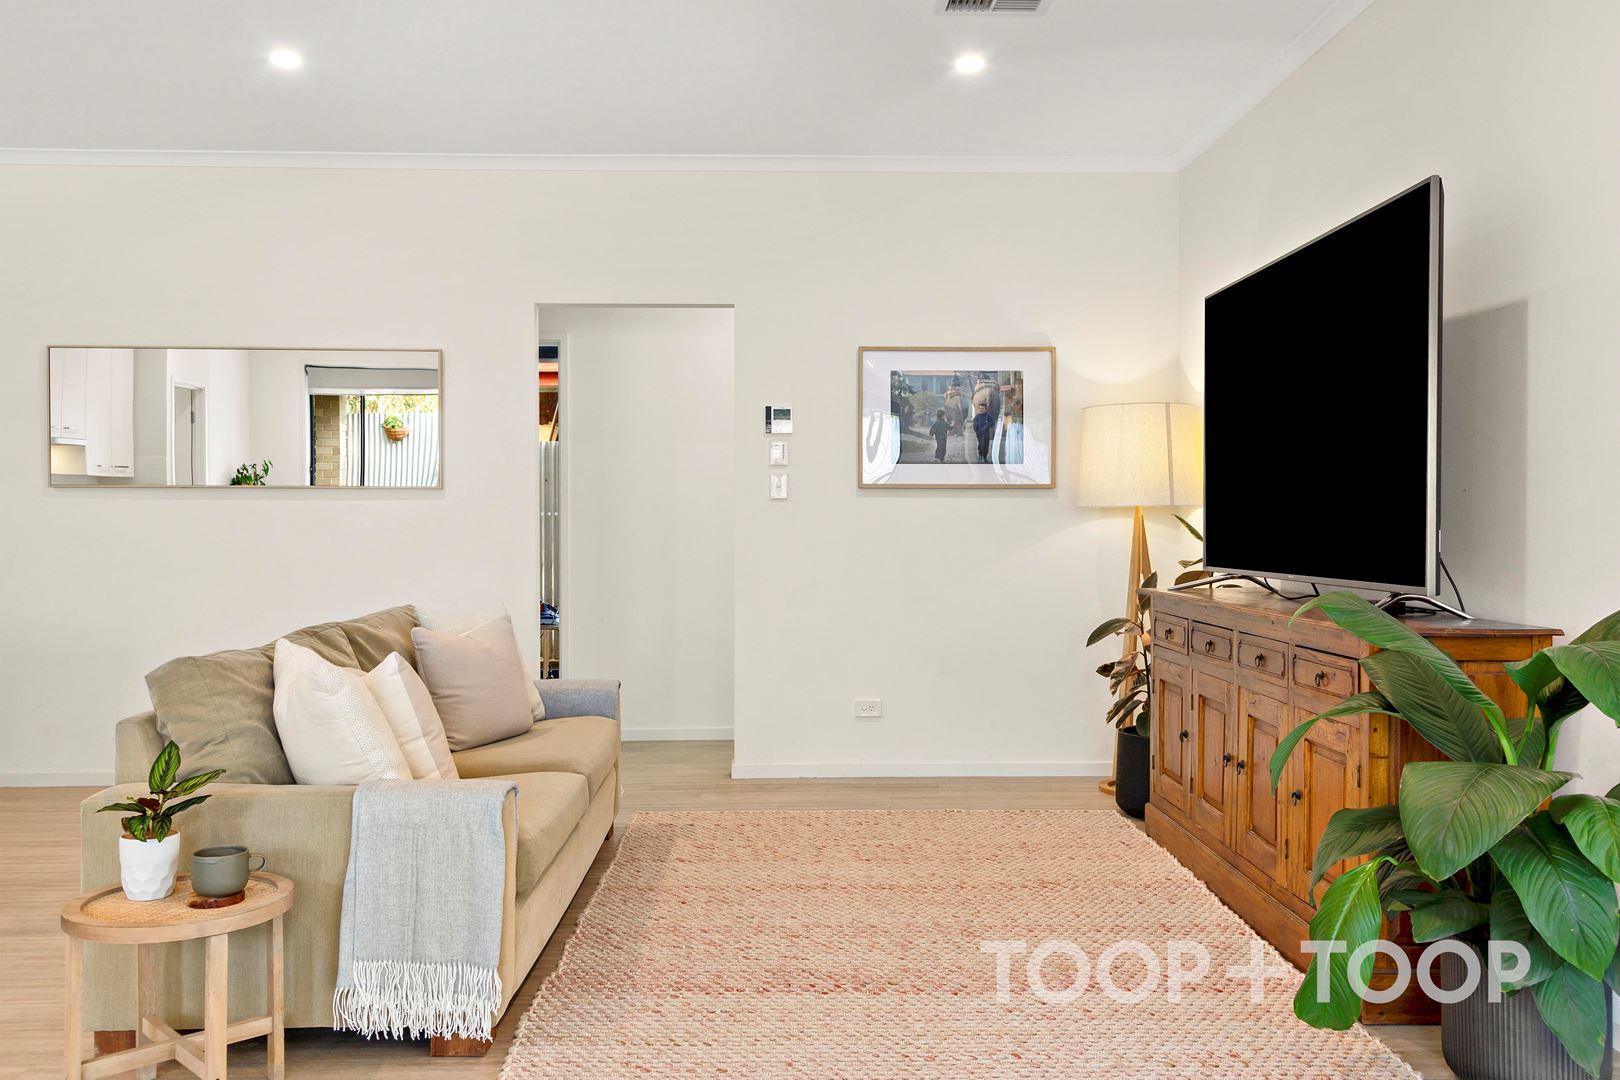
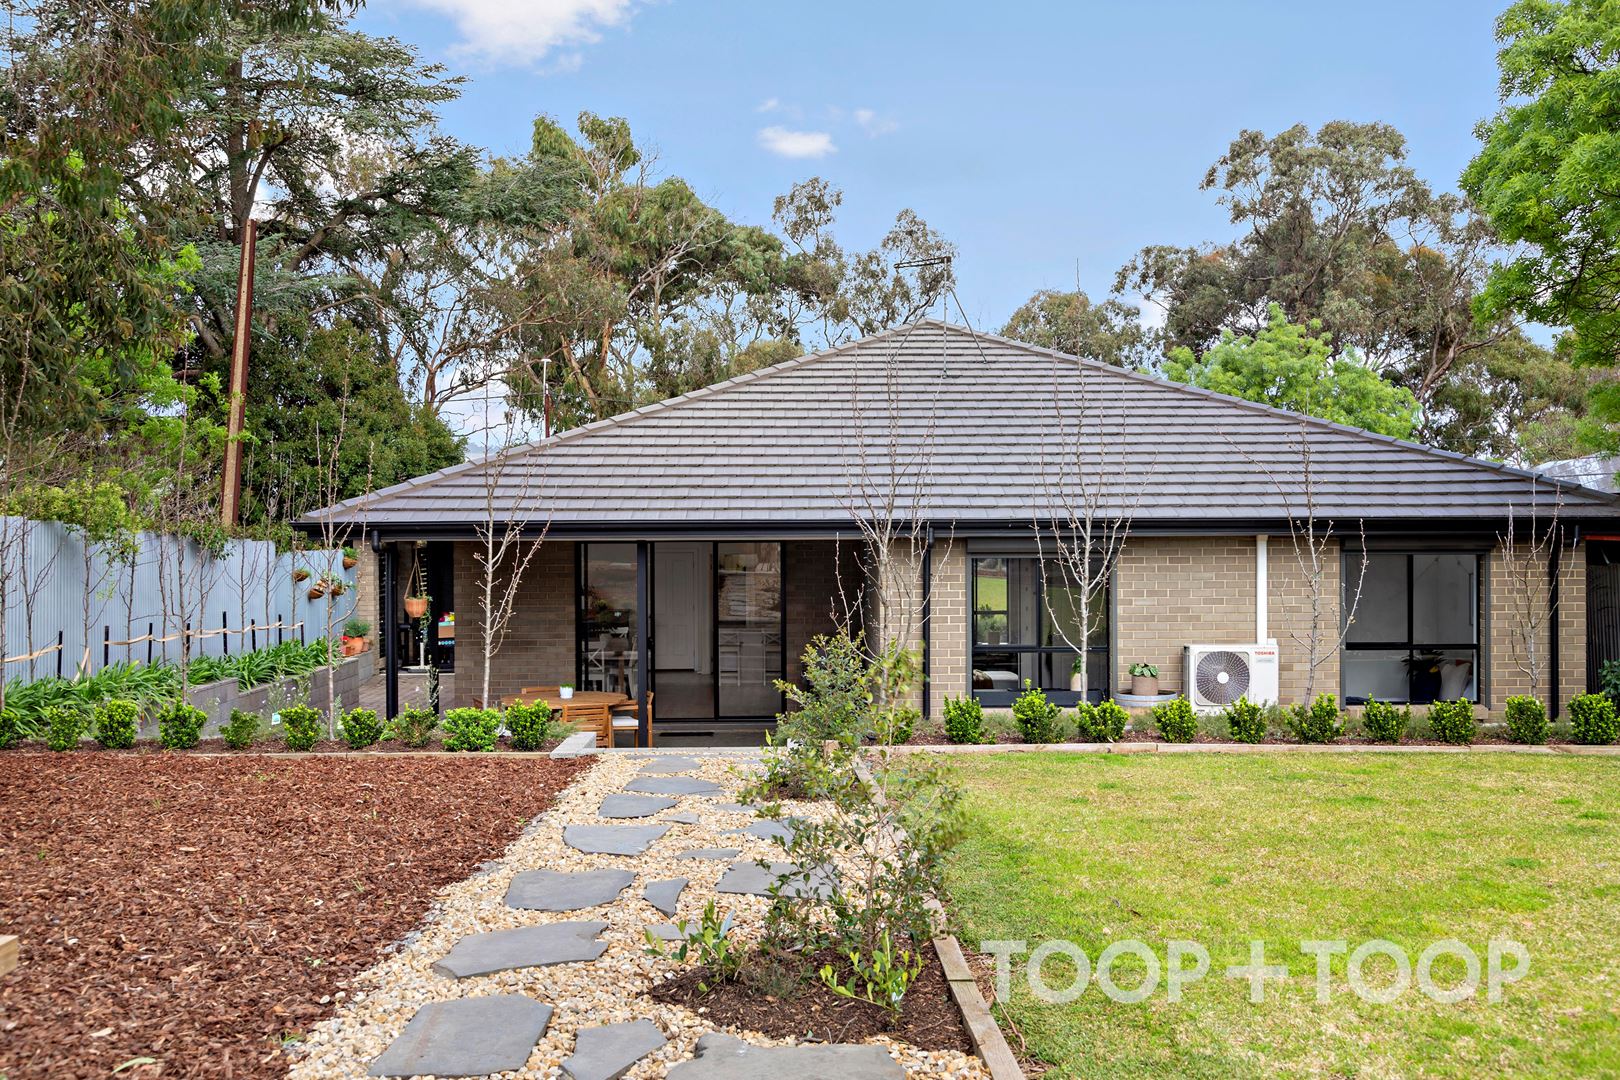
Built by Hickinbotham in 2017, this sprawling four-bedroom home offers a perfect balance of modern functionality and serene living. The neutral palette throughout is enhanced by high-end natural finishes, creating a warm and inviting atmosphere that’s ideal for families or those who love to entertain.
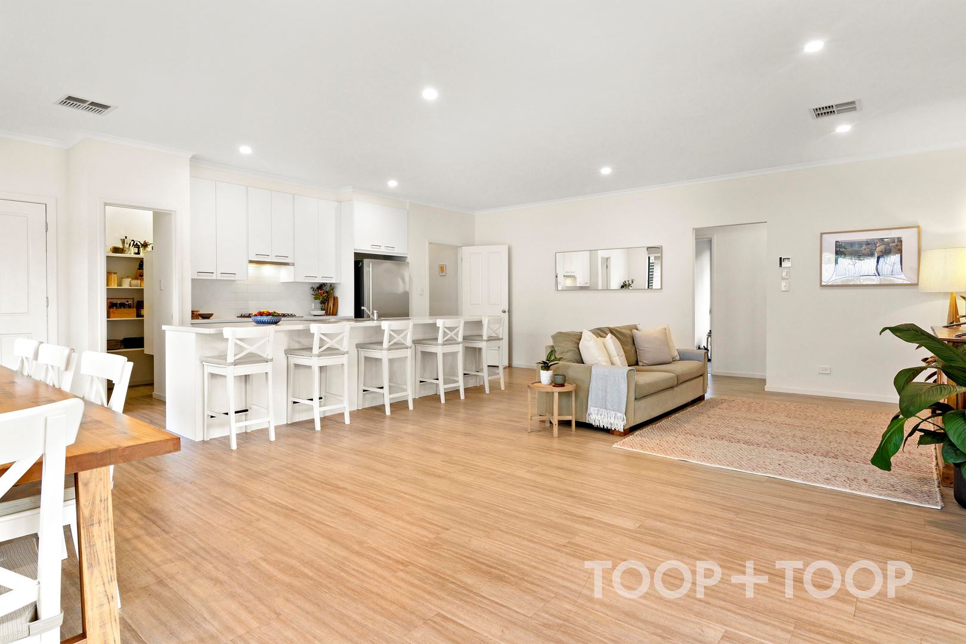
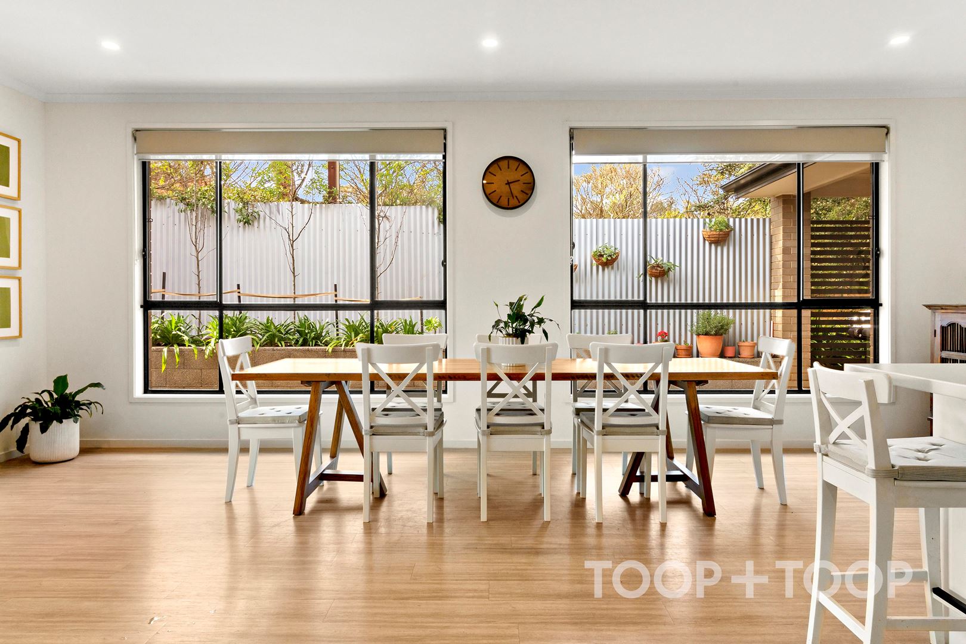
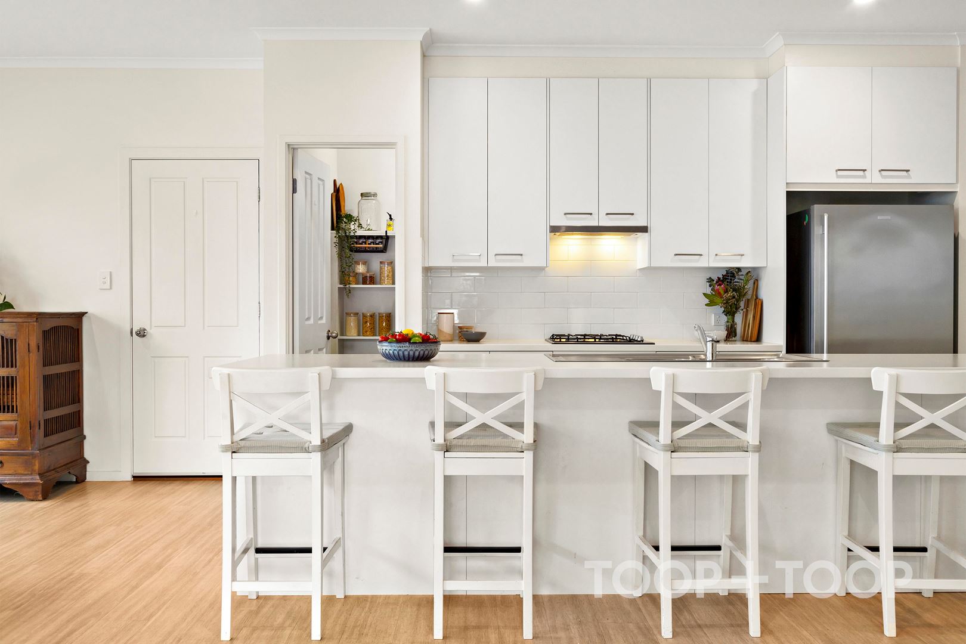
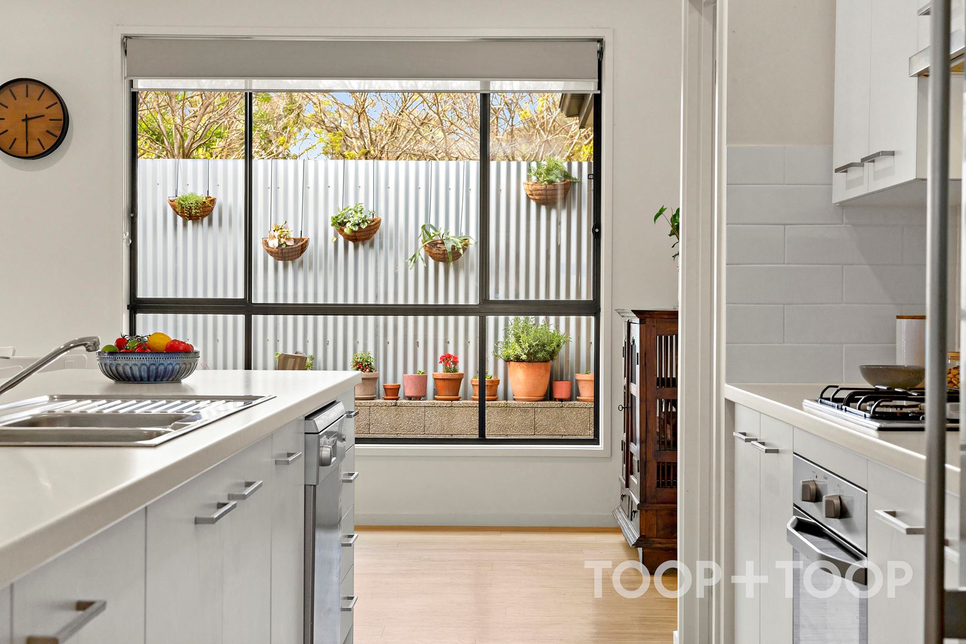
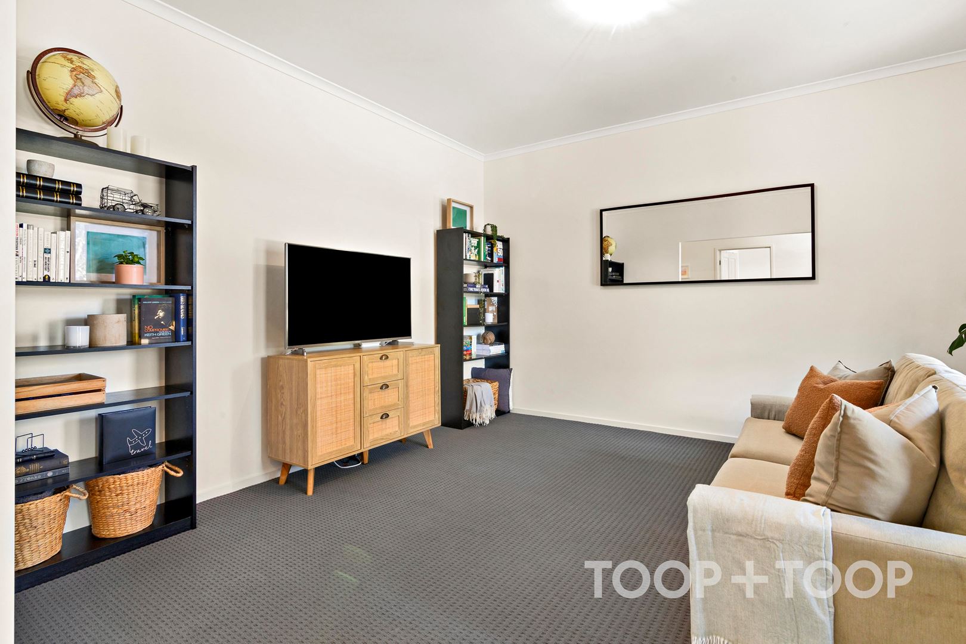
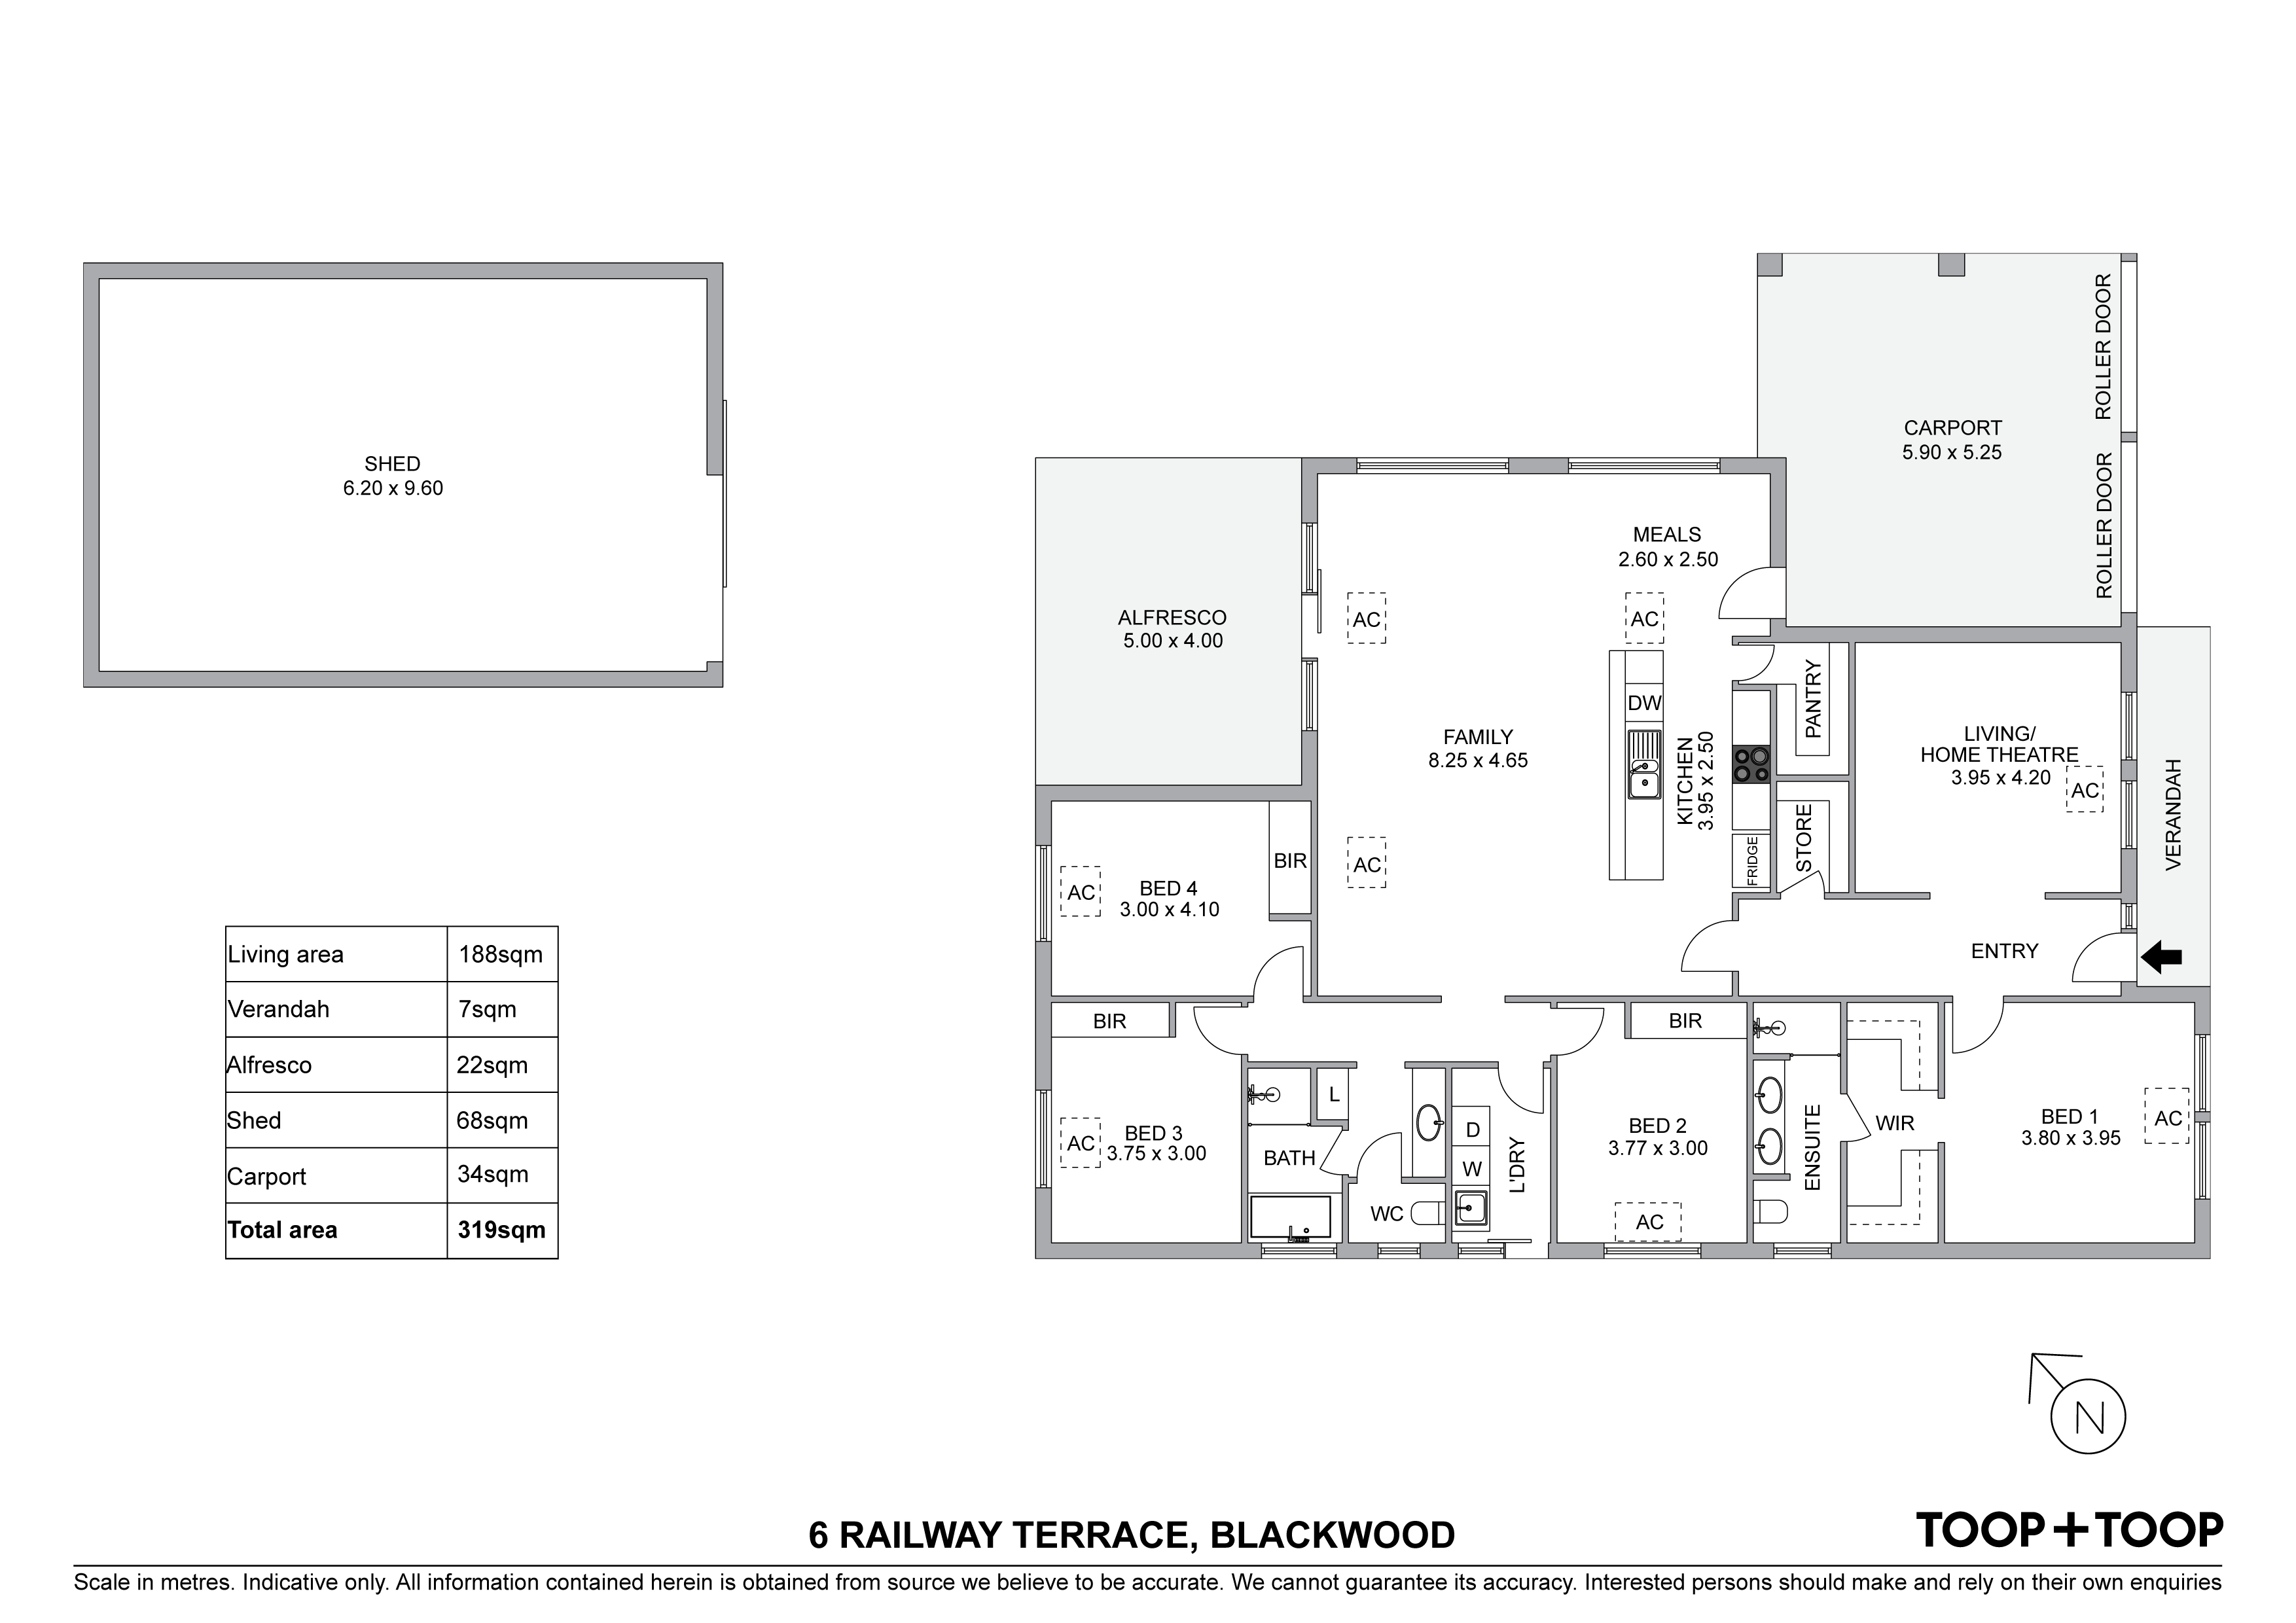
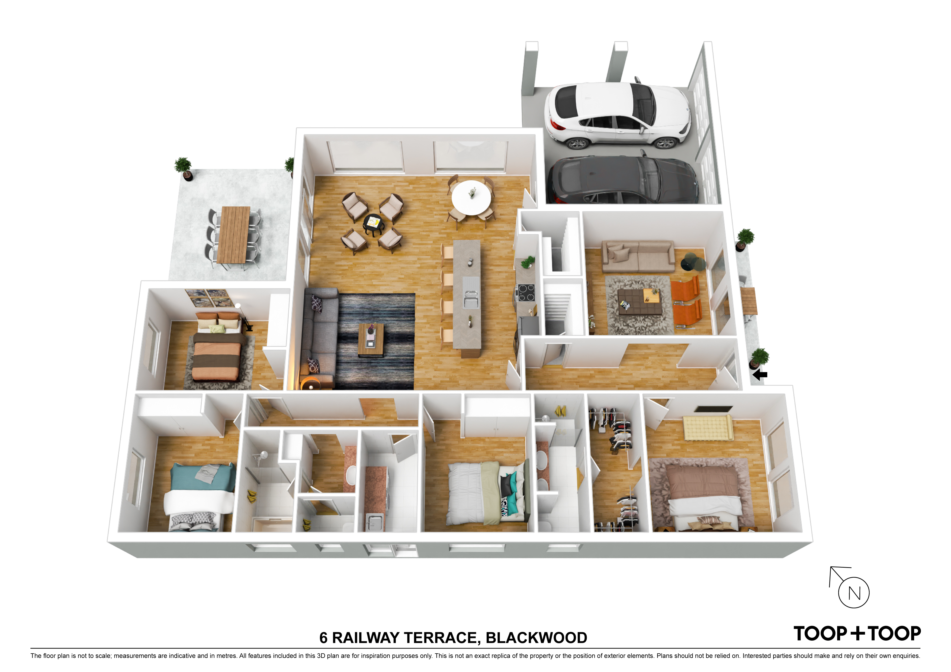
At the heart of the home is an expansive rear living area bathed in natural light, providing ample space for family gatherings and social events. The open-plan kitchen, featuring a gas cooktop, sleek cabinetry and large countertops, flows effortlessly into the dining and family areas. A butler's pantry offers additional storage and prep space, making entertaining both sophisticated and practical.
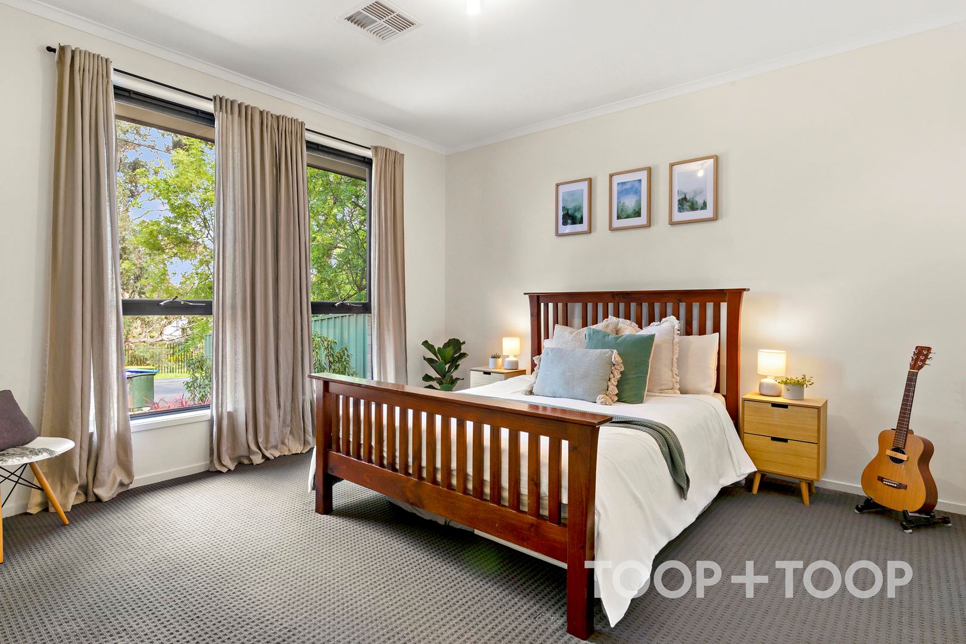
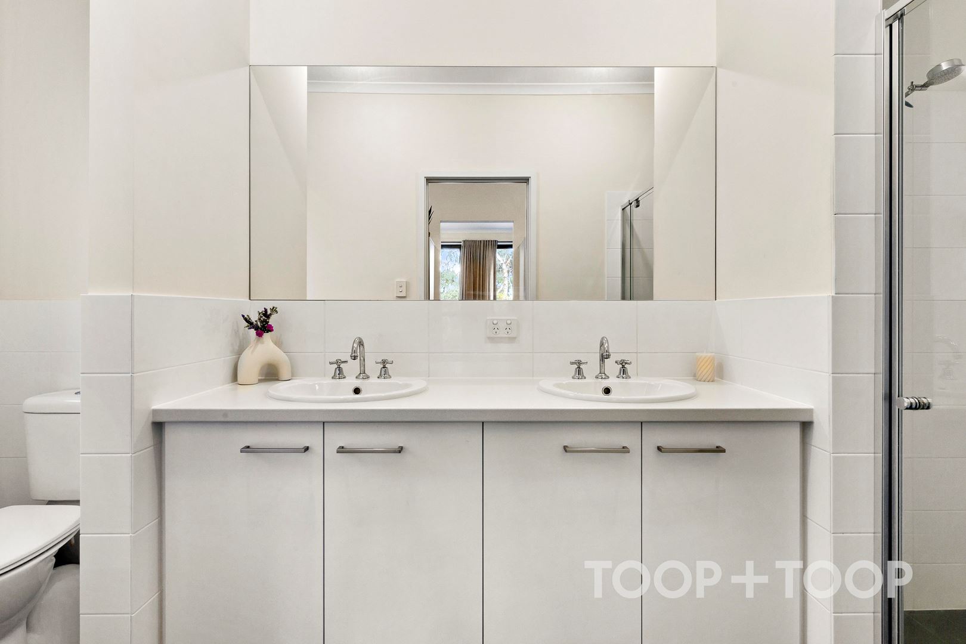
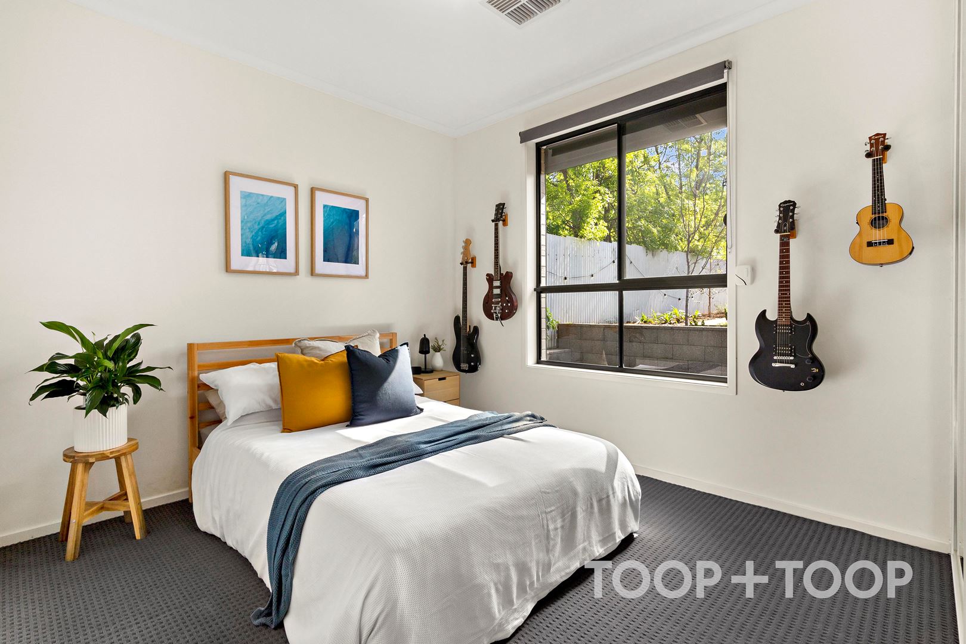
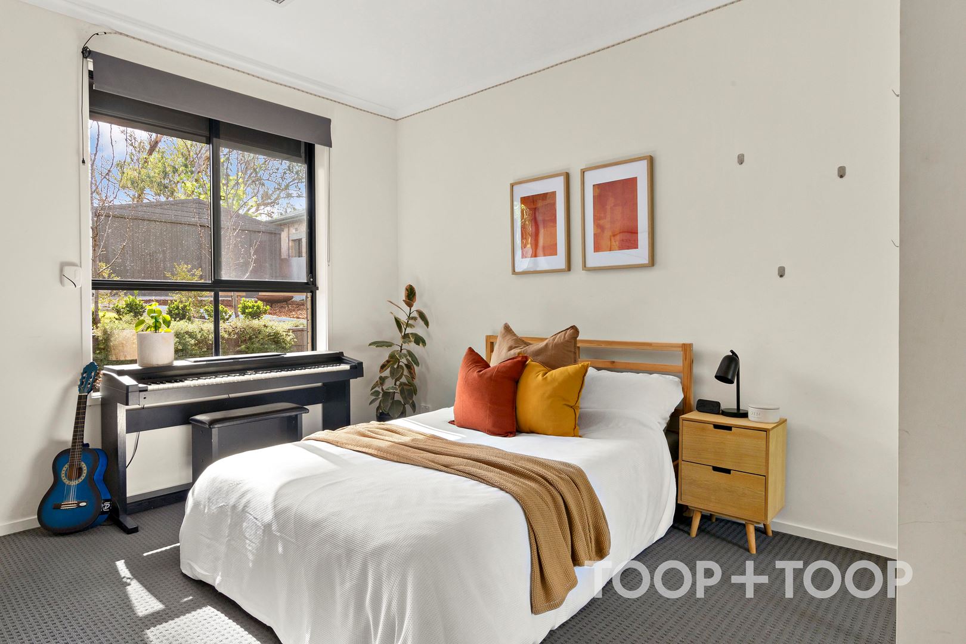
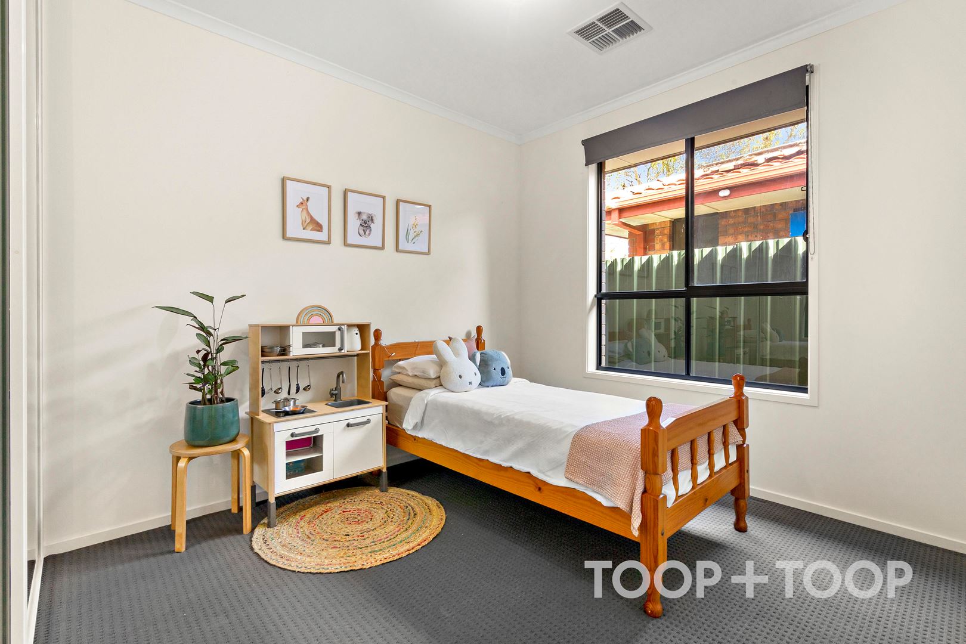
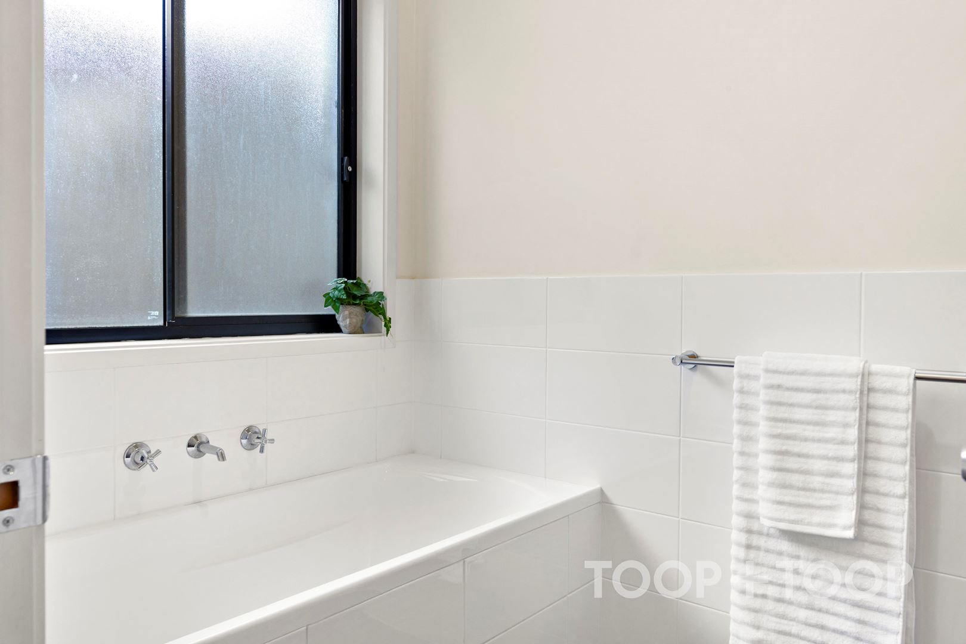
Each generously sized bedroom features a built-in robe for ample storage, while the refined primary suite is meticulously designed with a spacious walk-in robe and a refined ensuite featuring double basins.
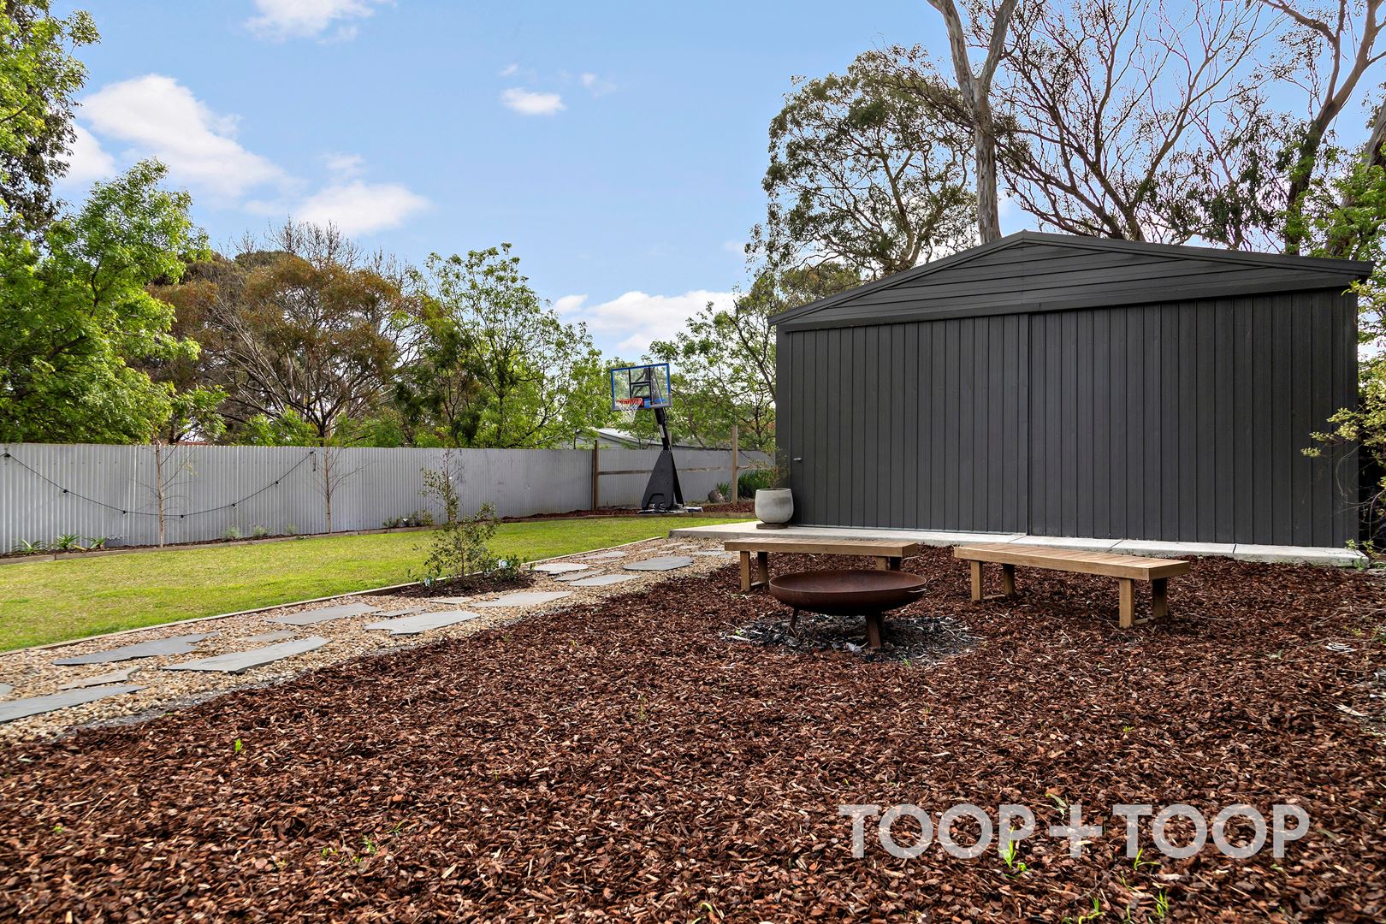
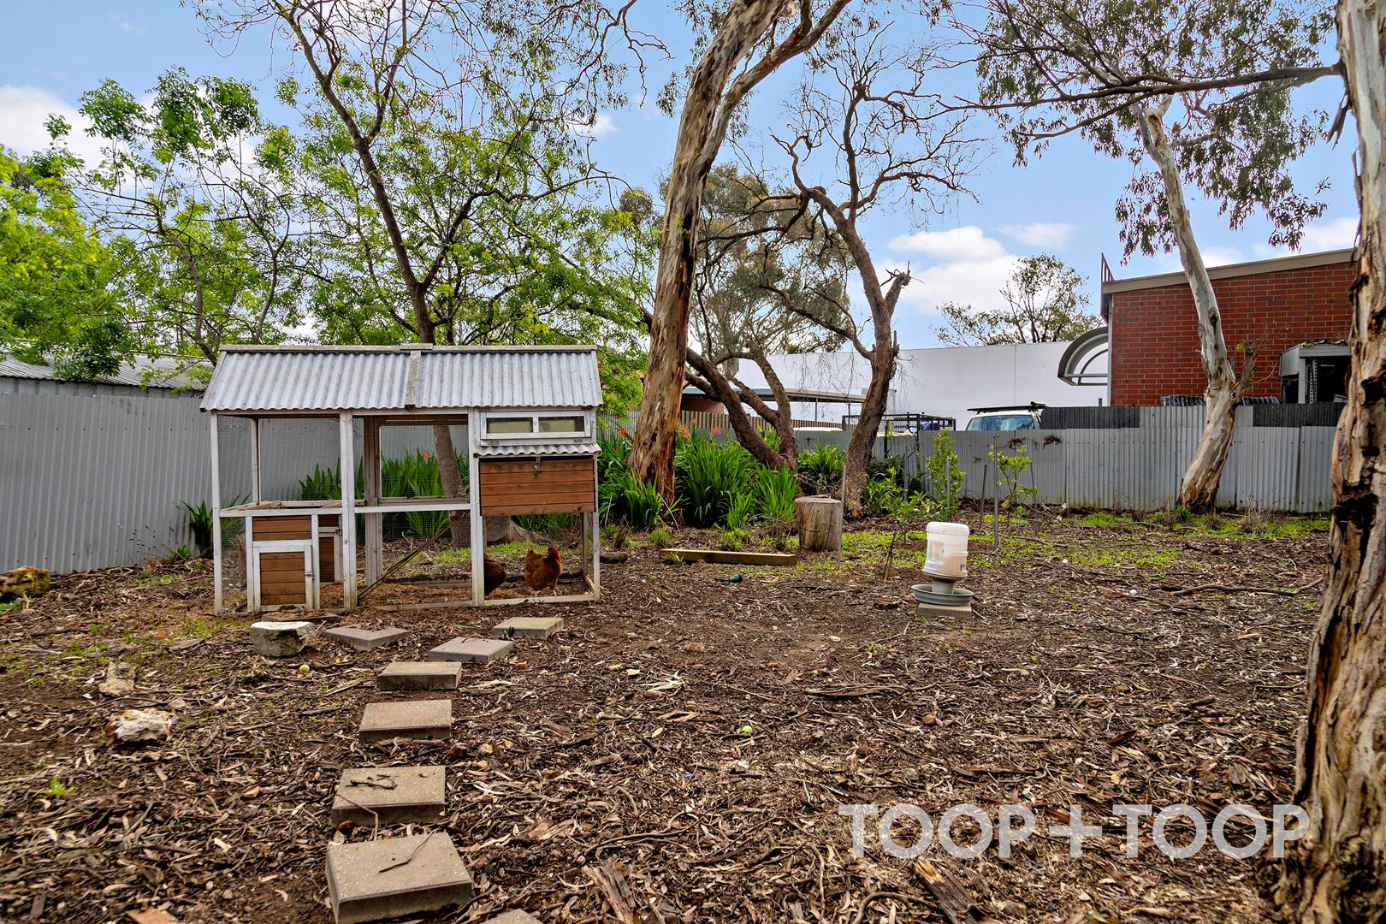
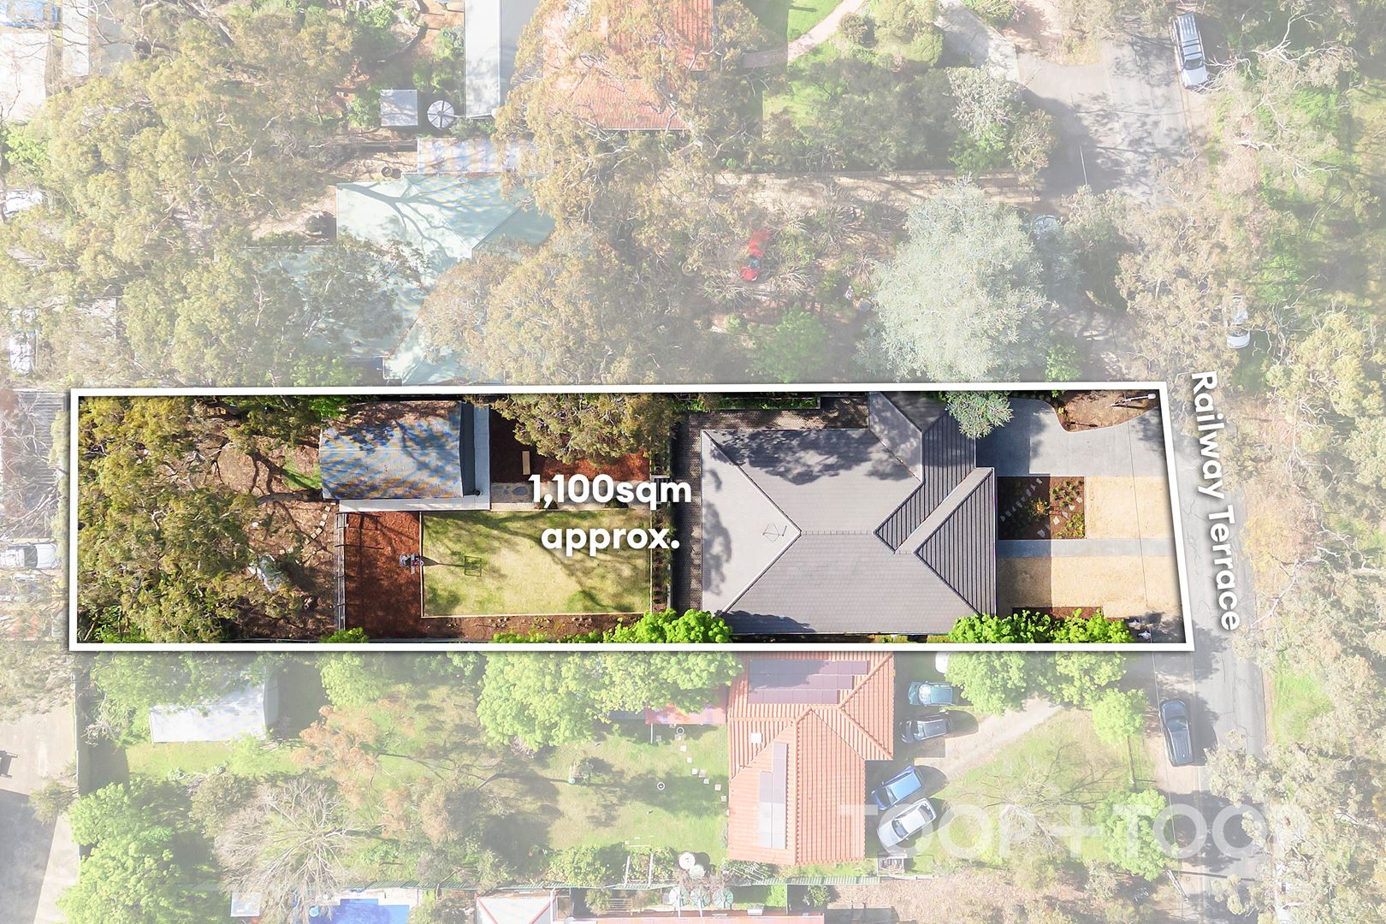
Step outside to a spacious alfresco area, perfect for summer barbecues and outdoor entertaining. A standout feature of the property is the expansive, secure shed that doubles as a versatile workshop, ideal for storing a caravan, boat, or handling various projects. The backyard, complete with a charming chicken coop, offers generous usable land with the potential to add a pool.
Don’t miss the chance to own this peaceful haven that truly offers the best of both worlds - a serene lifestyle just 20 minutes from the Adelaide CBD and only 25 minutes from the renowned McLaren Vale Wine Region. Set in a beautiful natural environment, this home strikes the perfect balance of convenience and tranquillity!
Features to love:
- 2.7m high ceilings
- Double-glazed windows
- Reverse cycle heating and cooling
- Expansive shed/workshop
- Double garage with additional driveway parking
- Garage with drive-through access
- Zoned for Blackwood High School
- Close to local cafés, Blackwood Village and Belair National Park
- Walking distance to public transport and a variety of walking and hiking trails
Disclaimer: TOOP+TOOP has taken all reasonable care to ensure this property information is accurate at the time of publication. Information has been obtained from sources we believe to be reliable, including the vendor, relevant authorities and third-party suppliers. However, we cannot guarantee its accuracy or completeness and, to the extent permitted by law, accept no liability for any errors or omissions. This includes, but is not limited to, land size, floor plans, building area, building age, condition, zoning, council rates and rental figures. Details may change after publication. Measurements, floor plans and images are a guide only, and some images may be digitally styled or virtually furnished. Interested parties should make their own enquiries, including with relevant authorities, and obtain independent legal and financial advice before proceeding. RLA 301309, RLA 301302, RLA 317292
Sold on Sep 28, 2024
$1,150,000
Property Information
Built 2017
Land Size 1100.00 sqm approx.
Council Rates $2207.60pa
ES Levy $189.00pa
Water Rates $227.88pq
CONTACT AGENTS

Neighbourhood Map
Schools in the Neighbourhood
| School | Distance | Type |
|---|---|---|