Copied to clipboard

63 Porter Street
Parkside
2
Beds
1
Bath
2
Cars
PREMIUM PARKSIDE POSITION WITH A RARE ADVANTAGE
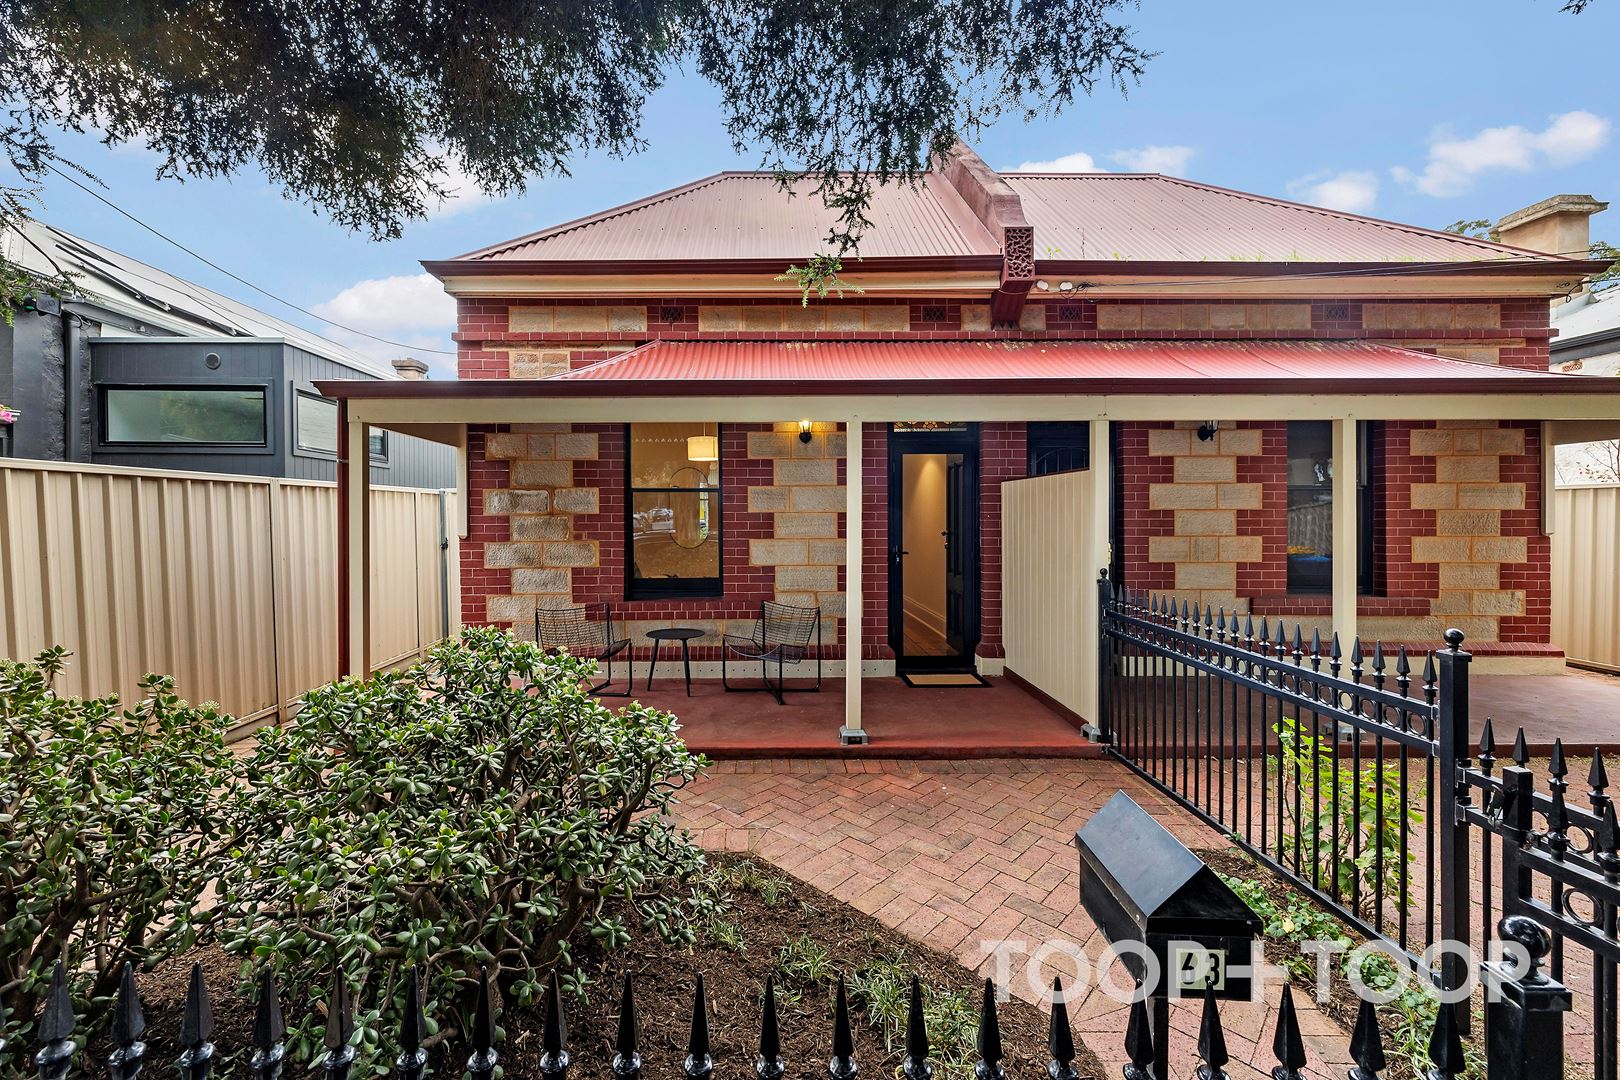
Beyond the charming stone façade of this c.1900 cottage lies a home that perfectly captures the ease of Parkside living, character-filled, beautifully maintained and exceptionally practical for a city-fringe address.
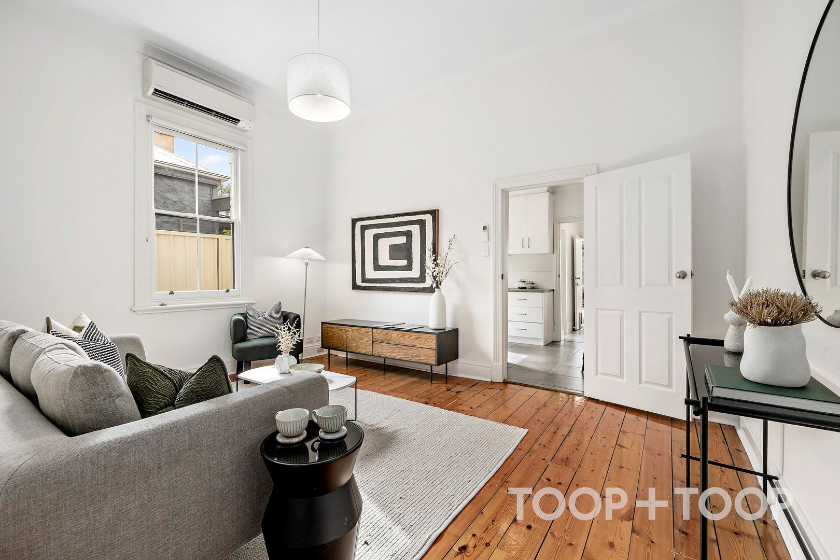
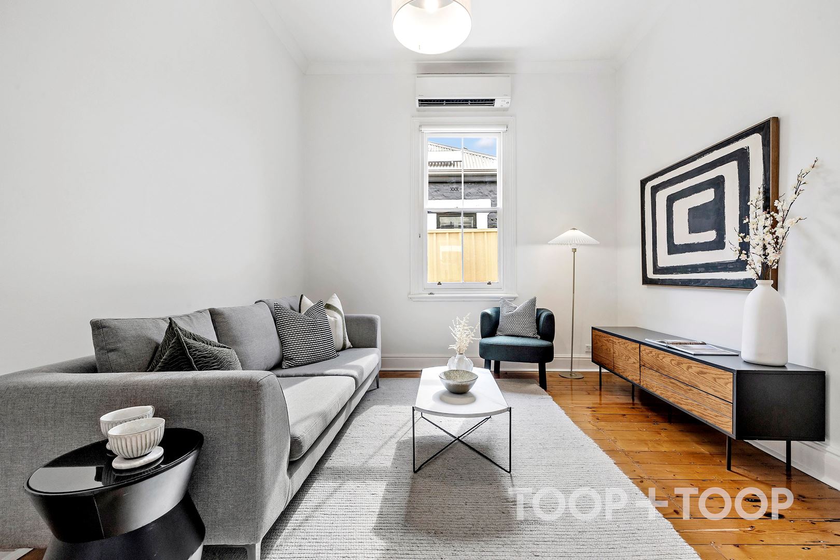
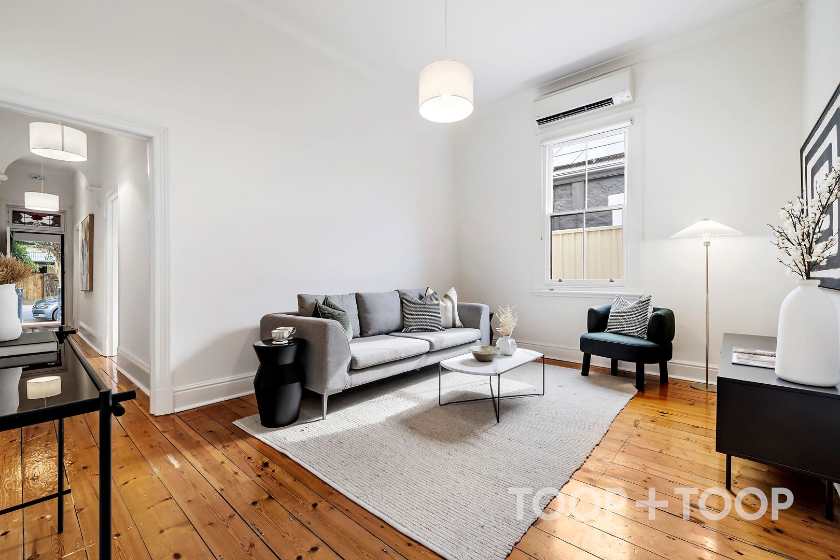
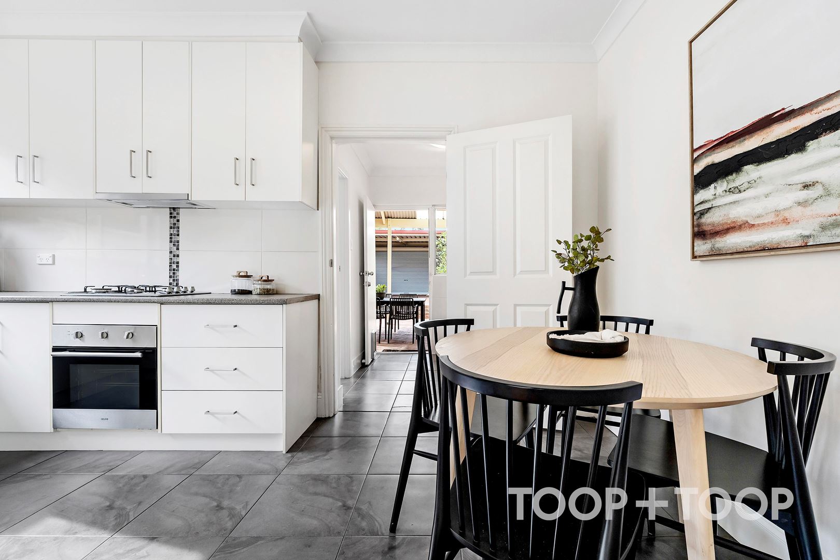
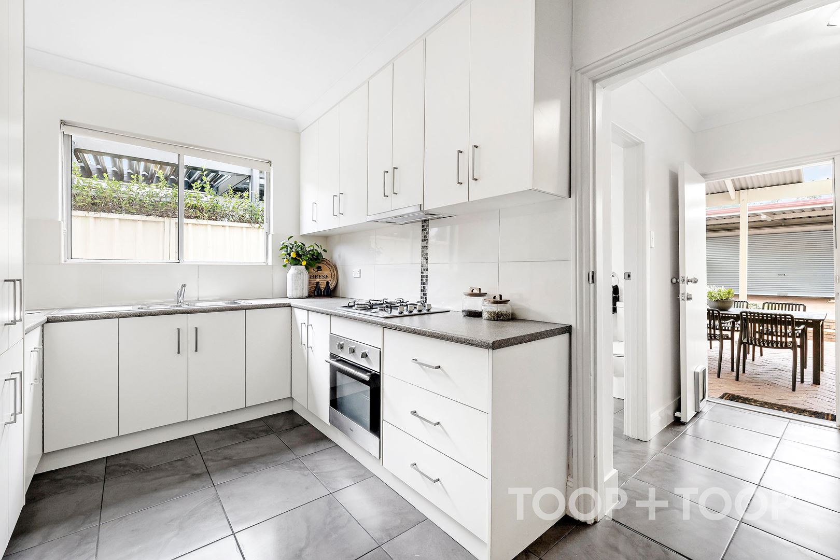
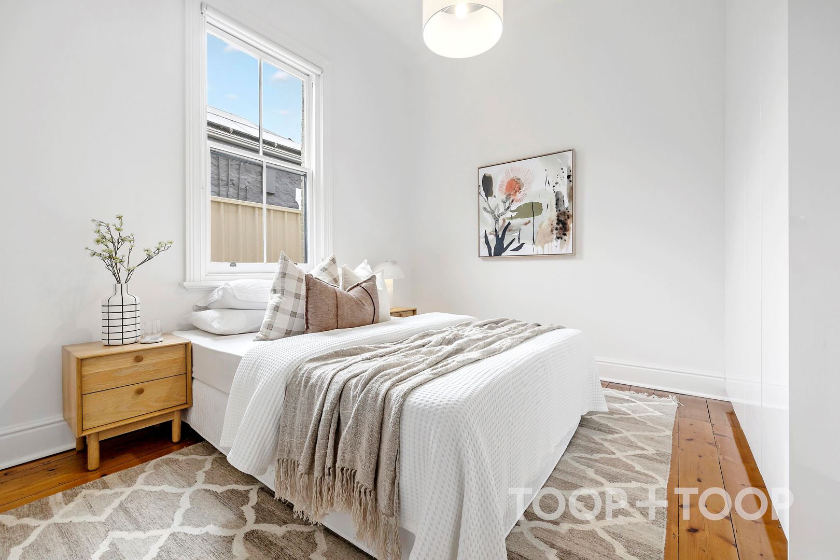
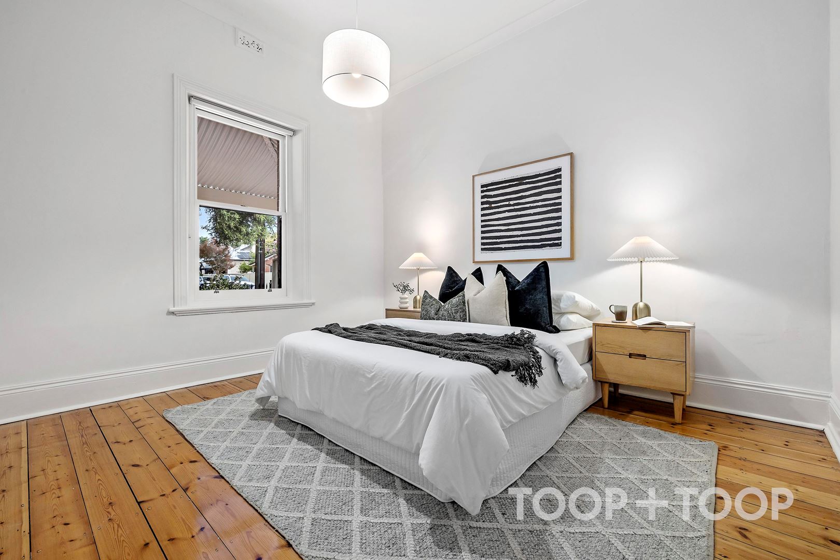
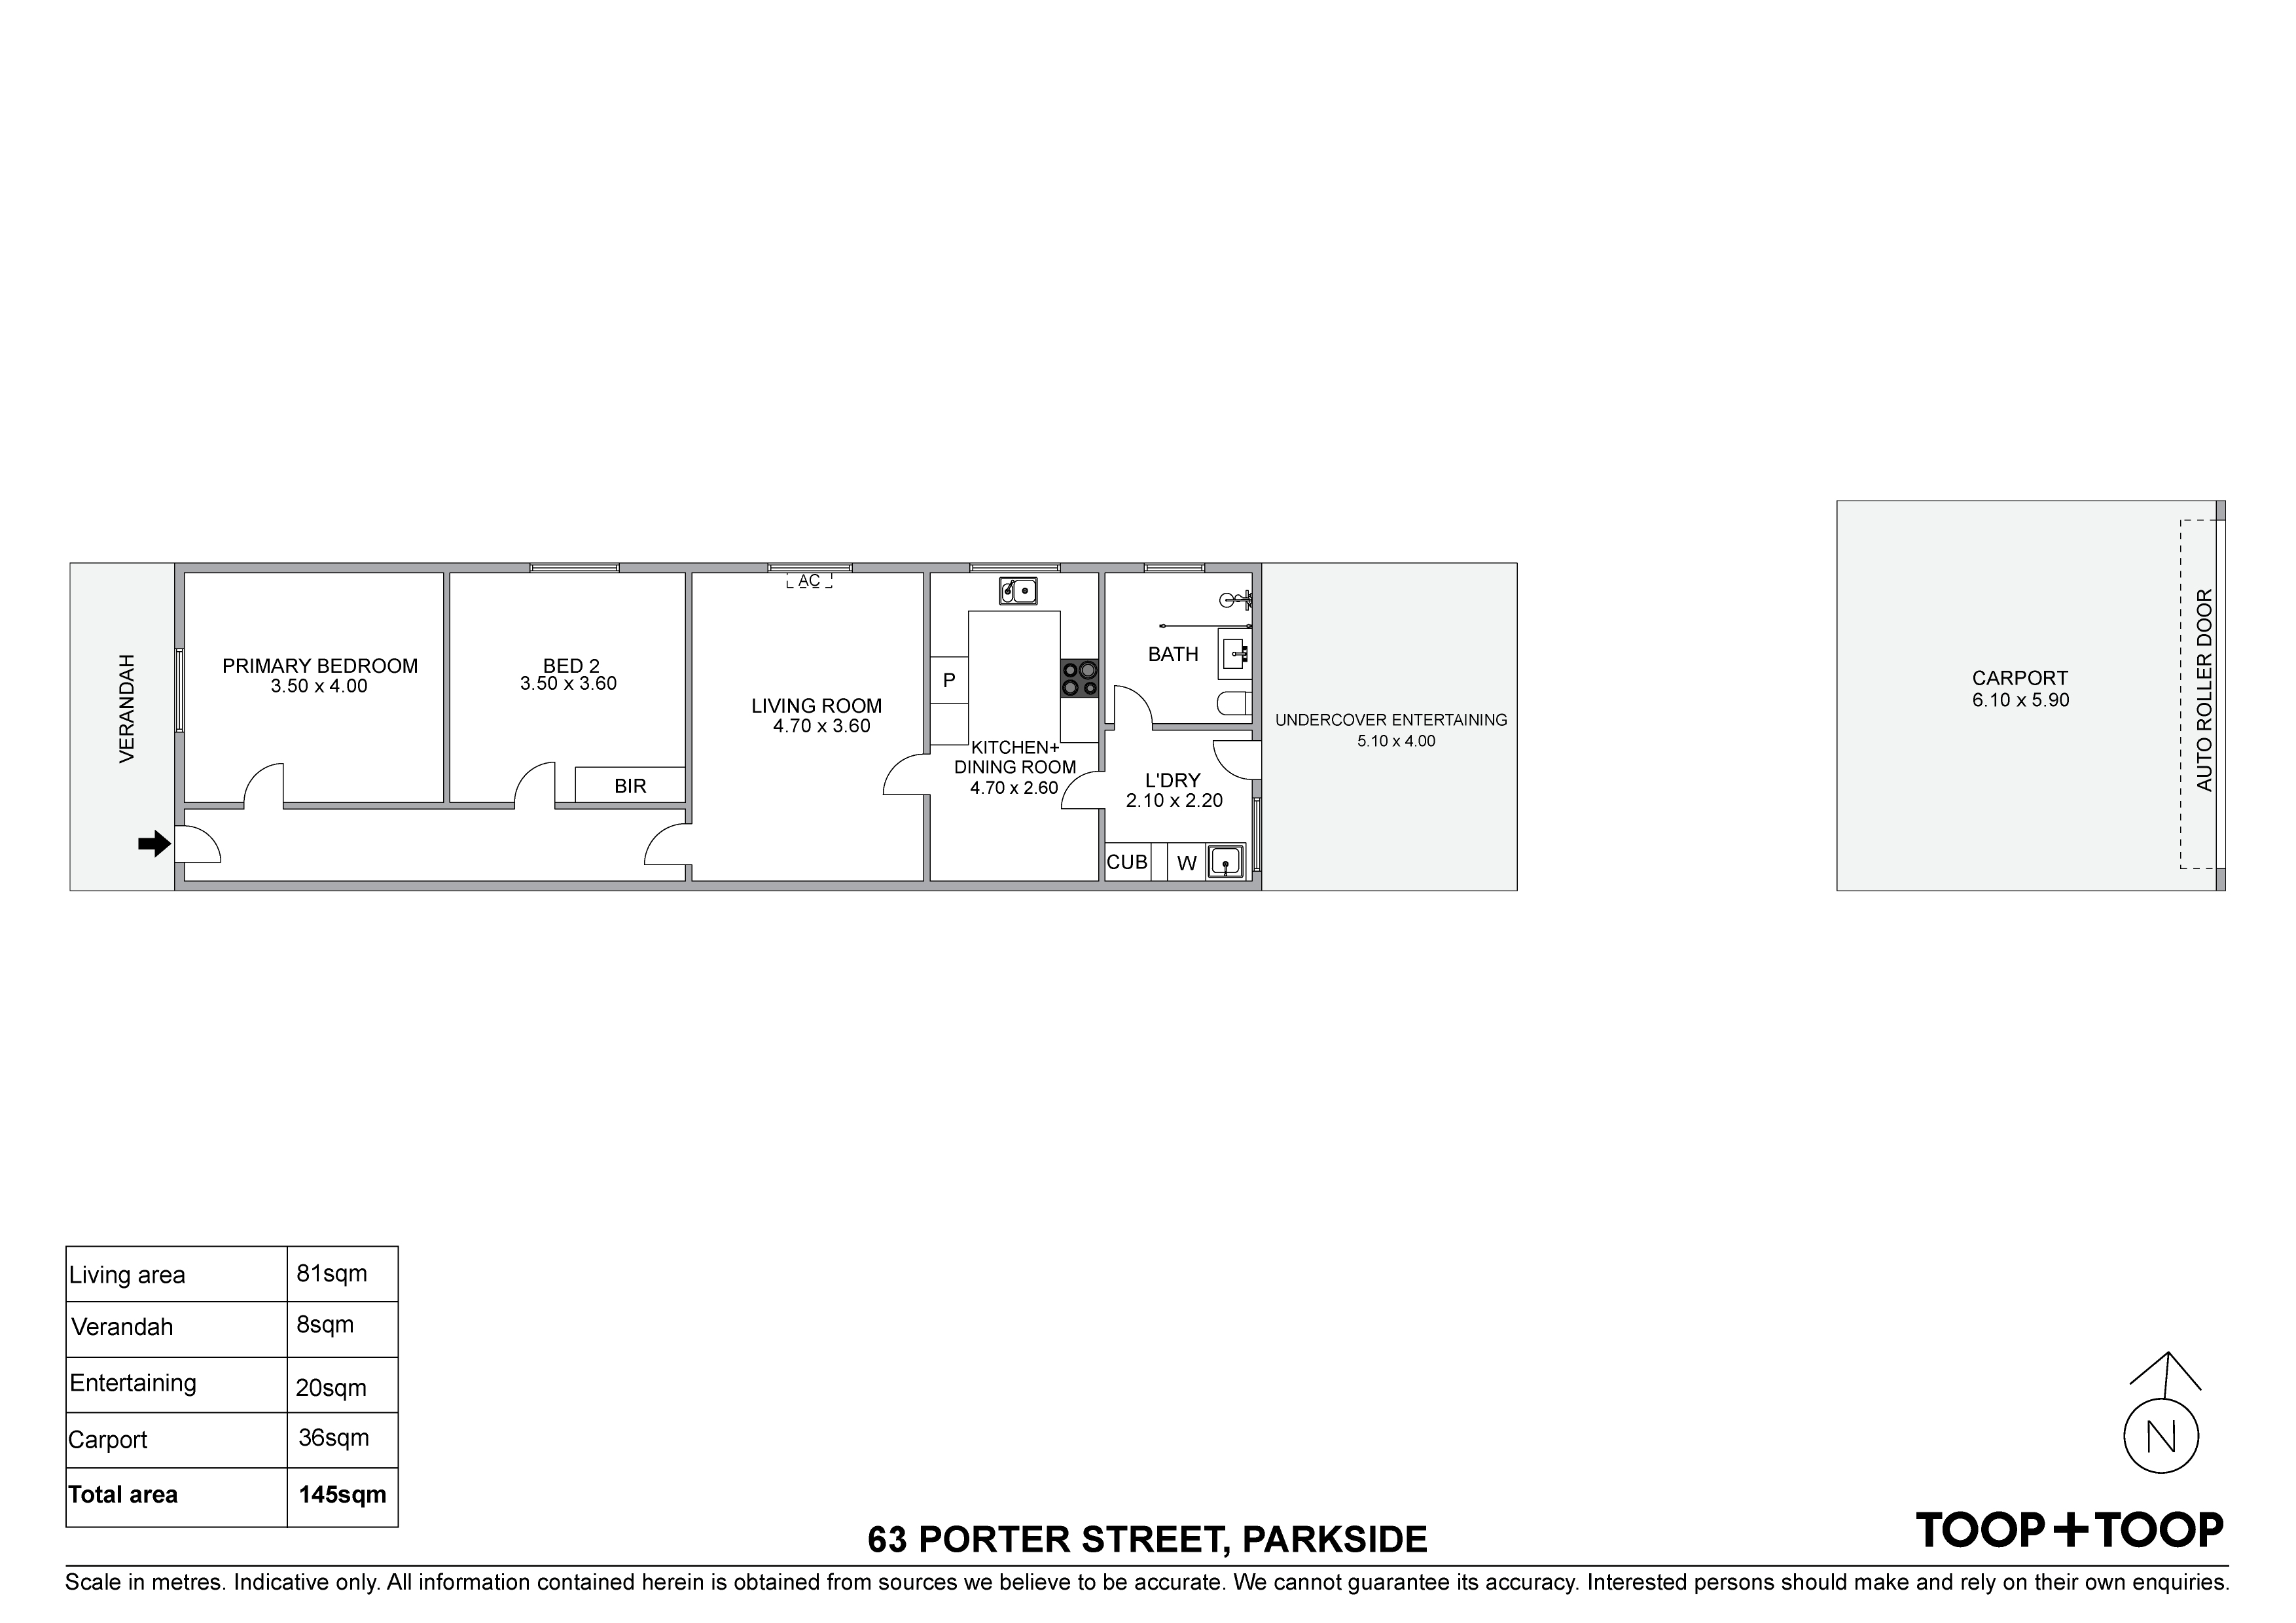
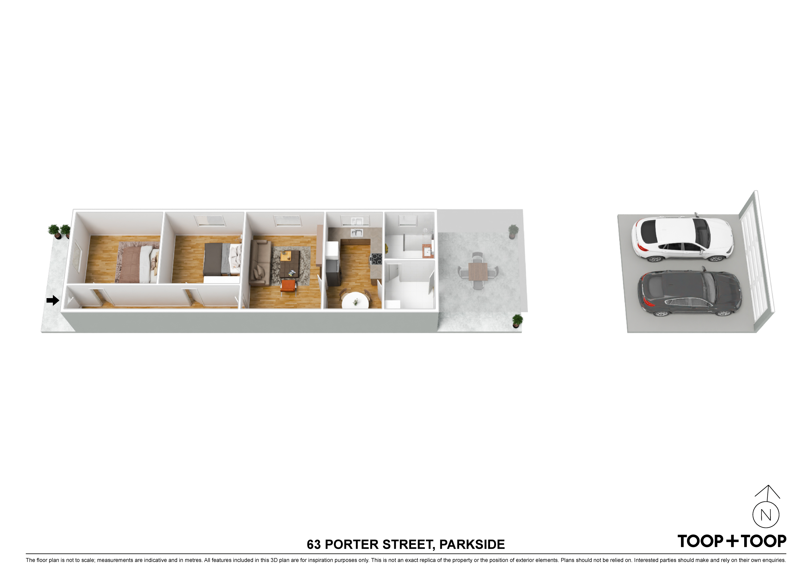
A traditional arched hallway sets the tone on arrival, introducing interiors defined by polished timber floors, high ceilings and a warm sense of simplicity throughout. Two generous bedrooms sit at the front of the home, while a central lounge creates a comfortable everyday living space before flowing through to the updated kitchen and meals area, complete with gas cooking, excellent storage and garden outlooks.
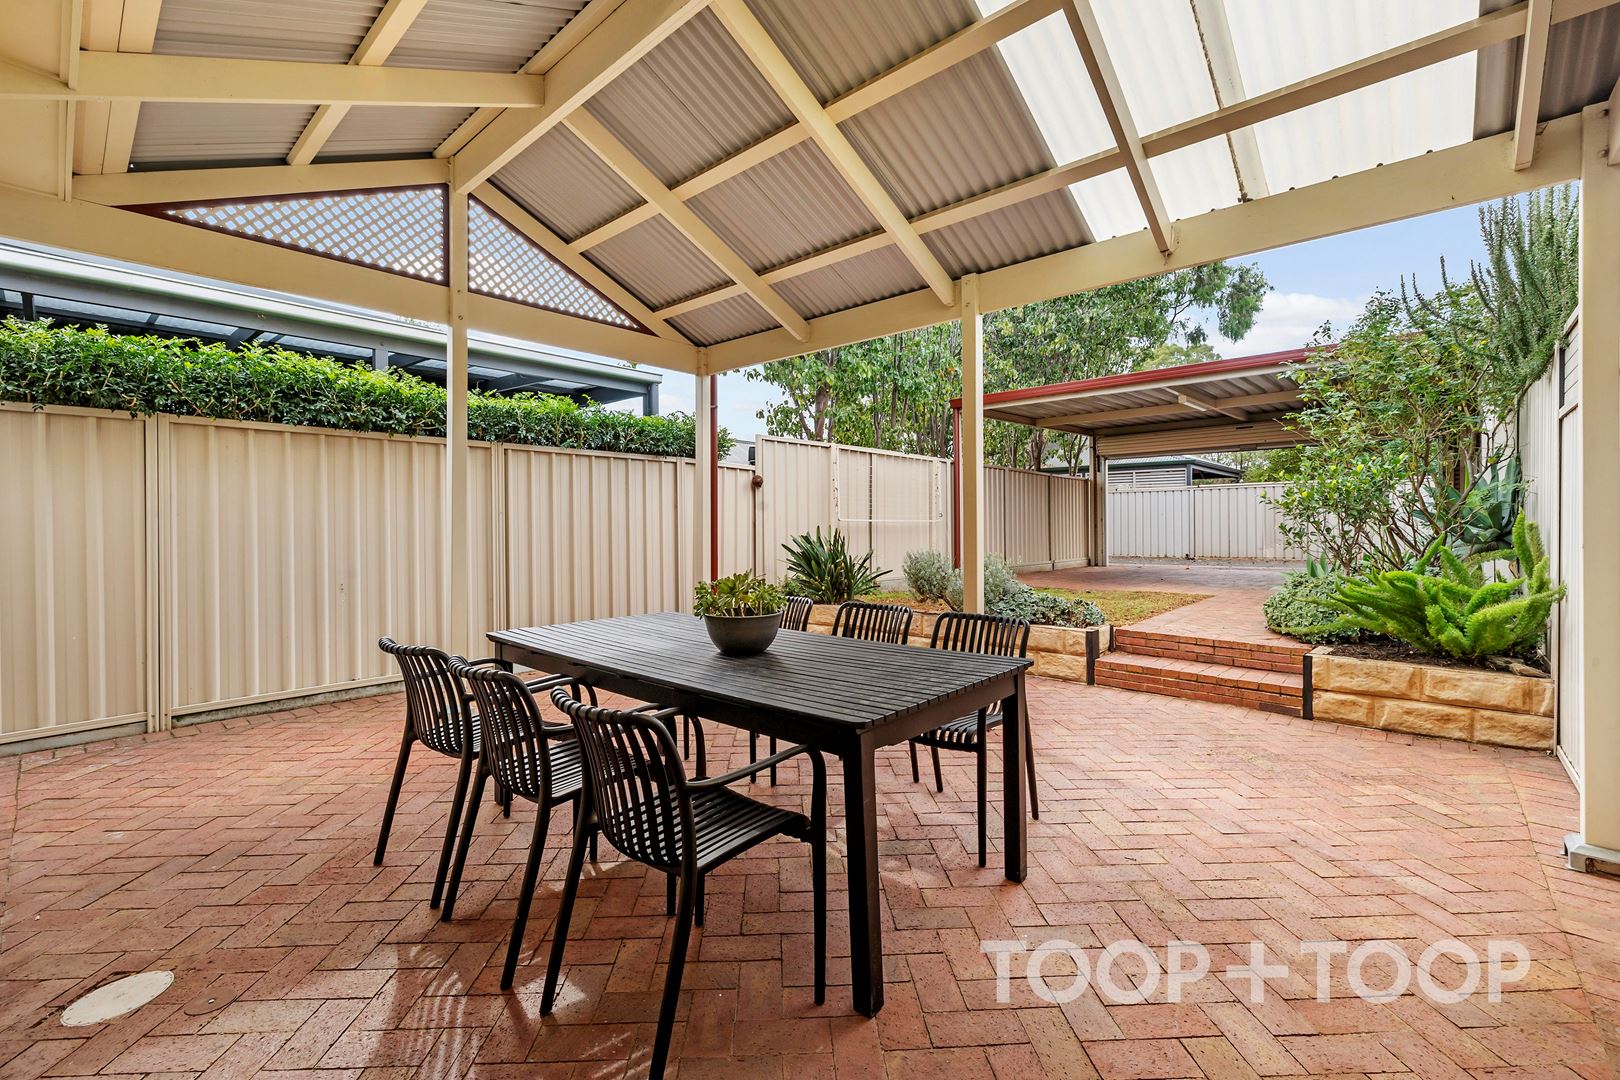
At the rear, the home opens effortlessly to a spacious undercover entertaining area, providing a private setting for long lunches, weekend gatherings or quiet evenings outdoors. Easy-care gardens and a small lawn area add greenery without demanding upkeep, reinforcing the home’s low-maintenance appeal.
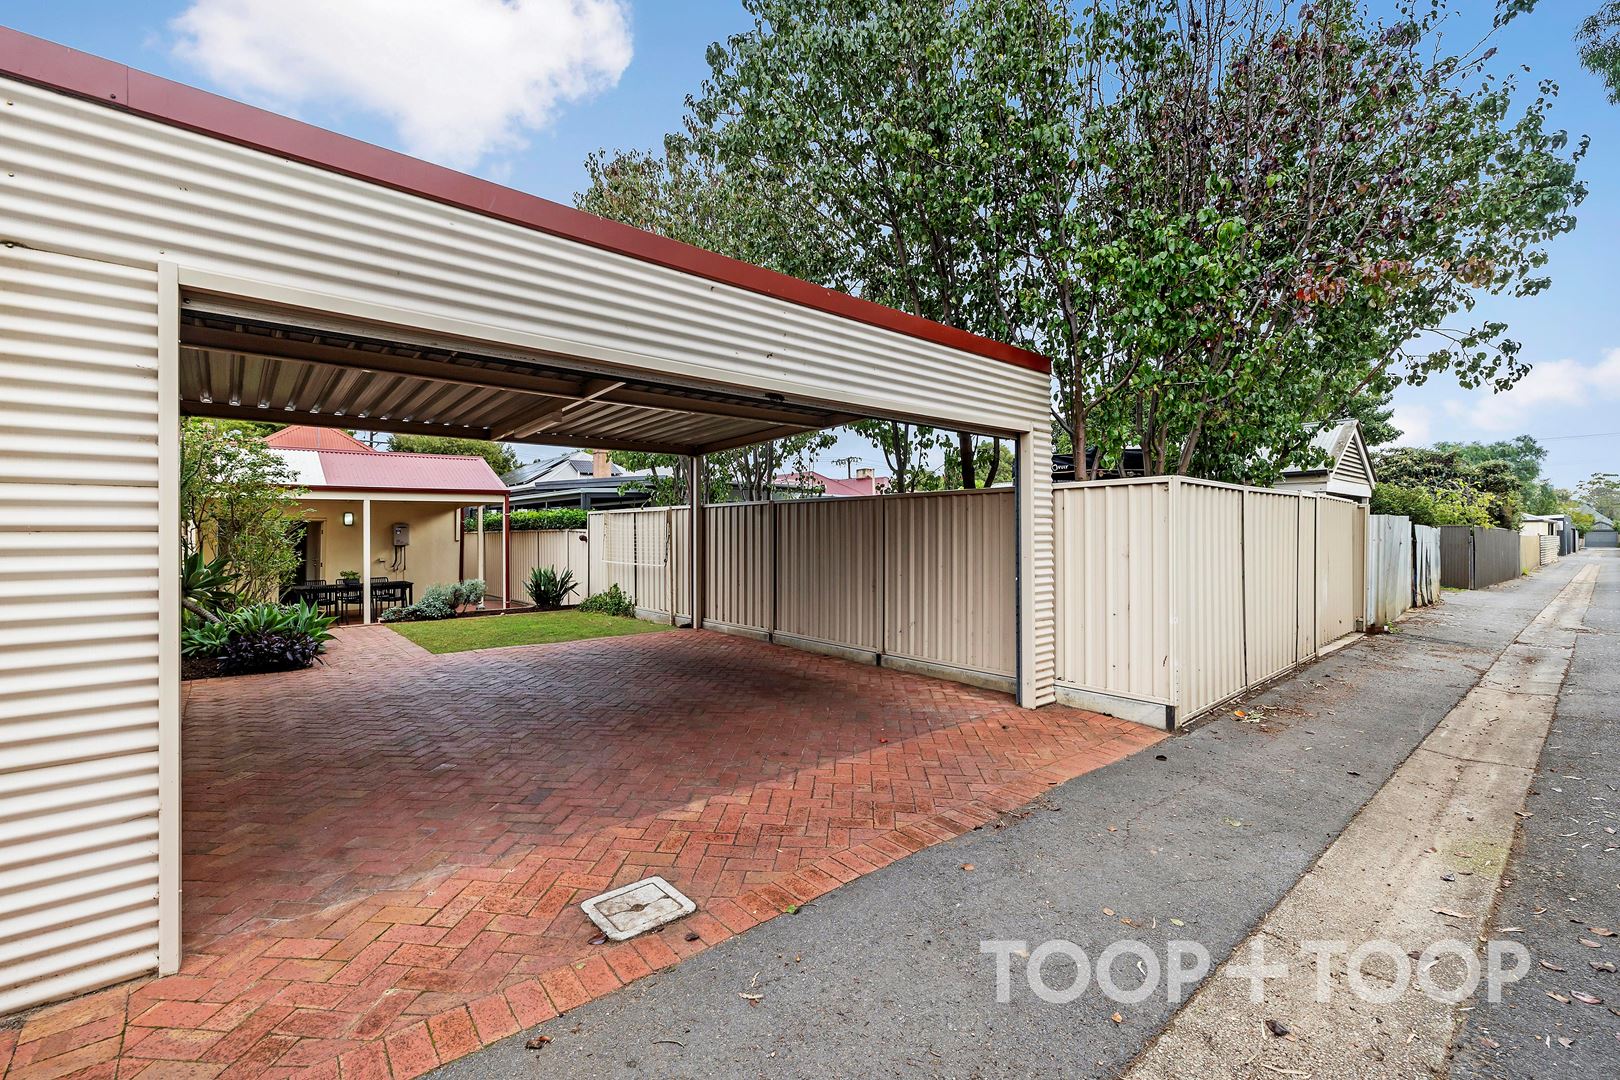
What truly sets this property apart, however, is the incredibly rare rear lane access to a secure remote-controlled double garage, an almost unheard-of inclusion within this tightly held pocket of Parkside.
Whether you are starting out, slowing down or securing a blue-chip investment, this is a home that delivers lifestyle in all the right ways, moments from cafés, parks, bike paths and the CBD itself.
FEATURES WE LOVE
• c.1900 stone-fronted cottage
• Rare rear lane access
• Secure remote-controlled double garage
• Two spacious bedrooms
• Packers built-in robe to one bedroom
• Central lounge room with Daikin split system reverse cycle air-conditioning
• Updated kitchen with gas cooktop, oven and ample storage
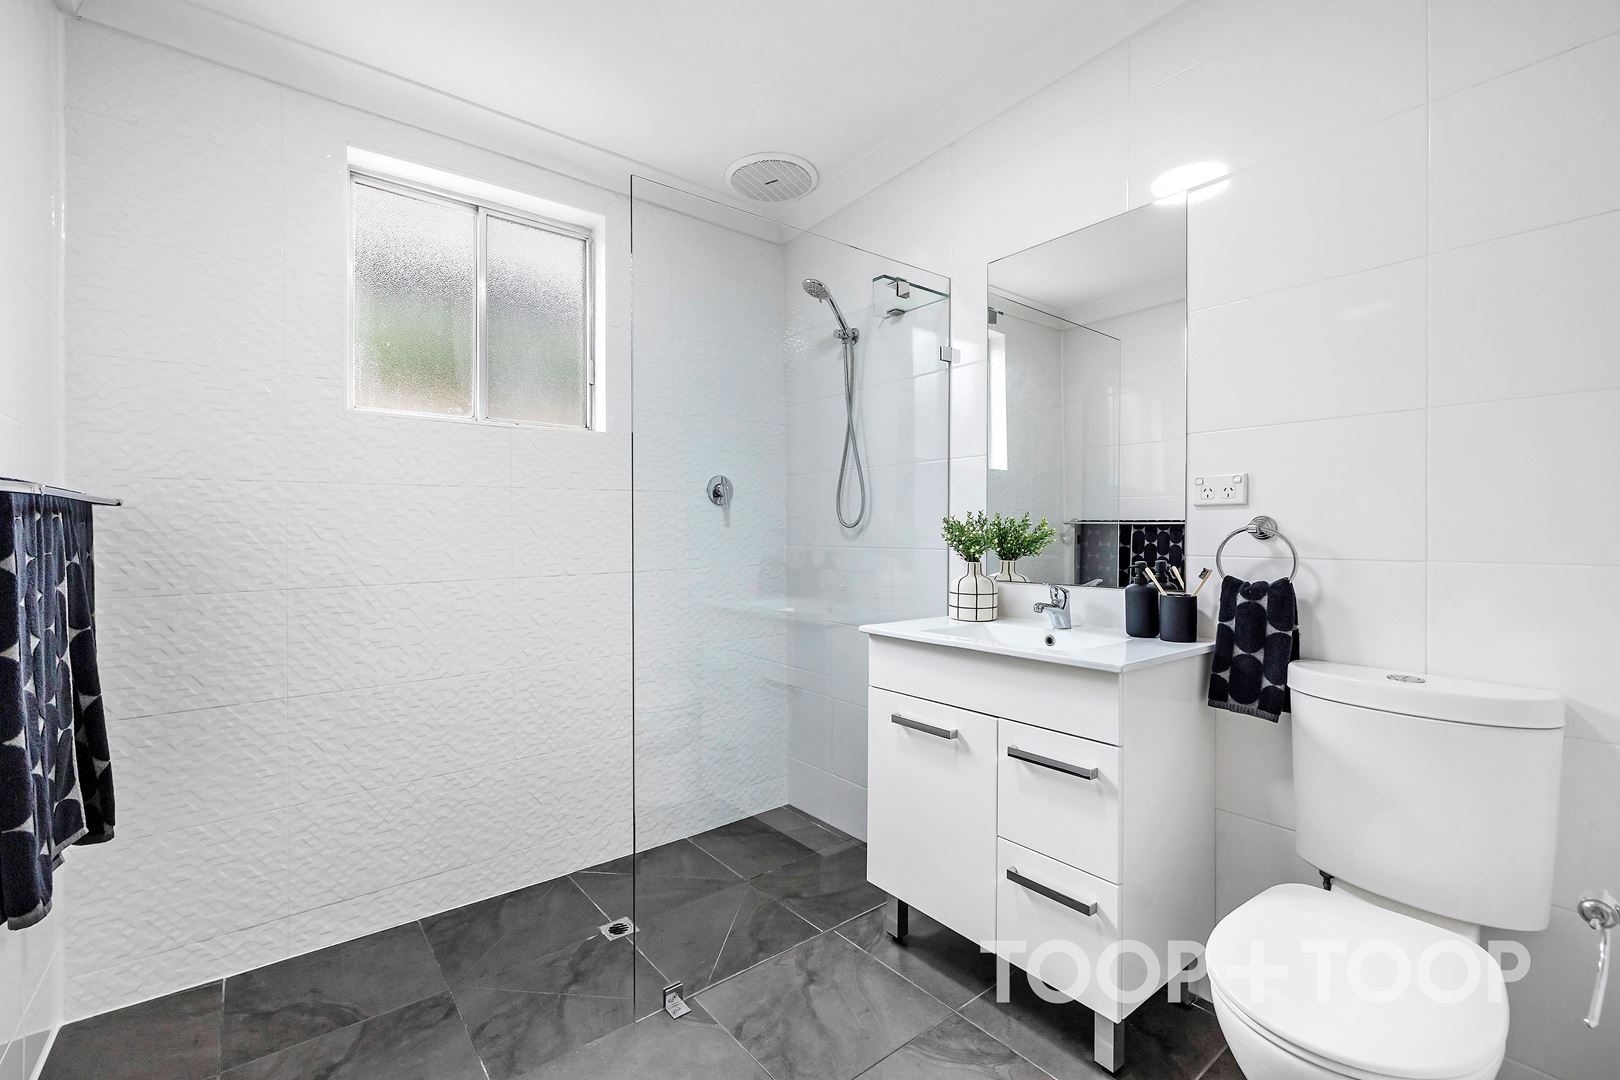
• Contemporary bathroom with frameless shower
• Separate laundry with storage and outdoor access
• Spacious undercover entertaining area
• Easy-care gardens
• New light fittings throughout
• Ideal lock-up-and-leave opportunity
LOCATION
• Blue-chip Parkside position
• Moments to Unley Road and Duthy Street precincts
• Easy bike ride or commute to the CBD
• Close to cafés, restaurants and boutique shopping
• Near parks, reserves and public transport
• Minutes to Frewville Foodland and Burnside Village
SCHOOL ZONES
• Zoned for Parkside Primary and Glenunga International High Schools
• Close to Walford, Seymour College and Concordia
Disclaimer: TOOP+TOOP has taken all reasonable care to ensure this property information is accurate at the time of publication. Information has been obtained from sources we believe to be reliable, including the vendor, relevant authorities and third-party suppliers. However, we cannot guarantee its accuracy or completeness and, to the extent permitted by law, accept no liability for any errors or omissions. This includes, but is not limited to, land size, floor plans, building area, building age, condition, zoning, council rates and rental figures. Details may change after publication. Measurements, floor plans and images are a guide only, and some images may be digitally styled or virtually furnished. Interested parties should make their own enquiries, including with relevant authorities, and obtain independent legal and financial advice before proceeding. RLA 301309, RLA 301302, RLA 317292
FEATURES
Sold on May 28
Property Information
Built 1900
Land Size 242 sqm approx.
Council Rates $1.757.45pa approx
ES Levy $188.15pa approx
Water Rates $233.49pq approx
CONTACT AGENT

Neighbourhood Map
Schools in the Neighbourhood
| School | Distance | Type |
|---|---|---|