65 Euston Terrace
West Croydon
4
Beds
1
Bath
2
Cars
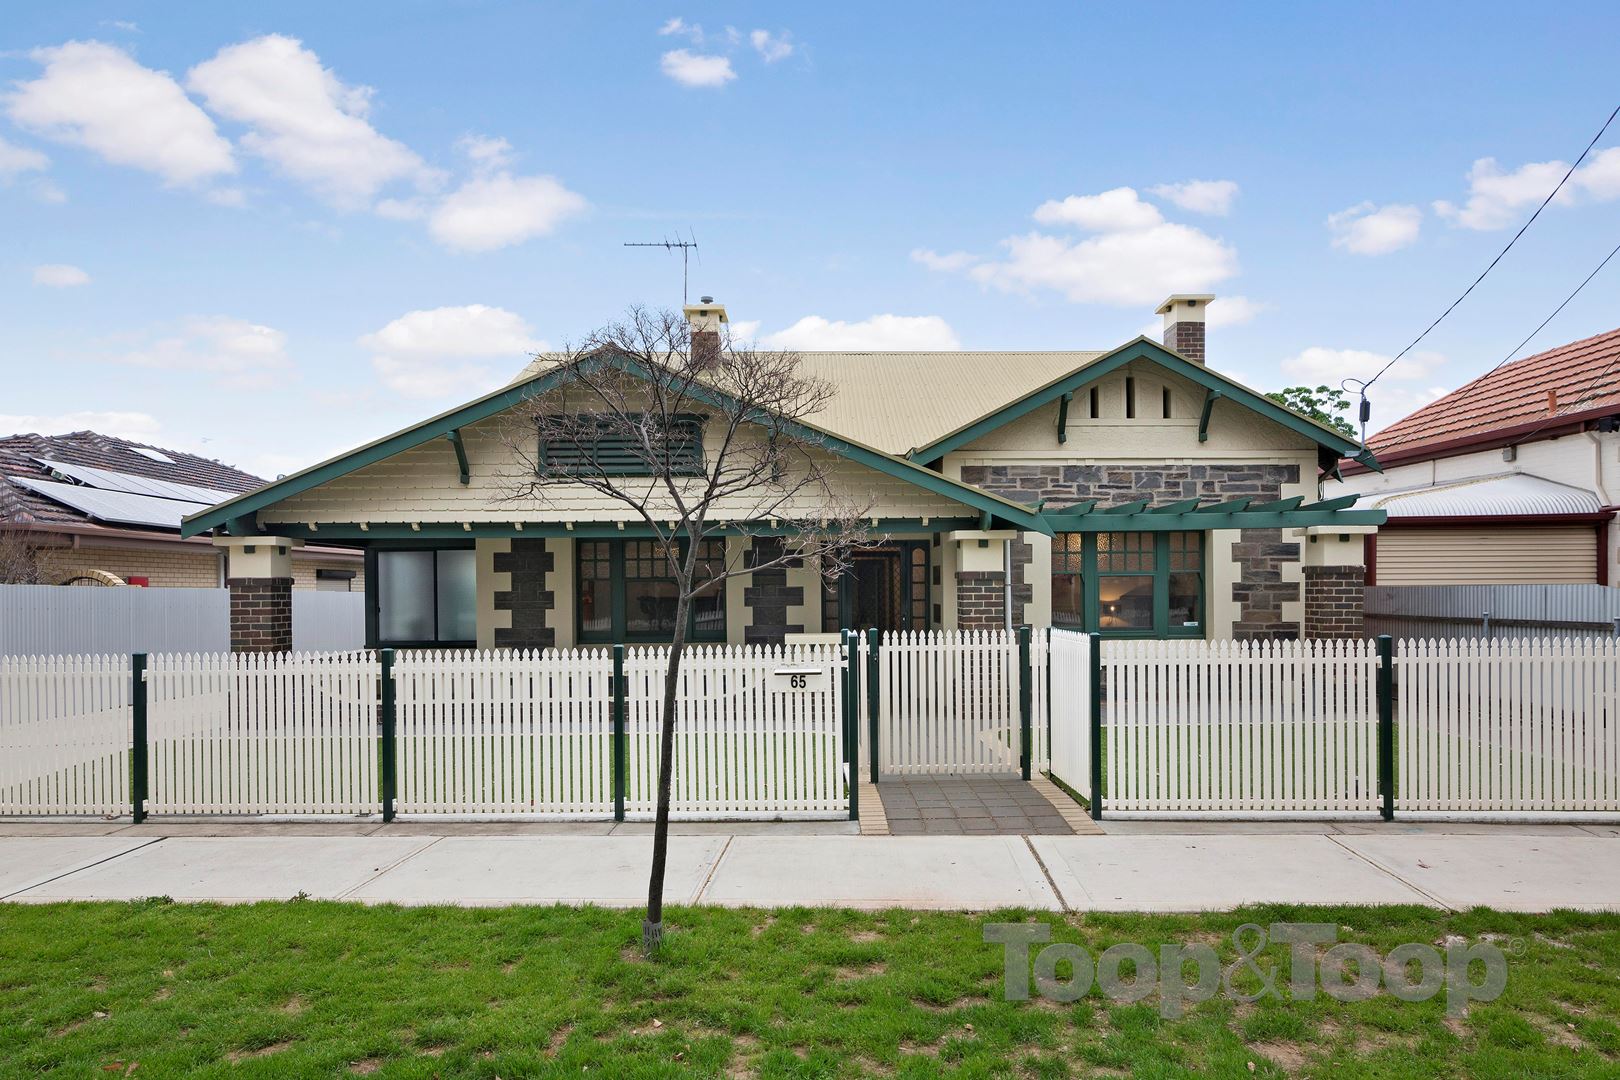
Character Bluestone Bungalow in Wonderful West Croydon
Held in the same family for the past 57 years, this superb 1920’s bluestone bungalow has been beautifully renovated and updated and offers the perfect blend of character features and modern amenities.
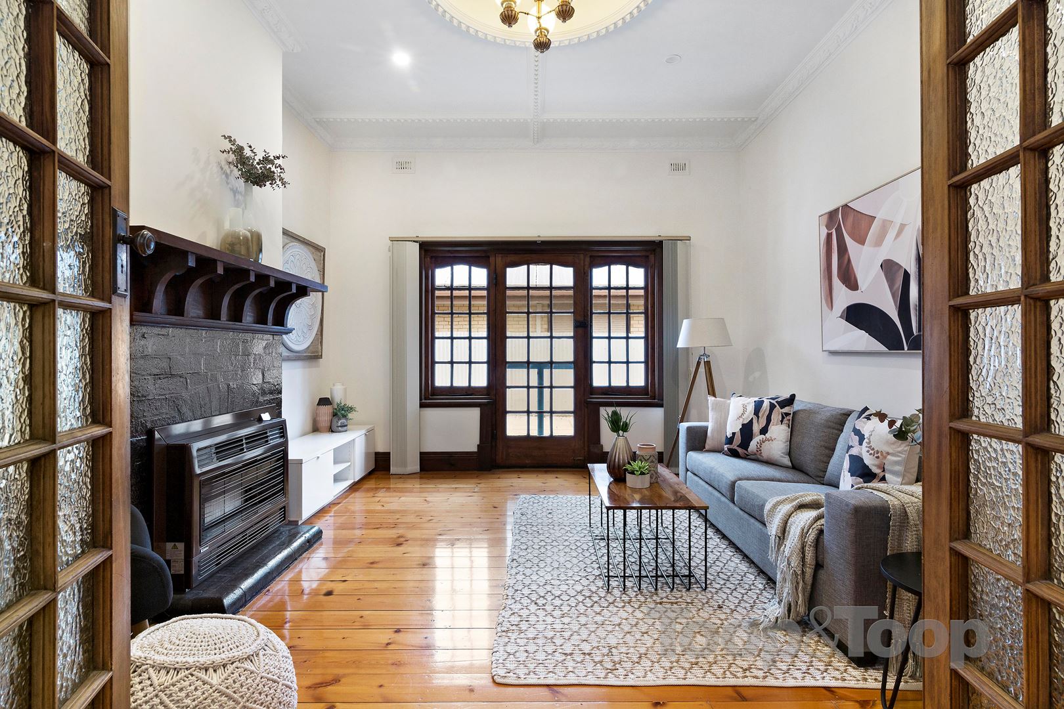
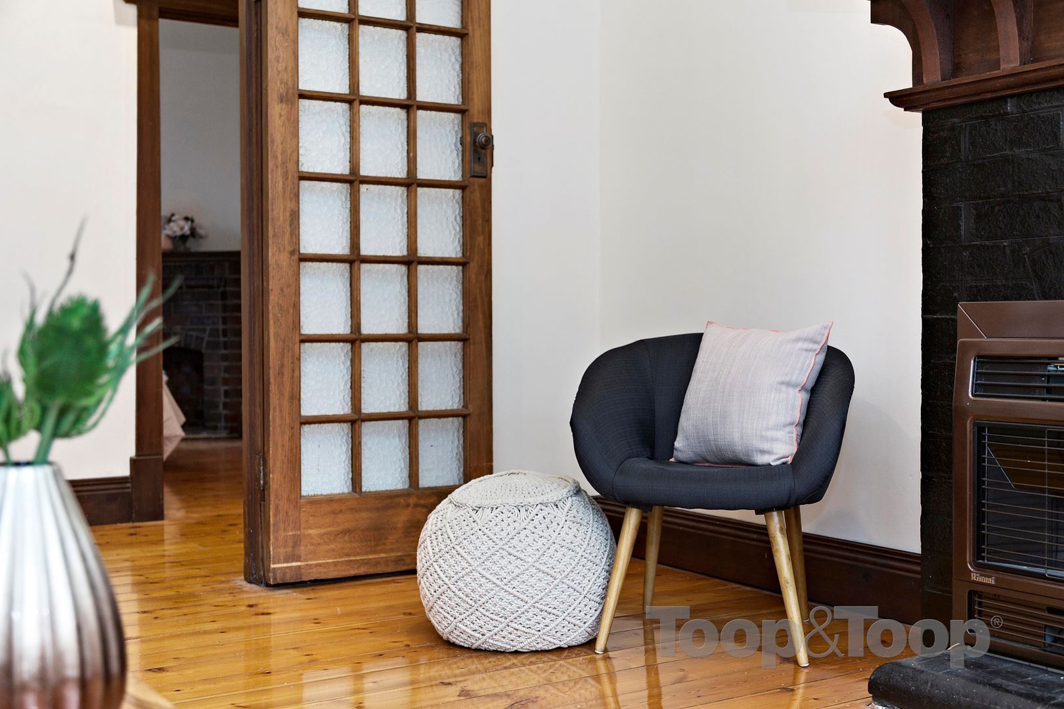
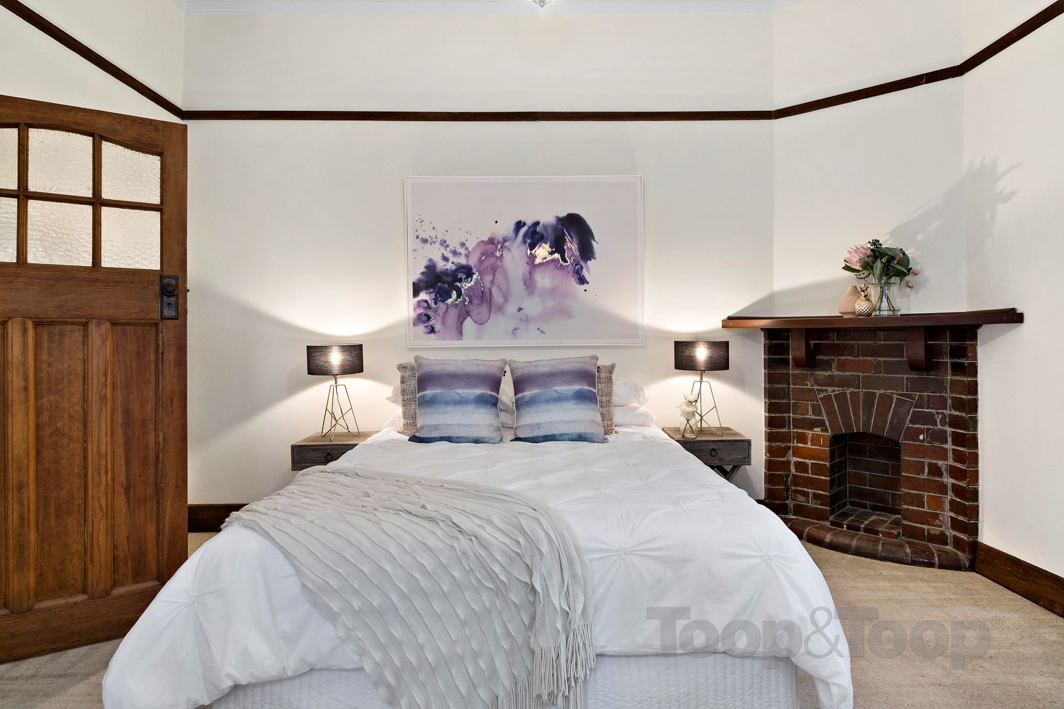
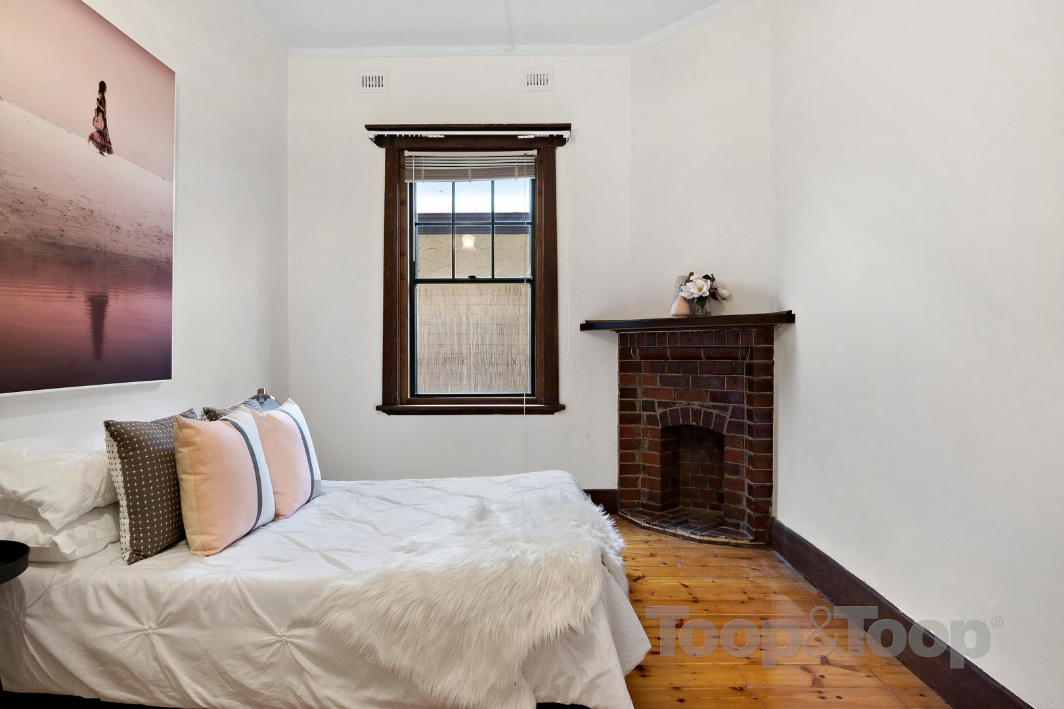
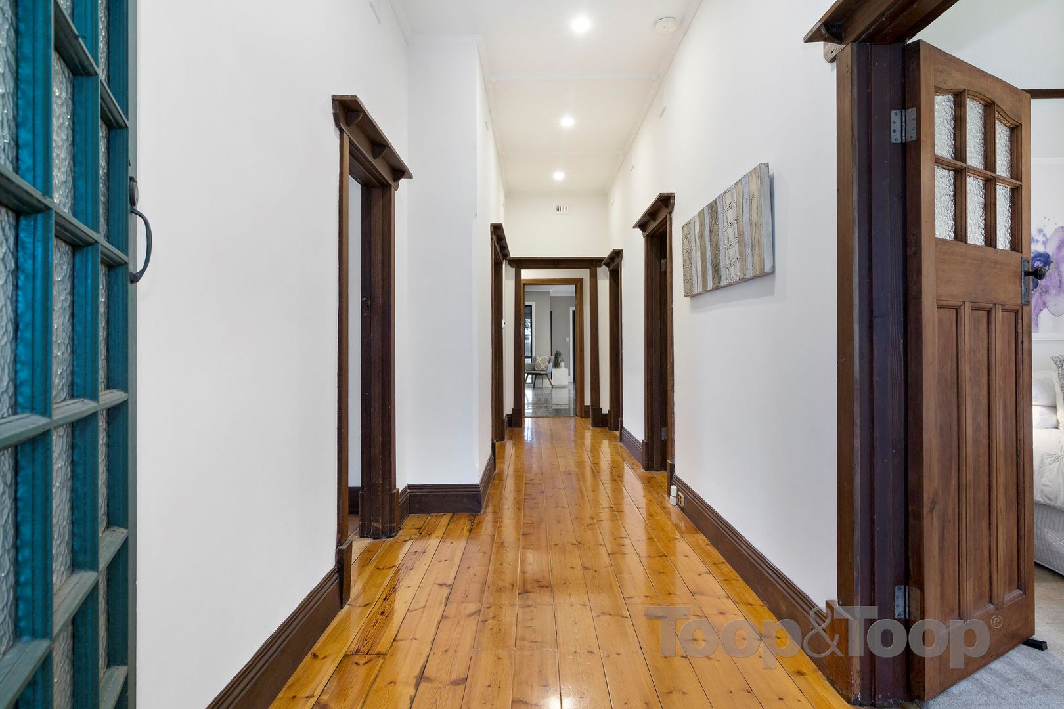
Nestled behind a traditional white-picket fence and manicured front gardens, this picture-perfect bungalow boasts a host of stunning period features including polished timber flooring, ornate ceilings, glazed-brick fireplaces, glass-panelled timber windows and doors, and period architraves and skirting boards.
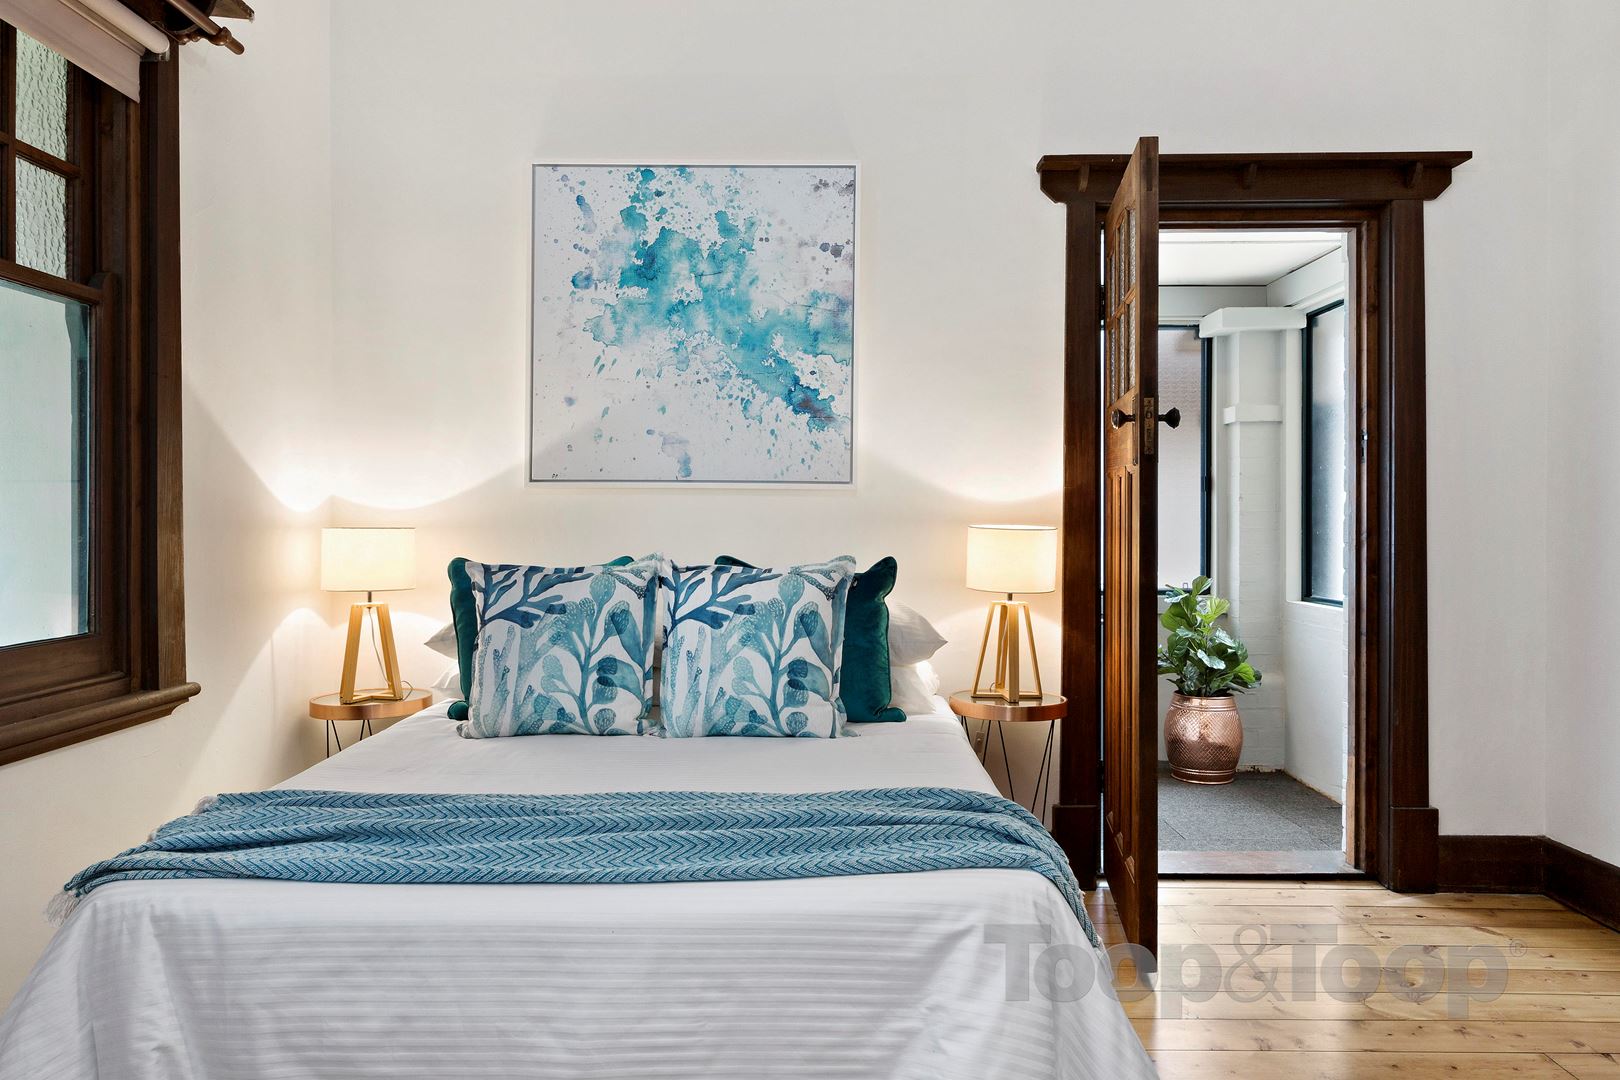
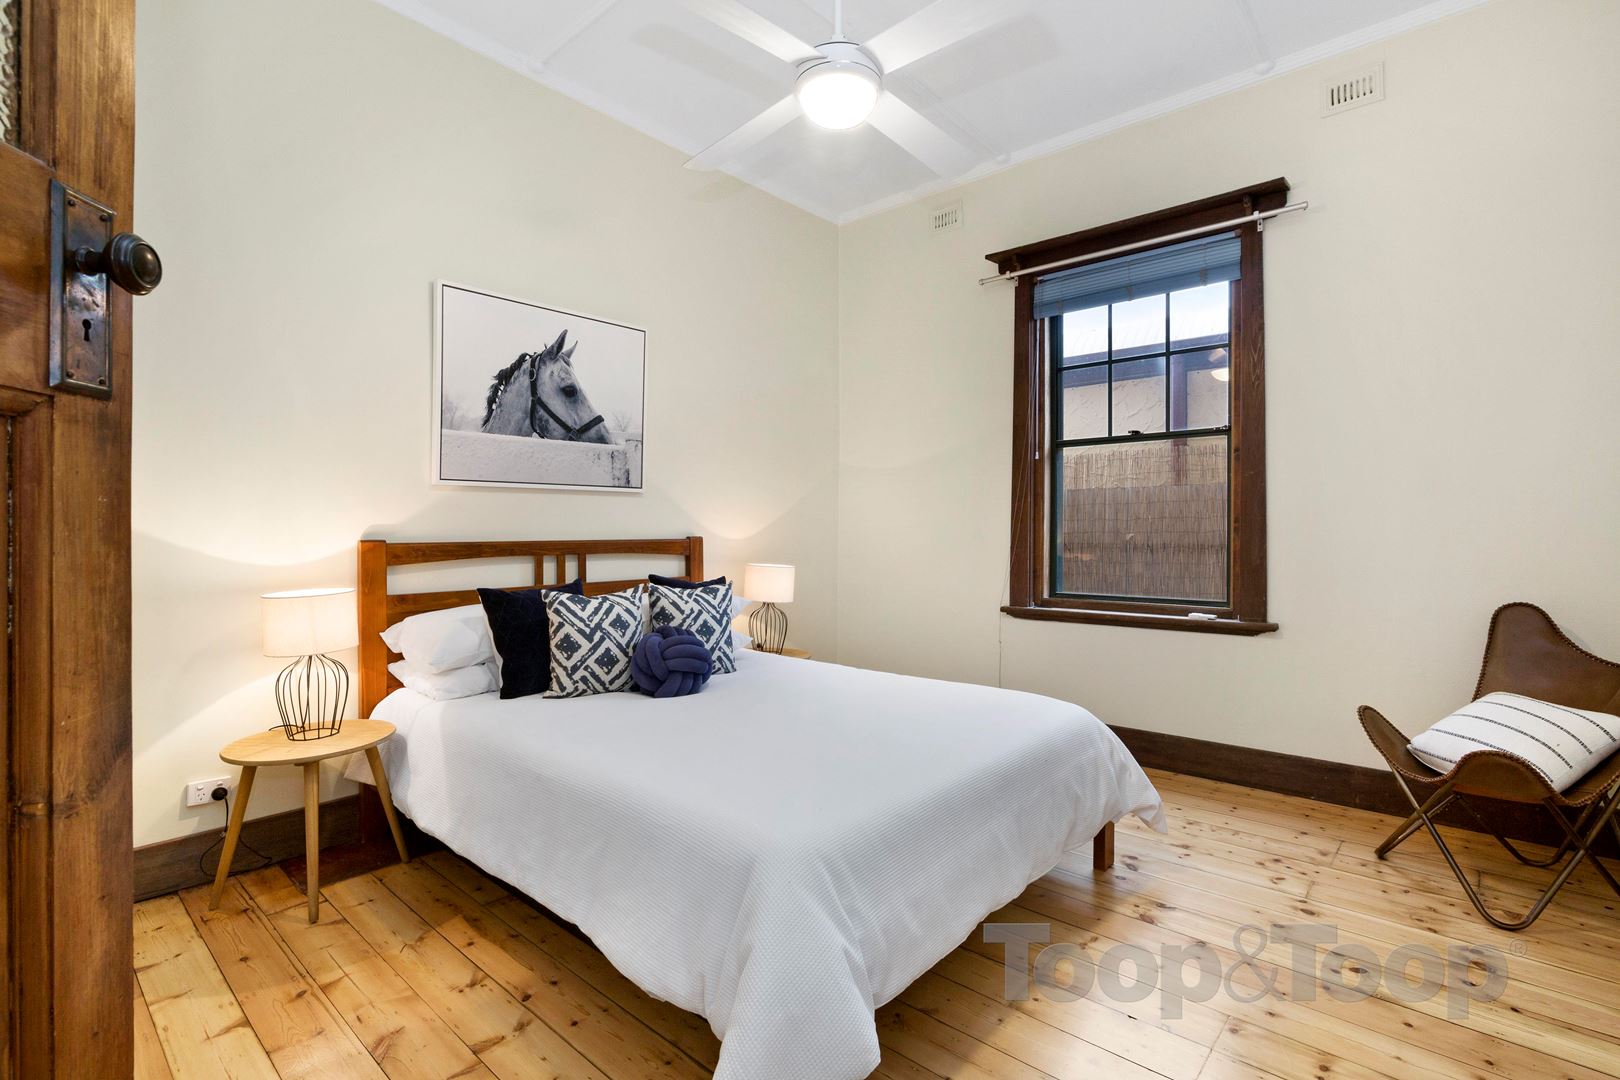
Accommodation comprises wide central hallway, four bedrooms, sitting room, open plan family and dining room, main bathroom, separate WC and laundry. Three out of four bedrooms contain glazed-brick fireplaces, with the second bedroom also offering a study nook which could easily be converted into a walk-in-robe.
The spacious sitting room has glass-panelled timber French doors, an amazing domed-ceiling and outside access.
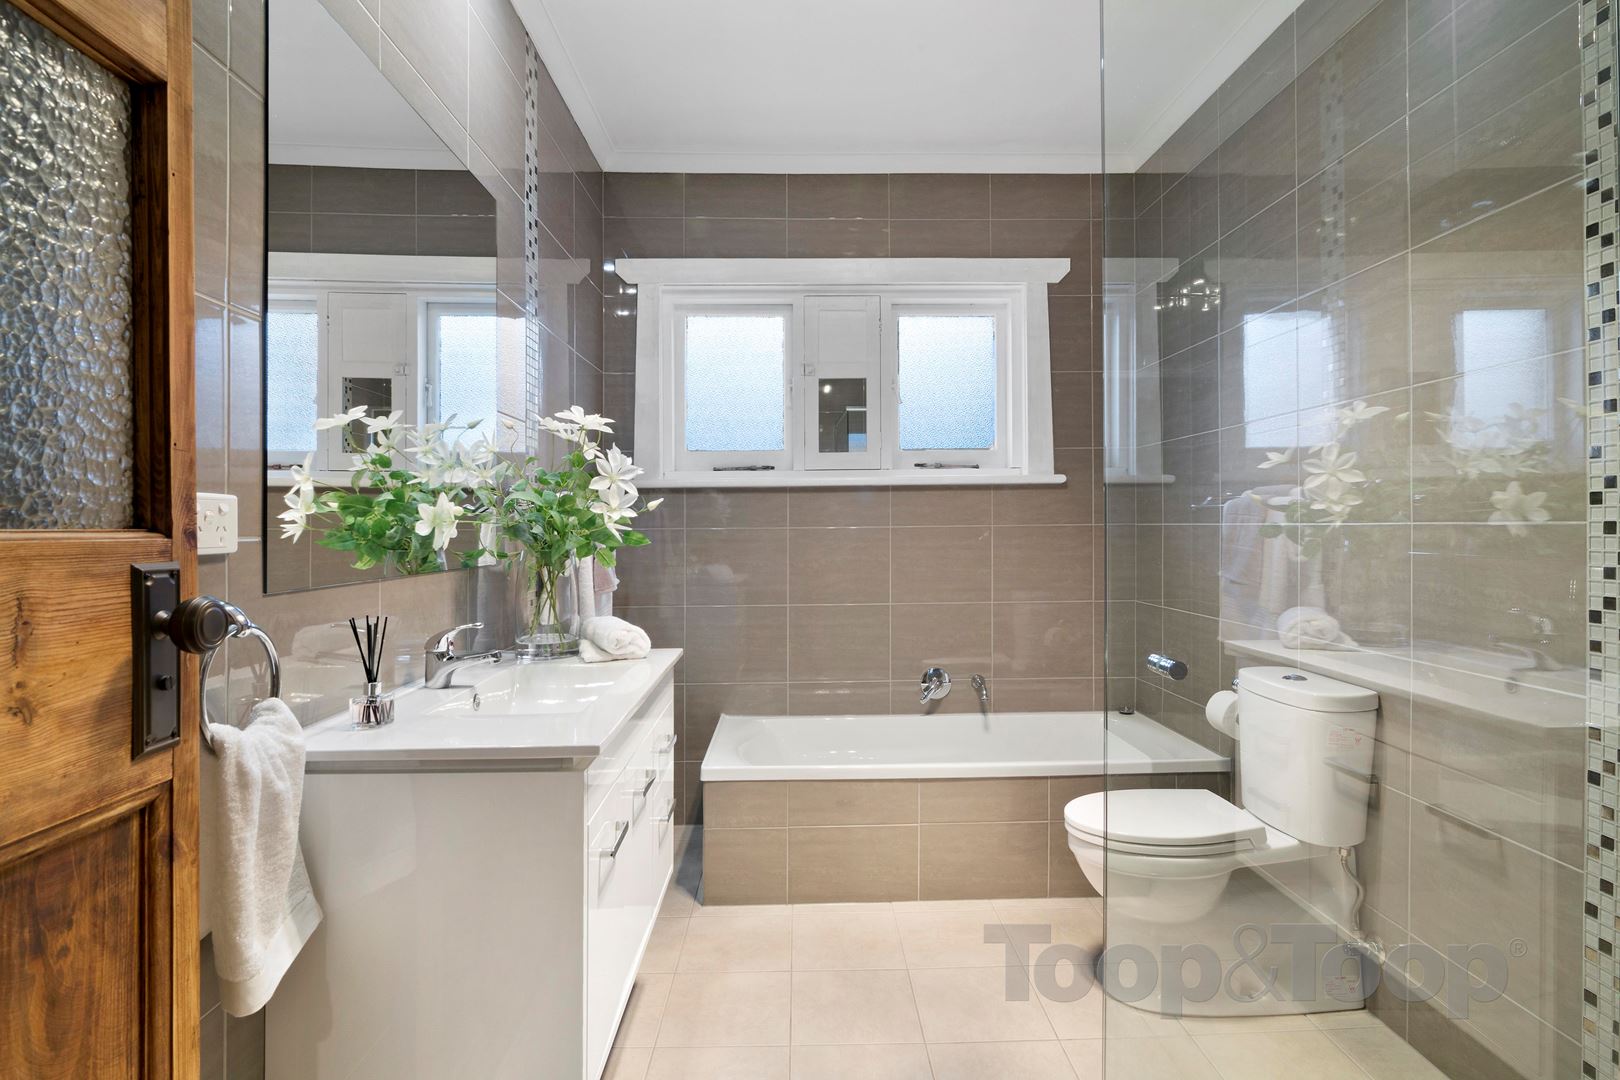
The bathroom with bath, shower, vanity and WC has been recently renovated in a sparkling neutral décor.
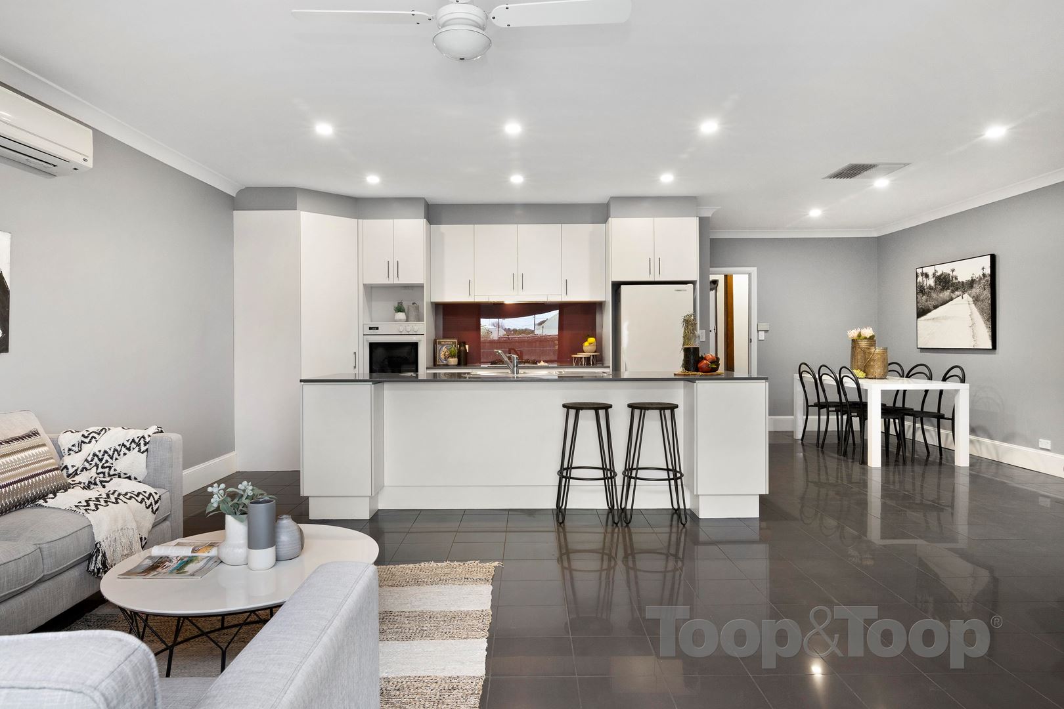
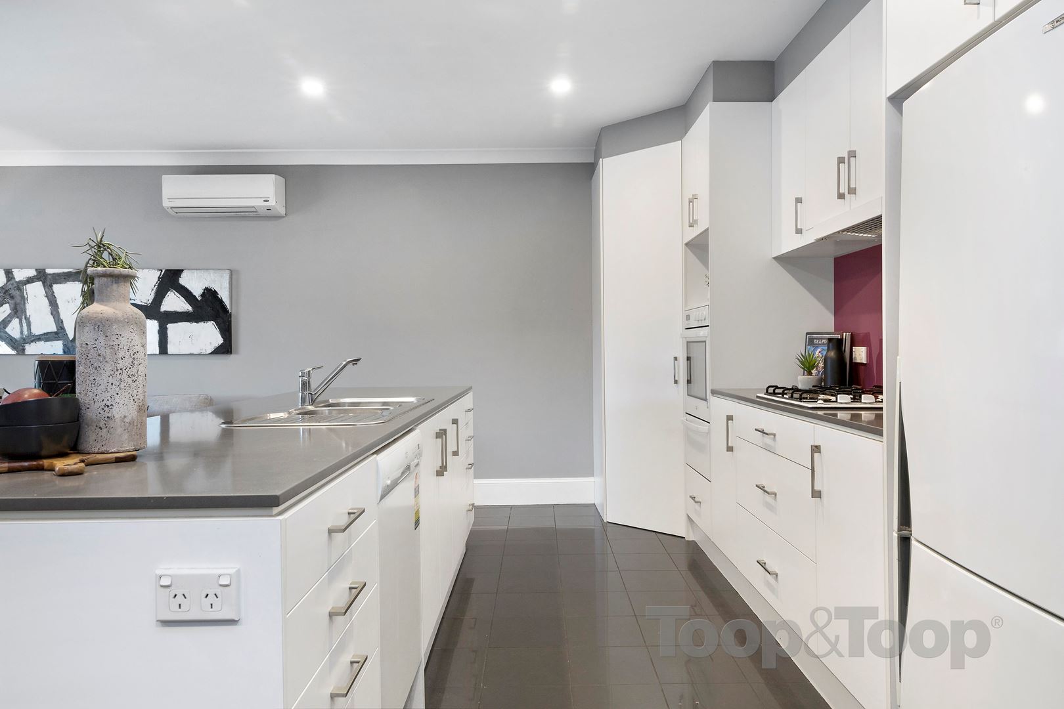
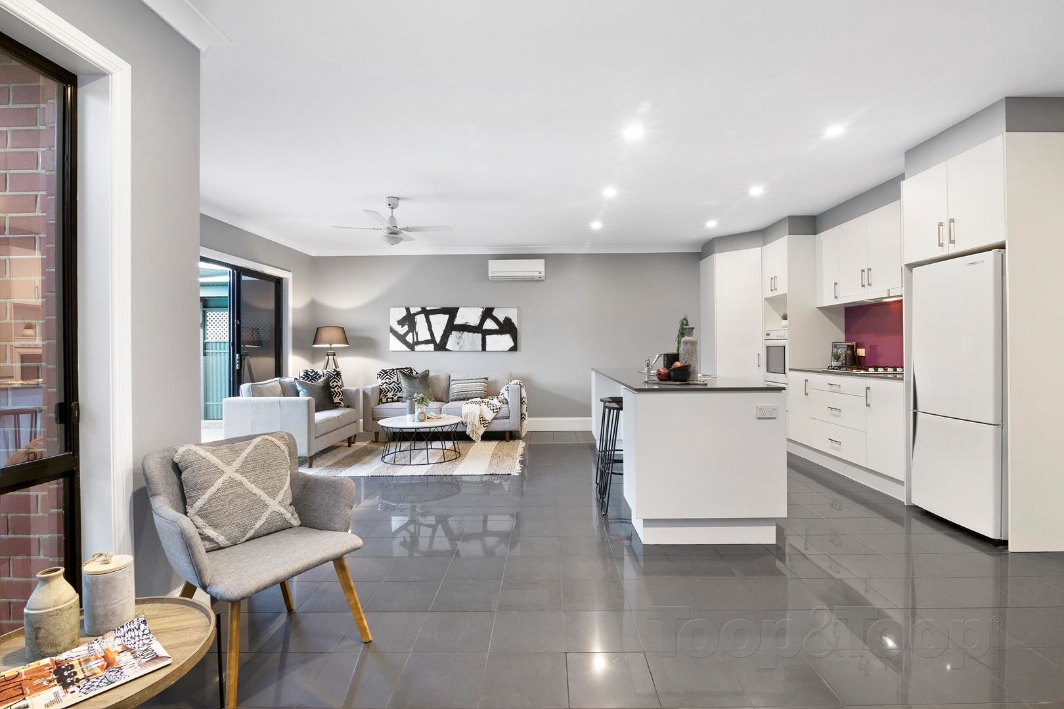
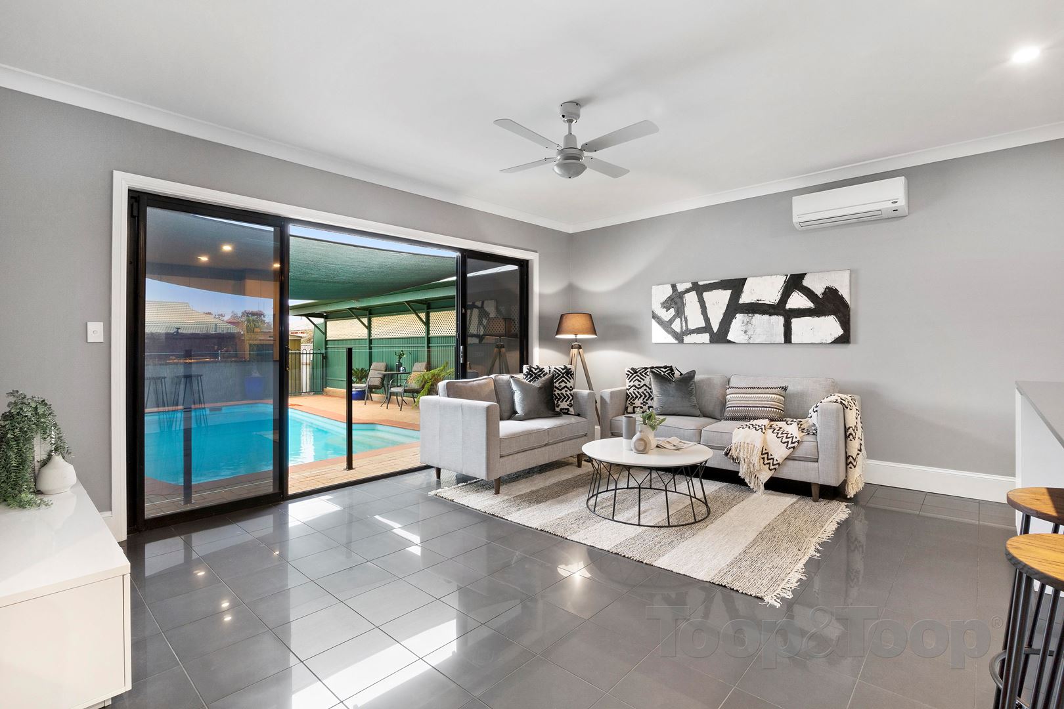
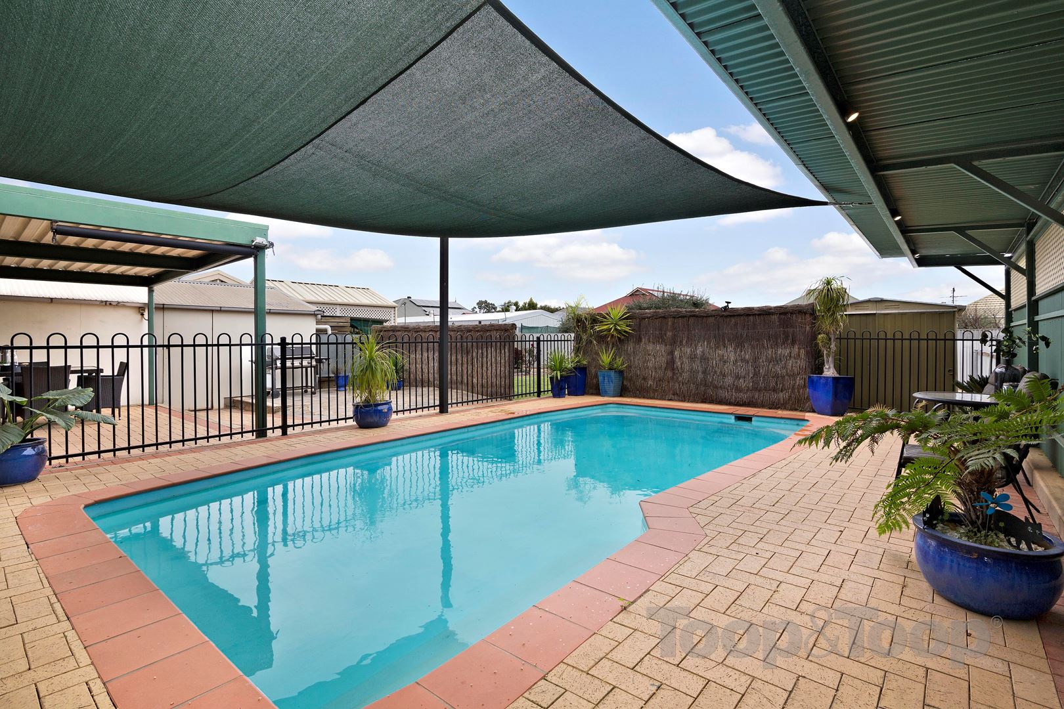
The open-plan extension at the rear is the living and entertainment heart of the home comprising a striking all-white kitchen with stone benchtops, dishwasher, pantry and generous family room and dining room opening out to the fenced inground pool and undercover entertaining area.
The property is tastefully decorated in neutral white and grey tones throughout and has a range of creature comforts including air-conditioning and ceiling fans.
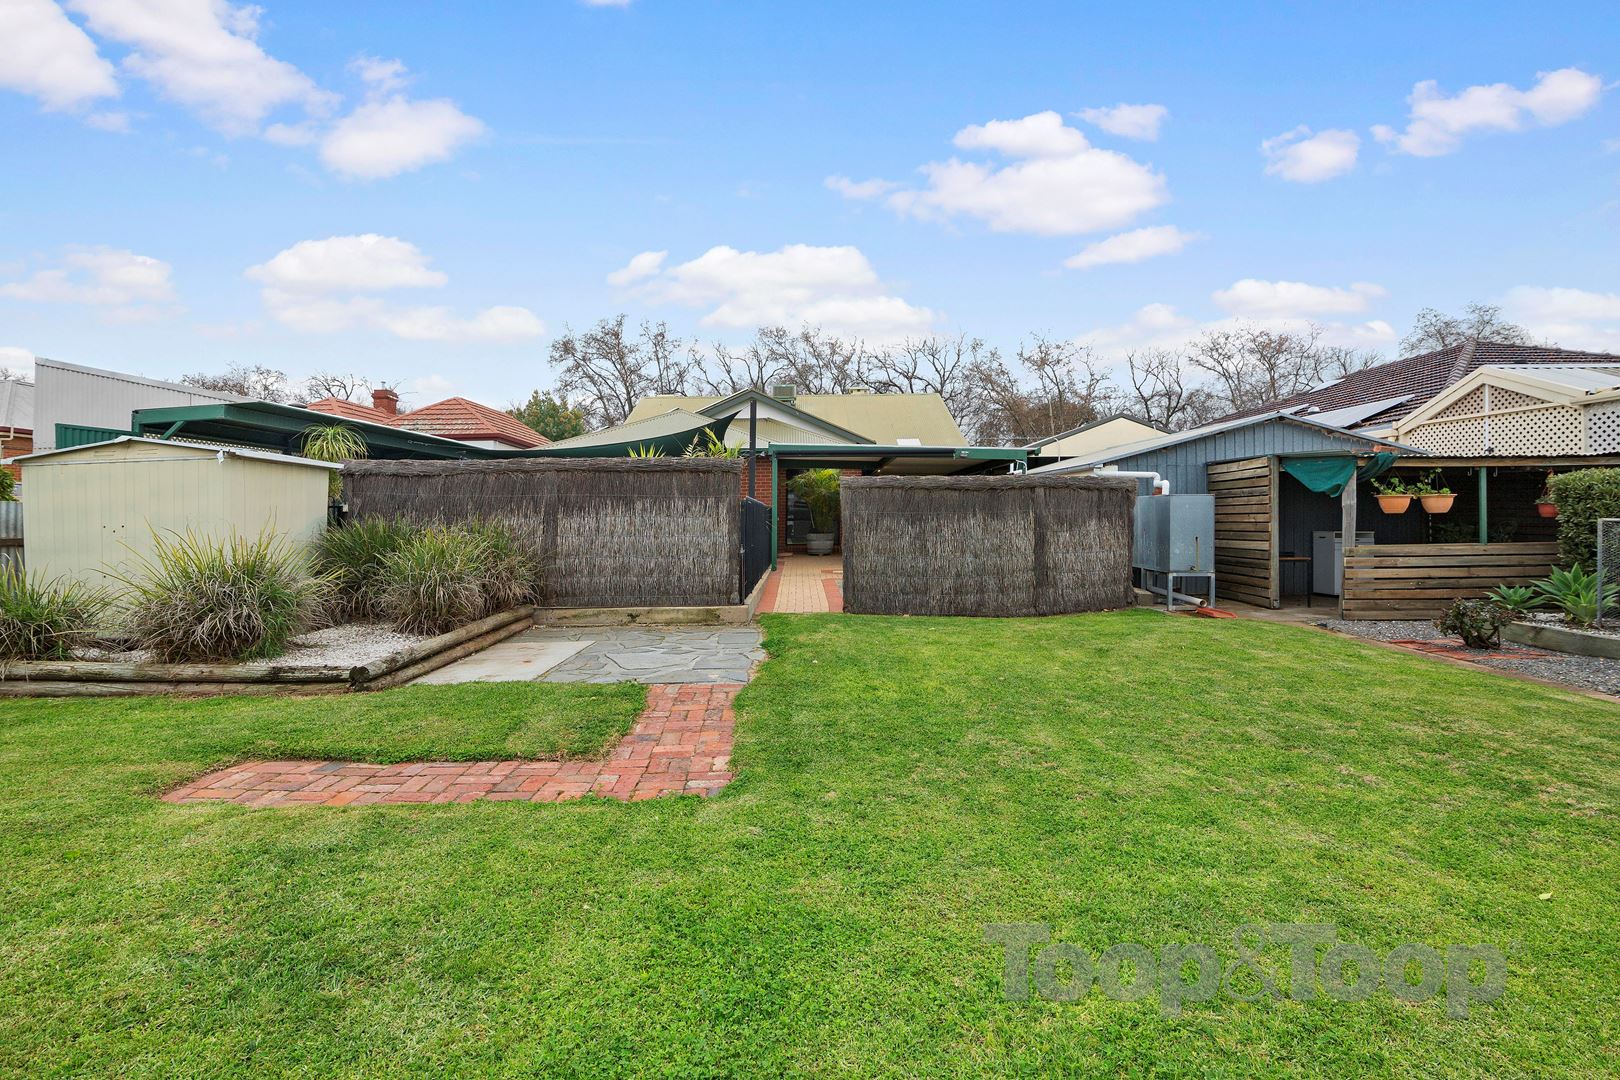
Sited on approximately 830 sqm of land with fenced inground pool, undercover entertaining area, large rear garden, remote controlled carport plus workshop, the home is perfectly set up for relaxed family living and year-round outdoor entertainment with friends and relatives.
Within easy reach to the city and the coast and surrounded by plenty of shopping, schools and facilities, this really is an exciting offering in wonderful West Croydon!
Disclaimer: TOOP+TOOP has taken all reasonable care to ensure this property information is accurate at the time of publication. Information has been obtained from sources we believe to be reliable, including the vendor, relevant authorities and third-party suppliers. However, we cannot guarantee its accuracy or completeness and, to the extent permitted by law, accept no liability for any errors or omissions. This includes, but is not limited to, land size, floor plans, building area, building age, condition, zoning, council rates and rental figures. Details may change after publication. Measurements, floor plans and images are a guide only, and some images may be digitally styled or virtually furnished. Interested parties should make their own enquiries, including with relevant authorities, and obtain independent legal and financial advice before proceeding. RLA 301309, RLA 301302, RLA 317292
Sold on Sep 27, 2018
$770,000
Auction Time
Property Information
Council Rates $1,873.20pa approx.
ES Levy $162.60pa approx.
Water Rates $243.85pq approx.
CONTACT AGENT

Neighbourhood Map
Schools in the Neighbourhood
| School | Distance | Type |
|---|---|---|