Copied to clipboard

7 / 43 Osmond Terrace
Norwood
3
Beds
2
Baths
1
Car
Three bedroom home in Norwood
Set well back from Norwood’s premiere treelined boulevard and a rear position in an attractive enclave, the property is peaceful, secure and filled with light.
A brand-new makeover has breathed fresh life into the interior, including new Oak timber flooring, new bathrooms and laundry, and a custom designer kitchen.
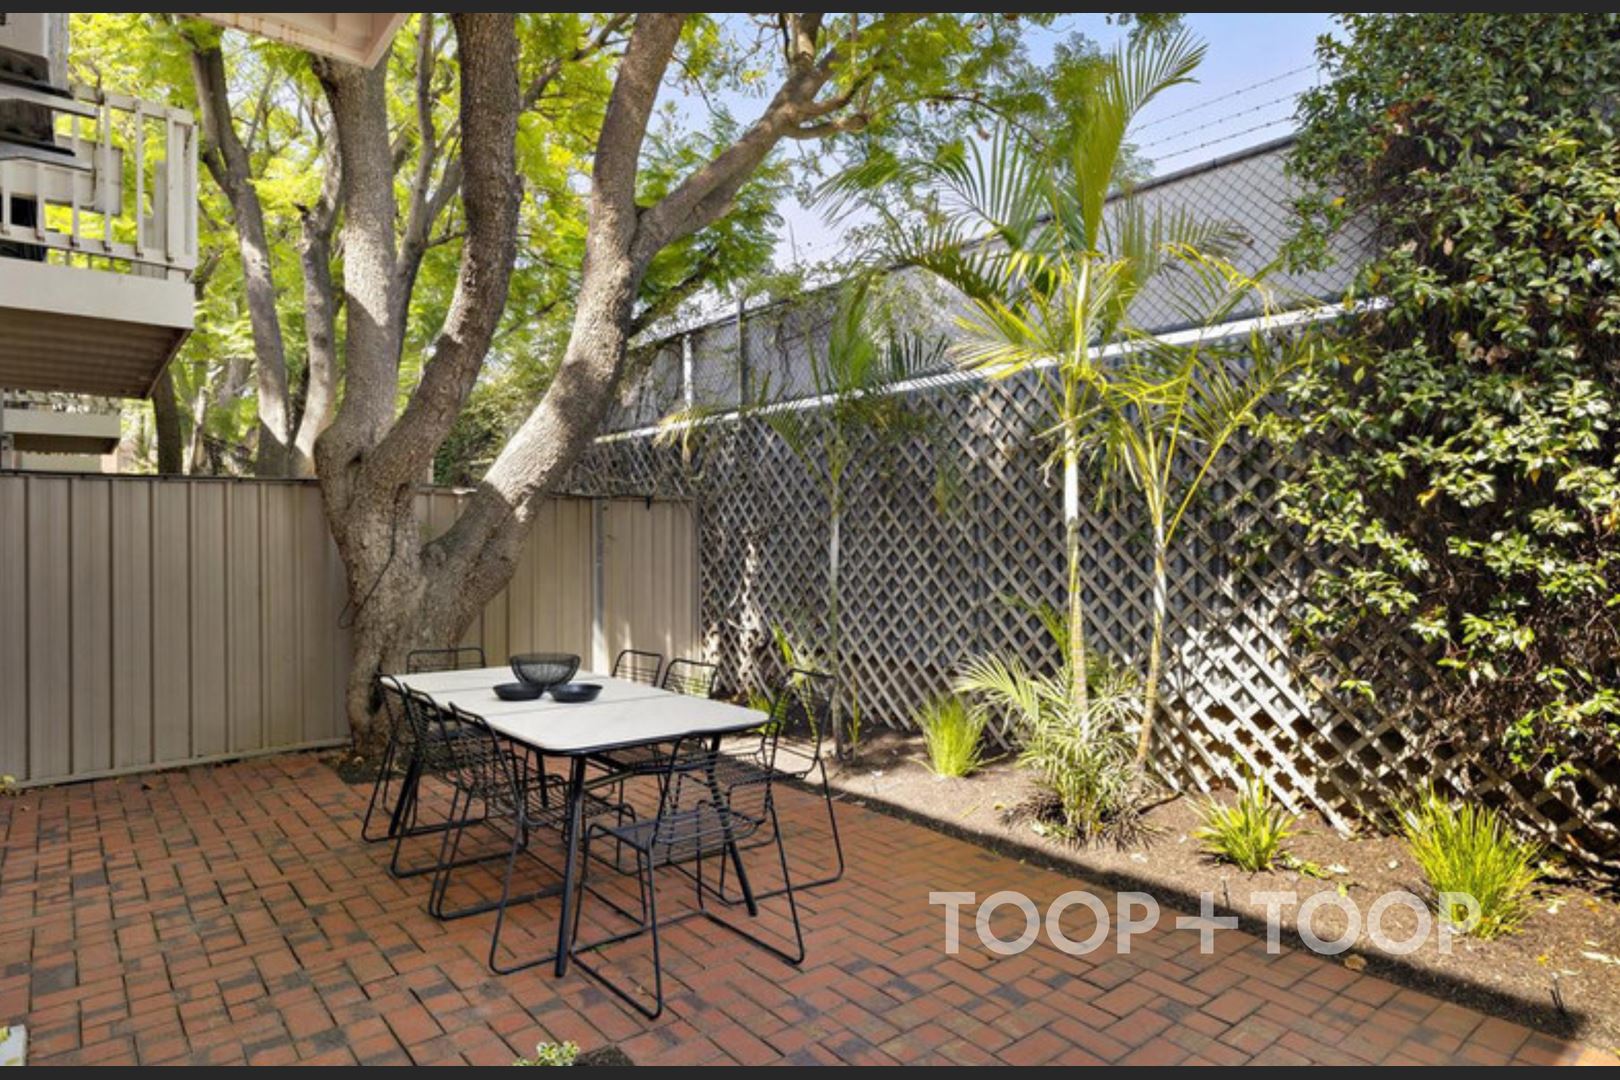
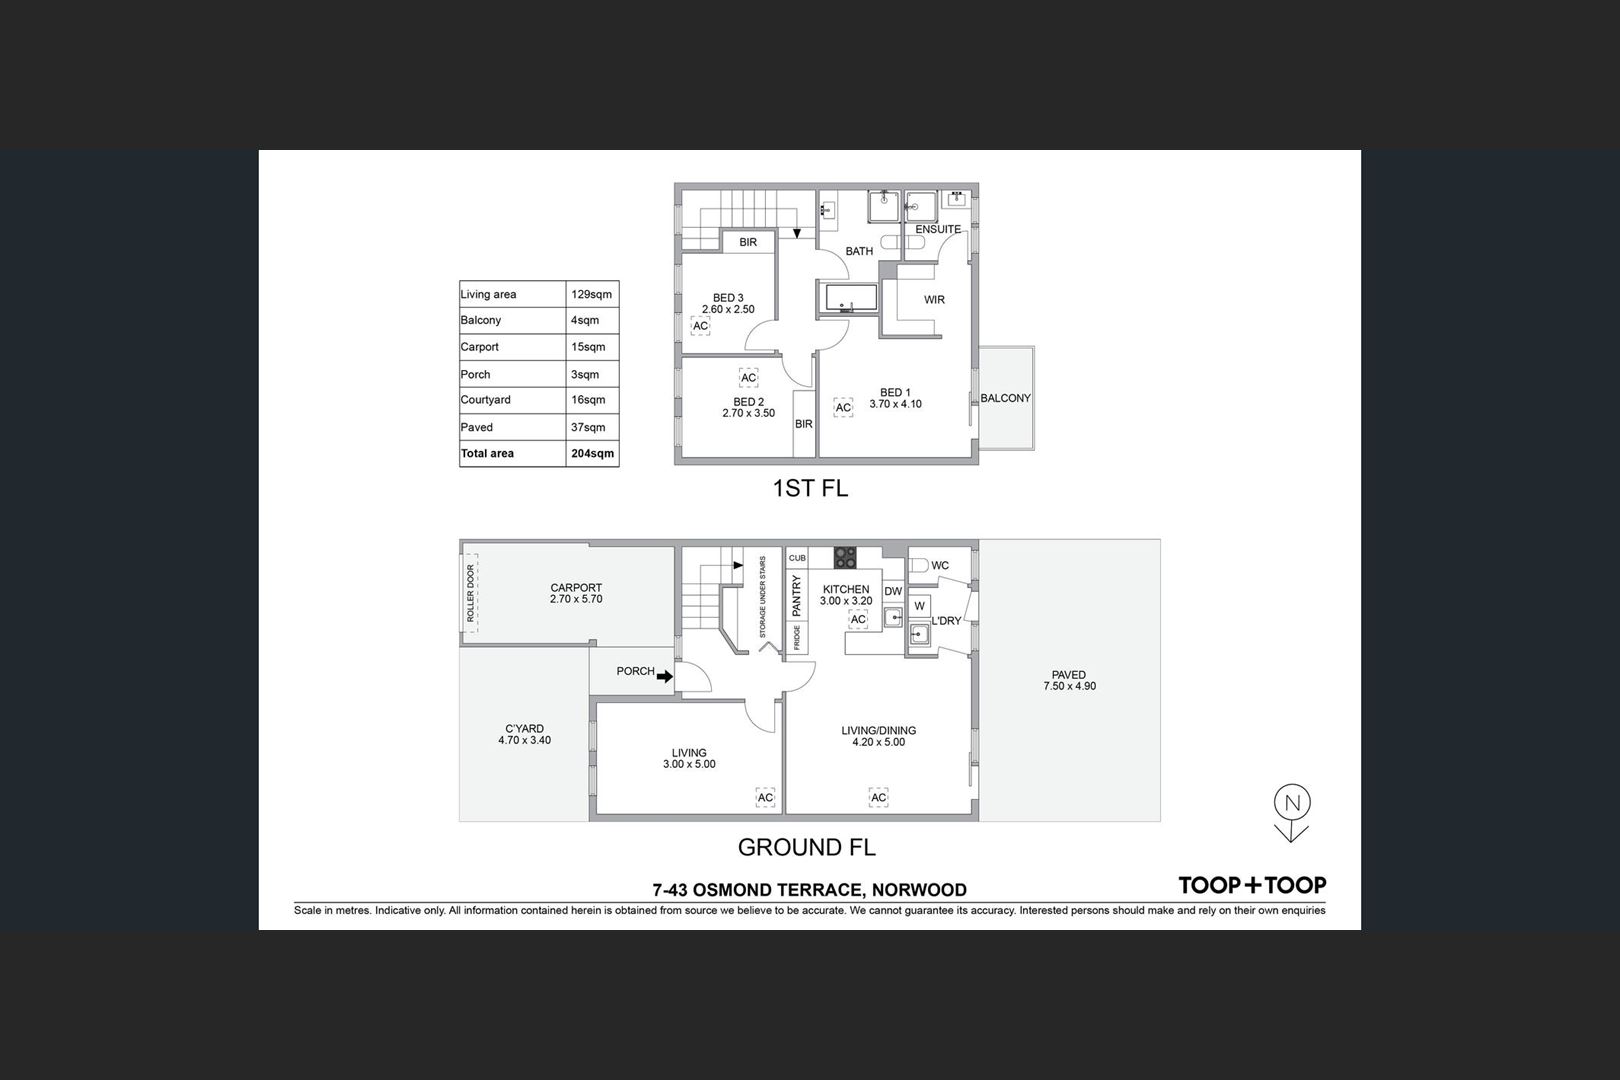
From the carport and courtyard garden, the ground floor offers an entrance hall, separate front living room, open plan living and kitchen, and adjacent laundry and powder room.
The new entertainer’s kitchen boasts a host of Smeg appliances, walk-in pantry, chic Italian tiles and Elba white marble benchtops and dishwasher.
Open the sliders and spill through to a delightful dappled courtyard.
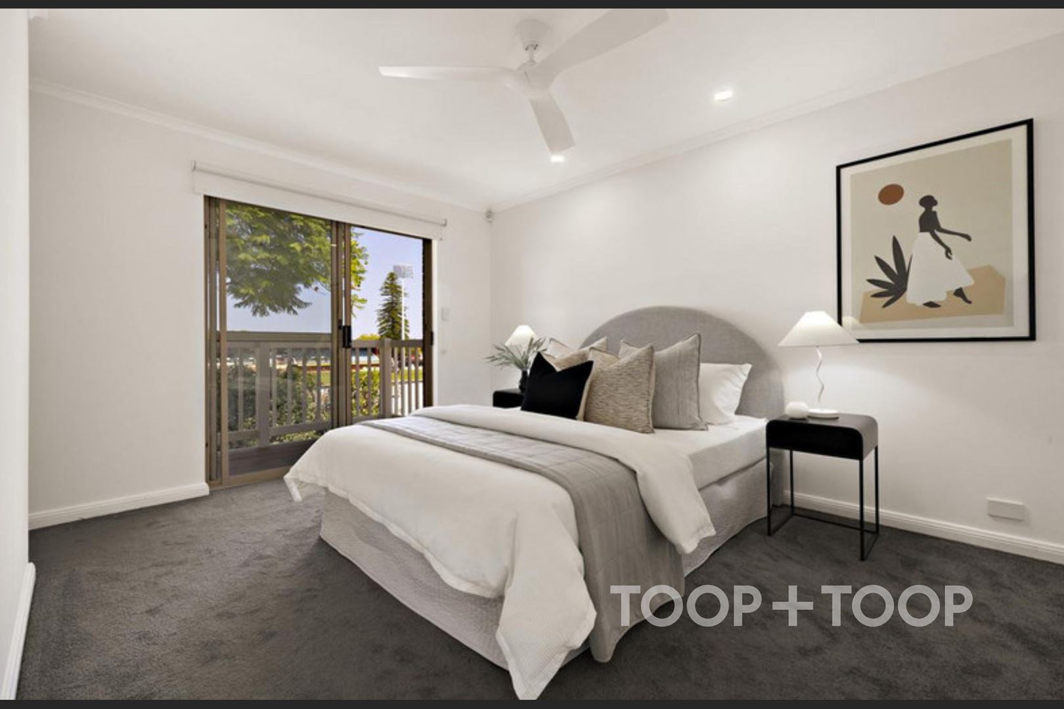
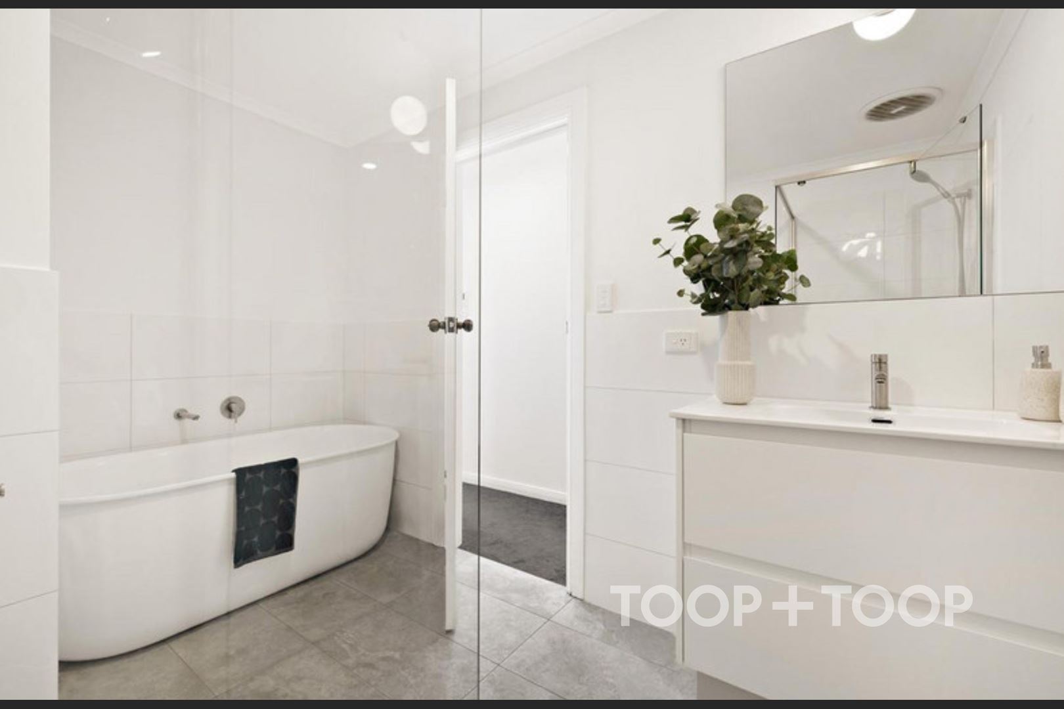
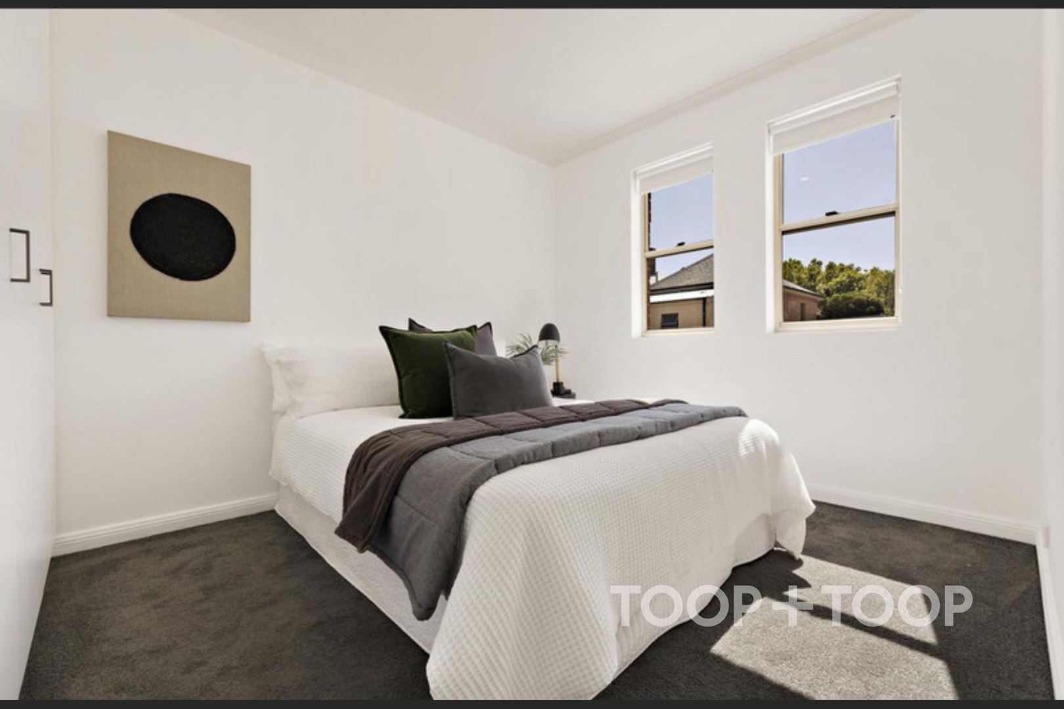
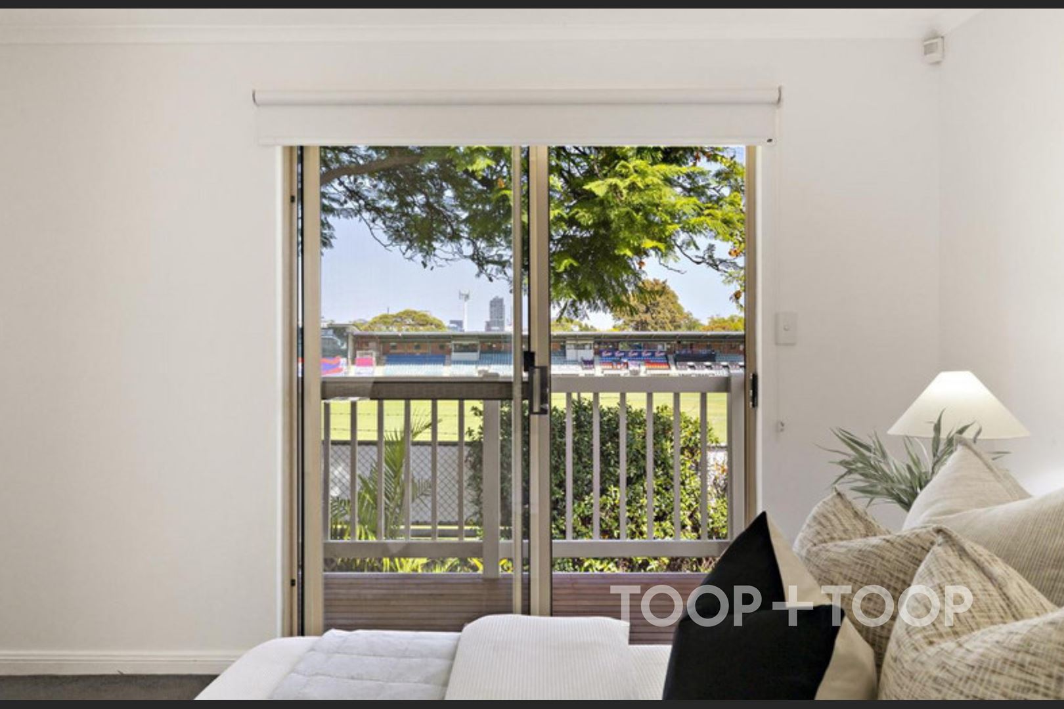
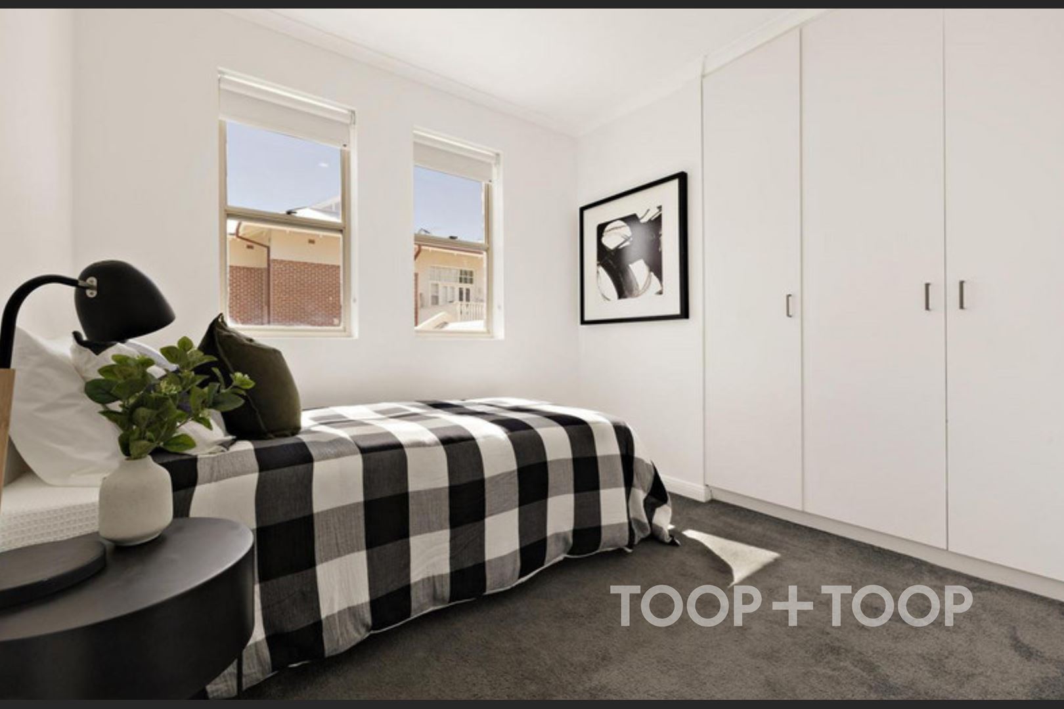
Upstairs accommodation includes two bedrooms with built-in robes, a newly completed main bathroom with freestanding tub, and the sensational master bedroom that includes a walk-in robe, new ensuite and a private balcony.
FEATURES INCLUDE
• Roller door carport
• Oak floorboards
• Marble countertops & Italian tiles
• New ducted Mitsubishi R/C air conditioning
The eastern city fringe position is key, with Norwood Parade and Magill Road boutiques, shops and eateries on the doorstep, bustling East End and festival events a short walk away, and the CBD in close proximity.
Tenants will be responsible for water usage and supply charges
Available now
For further enquiry please contact Brianan Zoontjens on 0420 311 616 or [email protected]. Alternatively, please head over to our TOOP+TOOP website and press the "Apply Now" button to submit your application
Disclaimer: TOOP+TOOP has taken all reasonable care to ensure this property information is accurate at the time of publication. Information has been obtained from sources we believe to be reliable, including the vendor, relevant authorities and third-party suppliers. However, we cannot guarantee its accuracy or completeness and, to the extent permitted by law, accept no liability for any errors or omissions. This includes, but is not limited to, land size, floor plans, building area, building age, condition, zoning, council rates and rental figures. Details may change after publication. Measurements, floor plans and images are a guide only, and some images may be digitally styled or virtually furnished. Interested parties should make their own enquiries, including with relevant authorities, and obtain independent legal and financial advice before proceeding. RLA 301309, RLA 301302, RLA 317292
FEATURES
CONTACT AGENT
Neighbourhood Map
Schools in the Neighbourhood
| School | Distance | Type |
|---|---|---|