7 Elizabeth Street
Eastwood
4
Beds
1
Bath
2
Cars
Glorious Eastwood Estate - North Facing 894 sqm
EXECUTORS TO FINALISE DECEASED ESTATE
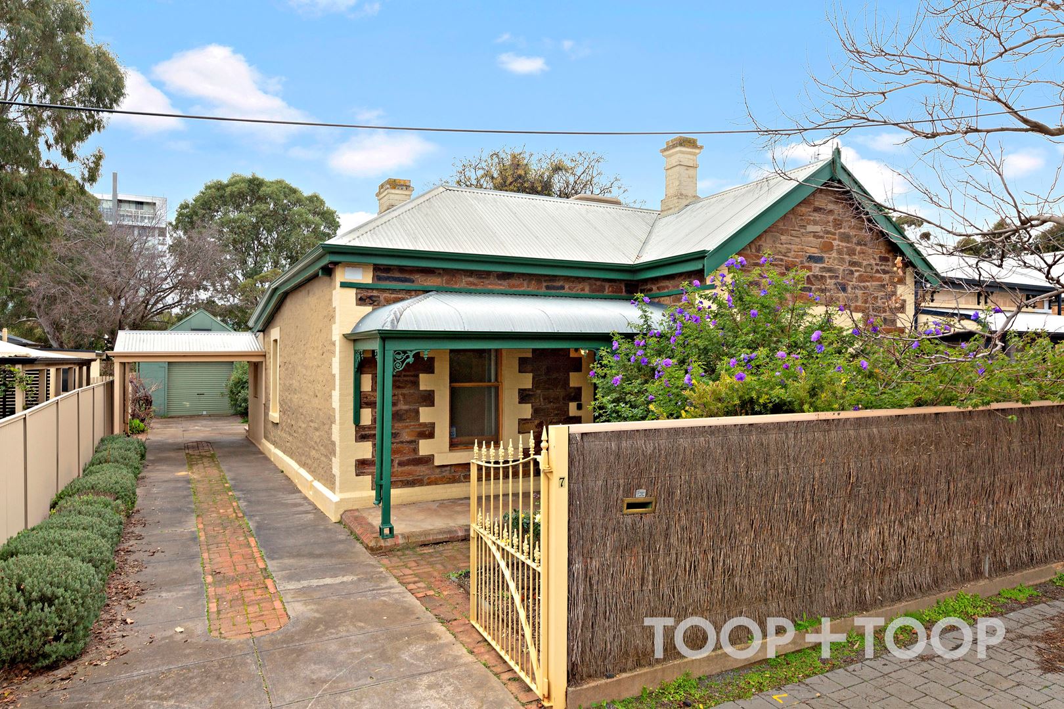
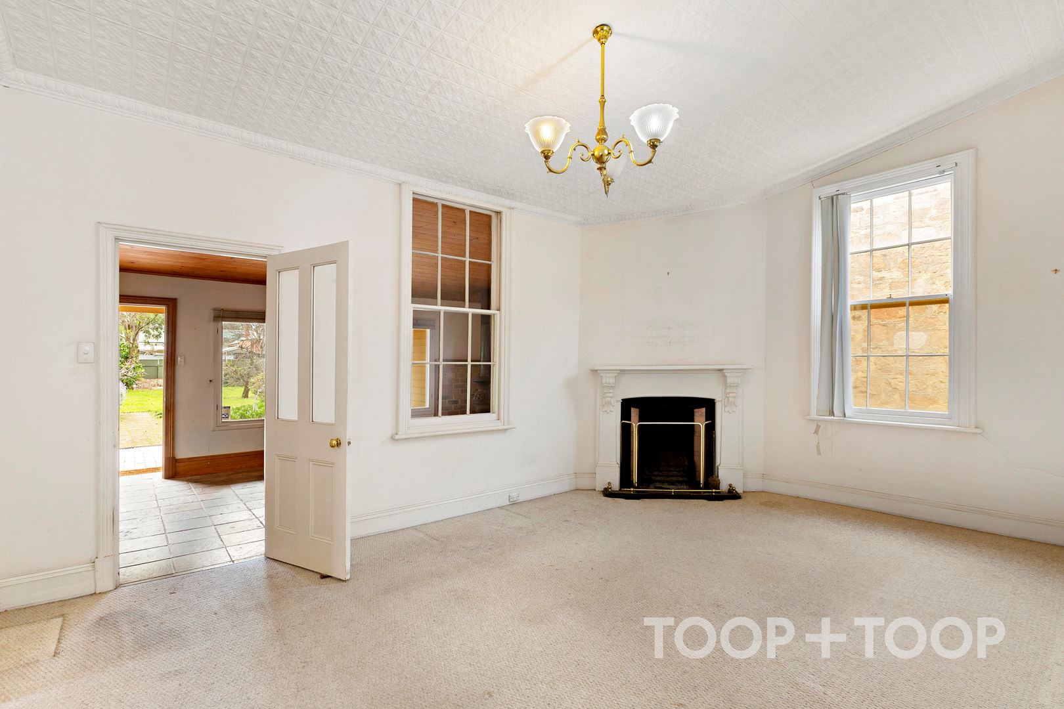
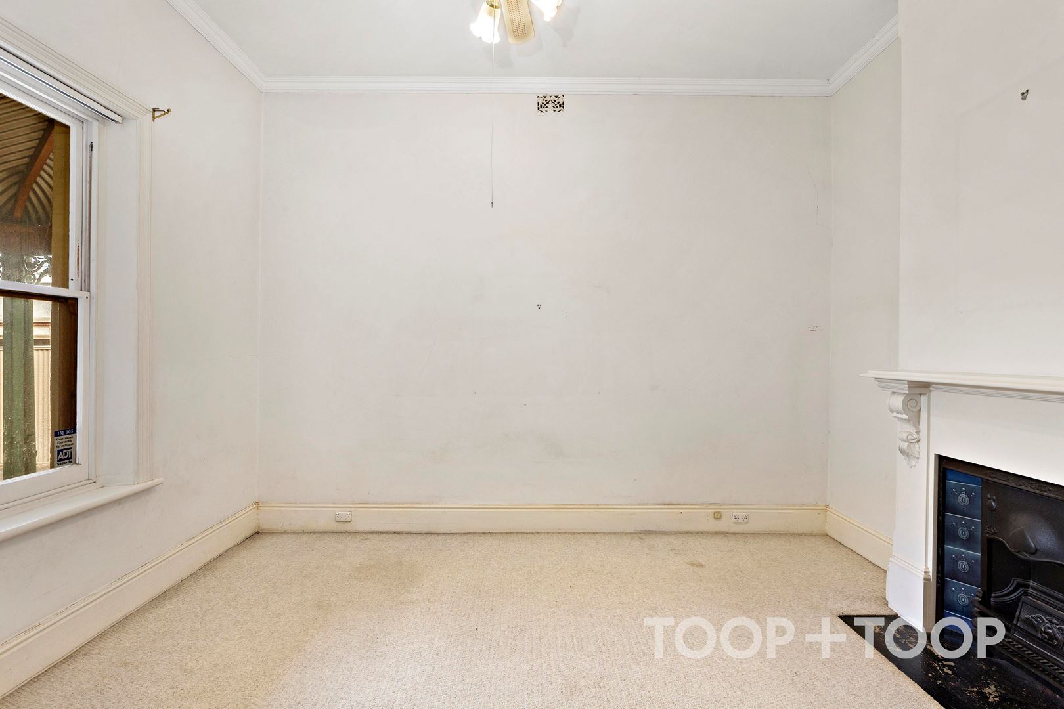
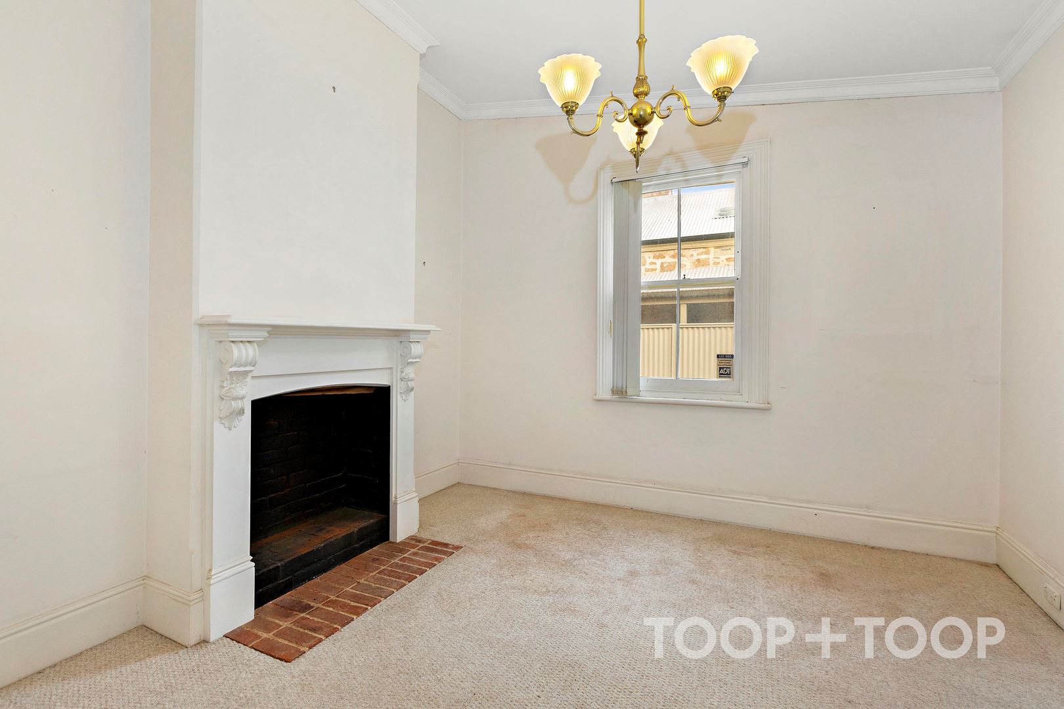
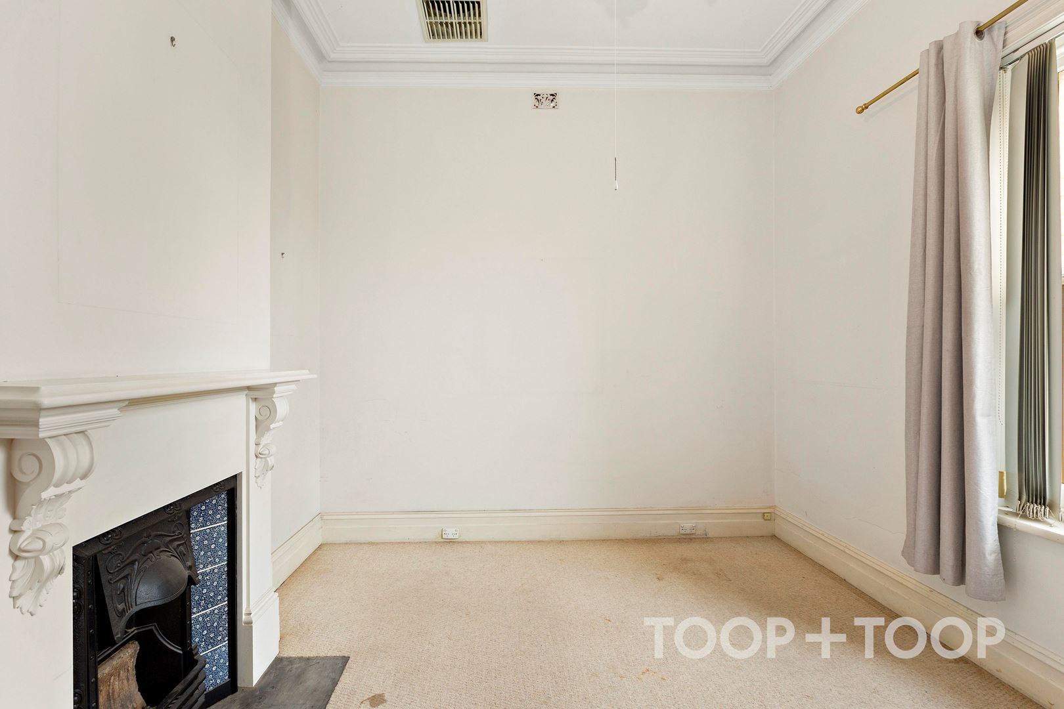
This is a rare opportunity to purchase an original c1890 Bluestone villa that has been in the same family for over 30 years. Situated in an enviable location north facing on approx. 894sqm, featuring high ceilings, wide hallways, decorative ceilings, cornicing, and original fireplaces.
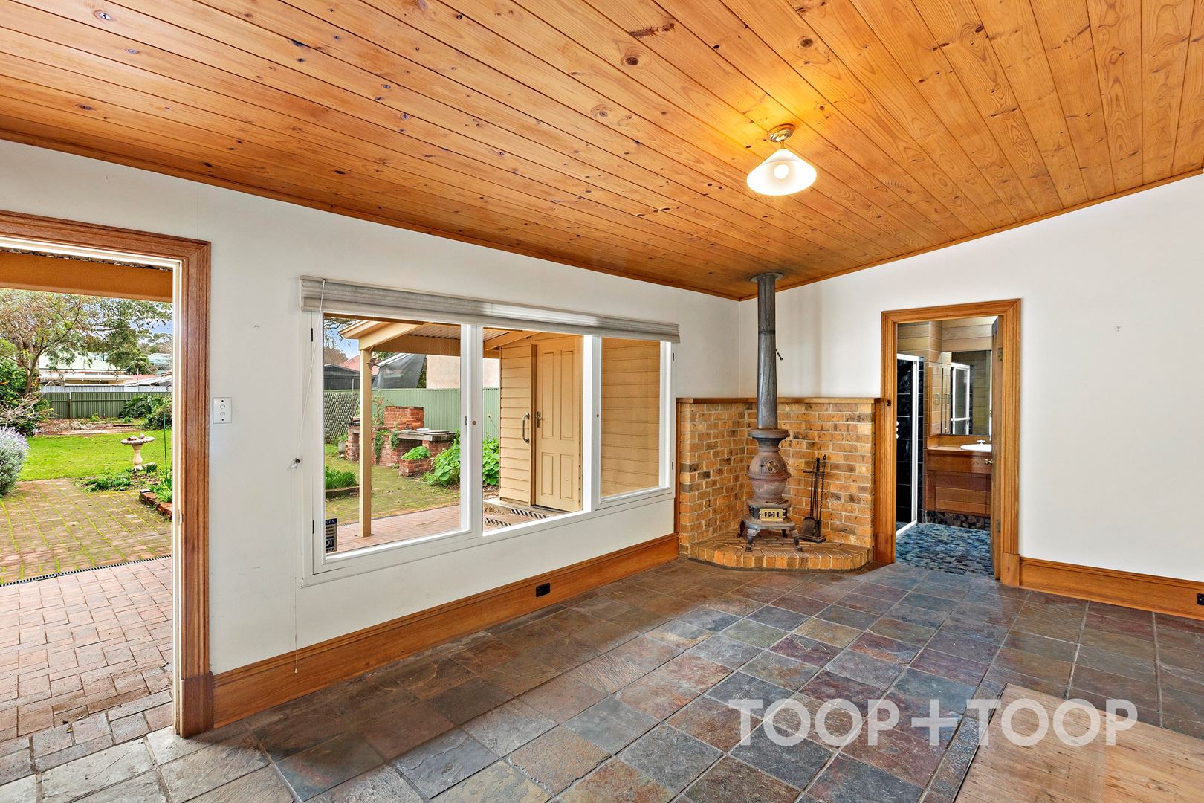
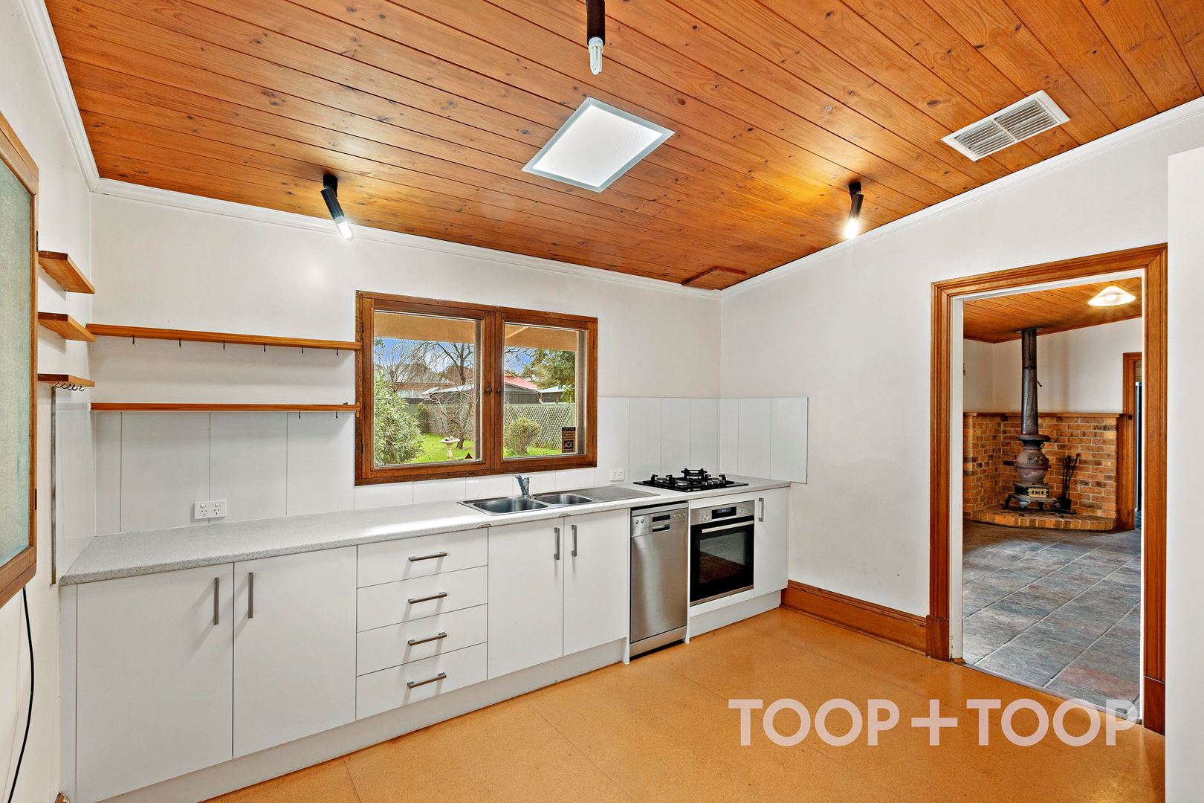
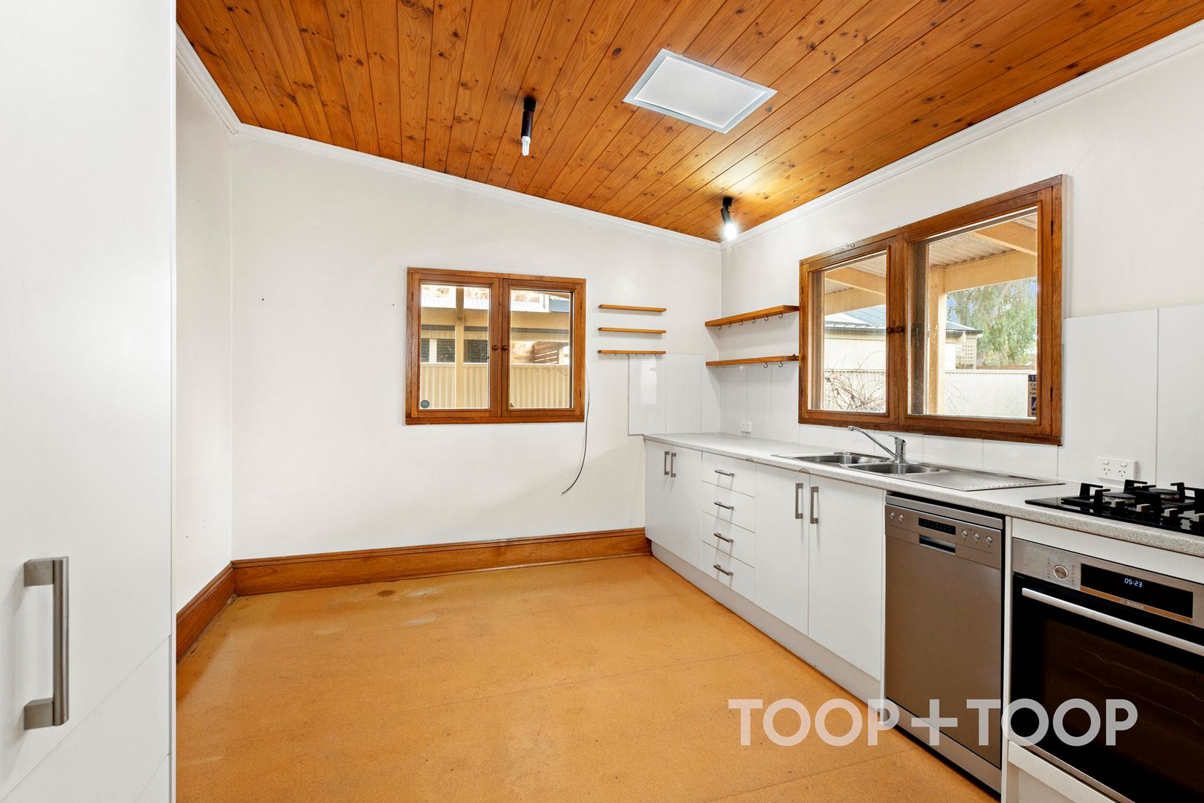
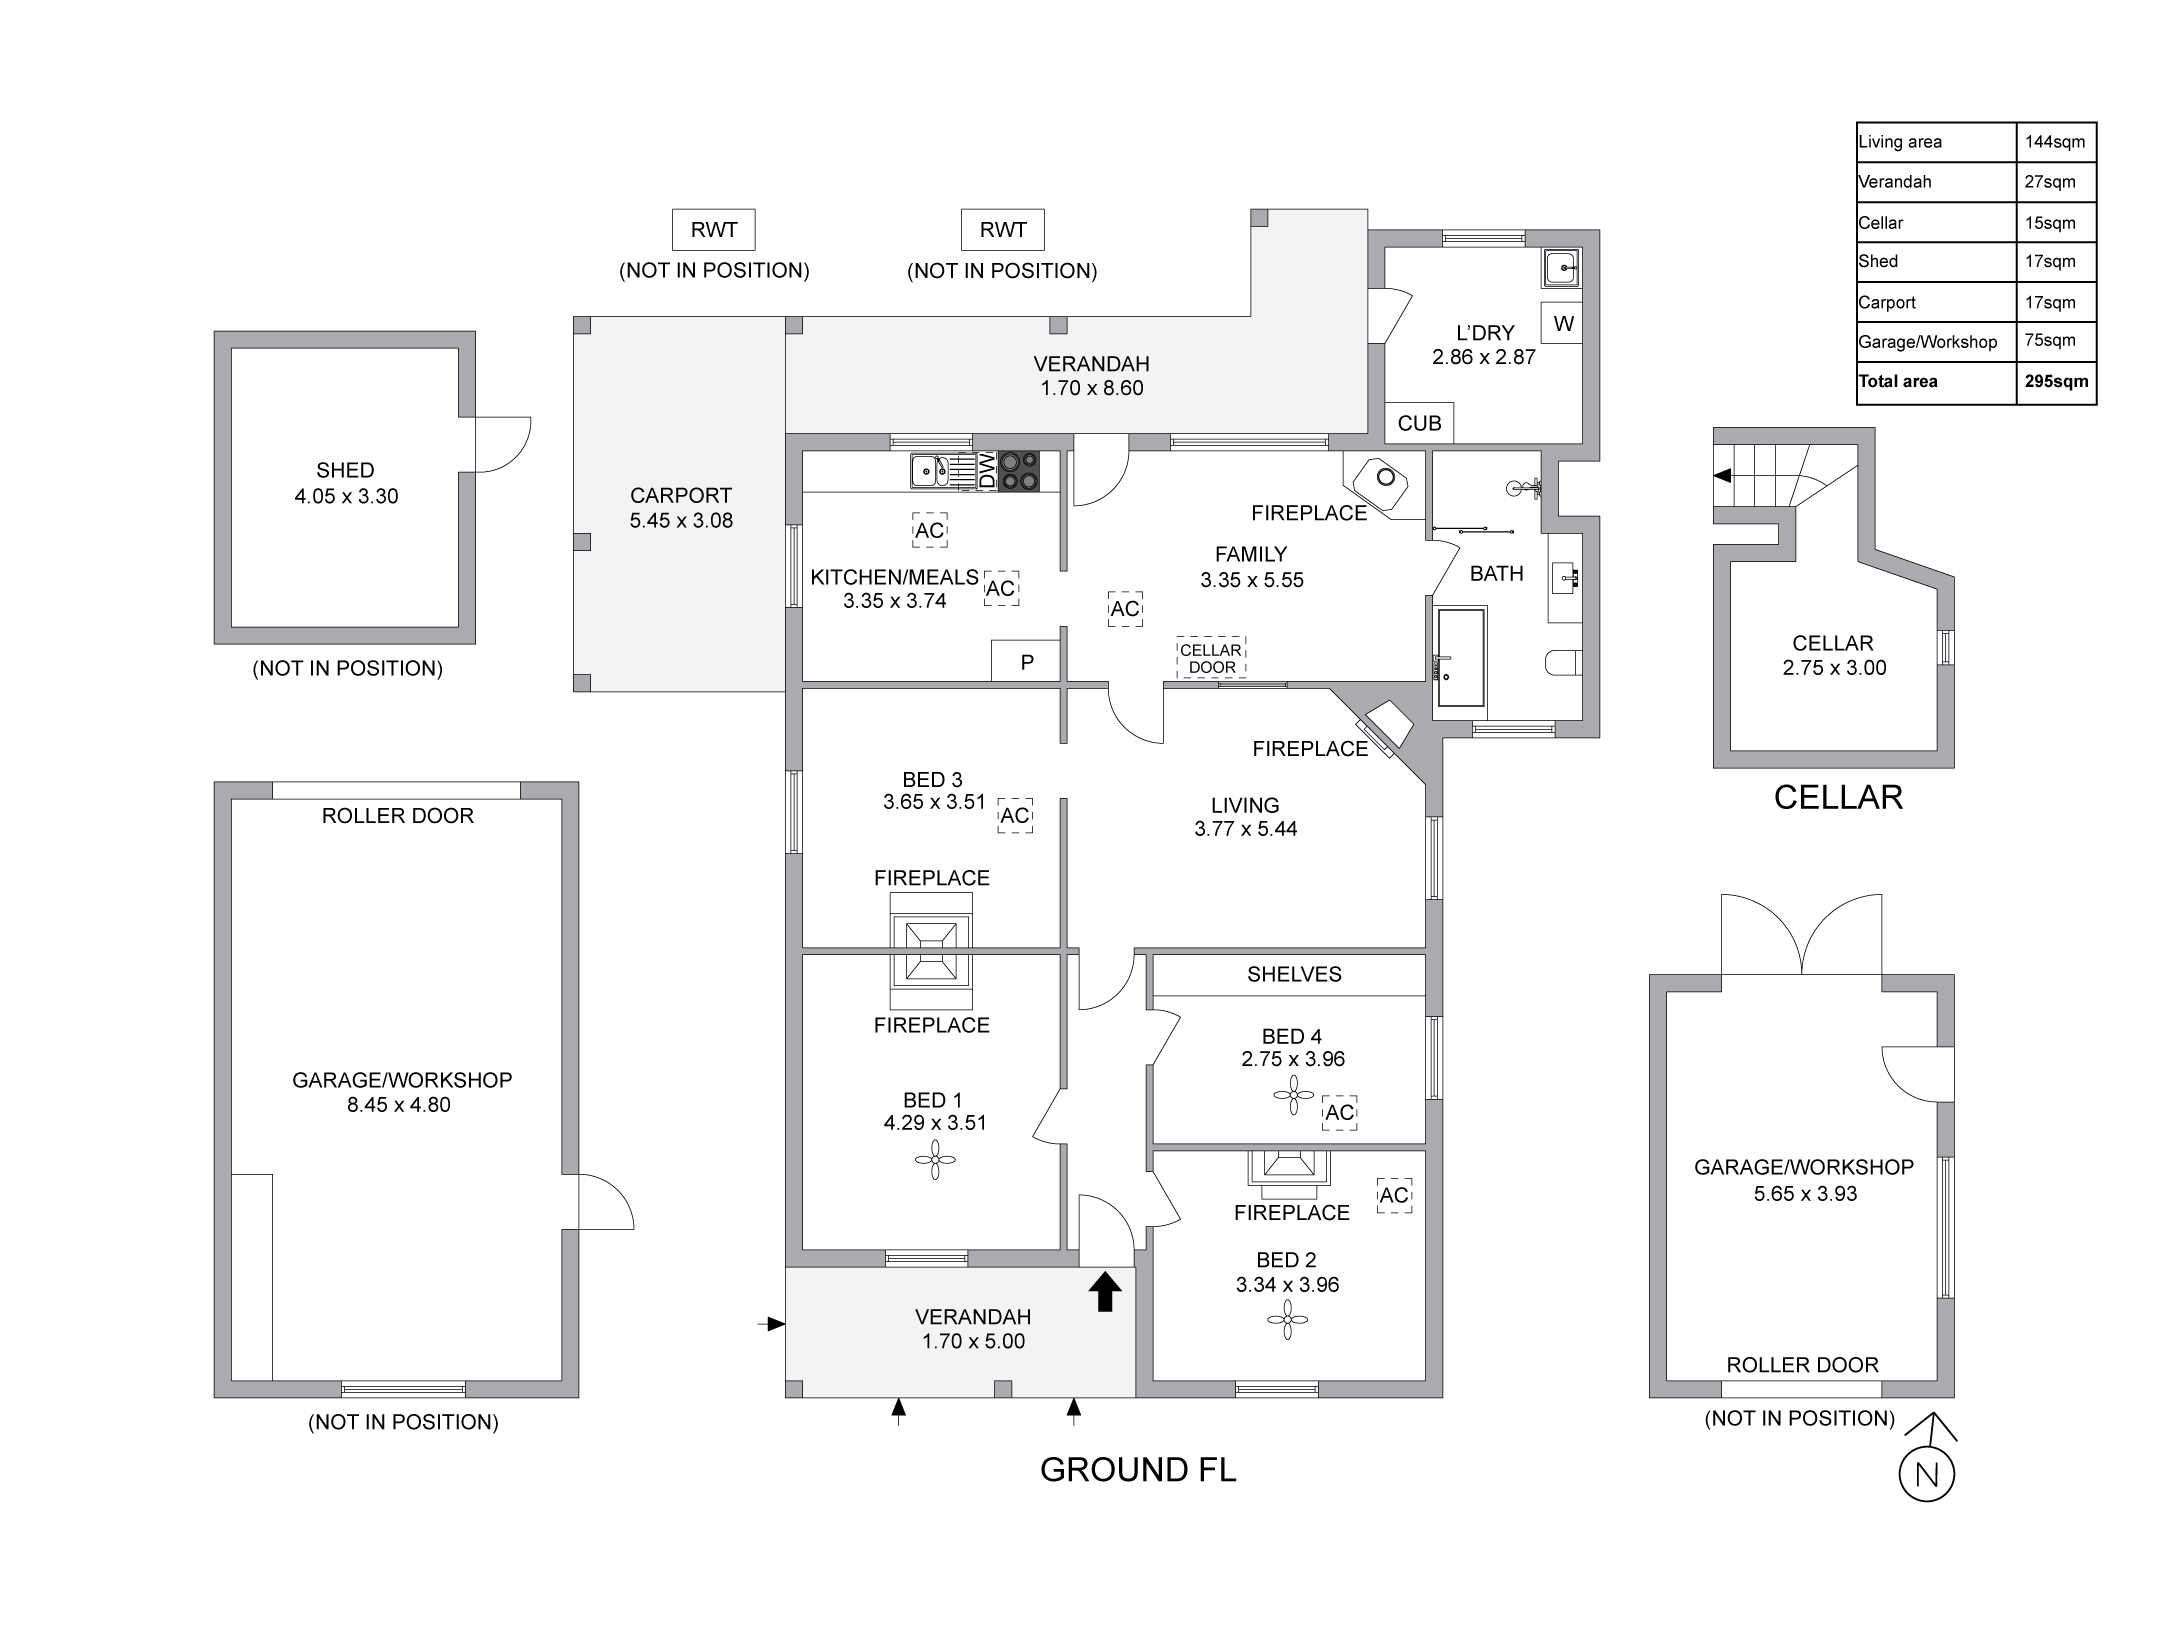
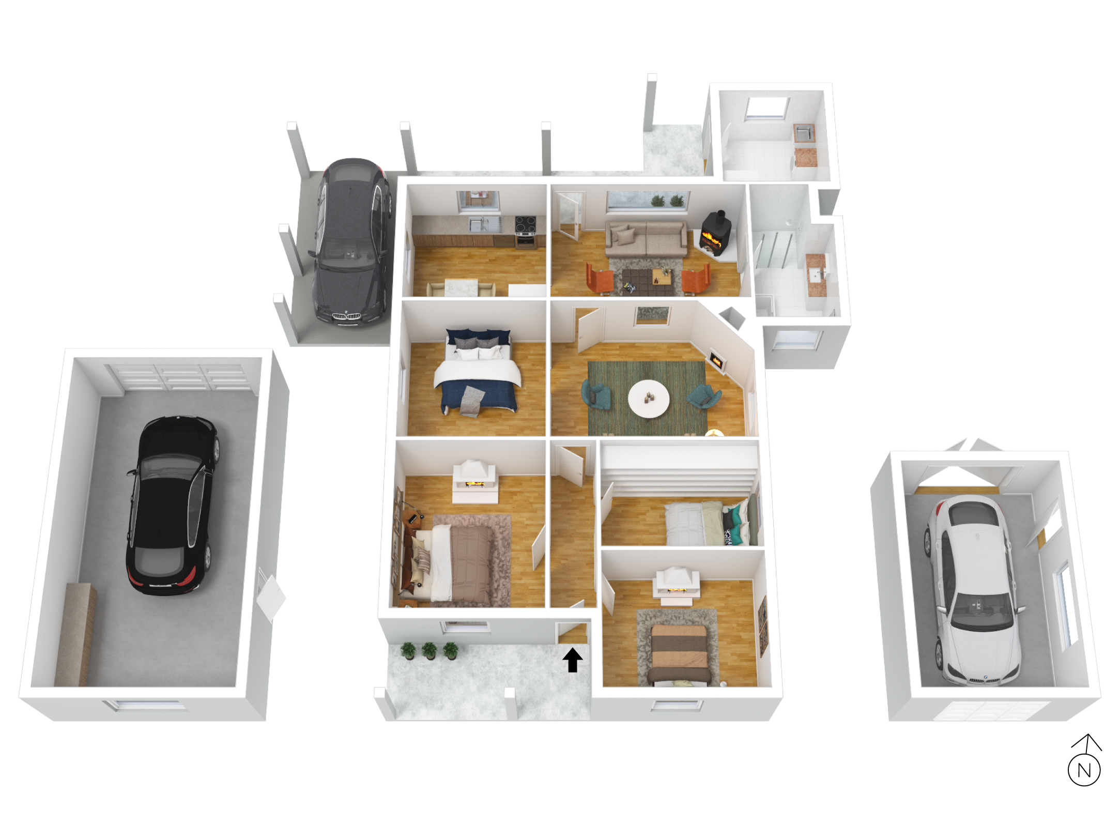
The home offers a flexible floor plan, with 4 large bedrooms, updated kitchen, lounge and large rear sunroom with pot belly heater, overlooking the glorious rear gardens.
Lovingly maintained and cared for over the years, it is here where memories have been made and friendships forged, this beautiful property is now looking for new custodians to take over and bring it into 2022.
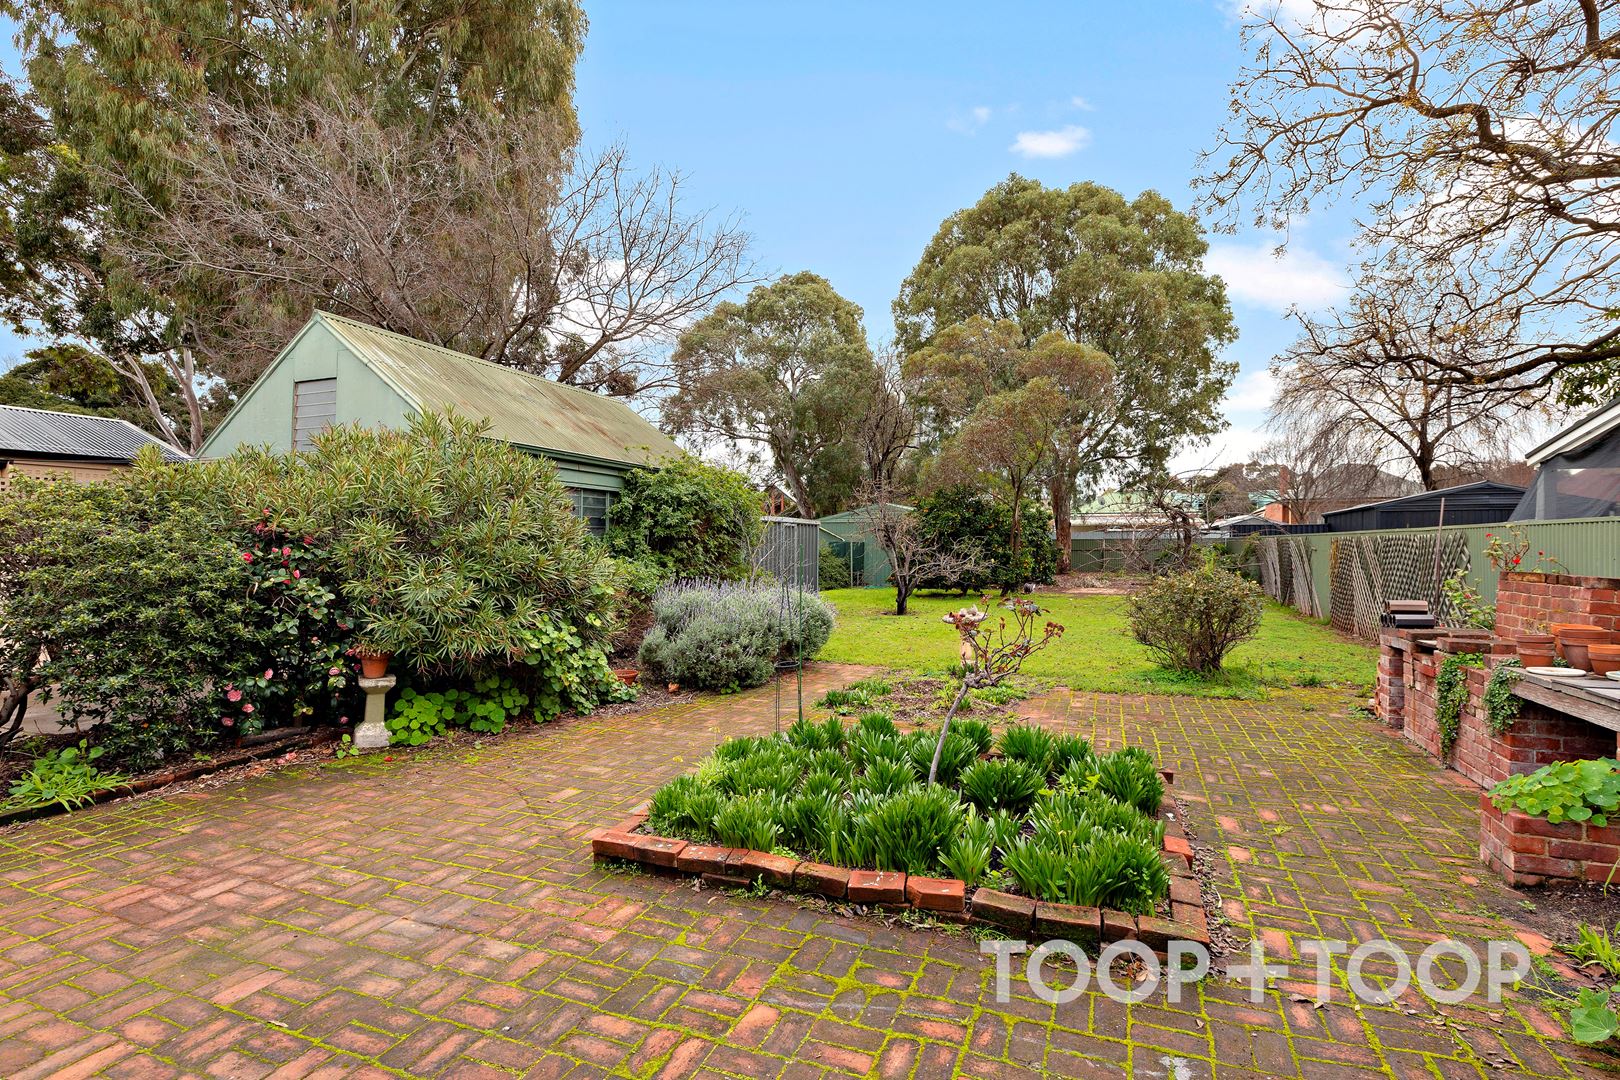
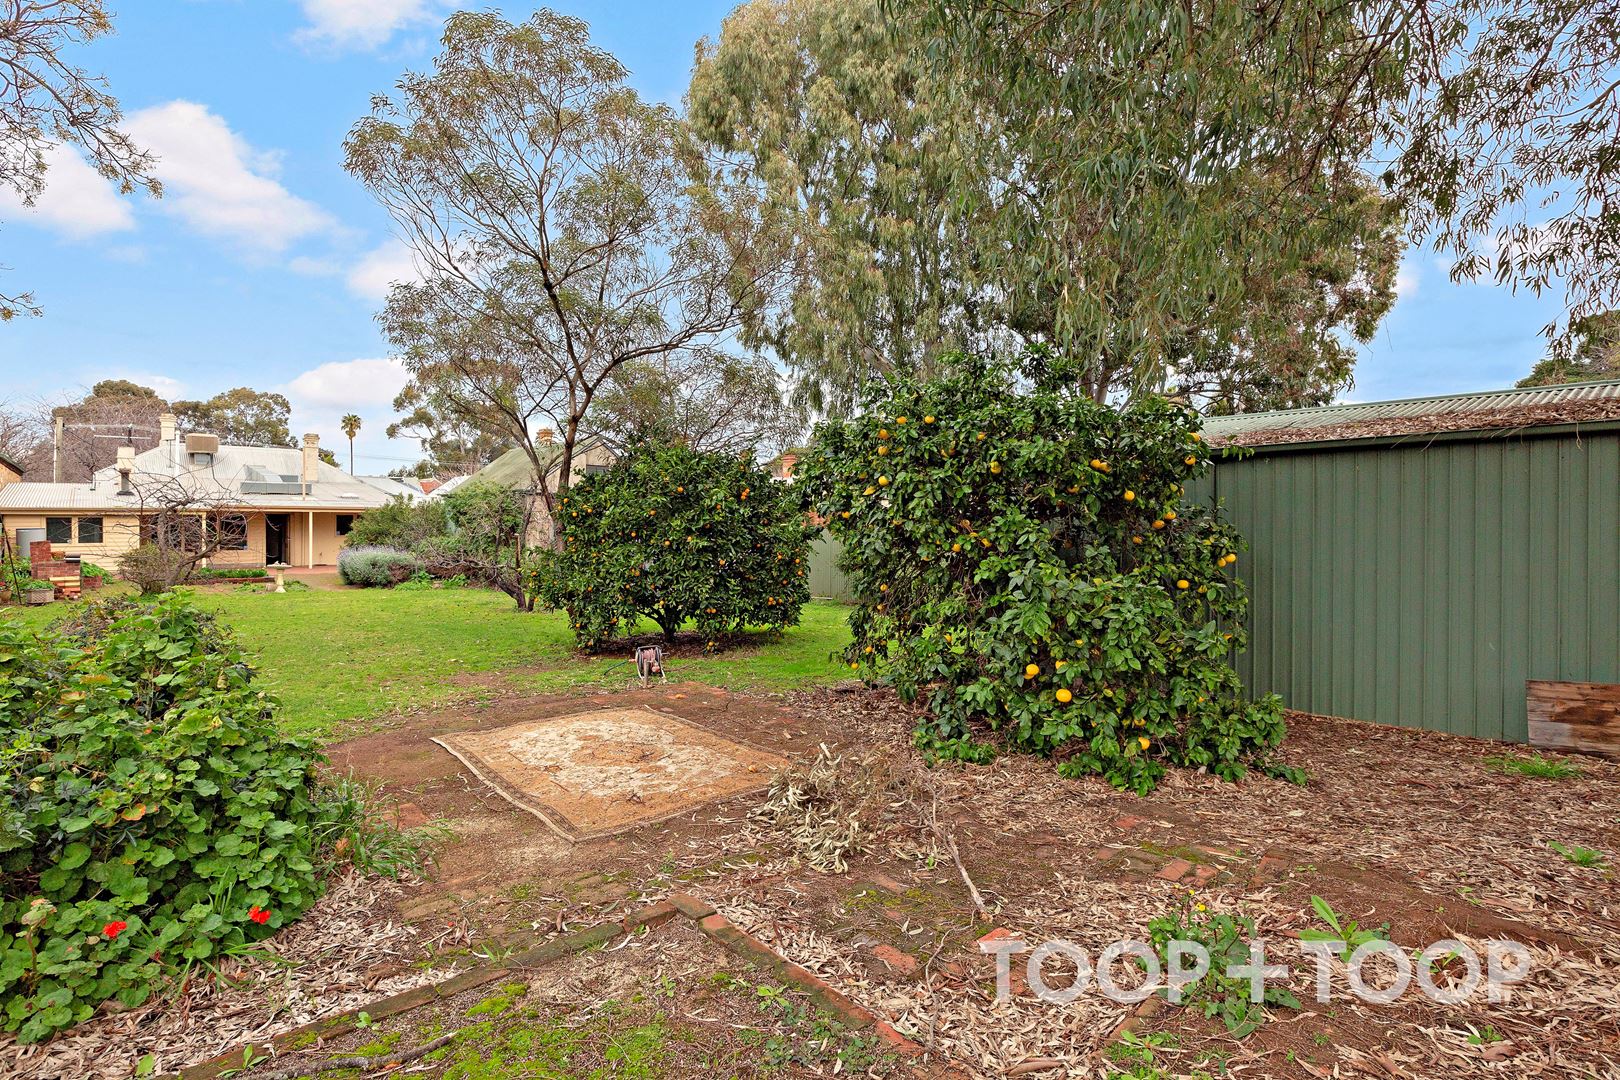
The sprawling backyard awaits for gardeners and green thumbs to restore it back into an urban oasis. Featuring the luxury of rear lane access and established gardens, an amazing offering with a blank canvas, the opportunities are endless. With a large rear garage with wide driveway access, park the cars and pop down the road to Glen Osmond Road for breakfast, dinner at the Parkside Hotel or take a walk with the family at the nearby Victoria Park, the kids will love Marshmallow Playground! Walk to fabulous Dulwich Village or Cosmopolitan Parkside or be in the heart of the CBD in less than 7 minutes.
Location is everything and the possibilities here at 7 Elizabeth St Eastwood are endless.
Features we love:
North facing original Bluestone Villa c1890
Allotment size of approx. 894 sqm with a frontage of 15.24m and depth of 58.67m
Rear lane access
Versatile floor plan
Large eat-in kitchen and rear sunroom with pot belly heater
Open fireplaces
Ducted heating and cooling
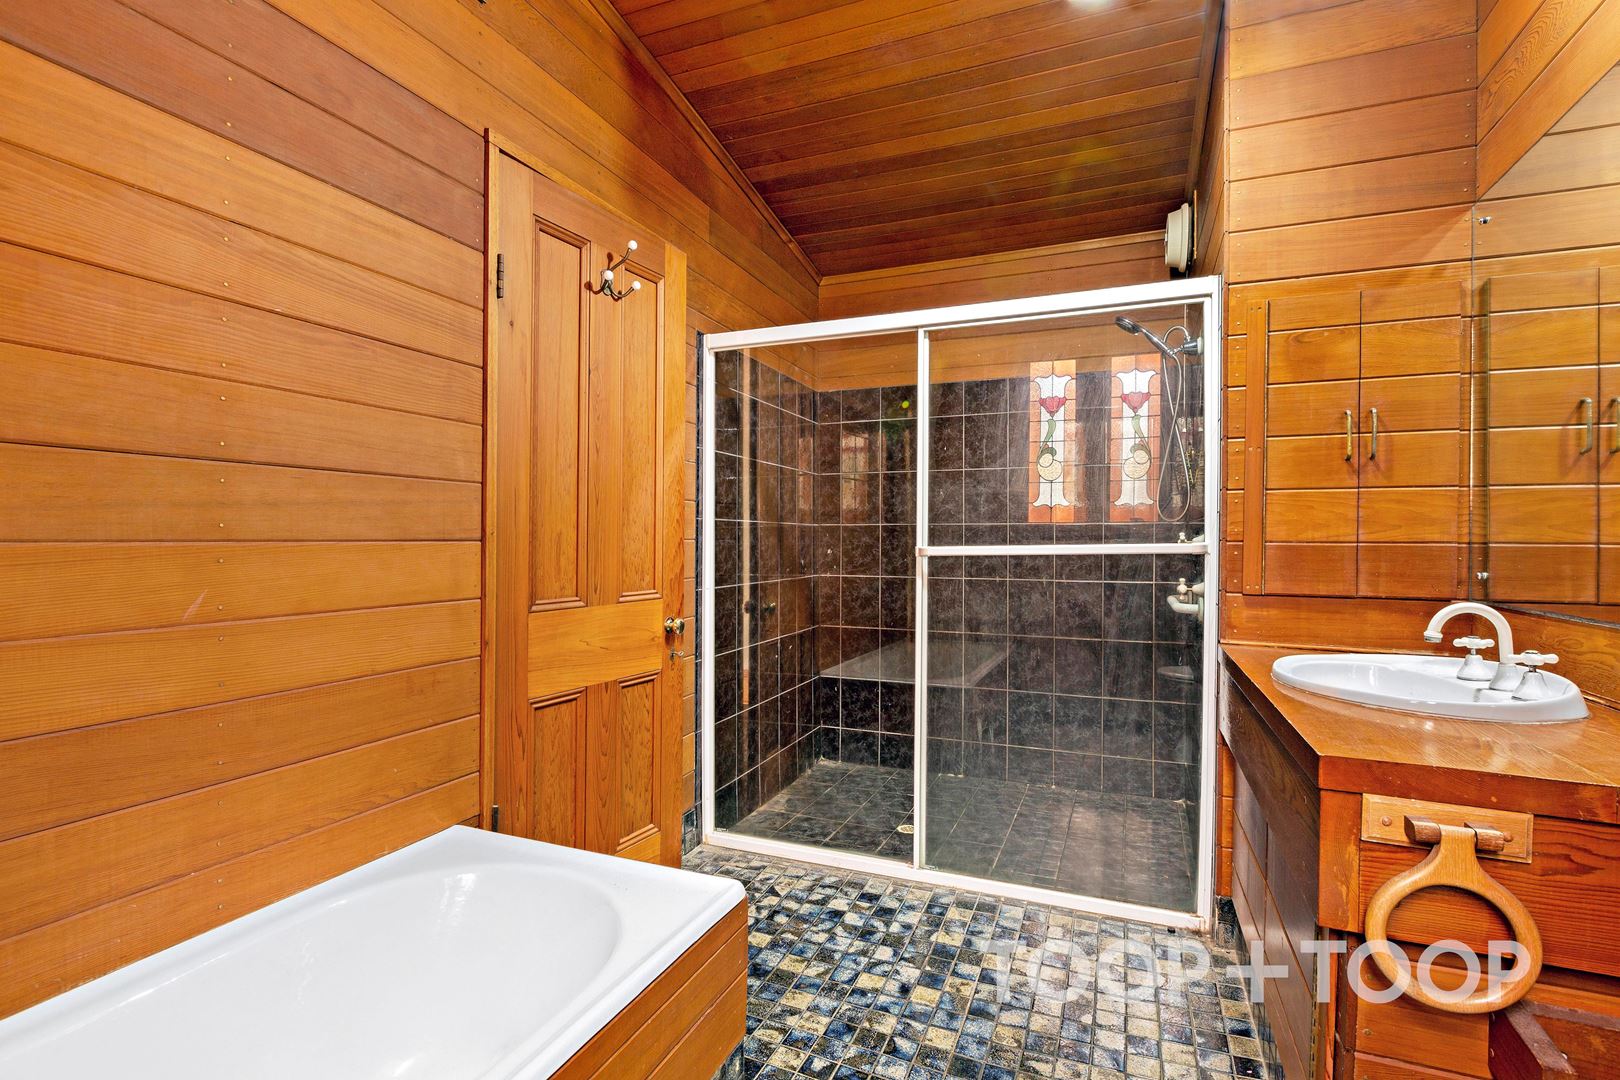
Central bathroom with huge shower and bathtub
Huge cellar
Provision for alarm system
Extensive shedding with power
Location
Walking distance to the CBD
3-minute walk to the award-winning Foodland Frewville
Minutes from Unley Road boutiques and cosmopolitan King William Road
Walk to Dulwich Village
Close to Victoria Park and wetlands
Close to 3 local fenced parks on Main St, perfect for families
Fabulous local restaurants within walking distance
Schools
Zoned for Parkside Primary School and Glenunga International High School.
Close to local private schools Pulteney Grammar, Prince Alfred College and Concordia College.
Disclaimer: TOOP+TOOP has taken all reasonable care to ensure this property information is accurate at the time of publication. Information has been obtained from sources we believe to be reliable, including the vendor, relevant authorities and third-party suppliers. However, we cannot guarantee its accuracy or completeness and, to the extent permitted by law, accept no liability for any errors or omissions. This includes, but is not limited to, land size, floor plans, building area, building age, condition, zoning, council rates and rental figures. Details may change after publication. Measurements, floor plans and images are a guide only, and some images may be digitally styled or virtually furnished. Interested parties should make their own enquiries, including with relevant authorities, and obtain independent legal and financial advice before proceeding. RLA 301309, RLA 301302, RLA 317292
FEATURES
Sold on Aug 26, 2022
$1,812,000
Auction Time
Property Information
Built 1890
Land Size 894.00 sqm approx.
Council Rates $2,338.55pa approx.
ES Levy $254.35pa approx.
Water Rates $285.63pq approx.
CONTACT AGENT

Neighbourhood Map
Schools in the Neighbourhood
| School | Distance | Type |
|---|---|---|