Copied to clipboard

7 Goodenia Grove
Mount Barker
4
Beds
2
Baths
2
Cars
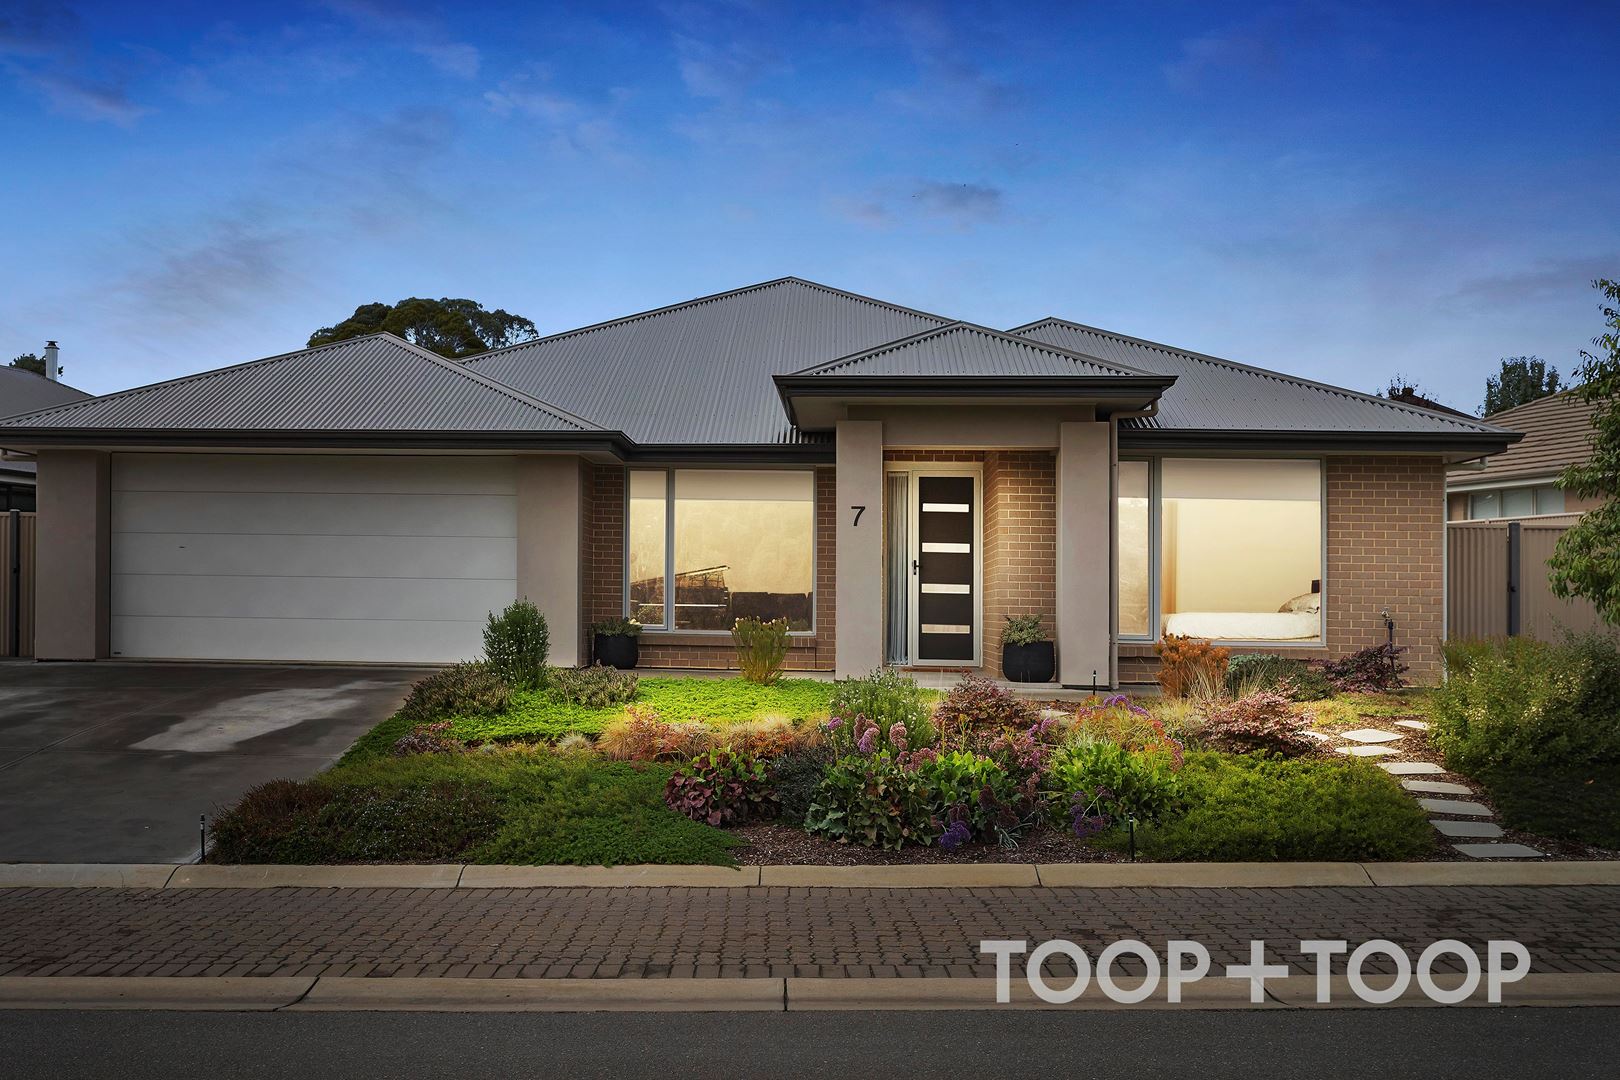
Move-in ready – why build?
A spacious and well zoned floorplan with formal lounge and primary suite positioned at the front, and expansive open-plan family living to the rear. Generous room sizes, double blinds throughout, and excellent storage make day-to-day living feel easy and organised.
At the centre, the kitchen is designed for function and flow, featuring an island bench with double sink, 900mm chef’s oven and gas cooktop, plus walk-in pantry and plenty of cupboard space.
The primary bedroom includes a large walk-in robe and an ensuite with double vanity. Bedrooms 2 and 3 are also spacious and well catered for with walk-in robes, bedroom 4 has robe provision.
Step outside to an alfresco fitted with zip track blinds as well as hot/cold water and gas provision in place for outdoor cooking and entertaining. The landscaping is already done from the kerb to the rear fence line, creating a fully usable allotment with level lawn, established garden/vegetable beds and irrigation.
The garaging is immaculate: secure parking for two cars with auto panel-lift door, external access door, and convenient internal access via a mudroom.
Practicality continues with extensive sealed off-street parking via the double driveway and gated access on each side of the home. Space for a boat, trailer or van, plus additional driveway and kerbside parking bays out front. Add two garden sheds and shadehouse with concrete flooring, secure fencing and gates, the feeling is complete: everything is finished to the highest standard including unseen items such as lawn drainage and stormwater.
Key features:
- 2023 build, elevated outlook
- Ducted reverse cycle air-conditioning (with app control)
- 2.7m ceilings and upgrades throughout
- Walk-in robes to bedrooms 2 & 3, wardrobe provision to bedroom 4
- Primary suite with WIR + ensuite (double vanity)
- Kitchen with island bench, double sink, 900mm oven + gas cooktop, walk-in pantry
- Well-appointed laundry with hanging rail
- Double garage with auto door, mudroom internal access, external access door
- Alfresco with zip track blinds, hot/cold water + gas provision
- Energy efficient E-glass to rear living/dining room and sliding doors
- Flat lawn, garden and veggie beds; fully landscaped
- Double driveway, gated access on both sides, extensive boat/van/trailer parking
- 7.9kW solar array + 16kW battery
- Two garden sheds, greenhouse; fully fenced and gated
-3,000lt rainwater plumbed to toilet and laundry
Disclaimer: TOOP+TOOP has taken all reasonable care to ensure this property information is accurate at the time of publication. Information has been obtained from sources we believe to be reliable, including the vendor, relevant authorities and third-party suppliers. However, we cannot guarantee its accuracy or completeness and, to the extent permitted by law, accept no liability for any errors or omissions. This includes, but is not limited to, land size, floor plans, building area, building age, condition, zoning, council rates and rental figures. Details may change after publication. Measurements, floor plans and images are a guide only, and some images may be digitally styled or virtually furnished. Interested parties should make their own enquiries, including with relevant authorities, and obtain independent legal and financial advice before proceeding. RLA 301309, RLA 301302, RLA 317292
Sold on May 29
Property Information
Built 2023
Land Size 763 sqm approx.
Council Rates $3765.50pa approx
ES Levy $107.25pa approx
Water Rates $82.30pq approx
CONTACT AGENTS


Neighbourhood Map
Schools in the Neighbourhood
| School | Distance | Type |
|---|---|---|