7 Markey Street
Eastwood
3
Beds
1
Bath
2
Cars
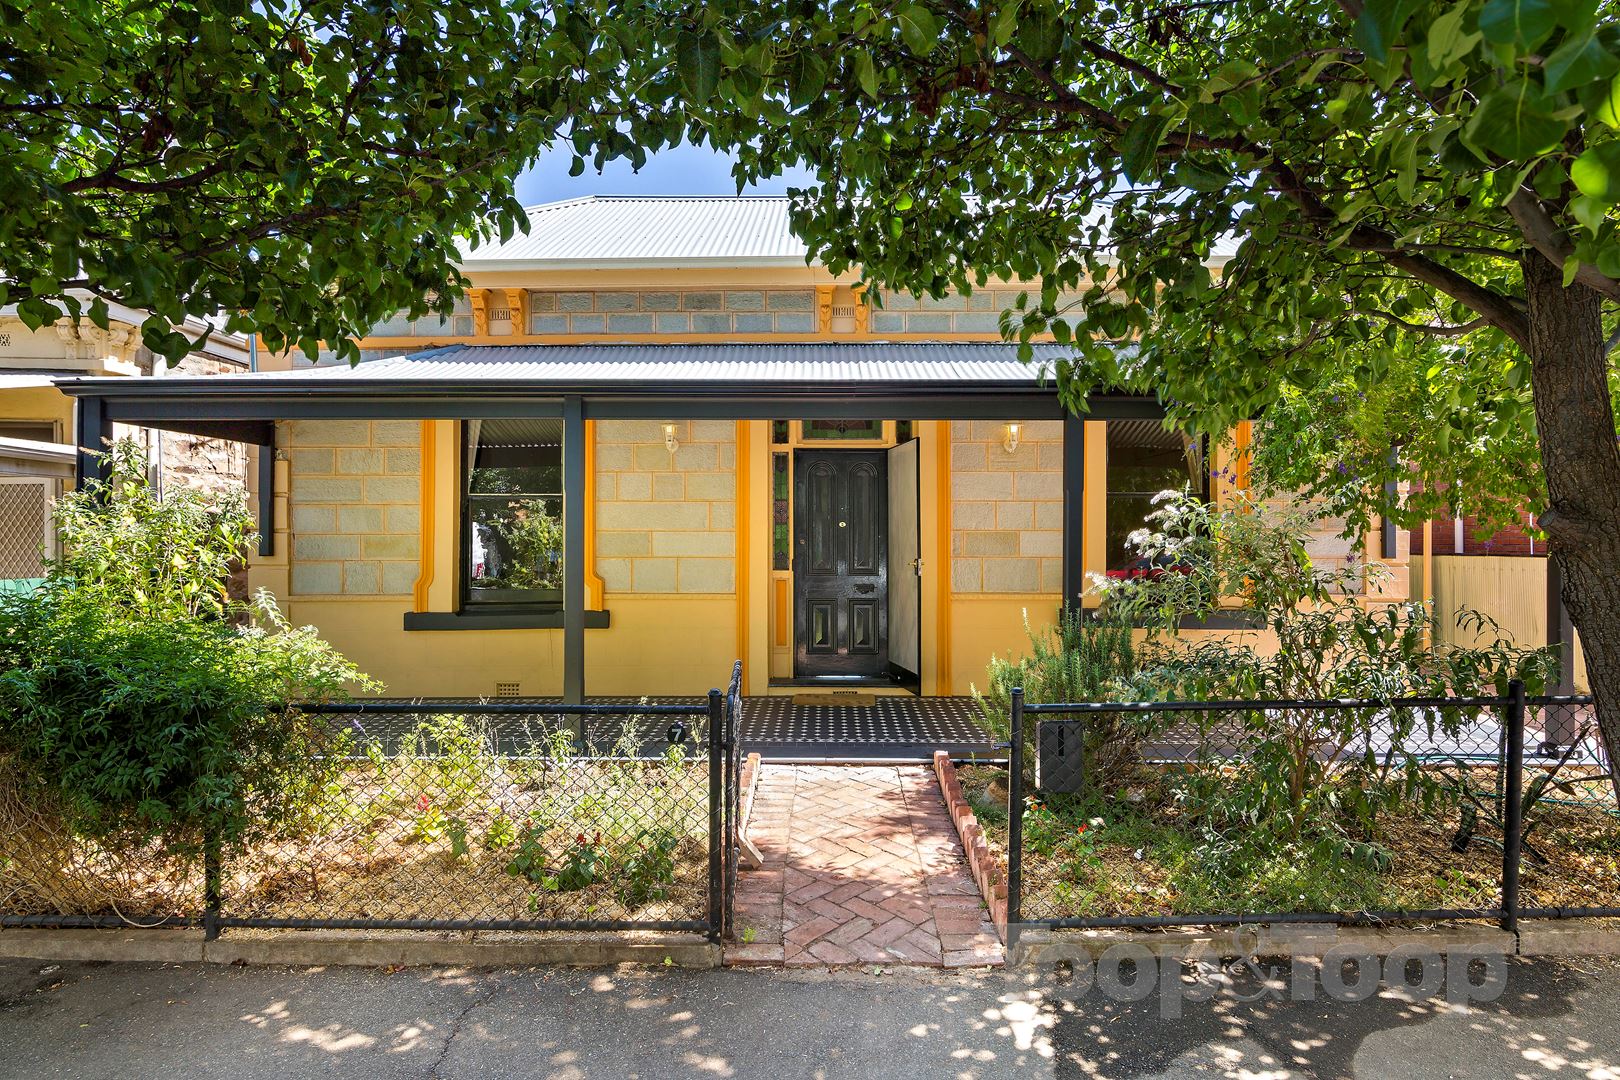
Double fronted delight
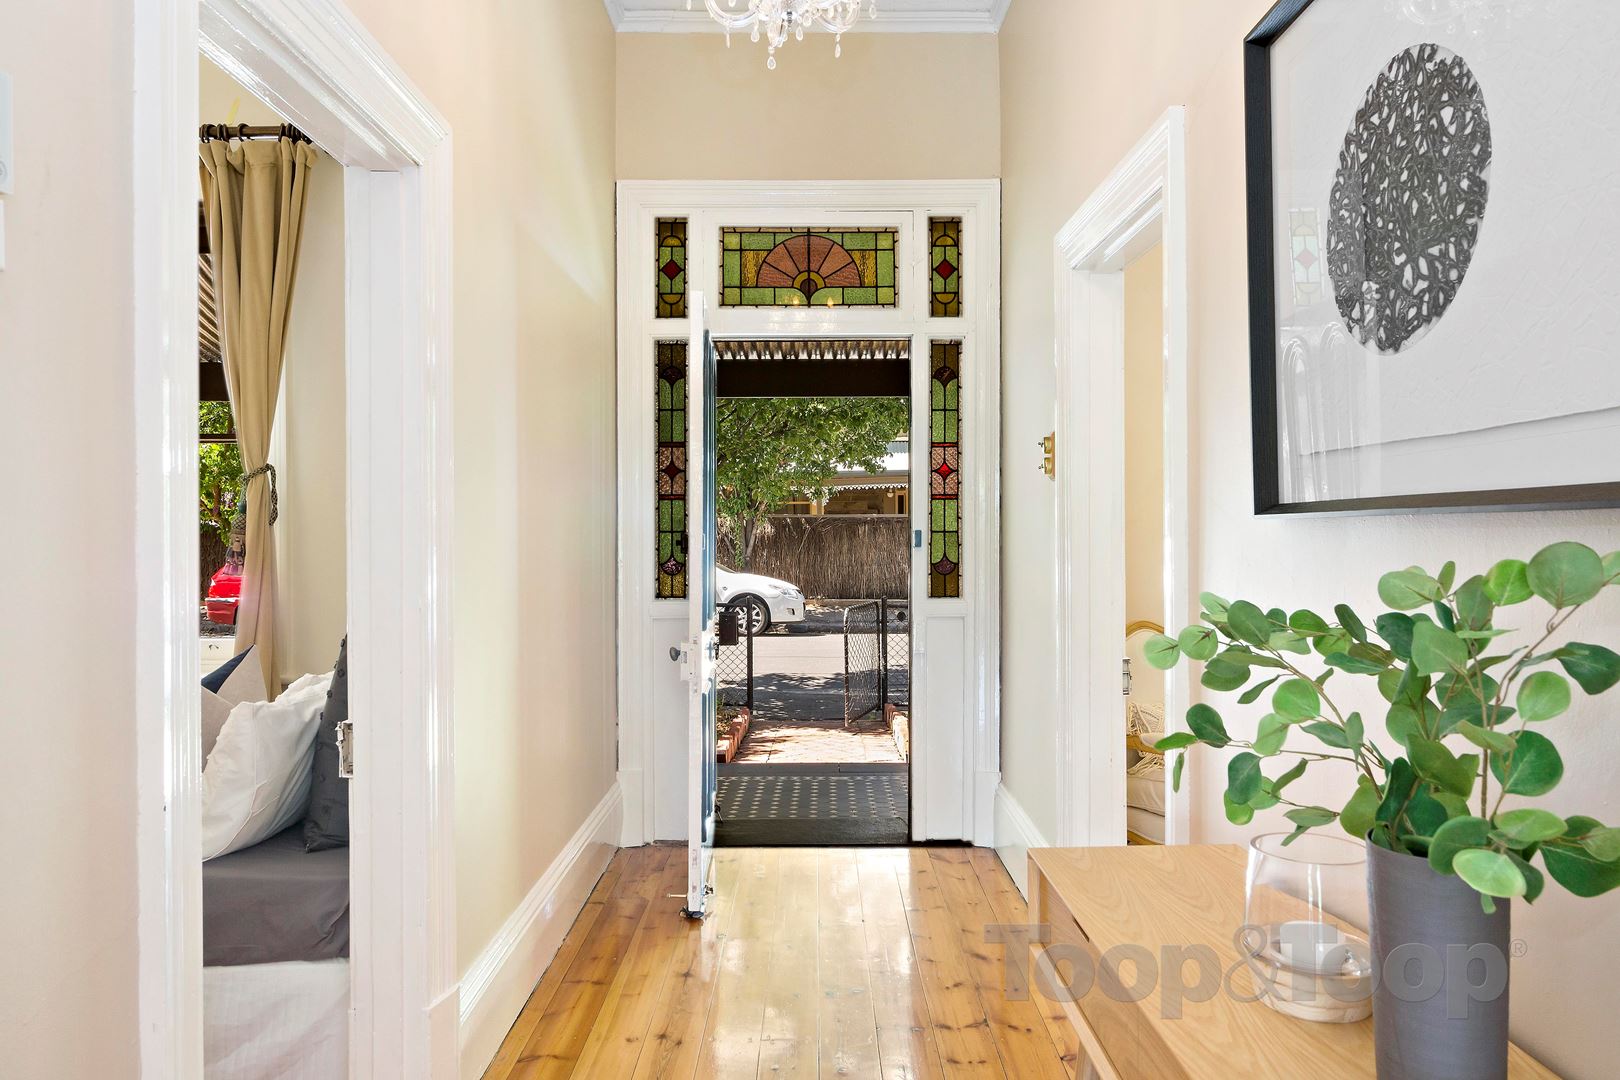
A character laden front entrance with tessellated tiling and lead lighting invites you through a wonderful offering of 3 great sized bedrooms, central bathroom and spacious lounge, dining and kitchen that all perfectly overlook a magnificent deck area and manicured rear lawn.
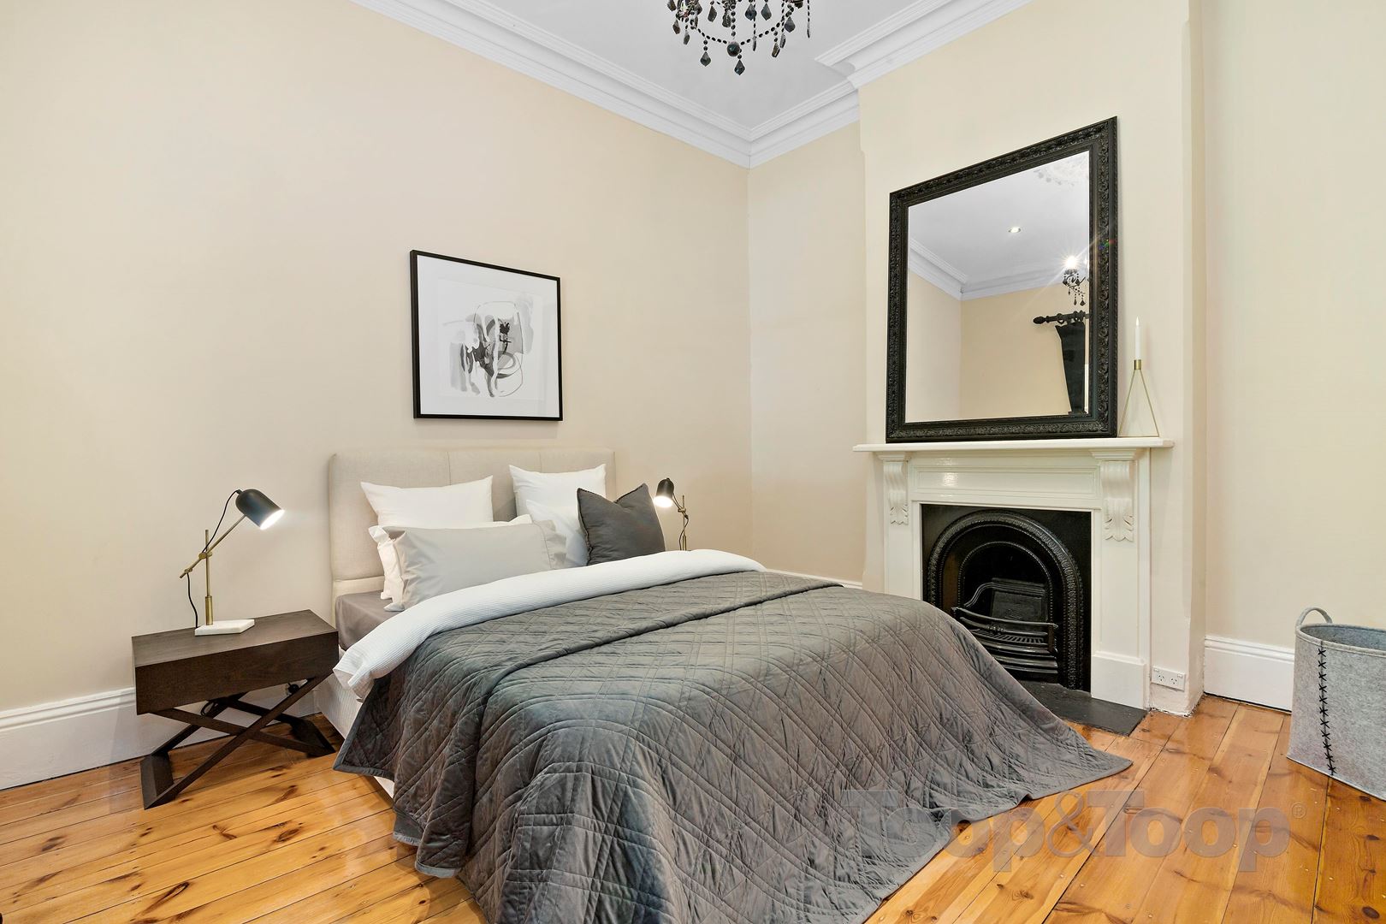
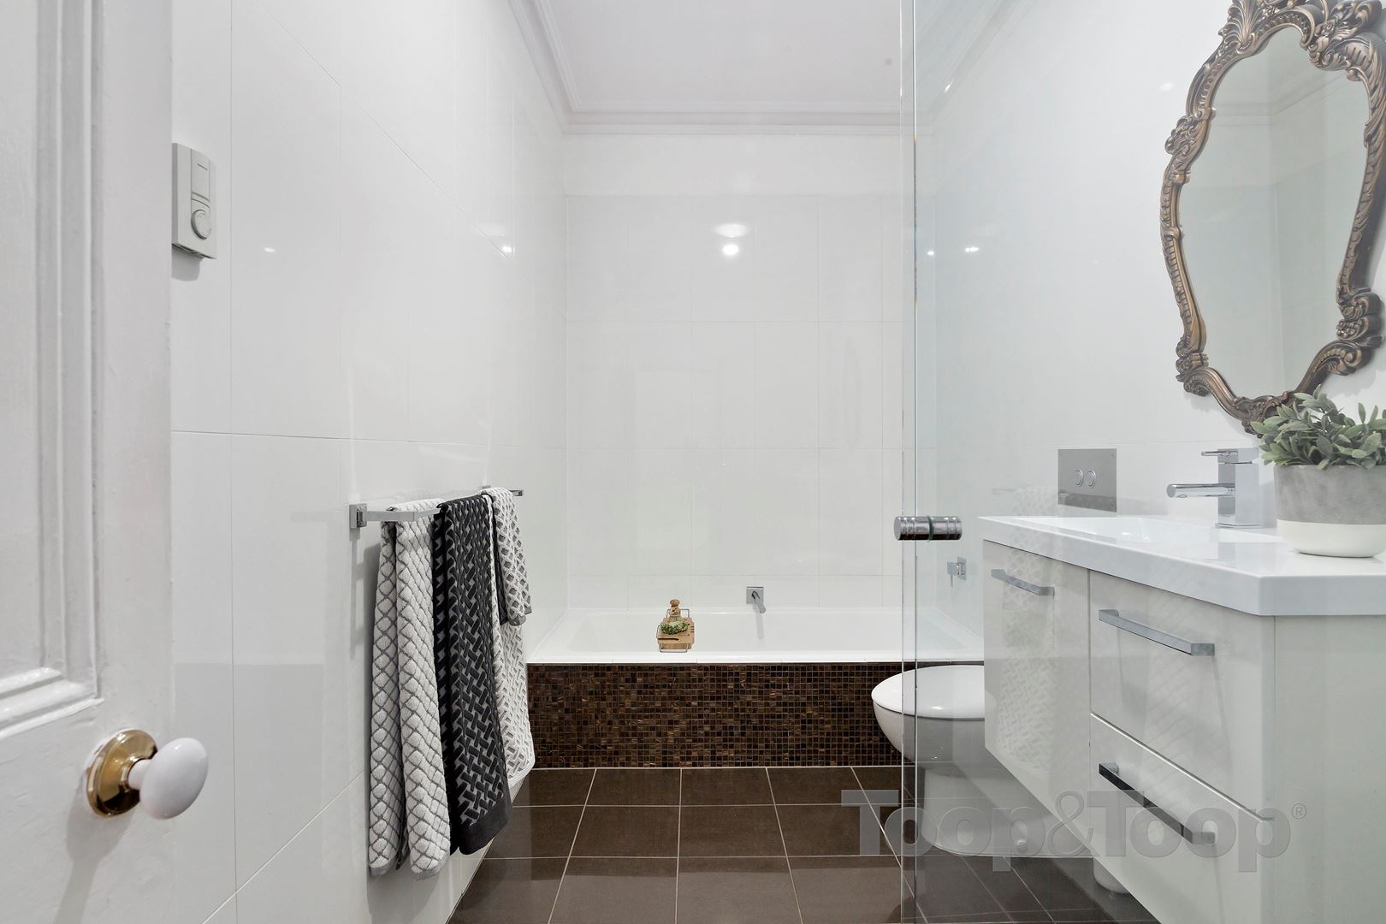
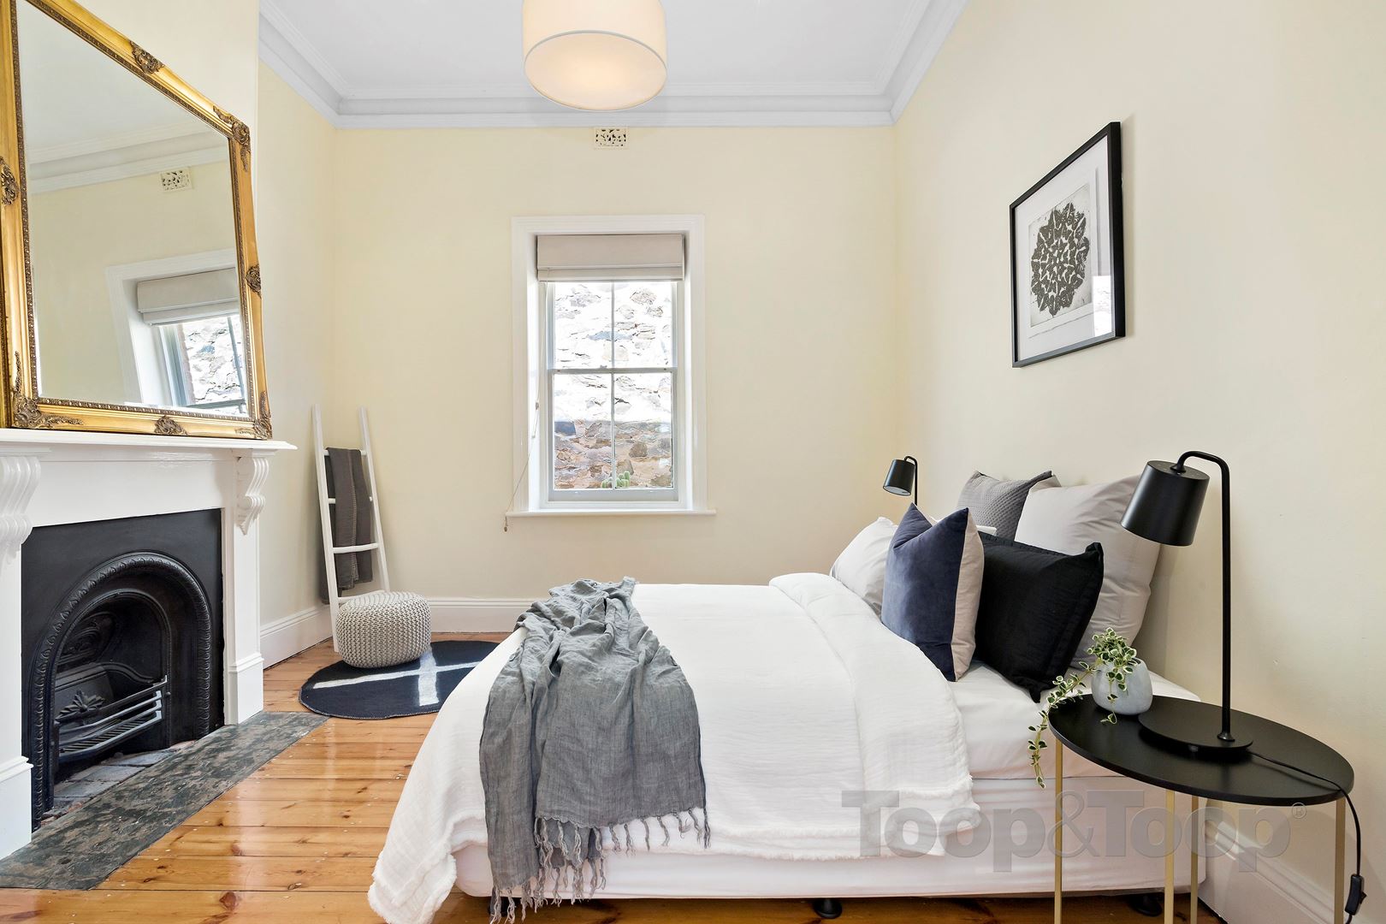
At the front of the property the main bedroom delivers high ceilings, a front garden outlook, sash windows and fireplace, whilst the adjacent bedroom showcases wall to wall built-in robes and also presents high ceilings and wonderful character features. The third bedroom is centrally located across from the updated bathroom which has a wonderful Japanese style soaker tub and separate shower.
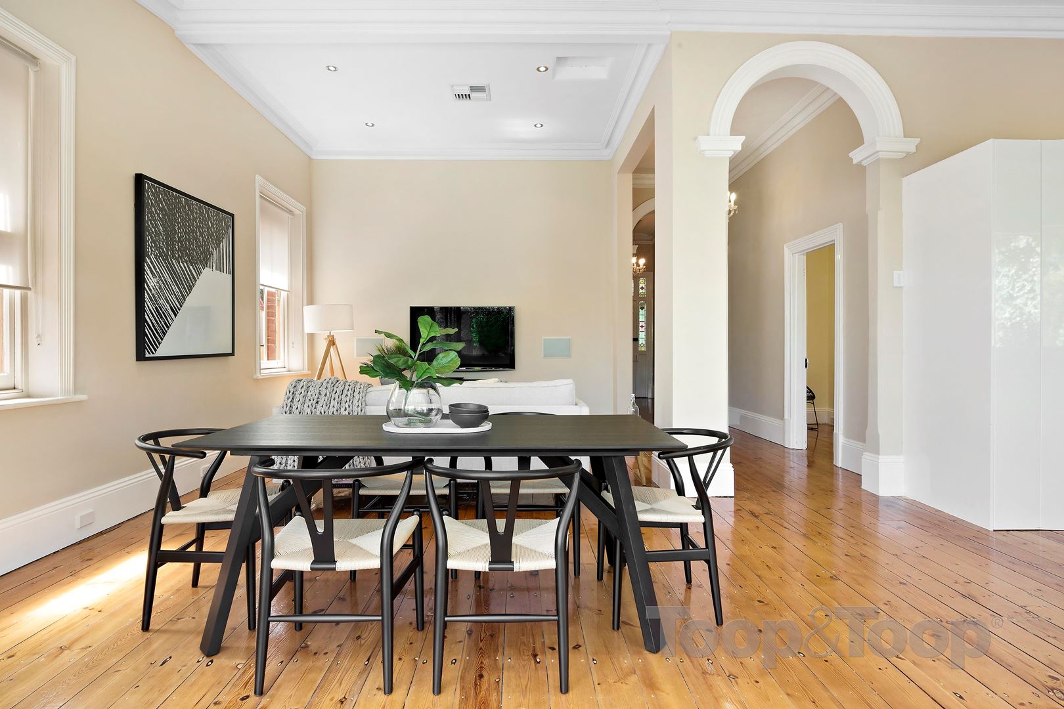
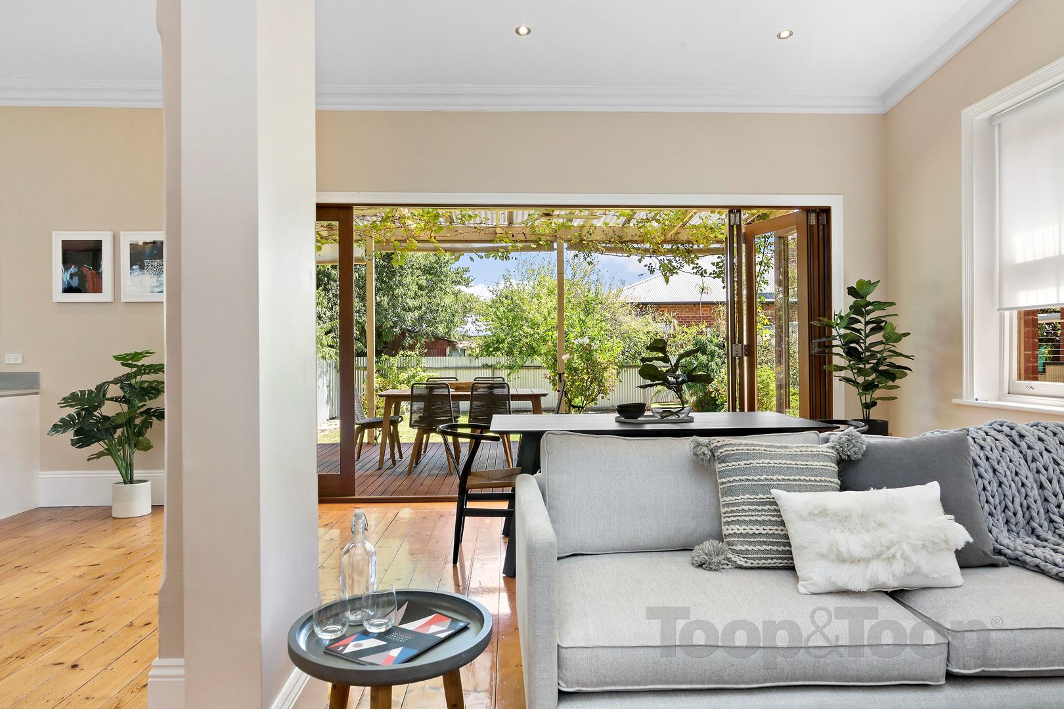
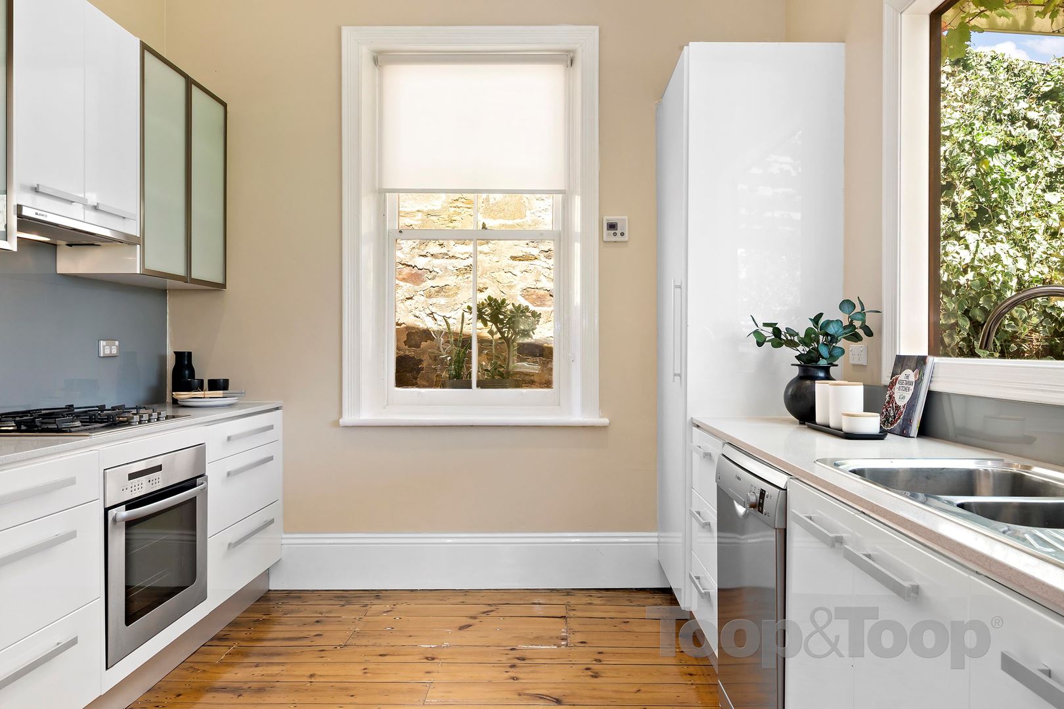
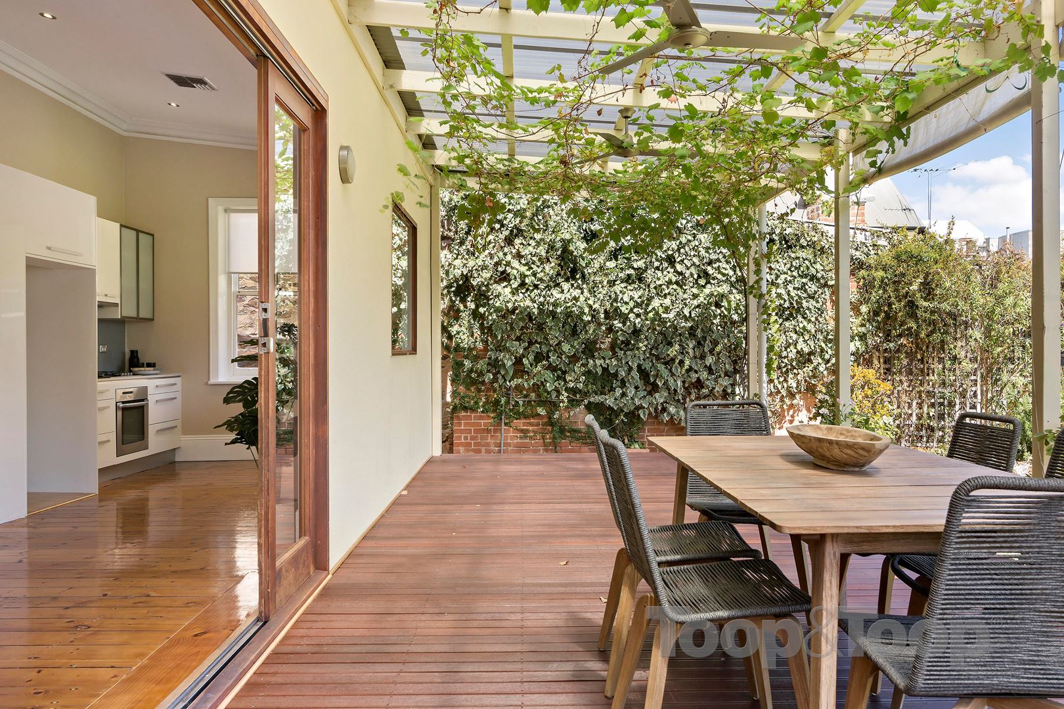
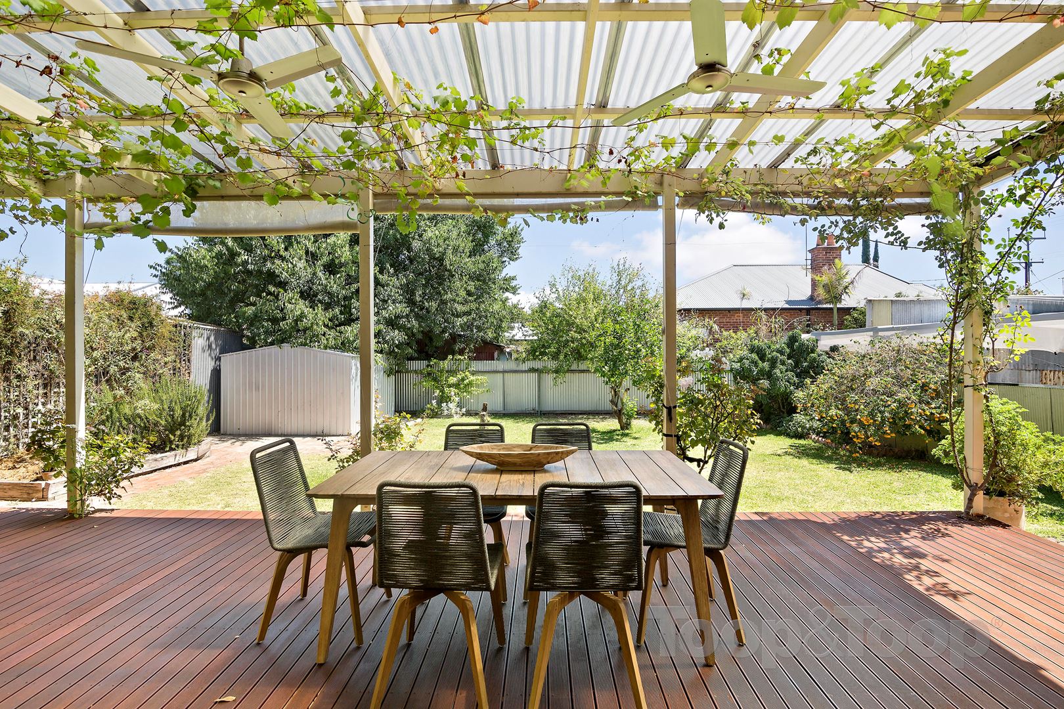
Through a wall of concertina doors the lounge area seamlessly leads out onto an elevated deck area perfect for entertaining. Cafe blinds create a wonderful outdoor space whilst the North West facing backyard is absolutely wonderful for the growing family or keen gardener. A fresh and bright modern kitchen with plenty of 2 Pac cabinetry perfectly overlooks the outdoor space through a wonderfully sized picture window. Gorgeous timber flooring throughout completes this fine offering.
Wonderfully located within a short walk to the world class Frewville Foodland and Arkaba shopping precinct and only moments to the cosmopolitan delights of Glen Osmond road and the CBD this is an opportunity not to be missed.
Zoned for Parkside Primary and Glenunga International school zones.
Further features
Reverse cycle air conditioning
Re-roofed
2 car carport, plus additional off-street parking
Large storage shed
Disclaimer: TOOP+TOOP has taken all reasonable care to ensure this property information is accurate at the time of publication. Information has been obtained from sources we believe to be reliable, including the vendor, relevant authorities and third-party suppliers. However, we cannot guarantee its accuracy or completeness and, to the extent permitted by law, accept no liability for any errors or omissions. This includes, but is not limited to, land size, floor plans, building area, building age, condition, zoning, council rates and rental figures. Details may change after publication. Measurements, floor plans and images are a guide only, and some images may be digitally styled or virtually furnished. Interested parties should make their own enquiries, including with relevant authorities, and obtain independent legal and financial advice before proceeding. RLA 301309, RLA 301302, RLA 317292
FEATURES
Sold on Mar 5, 2019
$840,000
Property Information
Built 1880
Land Size 427.00 sqm approx.
Council Rates $1595.35 pa approx.
ES Levy $165.85 pa approx.
Water Rates $248.76 pq approx.
CONTACT AGENT

Neighbourhood Map
Schools in the Neighbourhood
| School | Distance | Type |
|---|---|---|