7 Napoleon Way
Greenwith
3
Beds
1
Bath
1
Car
Under Contract By Jake Theo After The First Open Inspection!
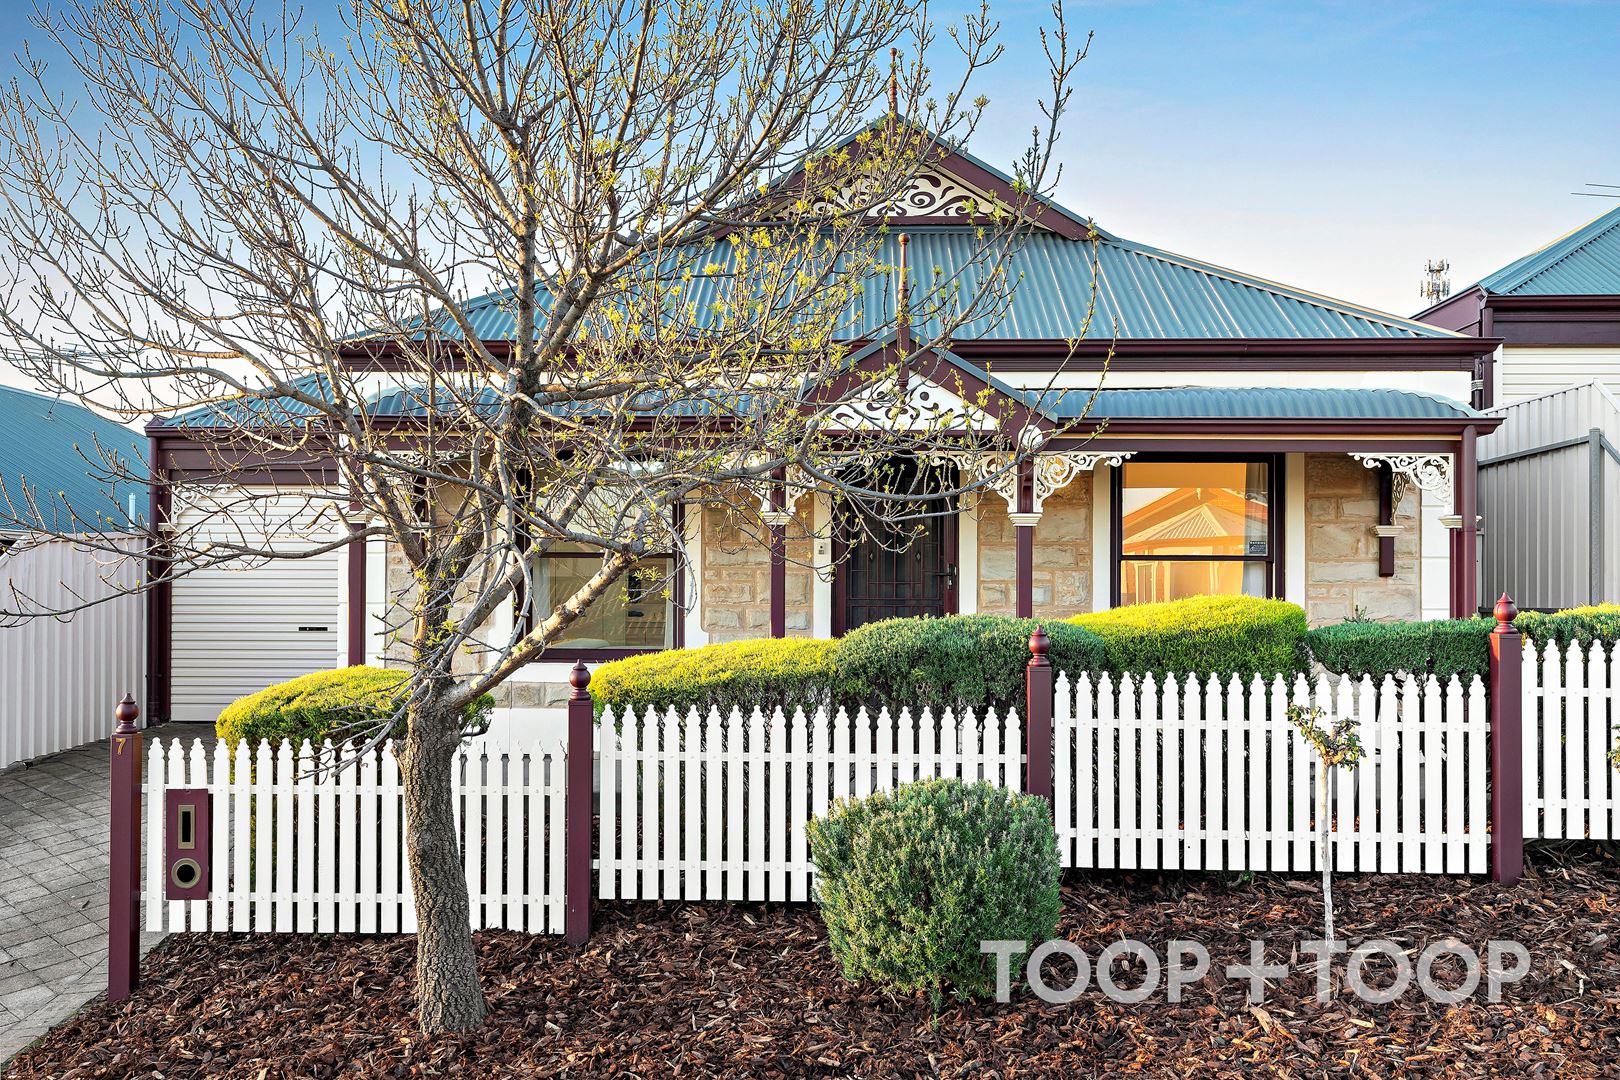
Exuding eye catching street appeal and expertly built by Gasparin Homes of Distinction, this charming '00s Classic Reproduction Cottage boasts emphasis on quality craftmanship and architectural appeal.
With clear character and charm you are treated to the ever popular Heritage colour scheme, turned verandah posts, decorative gables and fancy trim that contrast stylishly with the classic sandstone facade, traditional bullnose verandah and pretty picket fence.
Through the front door, the lofty 2.7 metre high ceilings leave a lasting first impression and are complimented by decorative cornices, ceiling rose and timber fretwork.
The homeowner has taken the time to leave no stone unturned by freshly painting the facing manicuring the gardens and updating the three generous bedroom with new carpets.
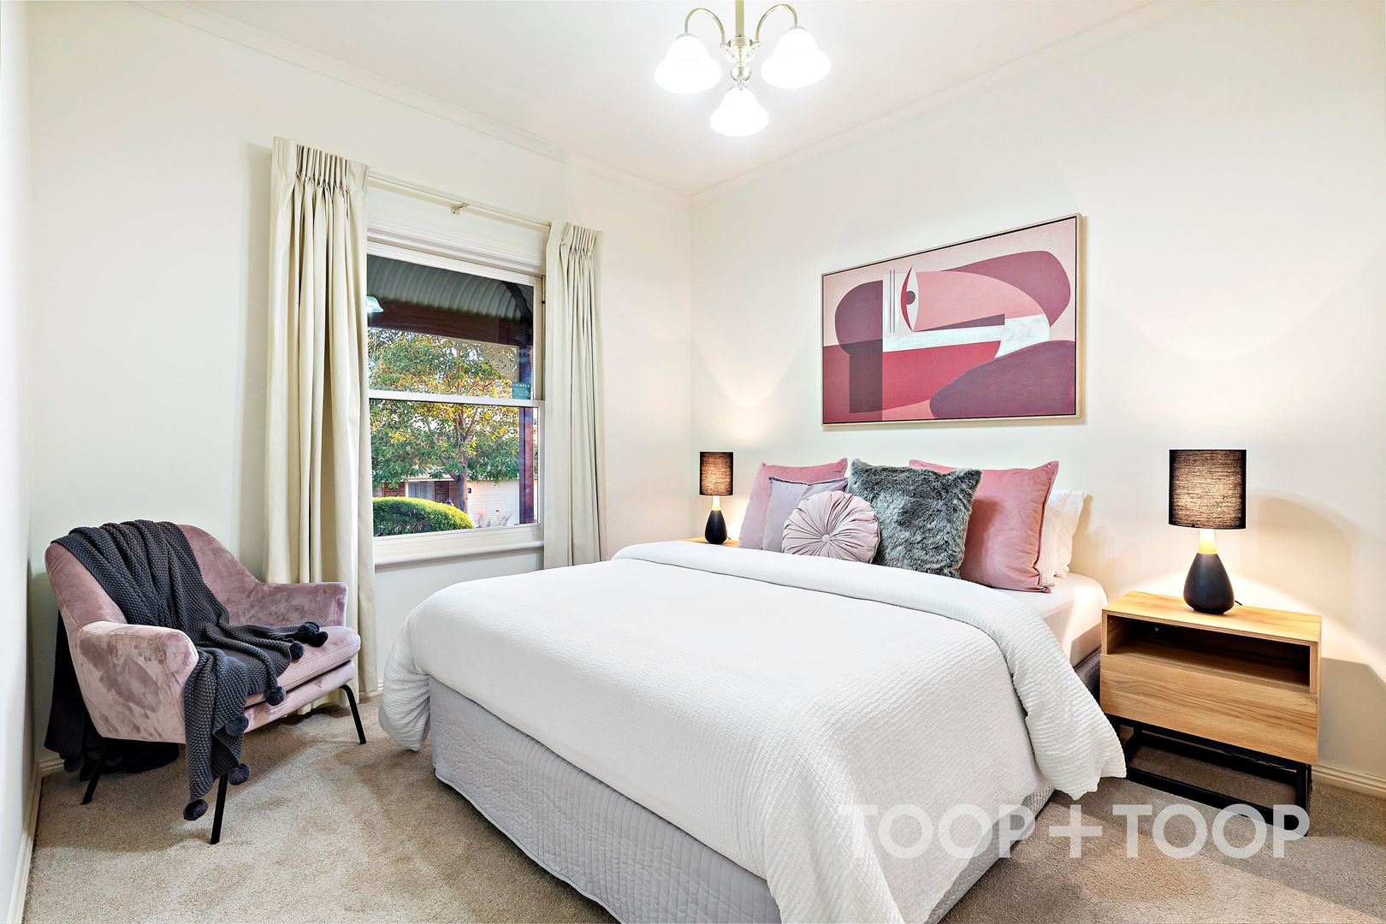
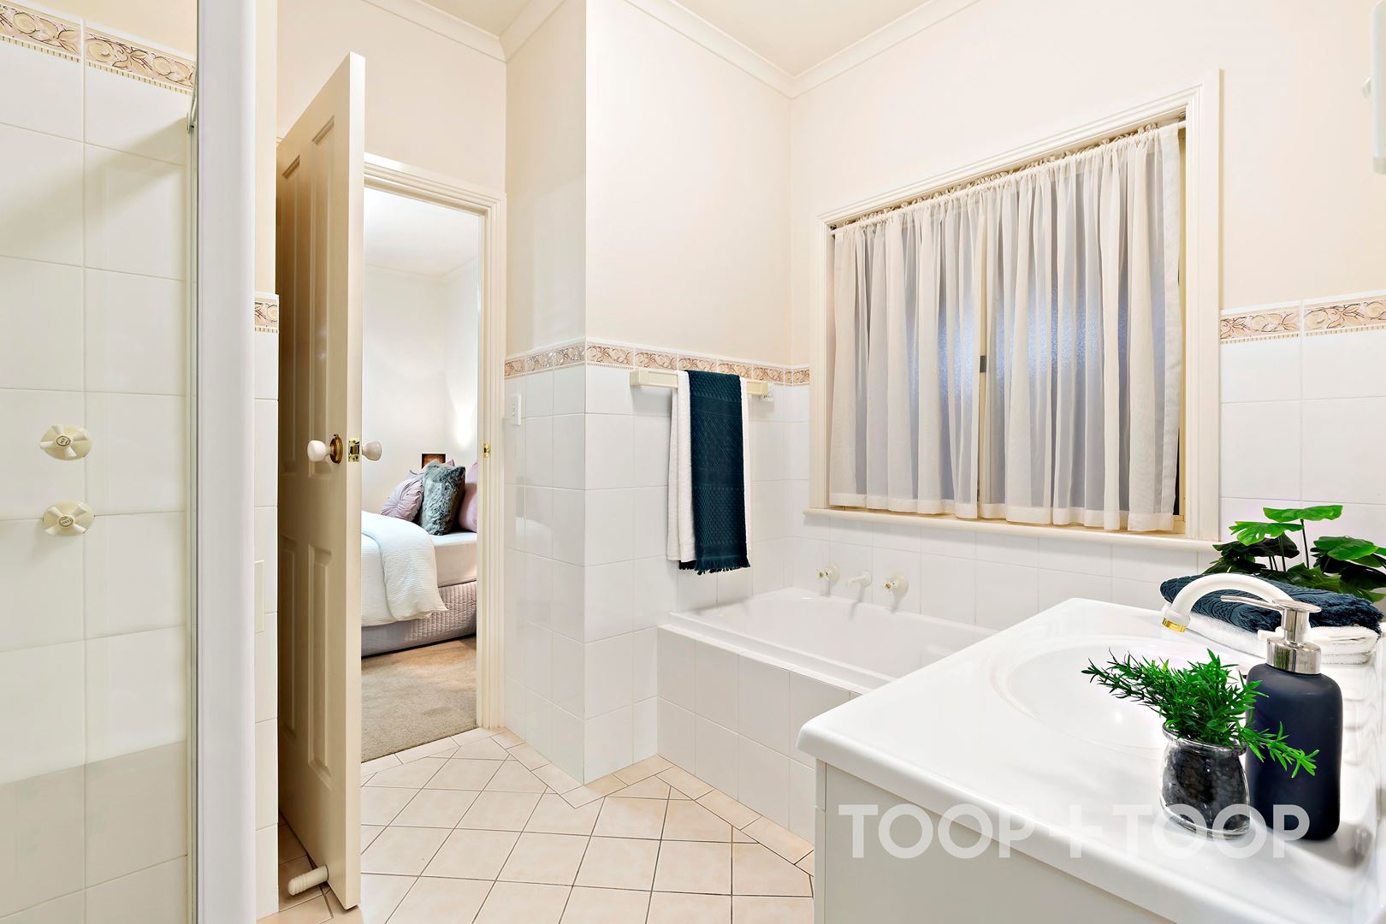
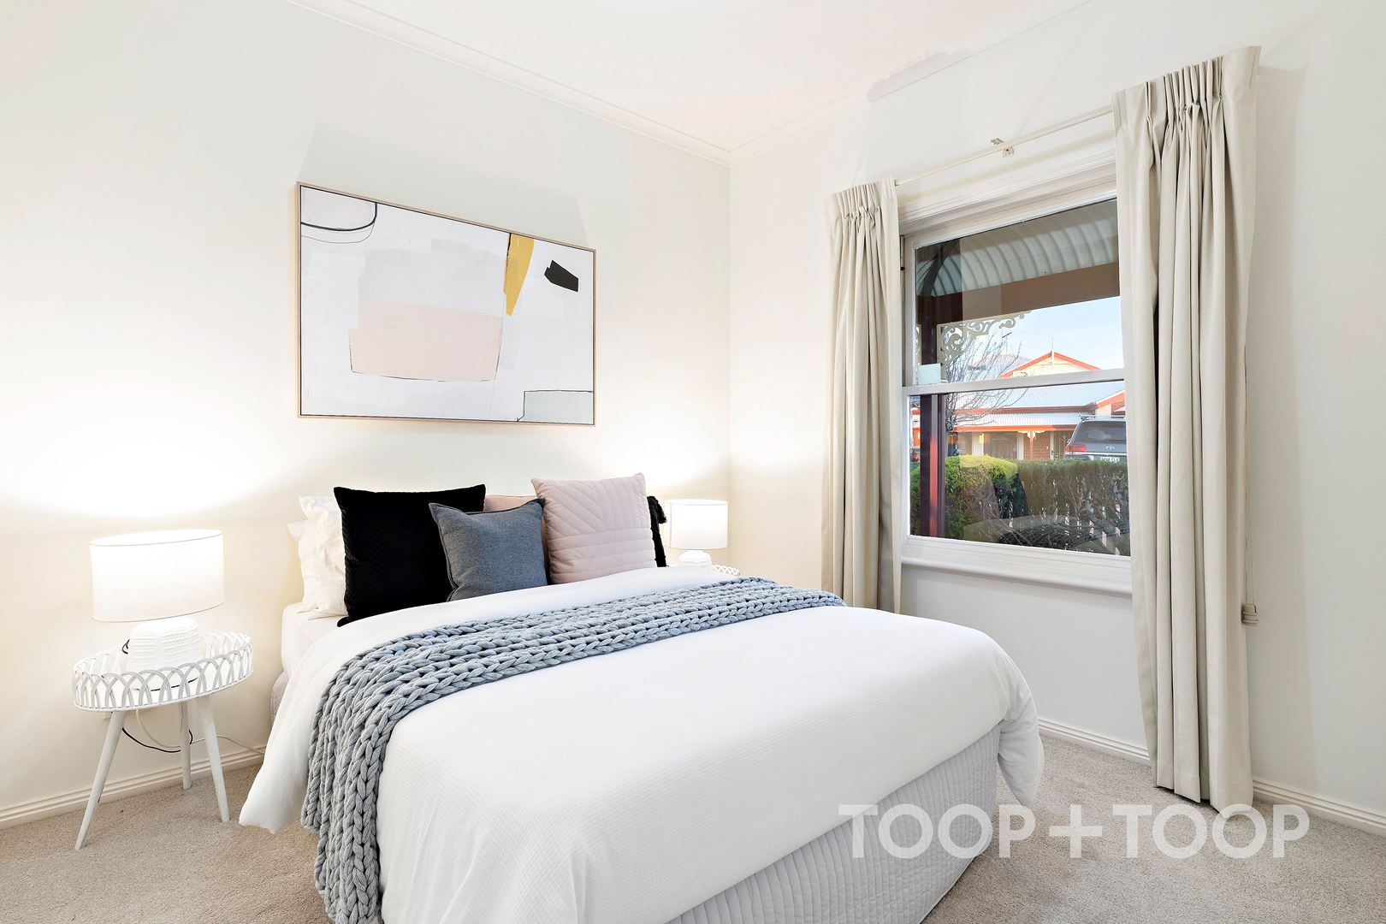
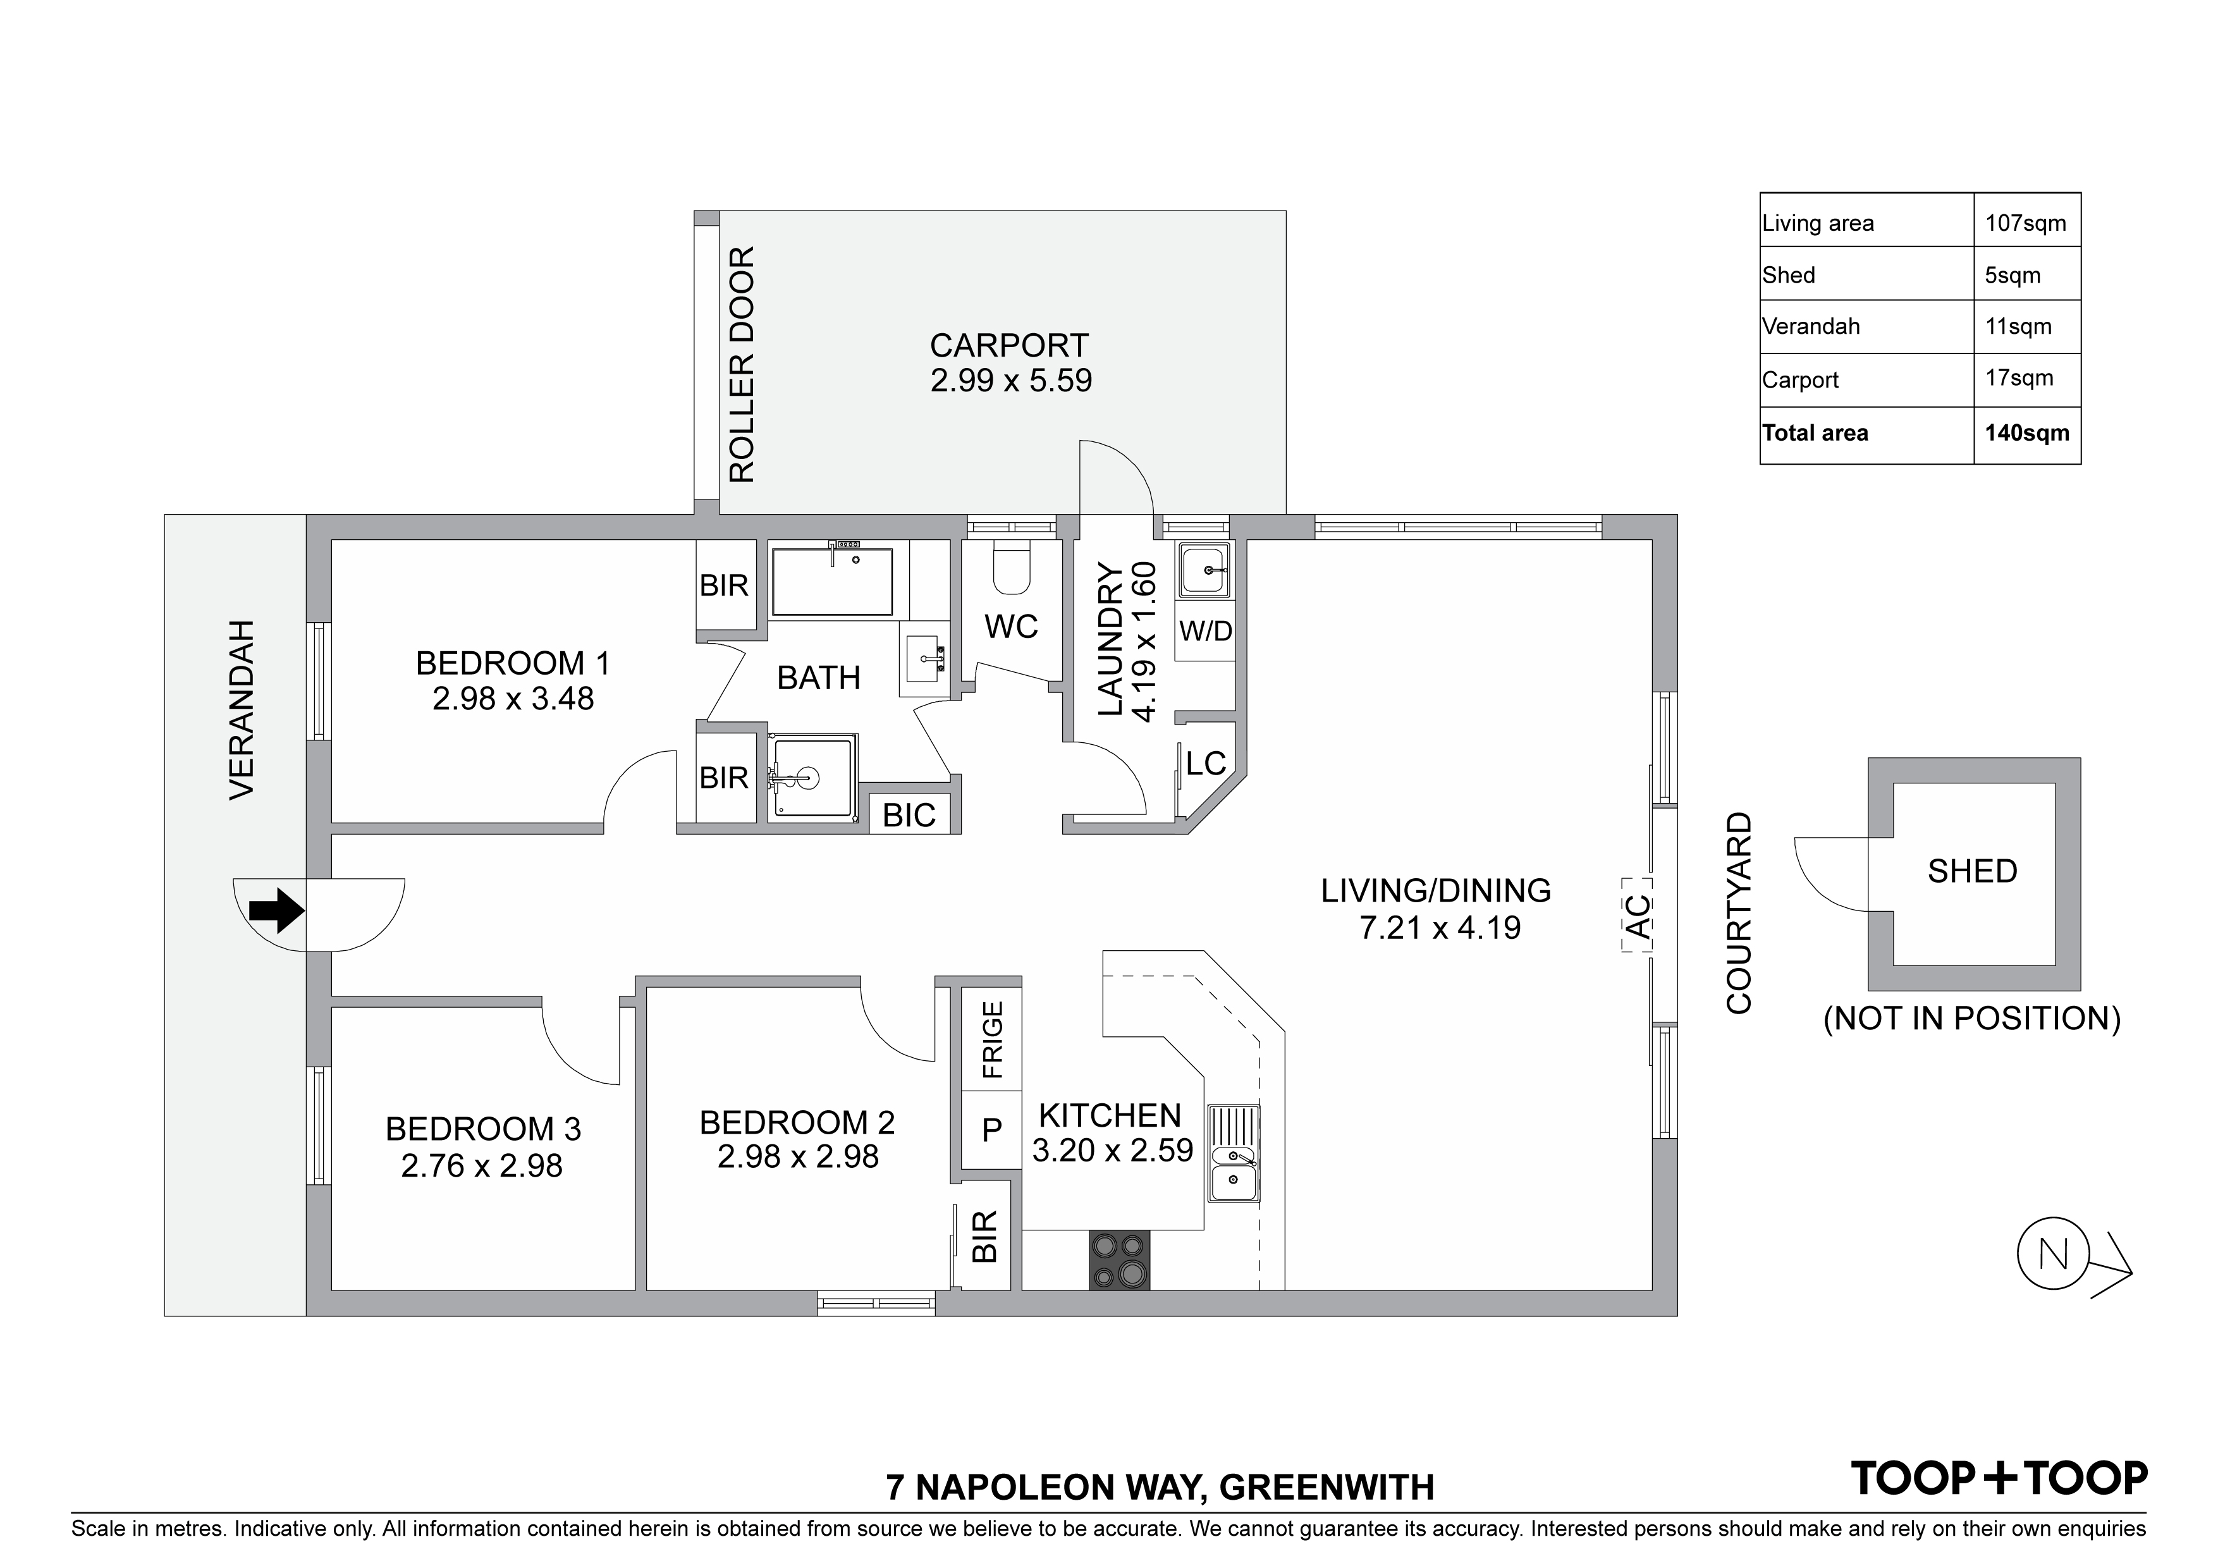
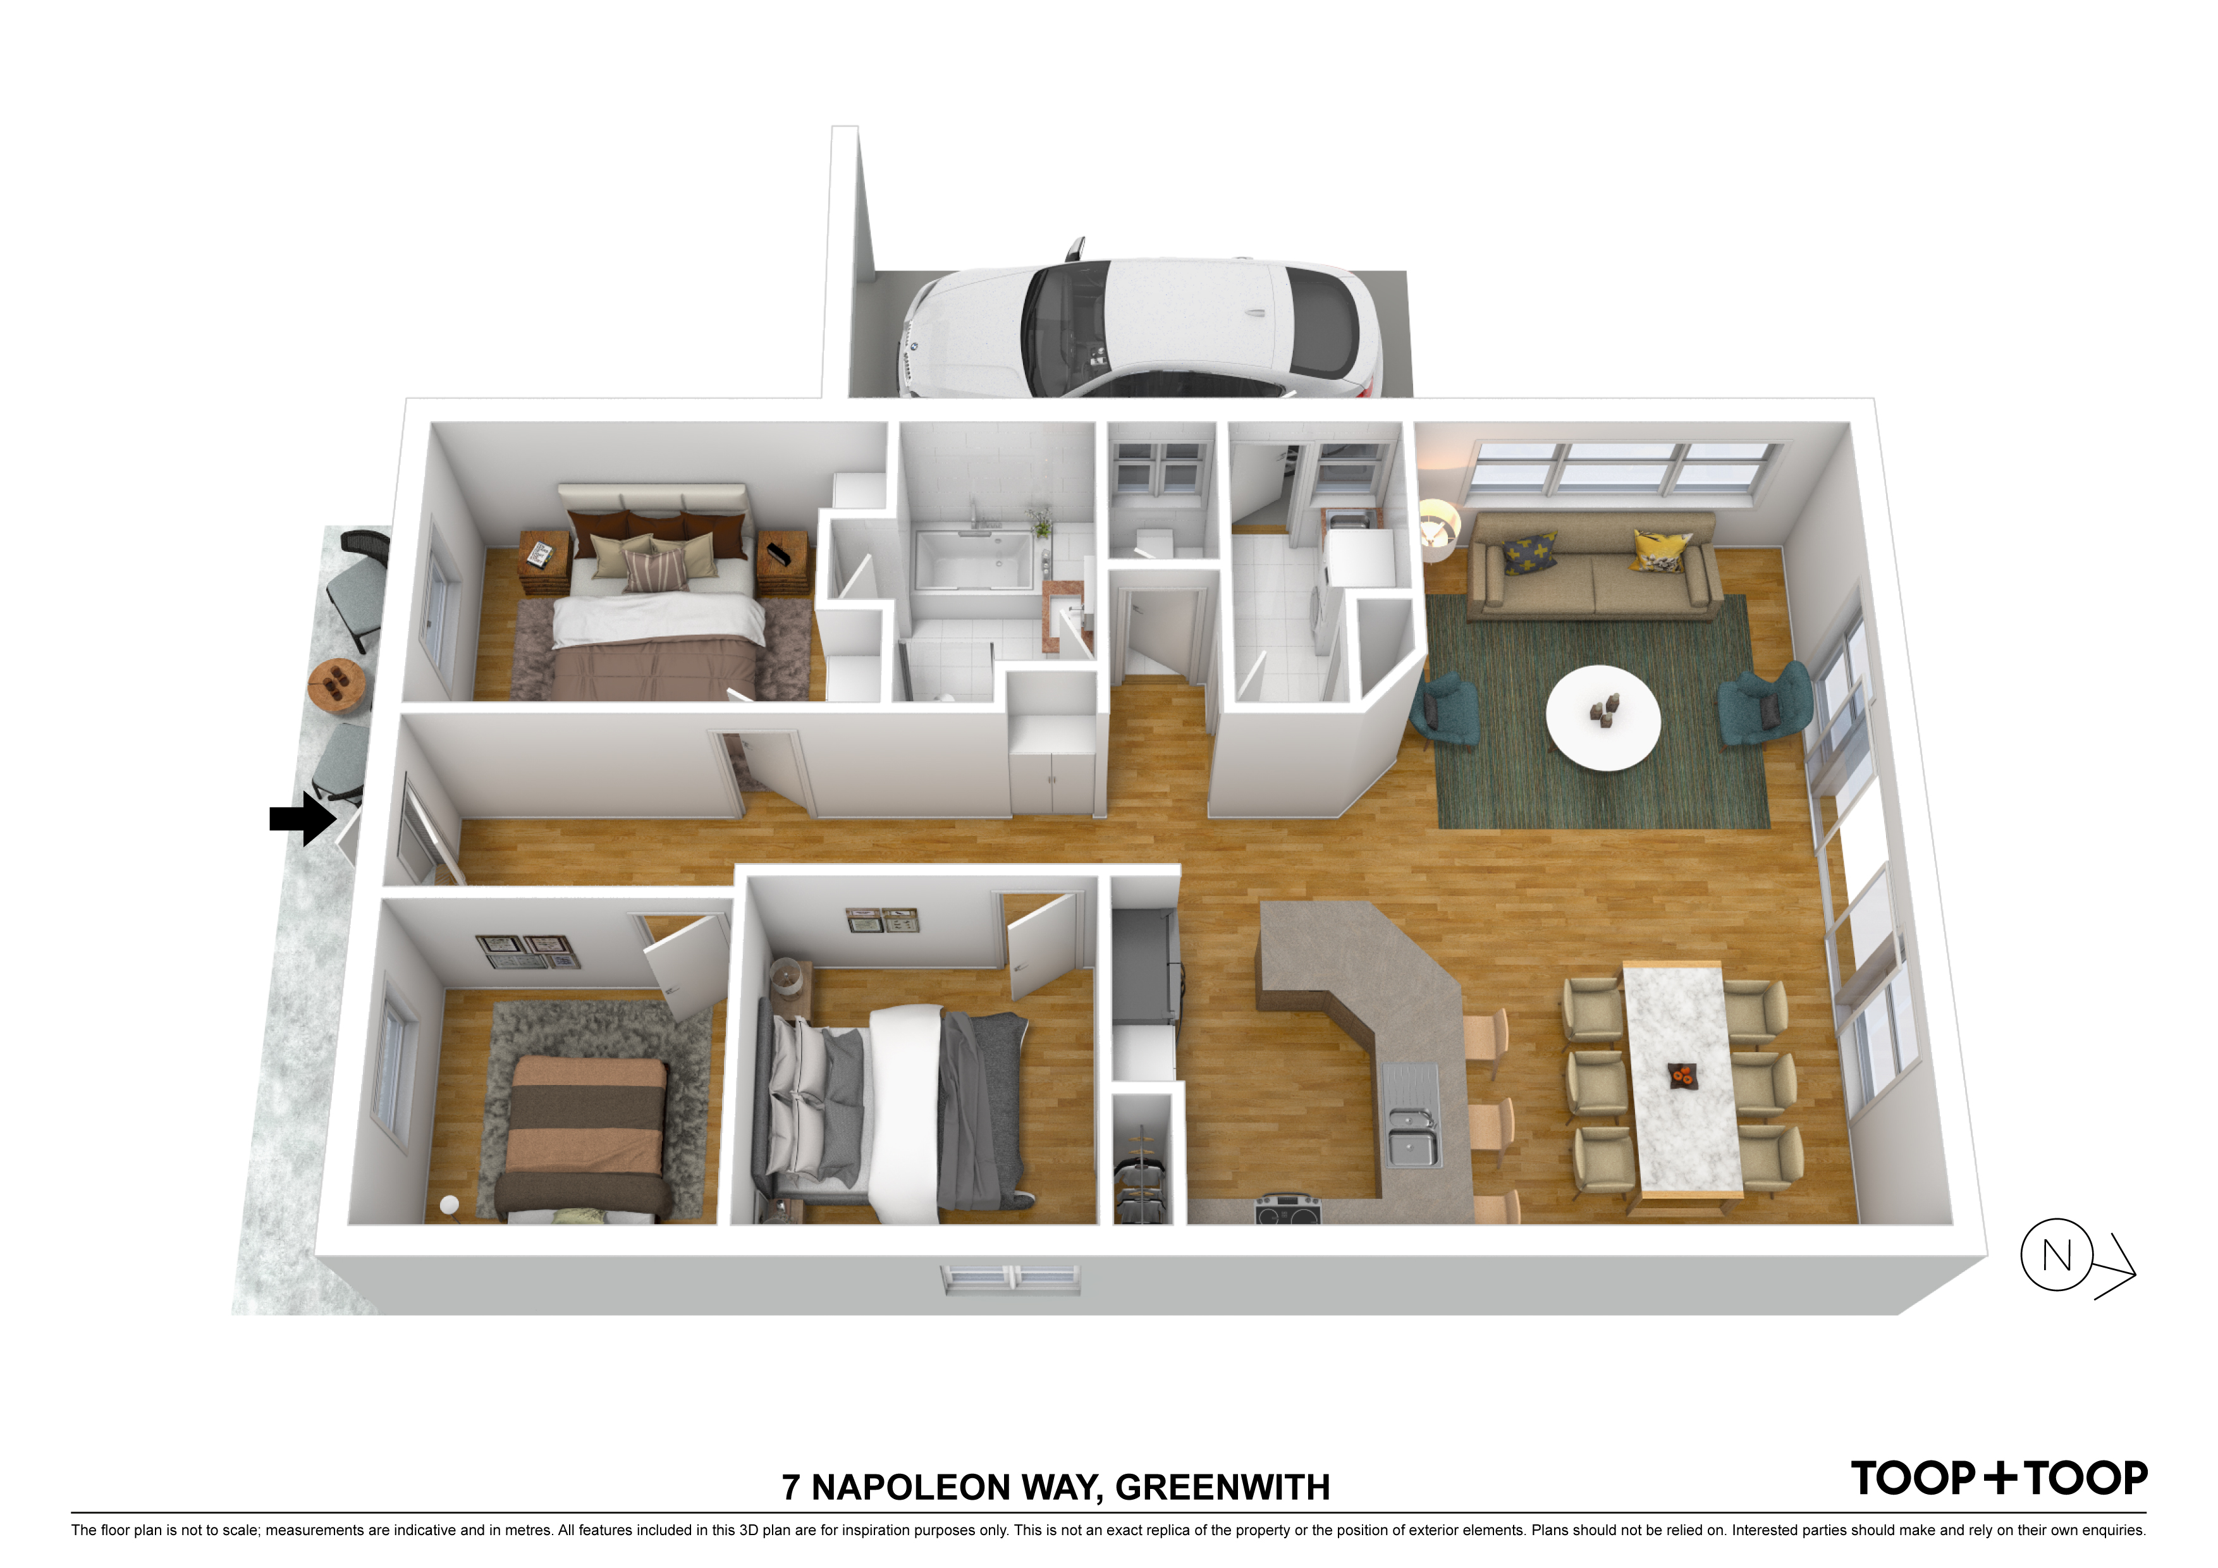
The Master bedroom has been ideally located to the front of the home for privacy peace and quiet. The Master features his and her built in robes and intelligent ensuite access to the two way bathroom with separate toilet.
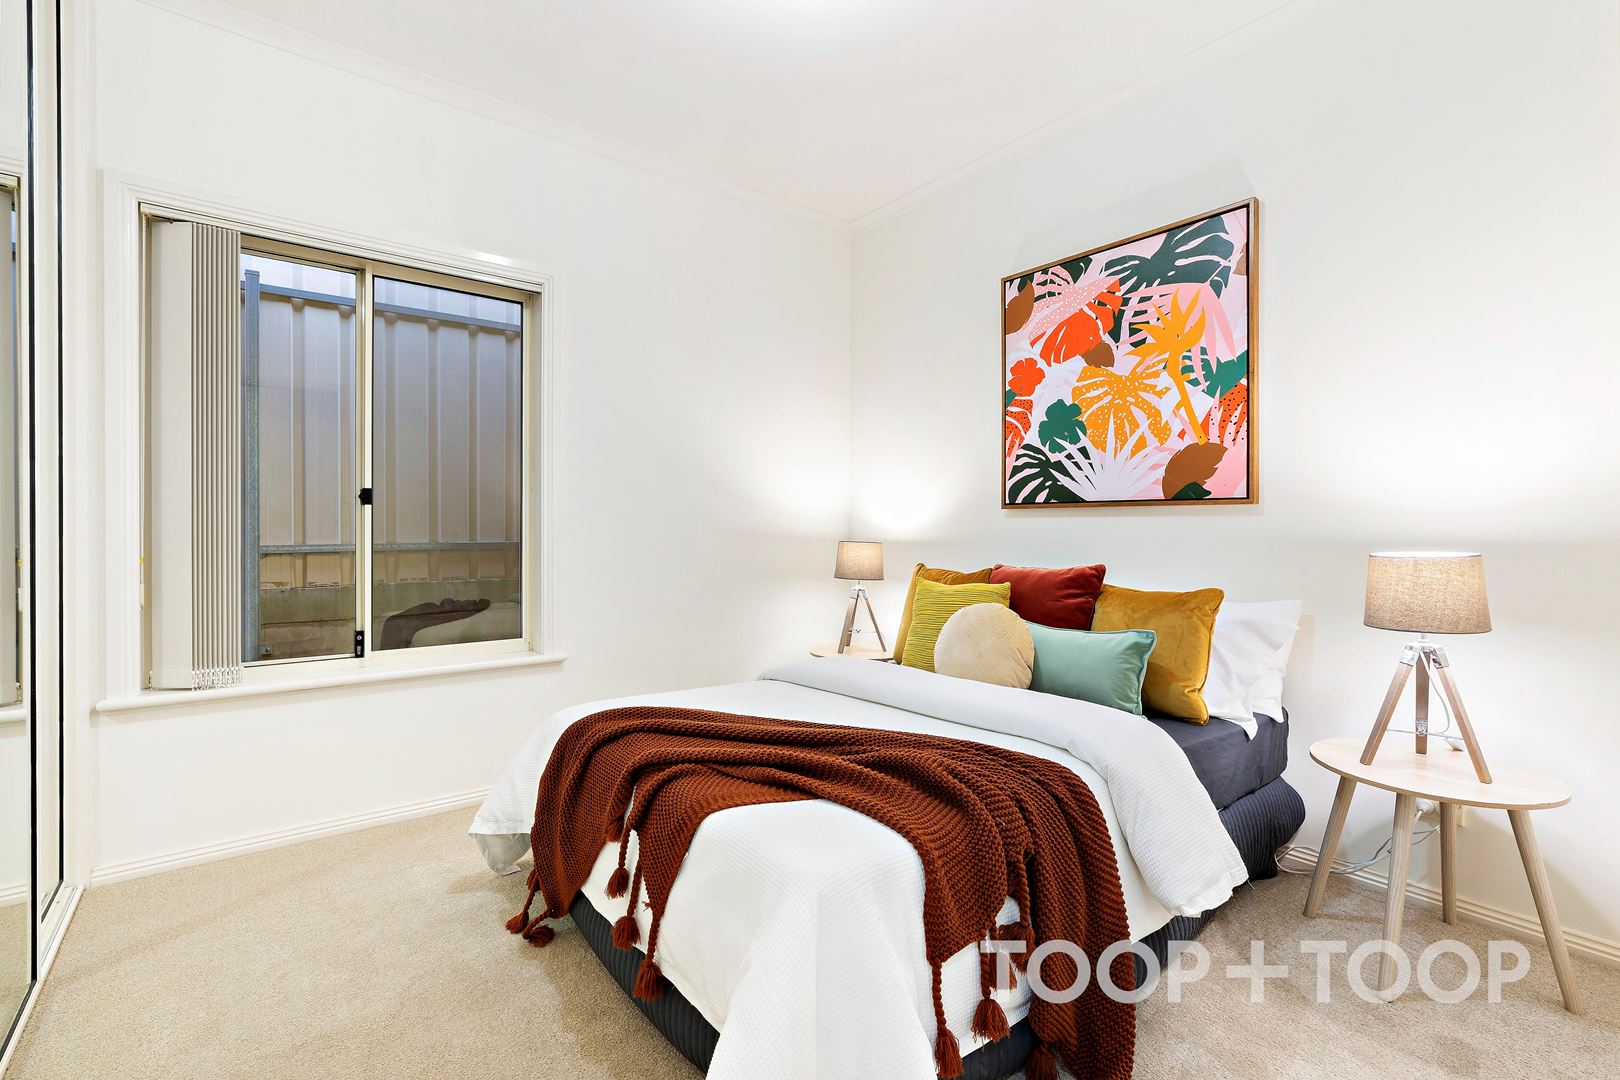
The second bedroom has beautiful natural light and has convenient access to the main bathroom whilst the third bedroom is treated to a built in robe.
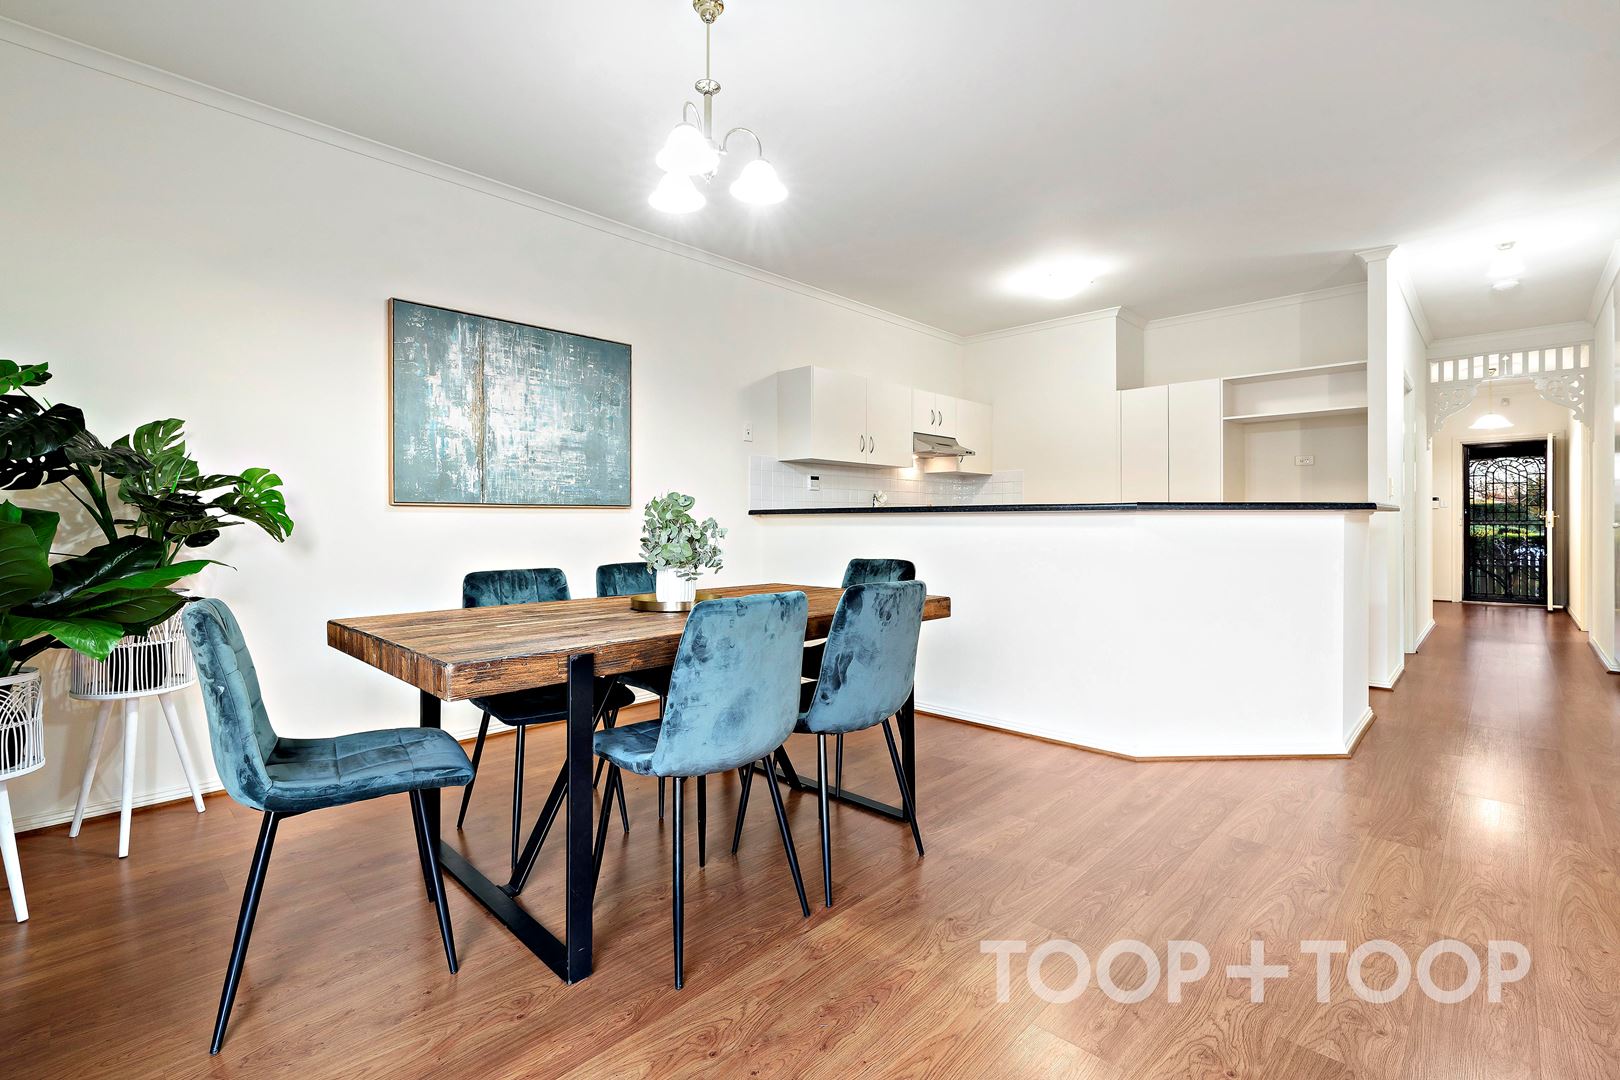
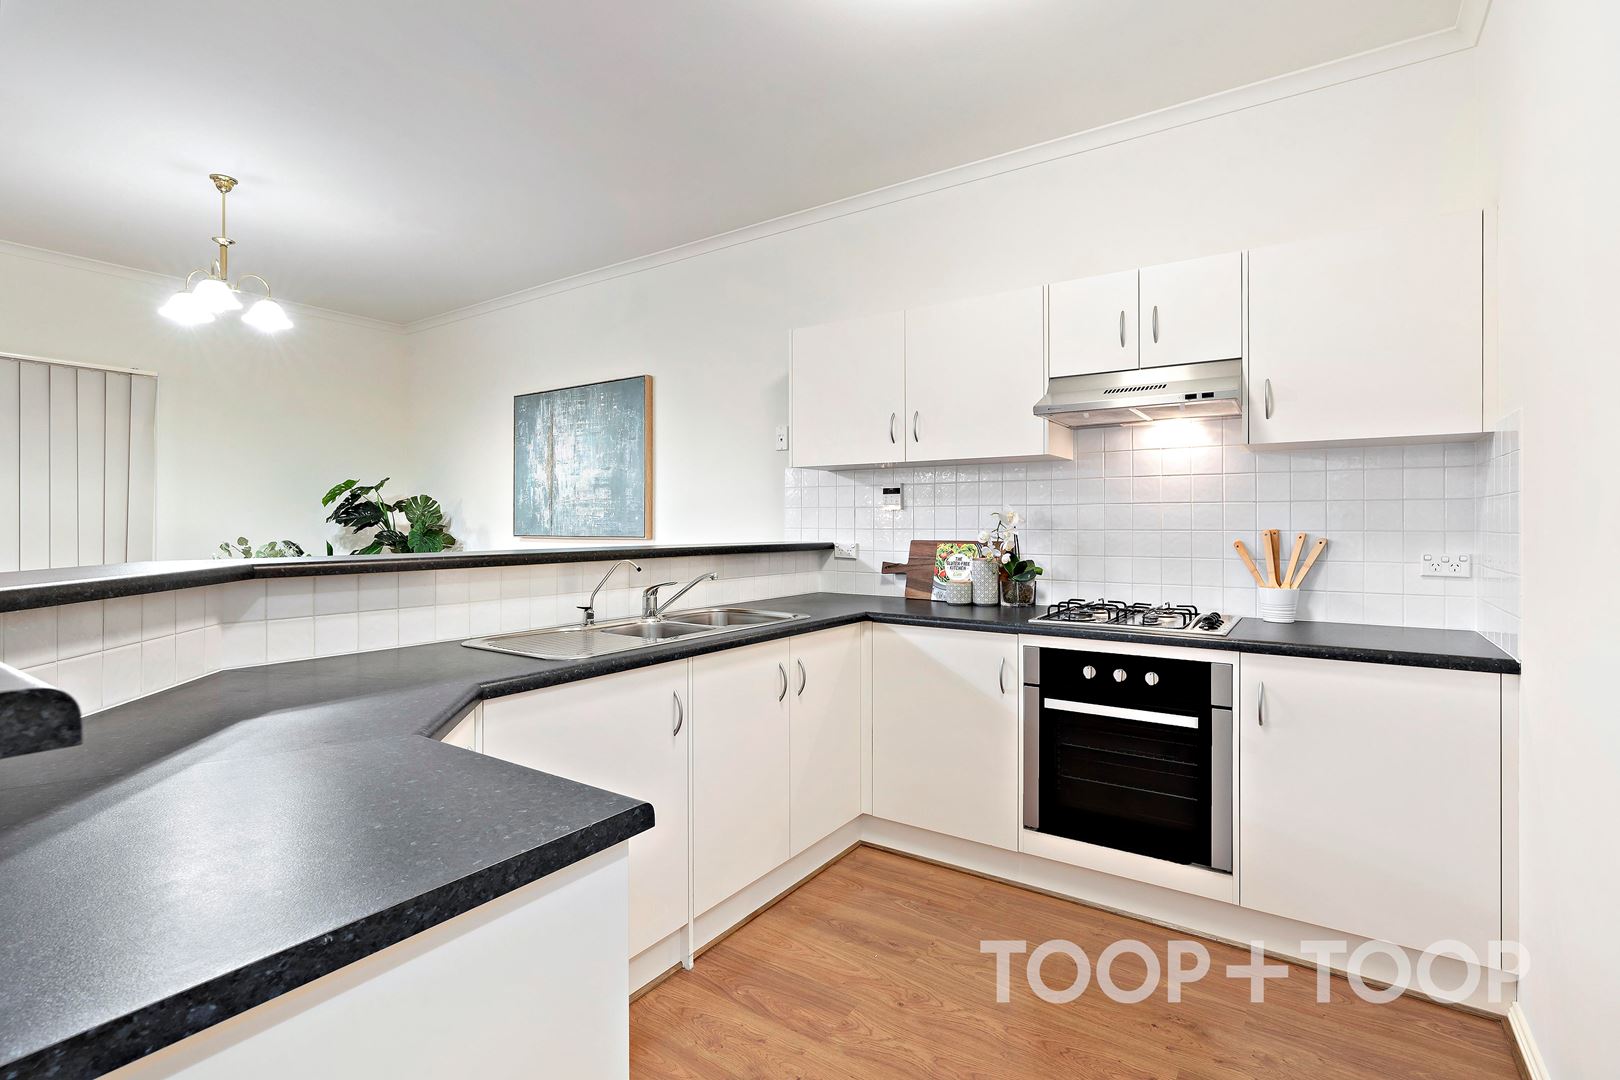
With a superb outlook onto the stunning Greenwith skyline the generous return kitchen is complete with a fitted with gas cook top, oven, ample bench space and overhead cupboards.
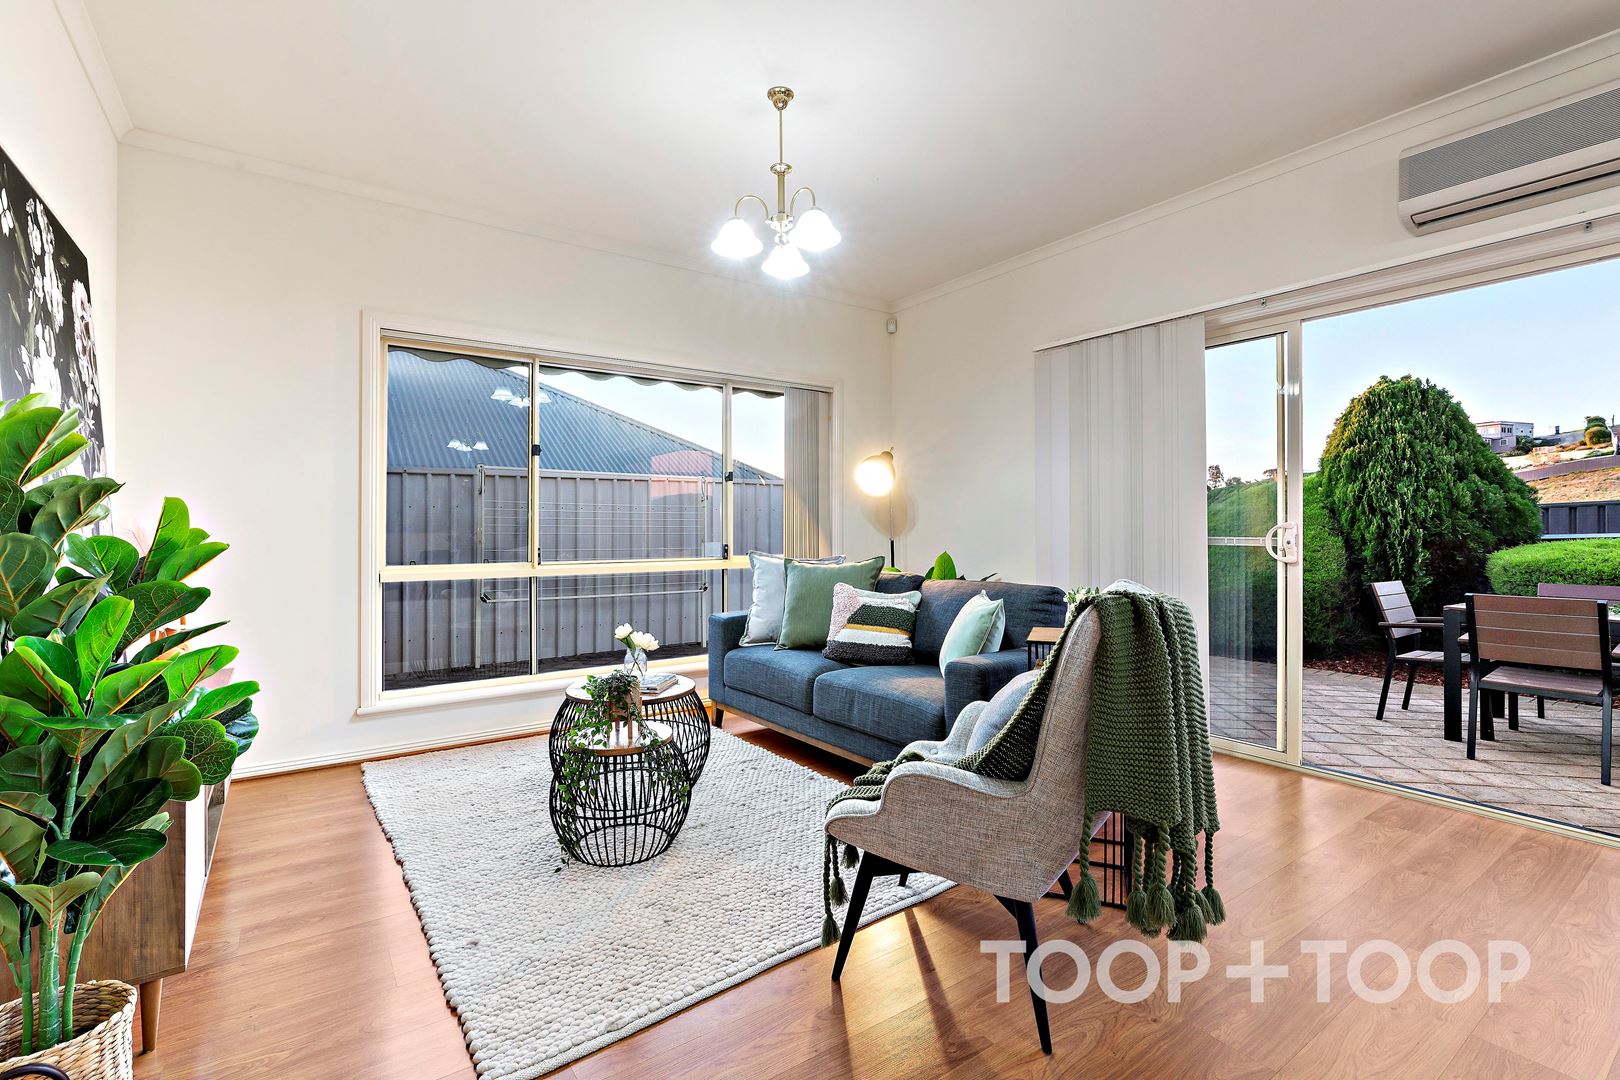
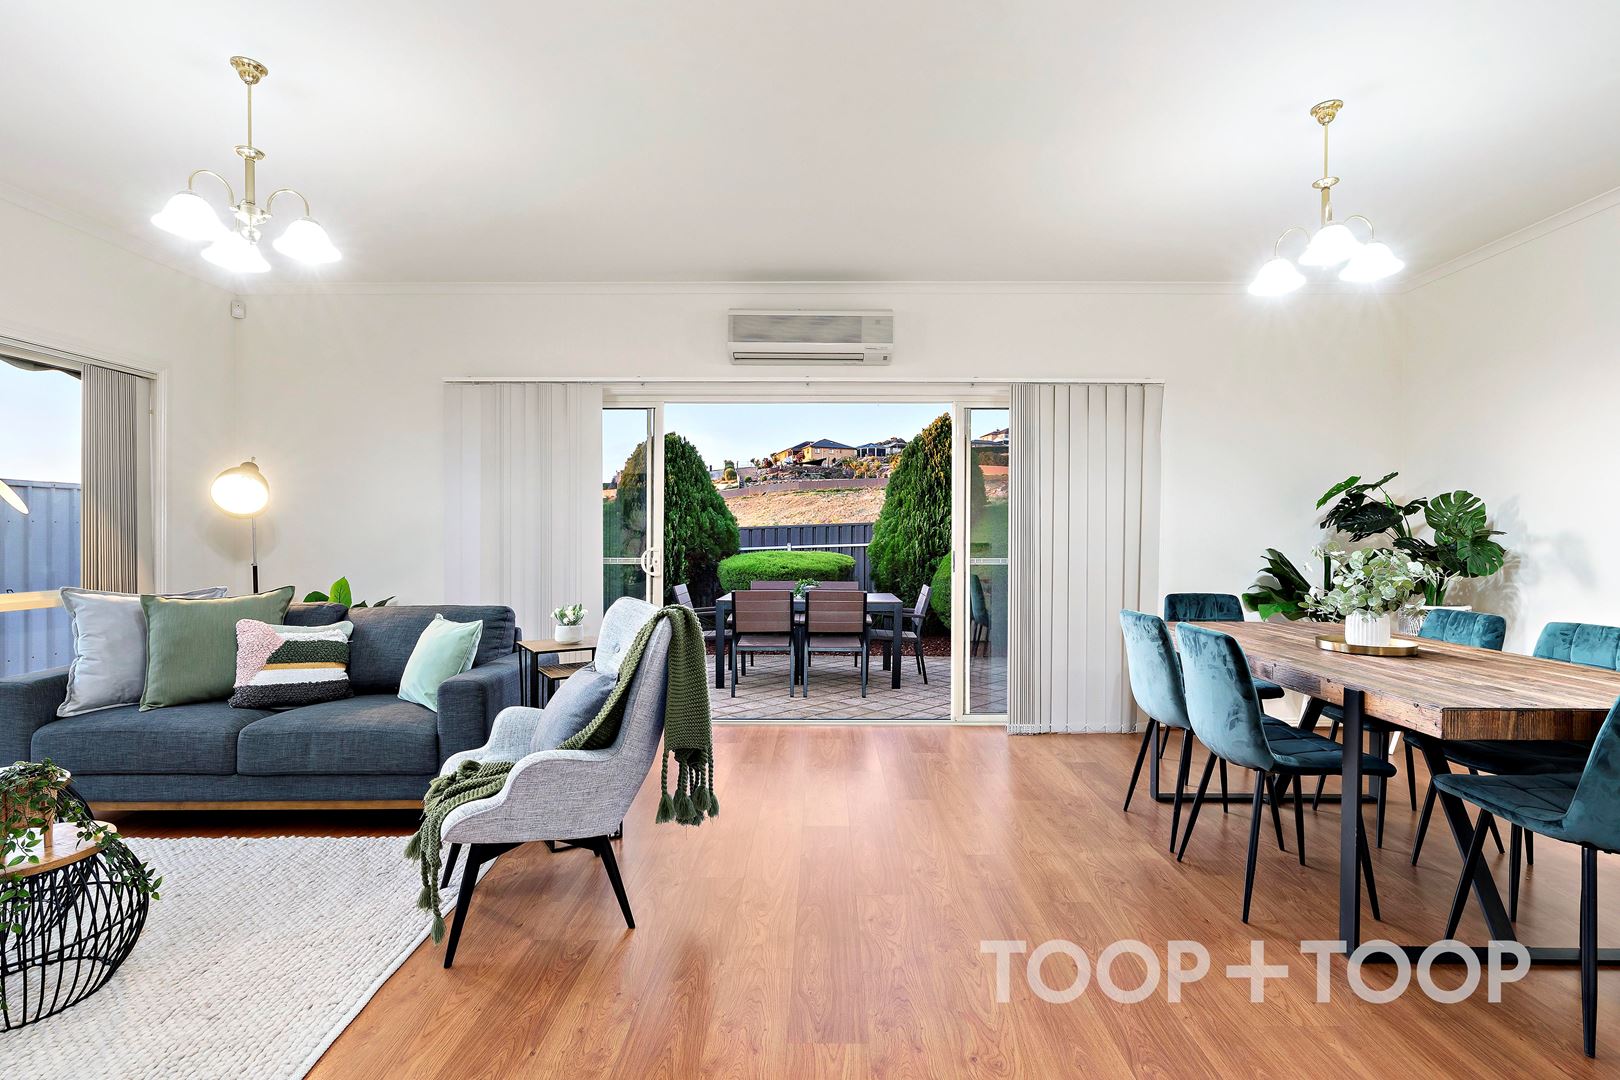
The North facing rear bathes the living and dining room in natural light. This space is versatile for the modern lifestyle with flexibility for both formal and informal dining whilst the lounge perfectly caters for quiet nights on the couch as well as entertaining.
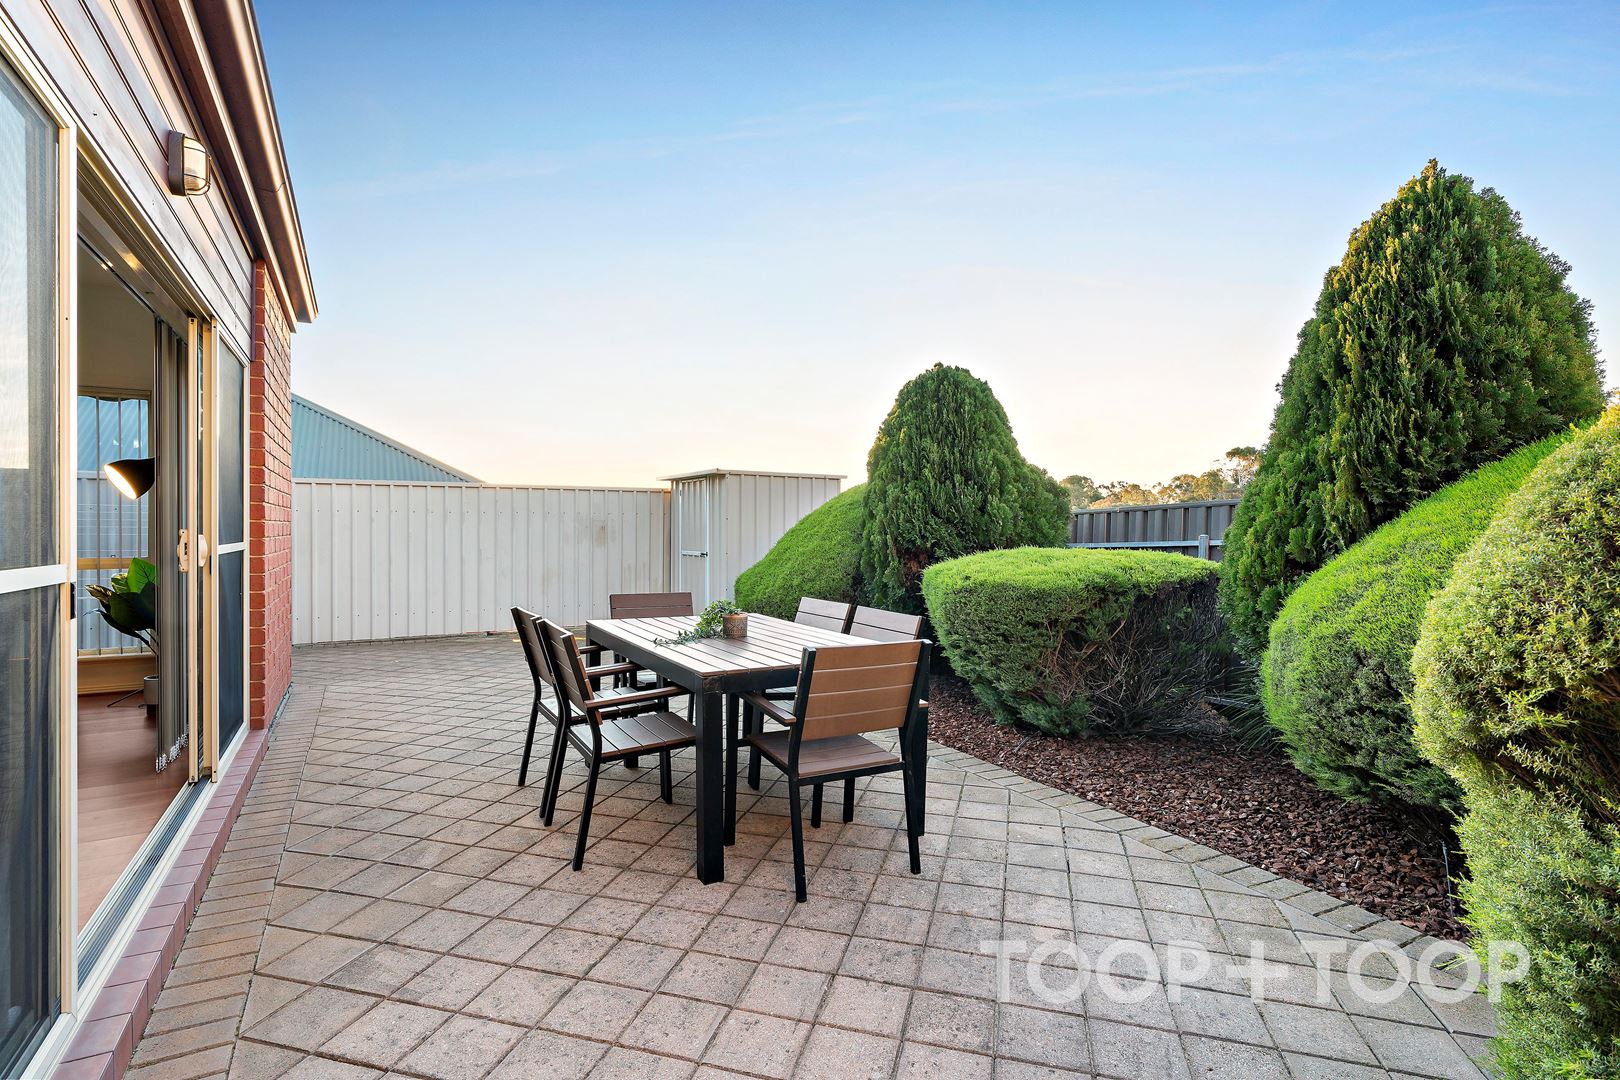
You are able to seamlessly transition into outdoor entertaining and soak up the stunning vistas this highly sought after locale has to offer!
This is an opportunity not to be missed! Enquiries to Jake Theo on 0422 959 650 or [email protected]
Disclaimer: TOOP+TOOP has taken all reasonable care to ensure this property information is accurate at the time of publication. Information has been obtained from sources we believe to be reliable, including the vendor, relevant authorities and third-party suppliers. However, we cannot guarantee its accuracy or completeness and, to the extent permitted by law, accept no liability for any errors or omissions. This includes, but is not limited to, land size, floor plans, building area, building age, condition, zoning, council rates and rental figures. Details may change after publication. Measurements, floor plans and images are a guide only, and some images may be digitally styled or virtually furnished. Interested parties should make their own enquiries, including with relevant authorities, and obtain independent legal and financial advice before proceeding. RLA 301309, RLA 301302, RLA 317292
FEATURES
Sold on Aug 24, 2021
$482,000
Property Information
Built 2003
Council Rates $1353.46pa
ES Levy $109.25pa
Water Rates $142.10pq
CONTACT AGENT

Neighbourhood Map
Schools in the Neighbourhood
| School | Distance | Type |
|---|---|---|