Copied to clipboard
7 Second Avenue
St Peters
4
Beds
3
Baths
3
Cars
SPECTACULAR 2026 RENOVATION BY LARES HOMES THAT SETS A NEW BENCHMARK IN LUXURY, LIFESTYLE AND PRESTIGE
BEST OFFERS BY TUESDAY 24 NOVEMBER AT 11AM (UNLESS SOLD PRIOR).
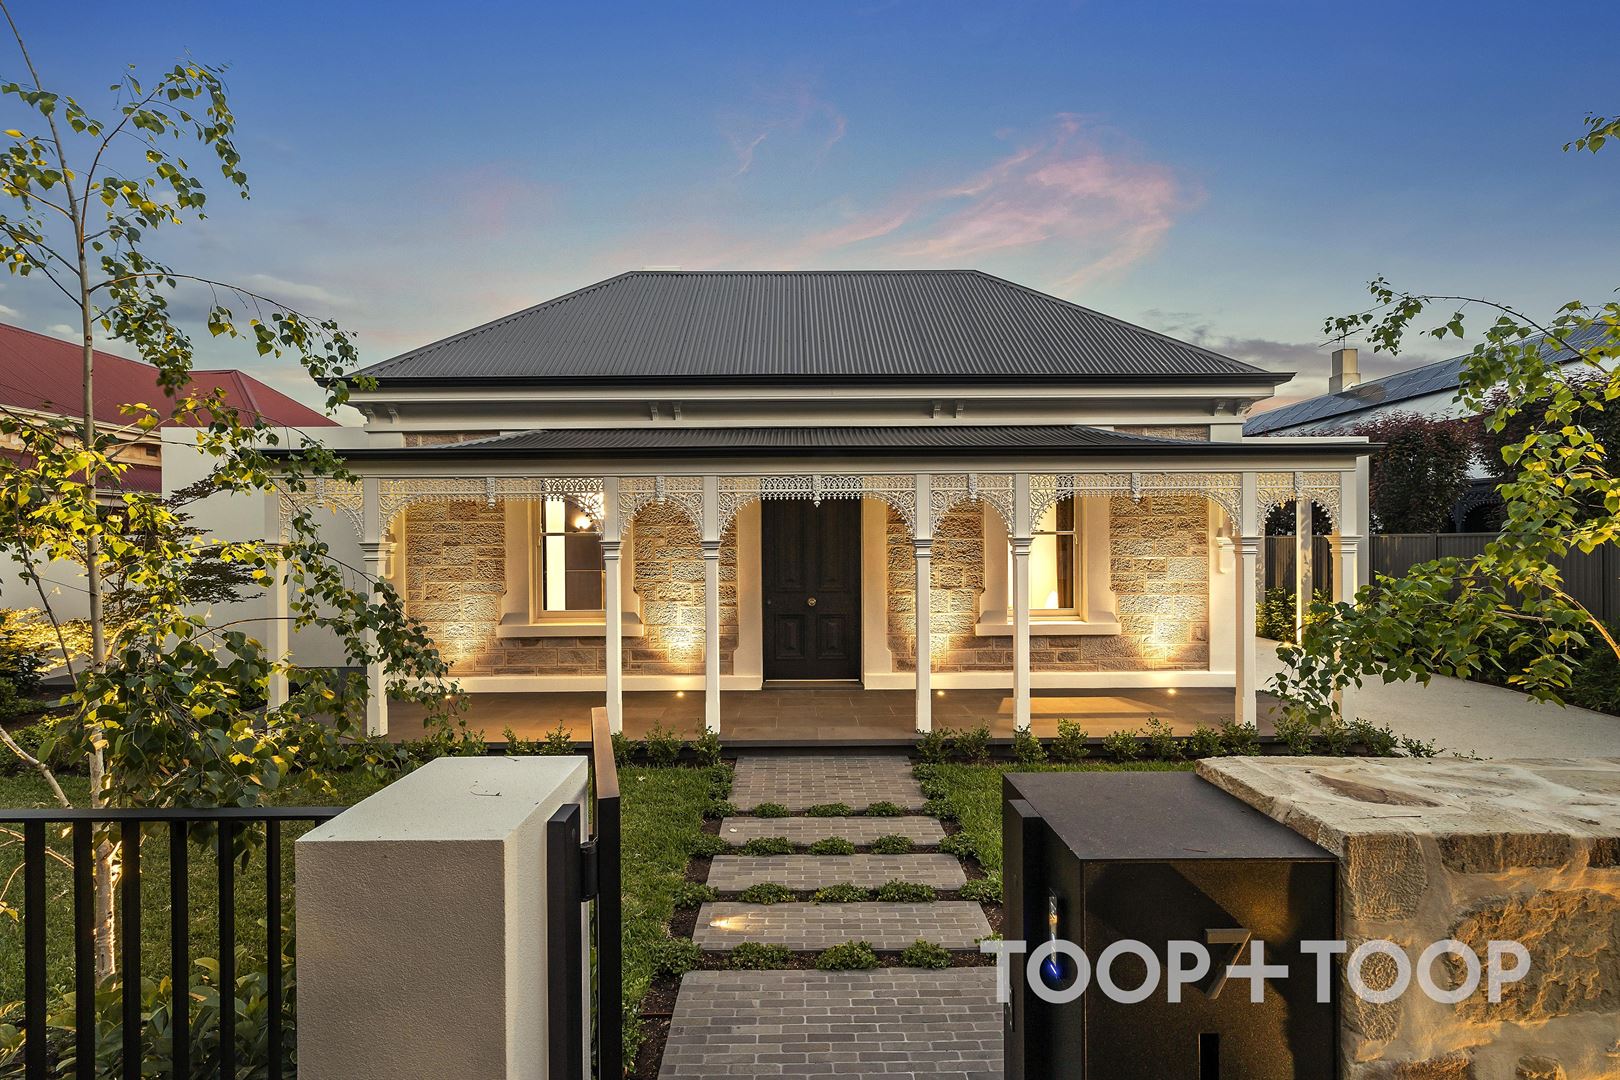
Presenting one of the most spectacular offerings on today’s luxury market. A showstopping collaboration by the award-winning team at Lares Homes has completely transformed this captivating 1890s villa into an elite statement of high-end sophistication, setting a new benchmark for contemporary living and design.
No expense has been spared and no detail overlooked in the execution of this project, with in-house architect, interior designer and landscape designer combining their expertise with the meticulous craftsmanship for which the building team at Lares is renowned.
Nineteenth century splendour has been reimagined and seamlessly integrated into an expanded interior with a sensational contemporary aesthetic highlighted by marble, brass and bronze elements, vast living spaces, top of the range fixtures, and magnificent resort style entertaining.
Situated on the second of St Peters highly sought after avenues amongst some of Adelade’s most prestigious homes and within walking distance to St Peters College, this up to the minute reawakening offers all the elements luxury buyers expect of a home of this calibre.
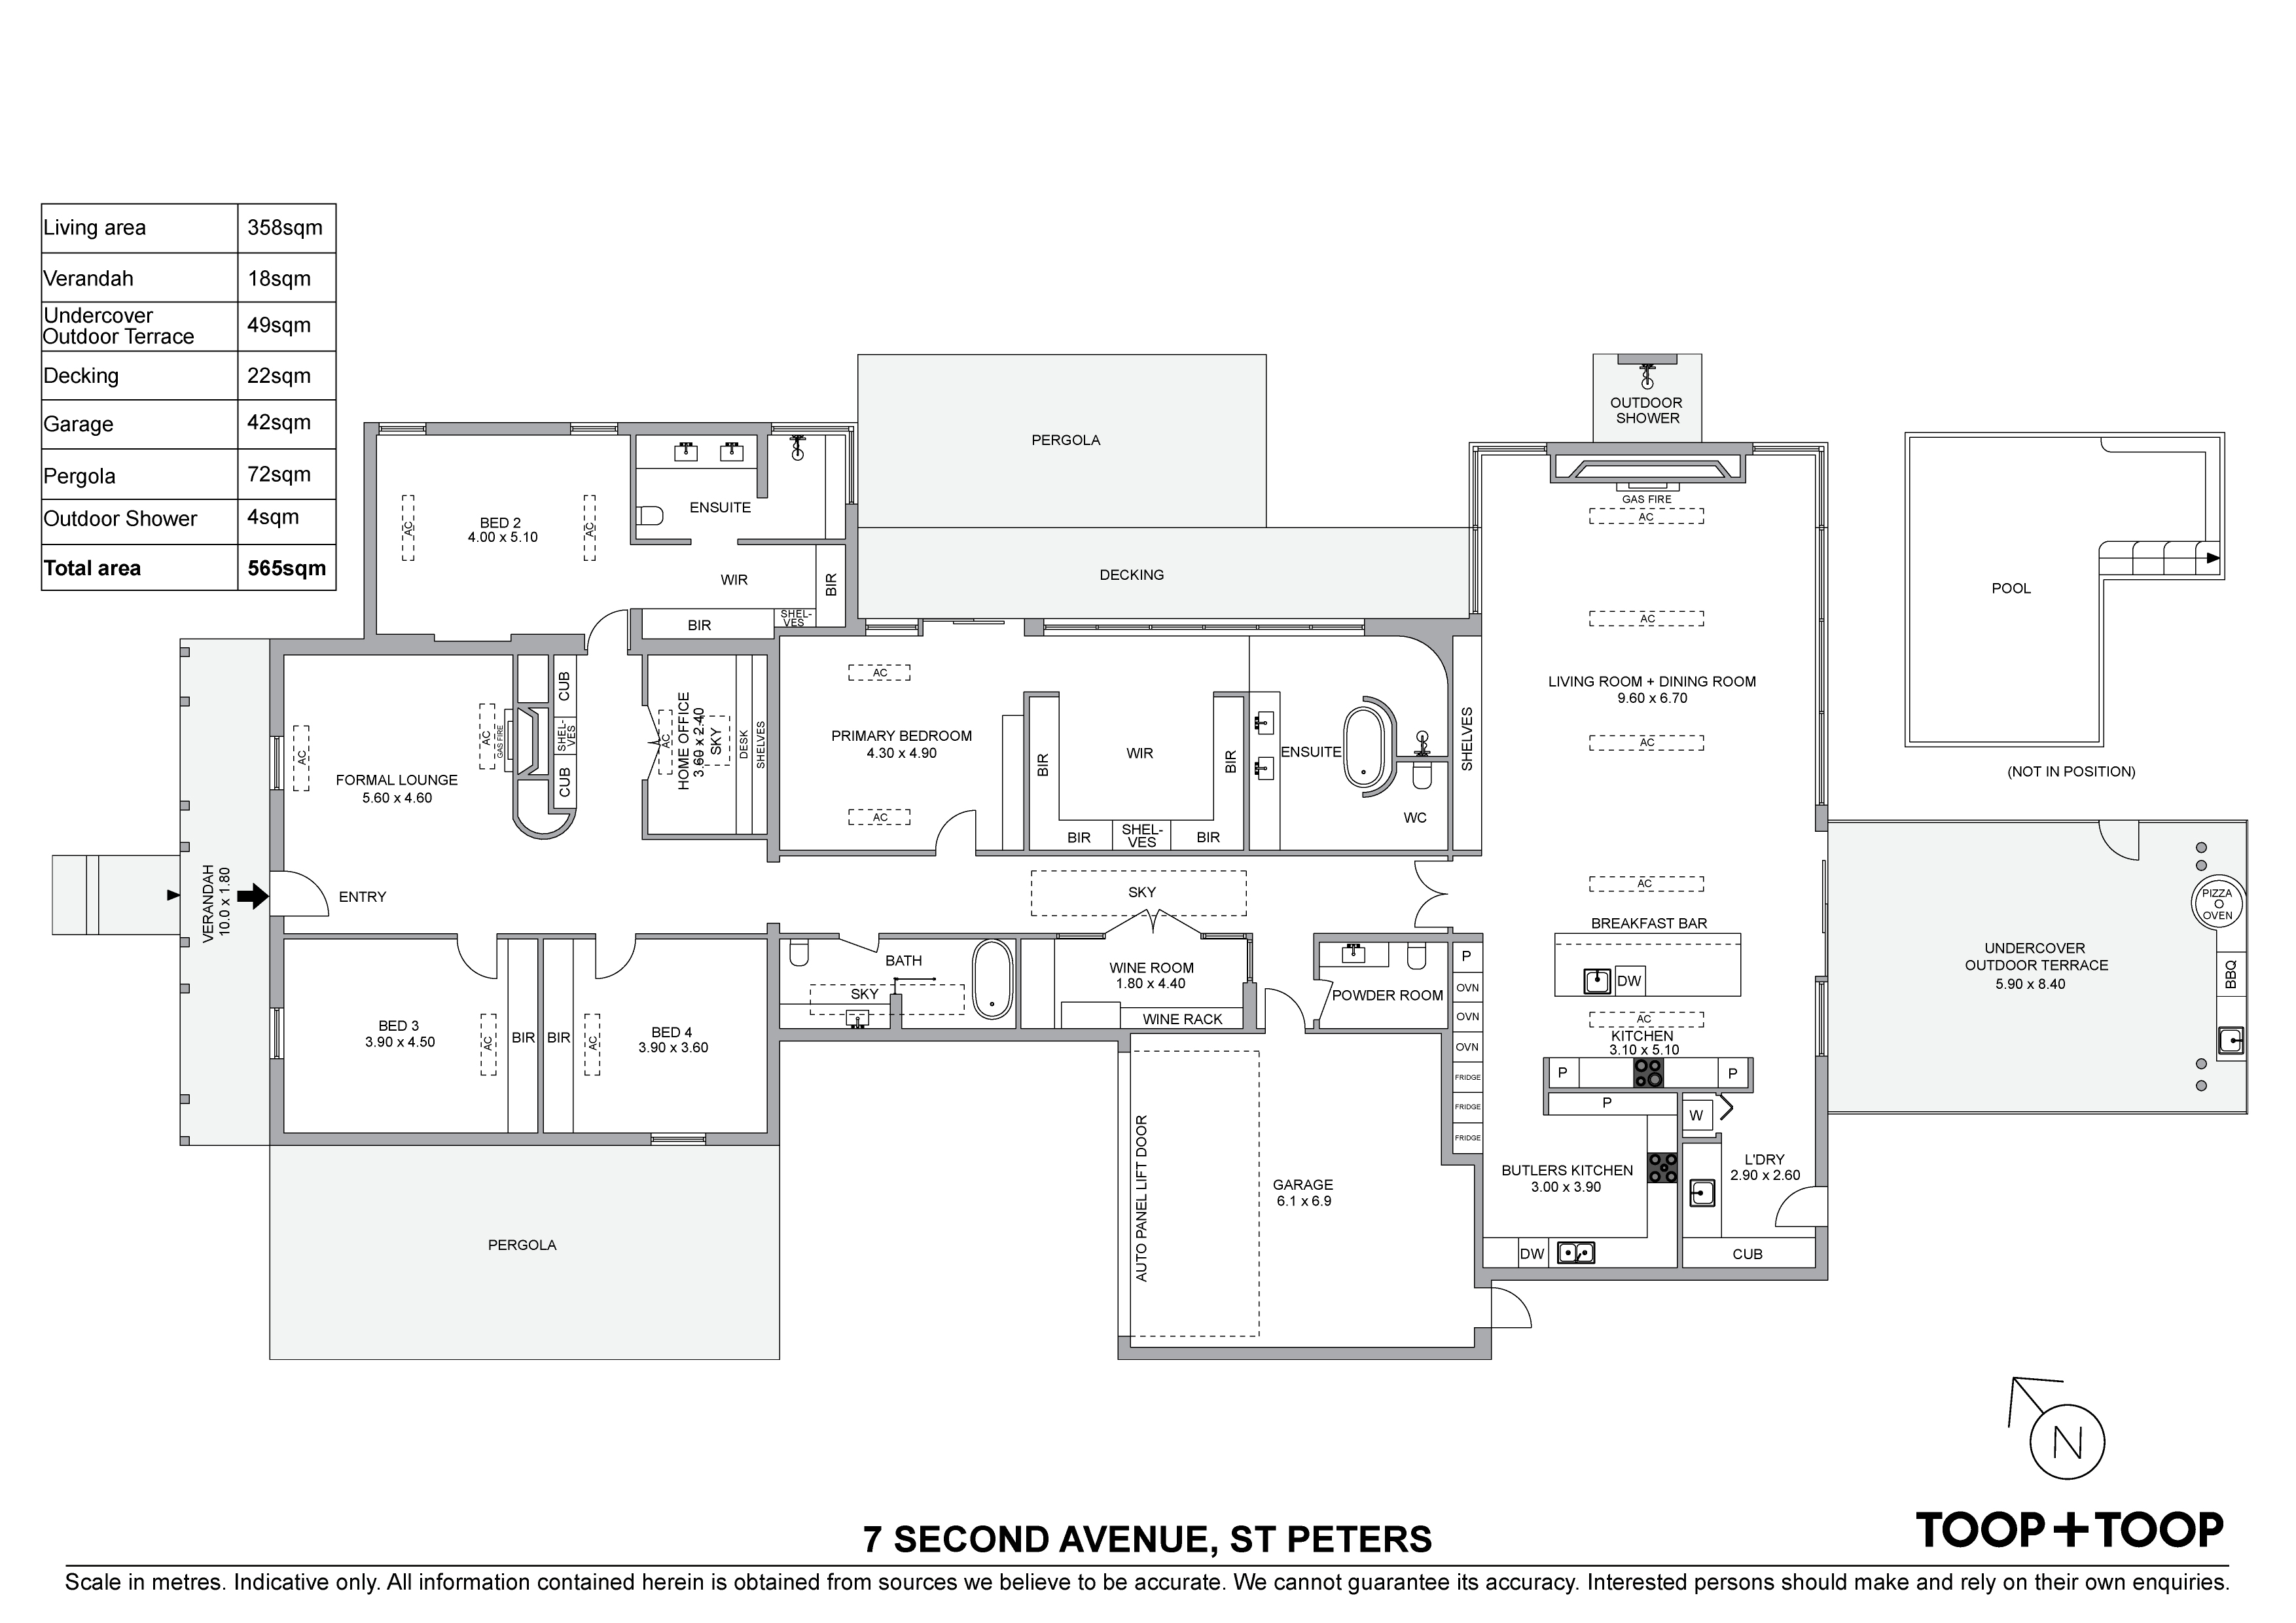
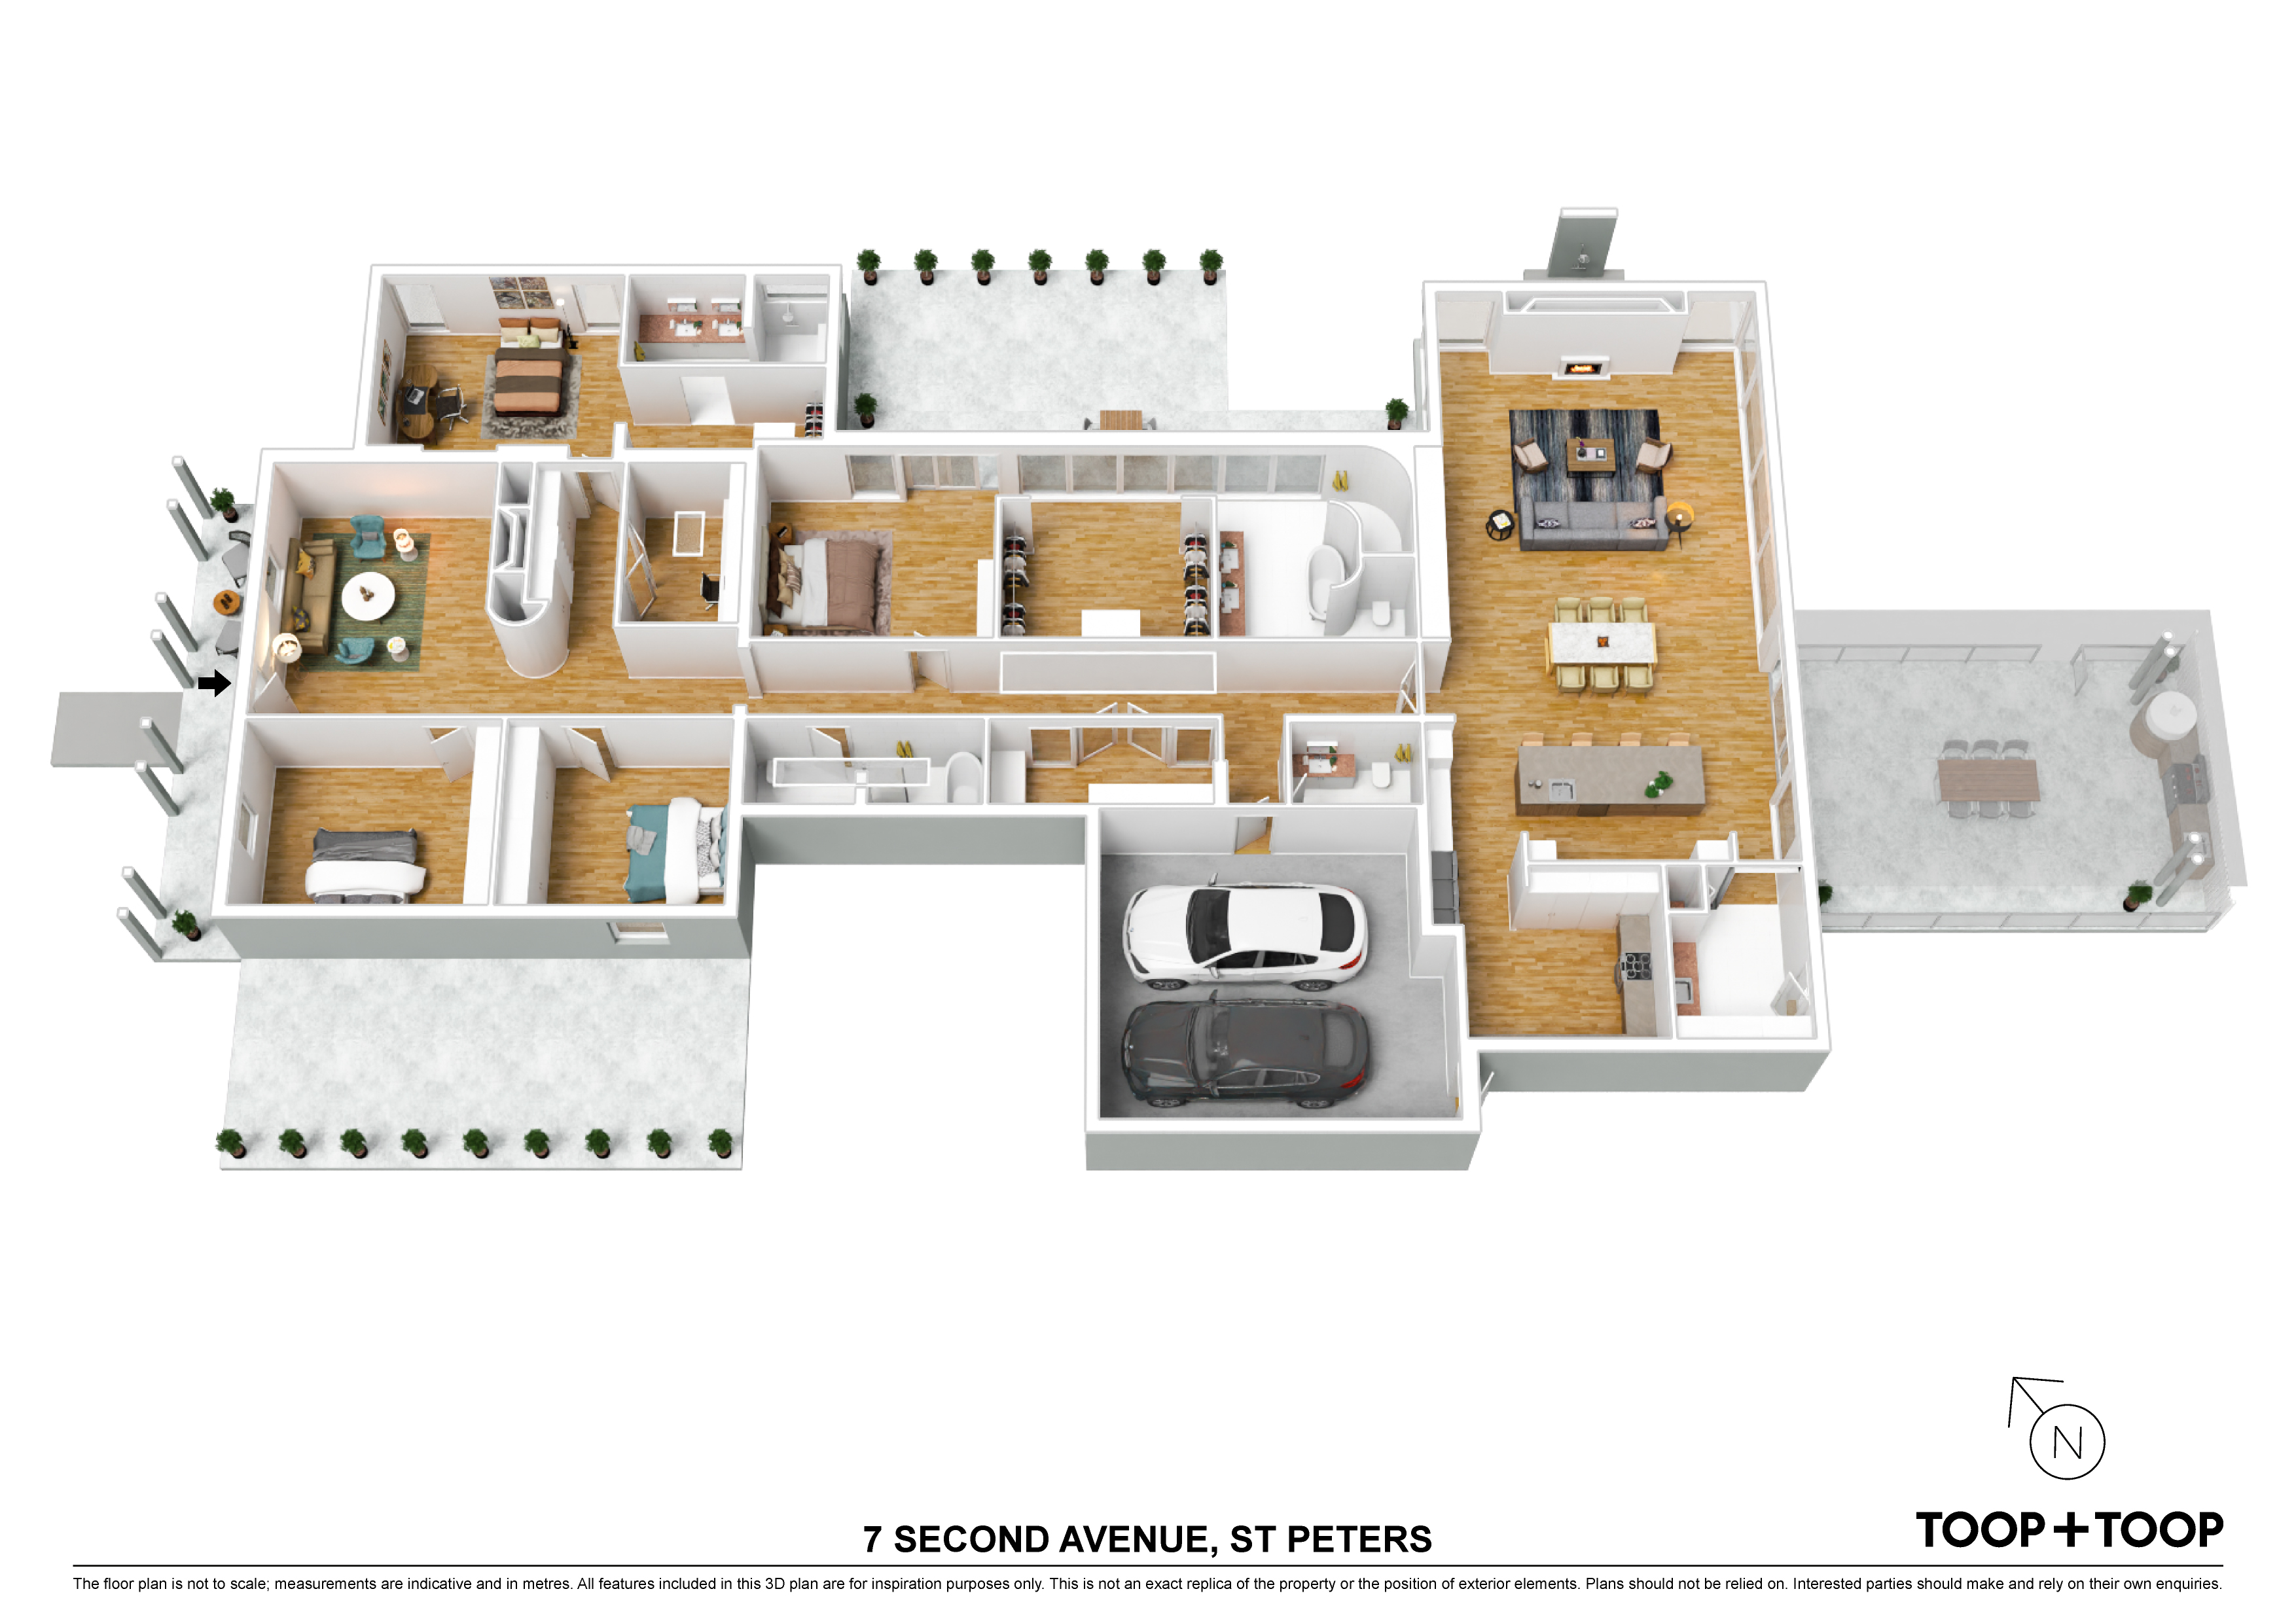
ENTRANCE, FORMAL LIVING AND STUDY
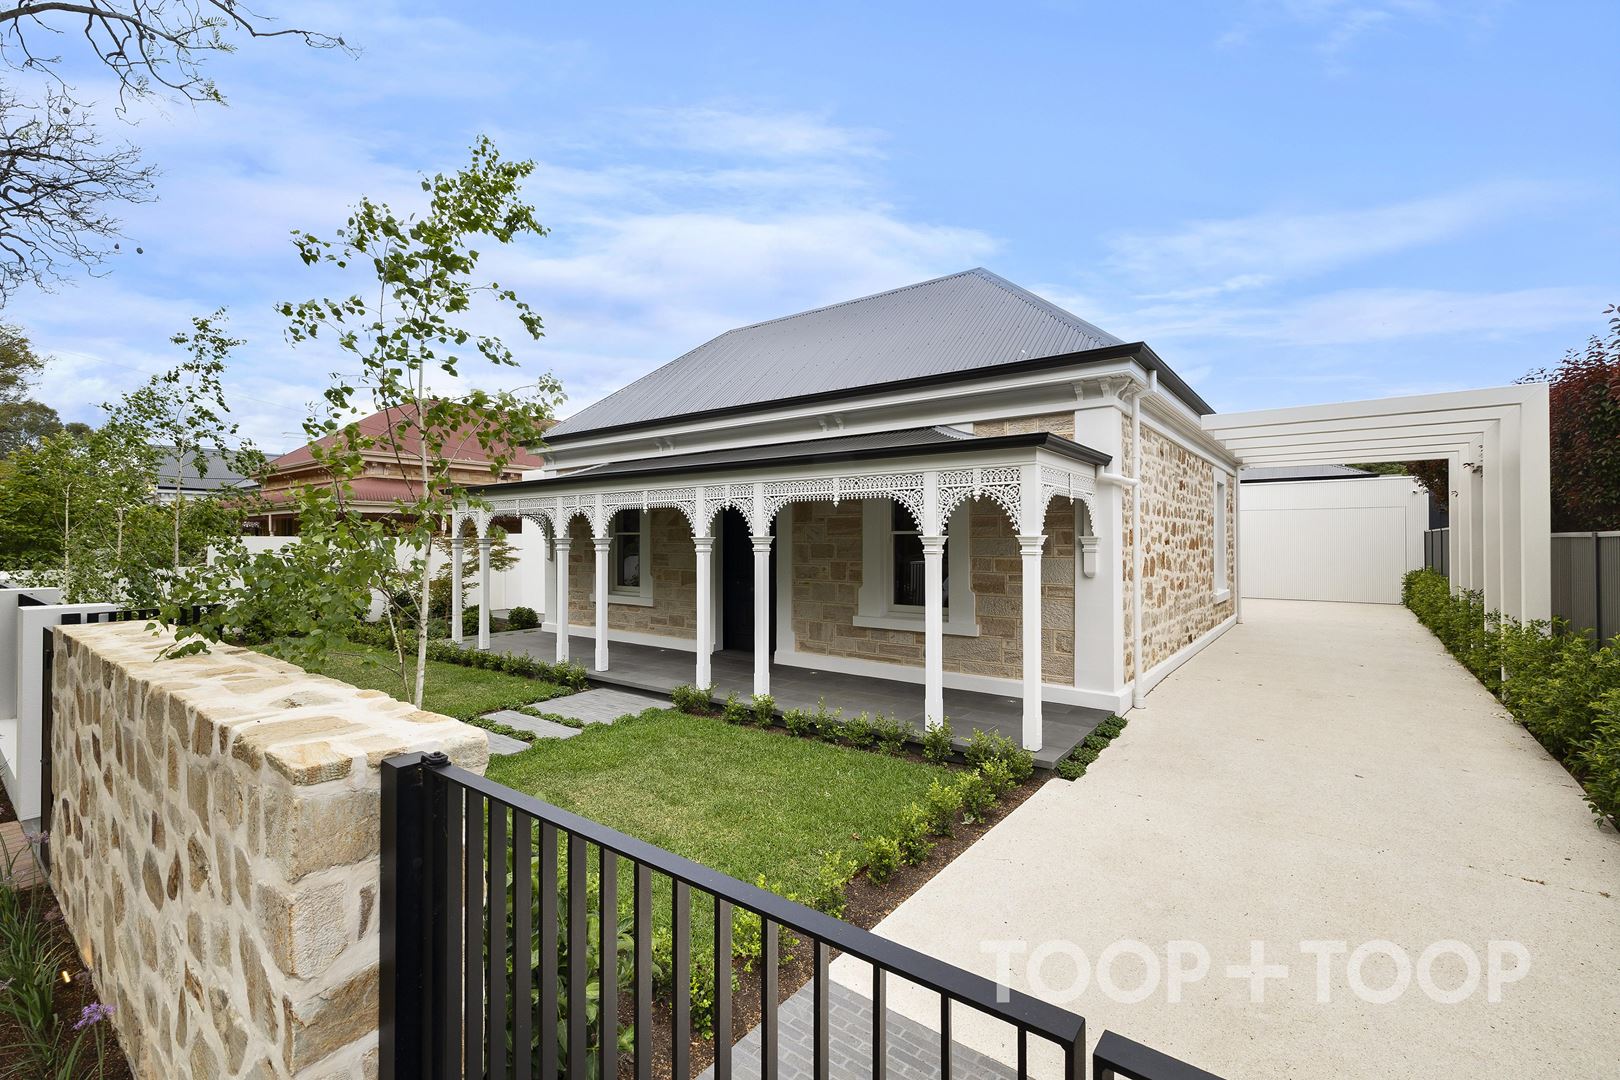
Framed by a sandstone wall and picturesque plantings, the captivating symmetrical façade with lace trimmed veranda belies the scale of the interior. An aggregate driveway stretches beneath steel cloisters to a three-car garage concealed behind vertical battens.
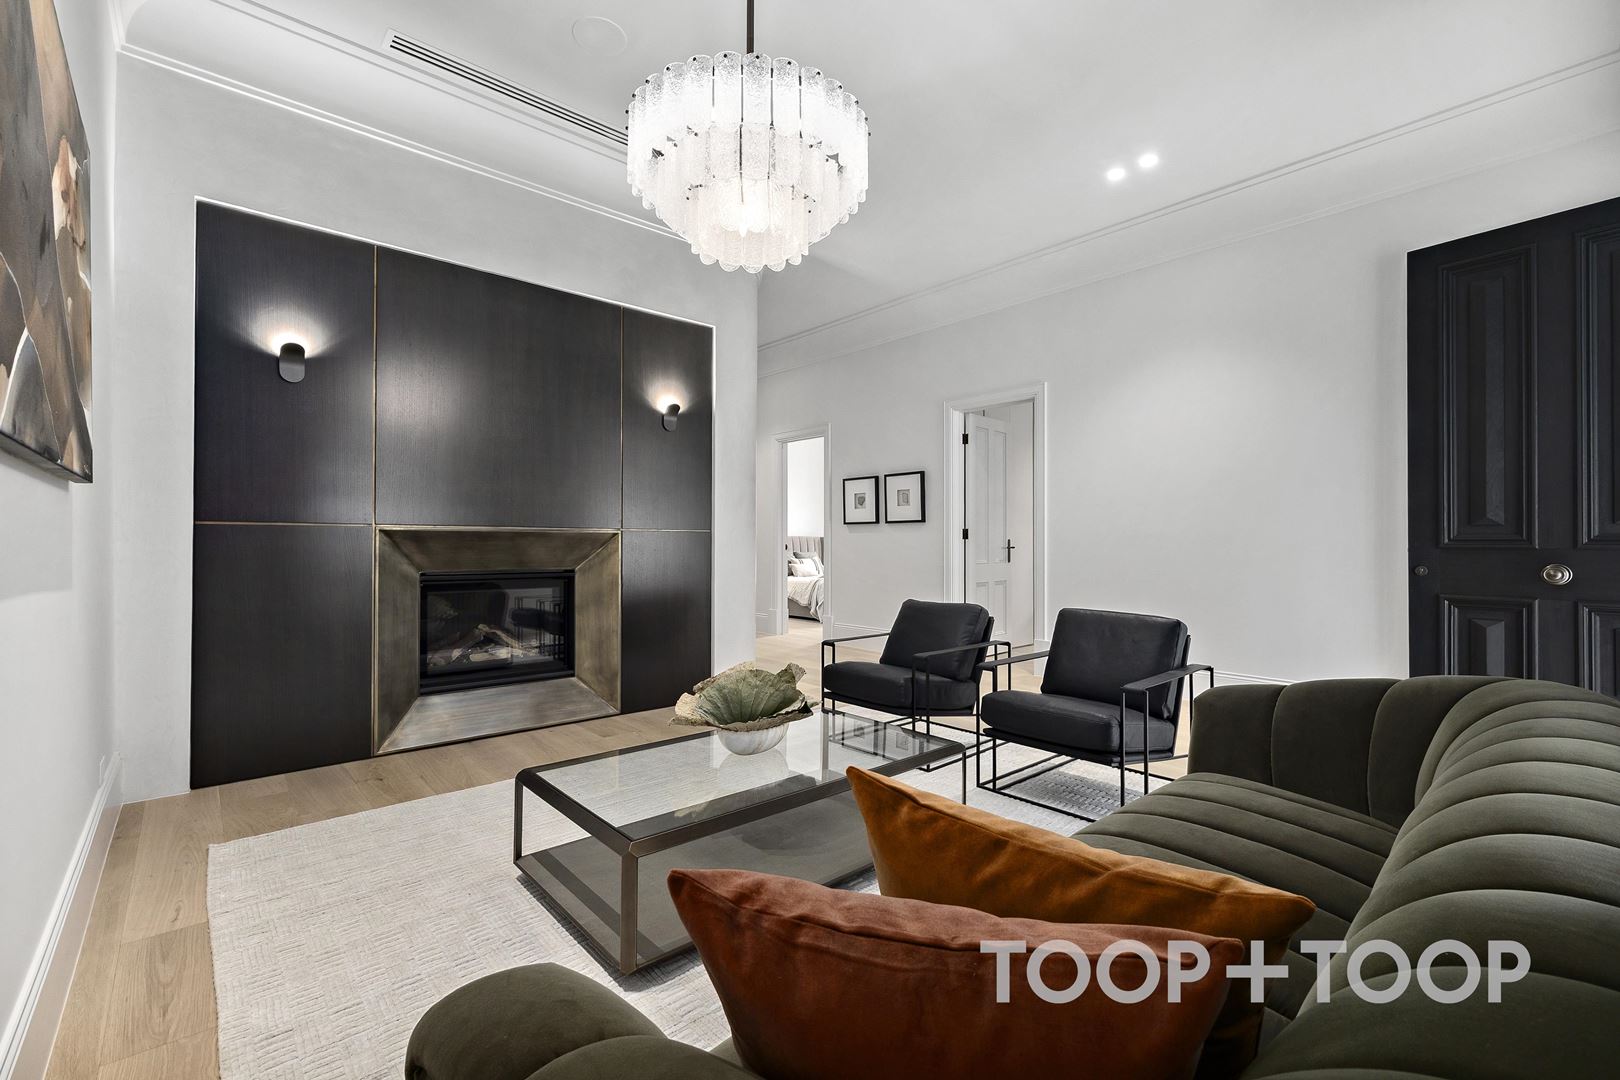
Inside, an expanded living room introduces the curated fusion of traditional and modern.
Adorned by soaring ceilings with deep coving, wide engineered oak floors, a designer chandelier and gas fireplace with custom brass surround, this jaw-dropping entrance creates a fluid connection to the extra wide light flooded central hallway that reaches past family accommodation towards distant open plan living.
Tucked behind a stunning curved Venetian plaster wall is a private workspace with a floating desk and shelving.
PRIMARY SUITE
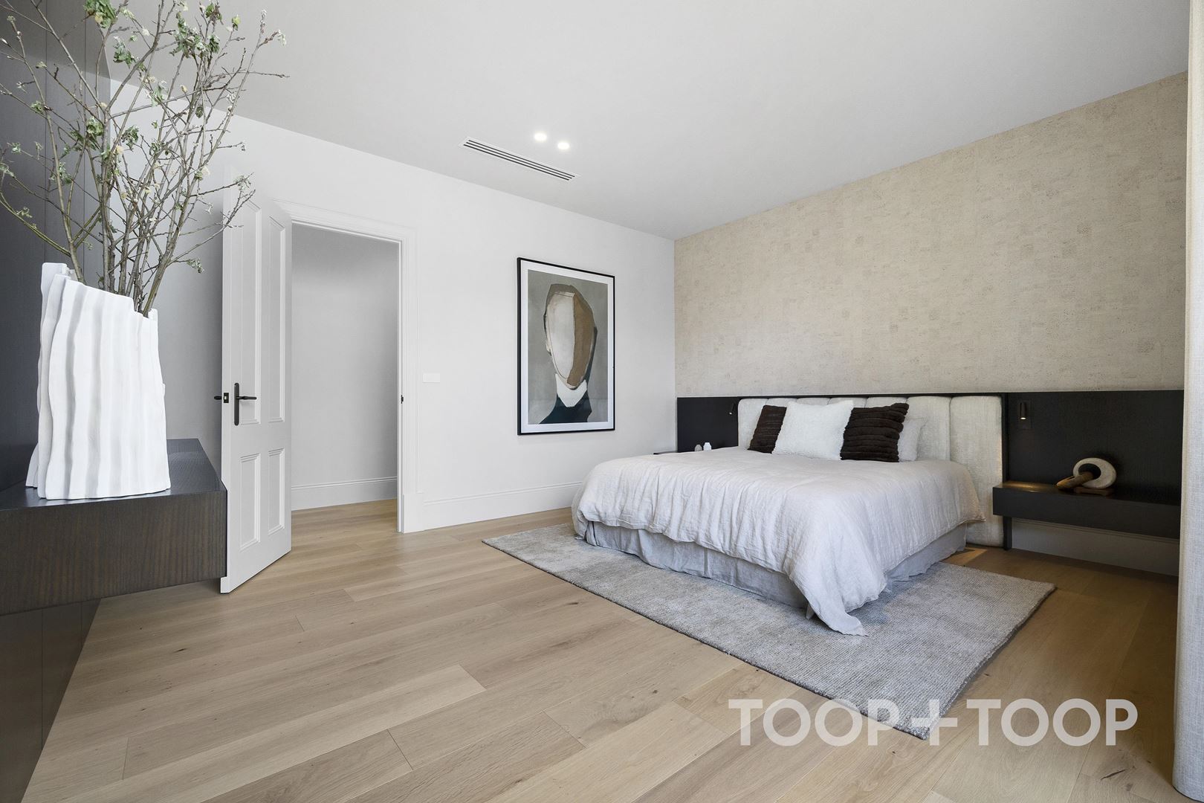
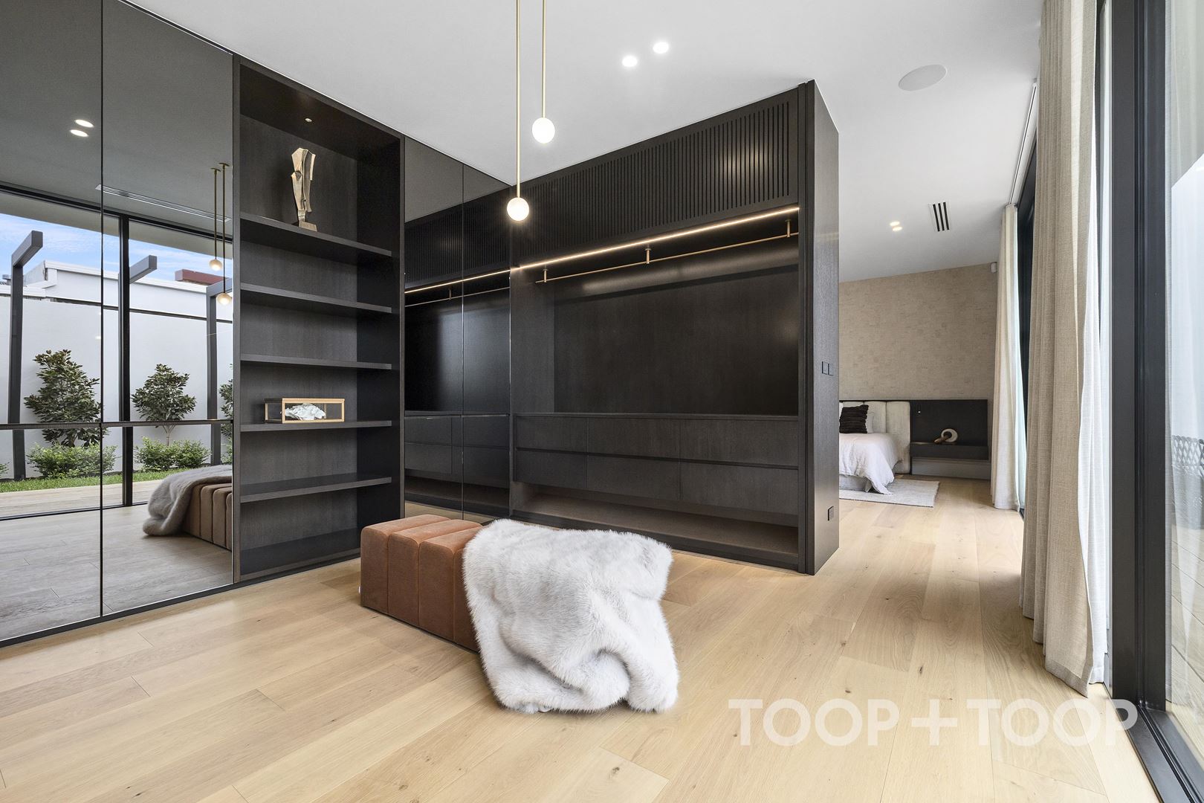
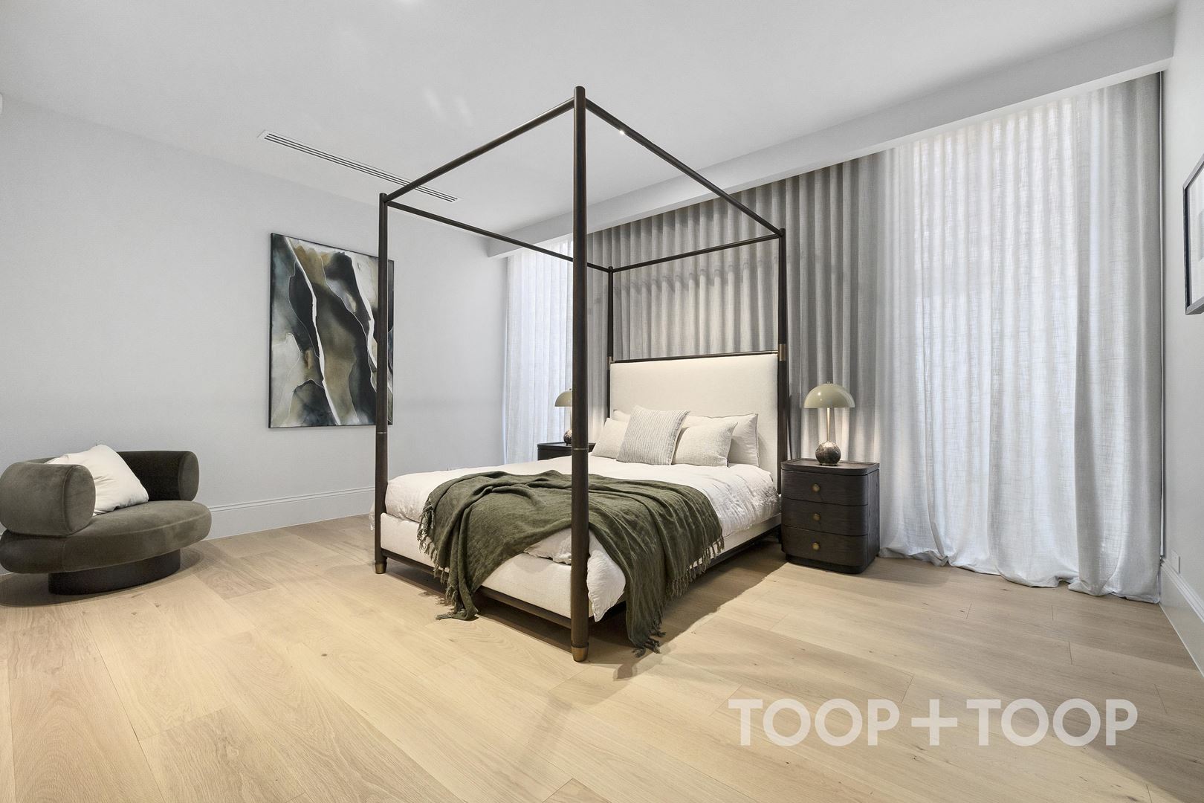
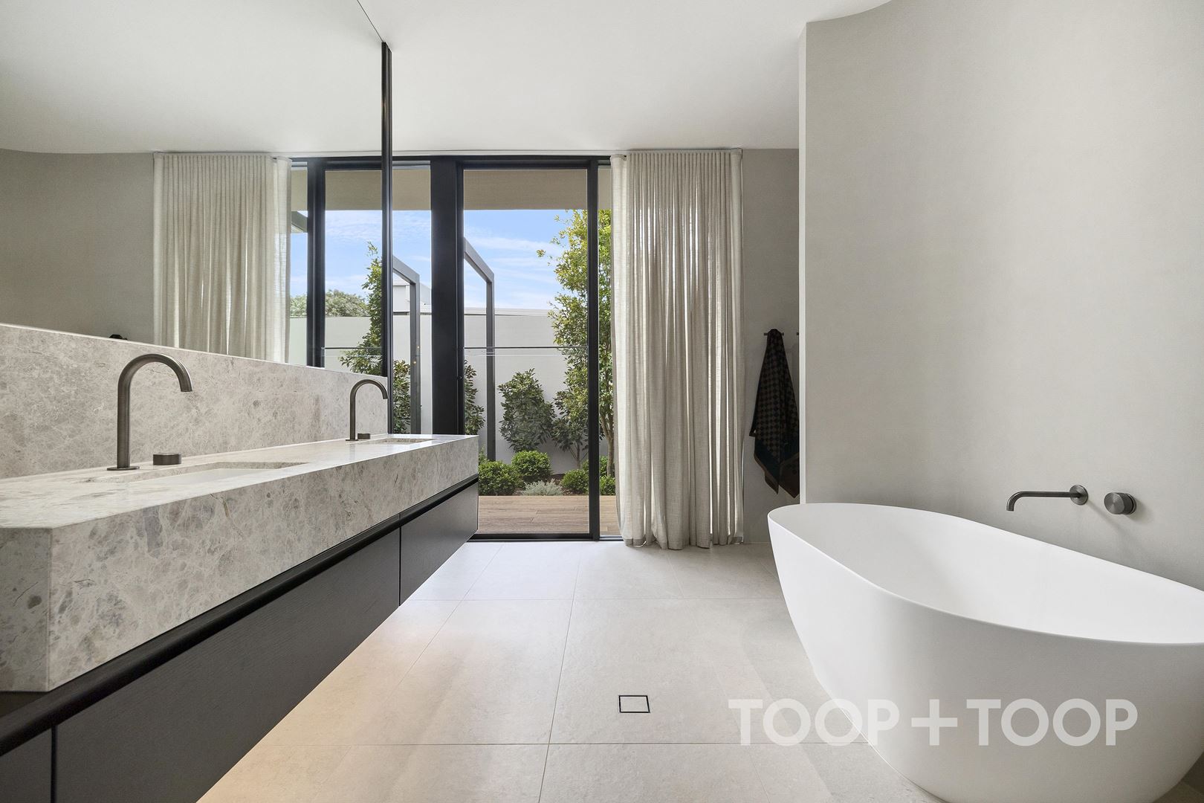
Reaching the pinnacle of indulgent living is the palatial hotel style primary sanctuary that sweeps past a glamorous walk-in dressing room to the lavish ensuite with heated floors, marble clad double vanity, freestanding tub and a curved micro cement blade wall concealing a shower and WC.
Automated blinds glide back to reveal a wall of windows with sliders that step out to a secluded side garden oasis. A deck edged by lawn, magnolia and box hedging provides a private bypass connection to the pool.
BEDROOMS AND BATHROOMS
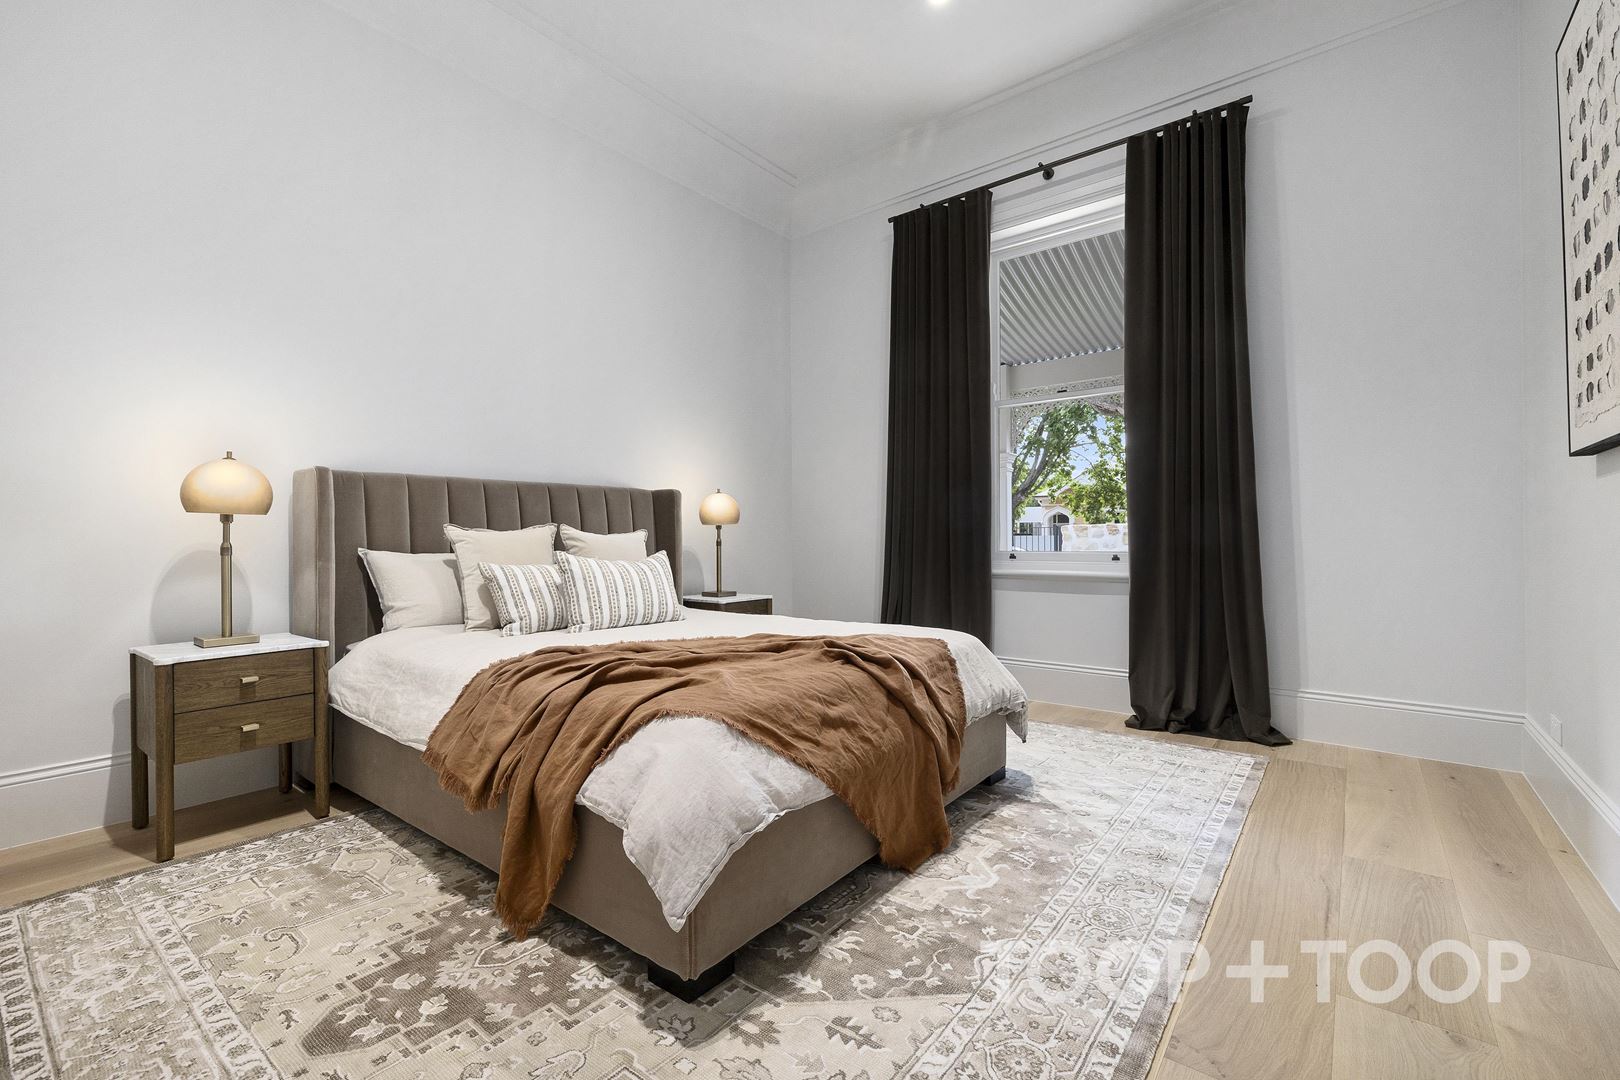
High-end living continues with a huge second bedroom suite perfect for guests or lucky older child, complete with walk-in robe and ensuite with a shower wall on which to perch.
Two more king-size bedrooms reflect the high bar already set, with both featuring a wall of built-in robes.
The family bathroom also with heated floors incorporates a soaring skylight and bath, whilst a generous guest powder room features a floating marble vanity.
WINE ROOM
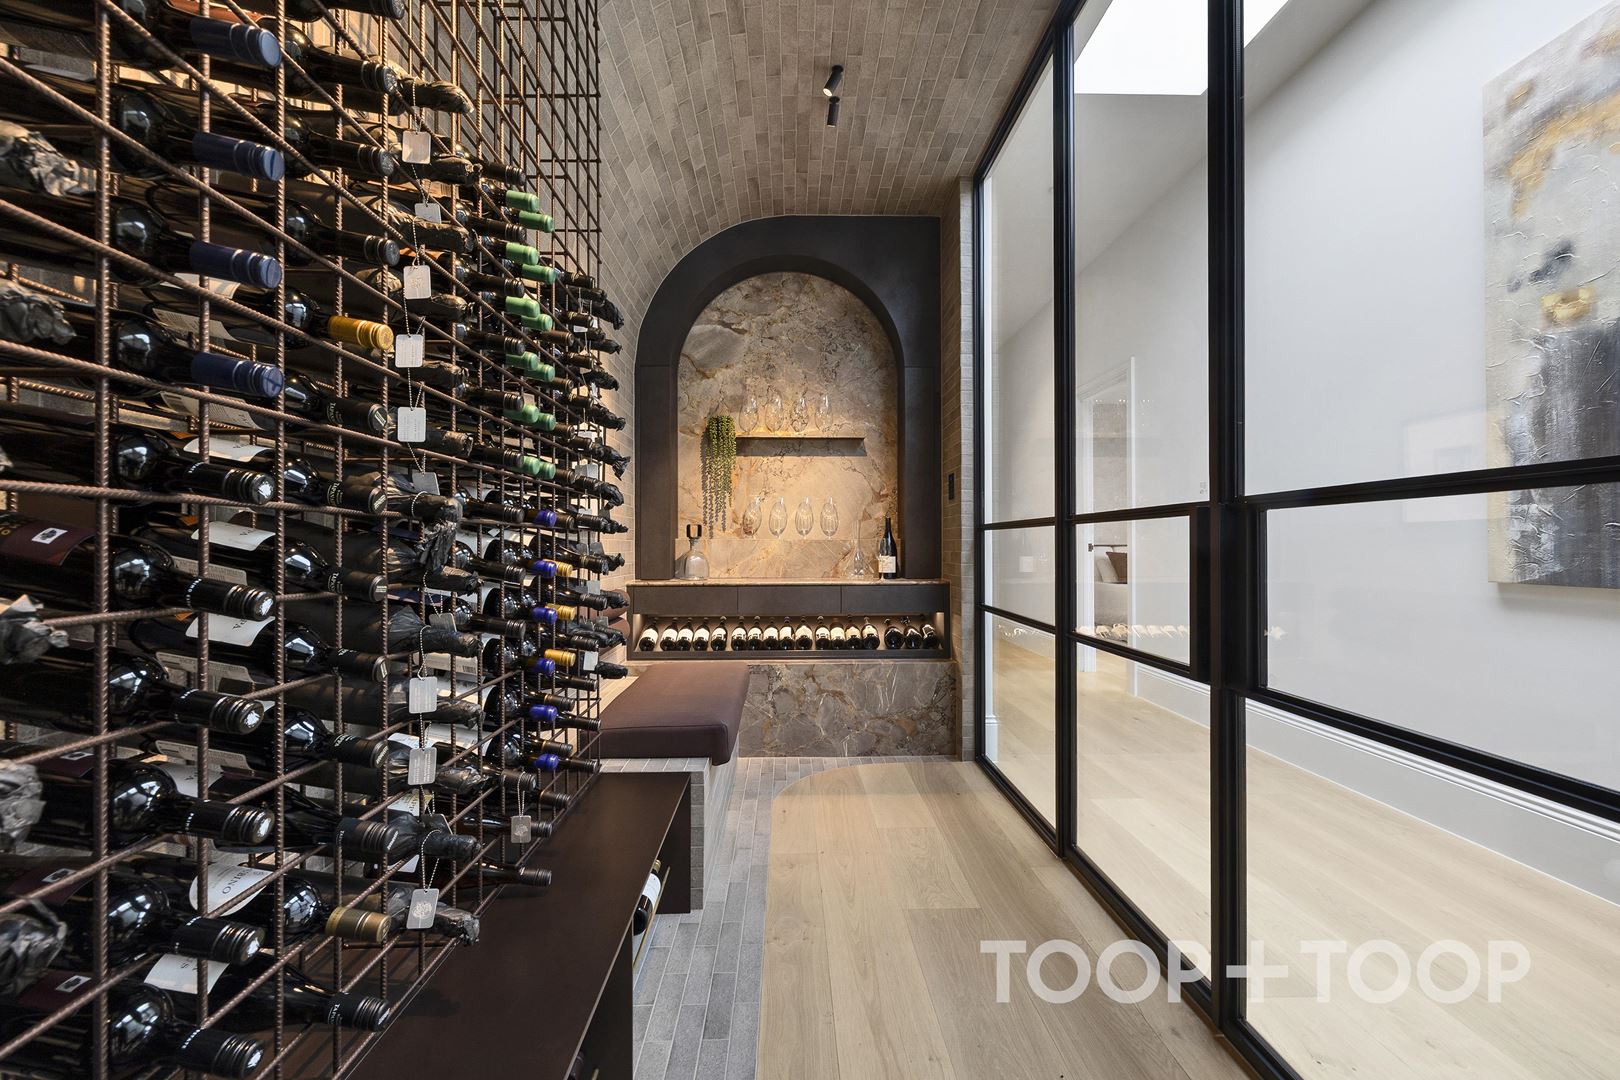
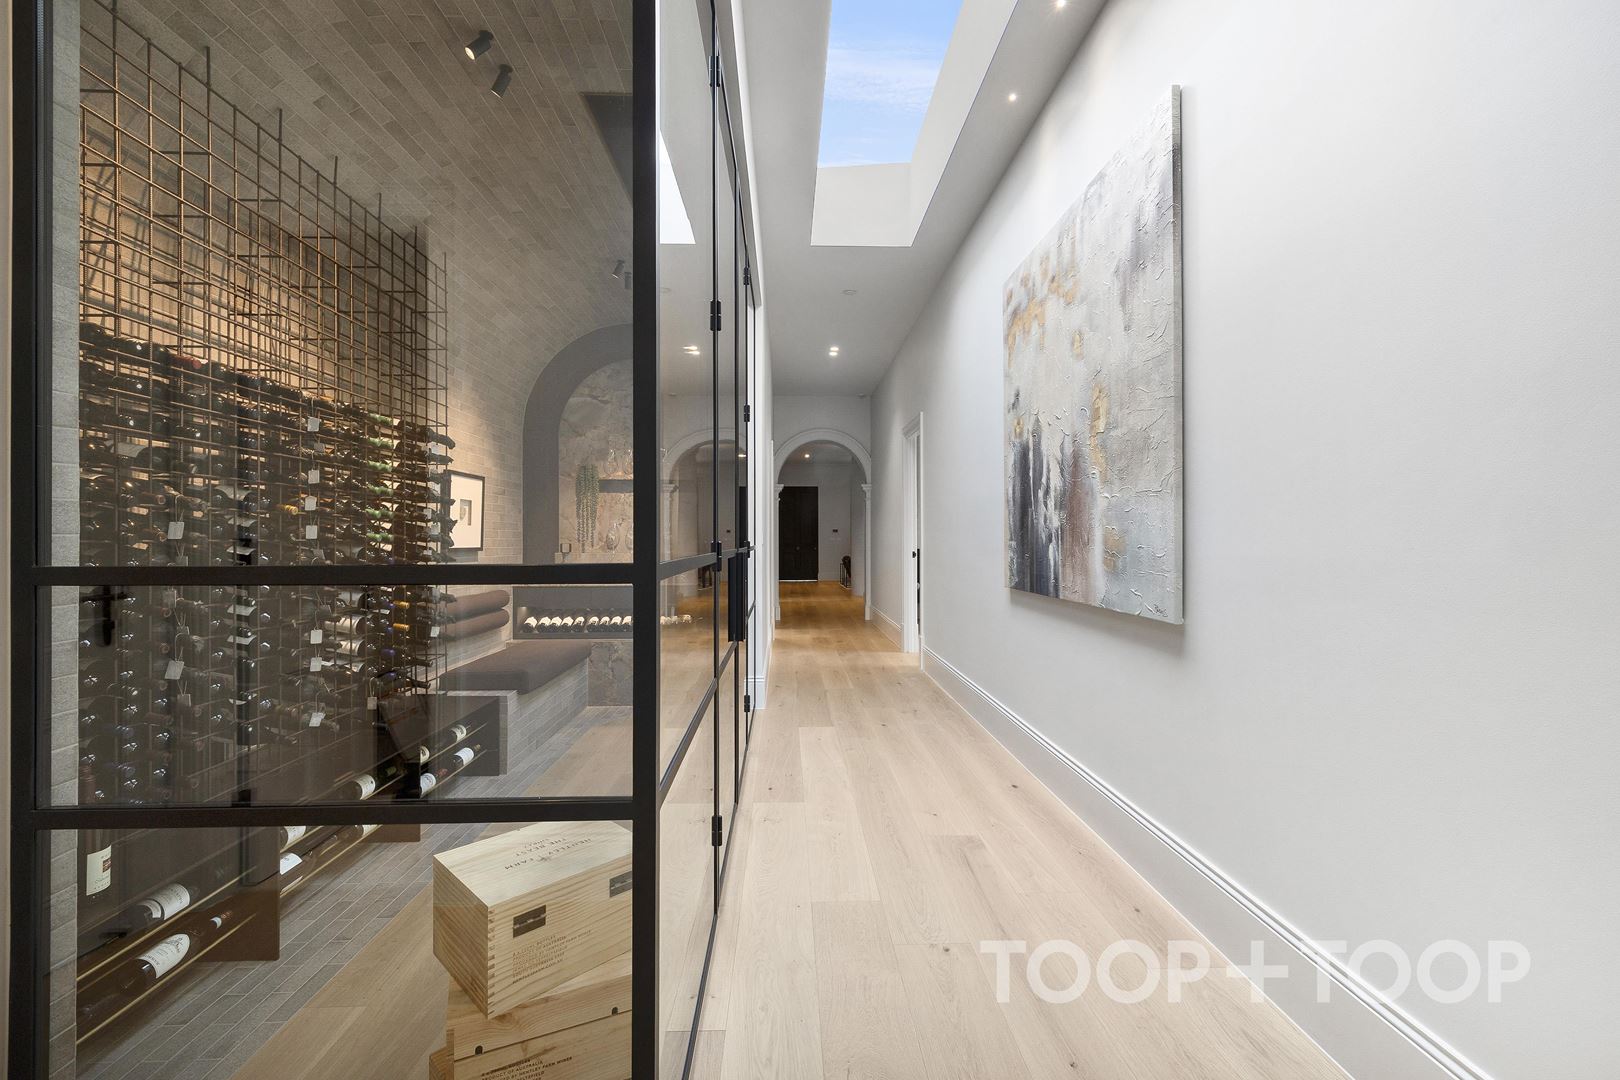
Designed for the serious connoisseur, the wine room is the ultimate display case for the collector to showcase and share their collection.
Encased behind glass and steel with banquette seating, a marble serving station and a curved ceiling reminiscent of a wine barrel, the room is temperature controlled by a commercial grade wine cooler and insulation. A wall of wire racking will hold and display well over 500 bottles of the very best.
EXPANSIVE OPEN PLAN LIVING
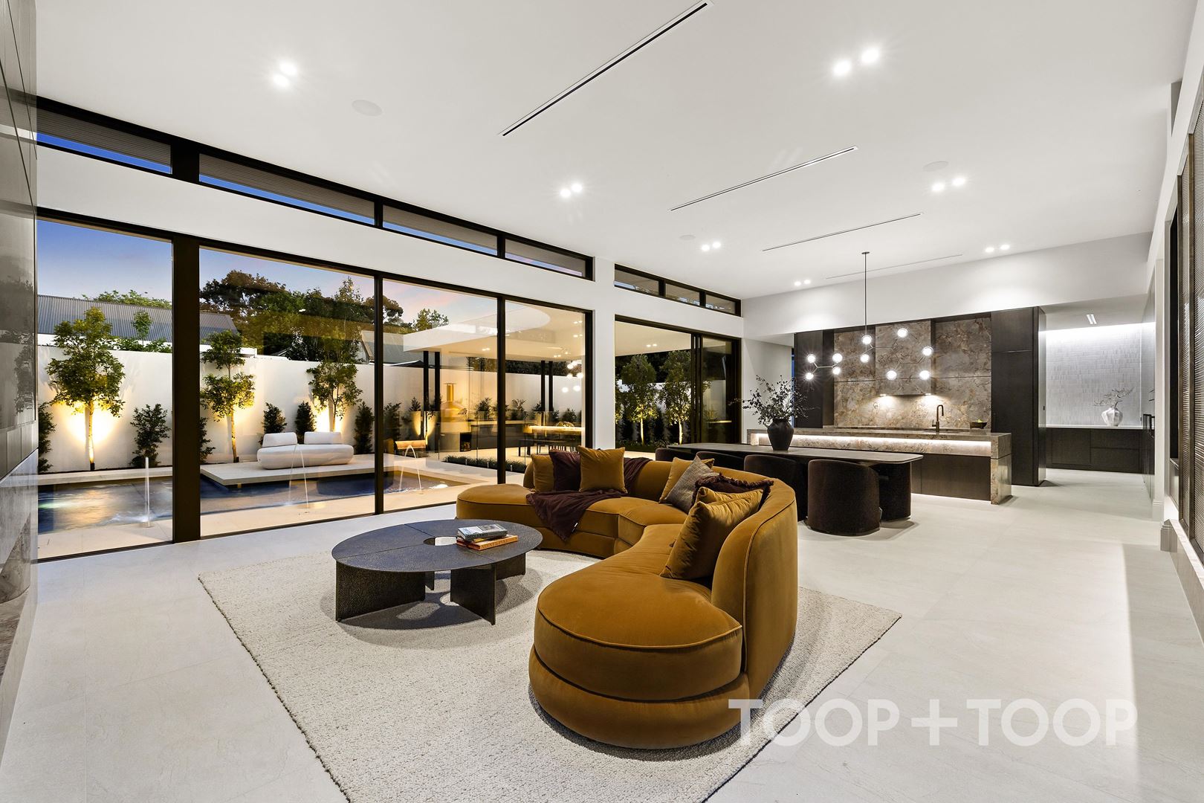
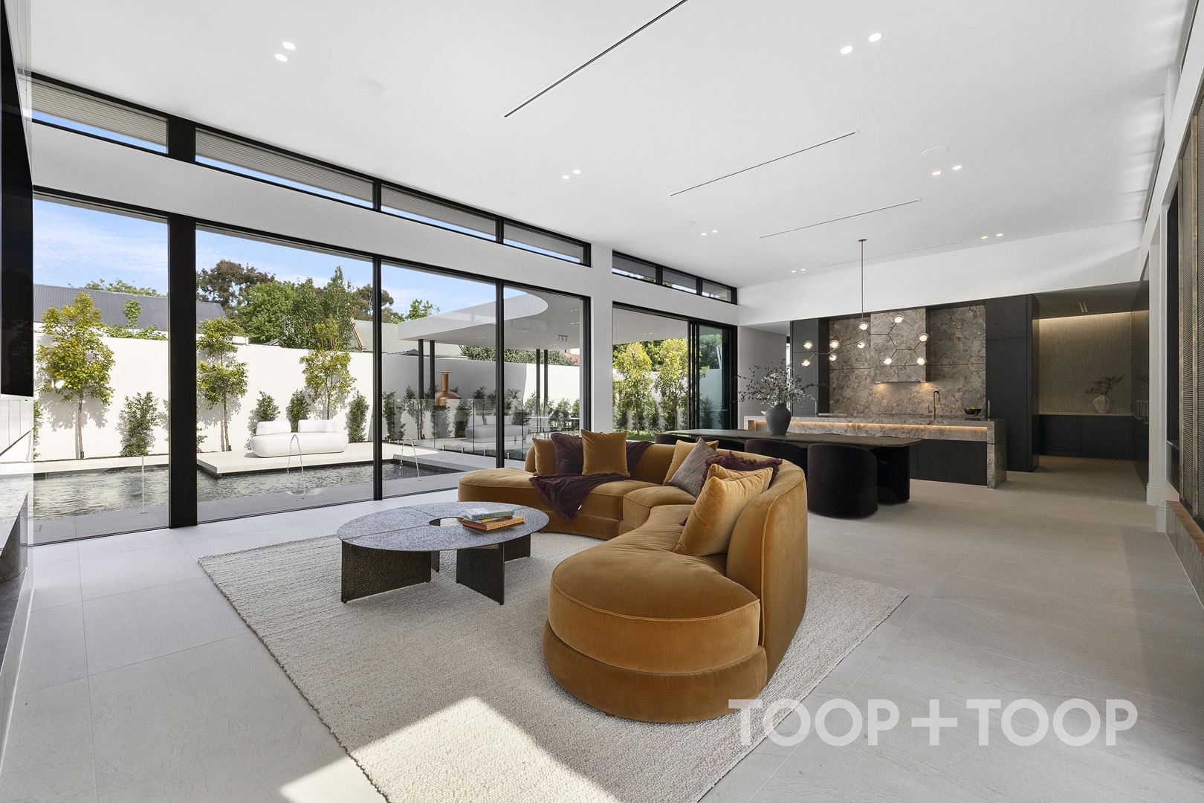
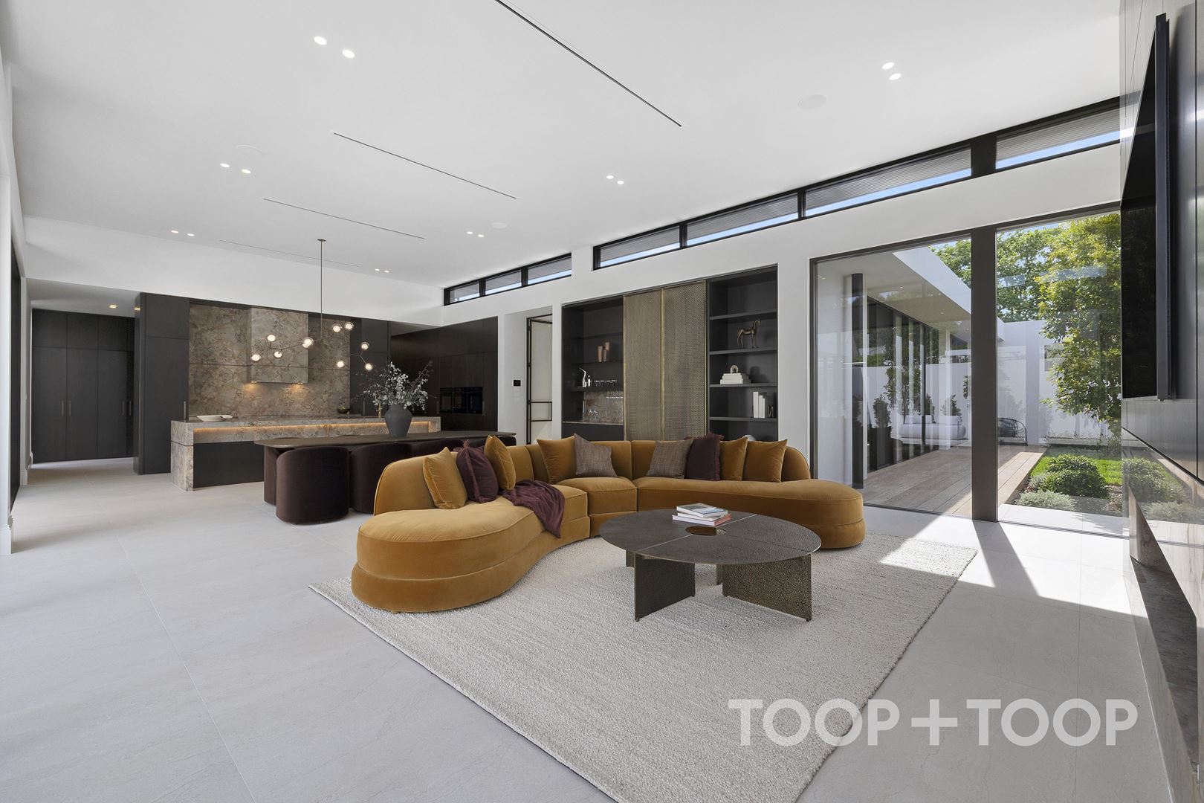
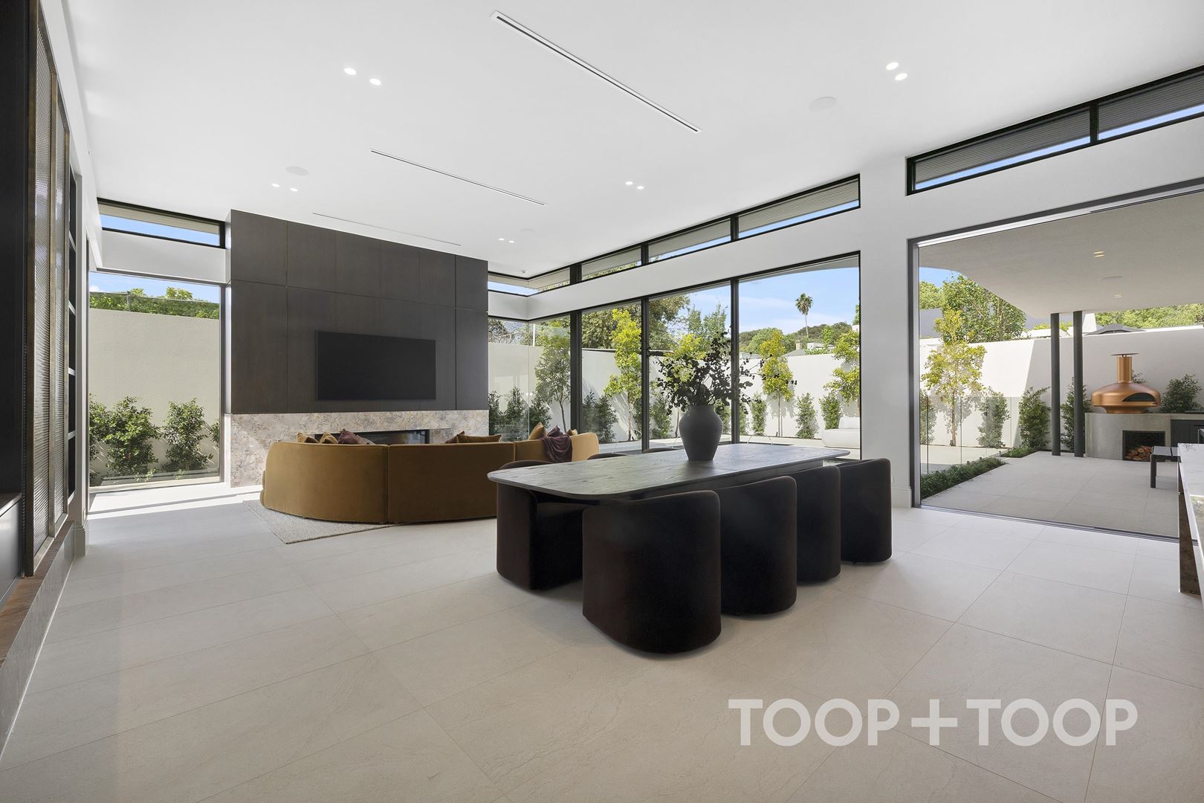
The pièce de rèsistance is without doubt monumental open plan living and its seamless connection to outdoor living.
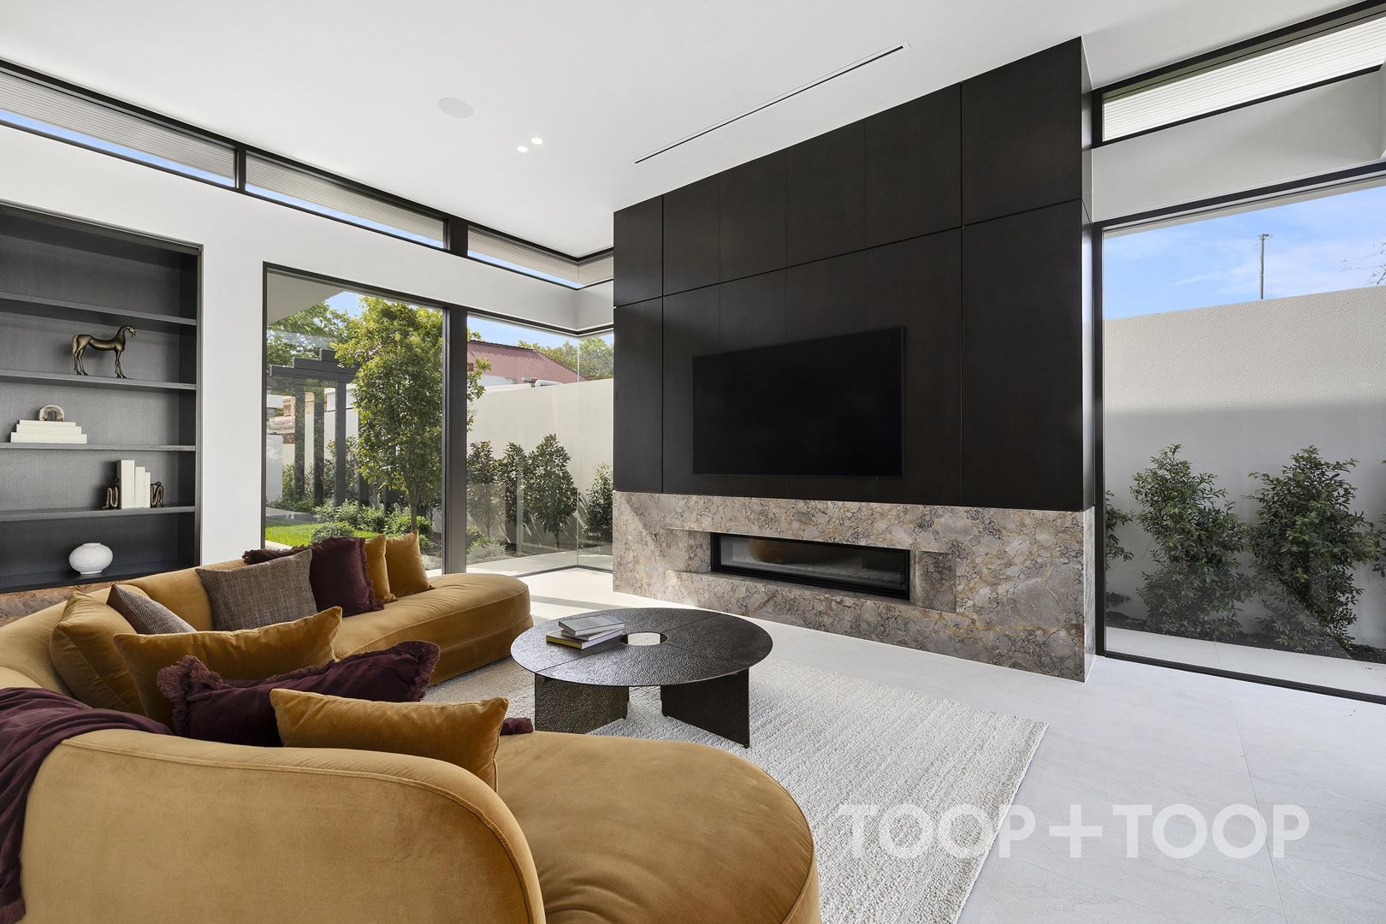
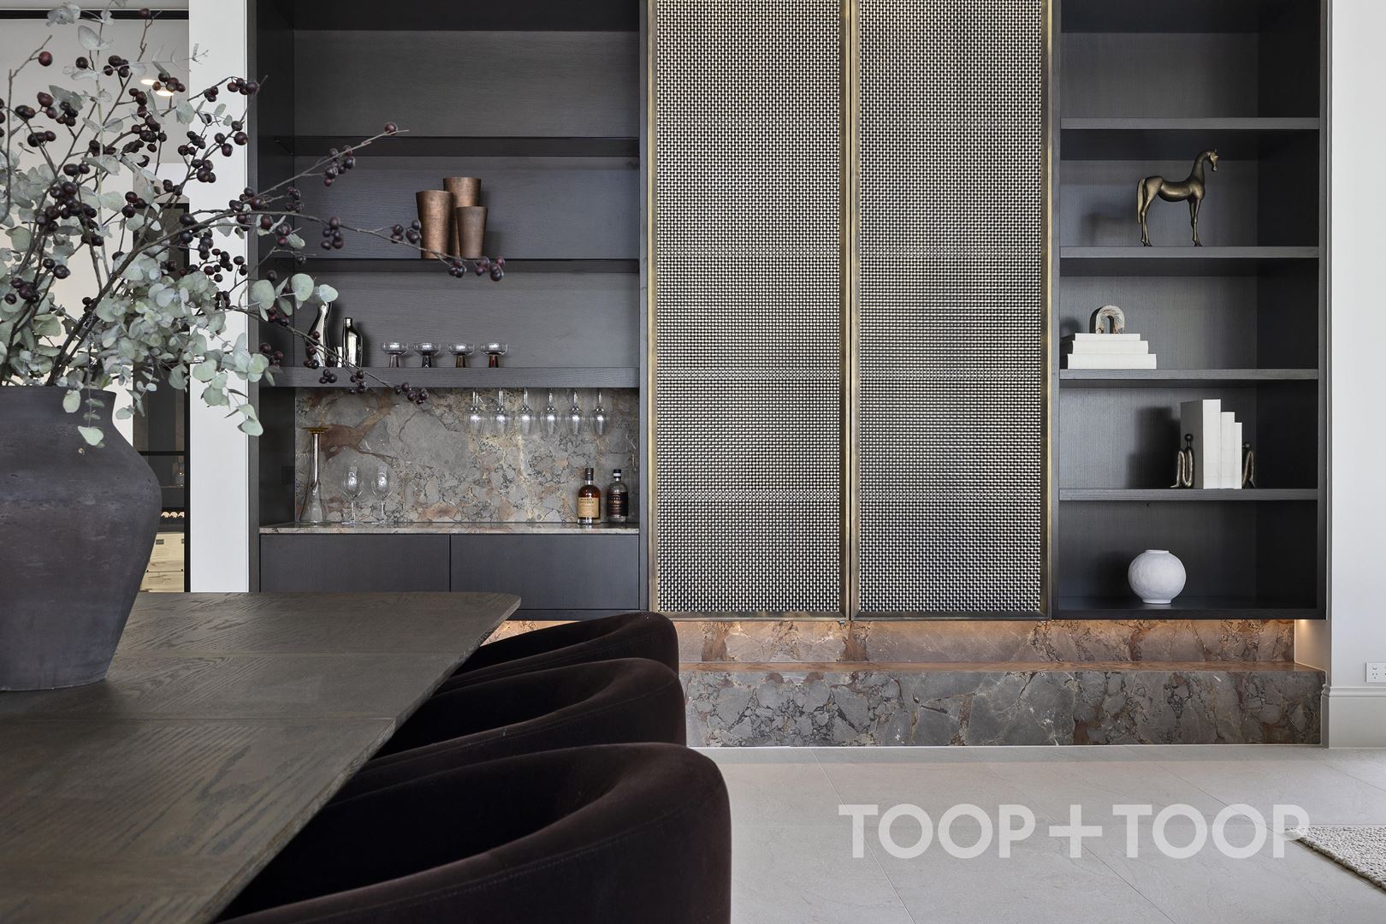
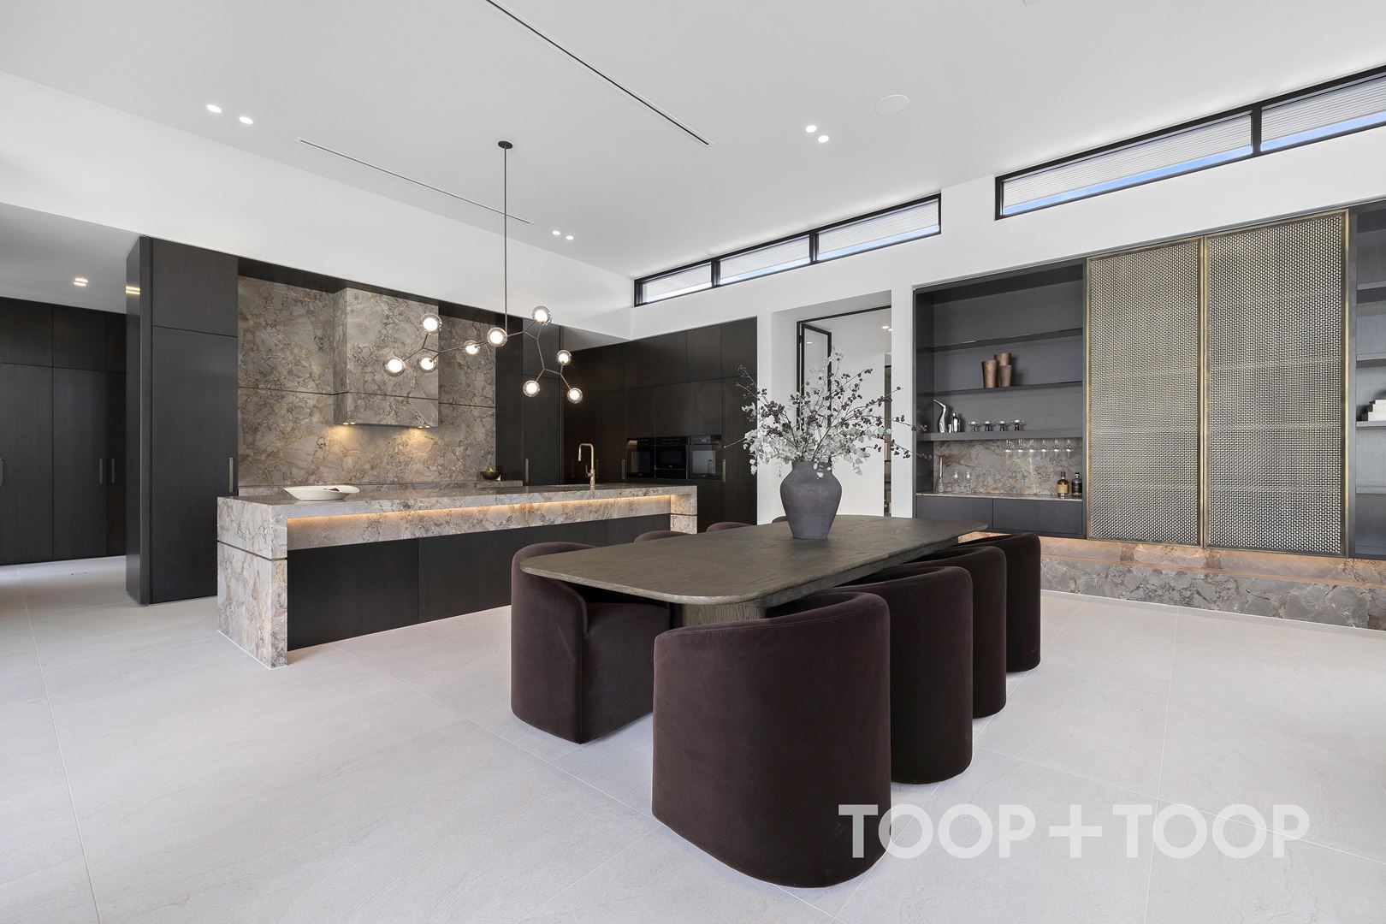
Of outstanding design and specification, this breathtaking family entertainer’s hub is bathed in light from clerestory windows and wrap around glass, punctuated by a contemporary marble fireplace with integrated TV above and feature shelving with brass slider.
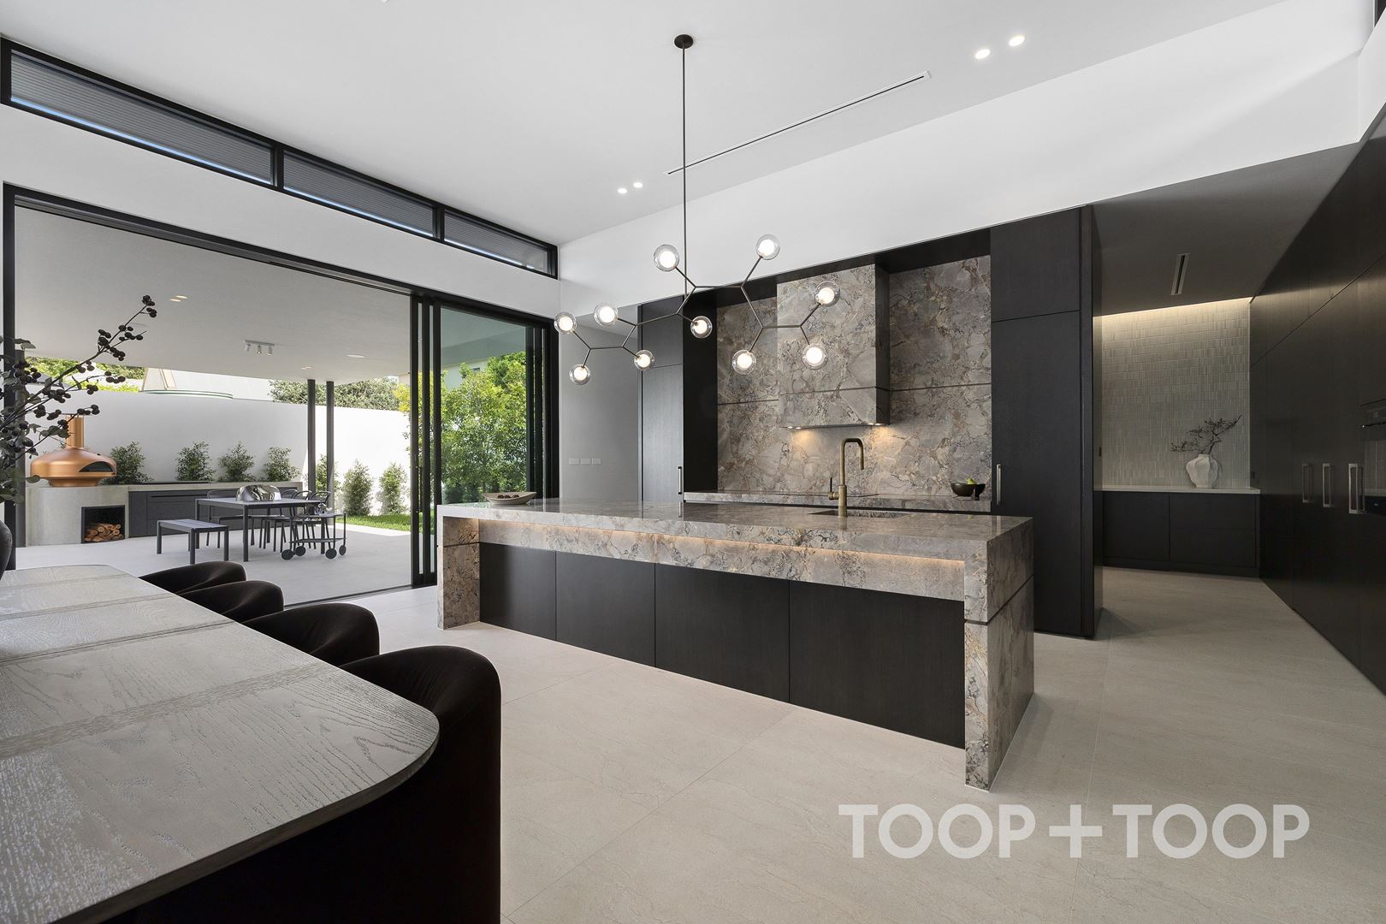
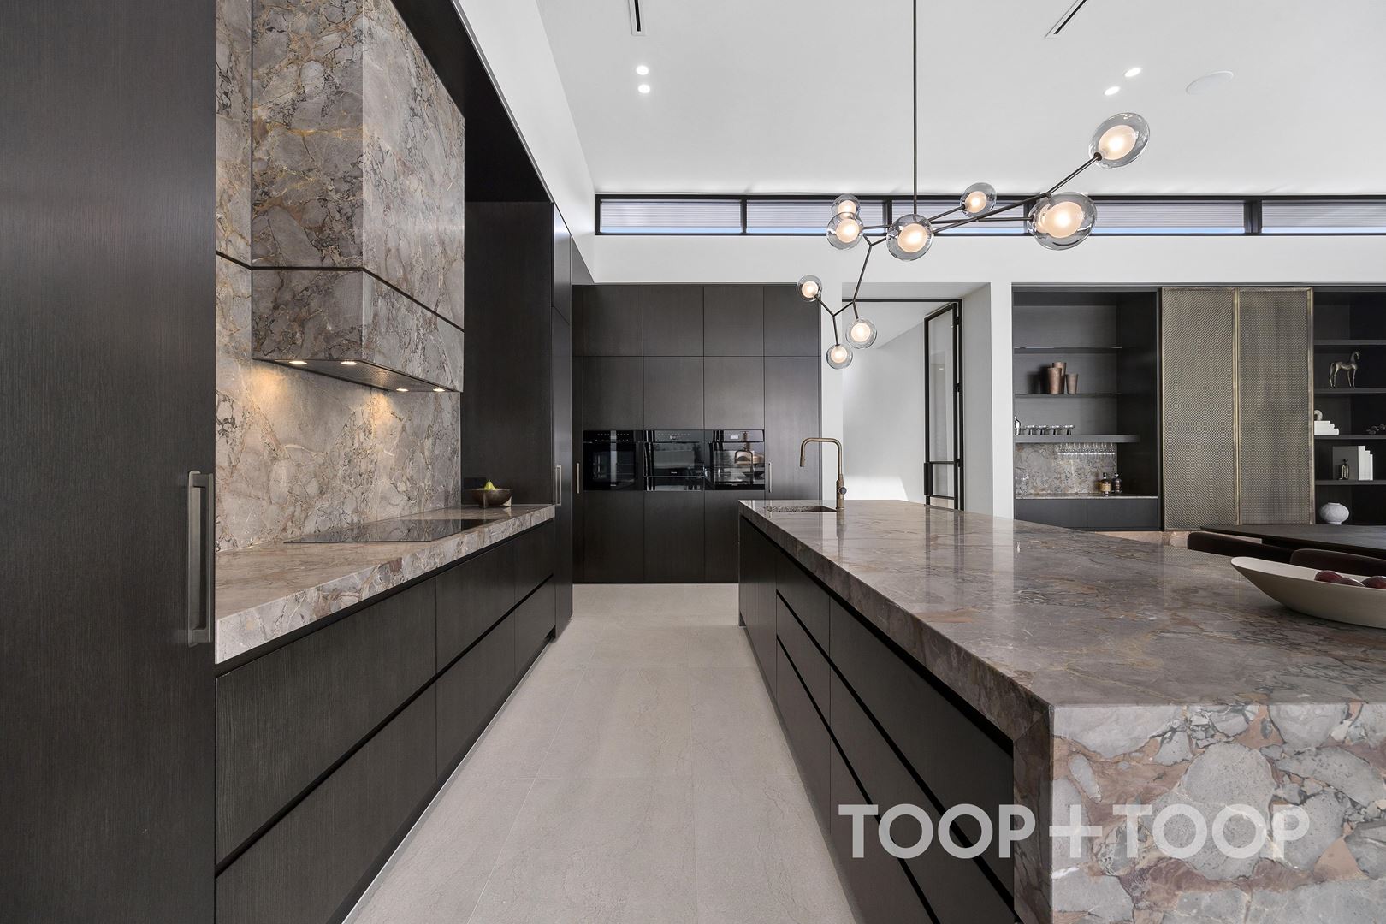
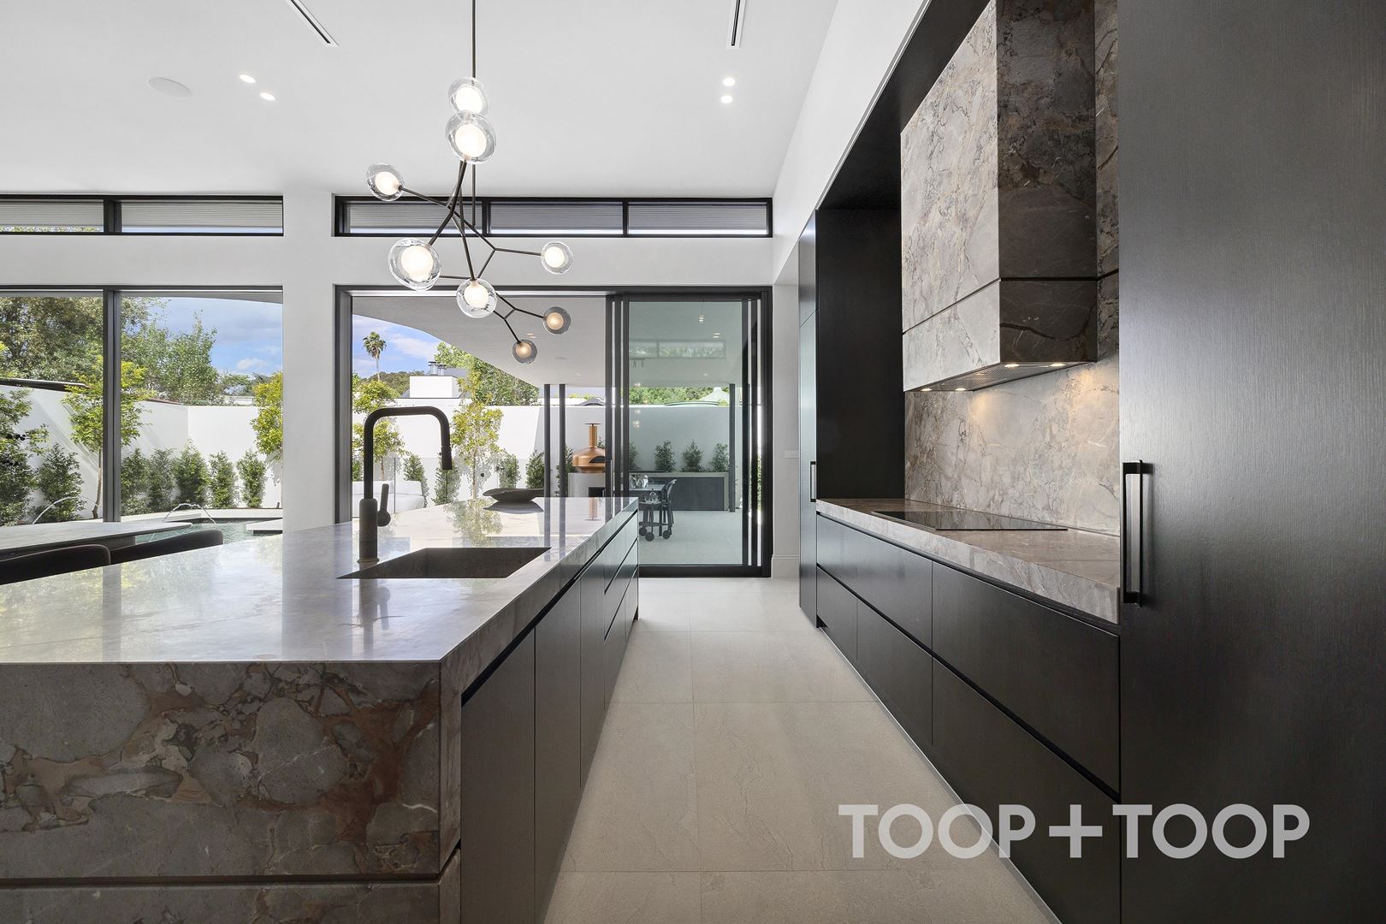
Both a triumph of conceptual design and a functional workspace, the kitchen showcases stunning Breccia marble with a vast island centrepiece.
Custom joinery incorporating a full range of integrated Miele appliances wraps into the enormous butler’s pantry that in effect functions as a second kitchen, perfect for catered events.
OUTDOOR LIVING
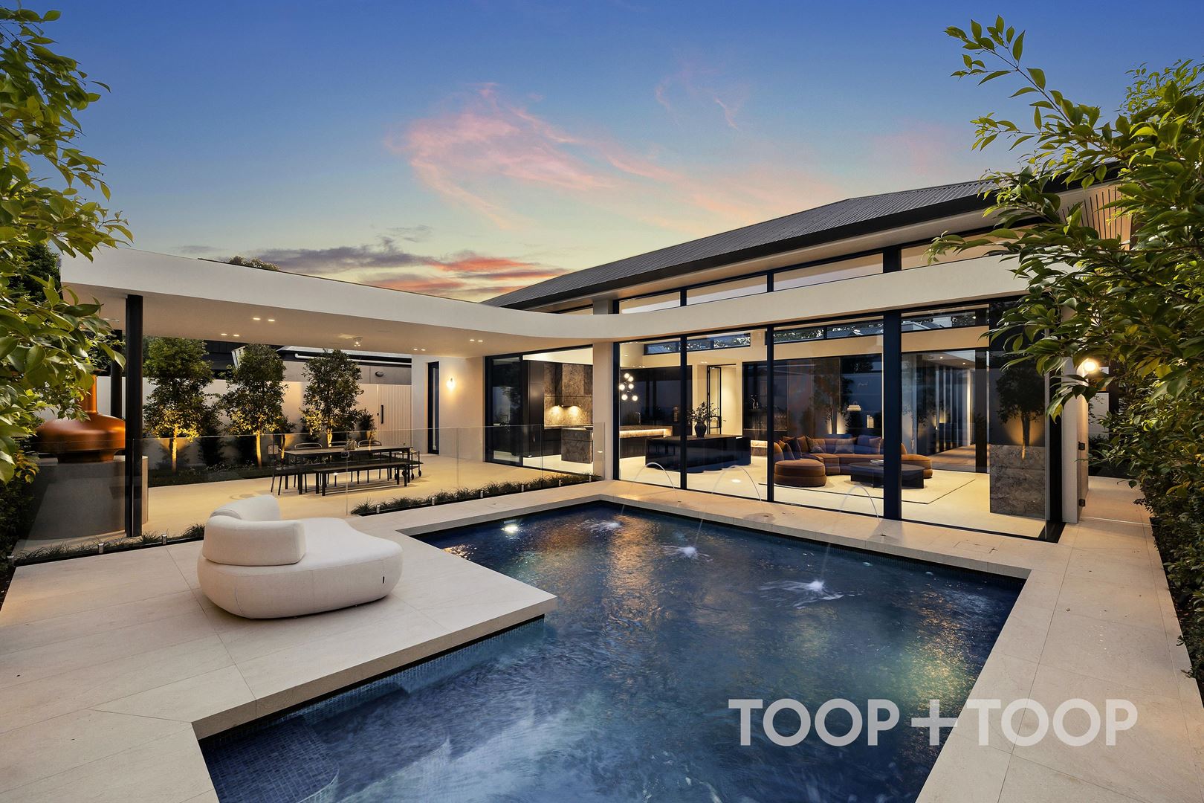
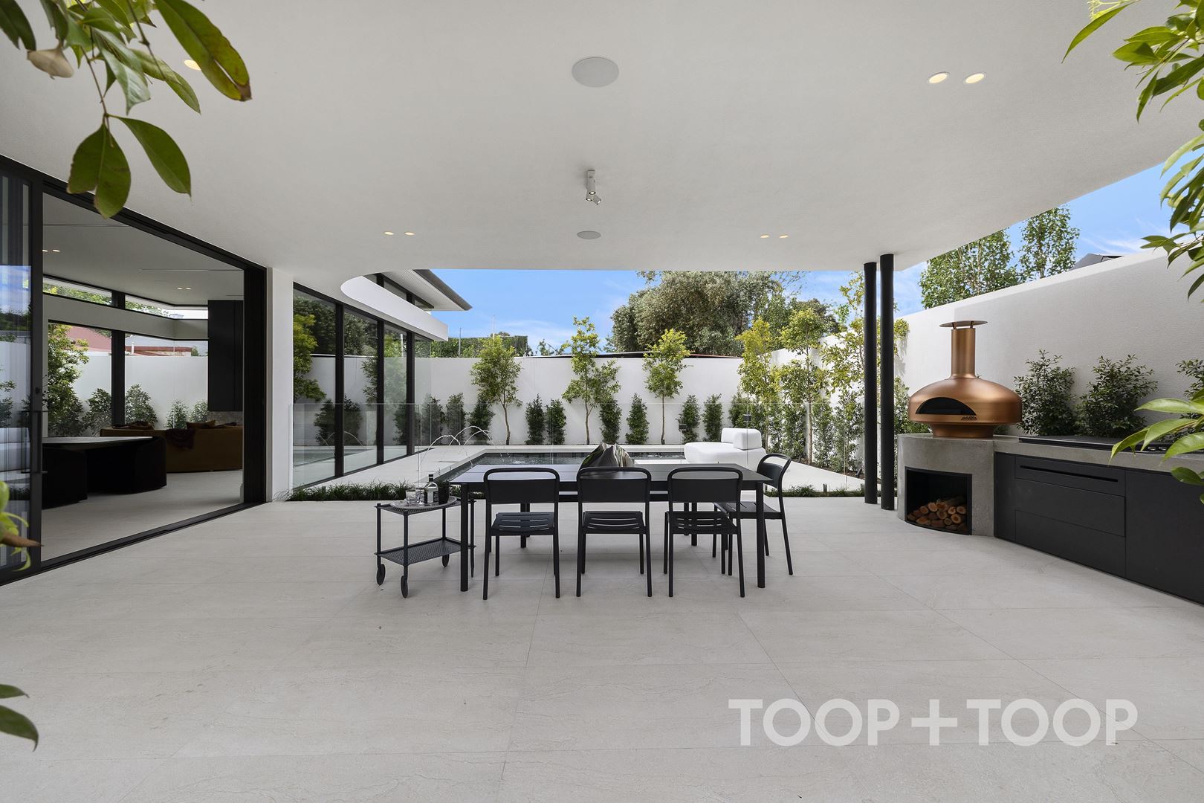
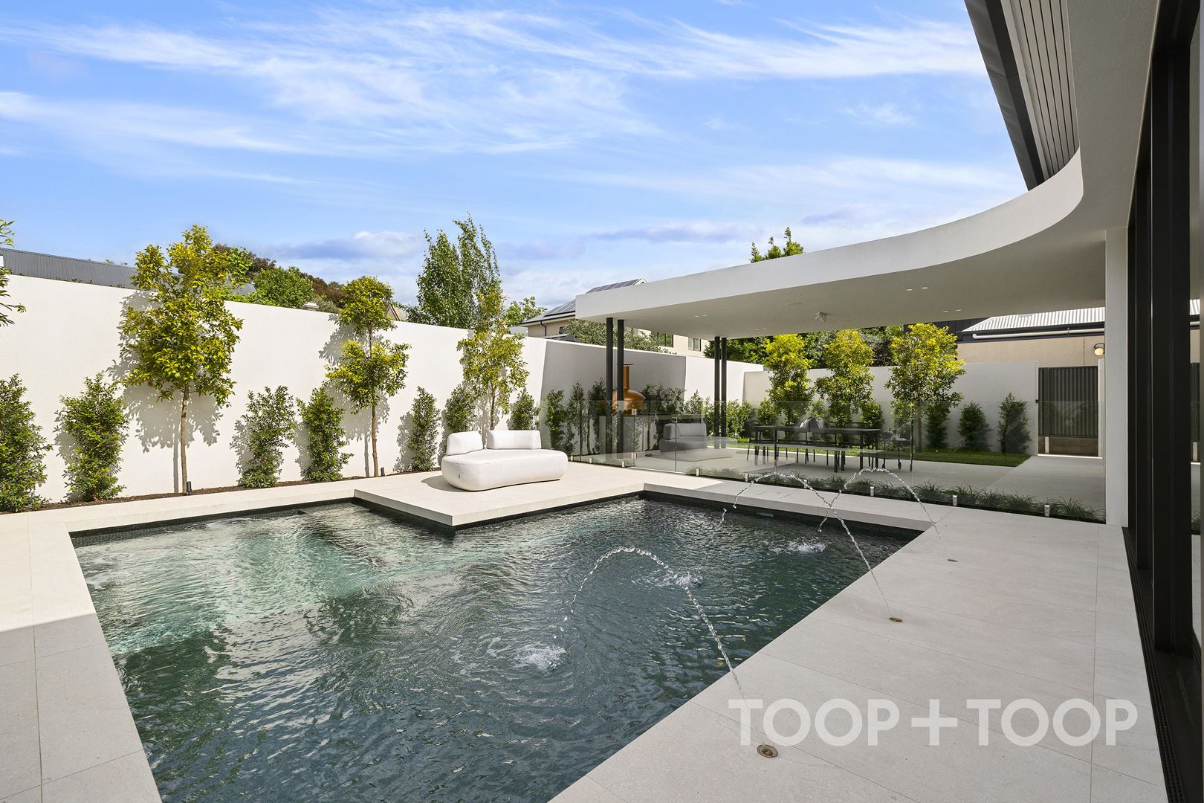
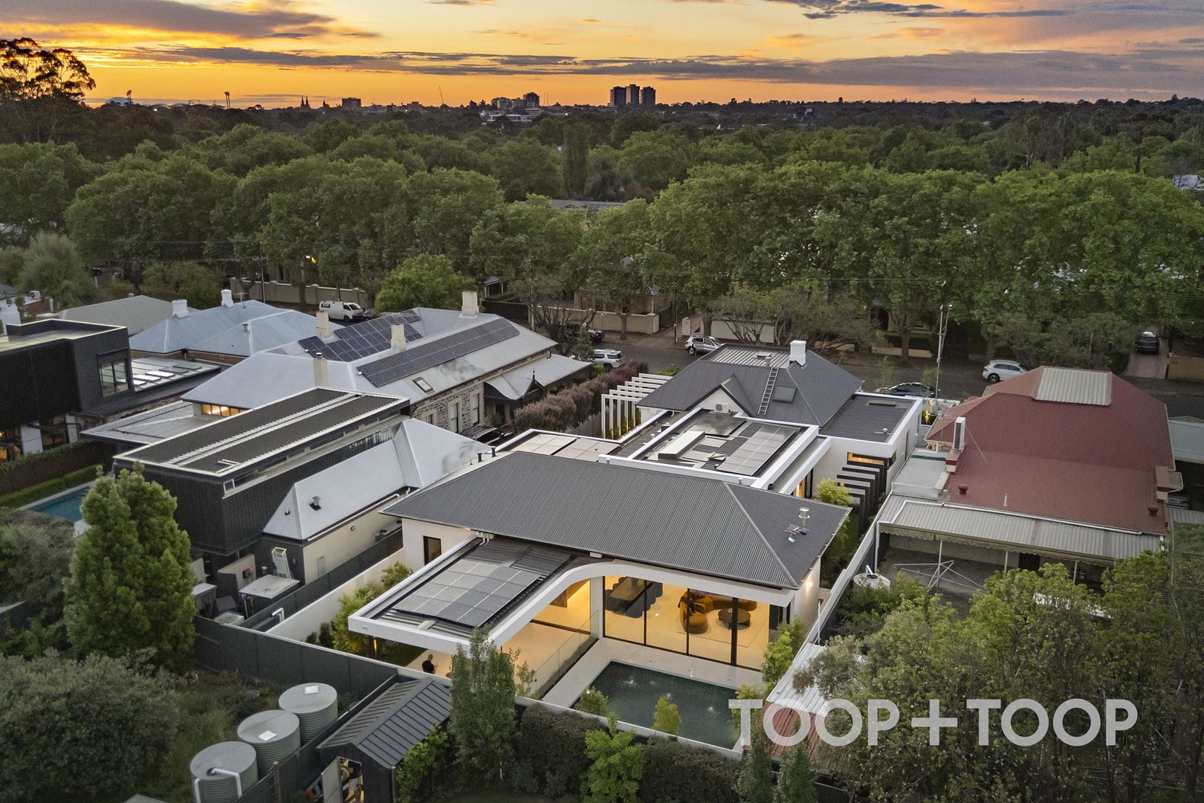
A soaring extended curve connects the house to the wow factor resort style entertainer’s pavilion. Big enough for lounging and dining, it also includes an outdoor kitchen with BBQ, pizza oven & sink.
From there, gaze over landscaped plantings or plunge into the idyllic heated pool that lights up at night, with an outdoor shower nearby.
DESIGN NOTES
• Renovation architecturally designed and executed by award winning Lares Homes completed 2026
• European Oak herringbone timber flooring
• Ceiling heights: 3910mm approx. family, dining, kitchen | 3490mm approx. original building | 3010mm approx. primary and guest suites
• Breccia Marble
• Designer lighting & tapware
• Customised brass fire surround in living room
• Venetian and micro plaster detailing
• Steel framed doors
PARKING AND SECURITY
• Remote entry gate
• 3-car garage with automatic door, epoxy floor & direct internal entry
• Additional driveway parking
• Alarm
• Unifi security cameras & WiFi
COMFORT
• Ducted reverse cycle air
• Instant gas fires
• Bathrooms with underfloor heating
• Primary suite with heated towel rail
• Primary suite with automated curtains
• Skylights
TECHNOLOGY
• BYD battery stack
• Solar EV charger
• Solar: 16.15kw solar & 22kw battery
• Sonos audio system, ceiling speakers, 4 separate zones
• 85- inch TV
WINE DISPLAY ROOM
• Commercial grade wine cooling unit
• Insulated
• Integrated wine racking for over 500 bottles
• Marble serving station
• Banquette seating
APPLIANCES
• Miele induction & gas cooktops, ovens, integrated dishwashers, freezer & fridges
• Outdoor kitchen with Artusi BBQ, Polito pizza oven & concealed sink
POOL
• Electric heat pump
• Fully tiled
• Glass fence
• Fountain & jets
GARDEN
• 948sqm approx. land size
• Landscaped plantings
• Automatic irrigation
• Feature lighting
LOCATION: Less than 5km to Victoria Square.
EDUCATION: Zoned to East Adelaide & Walkerville Primary; Adelaide Botanic & Adelaide High. Walk to St Peters College.
LIFESTYLE: Walk to local cafes, shops, reserves & Linear Park.
FEATURES
Air Conditioning
Alarm System
Built In Robes
Dishwasher
Open Fire Place
Outdoor Entertaining
Pool - Inground
Secure Parking
Solar Panels
Study
For Sale
Contact Agents
Inspection Times
Property Information
Council Rates $4297.59pa
ES Levy $344.80pa
Water Rates $425.27pa
CONTACT AGENTS


Neighbourhood Map
Schools in the Neighbourhood
| School | Distance | Type |
|---|---|---|