70 Noritake Road
Modbury Heights
5
Beds
2
Baths
3
Cars
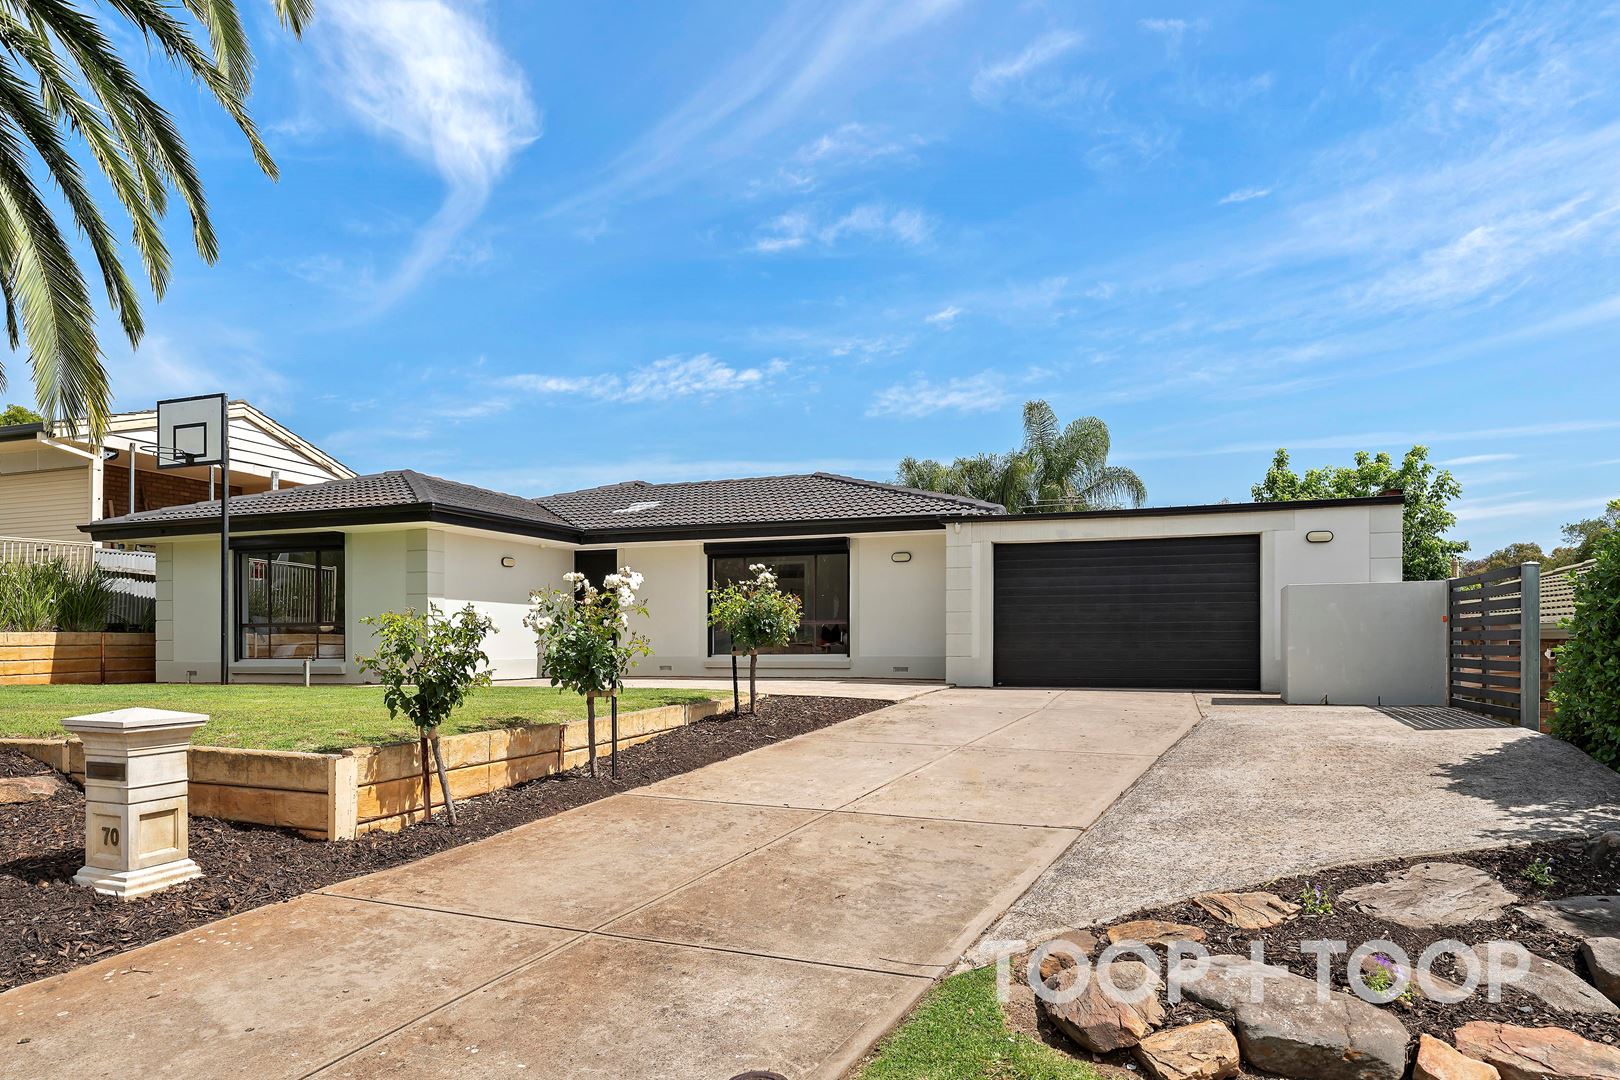
Luxurious Family Retreat Awaits
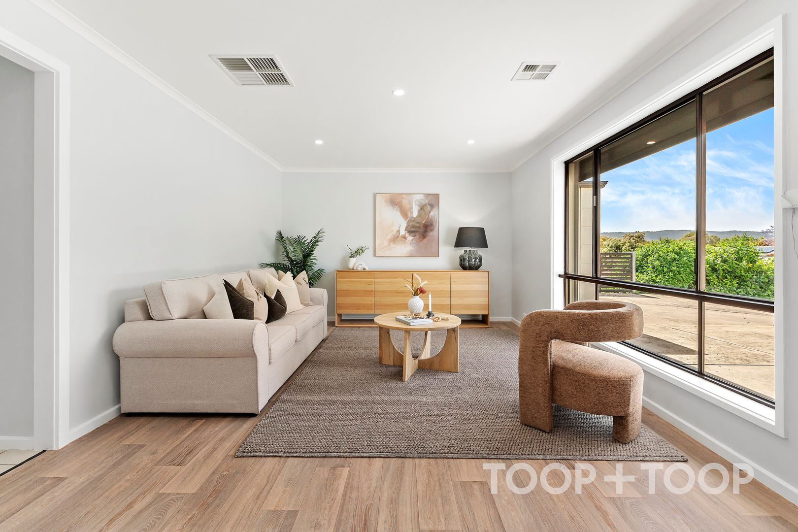
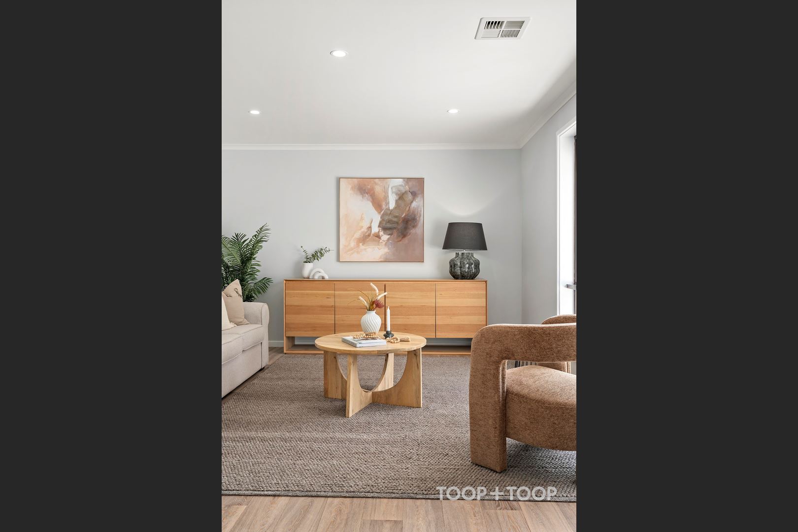
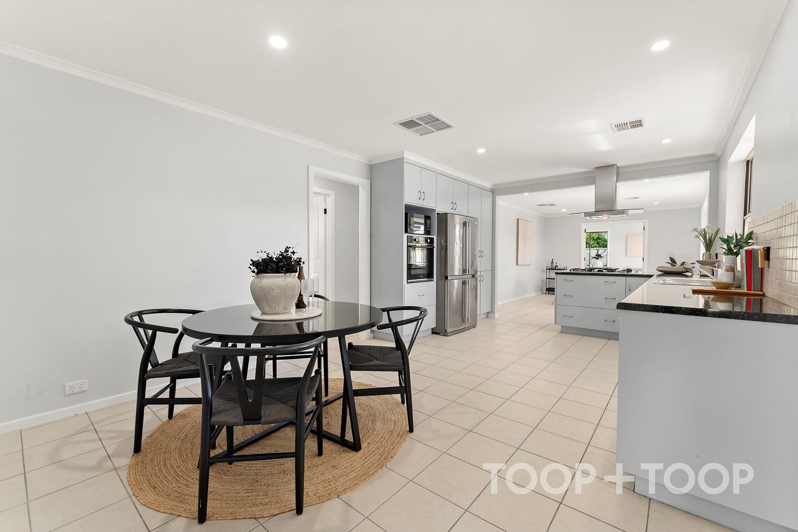
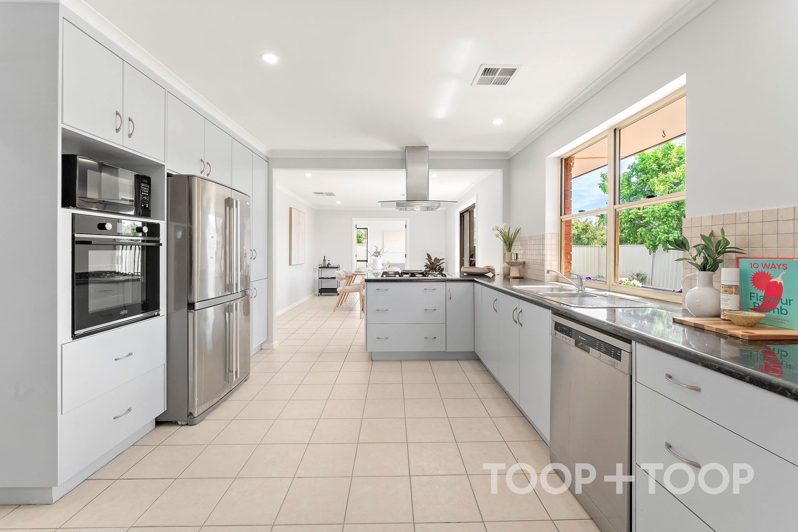
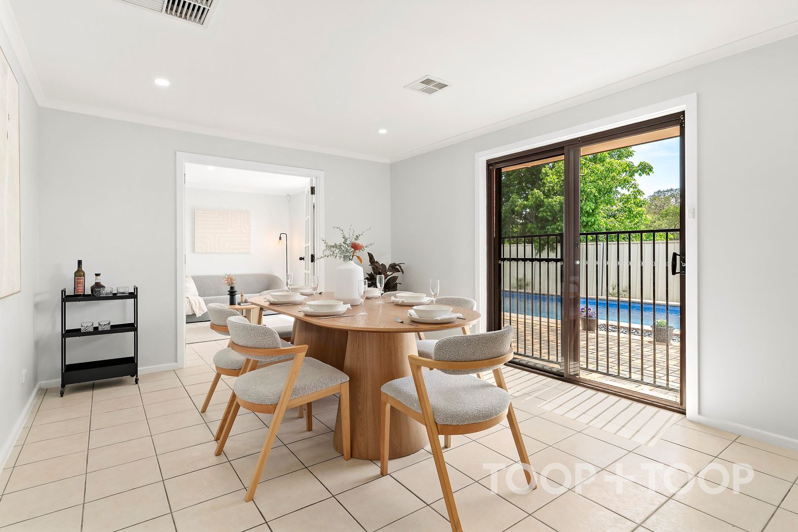
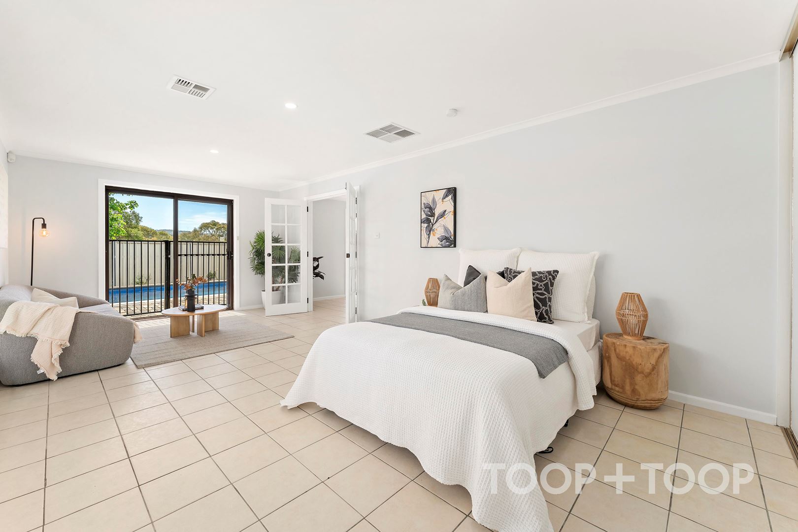
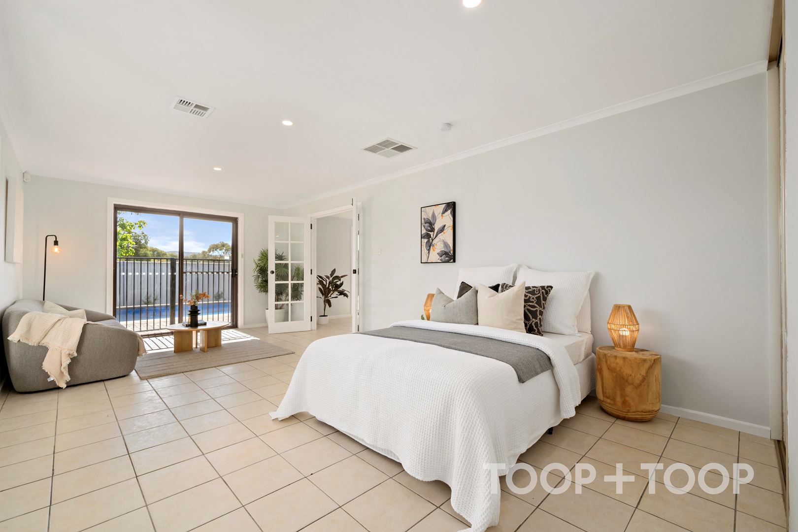
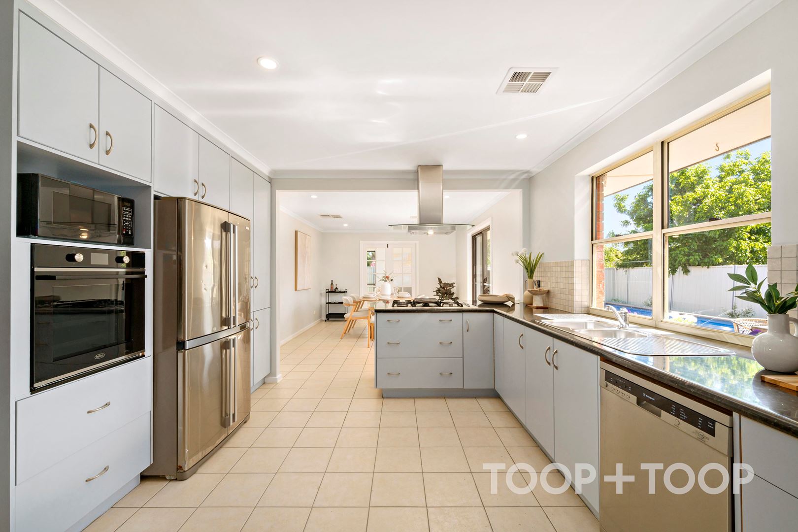
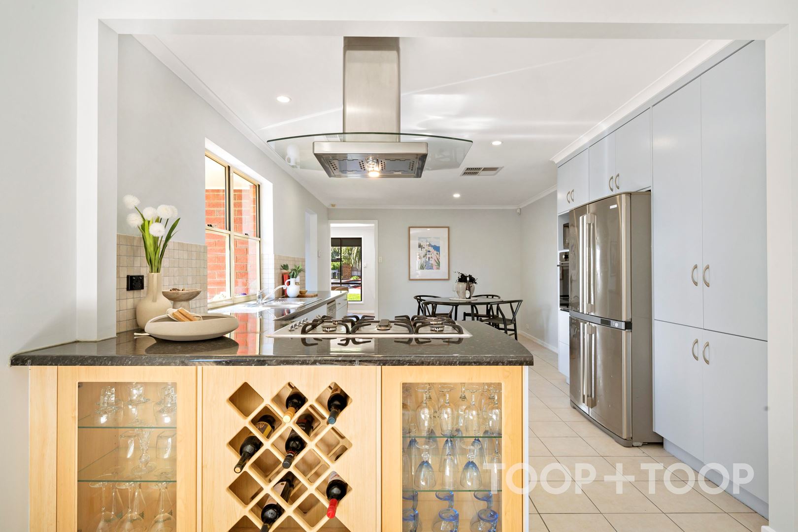
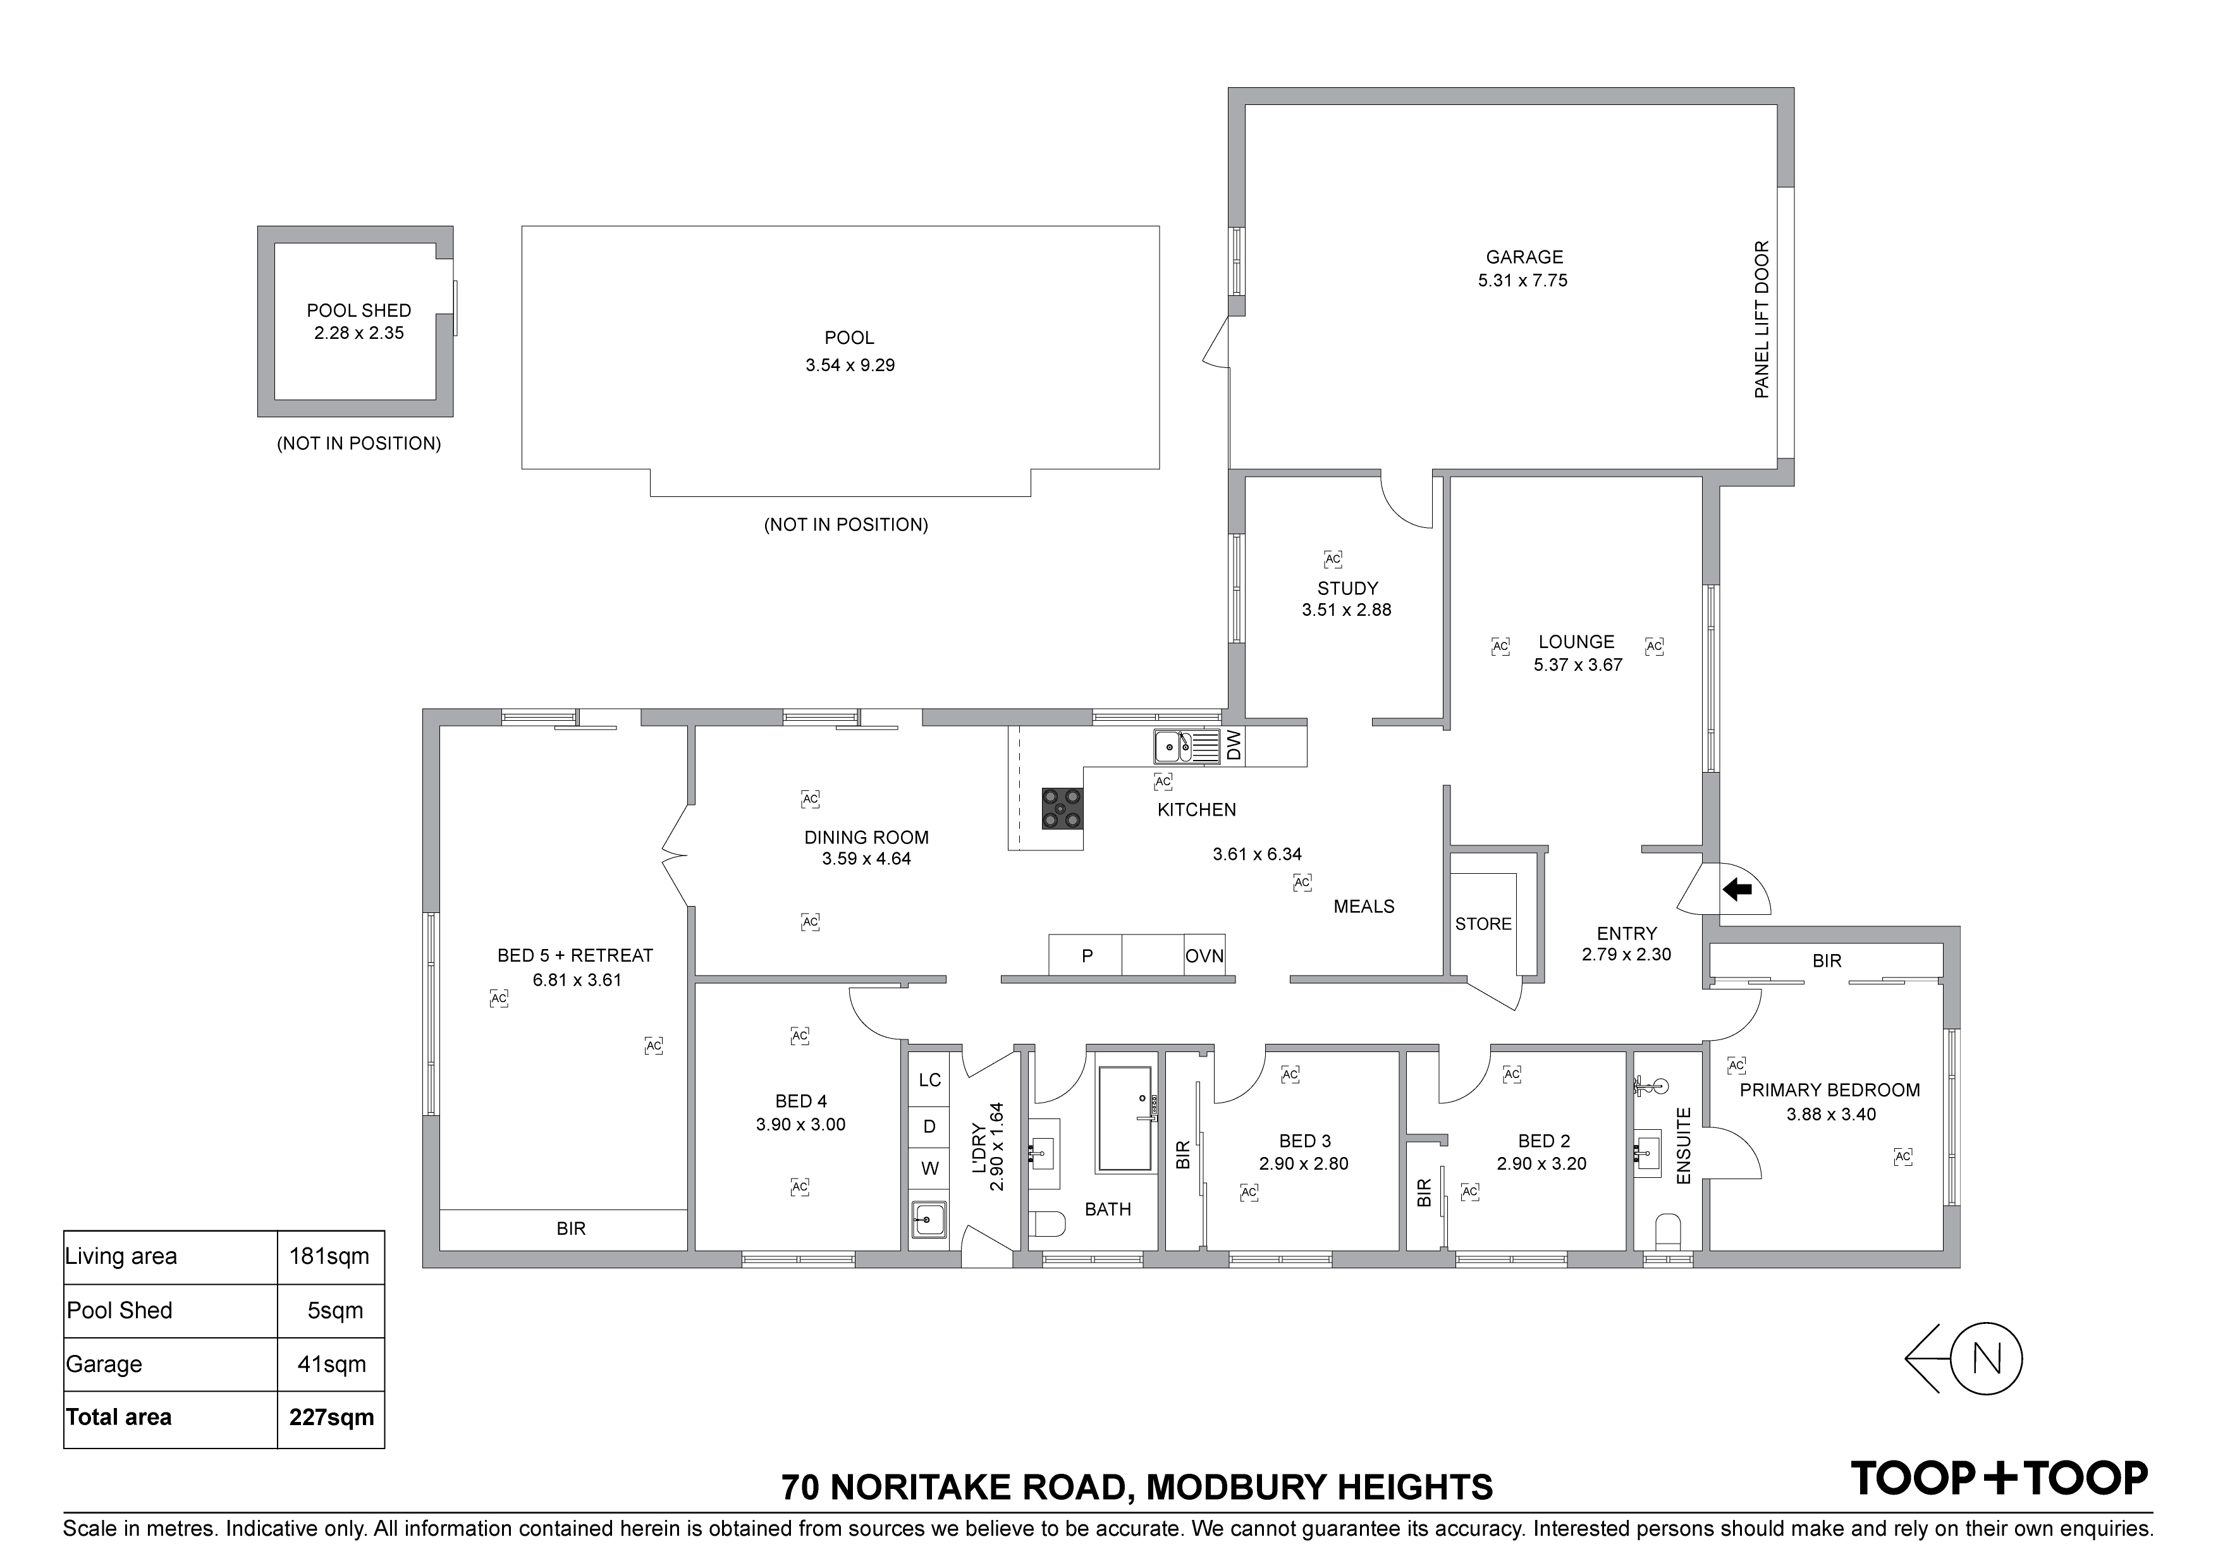
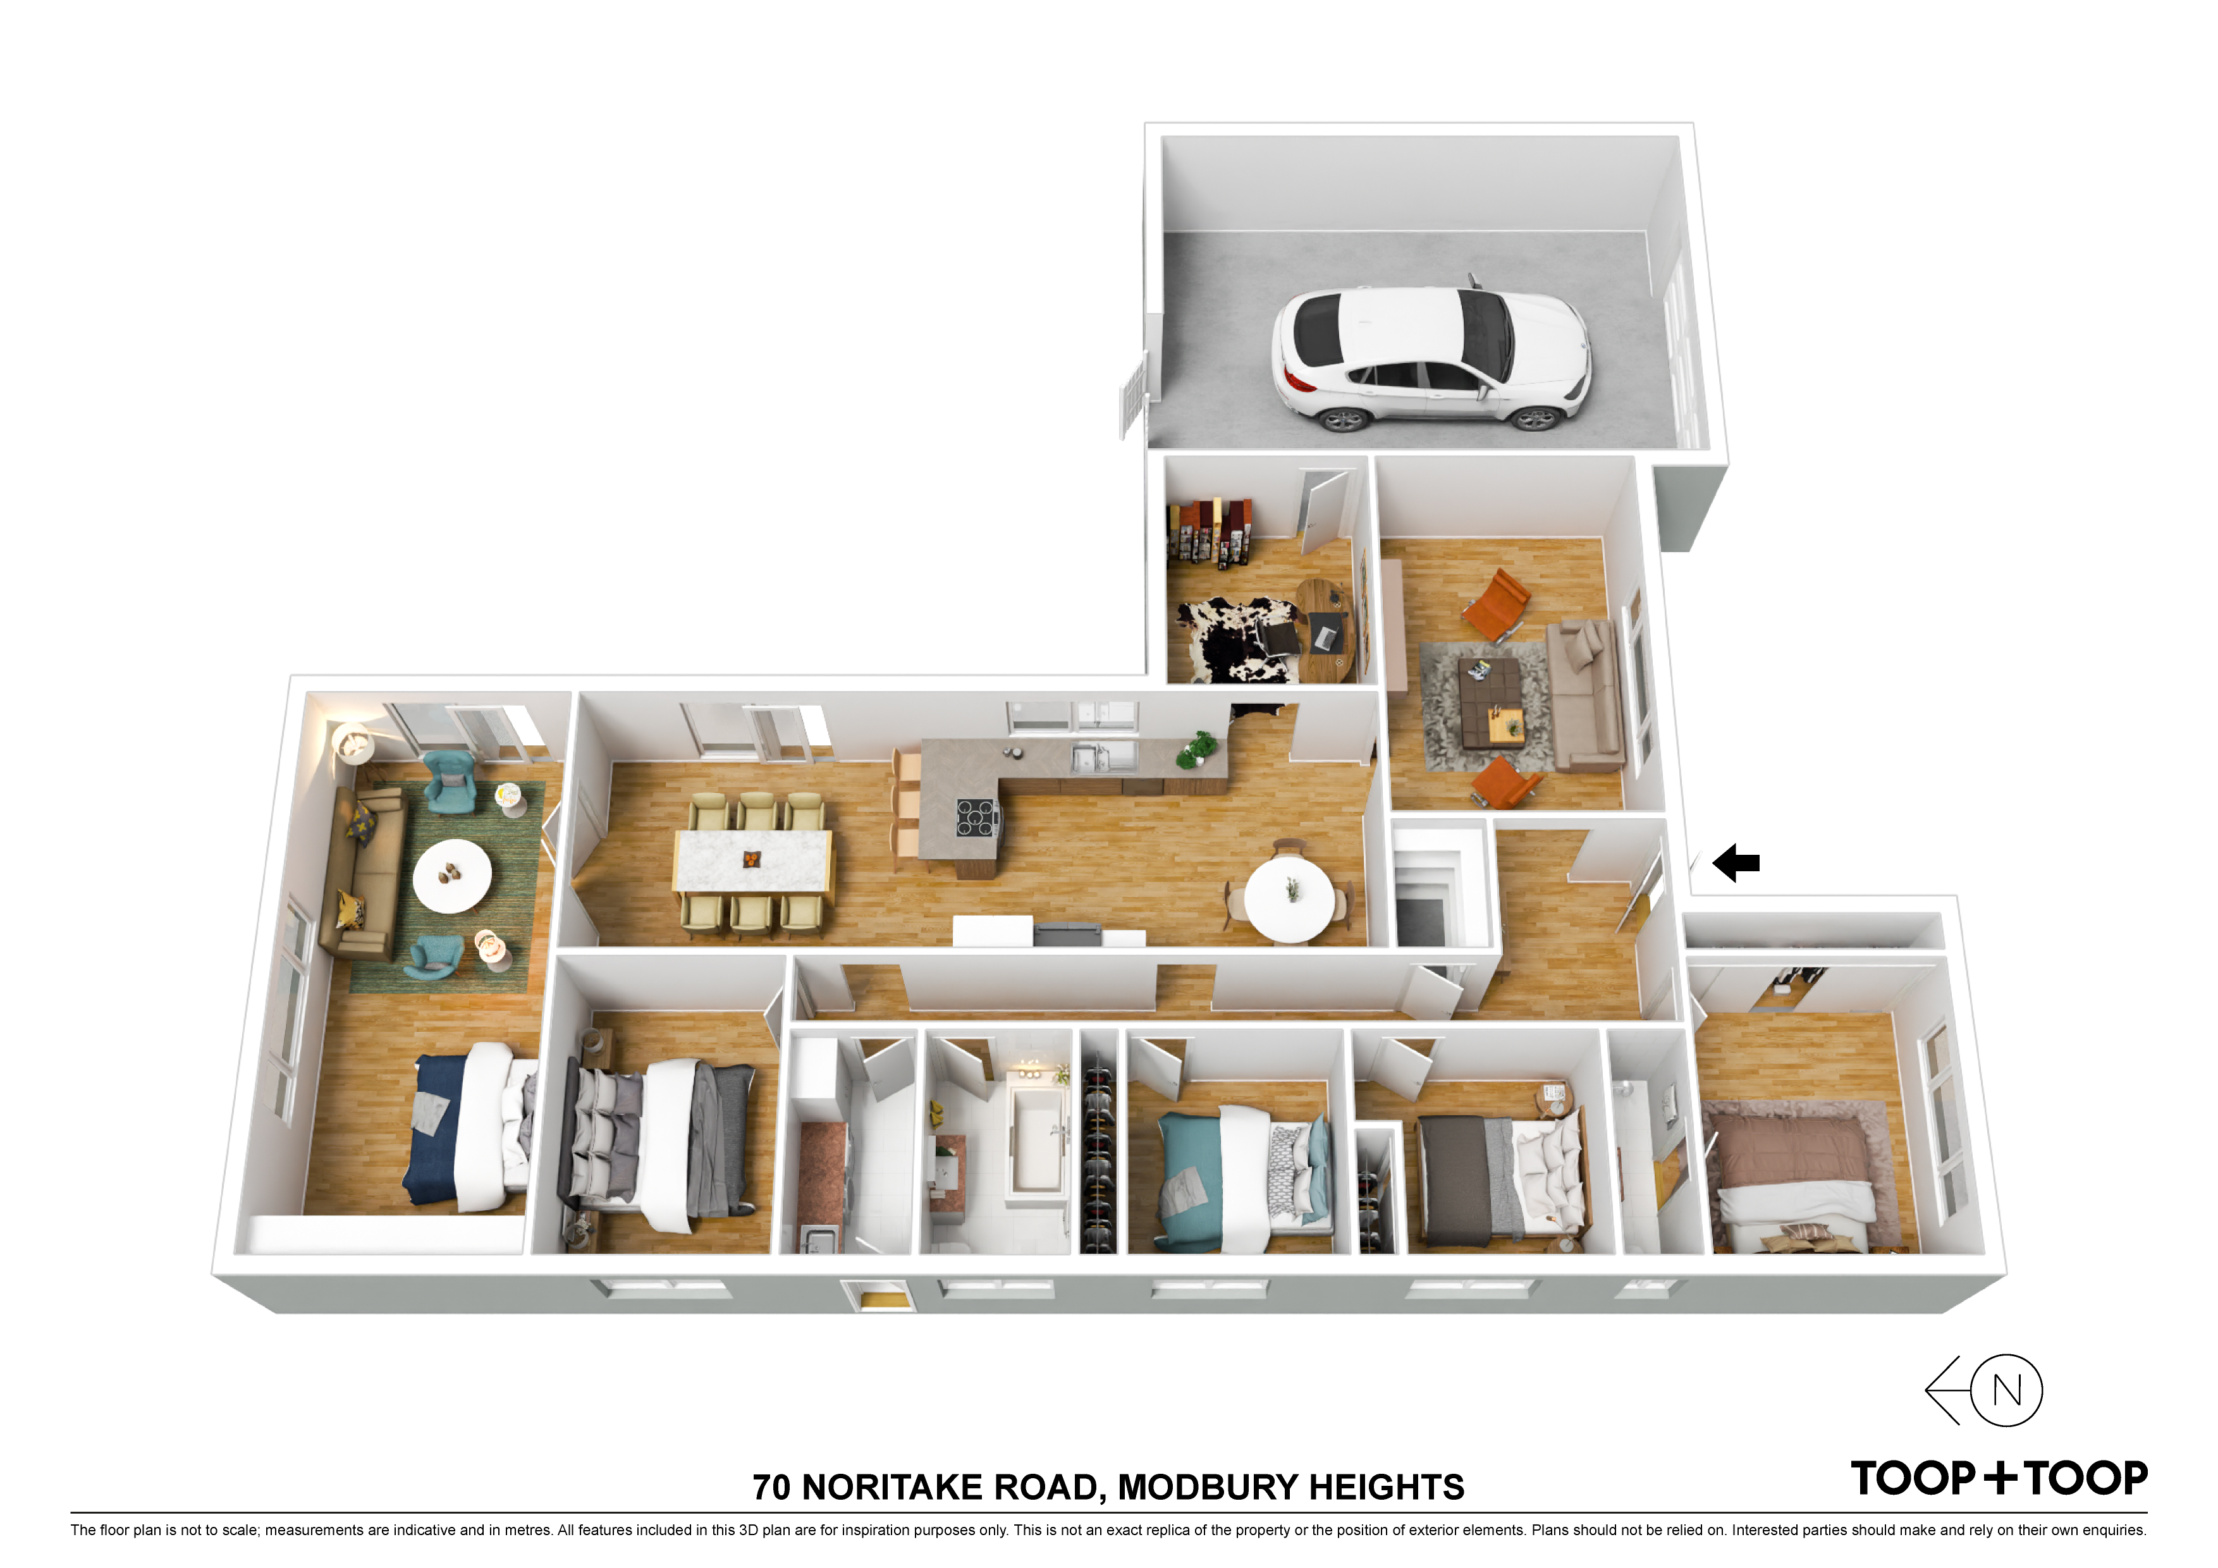
The heart of the home is the open-plan kitchen, dining, and family area, brilliantly designed for seamless entertaining or quiet family dinners. Beyond this, the versatile formal lounge can transform into a luxurious fifth bedroom or private retreat, offering flexibility for growing families, featuring a private view of the pool
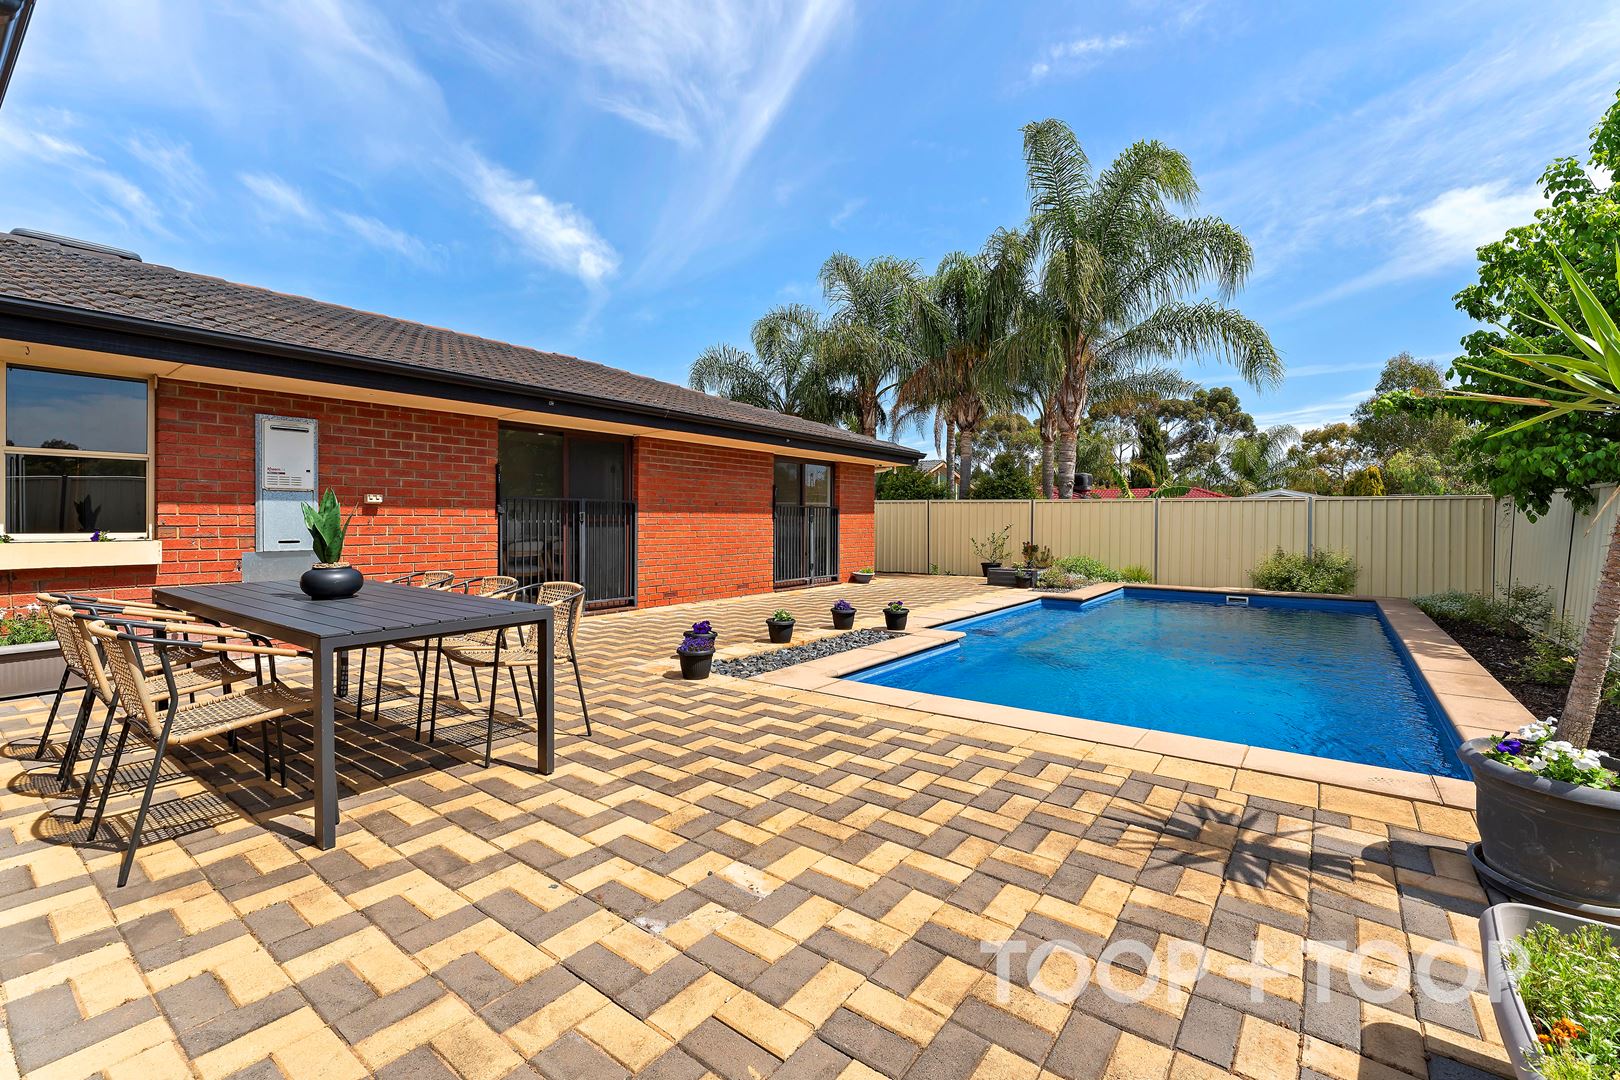
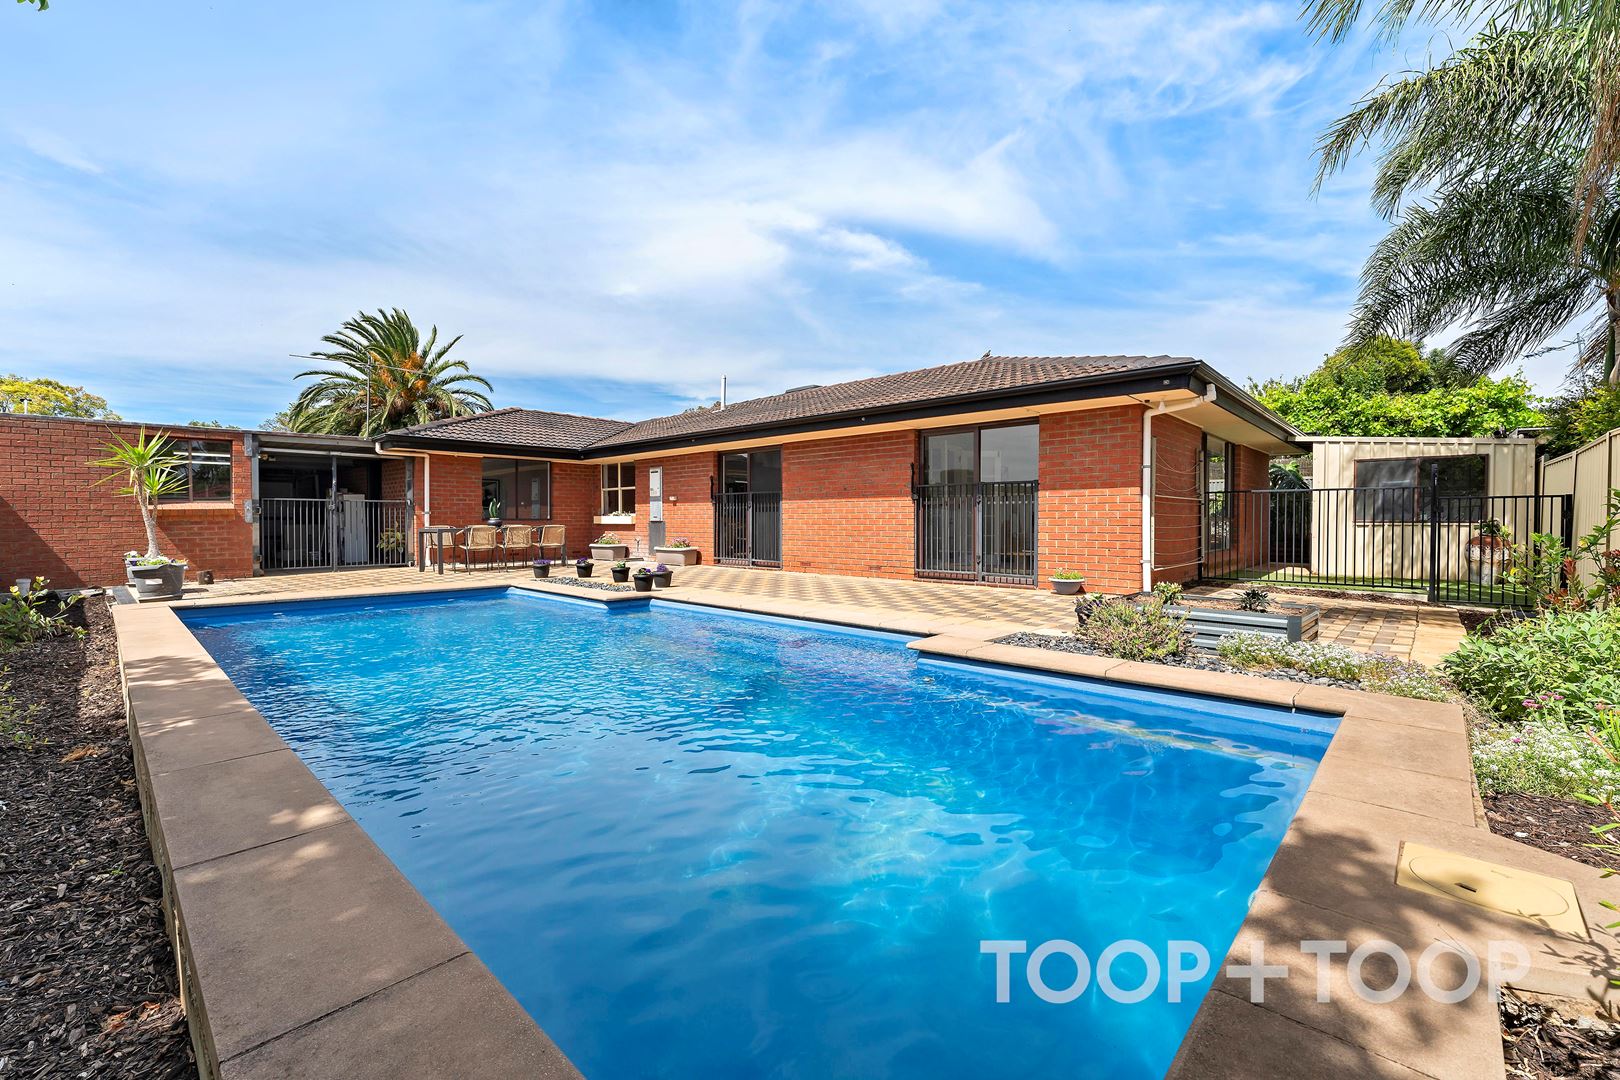
Step outside to discover your personal oasis. An inviting swimming pool glistens under the sun, bordered by a tastefully paved patio ideal for alfresco dining or sun-soaked afternoons. Lush palms and landscaped gardens surround, providing a tranquil escape from everyday life.
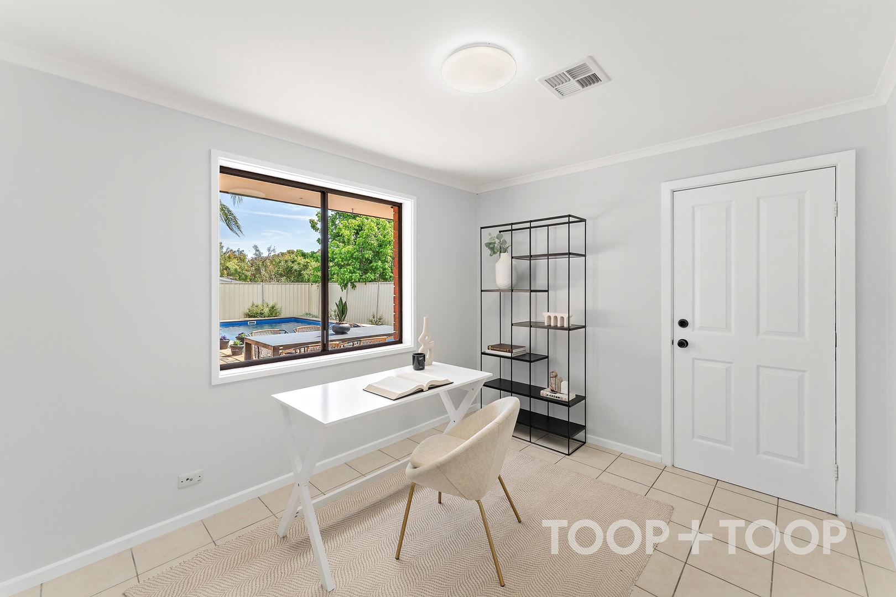
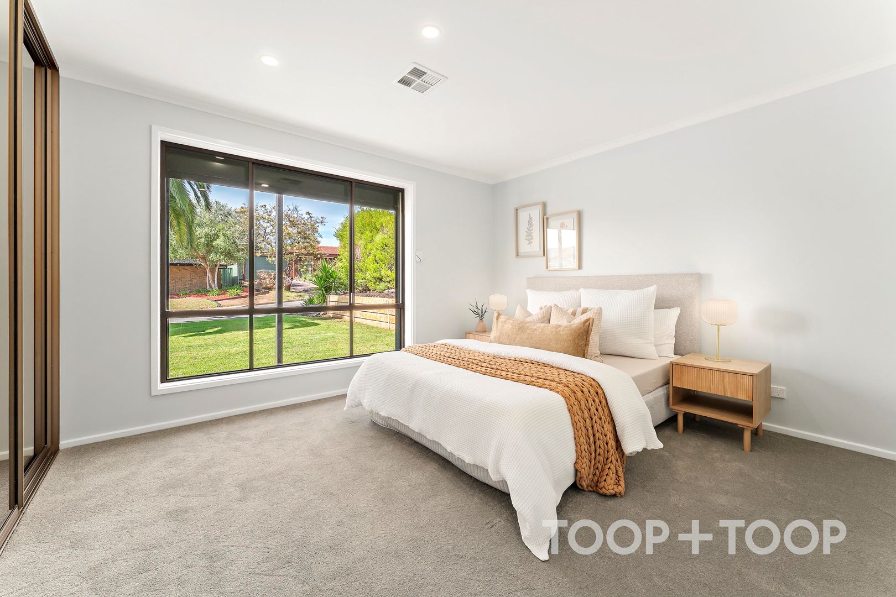
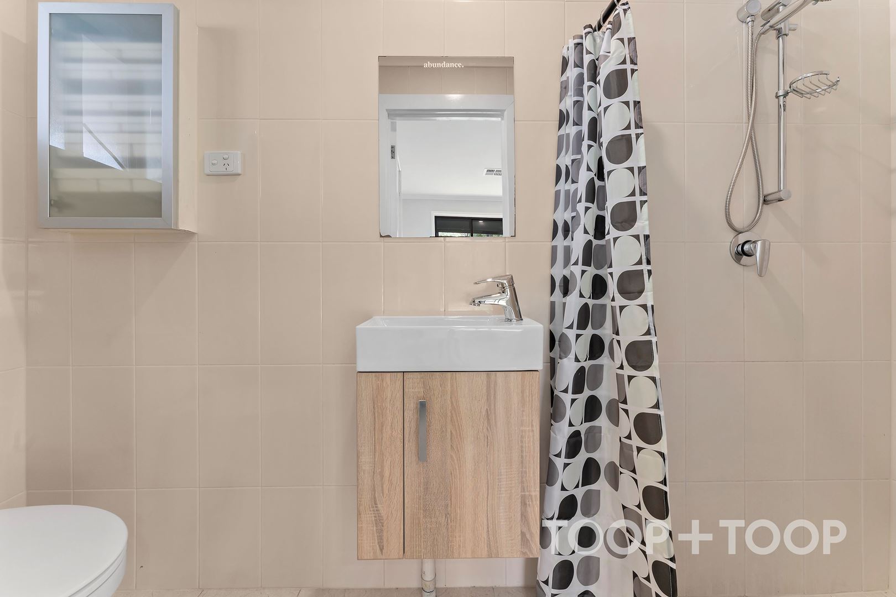
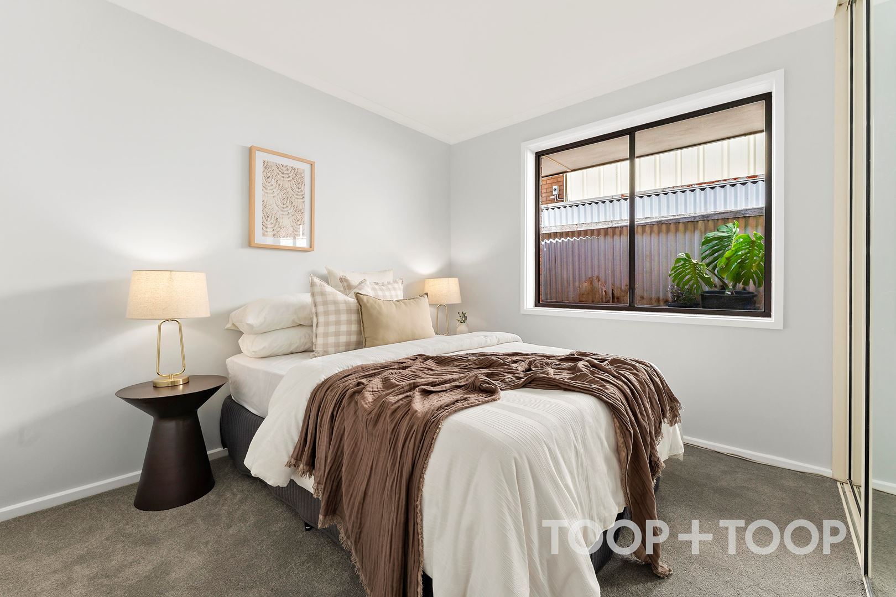
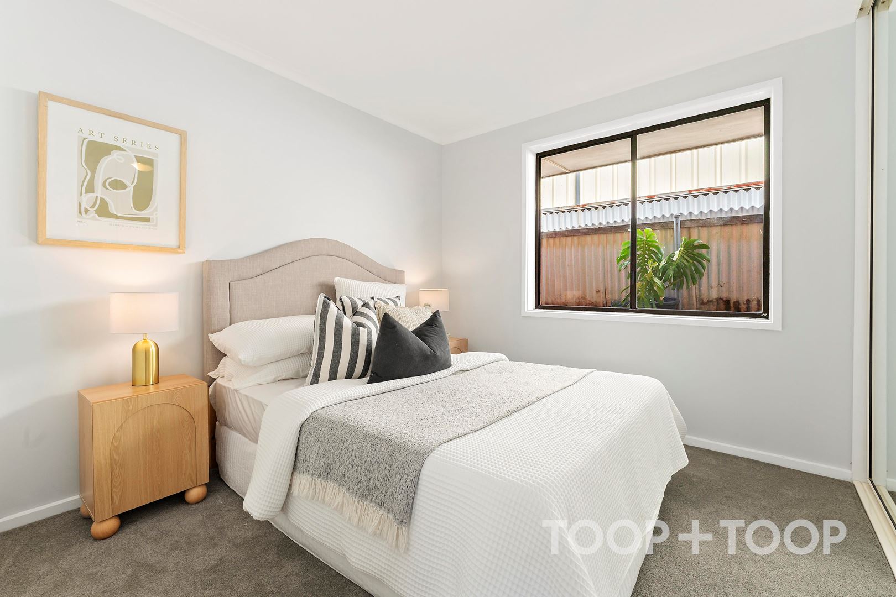
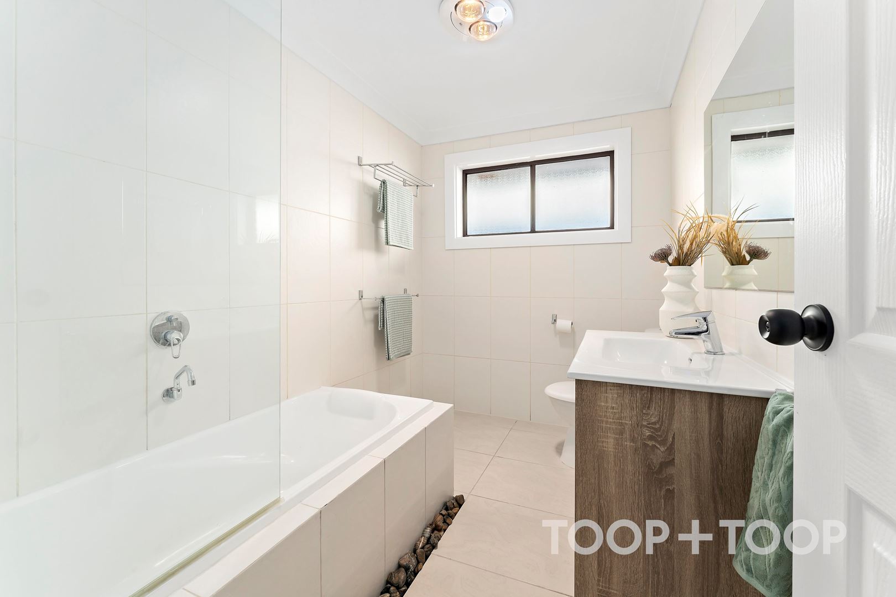
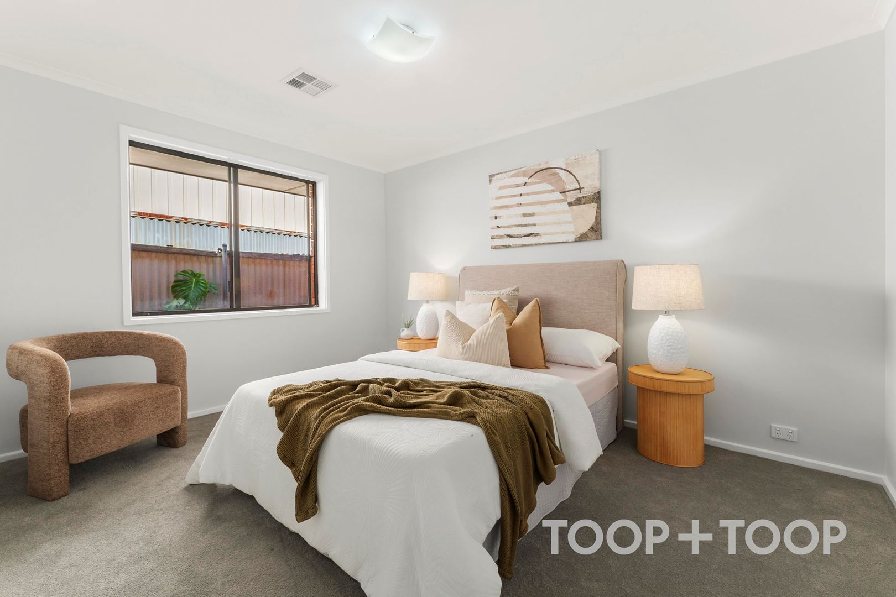
The interior radiates with natural light, highlighting the quality finishes throughout. Each bedroom provides a sanctuary of comfort. The designated study area ensures a productive space for work or learning, overlooking the pool, while two separate living areas cater to both relaxation and recreation needs.
A single garage complements the ample additional parking, accommodating the busy lifestyle of today’s families. Situated in a friendly community with nearby amenities, 70 Noritake Road is not just a home; it's a lifestyle choice.
- Five spacious bedrooms, including a versatile retreat
- Open-plan kitchen and dining area with premium finishes
- Stunning pool area with alfresco dining space
- Formal lounge adaptable as a fifth bedroom
- Single garage with additional parking space
Disclaimer: TOOP+TOOP has taken all reasonable care to ensure this property information is accurate at the time of publication. Information has been obtained from sources we believe to be reliable, including the vendor, relevant authorities and third-party suppliers. However, we cannot guarantee its accuracy or completeness and, to the extent permitted by law, accept no liability for any errors or omissions. This includes, but is not limited to, land size, floor plans, building area, building age, condition, zoning, council rates and rental figures. Details may change after publication. Measurements, floor plans and images are a guide only, and some images may be digitally styled or virtually furnished. Interested parties should make their own enquiries, including with relevant authorities, and obtain independent legal and financial advice before proceeding. RLA 301309, RLA 301302, RLA 317292
FEATURES
Sold on Dec 24
Property Information
Built 1981
Land Size 629.00 sqm approx.
Council Rates $2432.45pa
ES Levy $168.60pa
Water Rates $212.10pq
CONTACT AGENT

Neighbourhood Map
Schools in the Neighbourhood
| School | Distance | Type |
|---|---|---|