71 Regent Street South
Adelaide
2
Beds
3
Baths
2
Cars
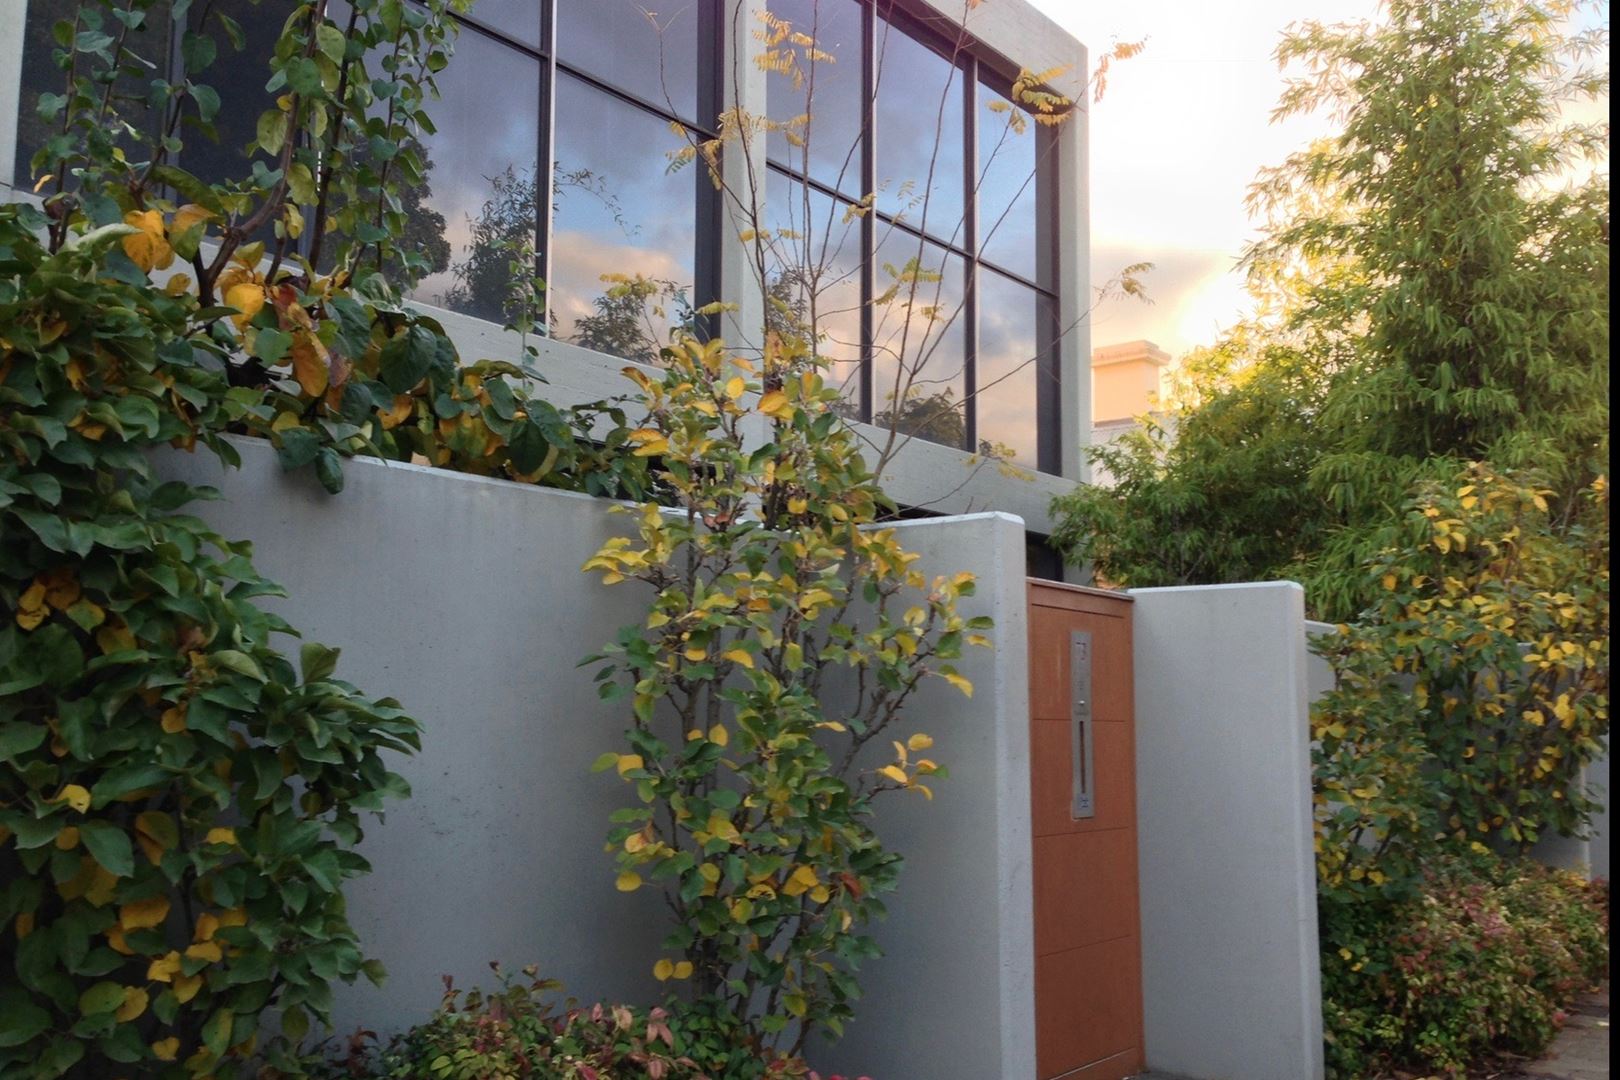
An inspiring residence...
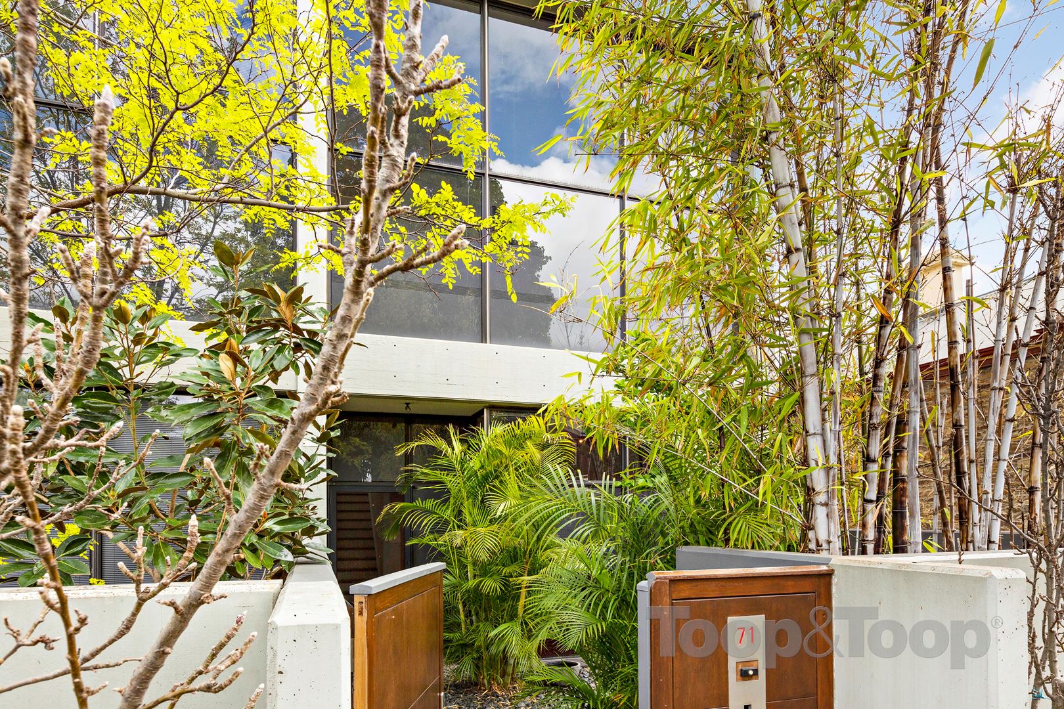
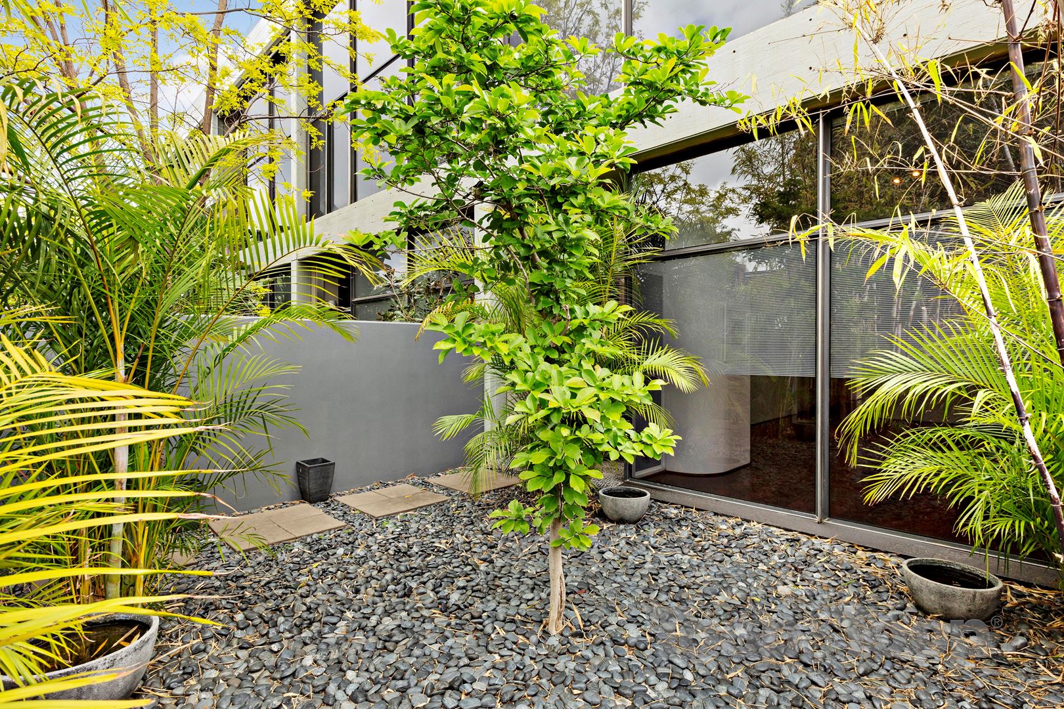
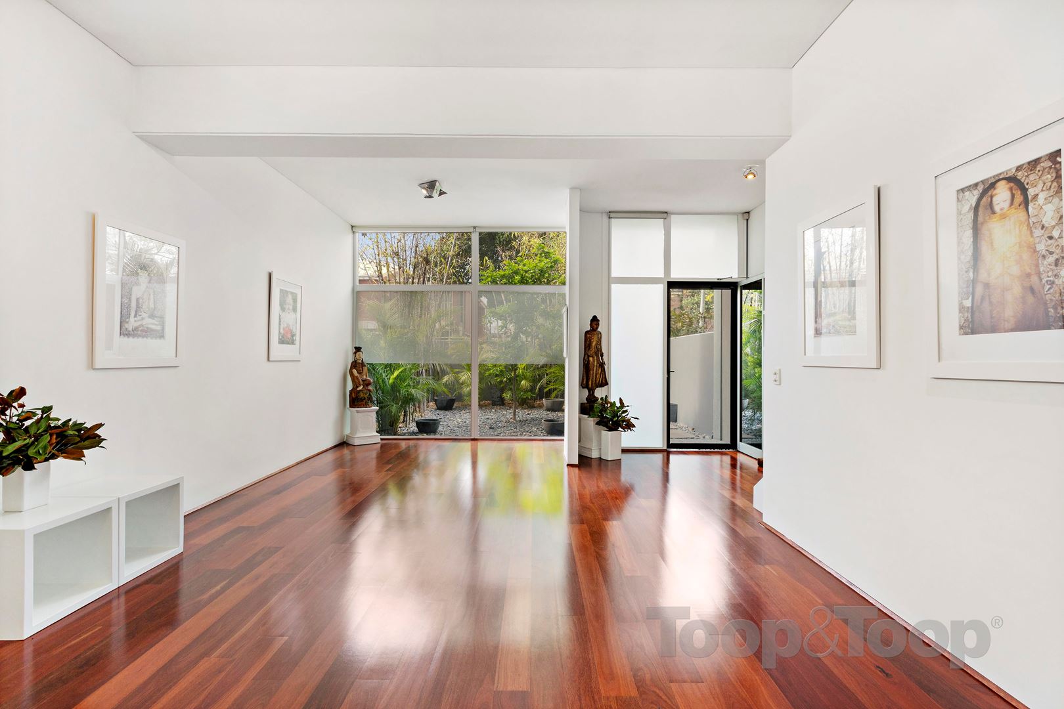
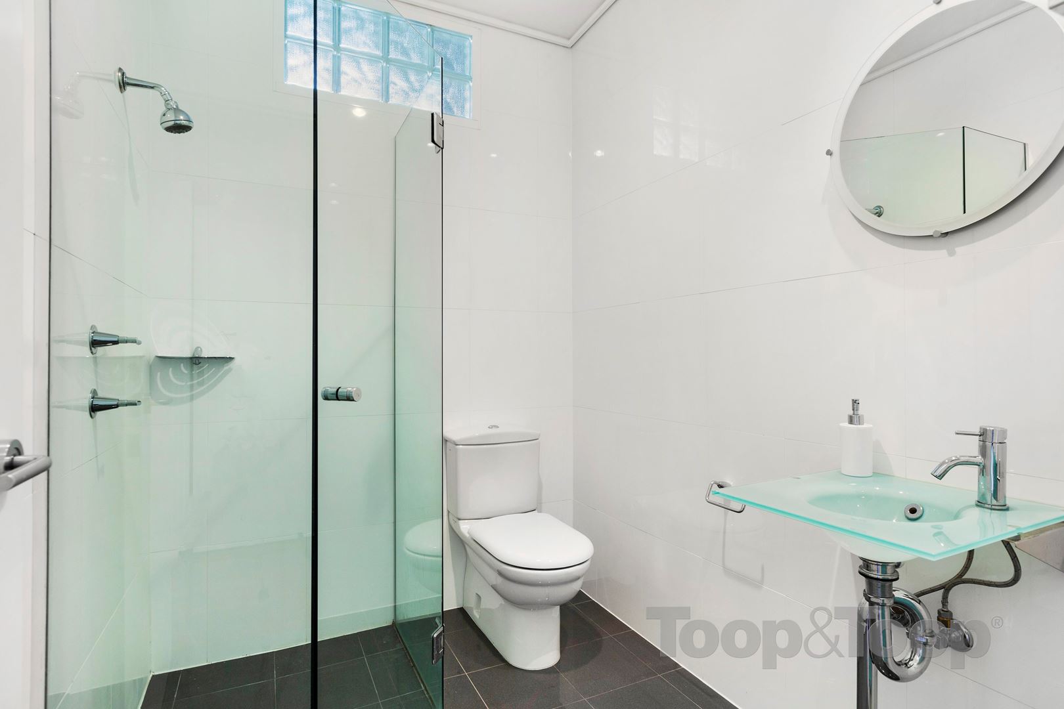
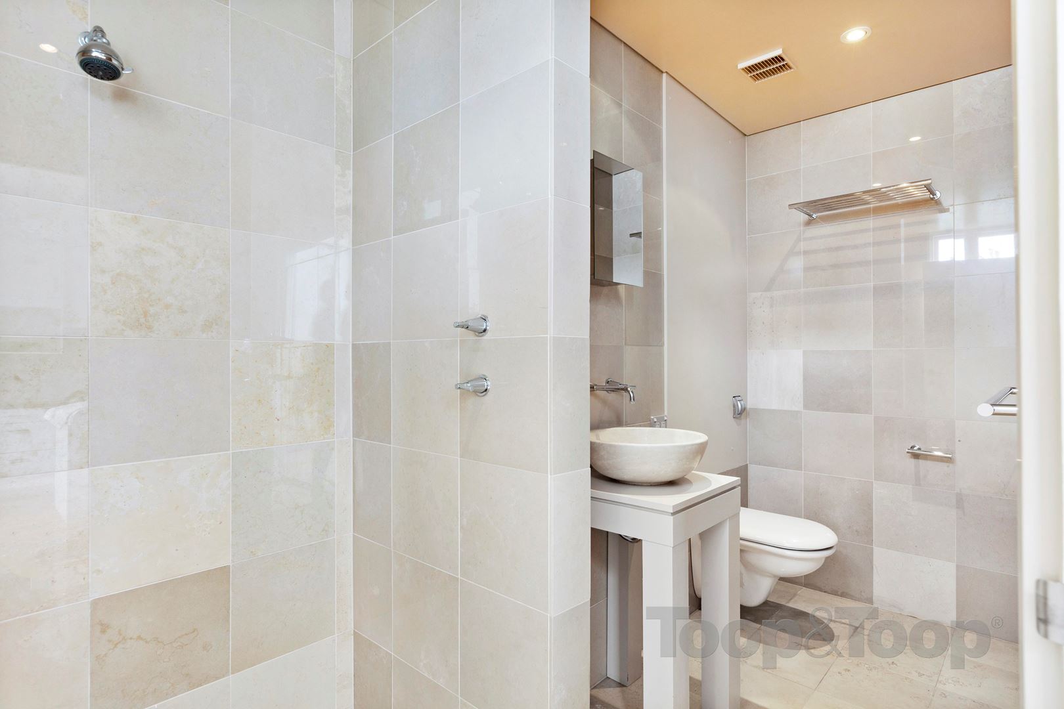
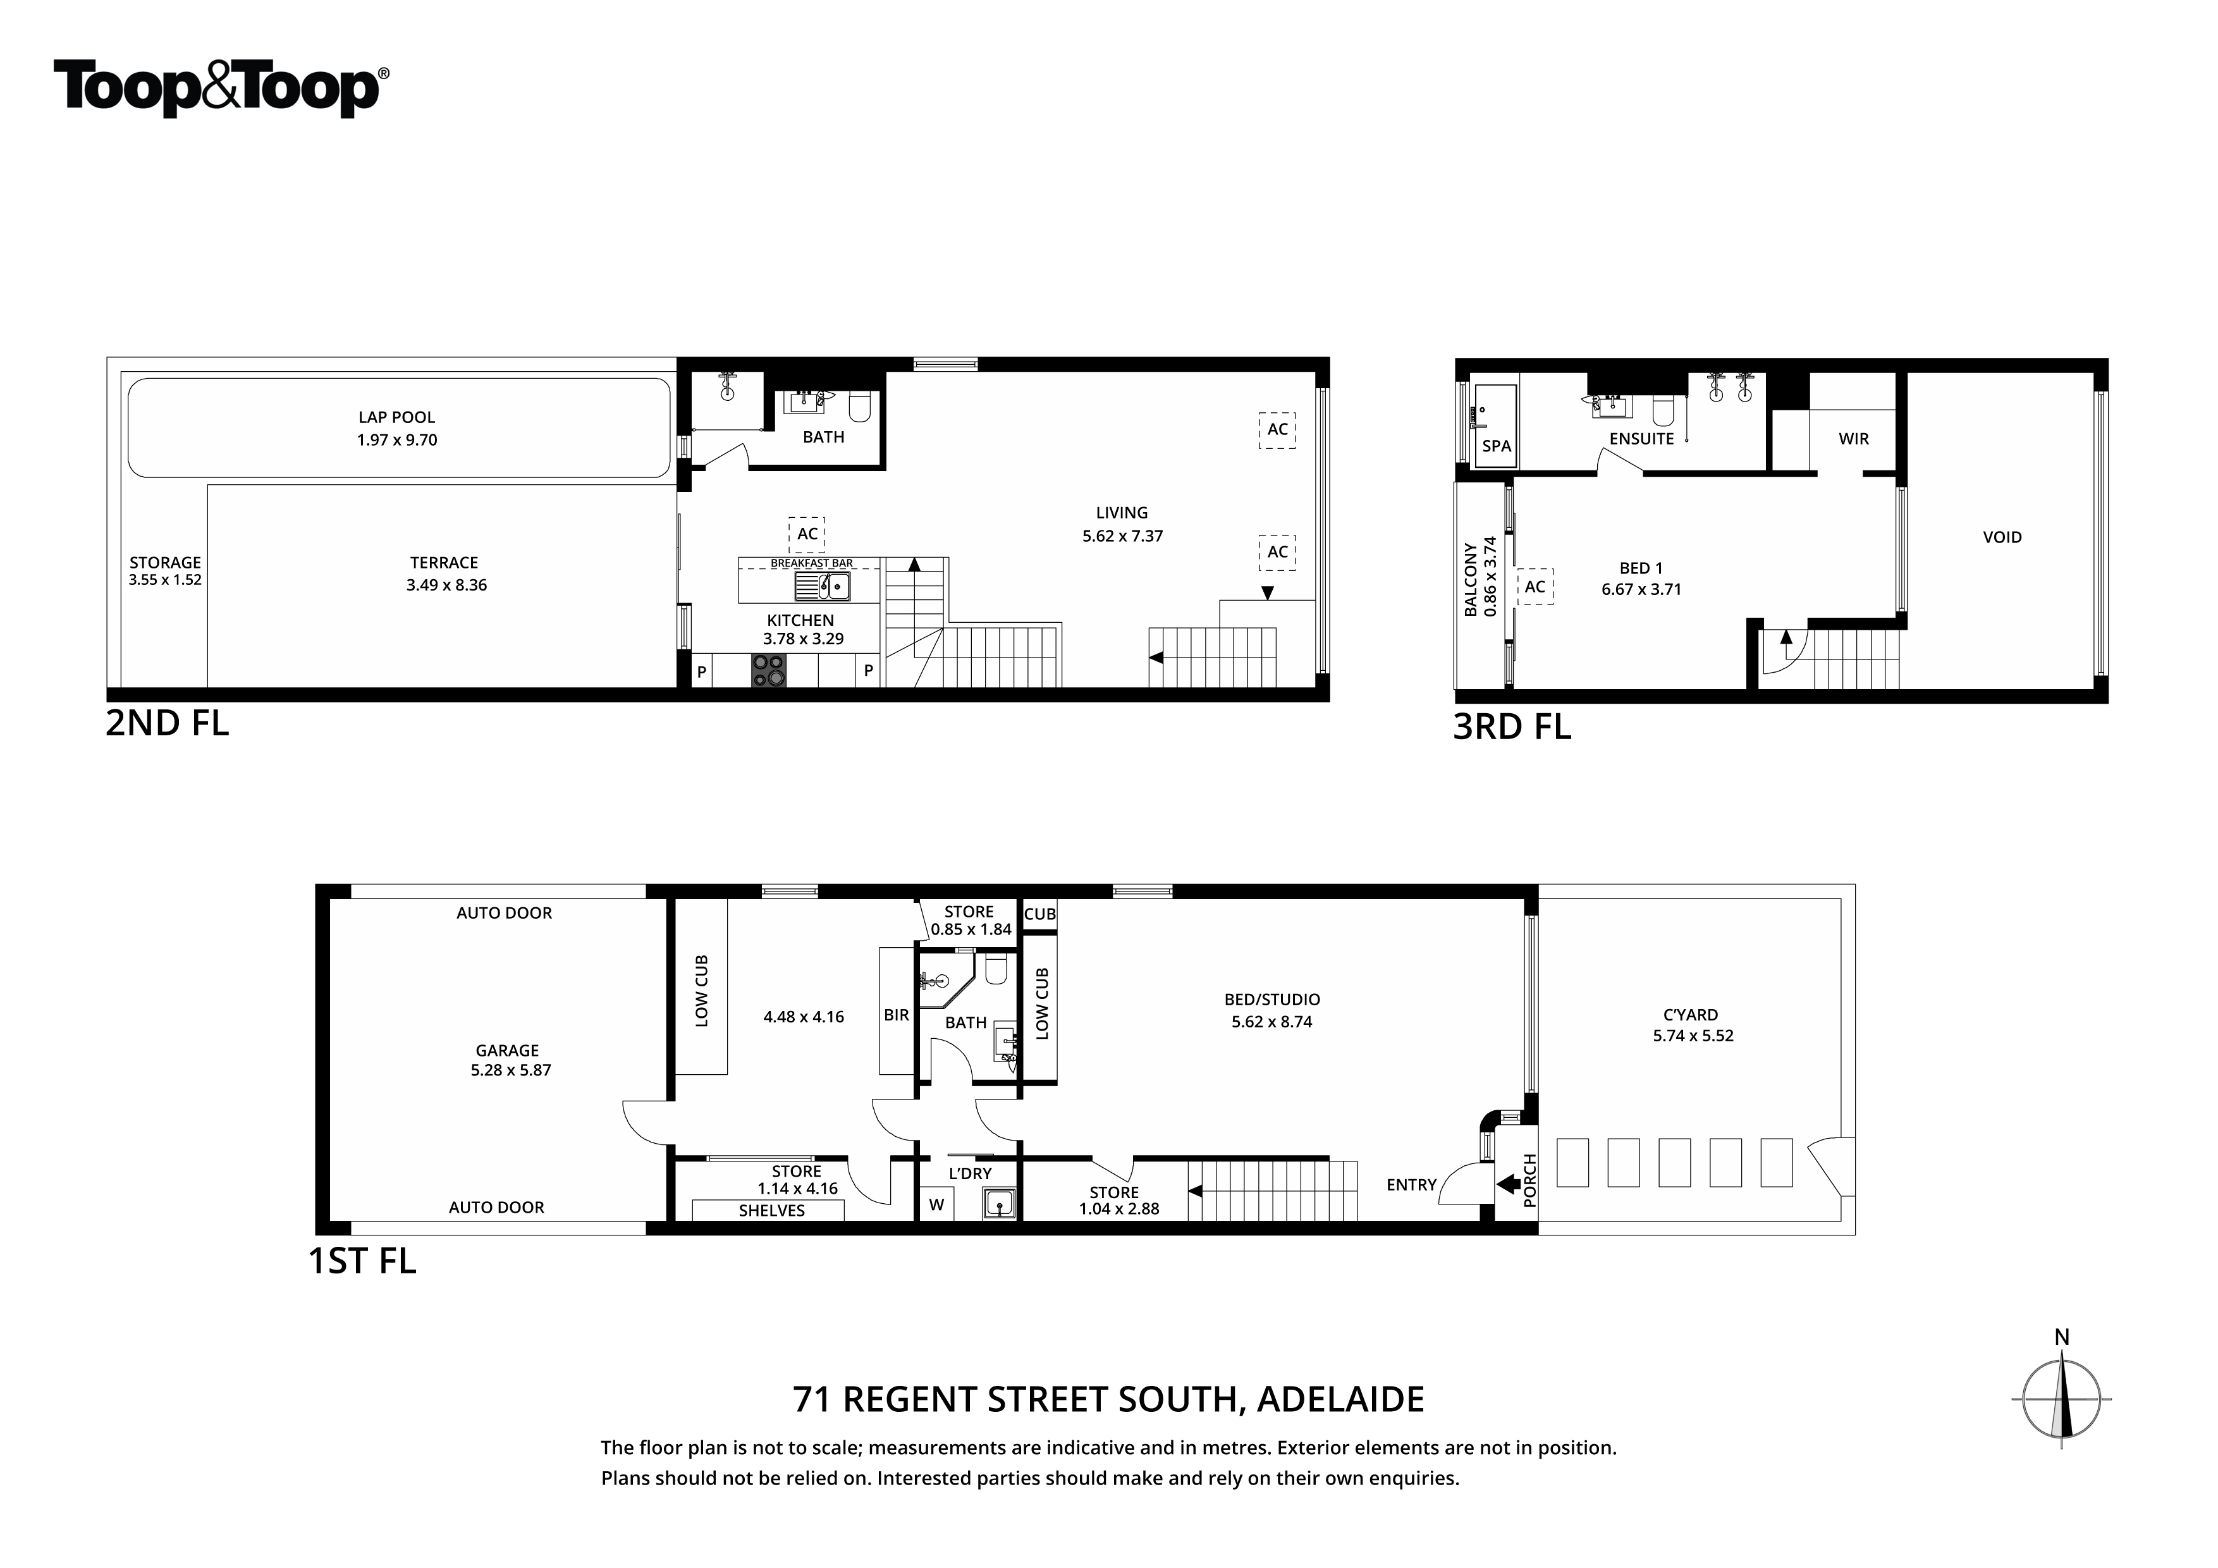
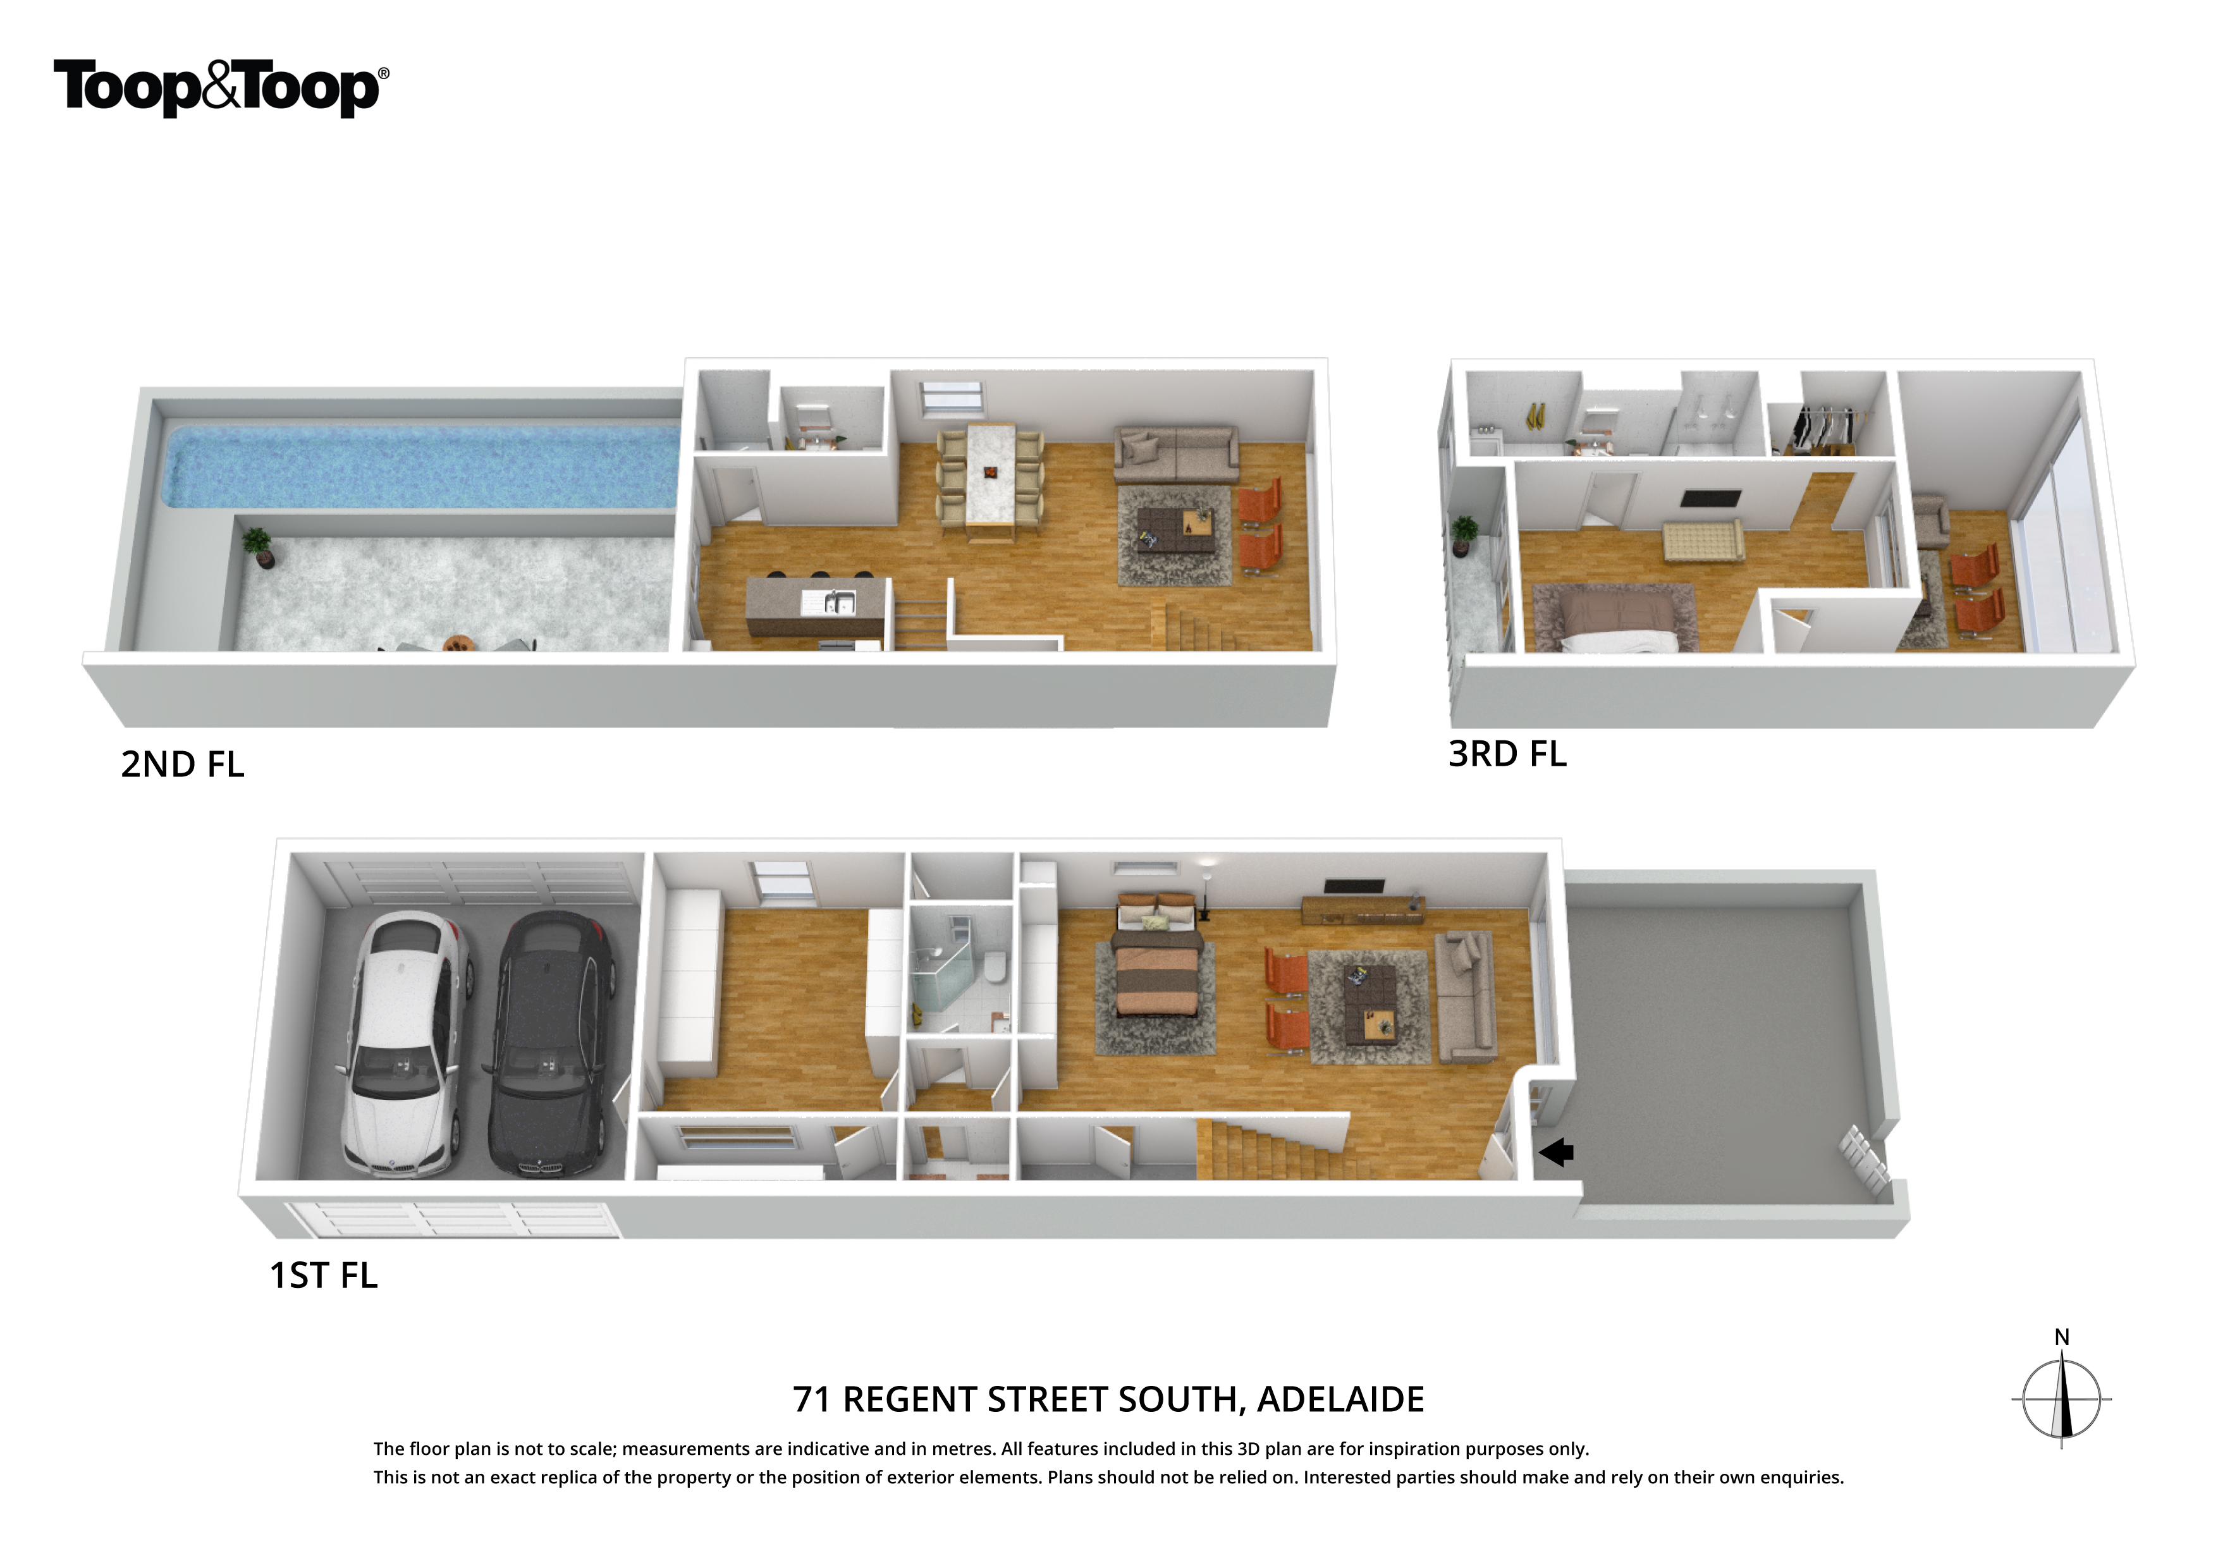
As you come through a secure garden area it leads you into the entry of the lower level spacious open studio. There are 2 open rooms on this level which offer flexibility for personal use and there is also a bathroom which is appealing with the charcoal and white colour palette.
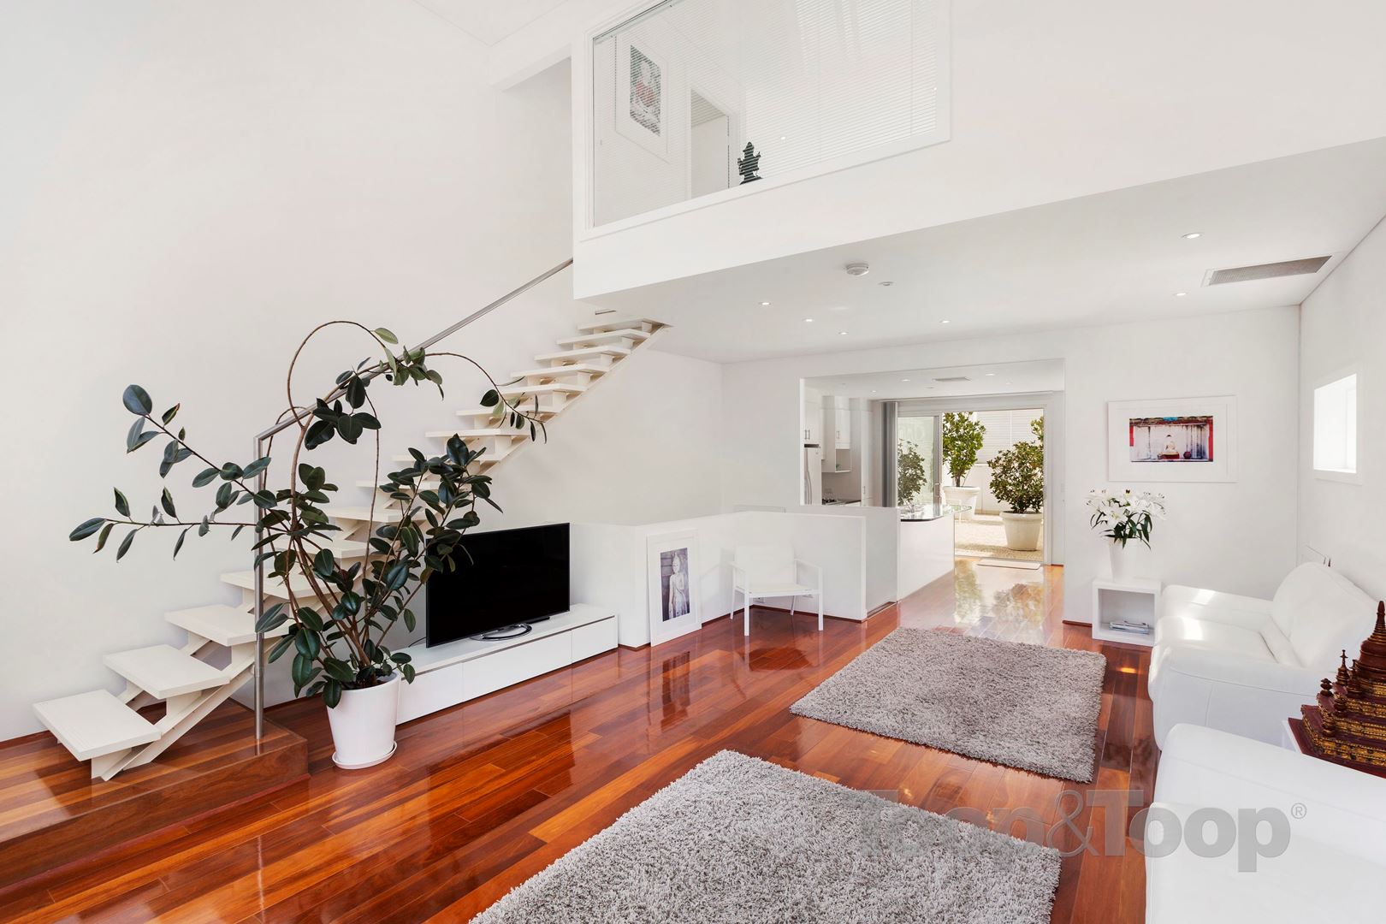
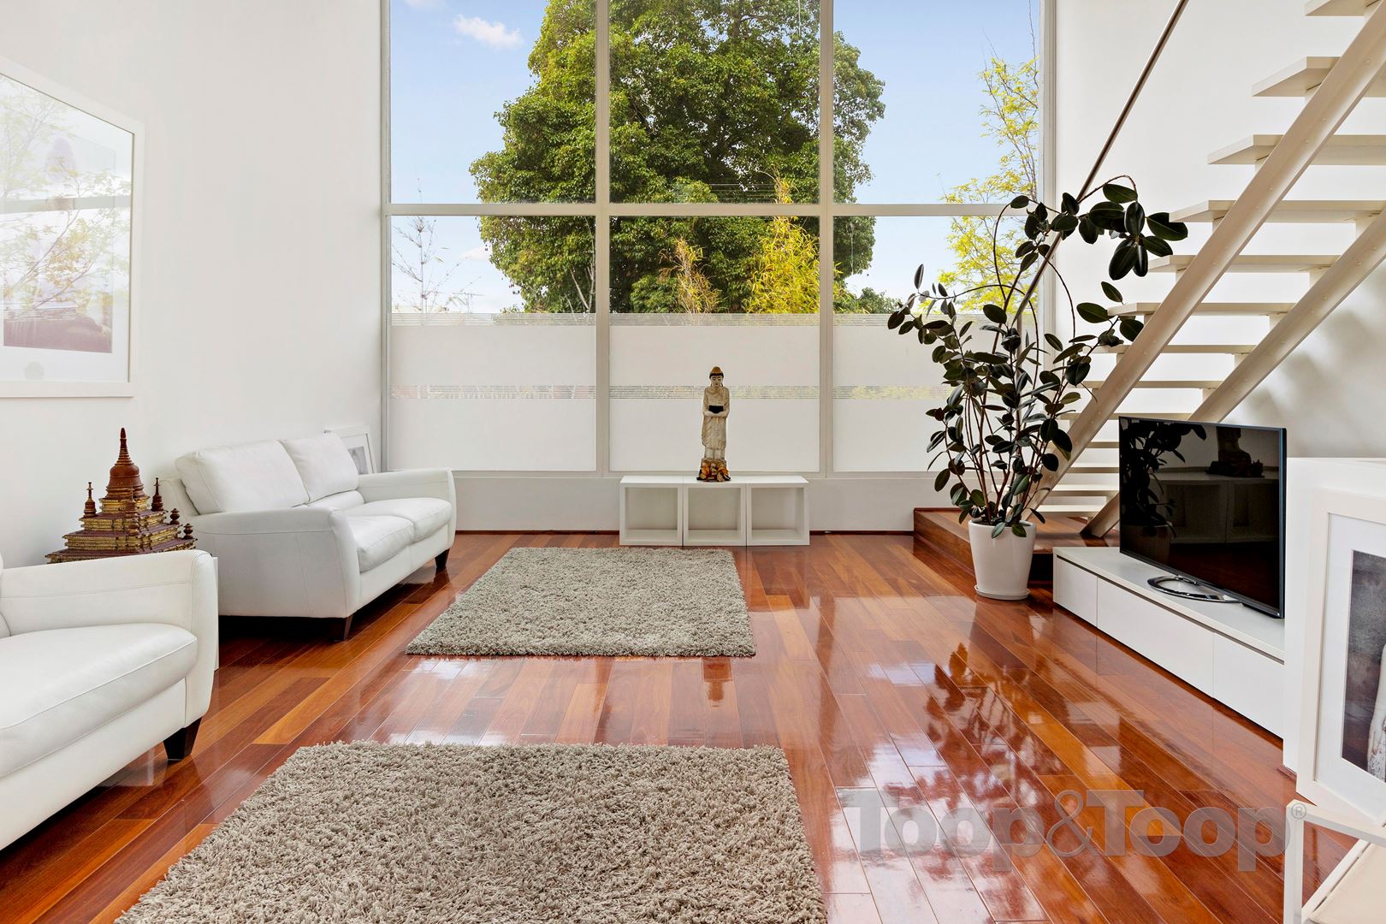
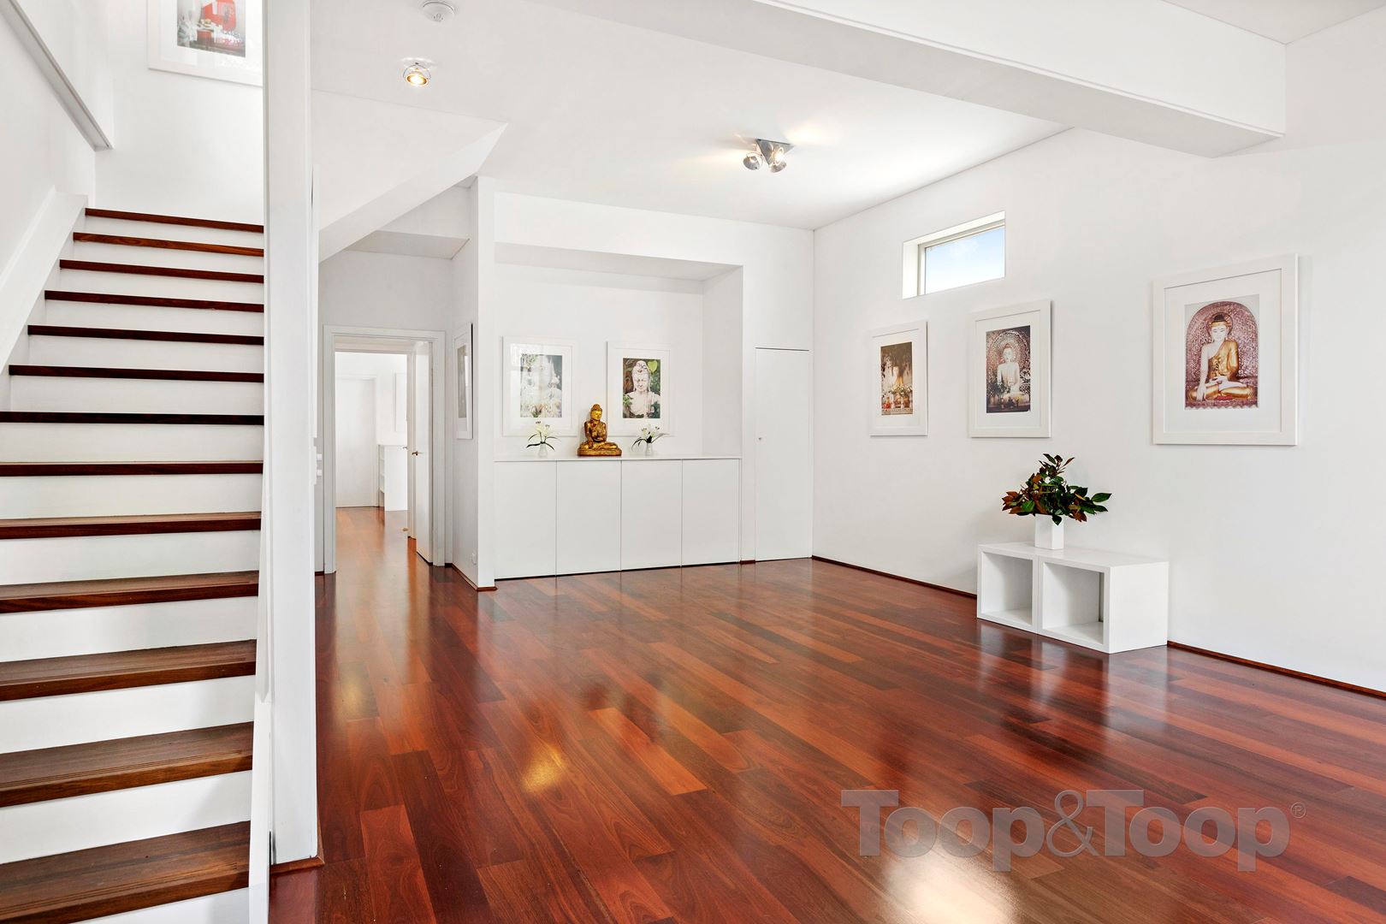
On the 2nd level you will appreciate the light filled open-plan living space which features lofty ceilings, floor to ceiling windows and rich toned floors.
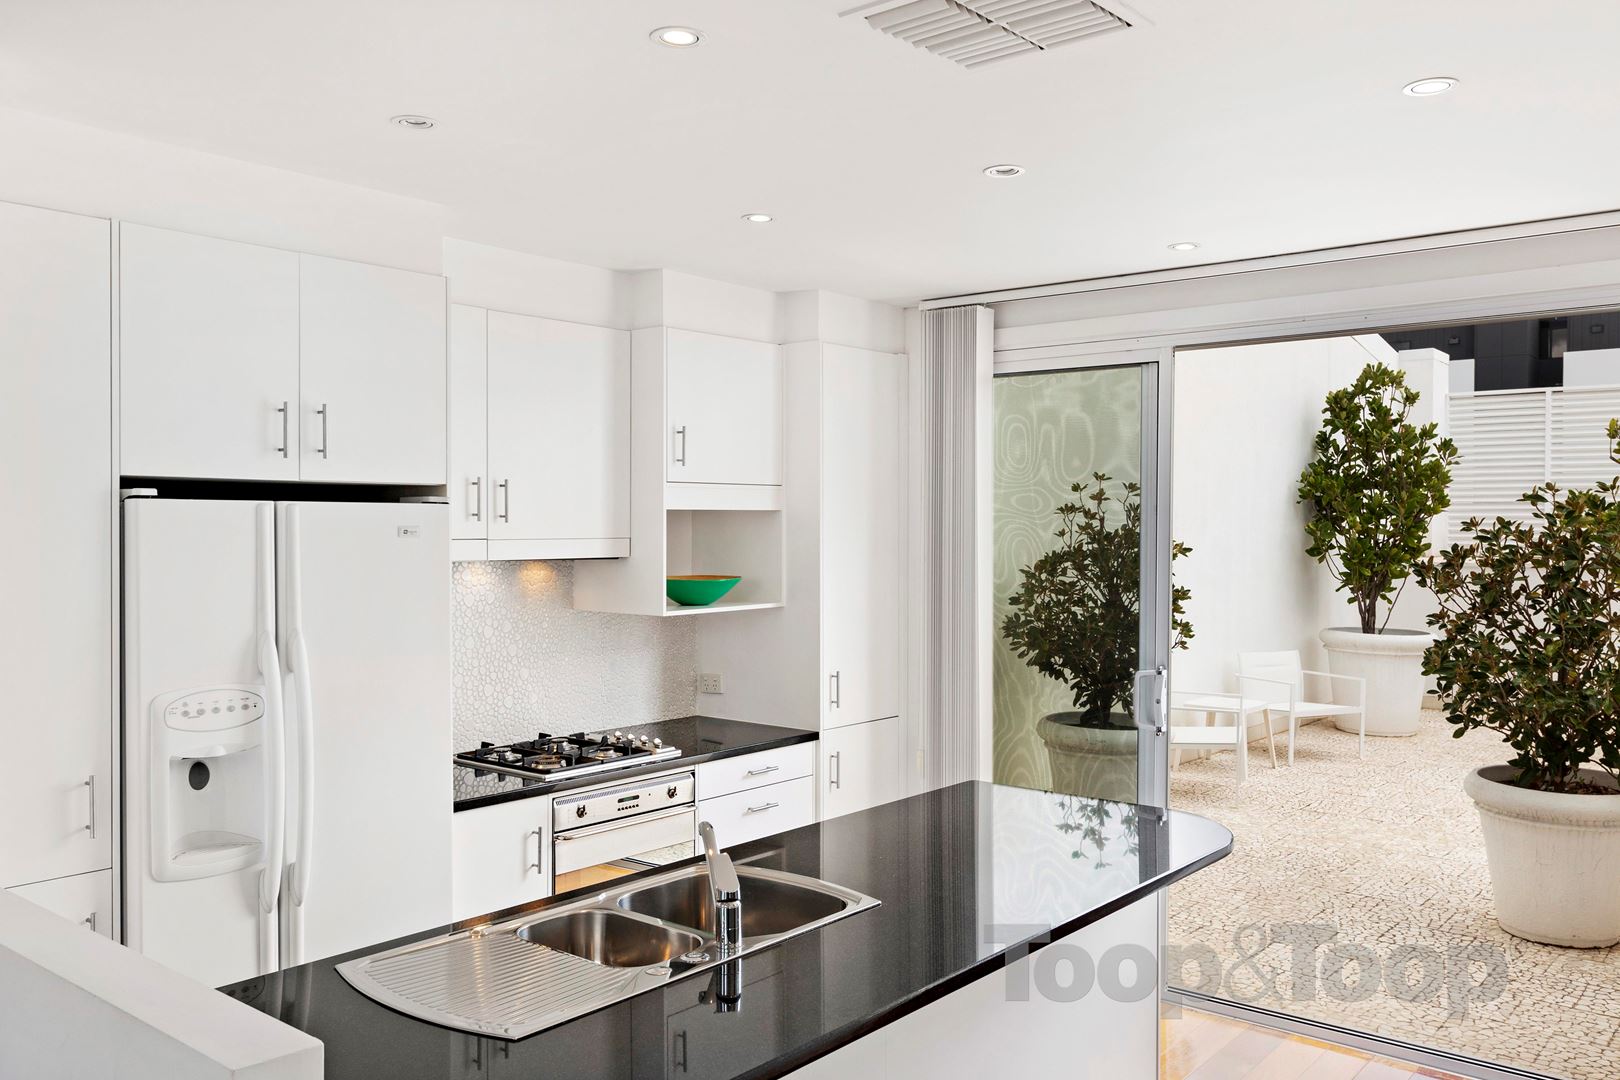
Adjacent is a stylish kitchen which has impact with the contemporary clean lines whilst displaying white-toned cabinetry and black granite countertops plus ‘Smeg’ appliances.
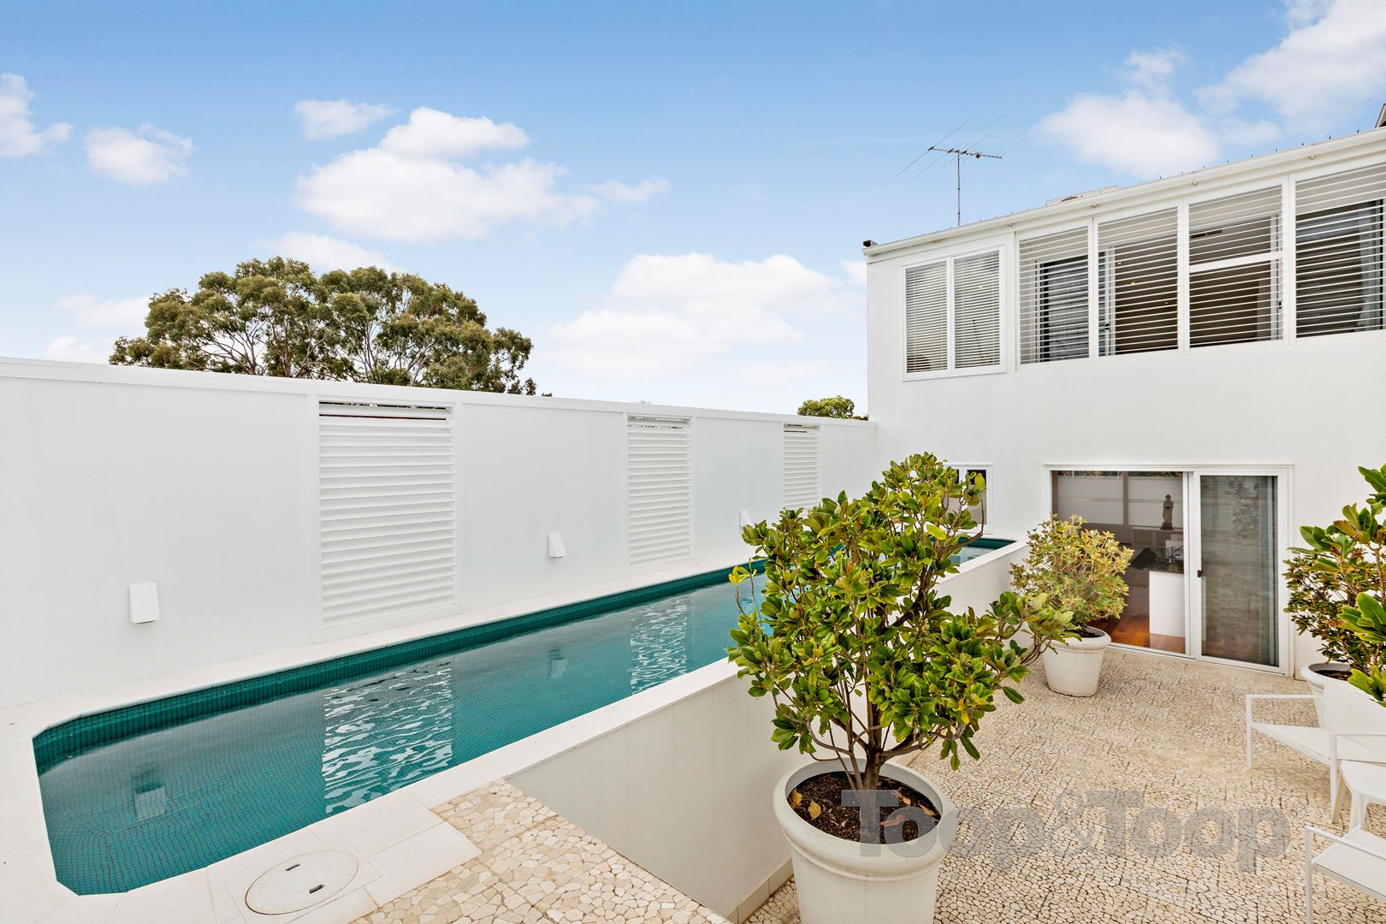
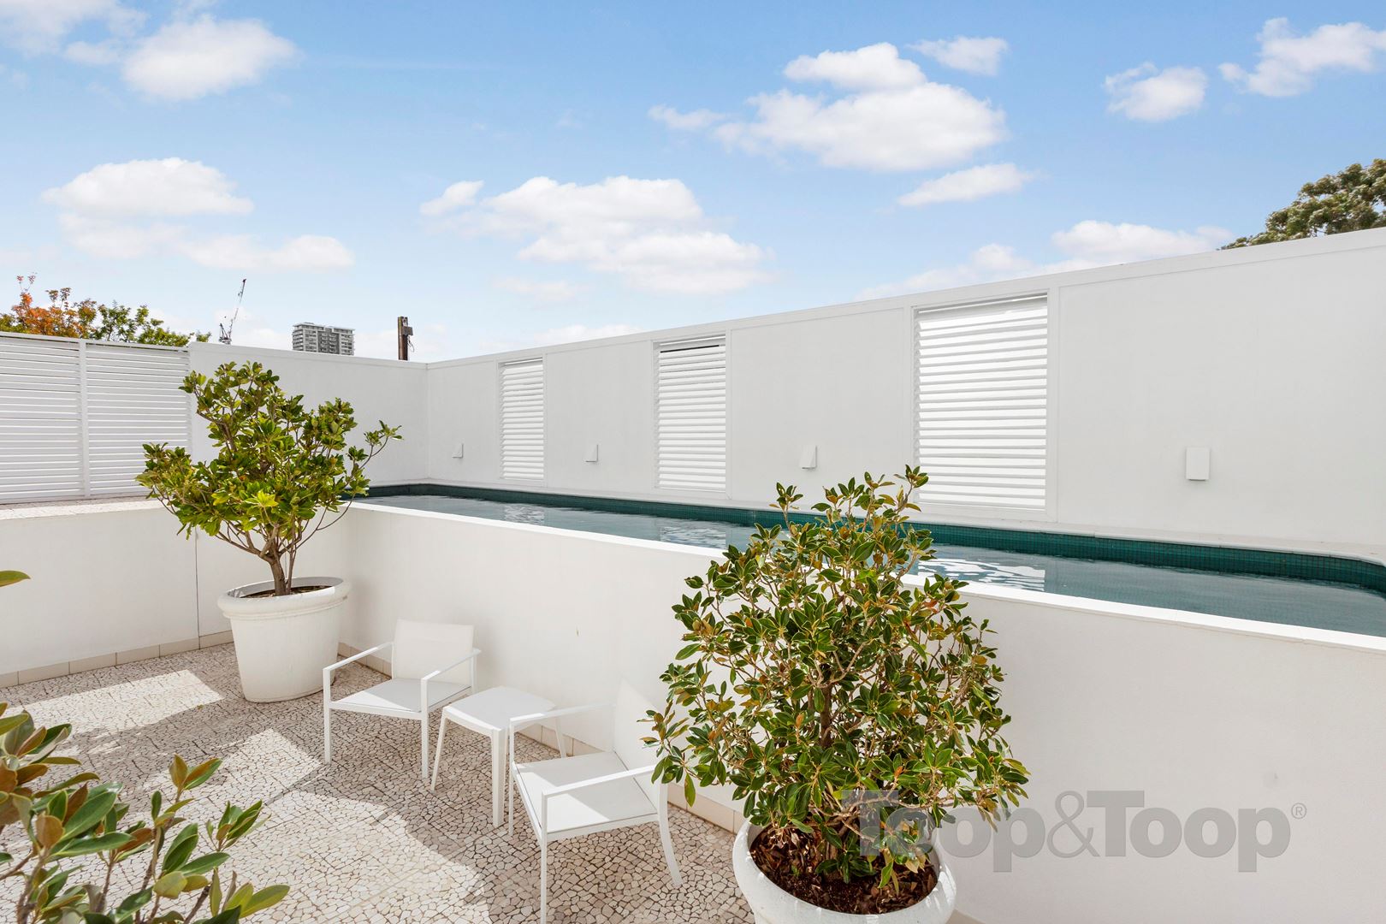
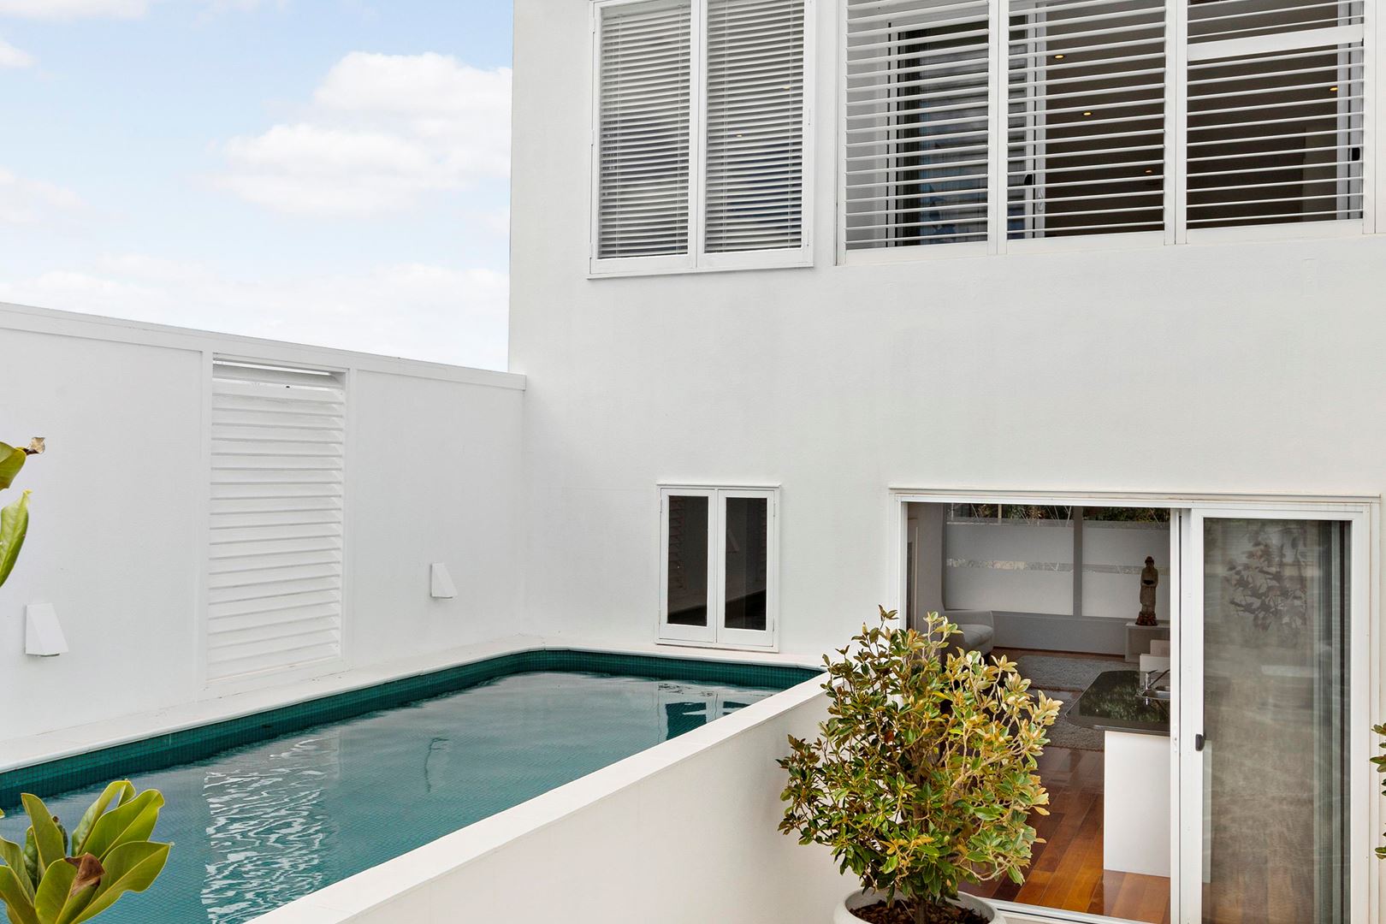
The outdoor terrace is ideal for entertaining with a tranquil salt water lap pool. Opposite the kitchen as you come back inside from the outdoor area is a bathroom with shower facility.
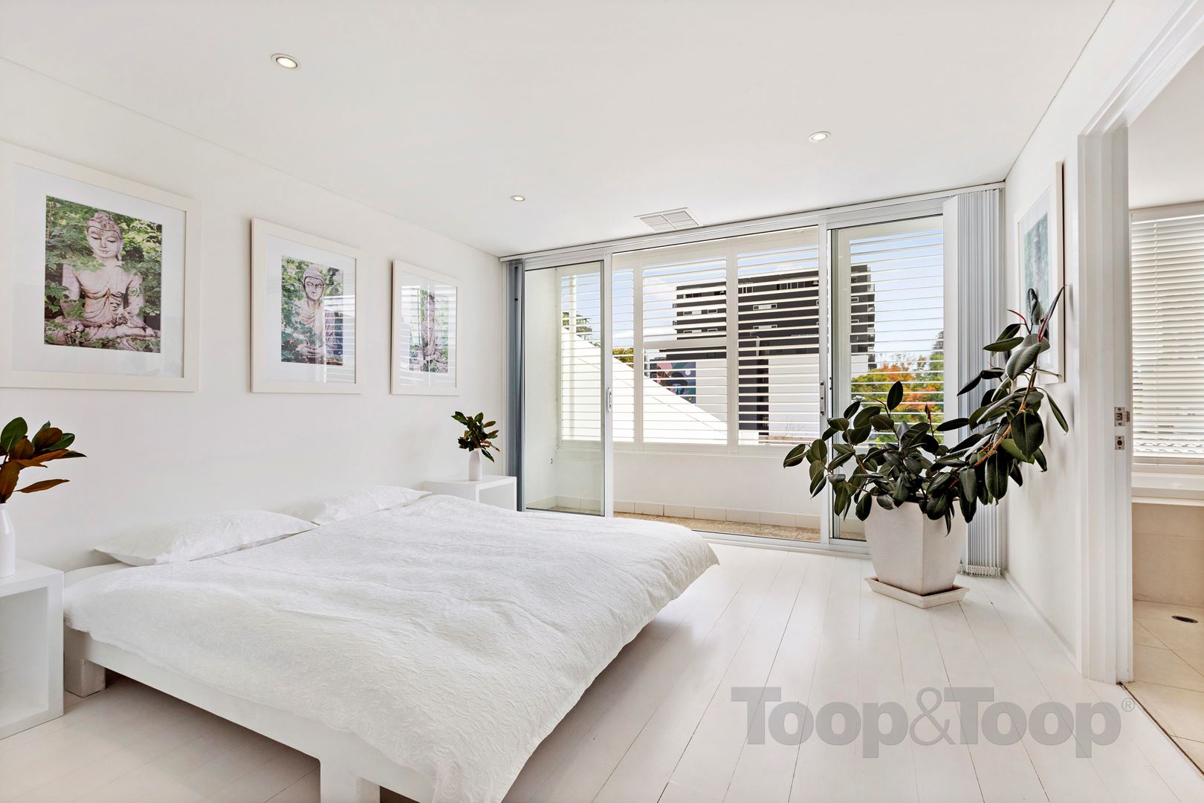
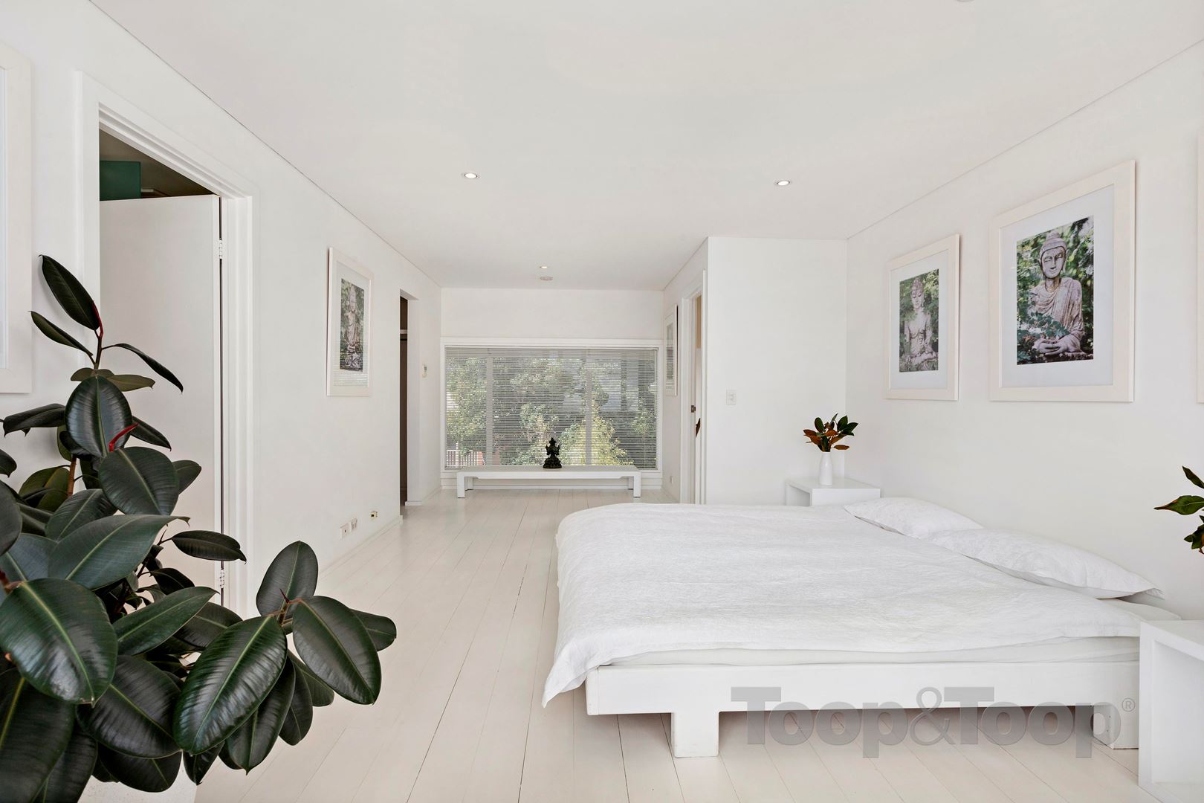
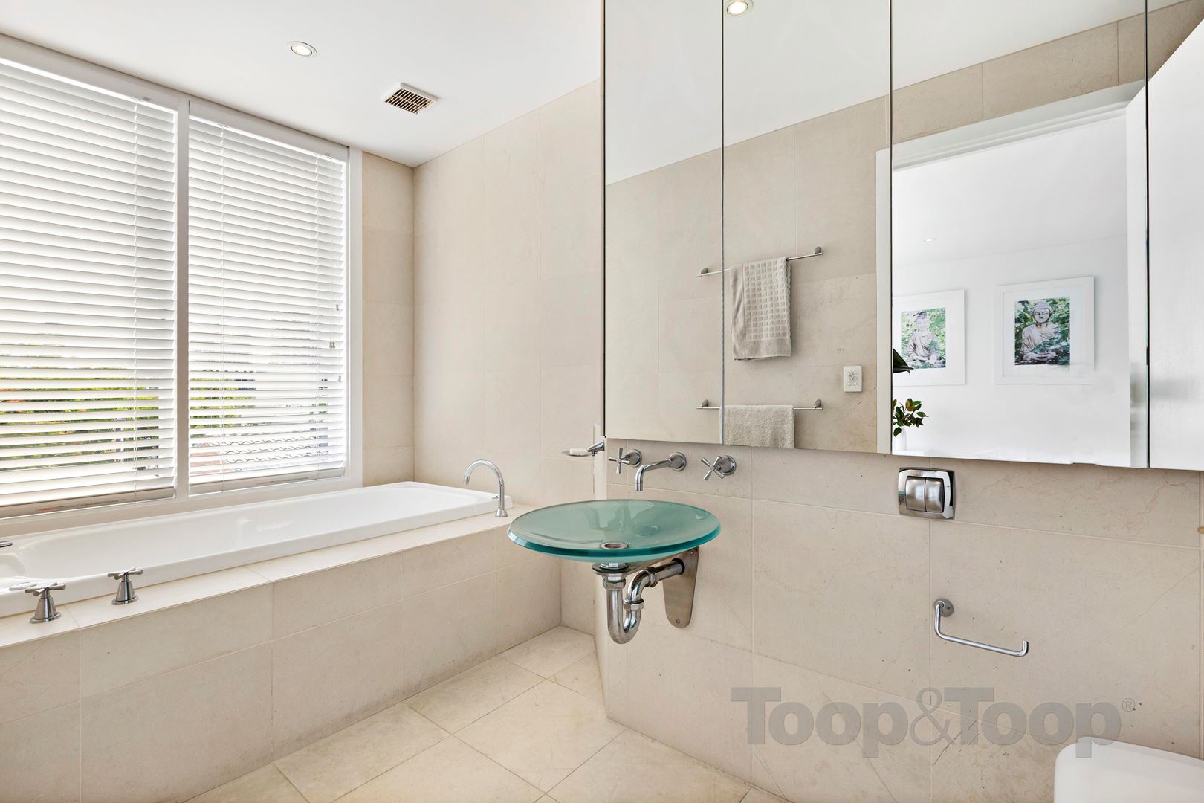
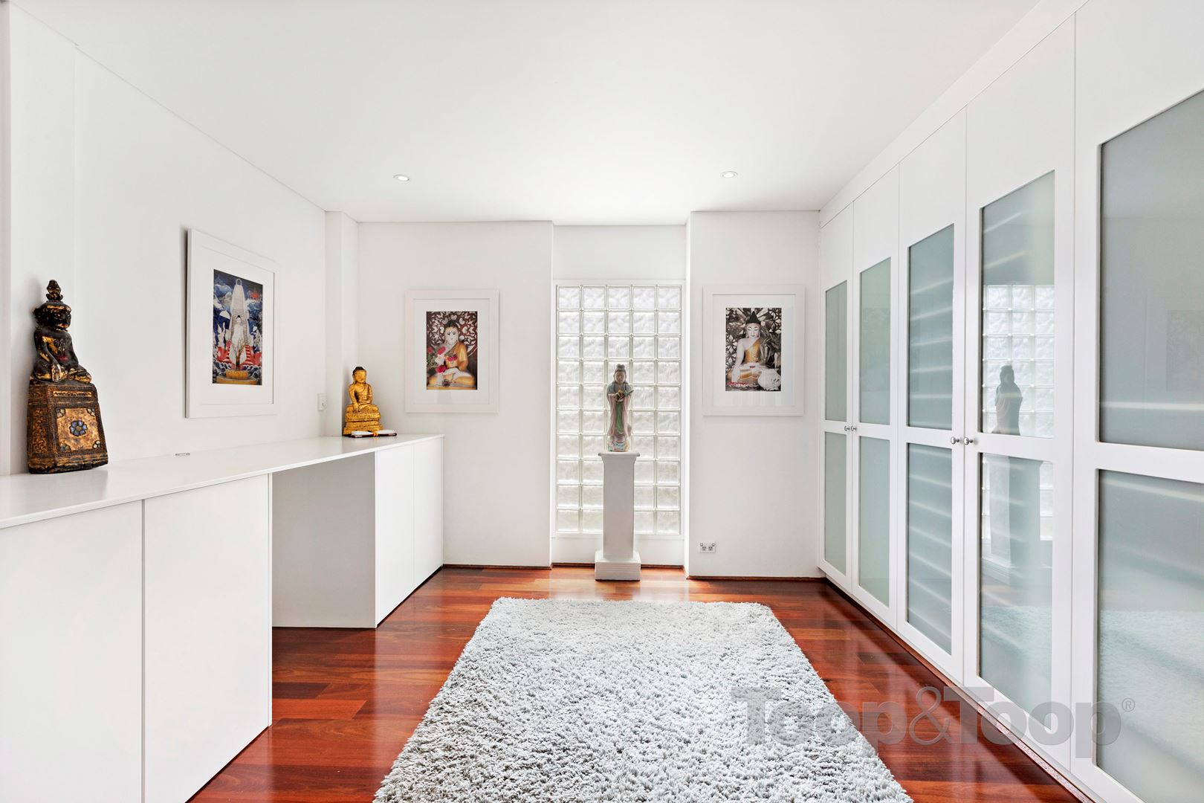
On the 3rd level there is a master bedroom with white-washed floors and décor, a separate dressing area and private balcony which has a great outlook. A Limestone tiled ensuite features a deep spa-bath.
An enjoyable lifestyle awaits the city seeking buyer as you can stroll to the popular cafes and restaurants, it is within close proximity to public transport, a selection of schools, the bustling city centre and the Adelaide Central Market which offers so much colour and flair. This amazing residence can be yours!
Features:
3 stunning floor levels and 3 divine bathrooms
2 car side by side secure parking with automated access
Ducted reverse cycle air conditioning on the 2nd and 3rd levels
Clever use of storage areas including understair storage
Versatile floorplan
Salt water lap pool
Security system
Stunning rich toned floor finishes
Quiet location
Disclaimer: TOOP+TOOP has taken all reasonable care to ensure this property information is accurate at the time of publication. Information has been obtained from sources we believe to be reliable, including the vendor, relevant authorities and third-party suppliers. However, we cannot guarantee its accuracy or completeness and, to the extent permitted by law, accept no liability for any errors or omissions. This includes, but is not limited to, land size, floor plans, building area, building age, condition, zoning, council rates and rental figures. Details may change after publication. Measurements, floor plans and images are a guide only, and some images may be digitally styled or virtually furnished. Interested parties should make their own enquiries, including with relevant authorities, and obtain independent legal and financial advice before proceeding. RLA 301309, RLA 301302, RLA 317292
Sold on May 7, 2021
Property Information
Built 2000
Land Size 167.00 sqm approx.
Council Rates $1,801.60 pa. approx.
ES Levy $203.65 pa approx
Water Rates $243.16 pq approx.
CONTACT AGENT

Neighbourhood Map
Schools in the Neighbourhood
| School | Distance | Type |
|---|---|---|