77 Ferguson Avenue
Myrtle Bank
4
Beds
2
Baths
2
Cars
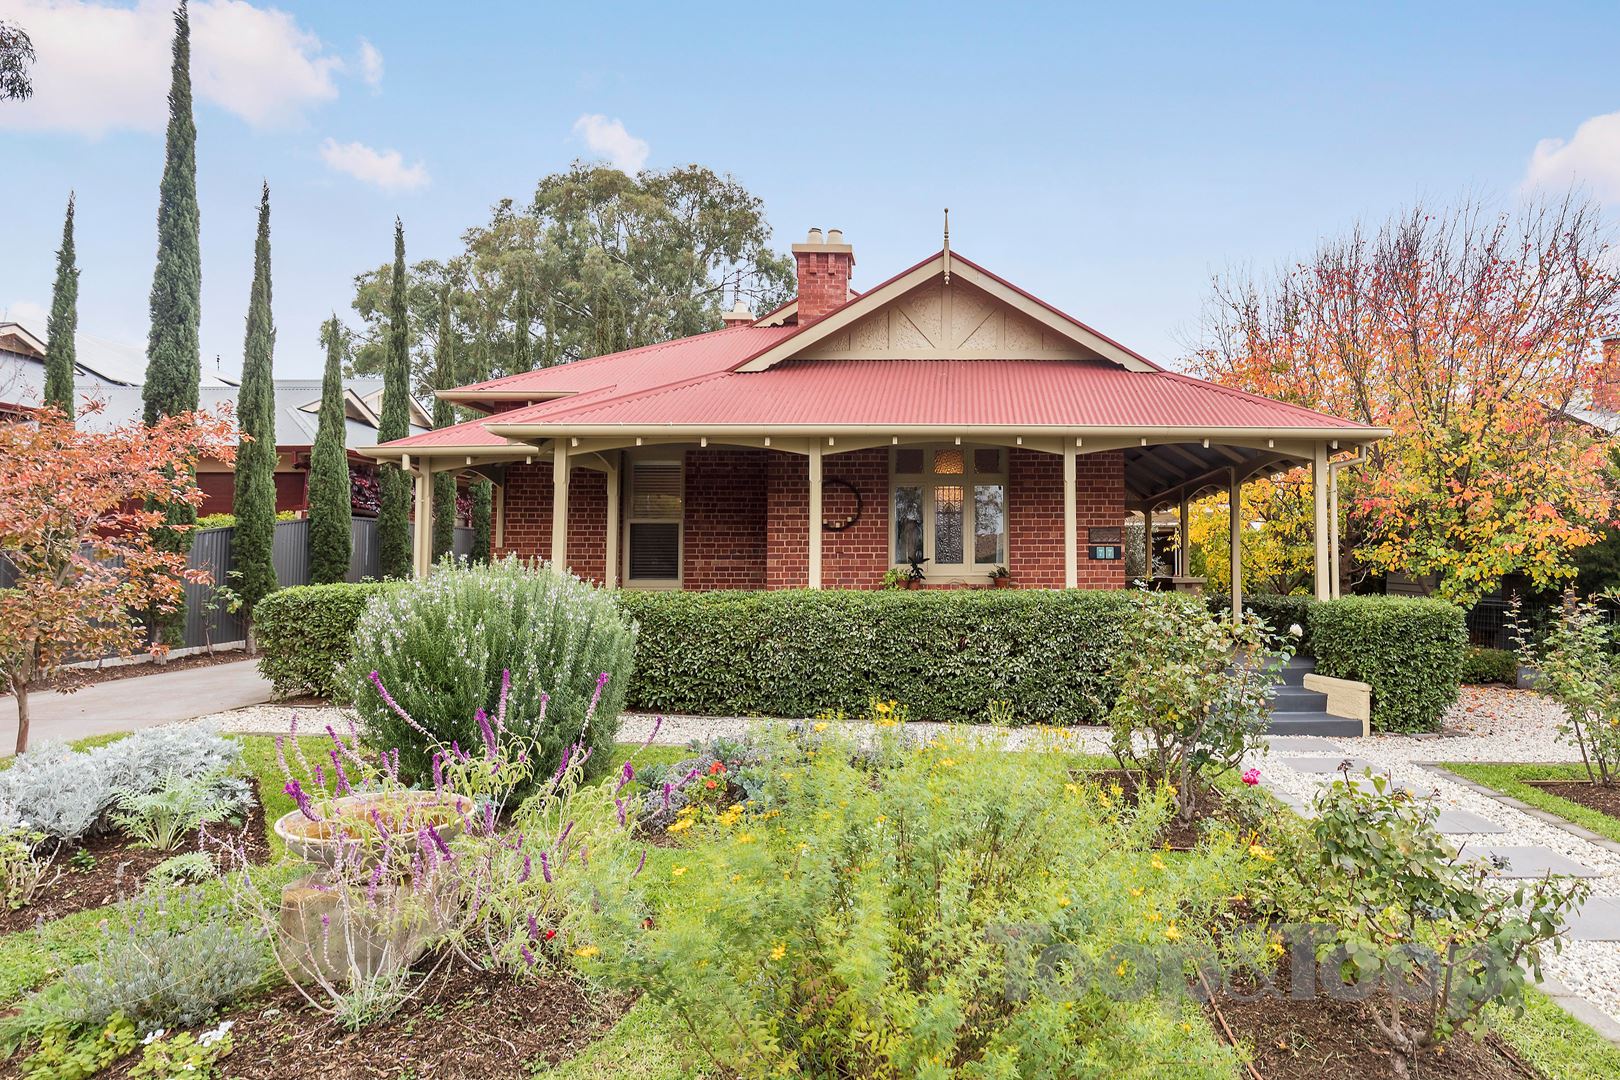
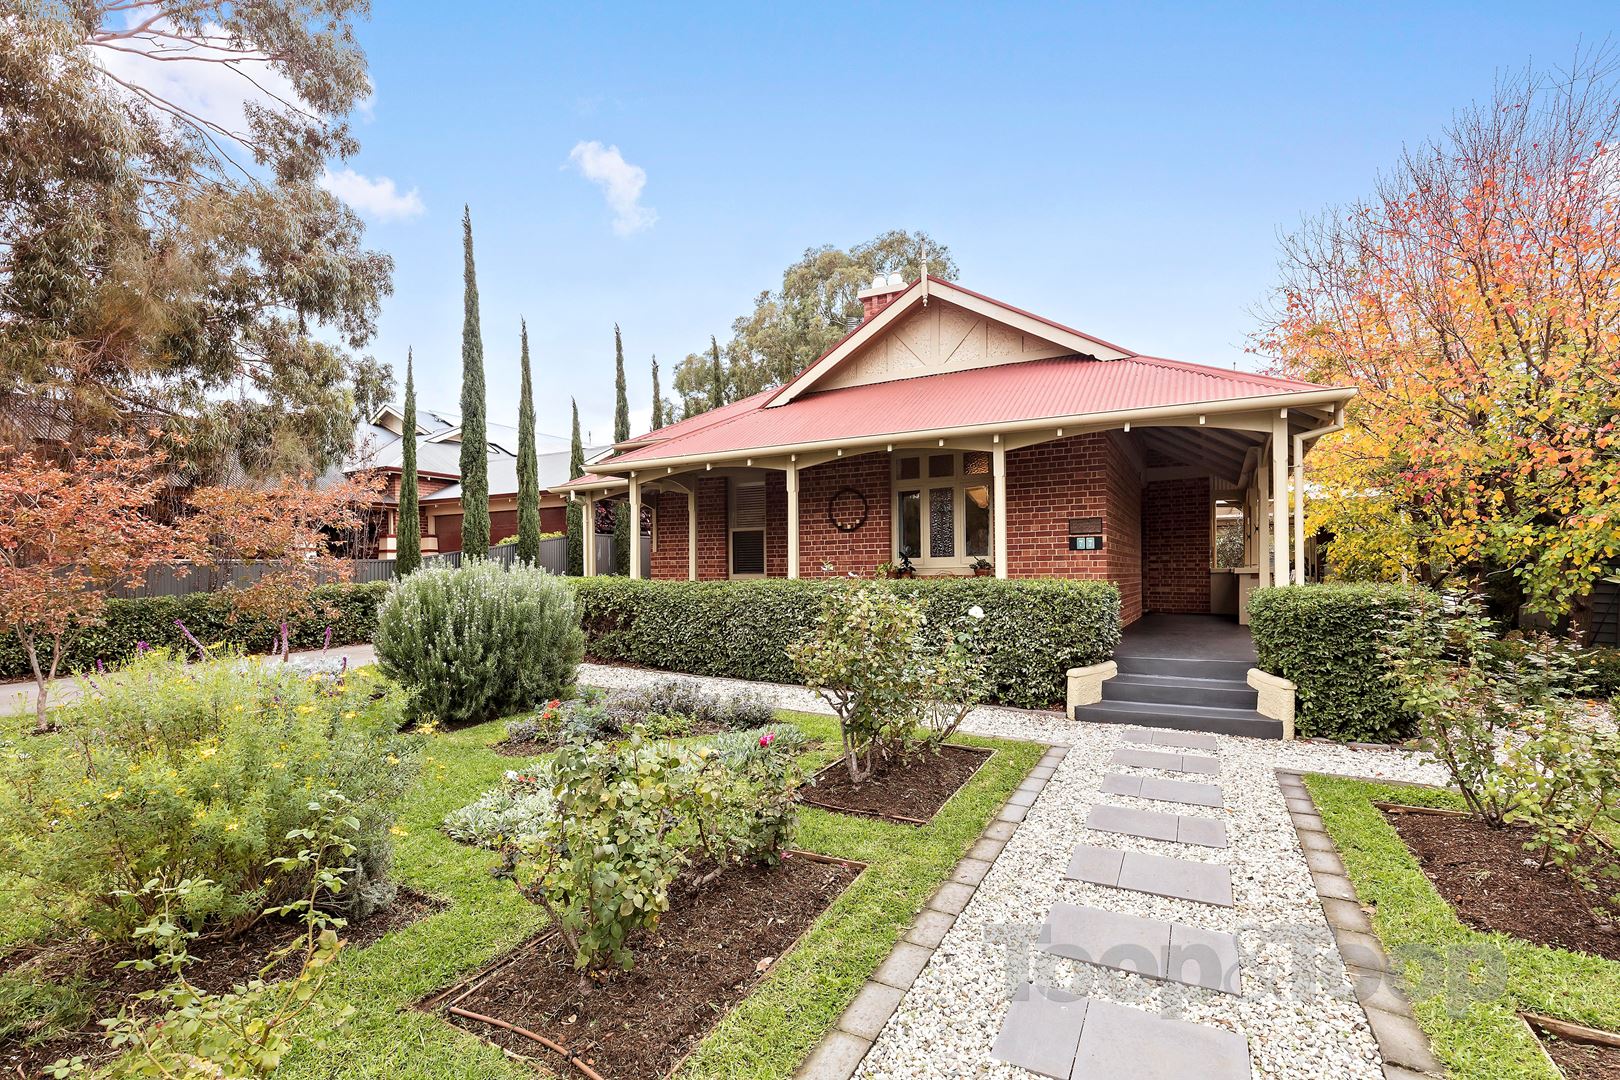
Abundant stylish charm - 'Pennington' c.1915
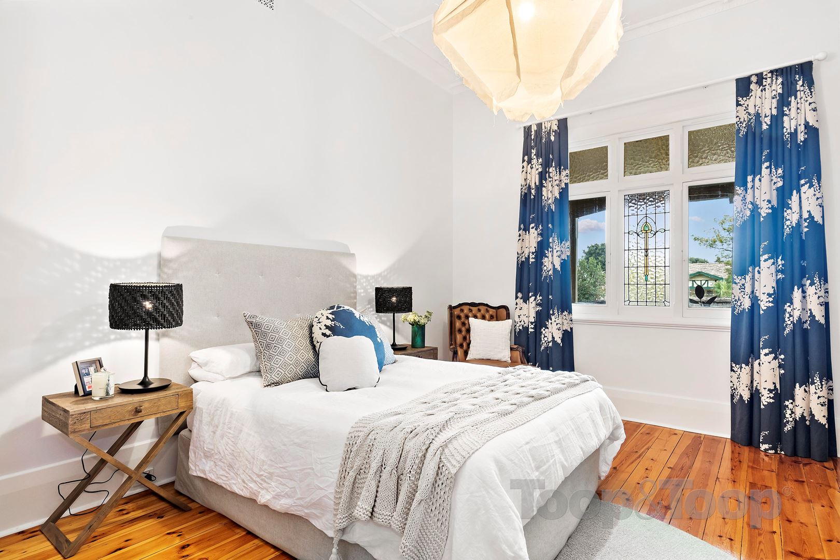
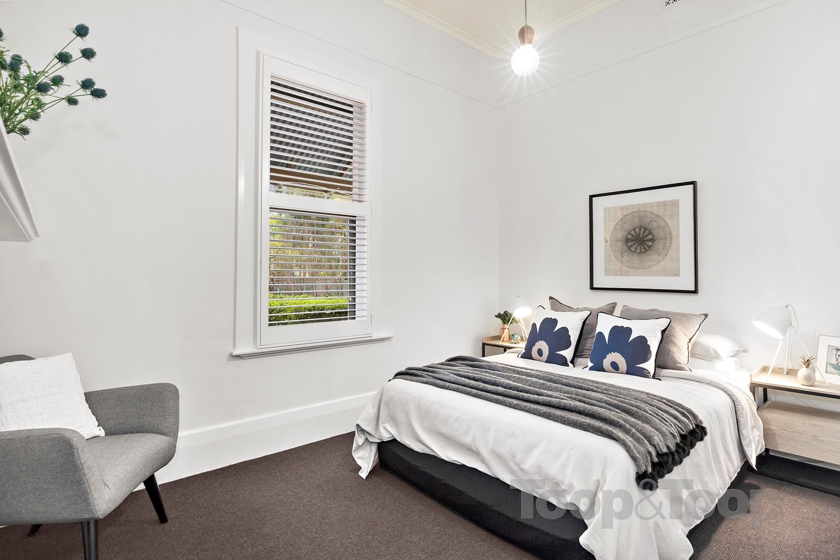
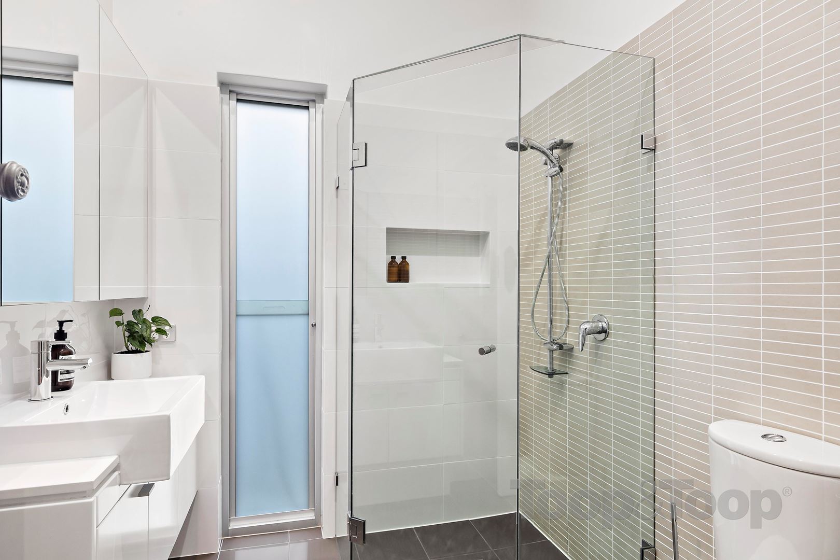
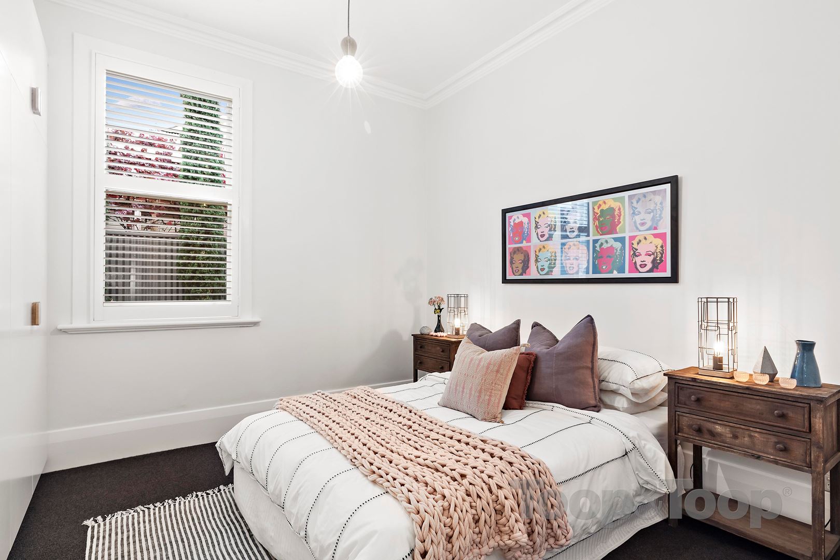
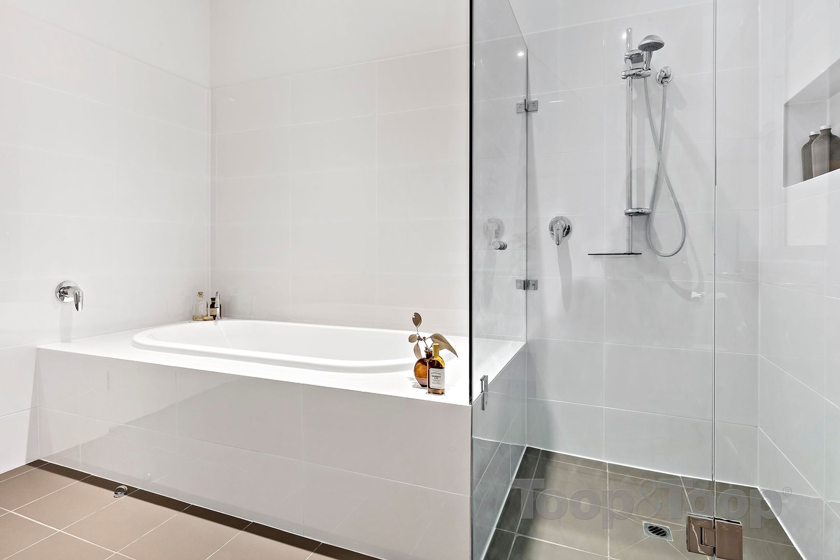
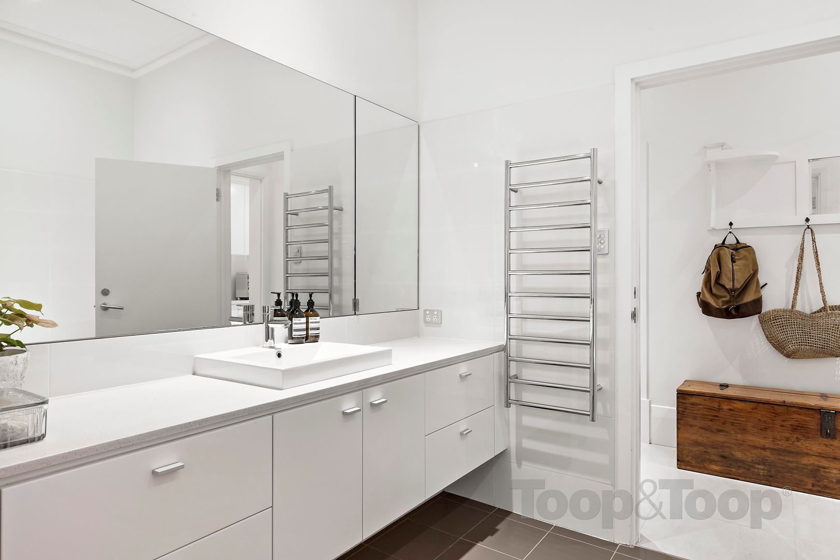
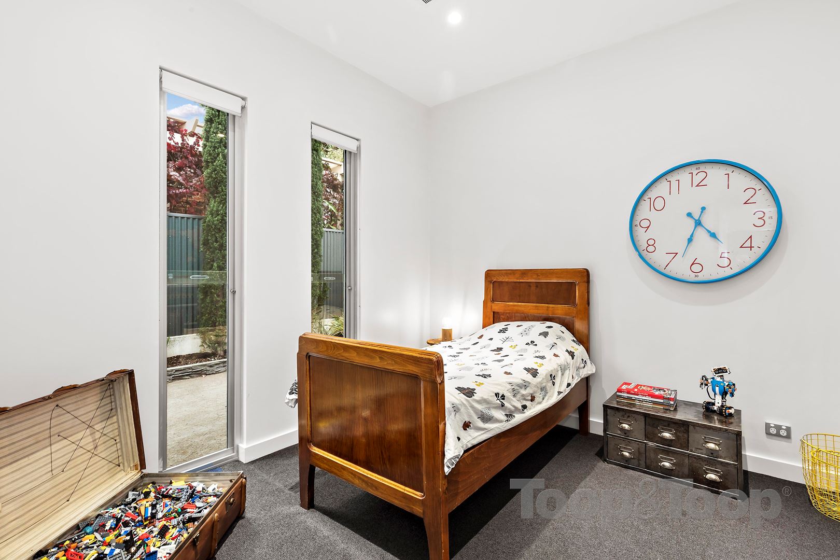
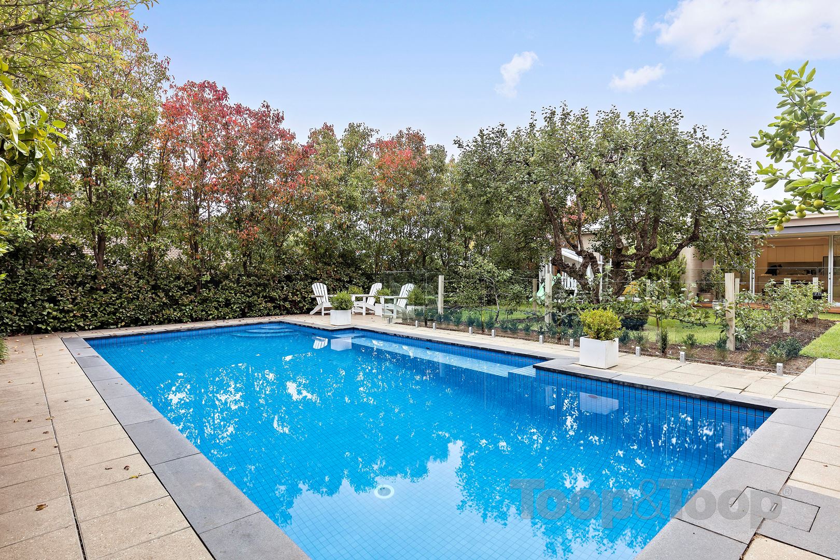
This gorgeous four bedroom federation residence situated on 1,239 square metres offers two bathrooms, magnificent salt water, solar heated swimming pool, established gardens and multiple living spaces.
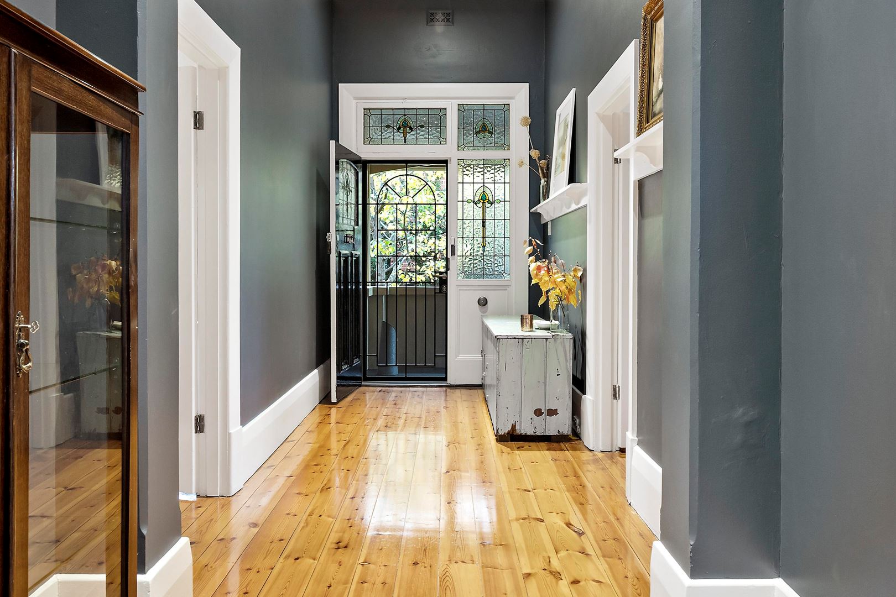
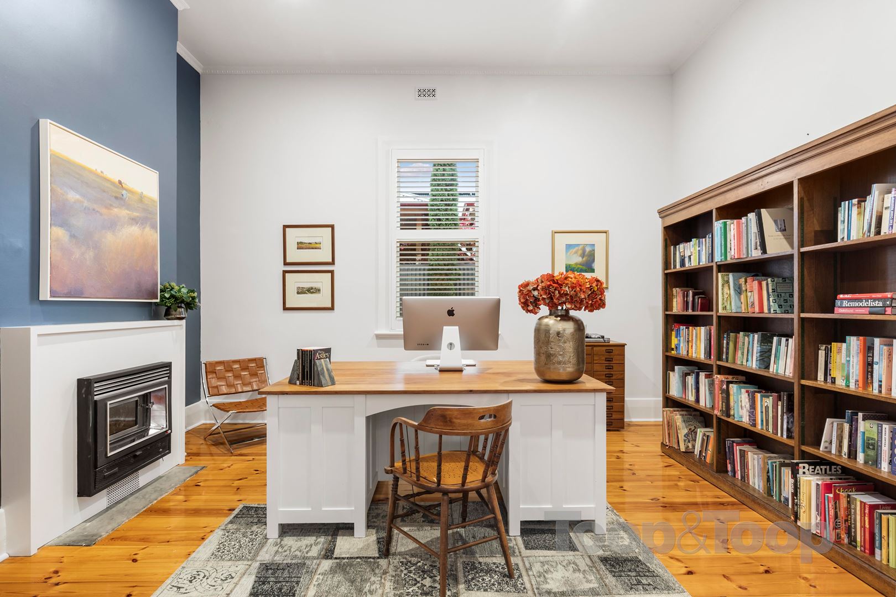
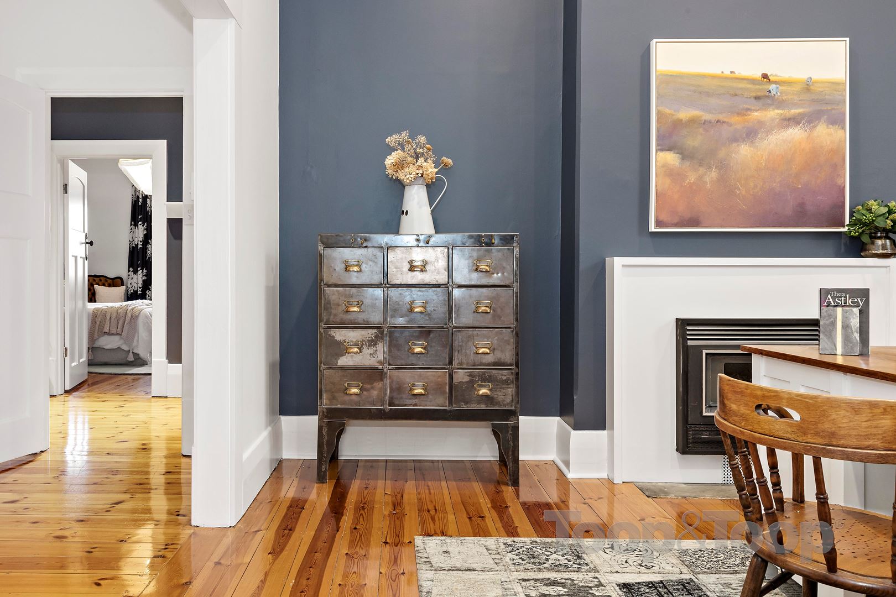
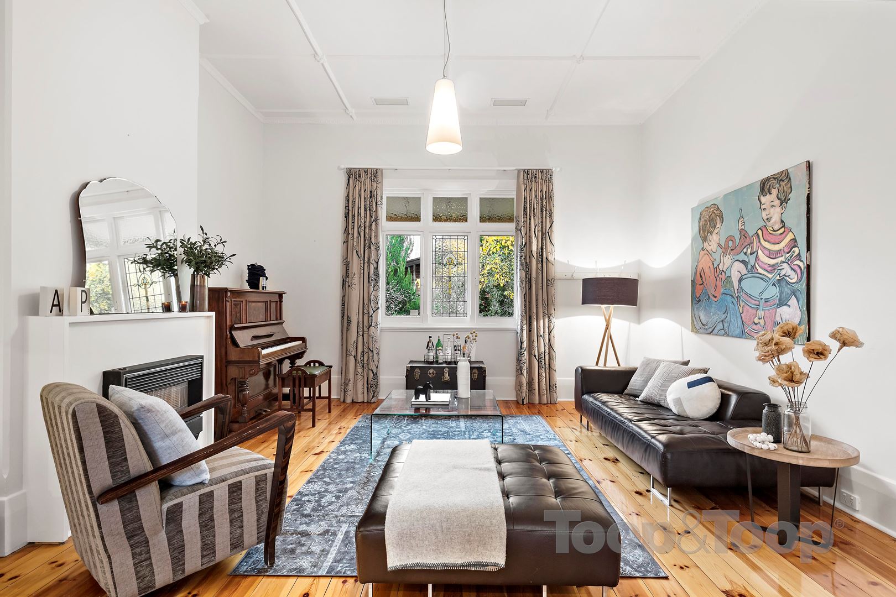
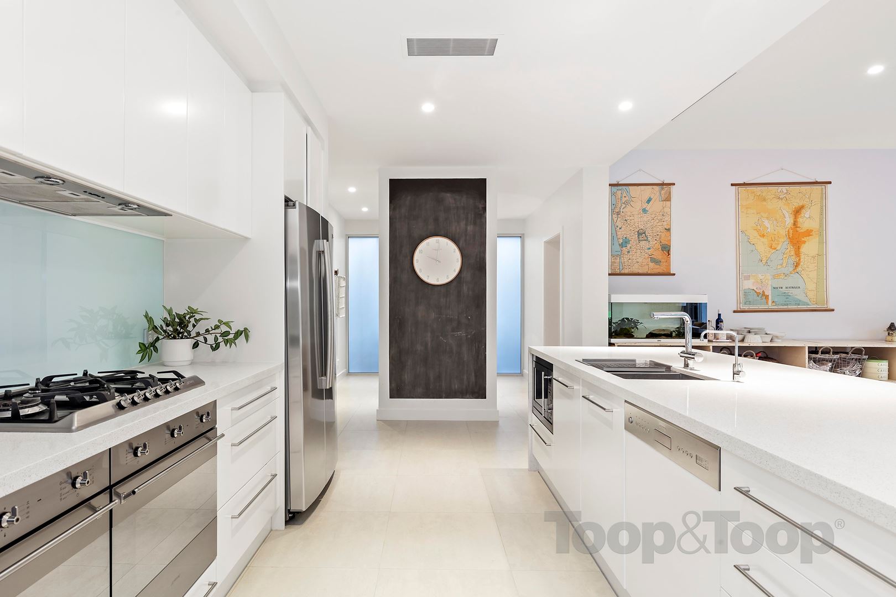
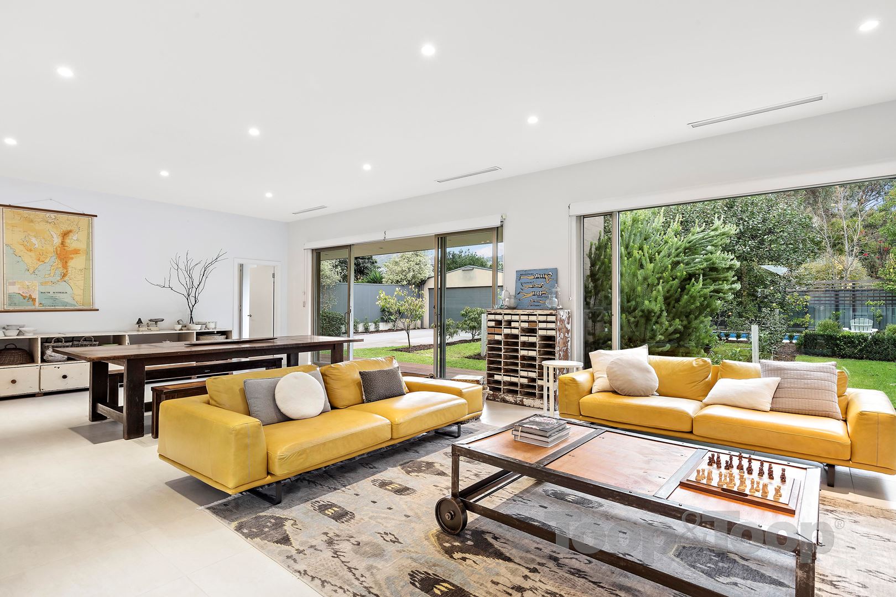
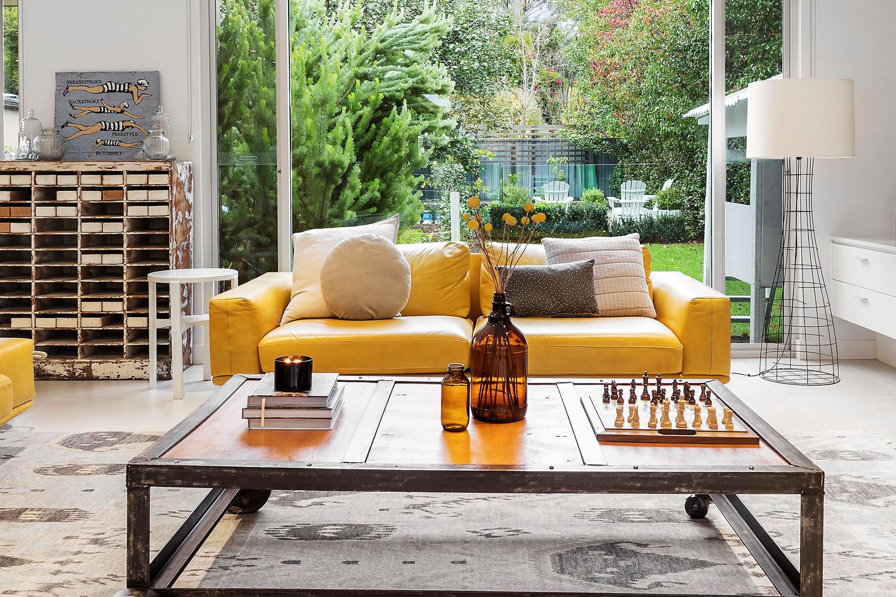
Grand proportions throughout include 3.65 metre high ceilings, spacious lounge and office with polished Baltic floor boards. A spectacular contemporary rear living room adjacent the designer kitchen with European stainless steel appliances, Caesarstone island bench and glass splash back. This meticulously presented home showcases immaculate period features such as leadlight windows, ornate ceilings and fireplaces.
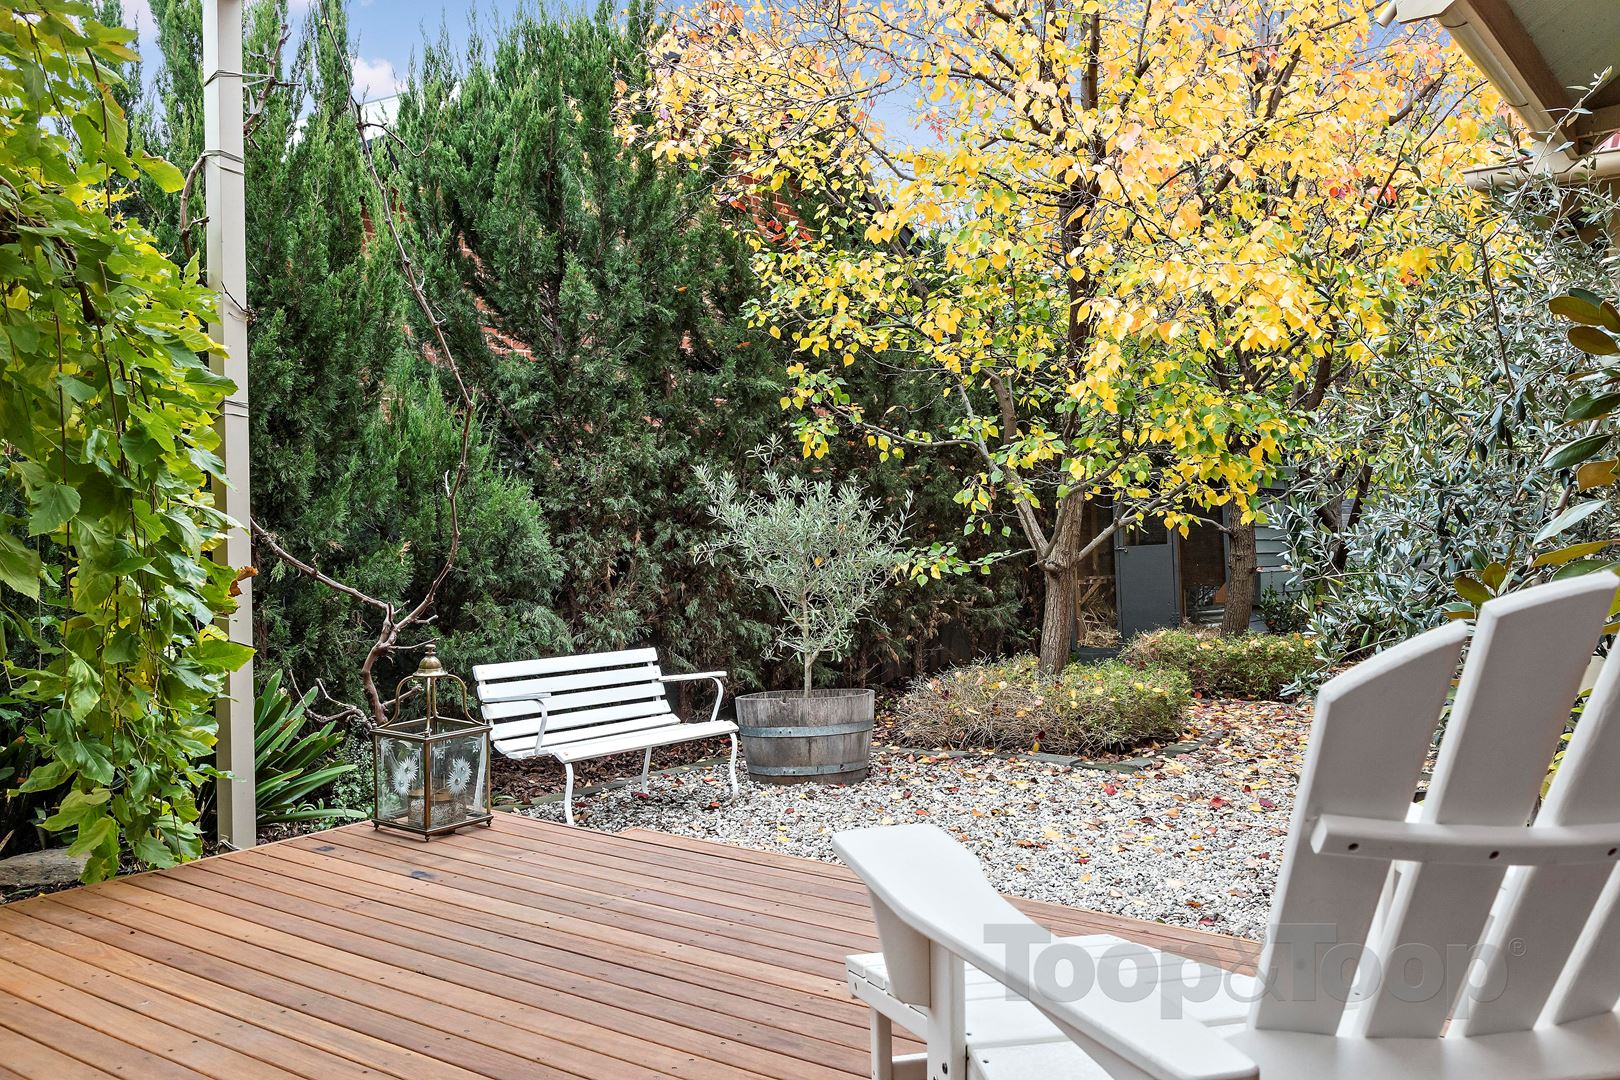
You will fall in love with the enchanting landscaped gardens with mature fruit trees, chicken coop and fabulous rainwater storage. Additional features include a well appointed laundry, double side-by-side garage with remote access, automated front gates and an intercom system.
A superb address that is wonderfully located near popular shops and cafes including Burnside Village and award winning Foodland supermarket. The location is ideal for easy access to Glen Osmond and Highgate Primary Schools as well as Unley High School, Concordia, Mercedes and Scotch College.
What makes this residence special?
• Solar power
• Rainwater tanks
• Study nook
• Leadlight windows
• Reverse cycle air conditioning
• Modern kitchen with butler's pantry
• Expansive rear living and dining room
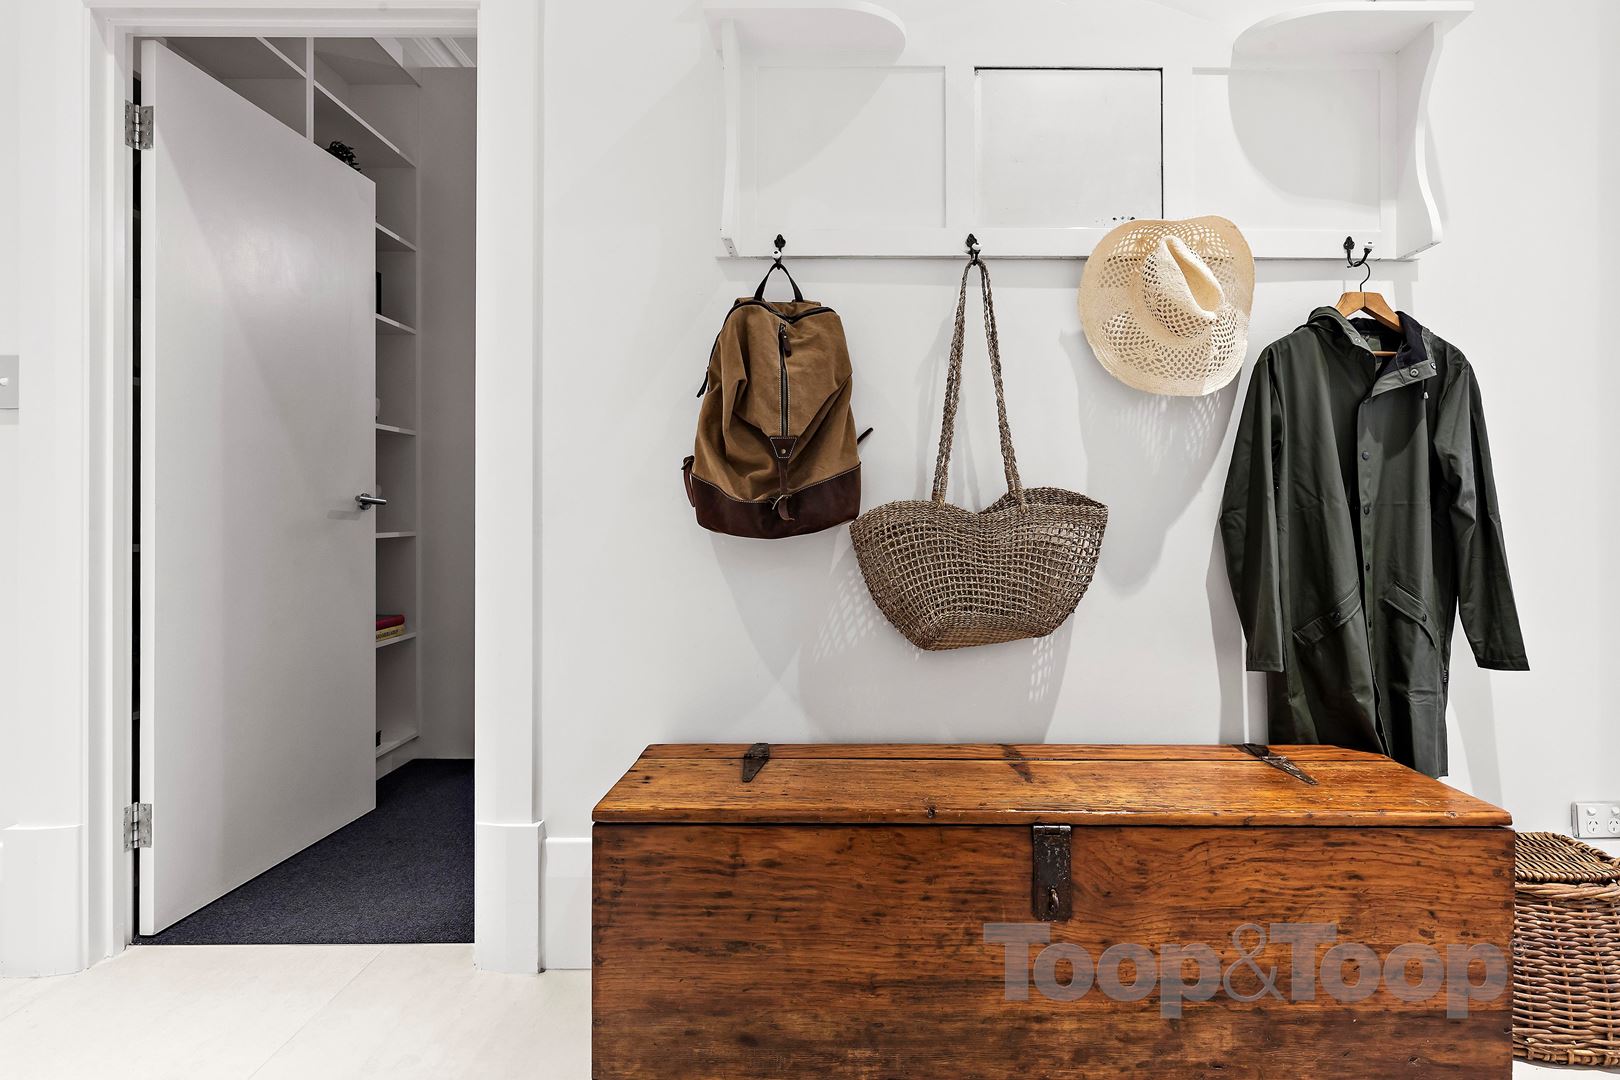
• Ample storage
• Charming formal lounge
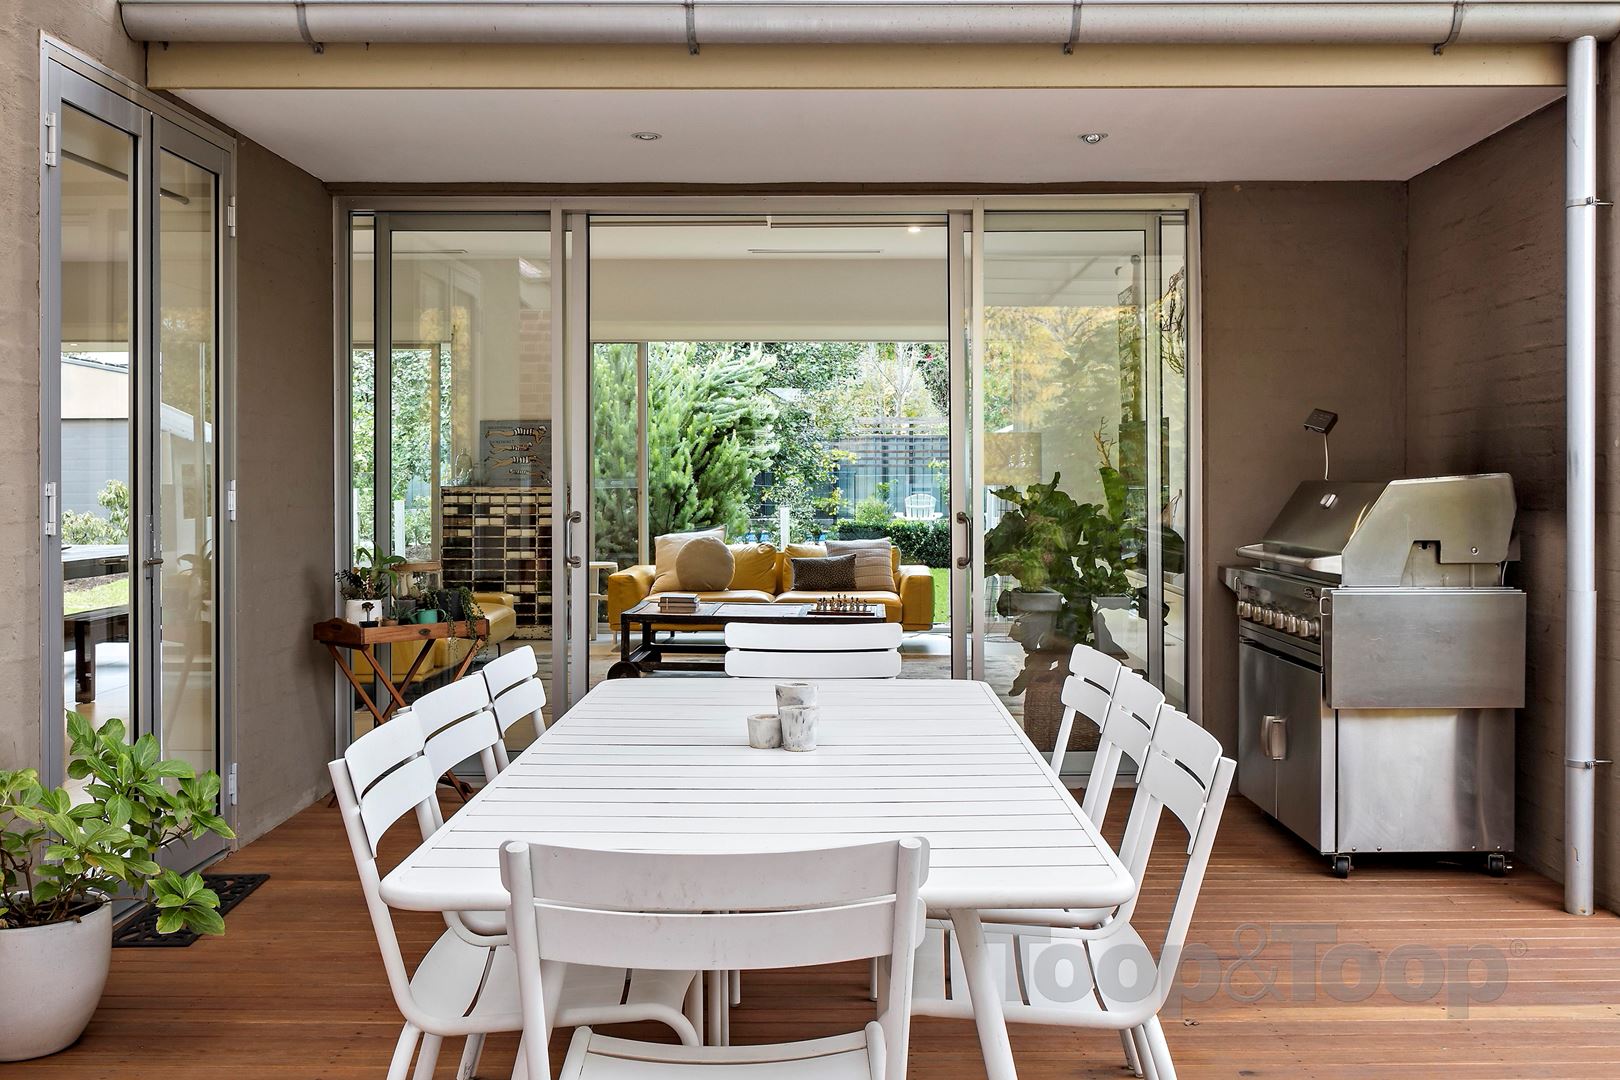
• Alfresco entertaining deck
Disclaimer: TOOP+TOOP has taken all reasonable care to ensure this property information is accurate at the time of publication. Information has been obtained from sources we believe to be reliable, including the vendor, relevant authorities and third-party suppliers. However, we cannot guarantee its accuracy or completeness and, to the extent permitted by law, accept no liability for any errors or omissions. This includes, but is not limited to, land size, floor plans, building area, building age, condition, zoning, council rates and rental figures. Details may change after publication. Measurements, floor plans and images are a guide only, and some images may be digitally styled or virtually furnished. Interested parties should make their own enquiries, including with relevant authorities, and obtain independent legal and financial advice before proceeding. RLA 301309, RLA 301302, RLA 317292
FEATURES
Sold on May 30, 2018
$1,826,000
Property Information
Built 1915
Land Size 1239.00 sqm approx.
Council Rates $3,825.40 pa approx.
ES Levy $752.95 pa approx.
CONTACT AGENT

Neighbourhood Map
Schools in the Neighbourhood
| School | Distance | Type |
|---|---|---|