7A McLachlan Avenue
Glenelg North
4
Beds
2
Baths
2
Cars
Design for lifestyle
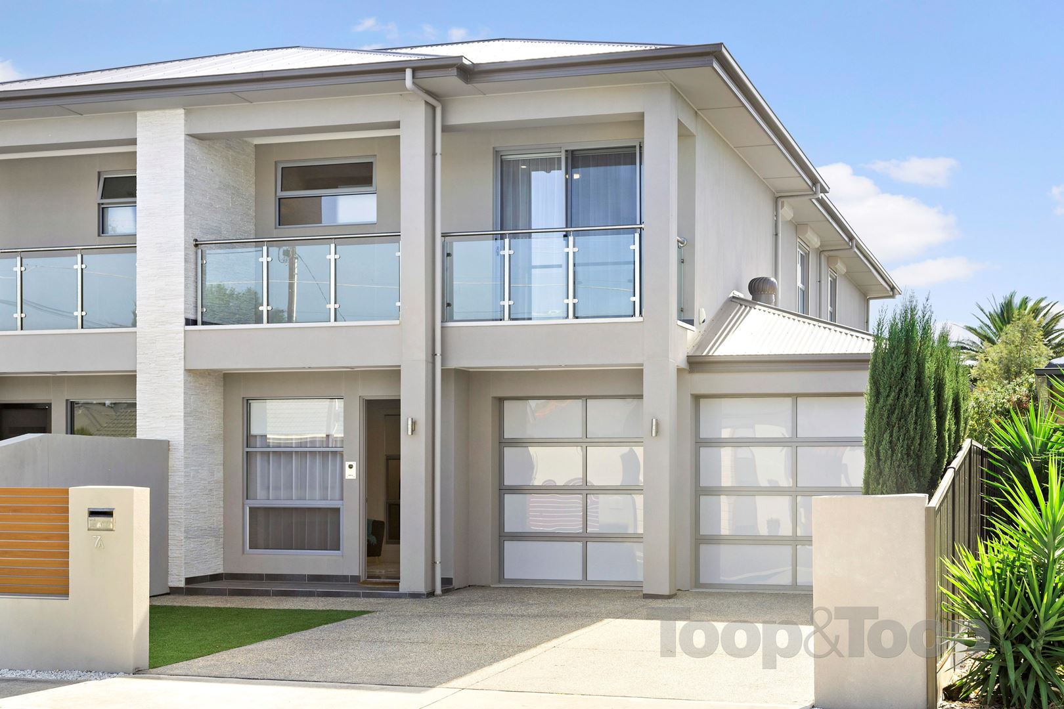
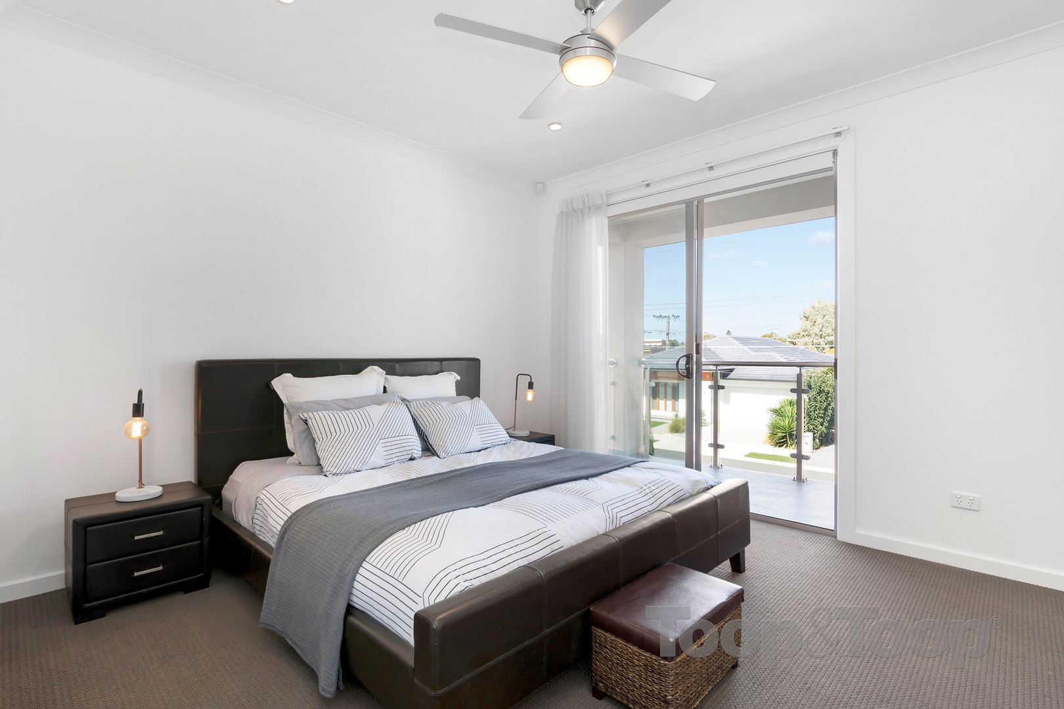
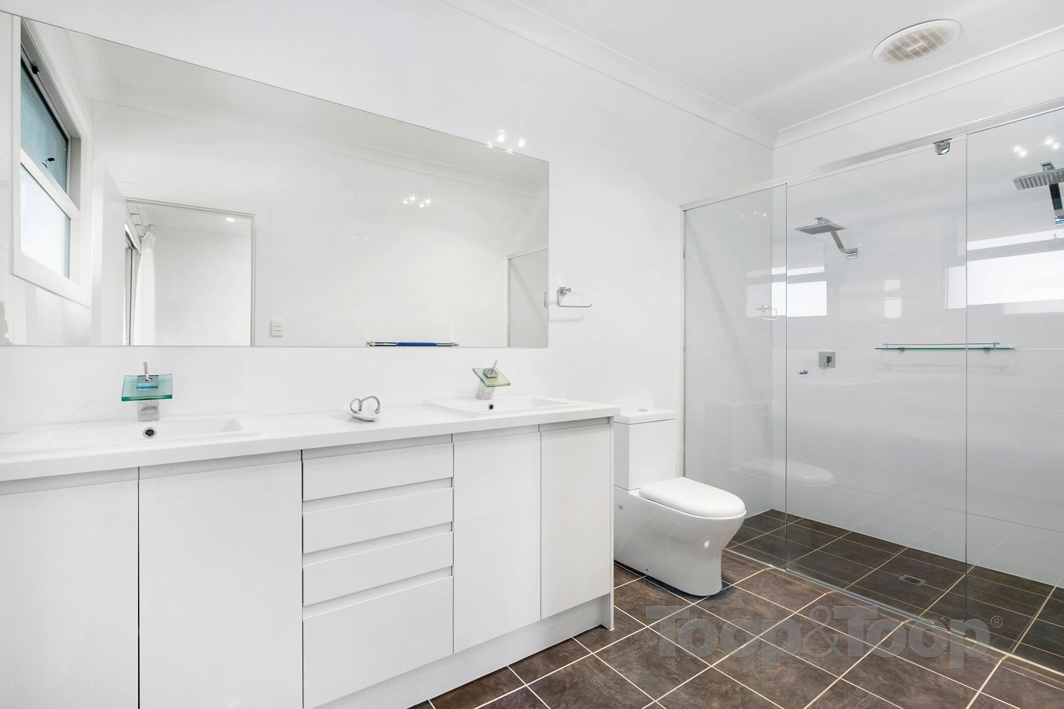
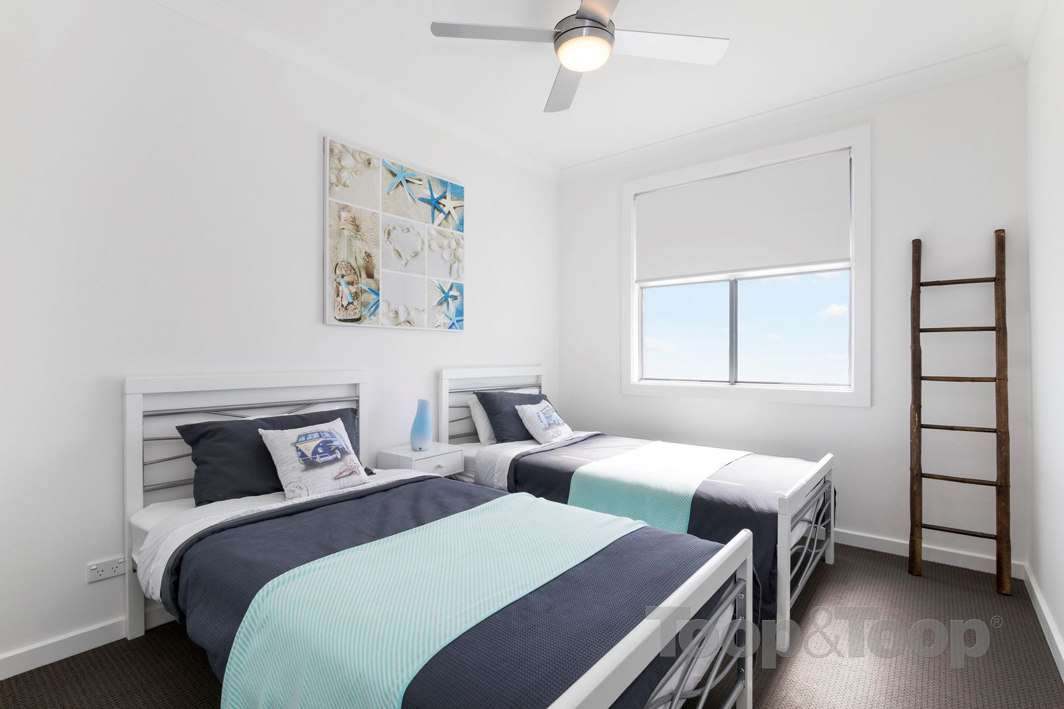
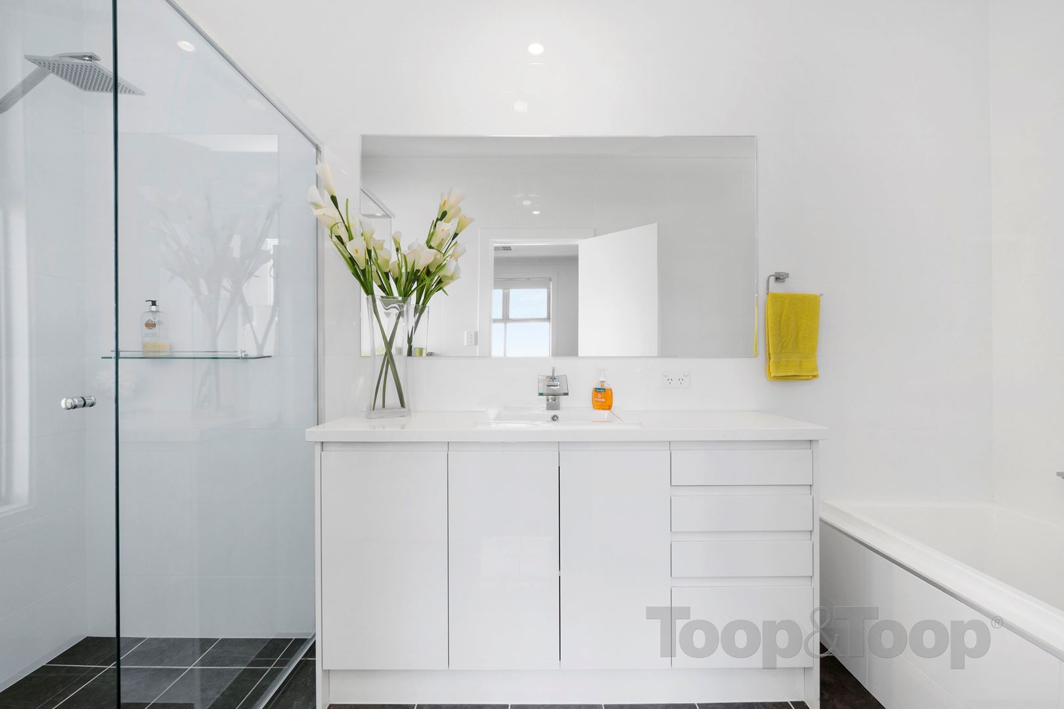
The master suite affording its own zone with balcony, generous walk-in robe, and a fully tiled, double basin, double shower luxurious ensuite. The remaining three bedrooms offer built-in robes, ceiling fans, all serviced via the pristine, white fully tiled stone bench-top bathroom.
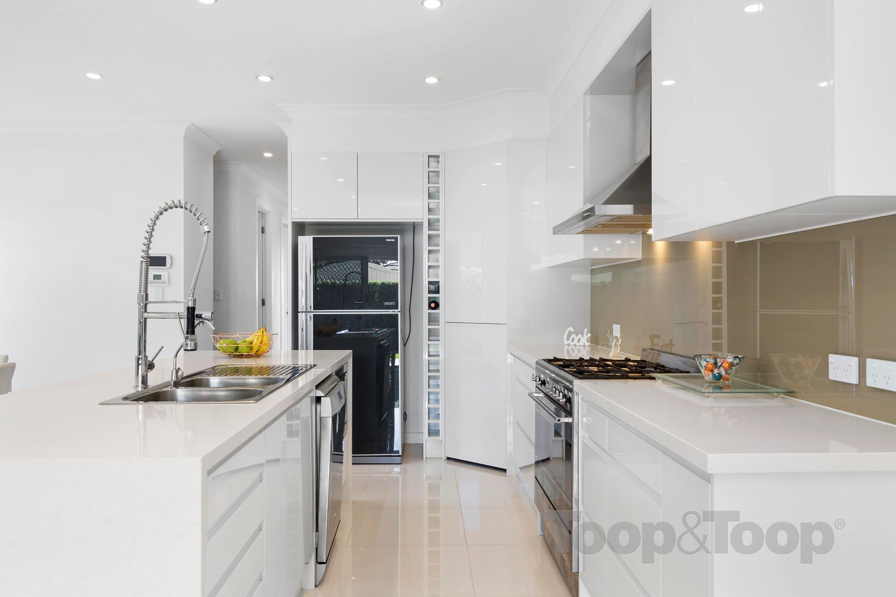
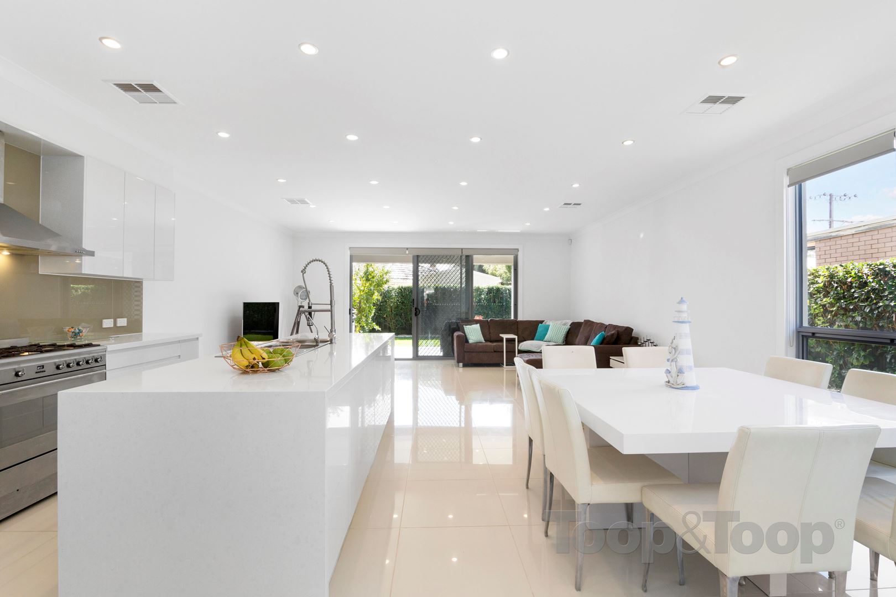
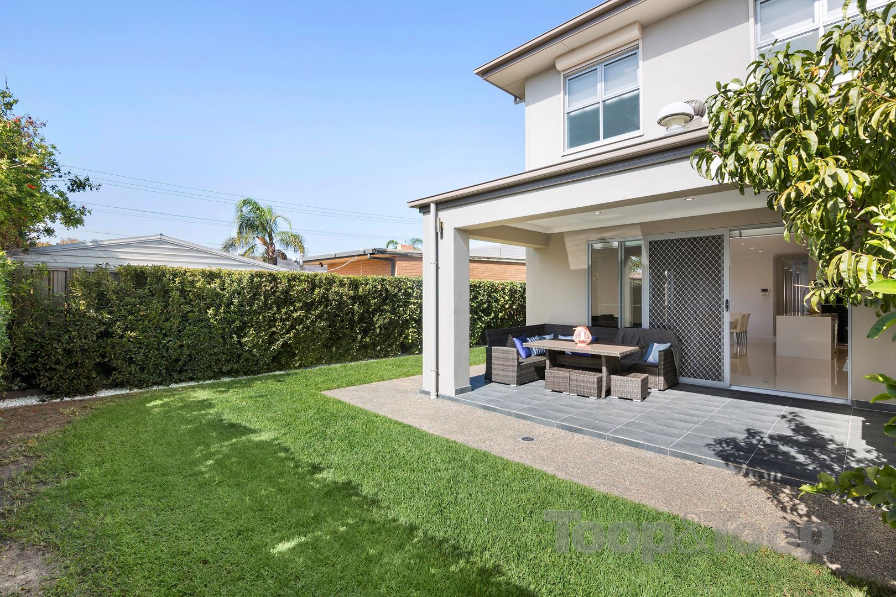
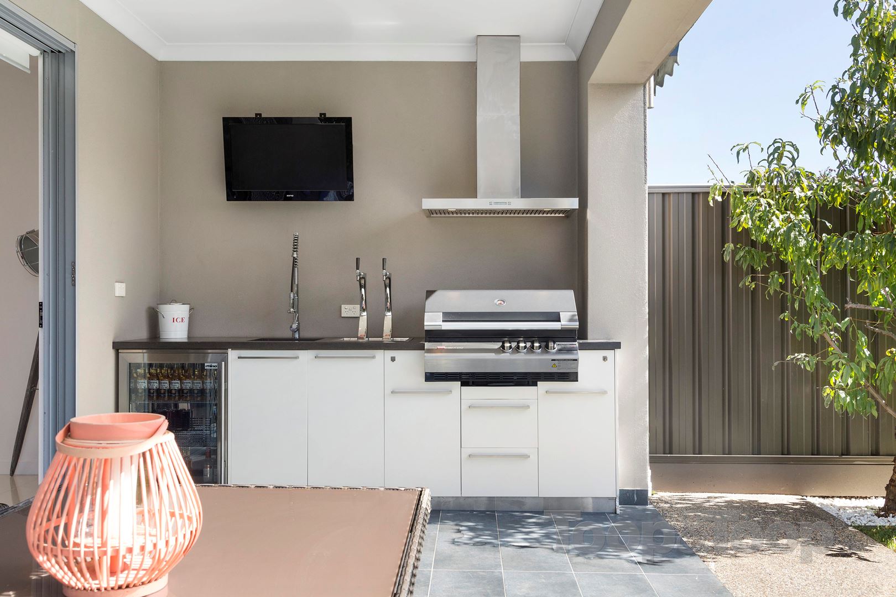
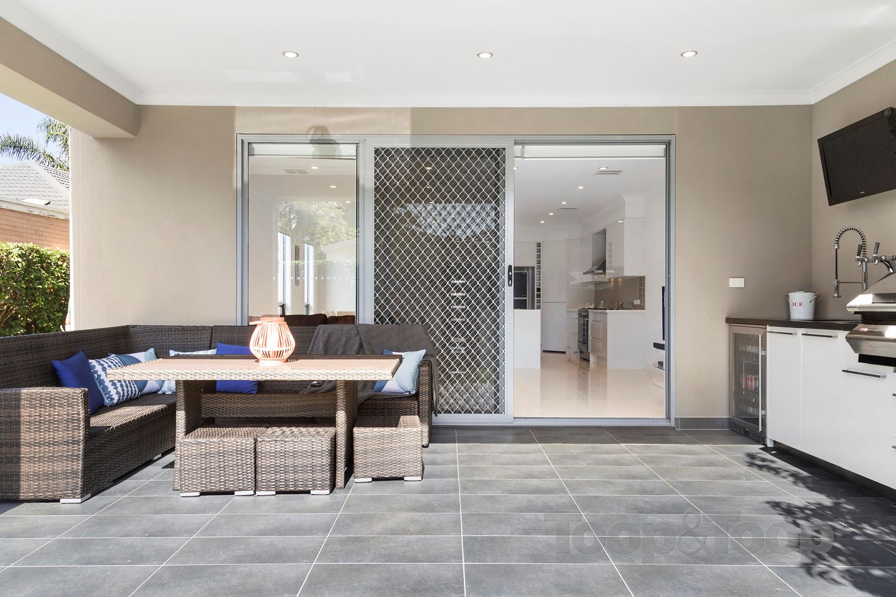
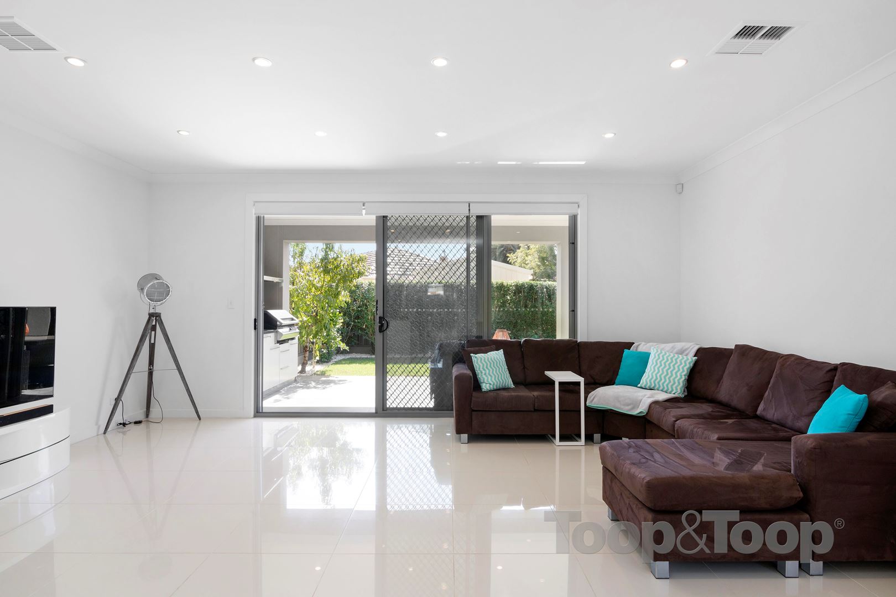
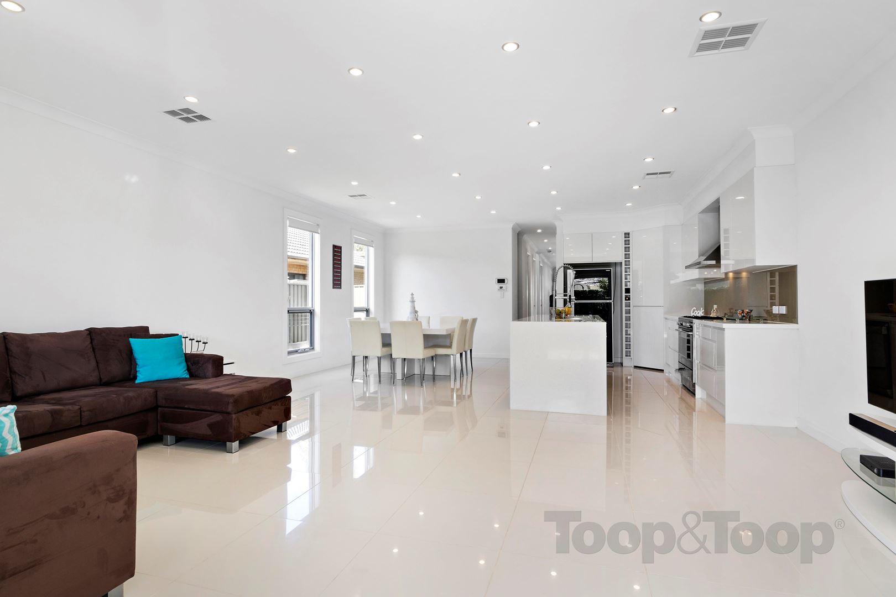
Informal open plan living has a light filled presence, being predominately white, with the stunning kitchen offering generous storage, Caesarstone benches, five burner gas cooktop and copious bench space. This family orientated space flows via stacker doors to the undercroft entertaining, with a built-in stone-top kitchen. Entertain in style with a full BBQ, sink, fridge, and built-in bar (beer or wine on tap!) This divine space, overlooks a lawned area and mature plantings creating a year round vista.
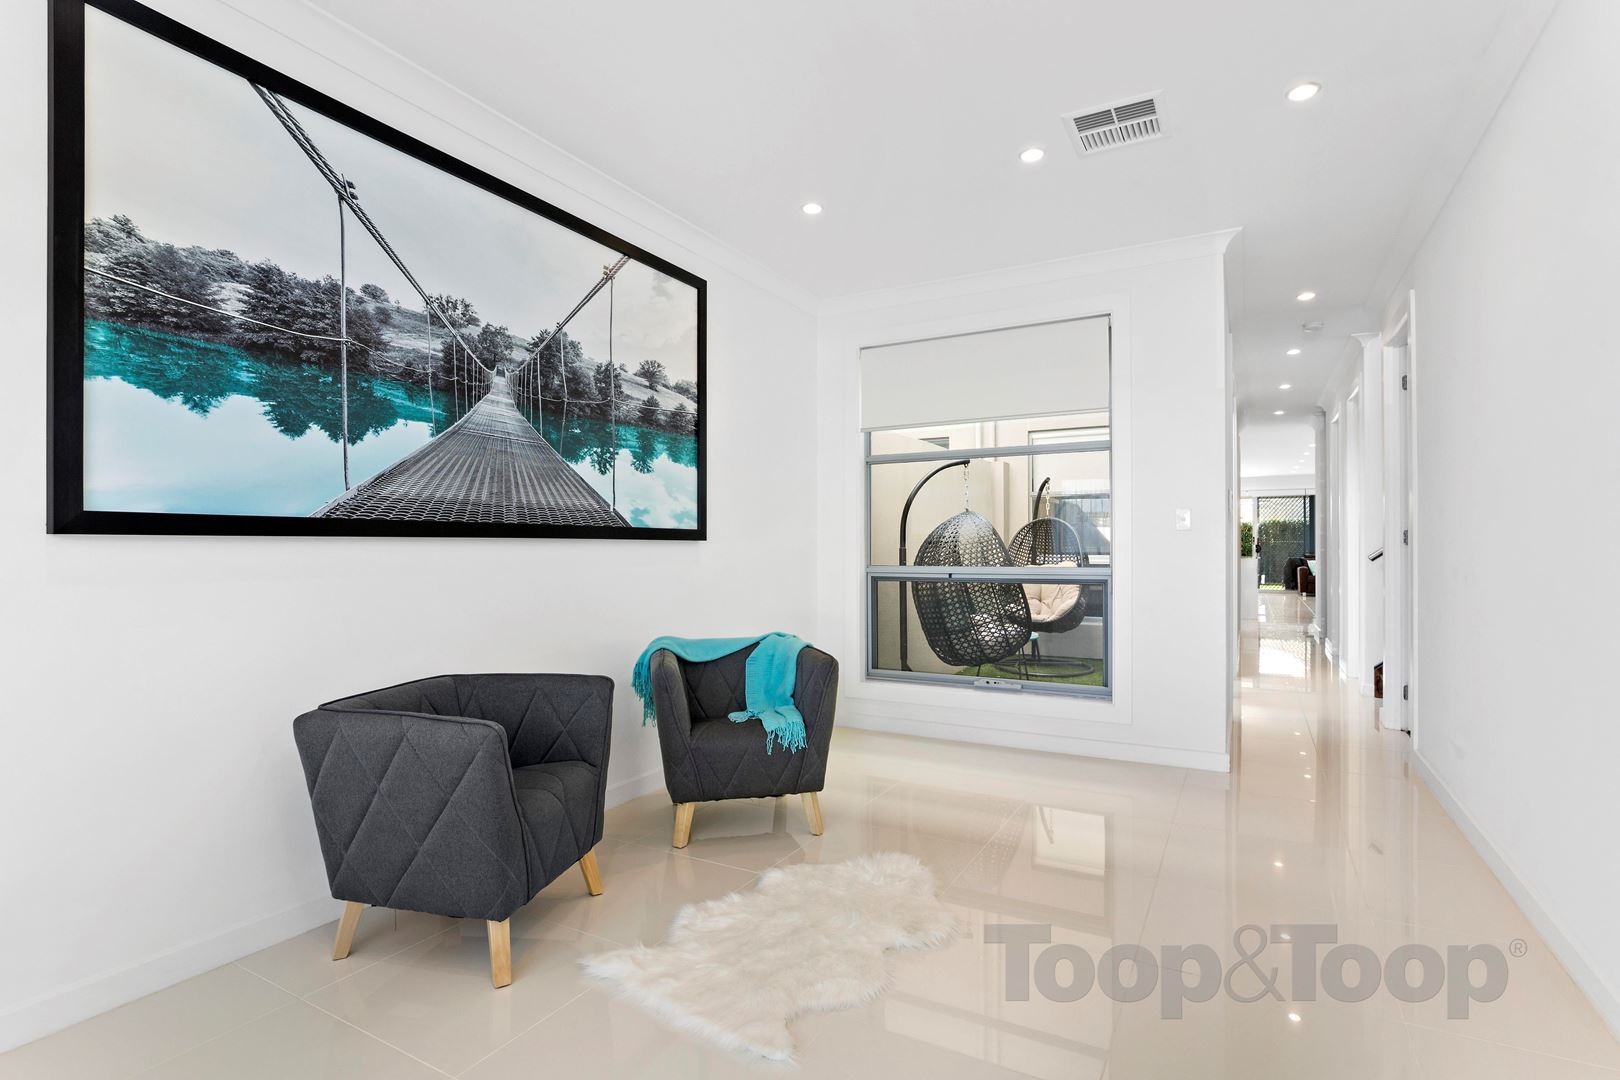
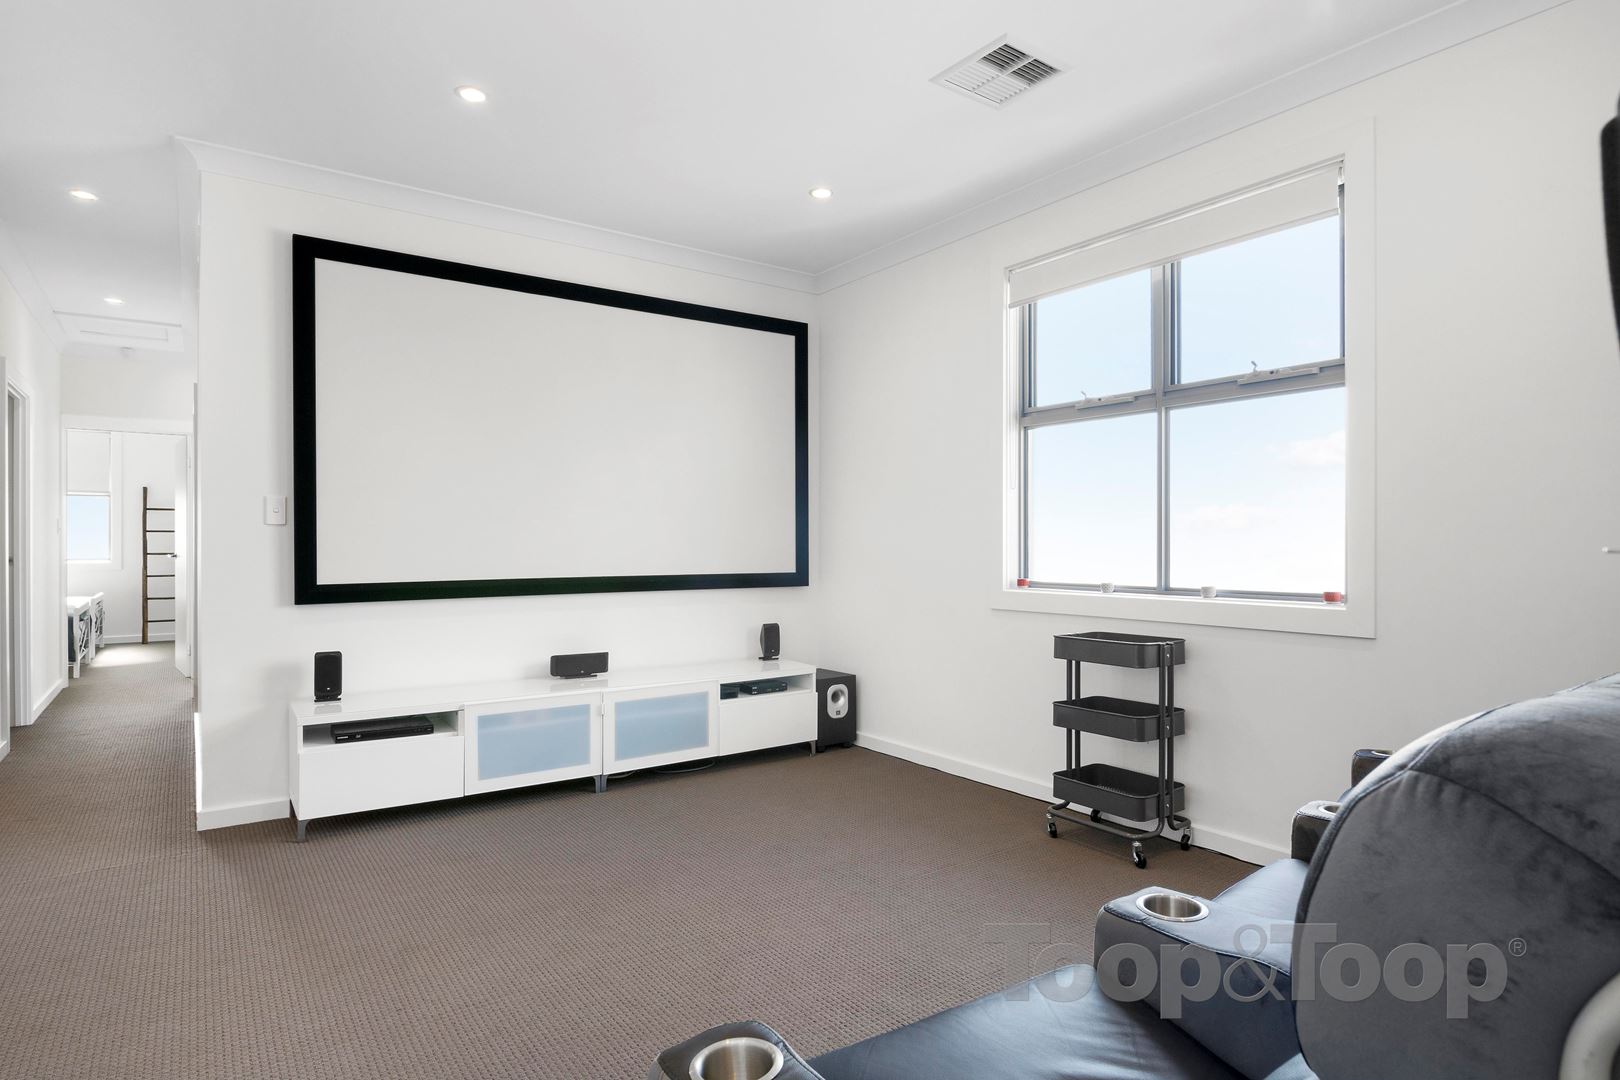
A study overlooking the internal courtyard, is the perfect spot to work from home, being separate from all living zones. Also offering a purpose built storage room, under stair storage, and wall to wall cupboards in the laundry, ensuring all important storage will never be an issue. This superb residence has a light filled appeal, with large polished floor tiles to living and plush carpets to bedrooms and theatre room; an abundance of windows creates a seamless appeal.
A perfect sea-side abode in a perfect sea-side locale!
Additional Features:
Full electric roller blinds
Split level alarm system
Stone bench-tops throughout
Guest powder room to ground level
Timber staircase
Double remote garage
Land size approx. 374 sqm
Disclaimer: TOOP+TOOP has taken all reasonable care to ensure this property information is accurate at the time of publication. Information has been obtained from sources we believe to be reliable, including the vendor, relevant authorities and third-party suppliers. However, we cannot guarantee its accuracy or completeness and, to the extent permitted by law, accept no liability for any errors or omissions. This includes, but is not limited to, land size, floor plans, building area, building age, condition, zoning, council rates and rental figures. Details may change after publication. Measurements, floor plans and images are a guide only, and some images may be digitally styled or virtually furnished. Interested parties should make their own enquiries, including with relevant authorities, and obtain independent legal and financial advice before proceeding. RLA 301309, RLA 301302, RLA 317292
Sold on Jun 12, 2018
$790,000
Property Information
Built 2012
Land Size 374.00 sqm approx.
Council Rates $1,981.05 pa approx.
ES Levy $413.60 pa approx.
CONTACT AGENT

Neighbourhood Map
Schools in the Neighbourhood
| School | Distance | Type |
|---|---|---|