8 Ray Street
Para Hills
3
Beds
1
Bath
3
Cars
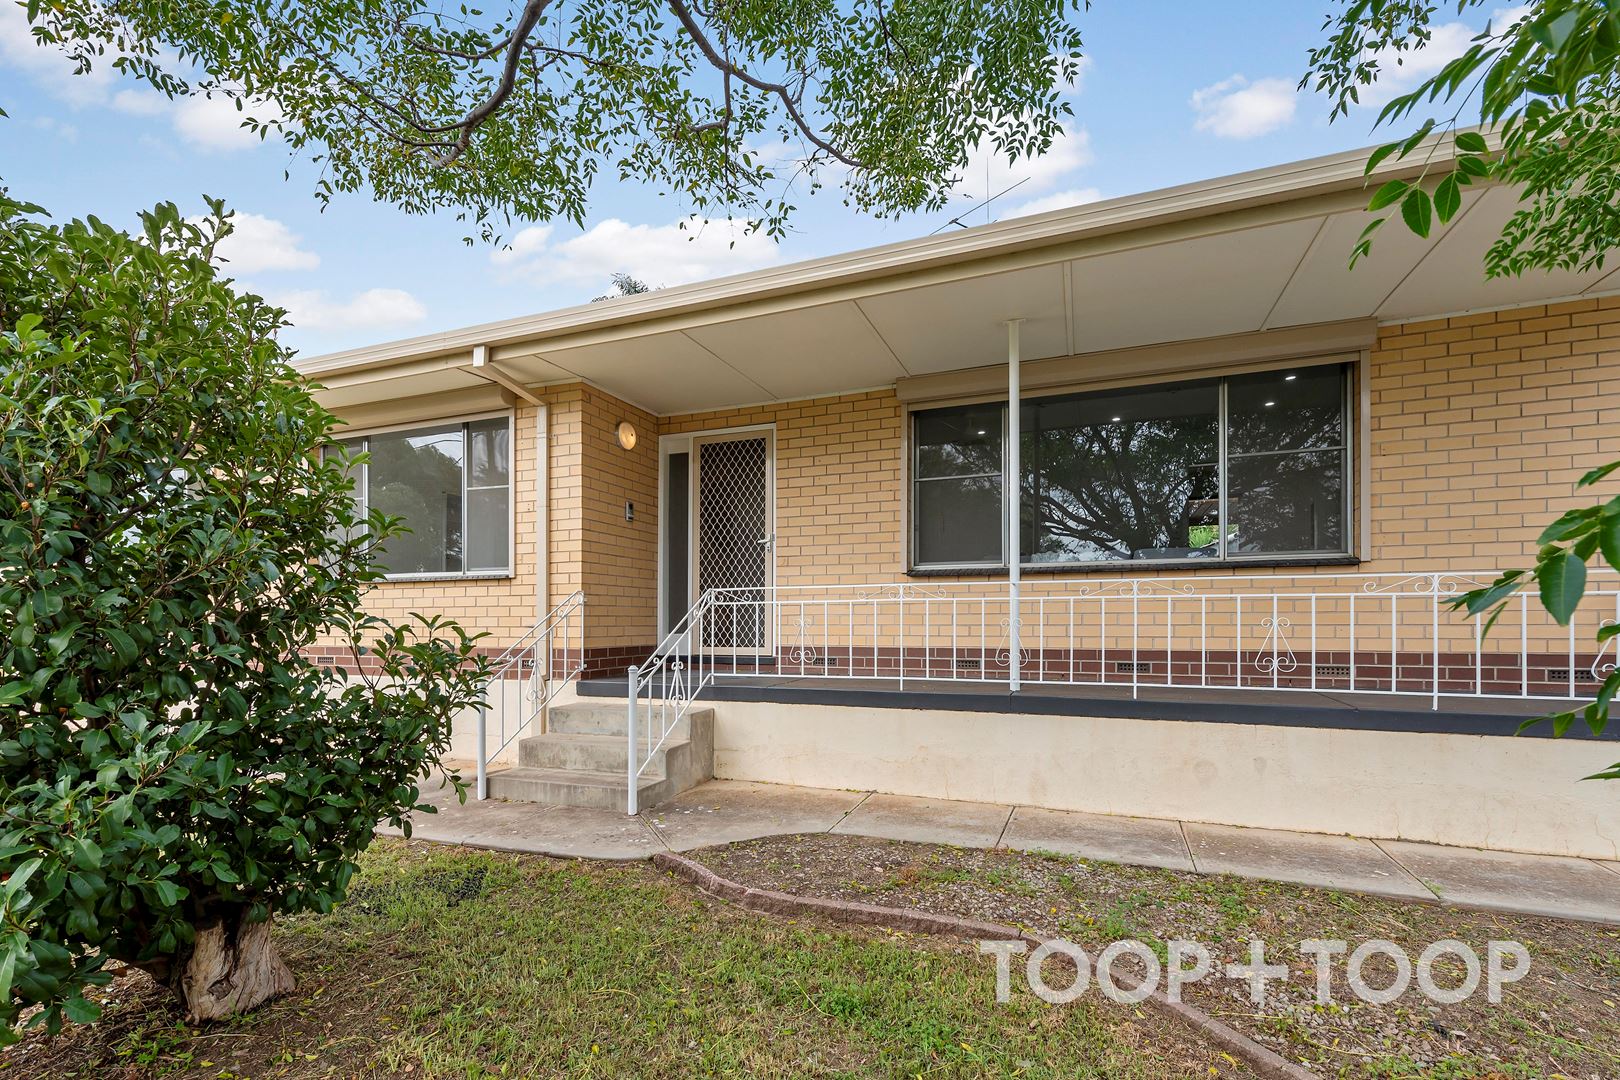
A Perfect Blend of Comfort and Family Convenience
Features to love:
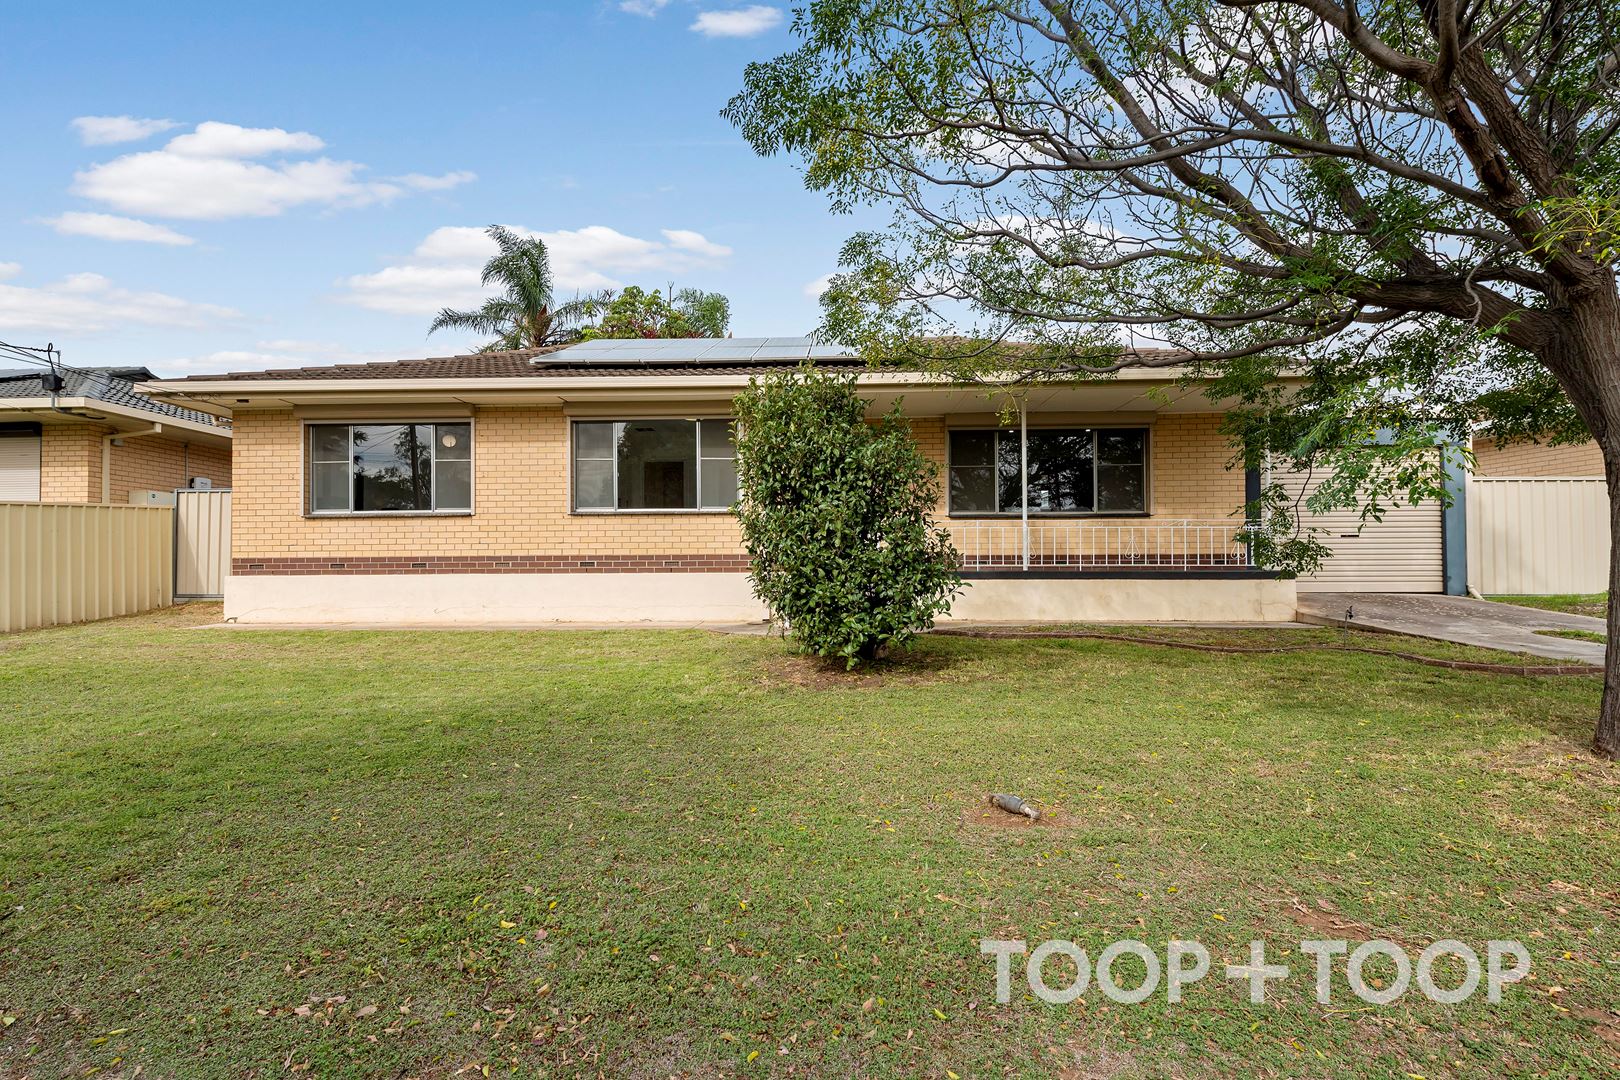
- Torrens titled family home on a generous allotment of approximately 585sqm
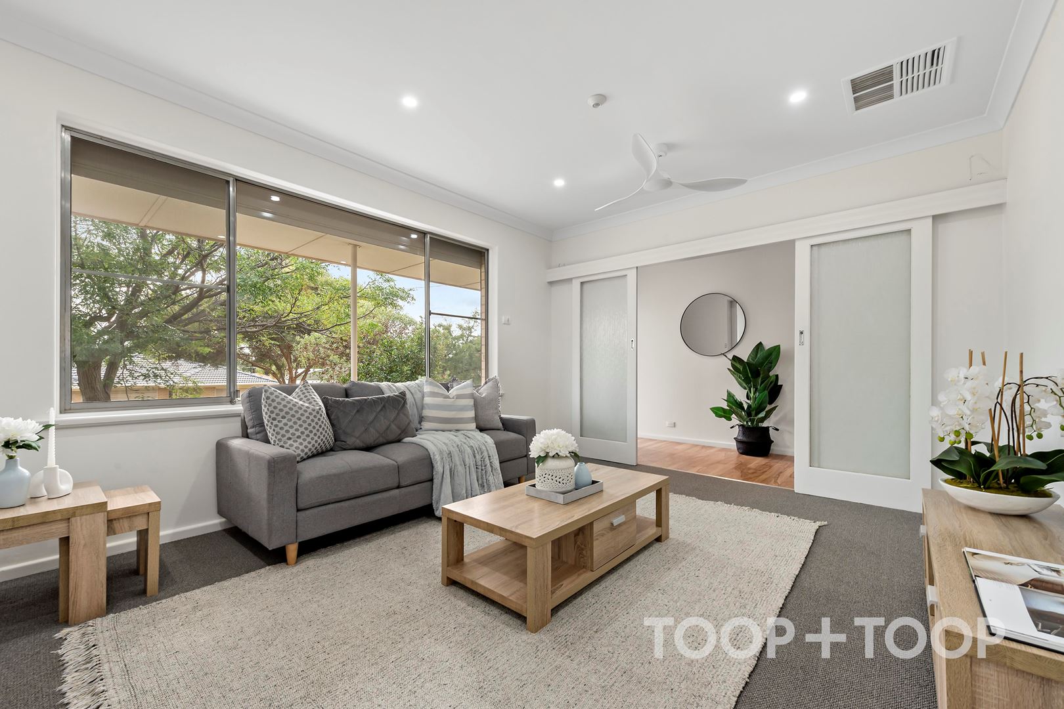
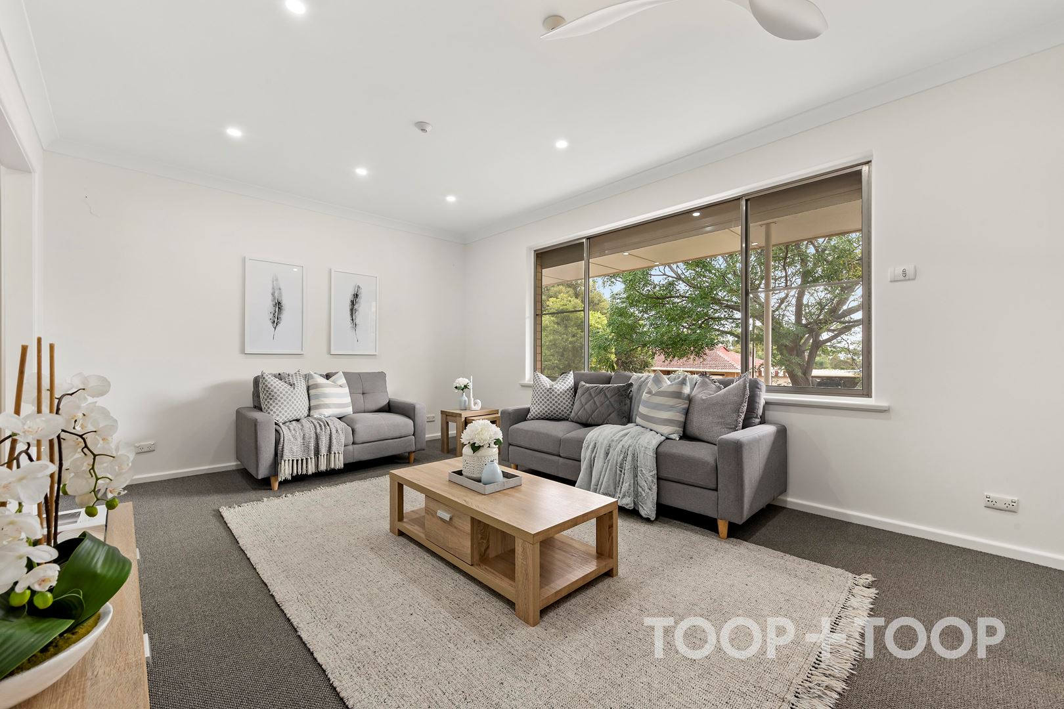
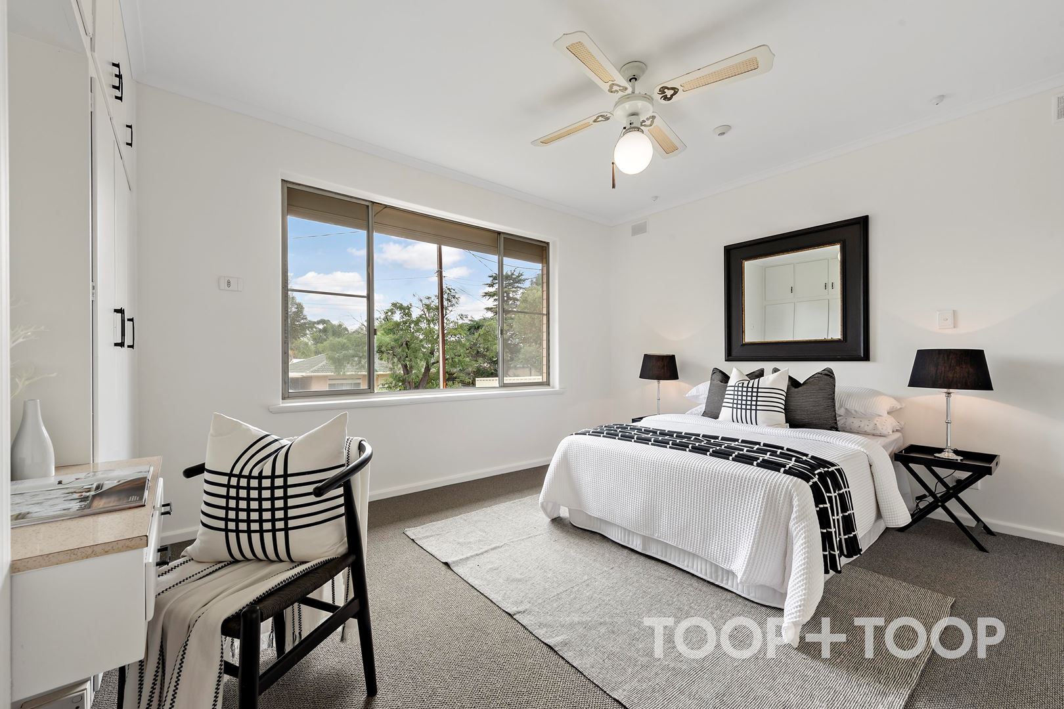
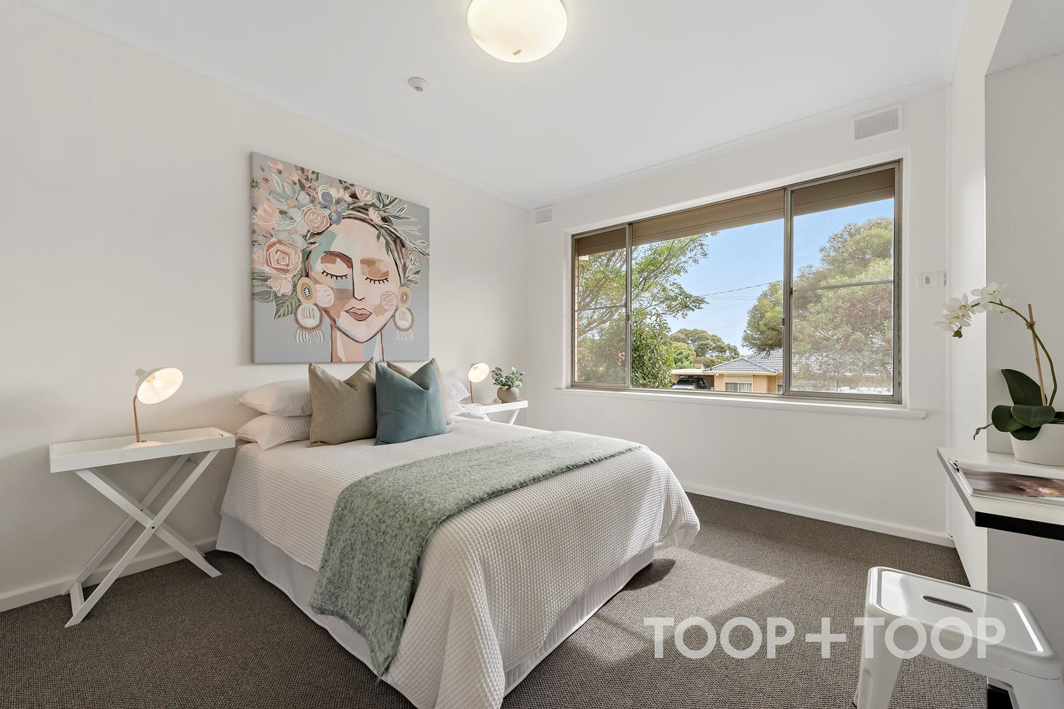
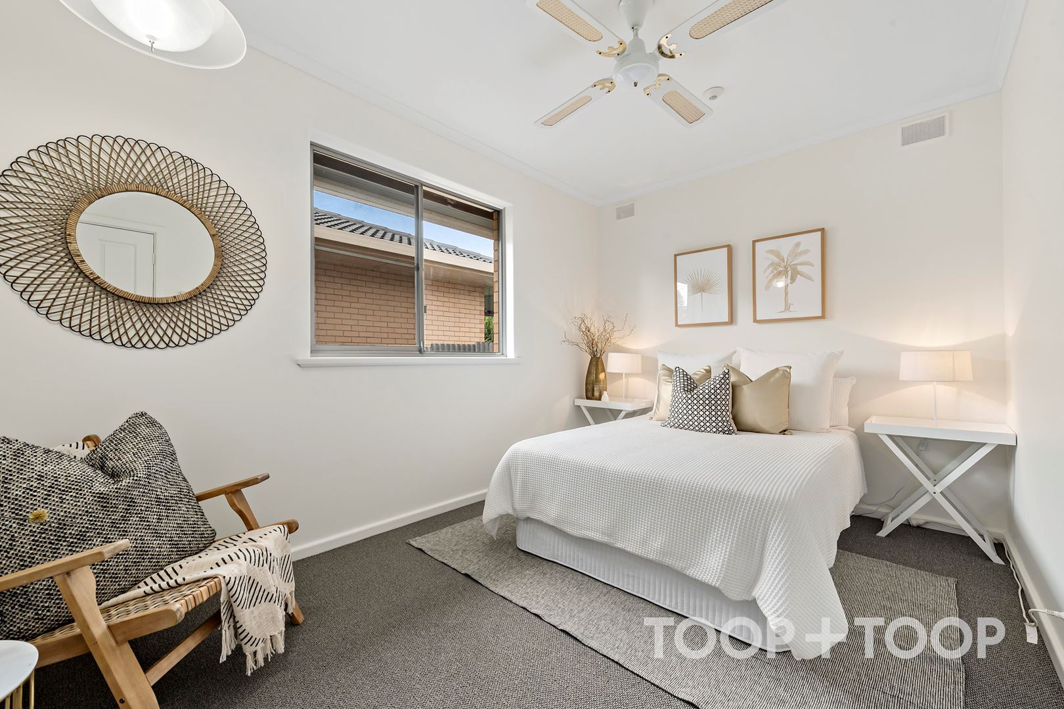
- Freshly carpeted and painted throughout
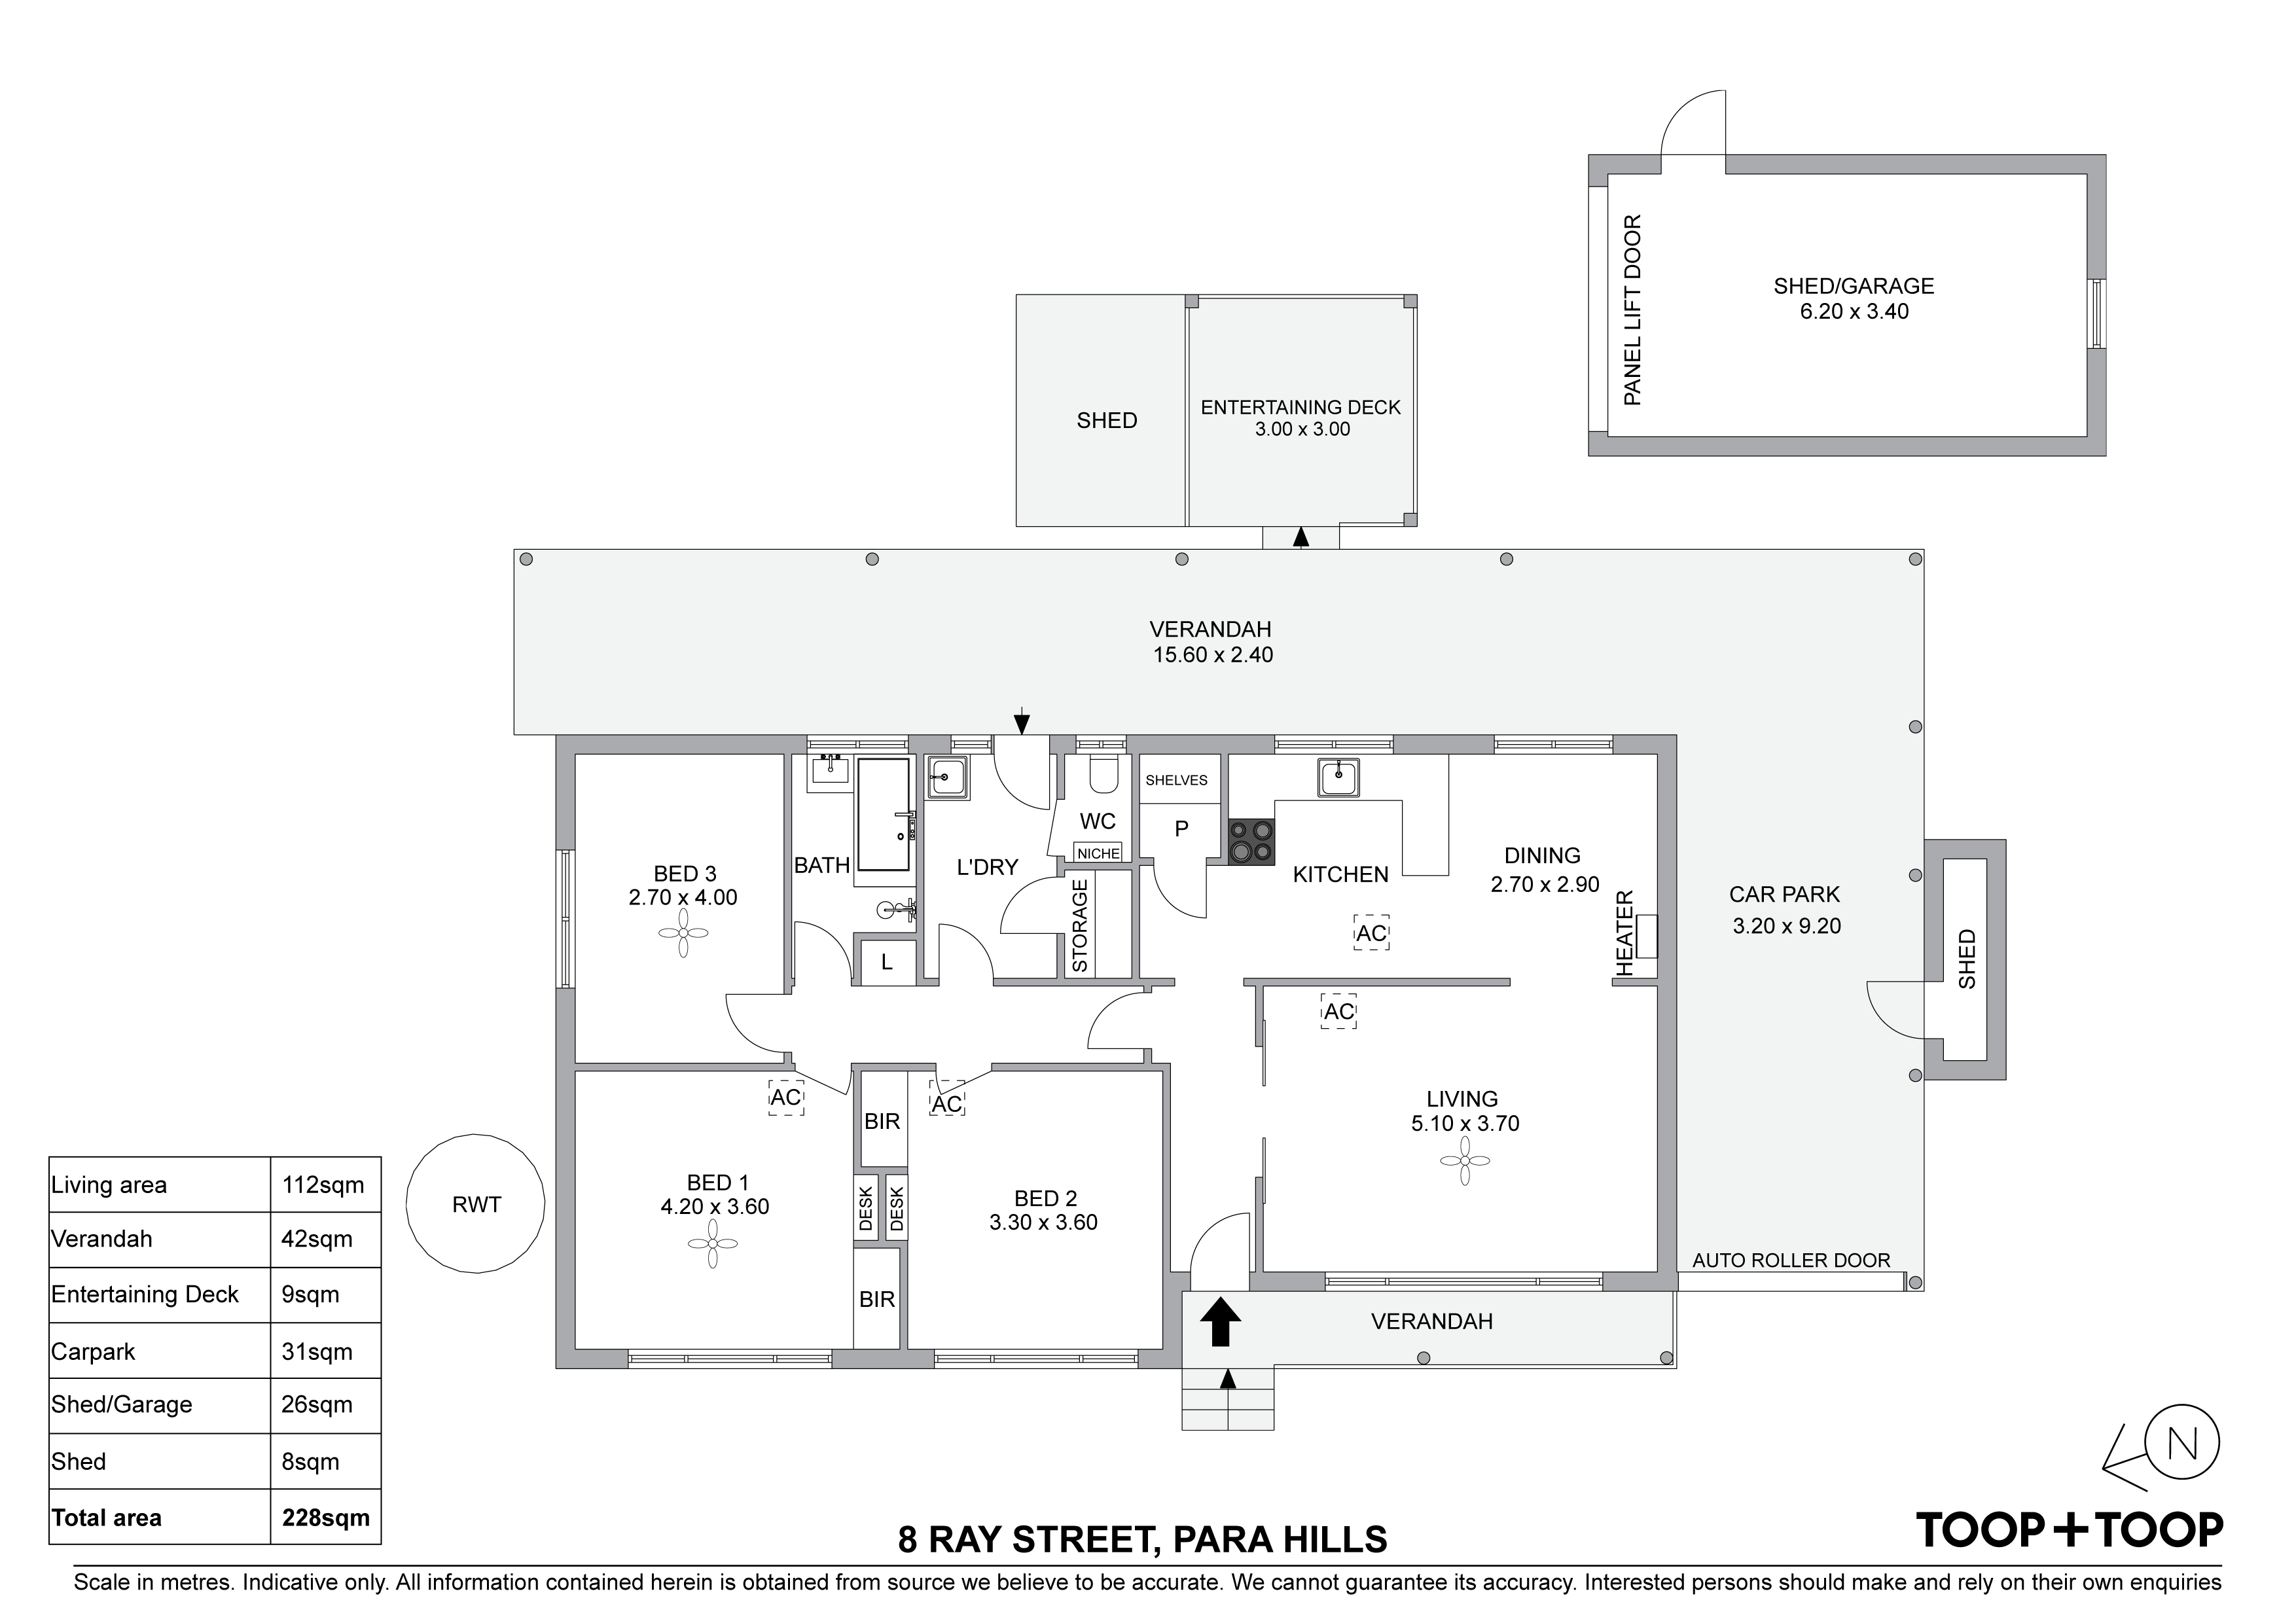
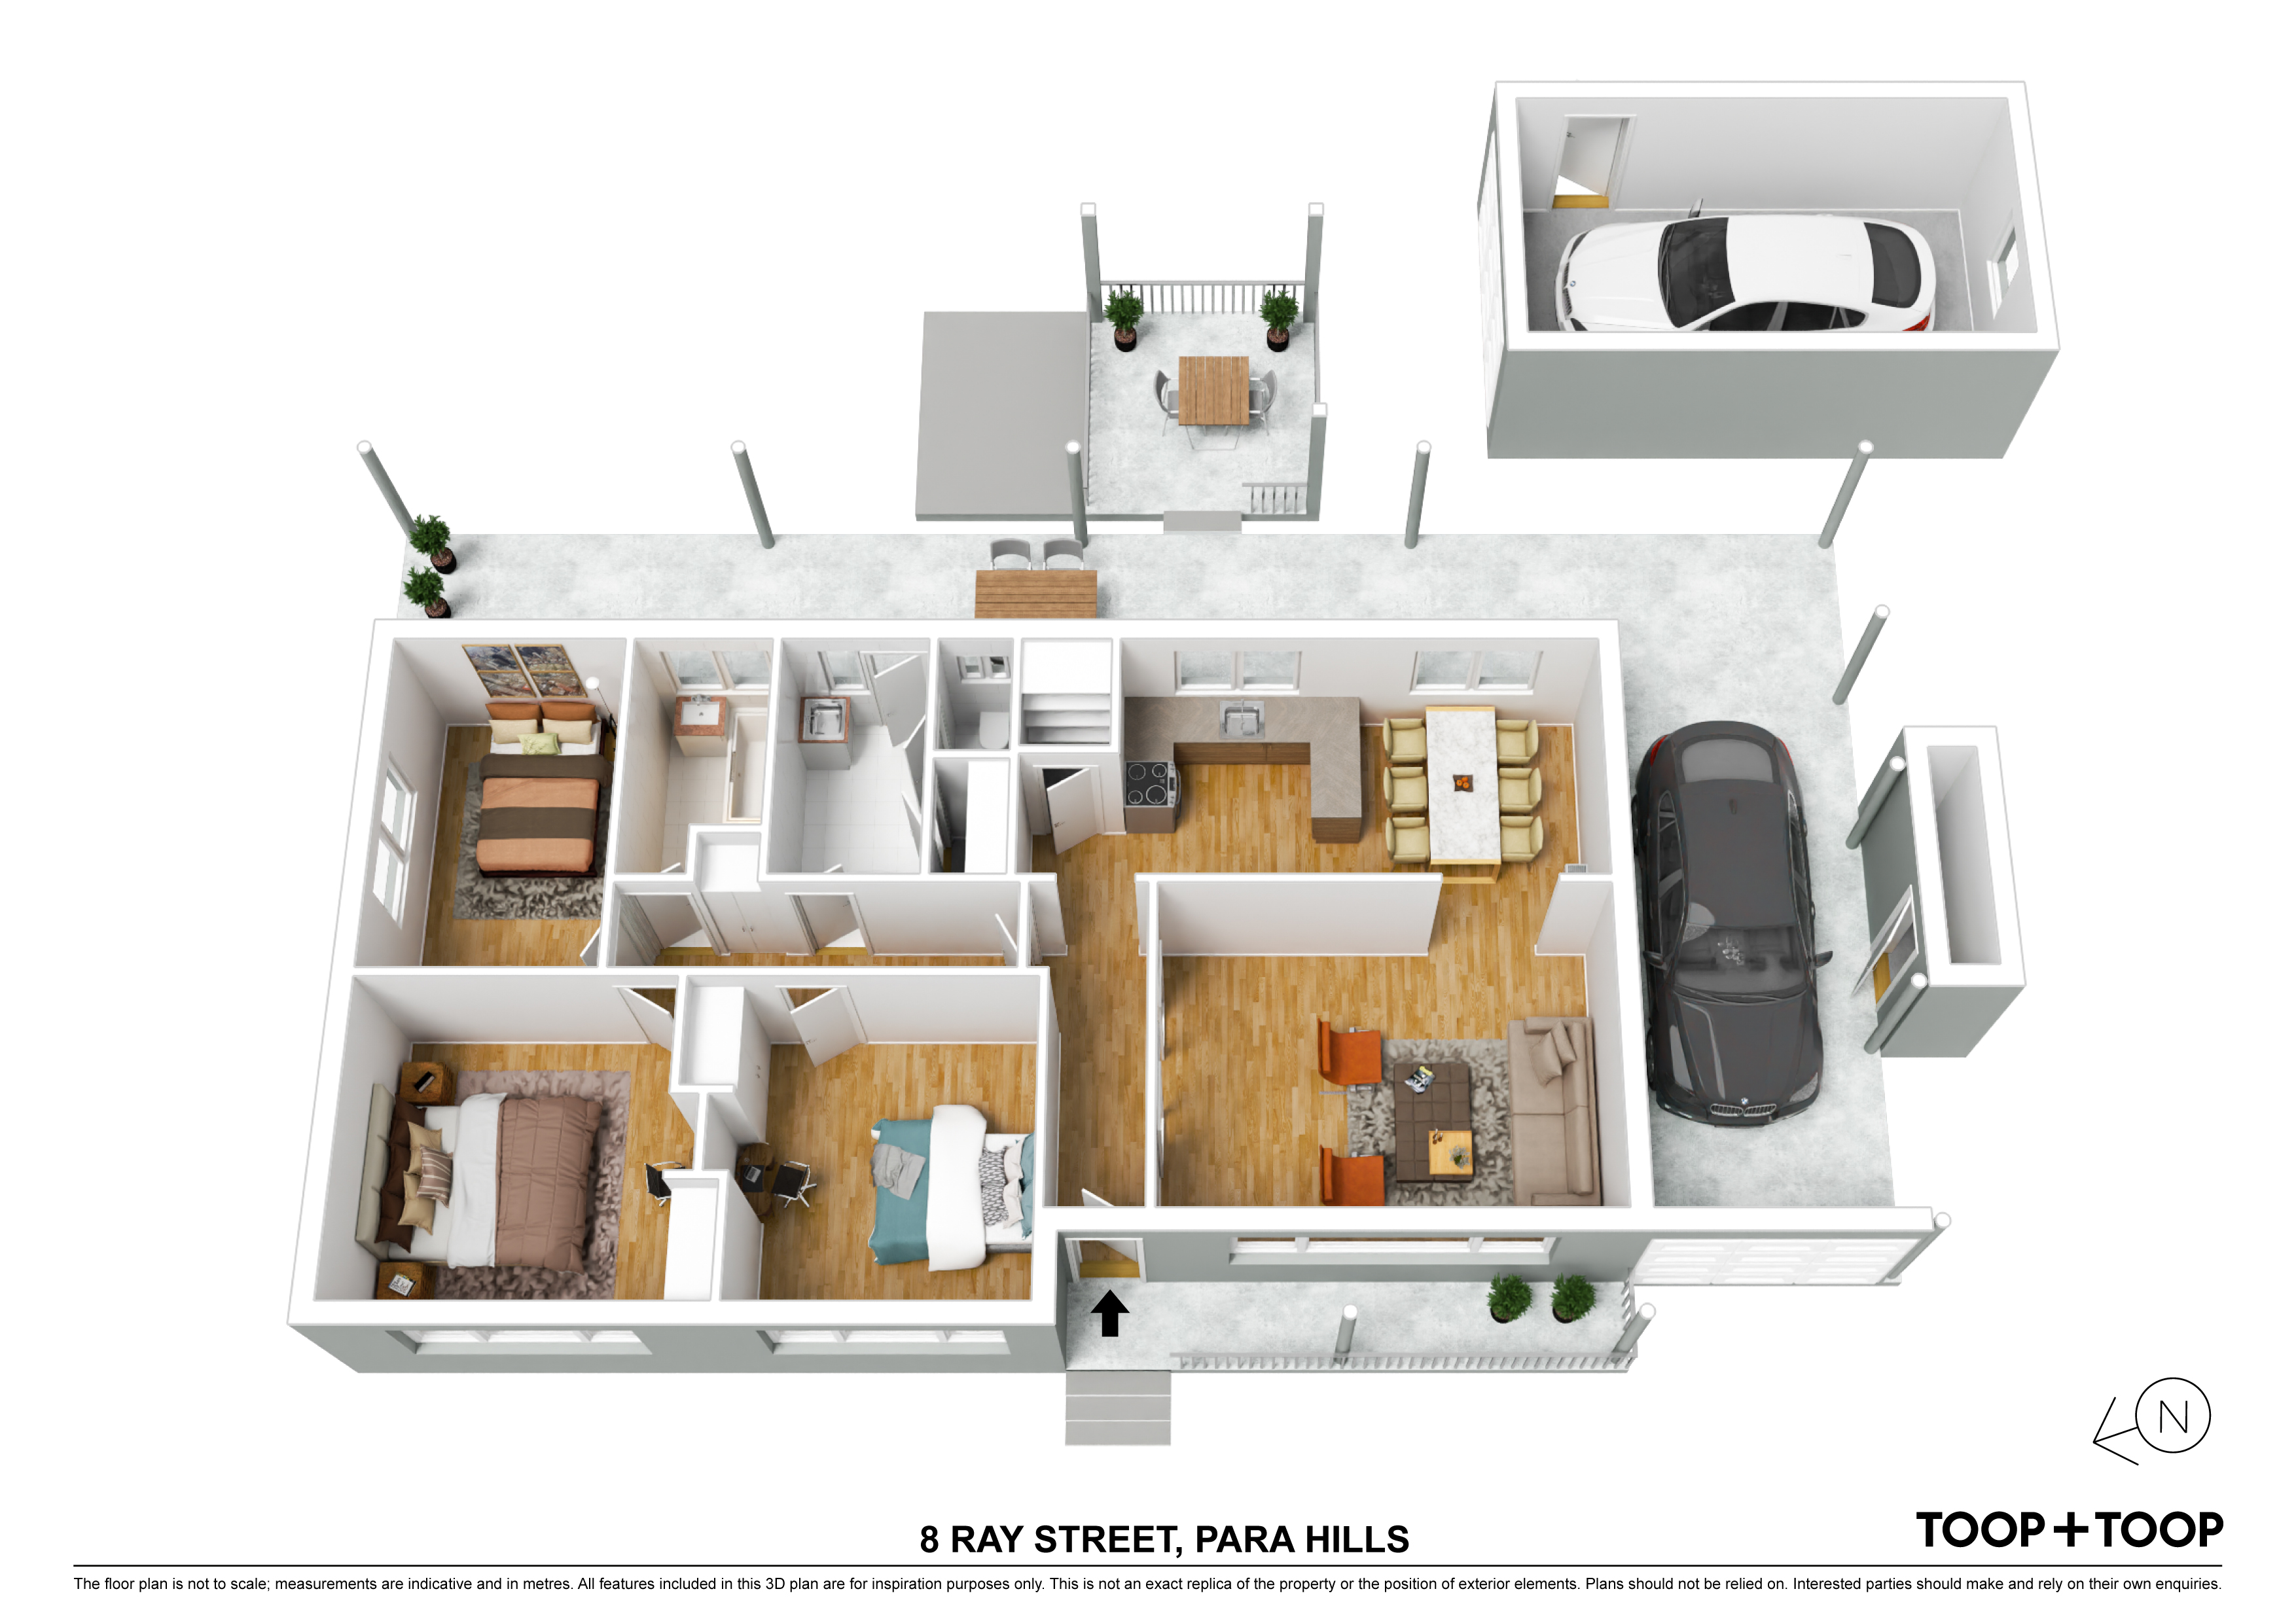
- 3 spacious bedrooms, two with BIR
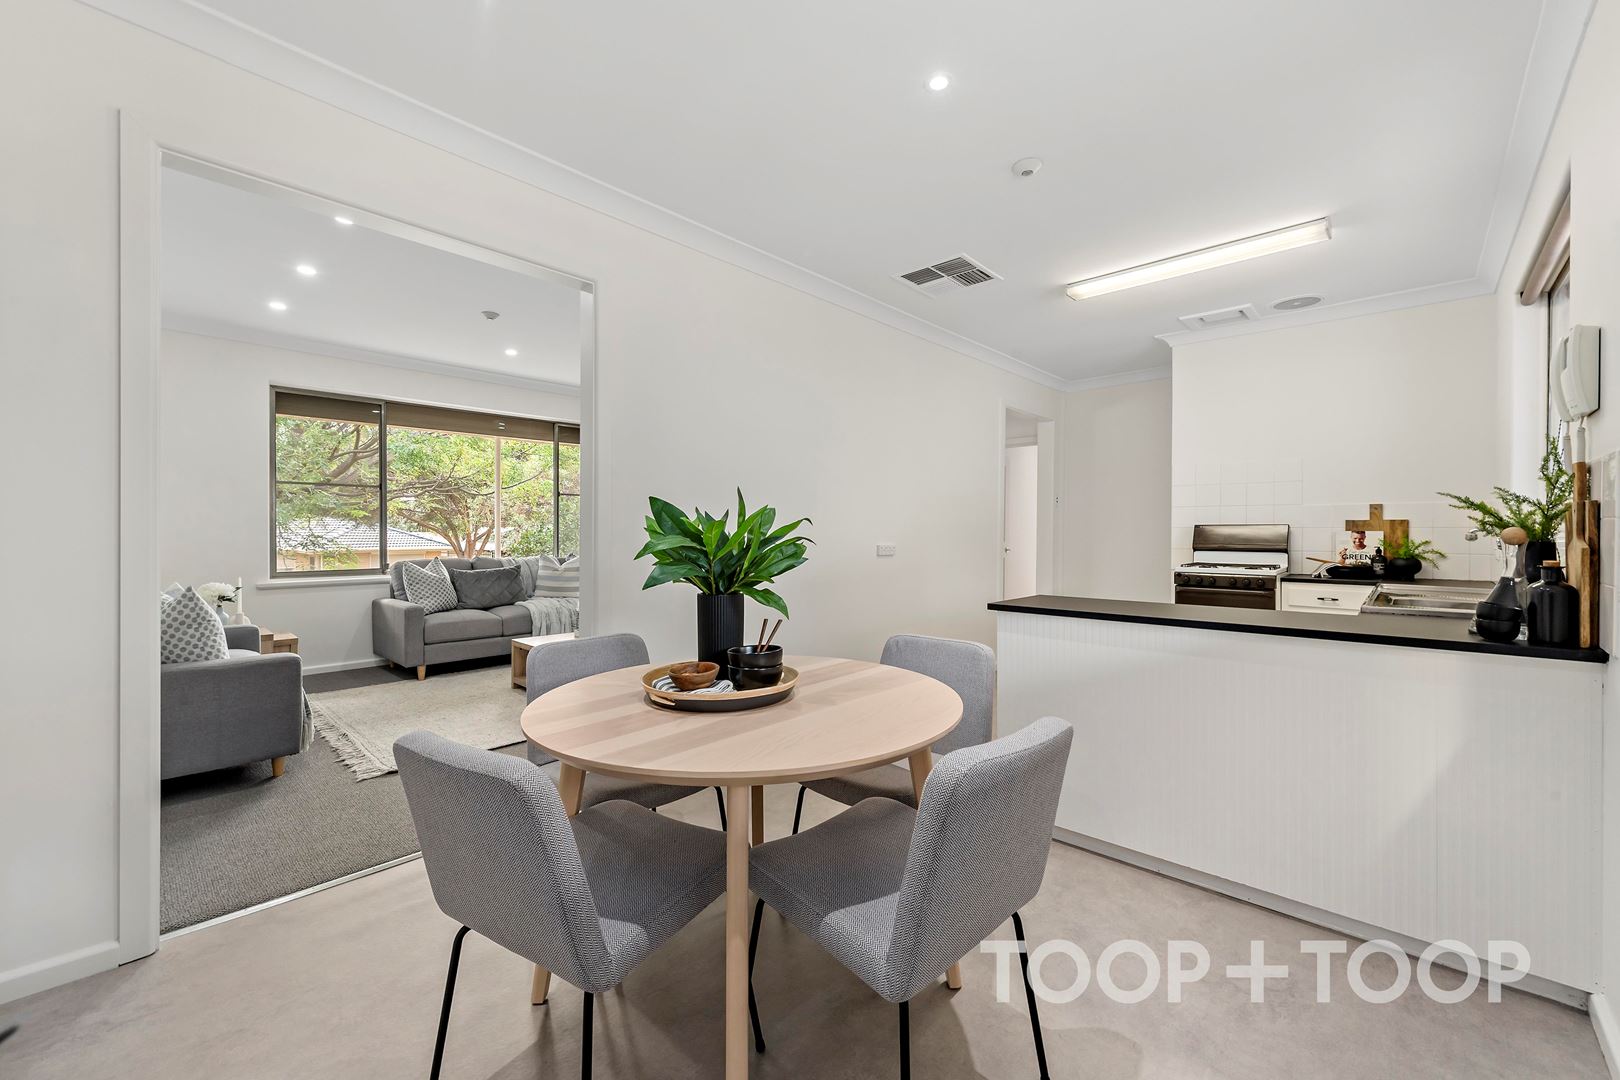
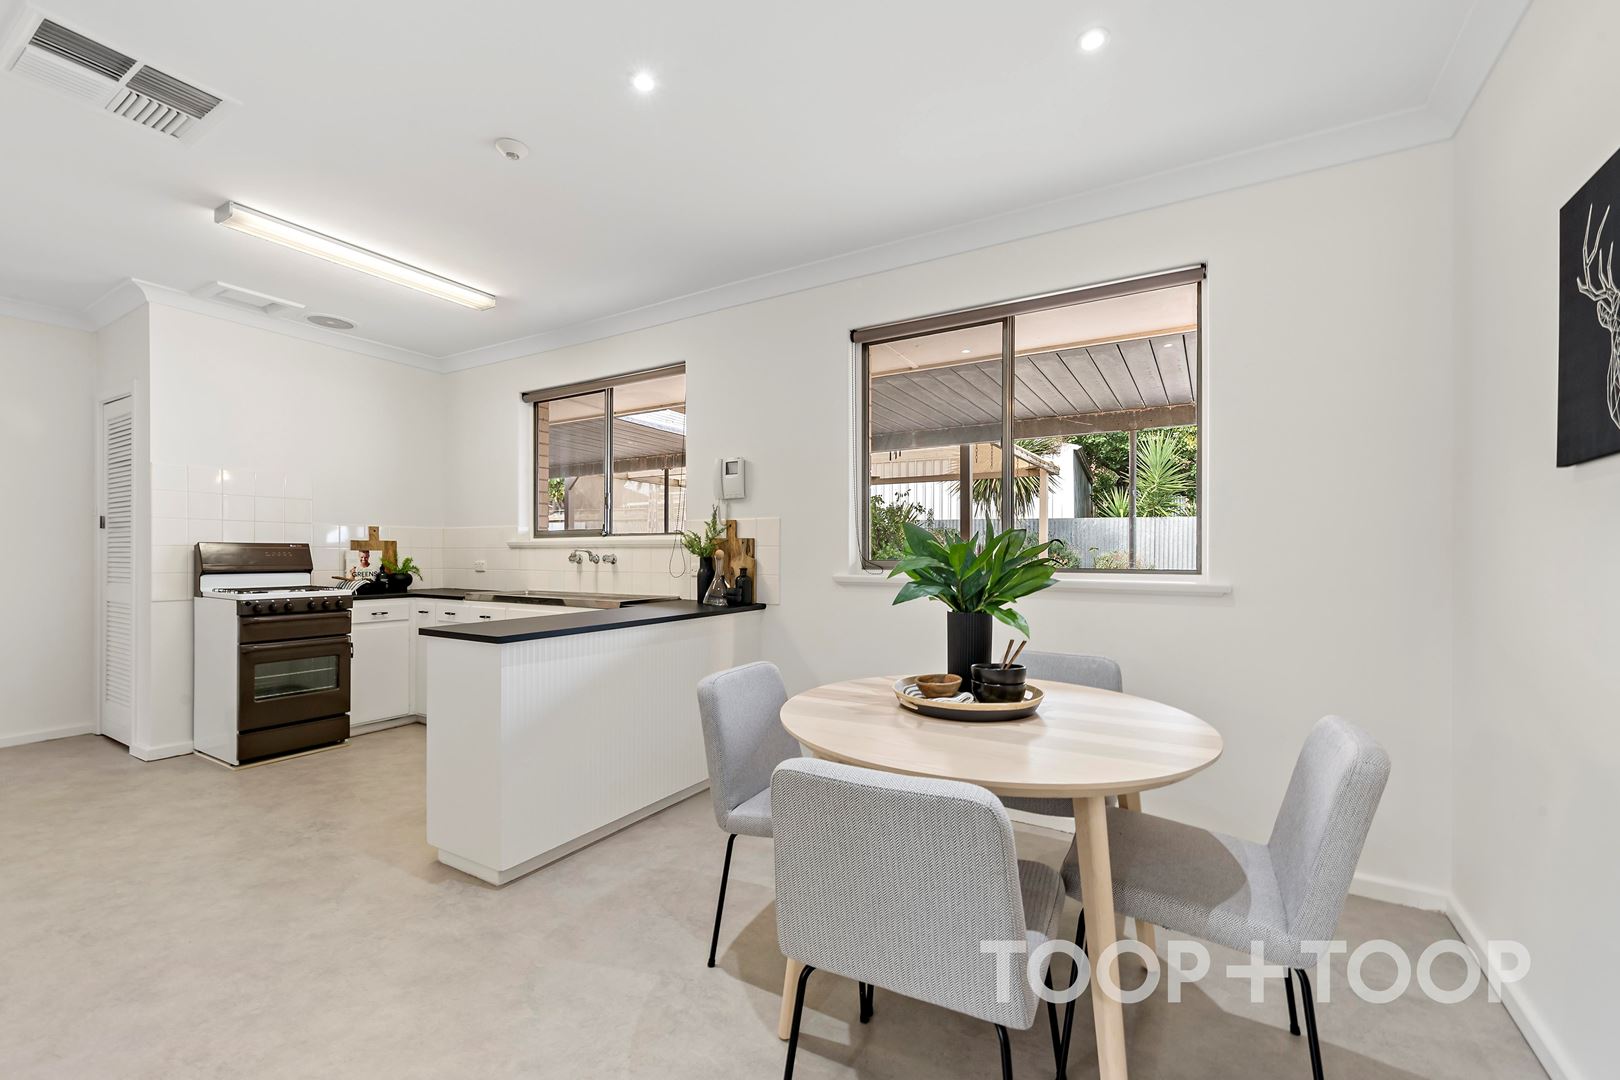
- Updated kitchen with generous cabinetry and pantry
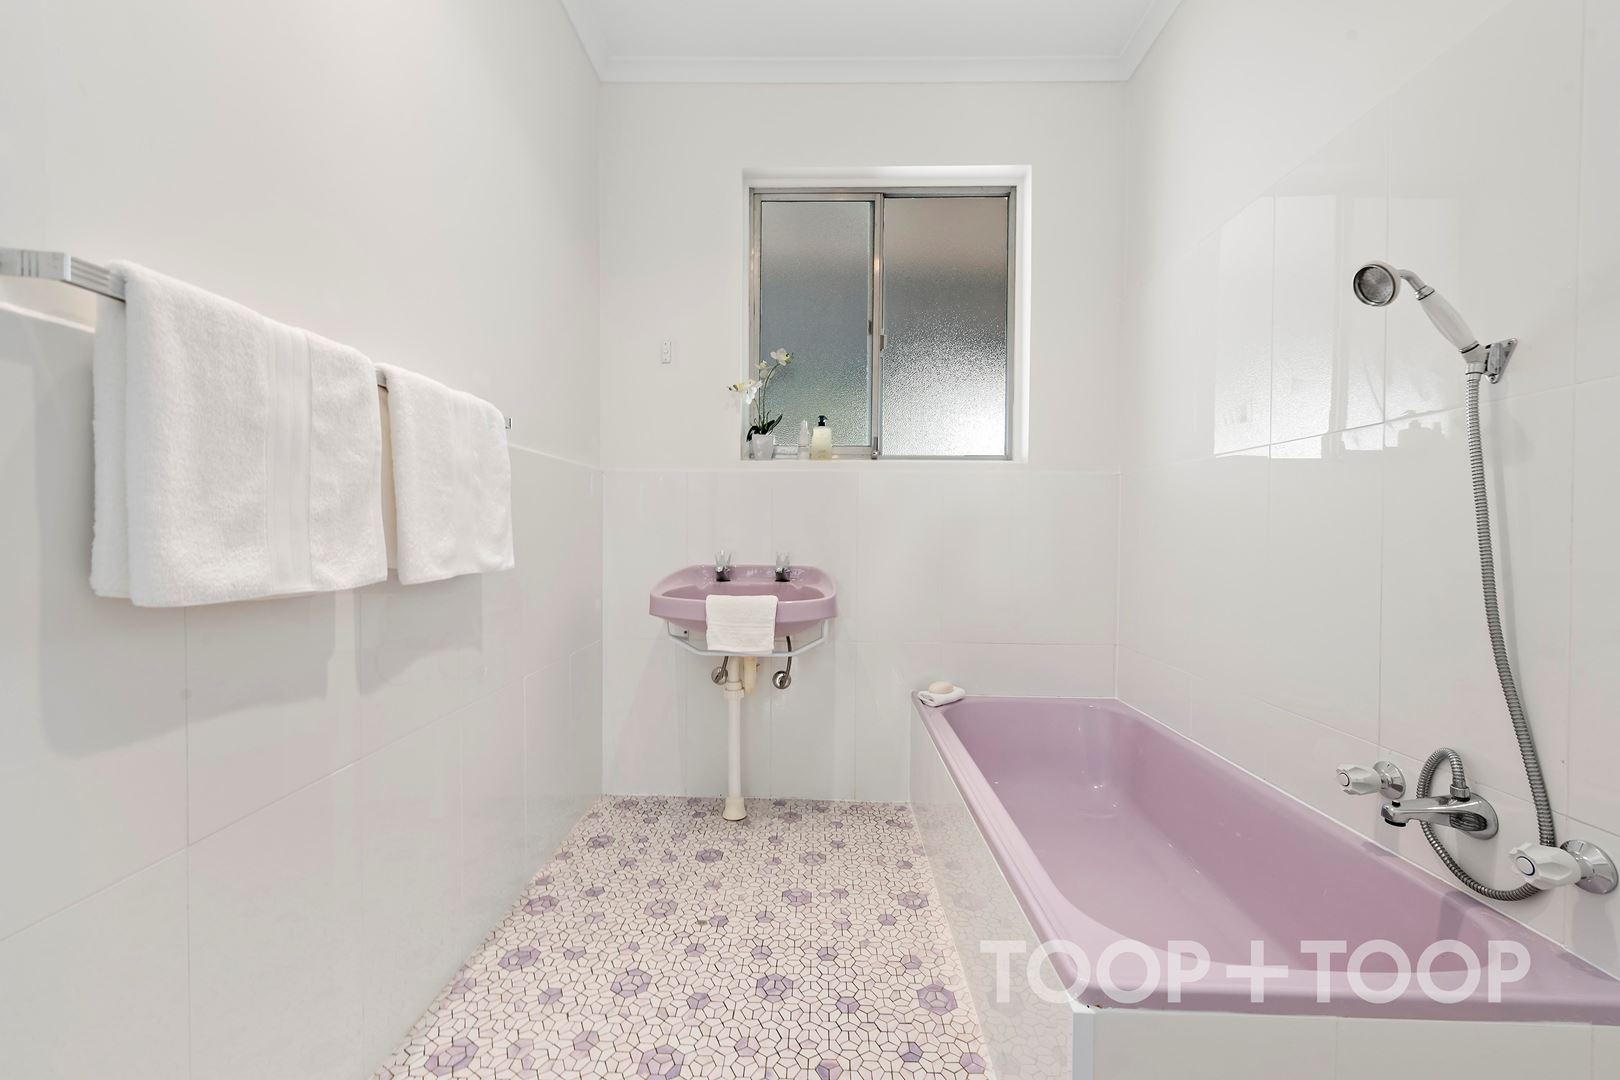
- Serviceable bathroom with bath
- Laundry with external access and separate toilet
- Electric security shutters to street-facing rooms
- Ceiling fans and updated LED lights throughout
- Bonaire evaporative air conditioning with gas heater in living area
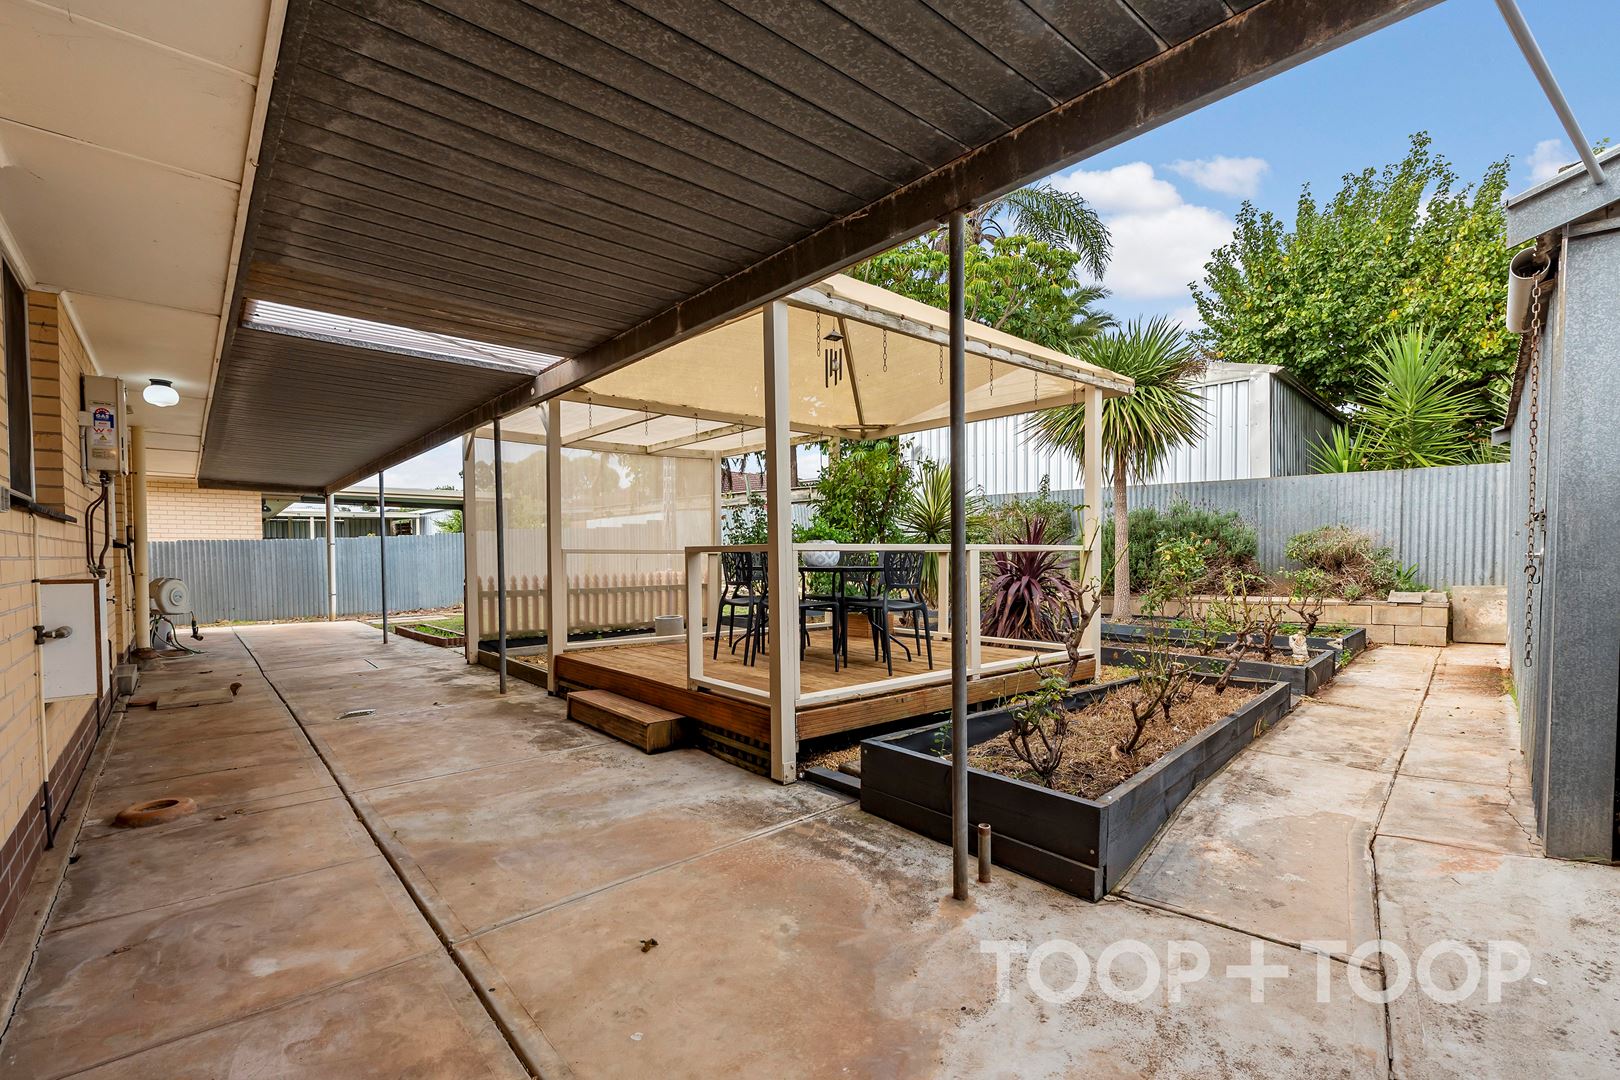
- Secure carport with auto door, with a further garage/shed in rear garden
- Outside timber-decked gazebo offering a shaded area for dining, relaxing and entertaining
- Solar panels
Location Highlights
Shopping and Amenities
A quick drive to the many retail outlets and dining options in Para Hills Shopping Centre, Ingle Farm Shopping Centre and Westfield Tea Tree Plaza.
Leisure
Within a short stroll to many parks and reserves including Kelvin Road Reserve, the playgrounds at Broadstock Green, and Paddocks Reserve.
Schools
Zoned to Para Hills High School, and a short walk to North Ingle and Para Hills School with other schooling options including the Good Shepherd Lutheran School.
Disclaimer: TOOP+TOOP has taken all reasonable care to ensure this property information is accurate at the time of publication. Information has been obtained from sources we believe to be reliable, including the vendor, relevant authorities and third-party suppliers. However, we cannot guarantee its accuracy or completeness and, to the extent permitted by law, accept no liability for any errors or omissions. This includes, but is not limited to, land size, floor plans, building area, building age, condition, zoning, council rates and rental figures. Details may change after publication. Measurements, floor plans and images are a guide only, and some images may be digitally styled or virtually furnished. Interested parties should make their own enquiries, including with relevant authorities, and obtain independent legal and financial advice before proceeding. RLA 301309, RLA 301302, RLA 317292
Sold on May 21, 2023
Auction Time
Property Information
Built 1970
Land Size 585.00 sqm approx.
Council Rates $1,465.90pa
ES Levy $112.85 pa approx
Water Rates $146.65pq
CONTACT AGENTS


Neighbourhood Map
Schools in the Neighbourhood
| School | Distance | Type |
|---|---|---|