80 Sunnyside Road
Glen Osmond
5
Beds
3
Baths
3
Cars
Exquisite skyline living
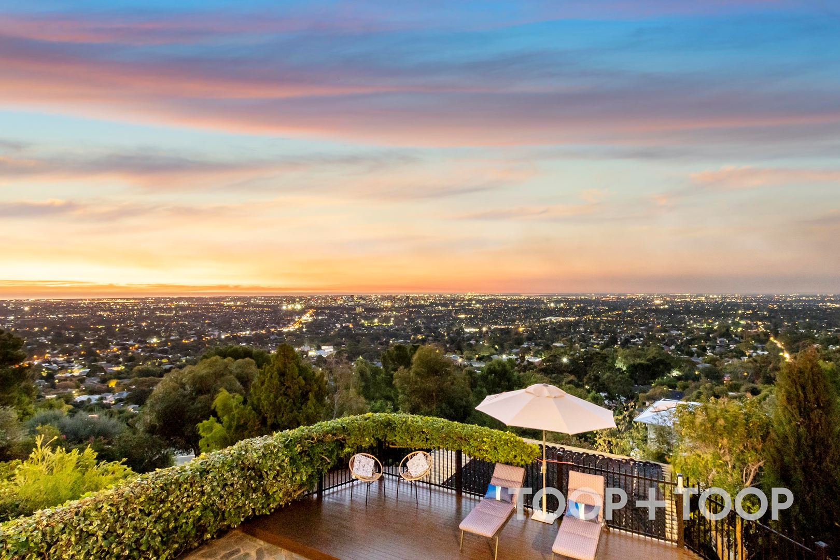
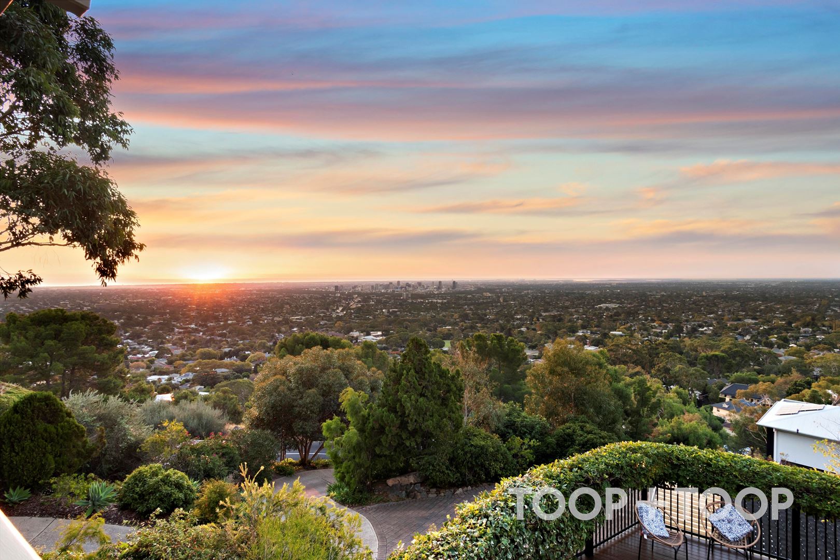
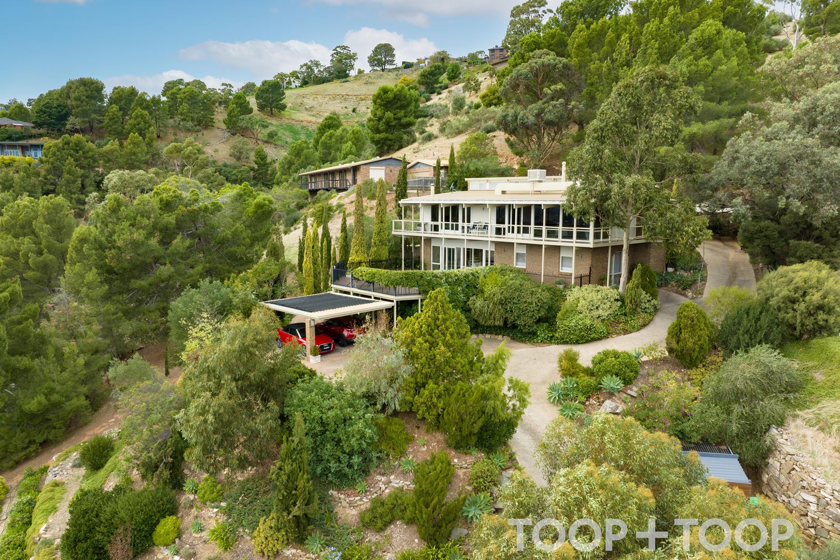
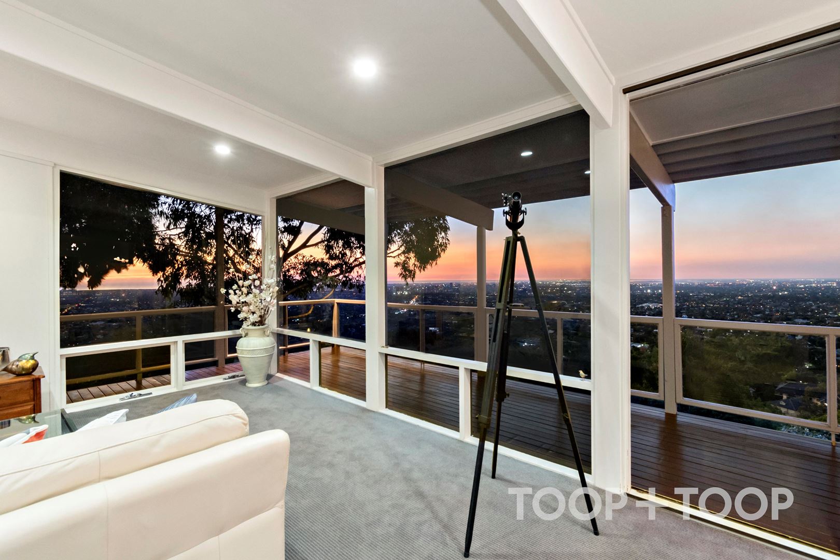
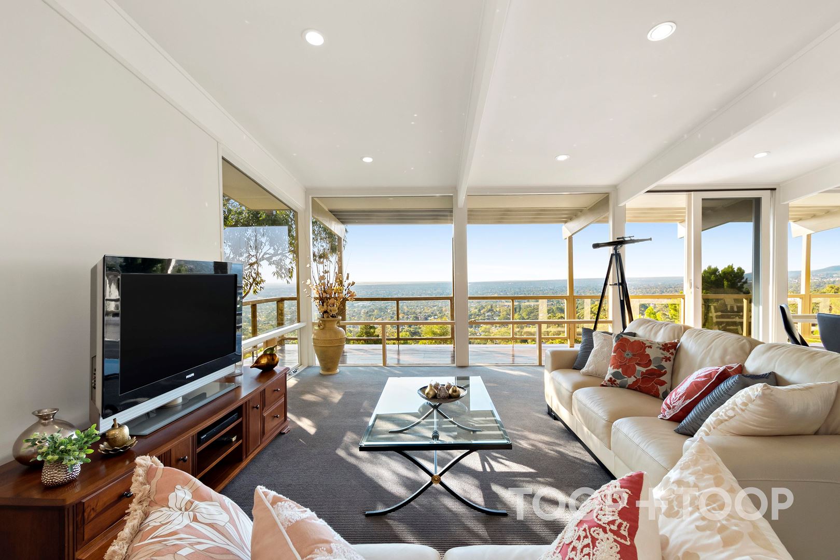
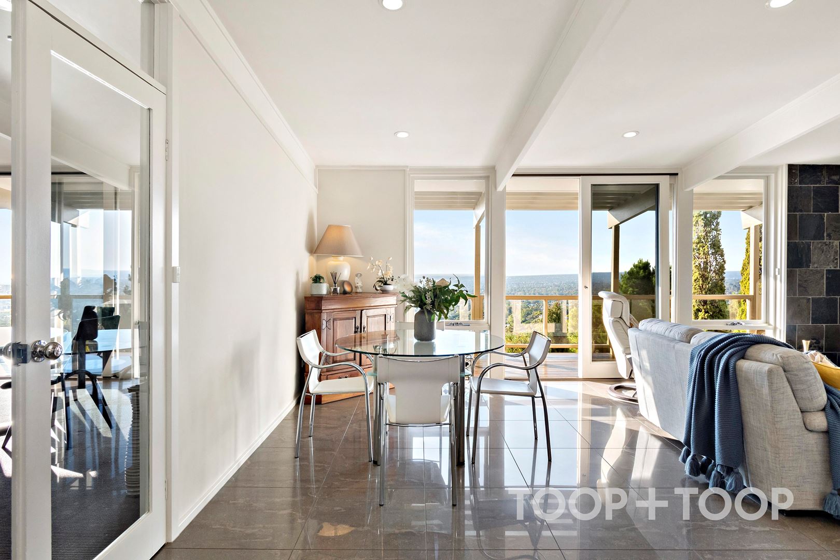
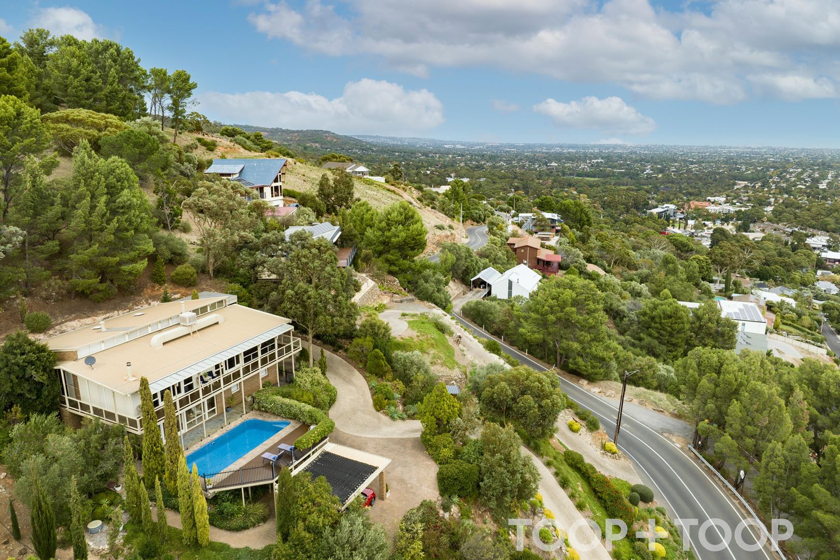
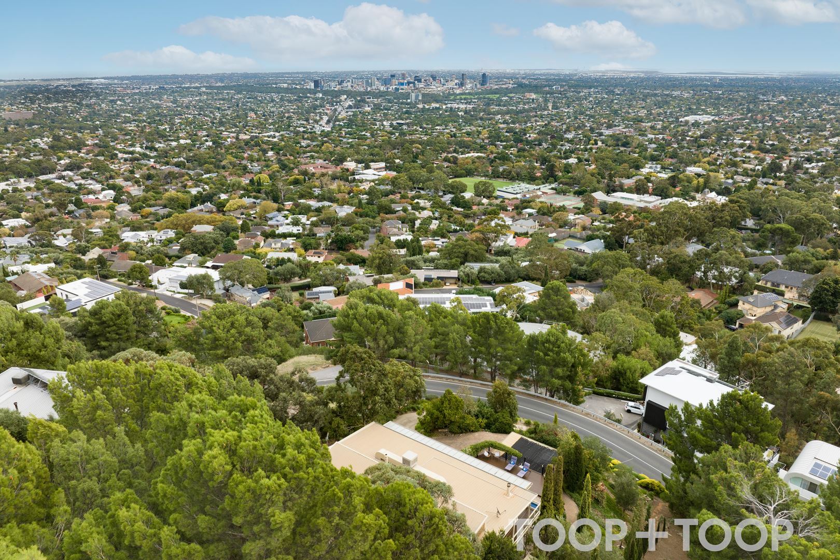
This serene family property ascending the high side of the road, and nestled in the side of the hill enjoys some of Adelaide’s finest 180 degree views in luxurious comfort and a high level of privacy.
It is zoned to popular Glenunga International High School, Linden Park Primary and Glen Osmond Primary Schools and is a short commute to prestigious Seymour College. It is also close to The Parade and world class shopping at Burnside Village. Access to Burnside Historic walking trails and a short trip to Mount Osmond Golf Club.
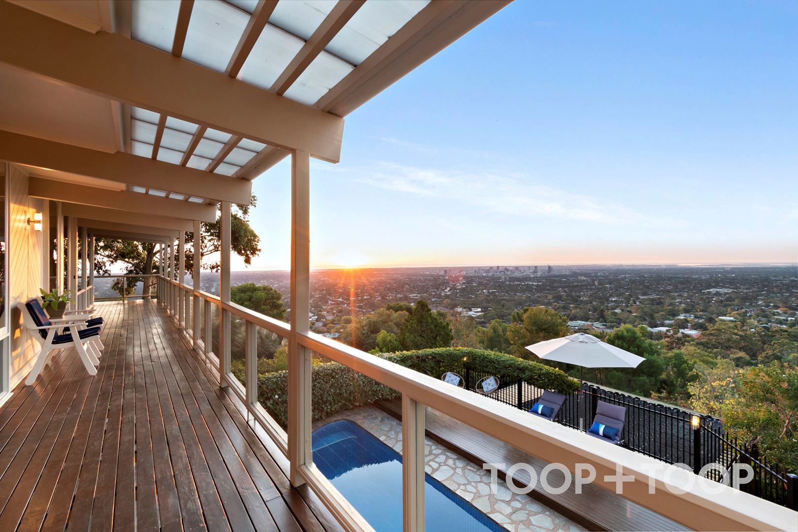
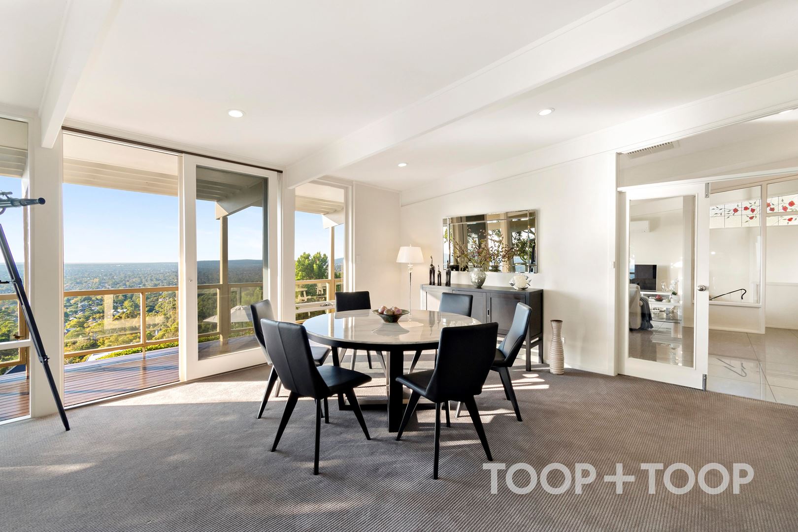
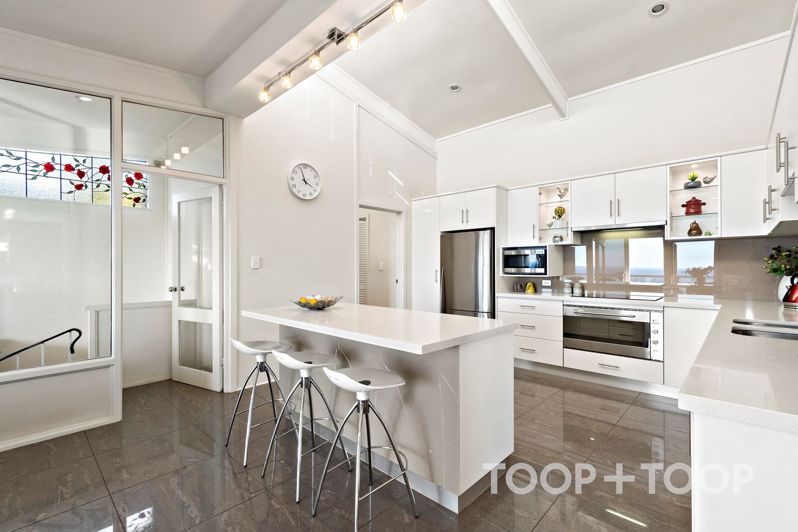
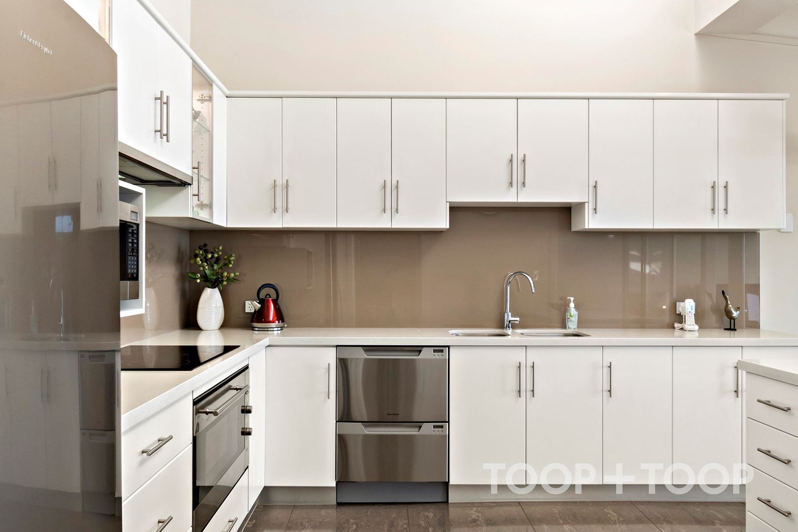
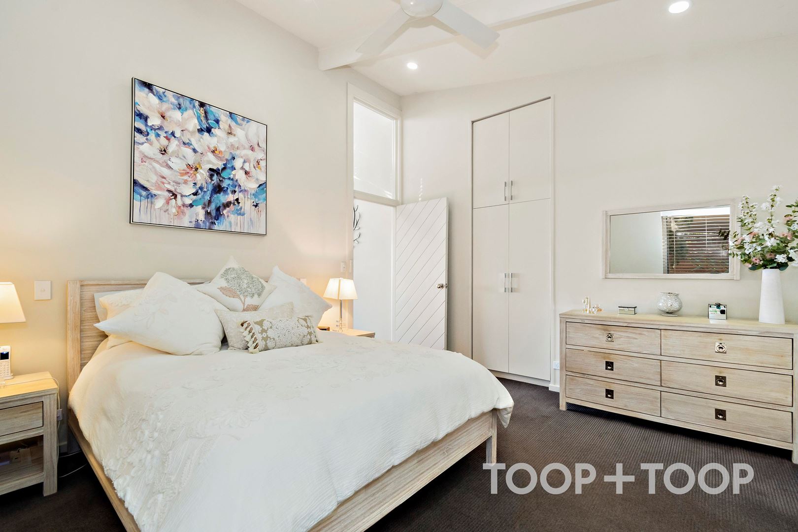
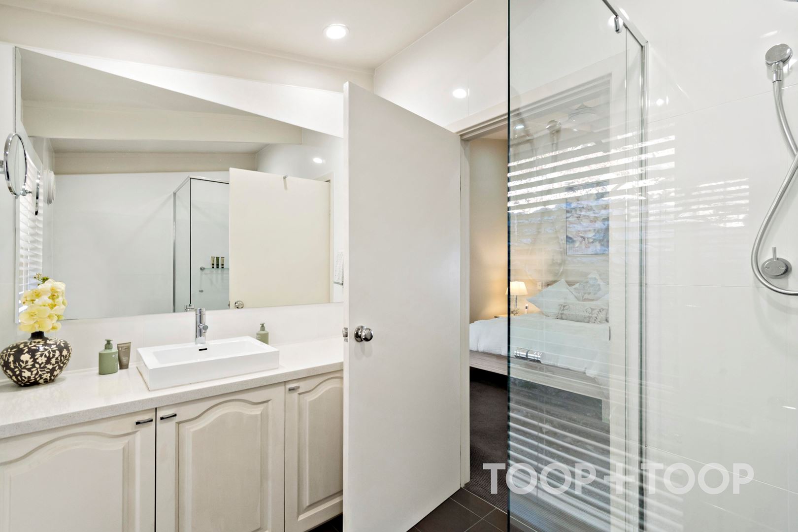
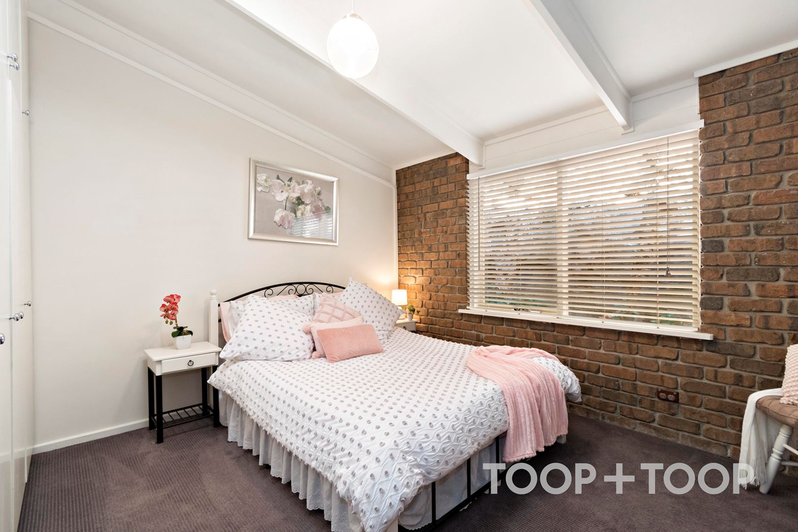
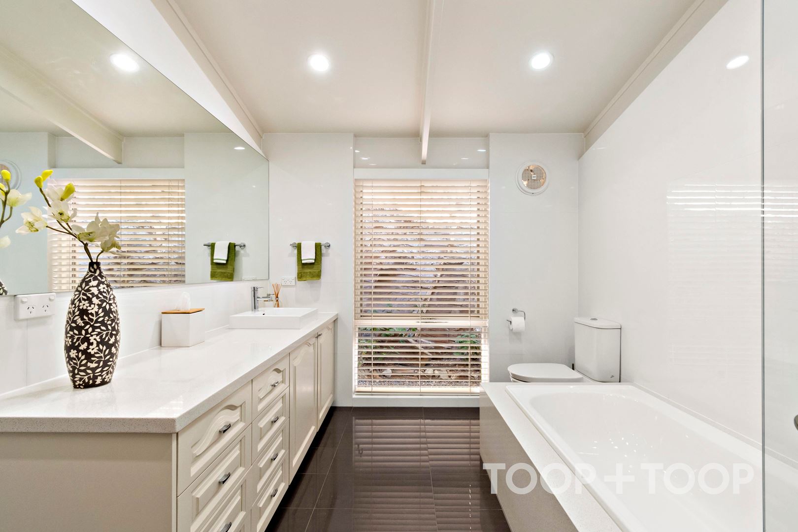
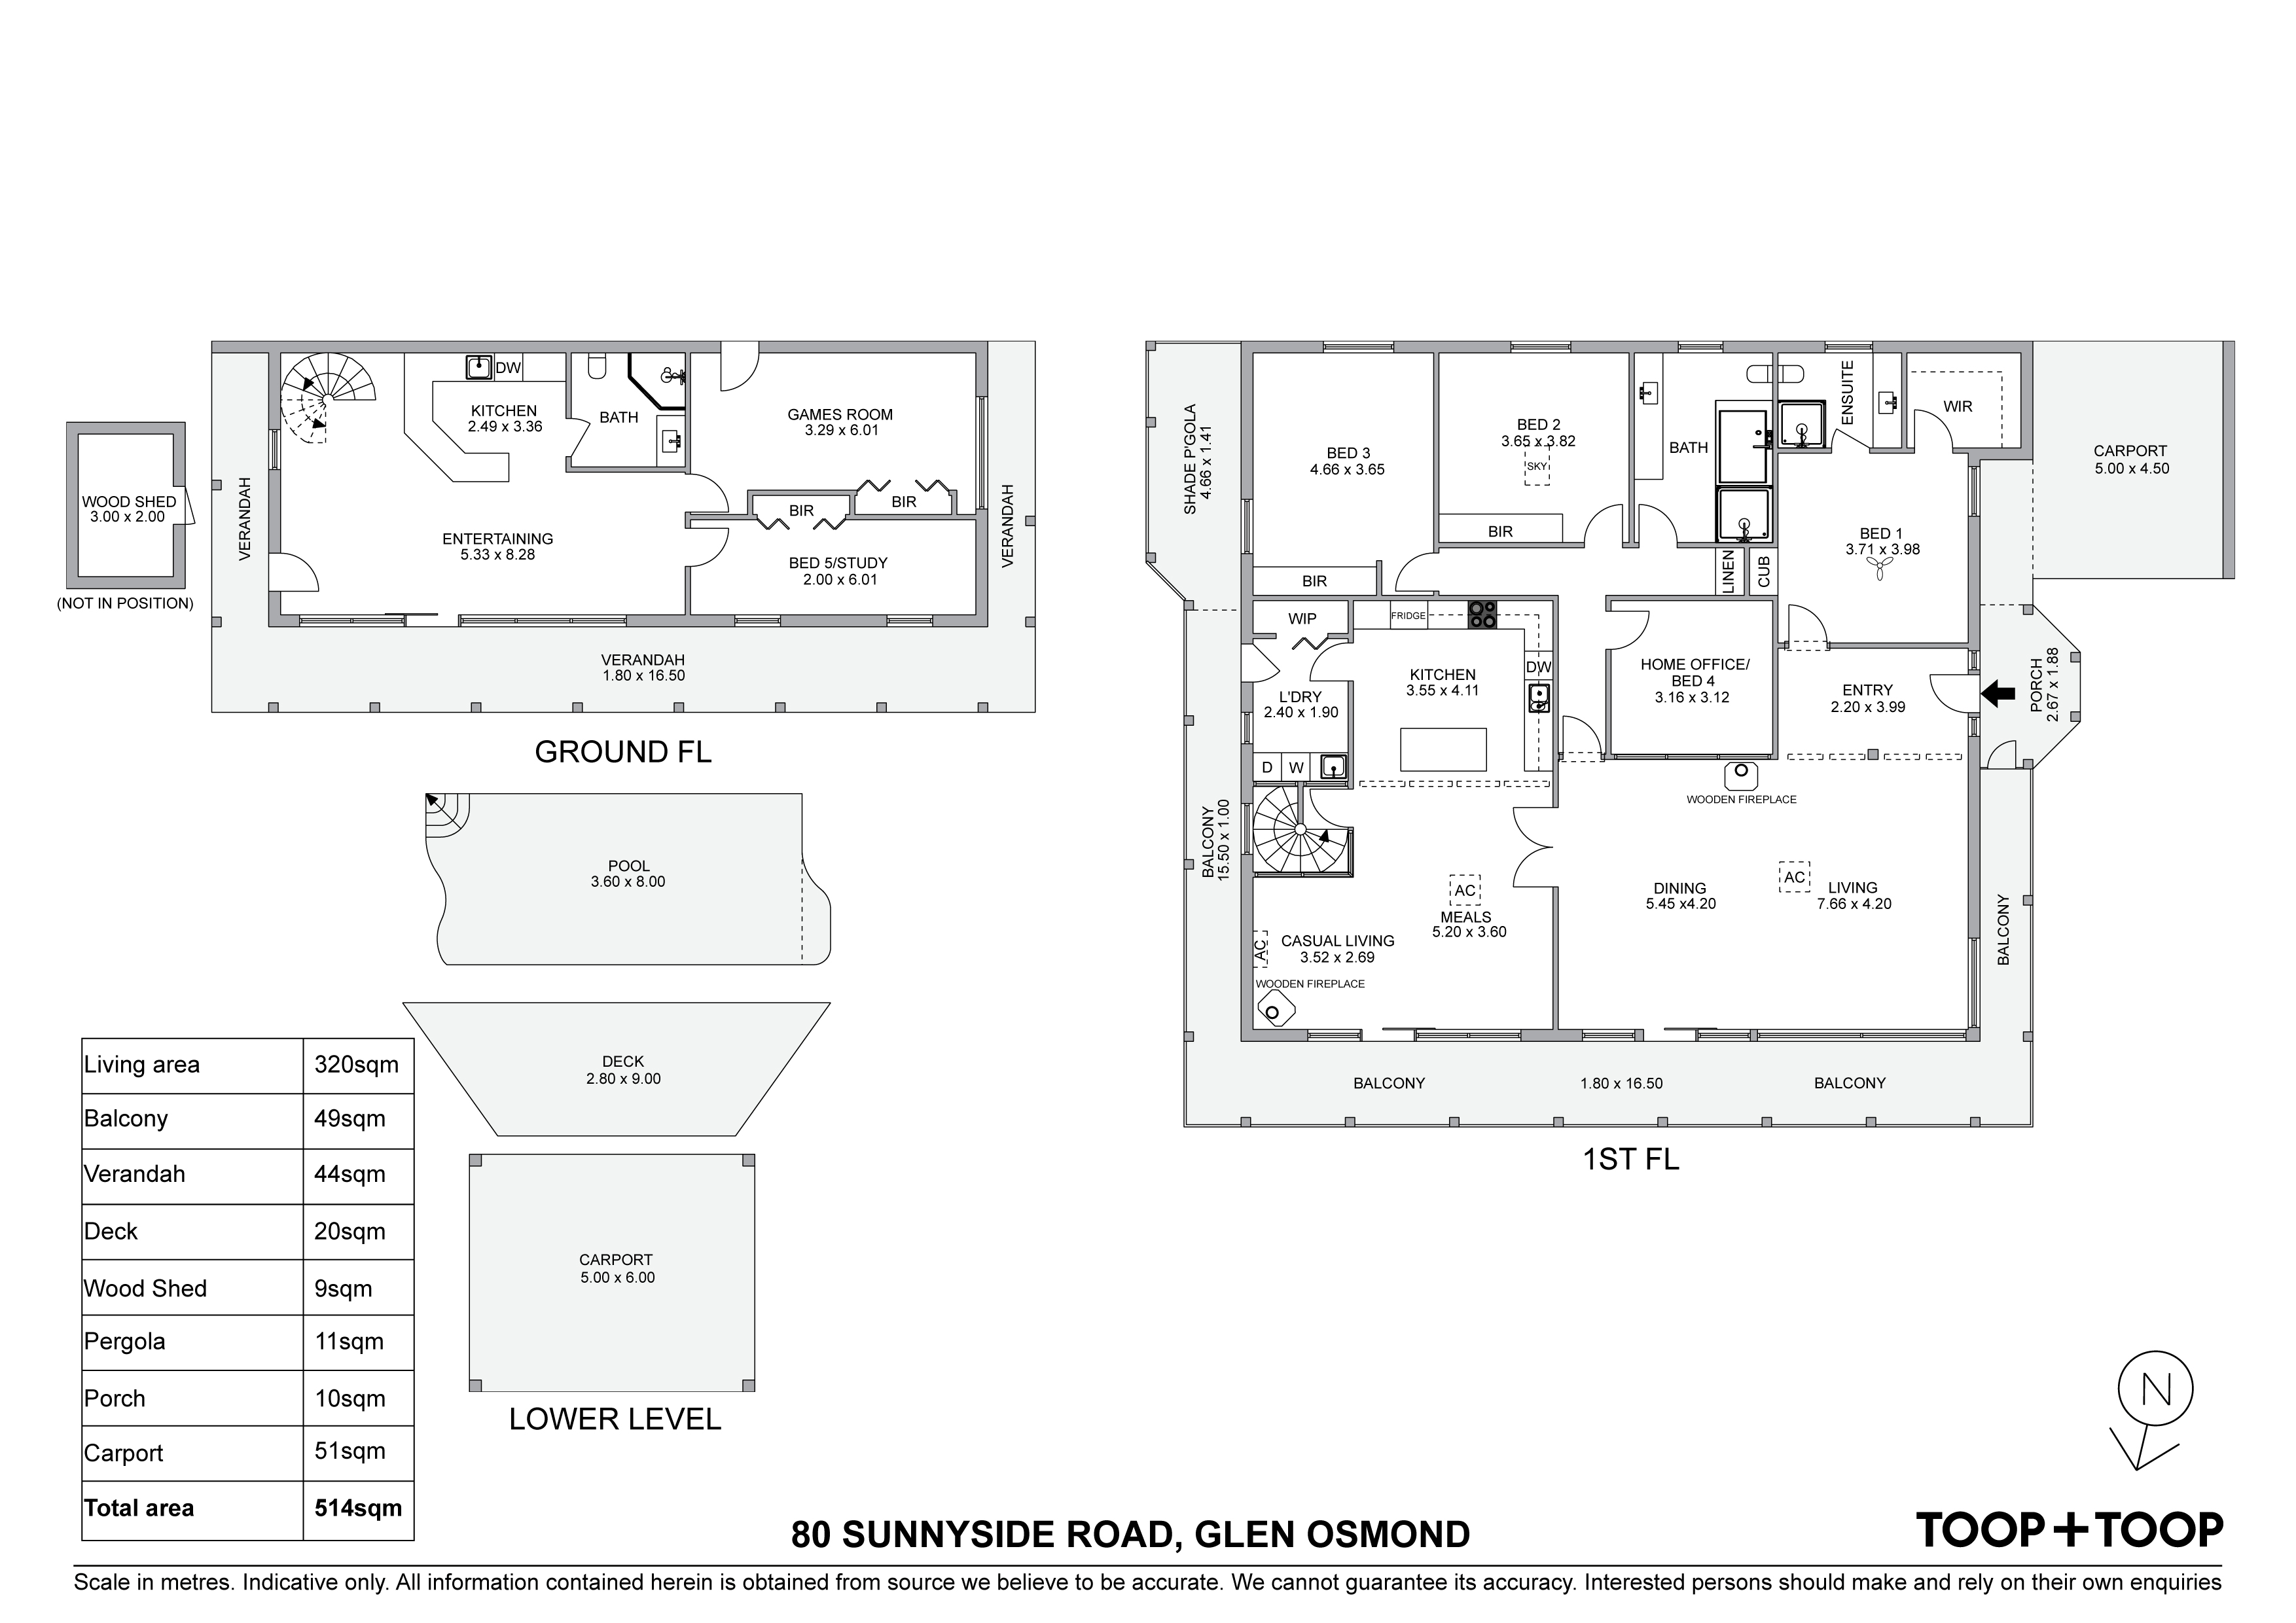
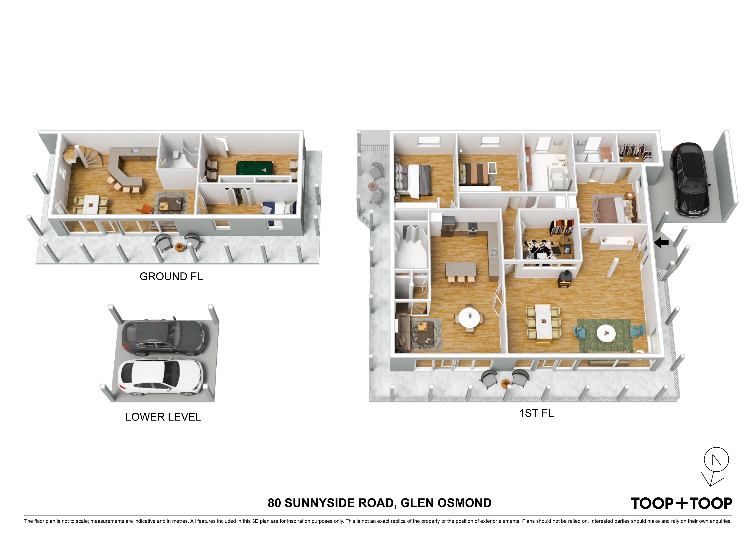
Exquisite family living and arguably some of the best views of Adelaide CBD and the coastline. The property offers a flexible family living with high quality updates throughout. Upstairs presents 3 to 4 bedrooms, the master bedroom suite has walk-in robe plus built-ins and ensuite. Second and third bedrooms have floor to ceiling built in robes. The formal living and dining room have floor to ceiling windows showcasing the exquisite city scape views and access to the wrap around balcony. The open plan near new kitchen has a second living space and casual meals area, enjoying ample space for food preparation with large central island stone bench, dual dishwasher drawers, large oven and induction cooktop.
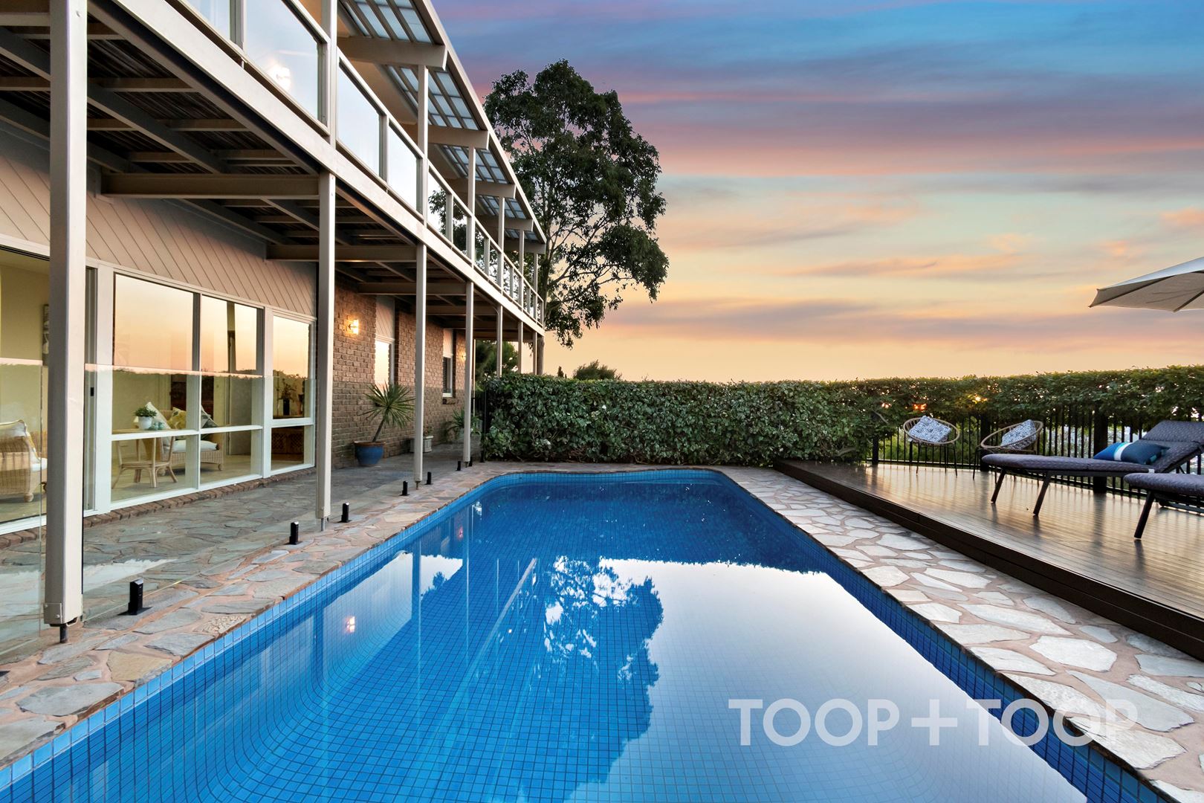
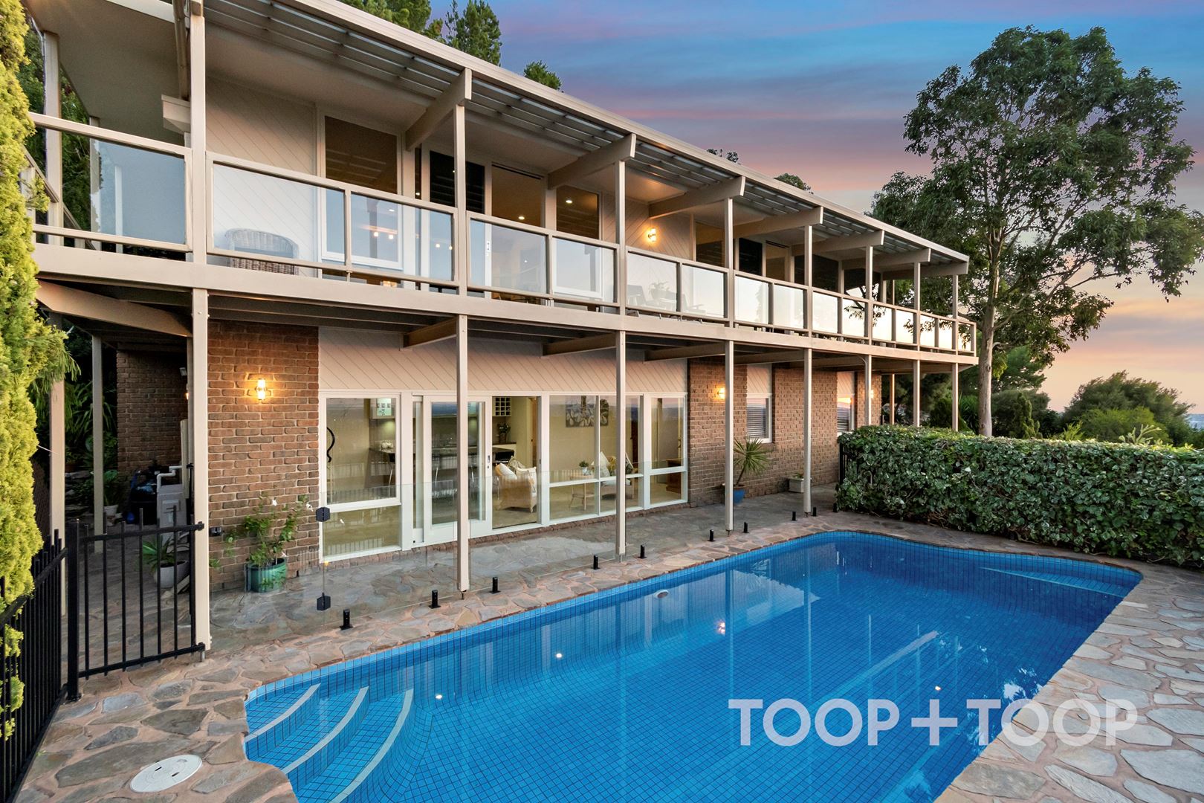
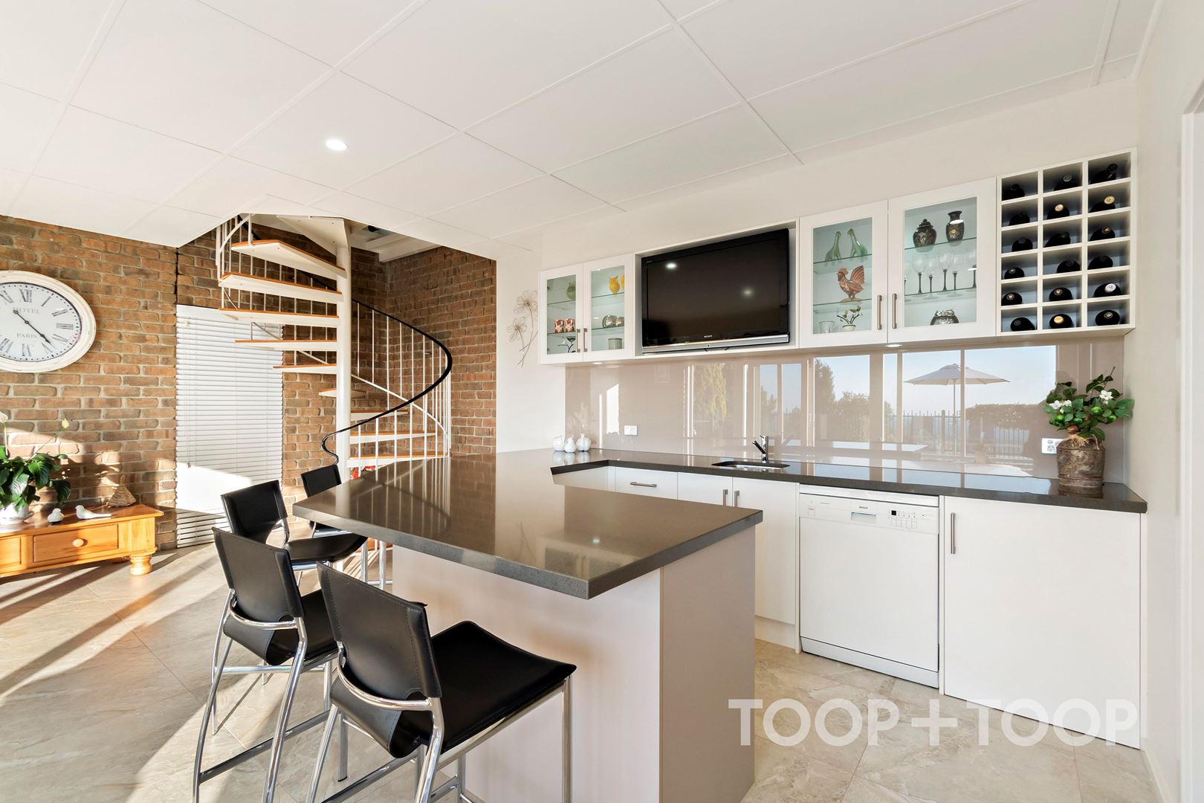
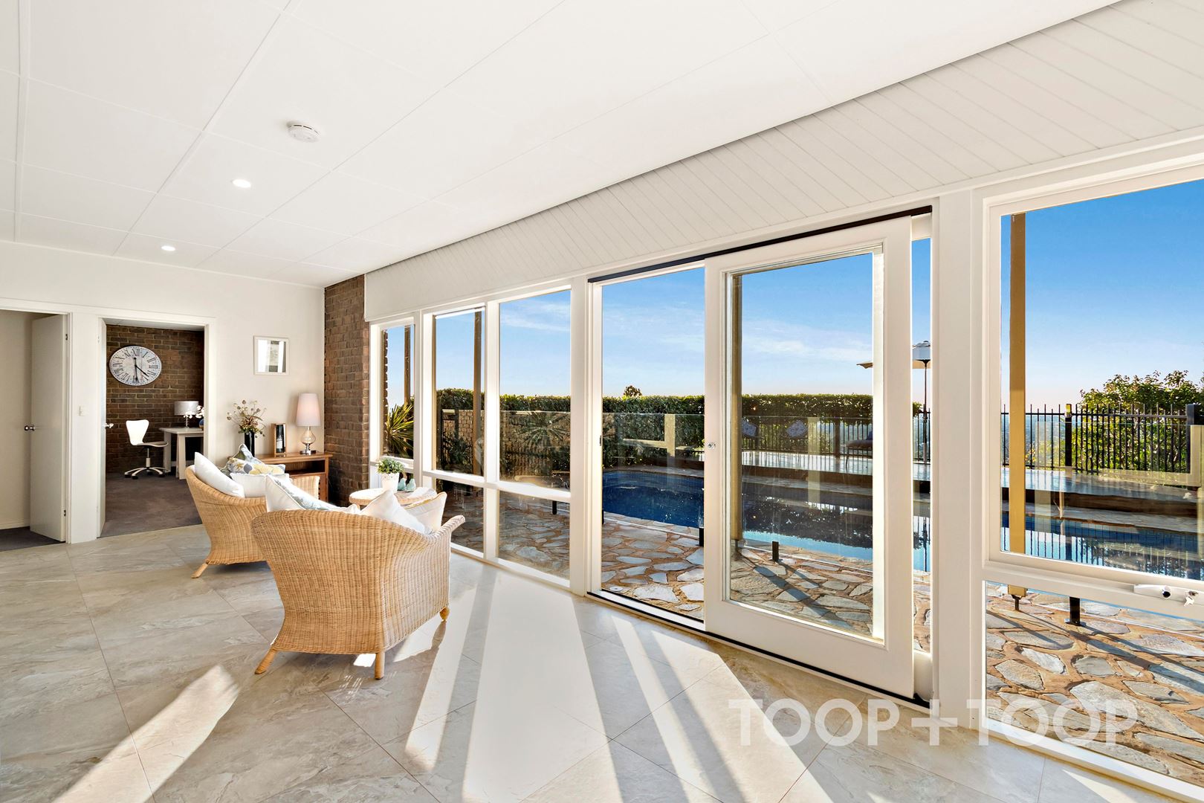
Downstairs enjoys a generous size kitchenette area, along with spacious sitting and entertaining area, perfect for family Christmas’ and entertaining. Additionally two more bedrooms on this level with built-in robes, or study and games room, plus a third bathroom, either for downstairs living or after a dip in the sparkling solar heated pool.
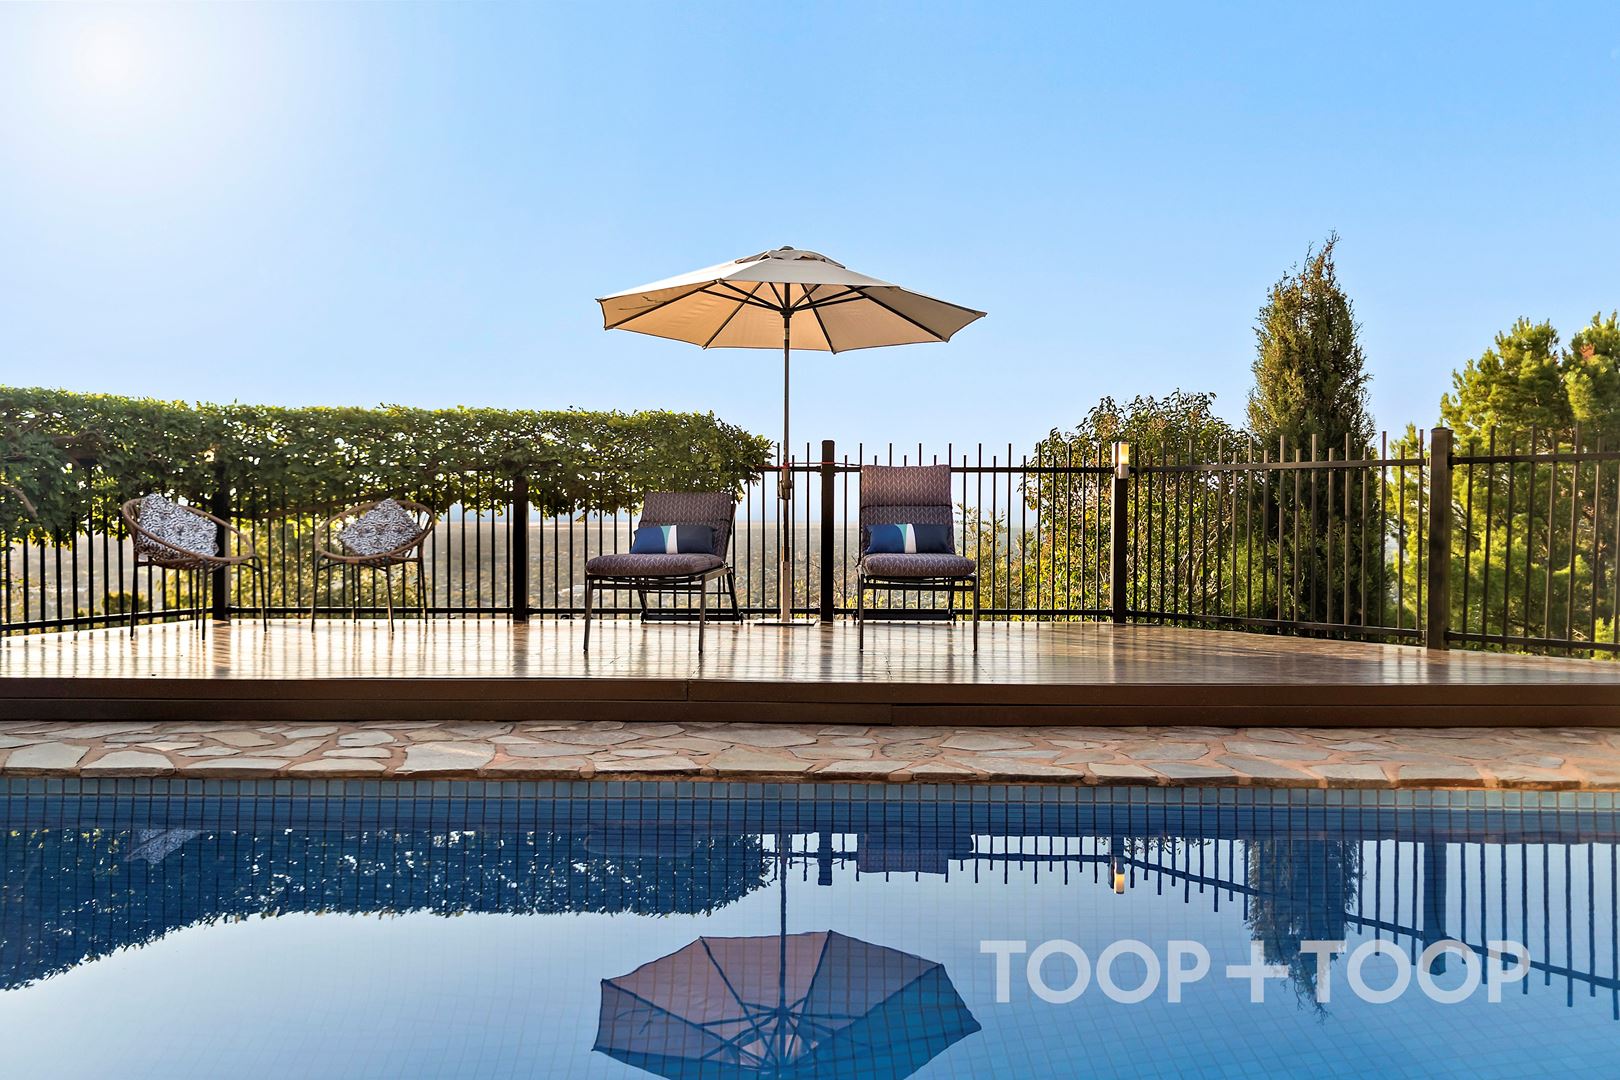
The pool takes centre stage and showcases uninterrupted views across Adelaide, while a perfectly positioned deck area overlooks the pool and completes a sublime skyline experience.
Options for working from home are available with a home office option. There is undercover parking for three cars and off-street parking for up to 5 vehicles. The property also has ducted evaporative air conditioning, two combustion heaters and split system heating and cooling.
This property located on approx 2340sqm is a must-see for anyone looking for a luxurious and flexible family home with stunning views and entertainment options. With easy proximity to schools, shops and amenities, it is the perfect place to call home.
Local Council: Burnside
Land size: 2,340 sqm approx.
Council rates: $2293.55 p.a. approx.
SA Water rates: $70.80 p.q. approx.
Disclaimer: TOOP+TOOP has taken all reasonable care to ensure this property information is accurate at the time of publication. Information has been obtained from sources we believe to be reliable, including the vendor, relevant authorities and third-party suppliers. However, we cannot guarantee its accuracy or completeness and, to the extent permitted by law, accept no liability for any errors or omissions. This includes, but is not limited to, land size, floor plans, building area, building age, condition, zoning, council rates and rental figures. Details may change after publication. Measurements, floor plans and images are a guide only, and some images may be digitally styled or virtually furnished. Interested parties should make their own enquiries, including with relevant authorities, and obtain independent legal and financial advice before proceeding. RLA 301309, RLA 301302, RLA 317292
Sold on Jul 4, 2023
$1,740,000
Property Information
Built 1986
Land Size 2340.00 sqm approx.
Council Rates $2293.55 pa approx
ES Levy $163.20 pa approx
Water Rates $70.80 p.q. approx.
CONTACT AGENT

Neighbourhood Map
Schools in the Neighbourhood
| School | Distance | Type |
|---|---|---|