82 Wycombe Drive
Mount Barker
4
Beds
2
Baths
2
Cars
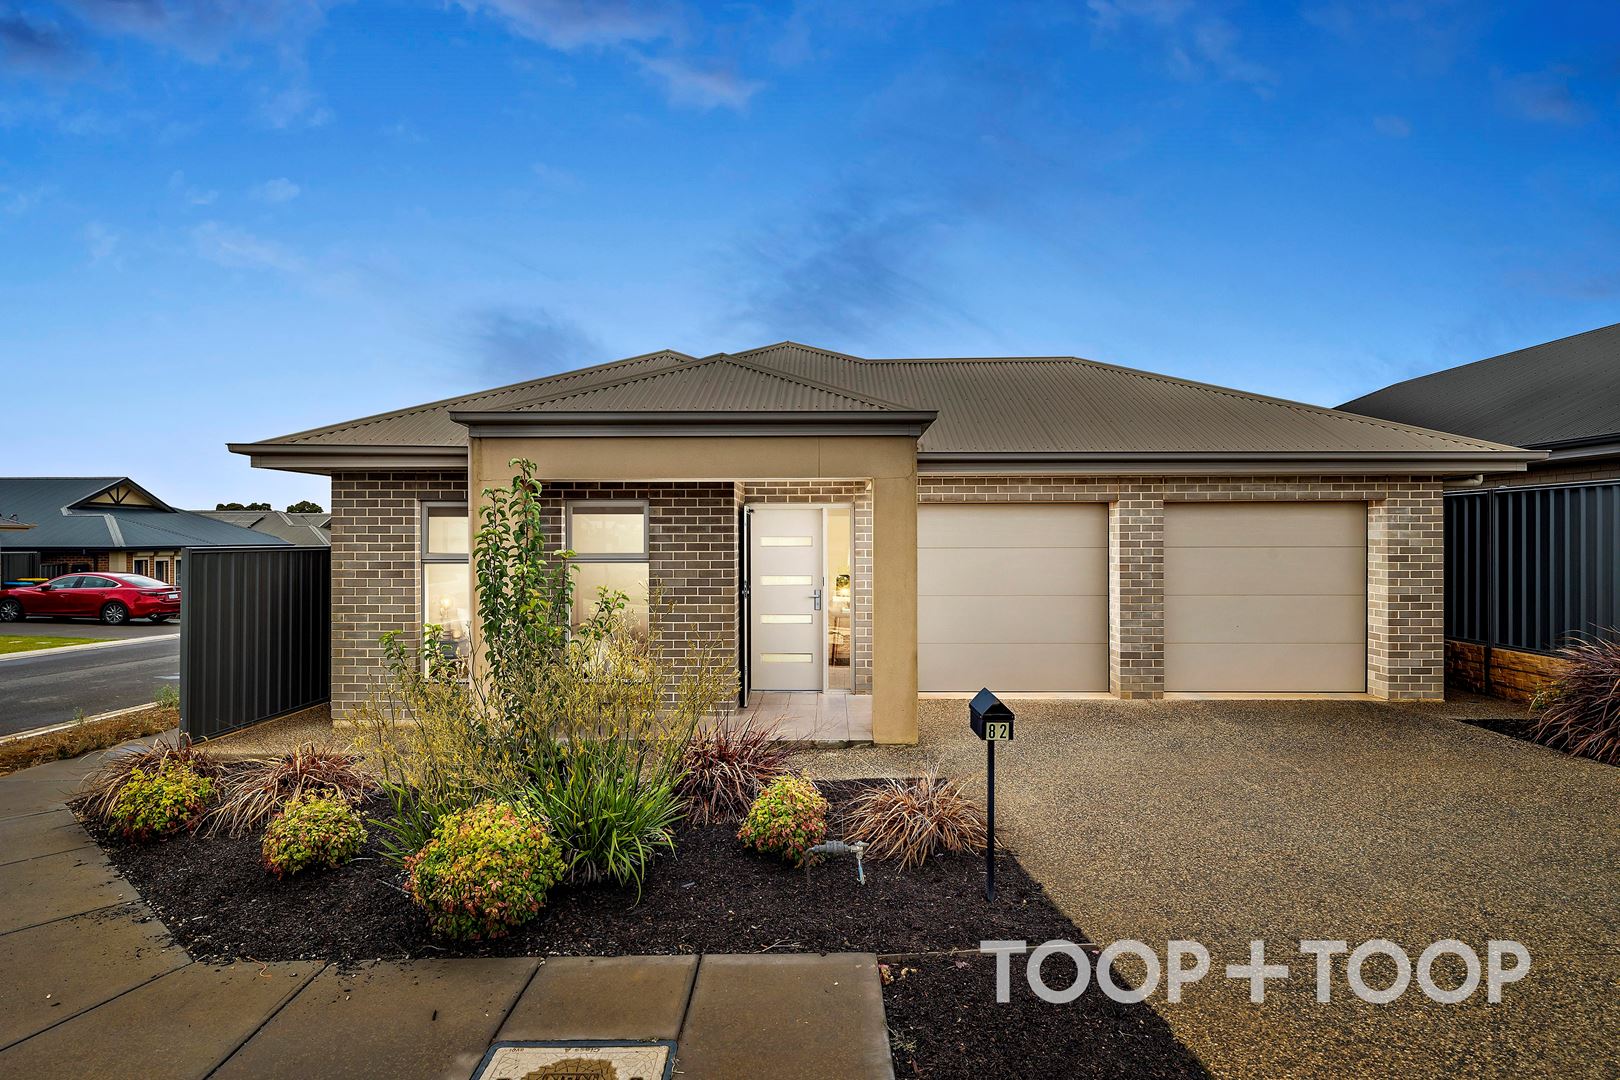
Stylish living in Bluestone Estate
Situated in the renowned Bluestone Estate and built in 2017 this fantastic home is ready for it’s new chapter.
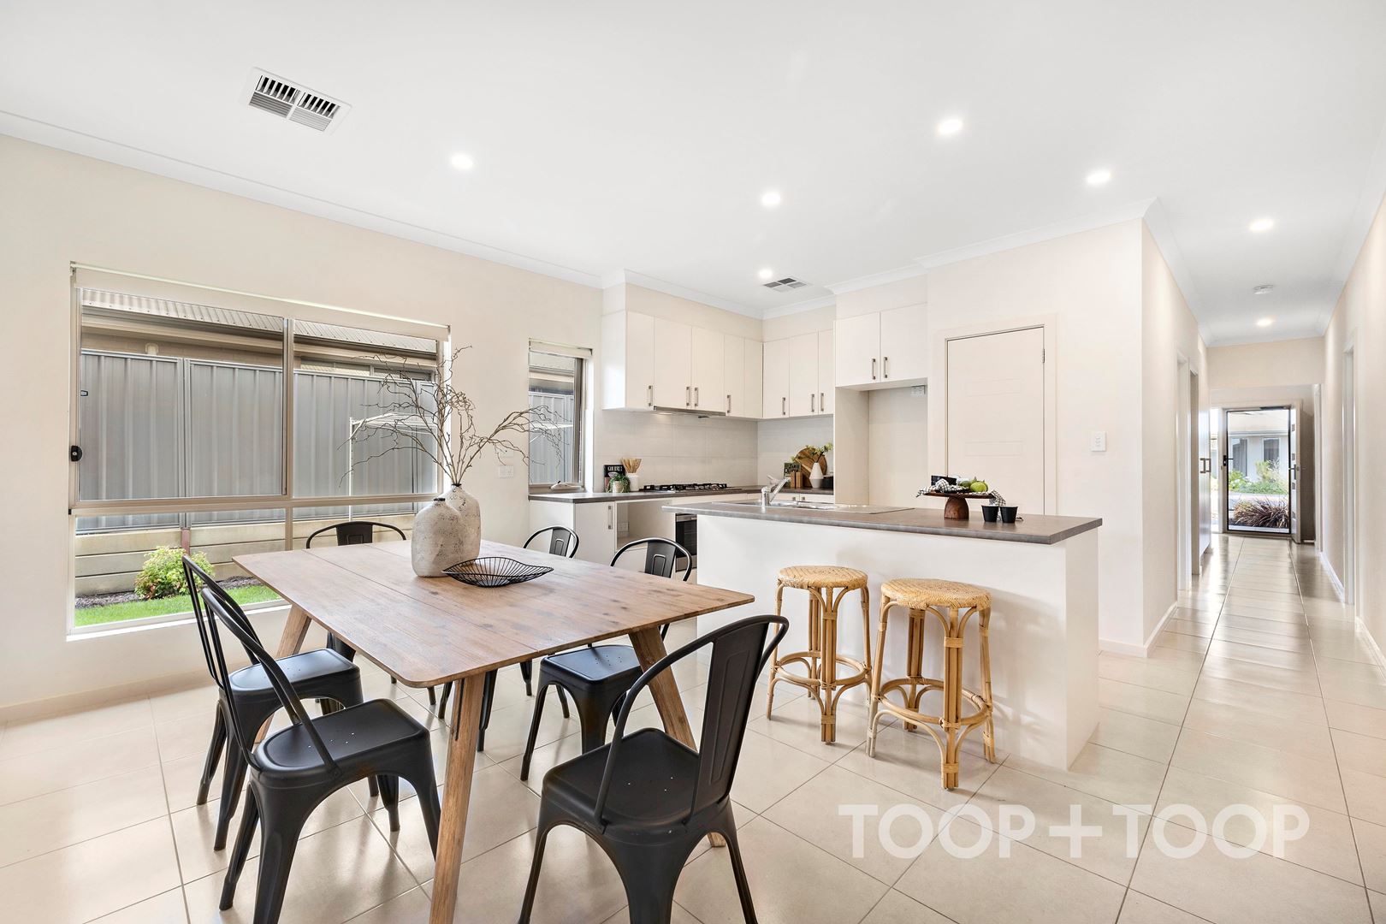
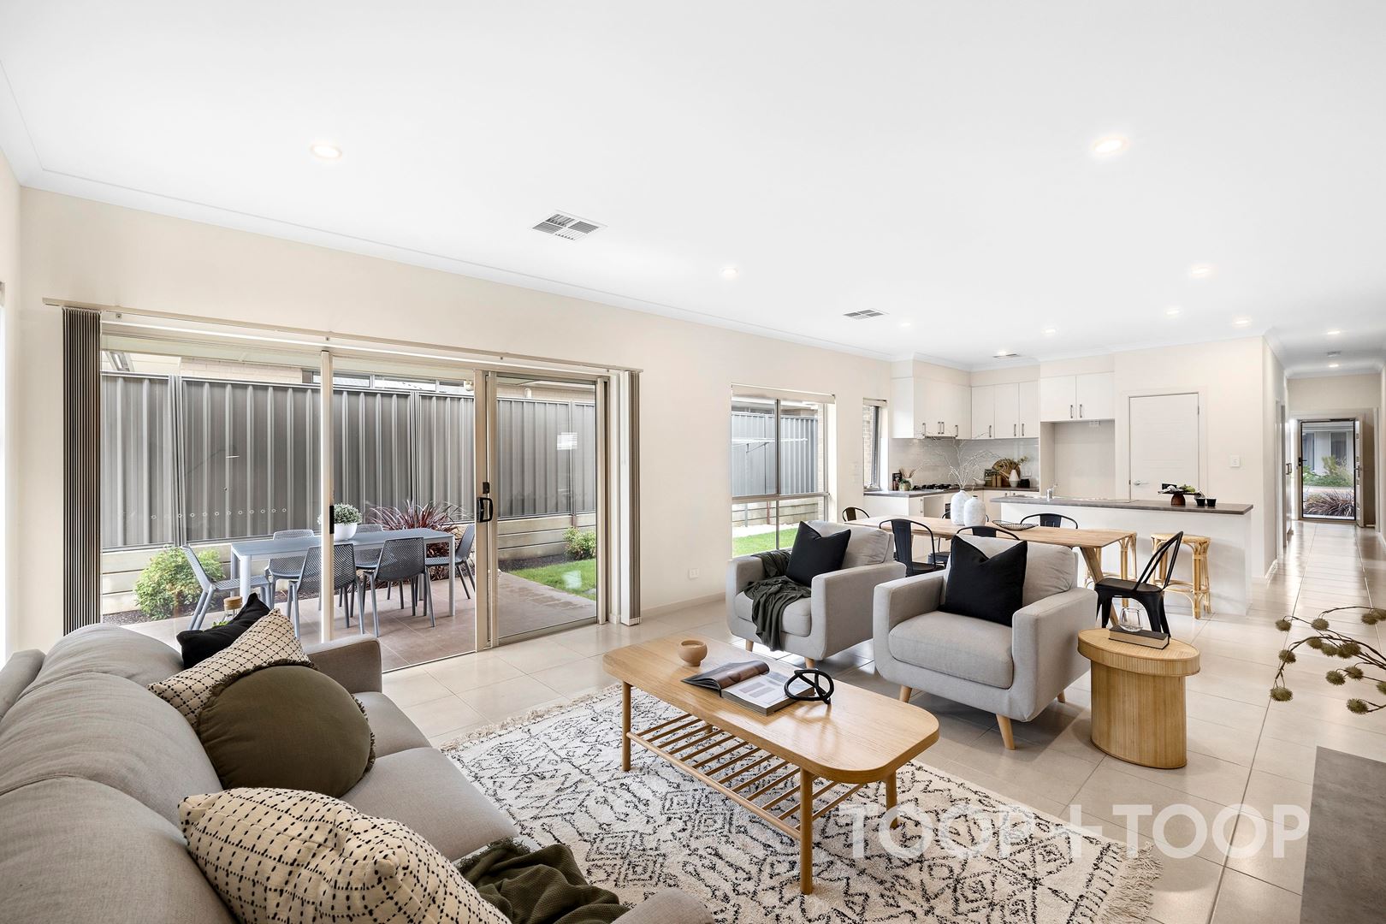
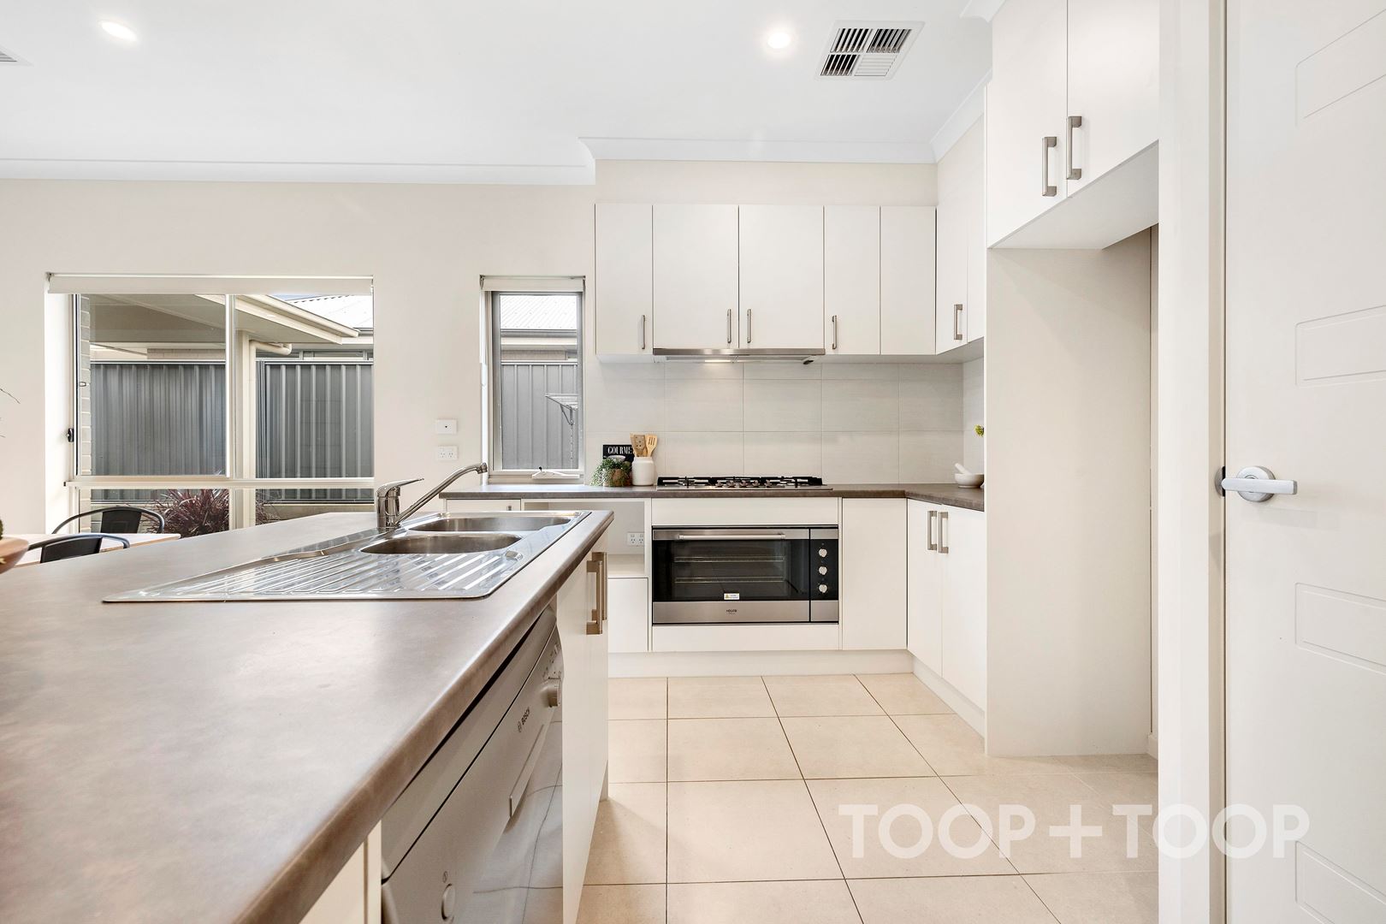
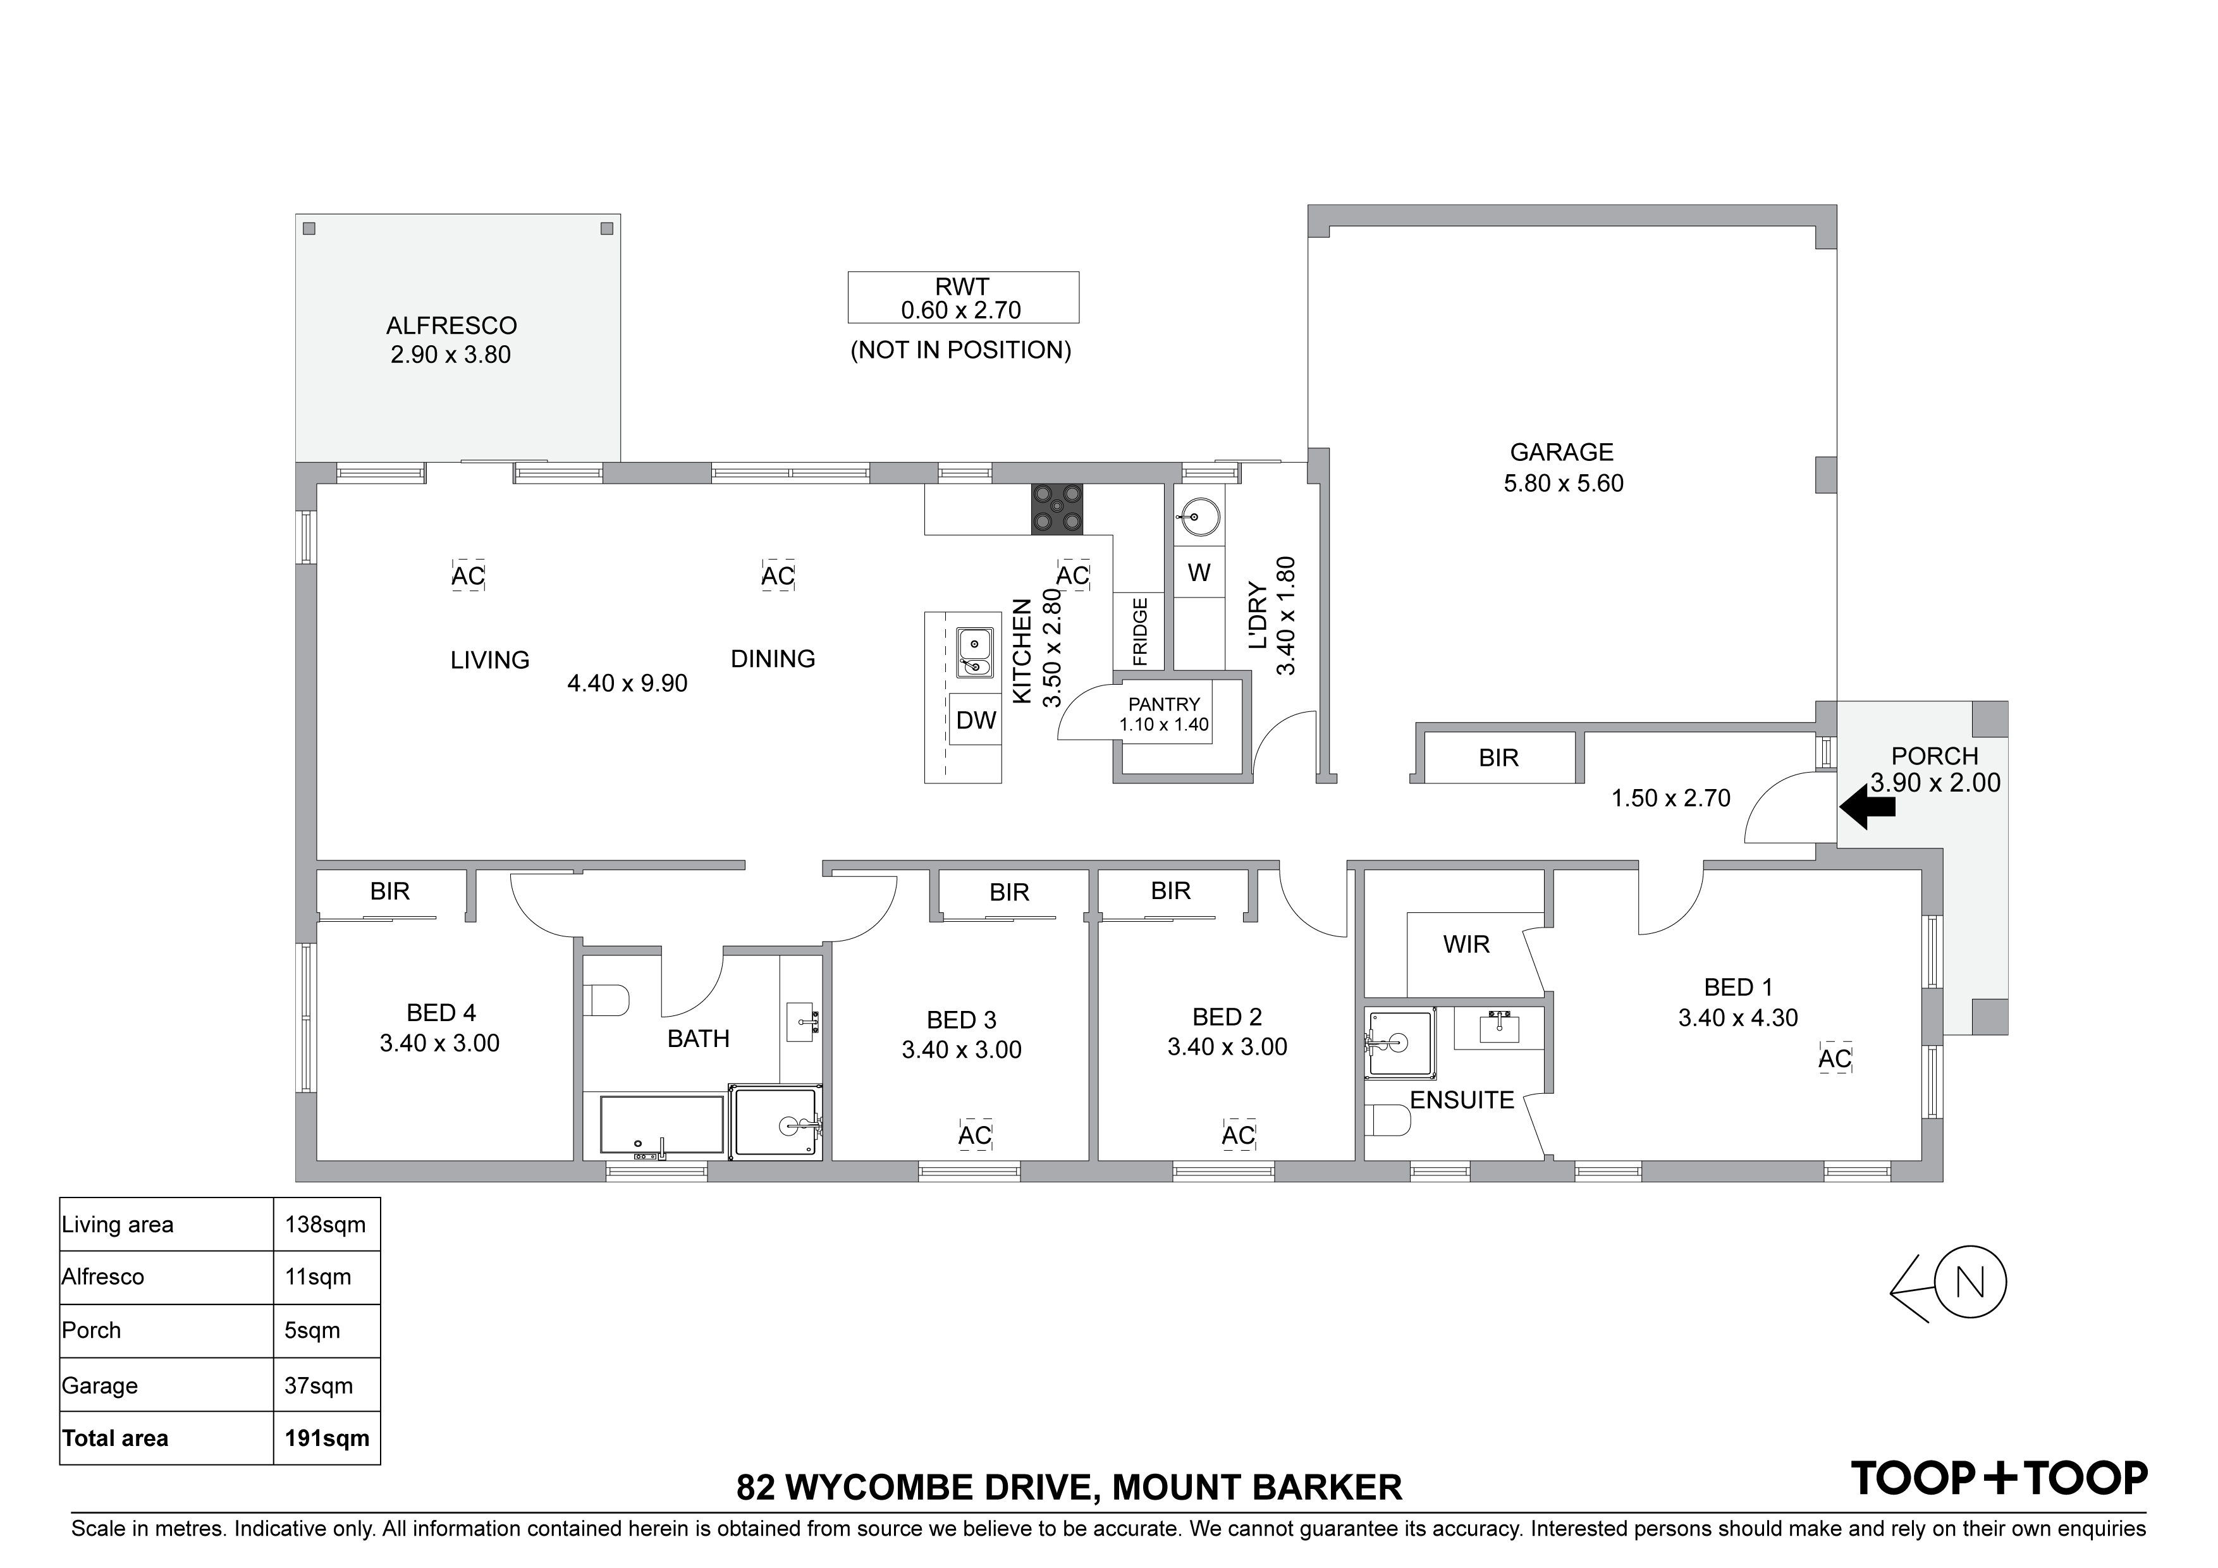
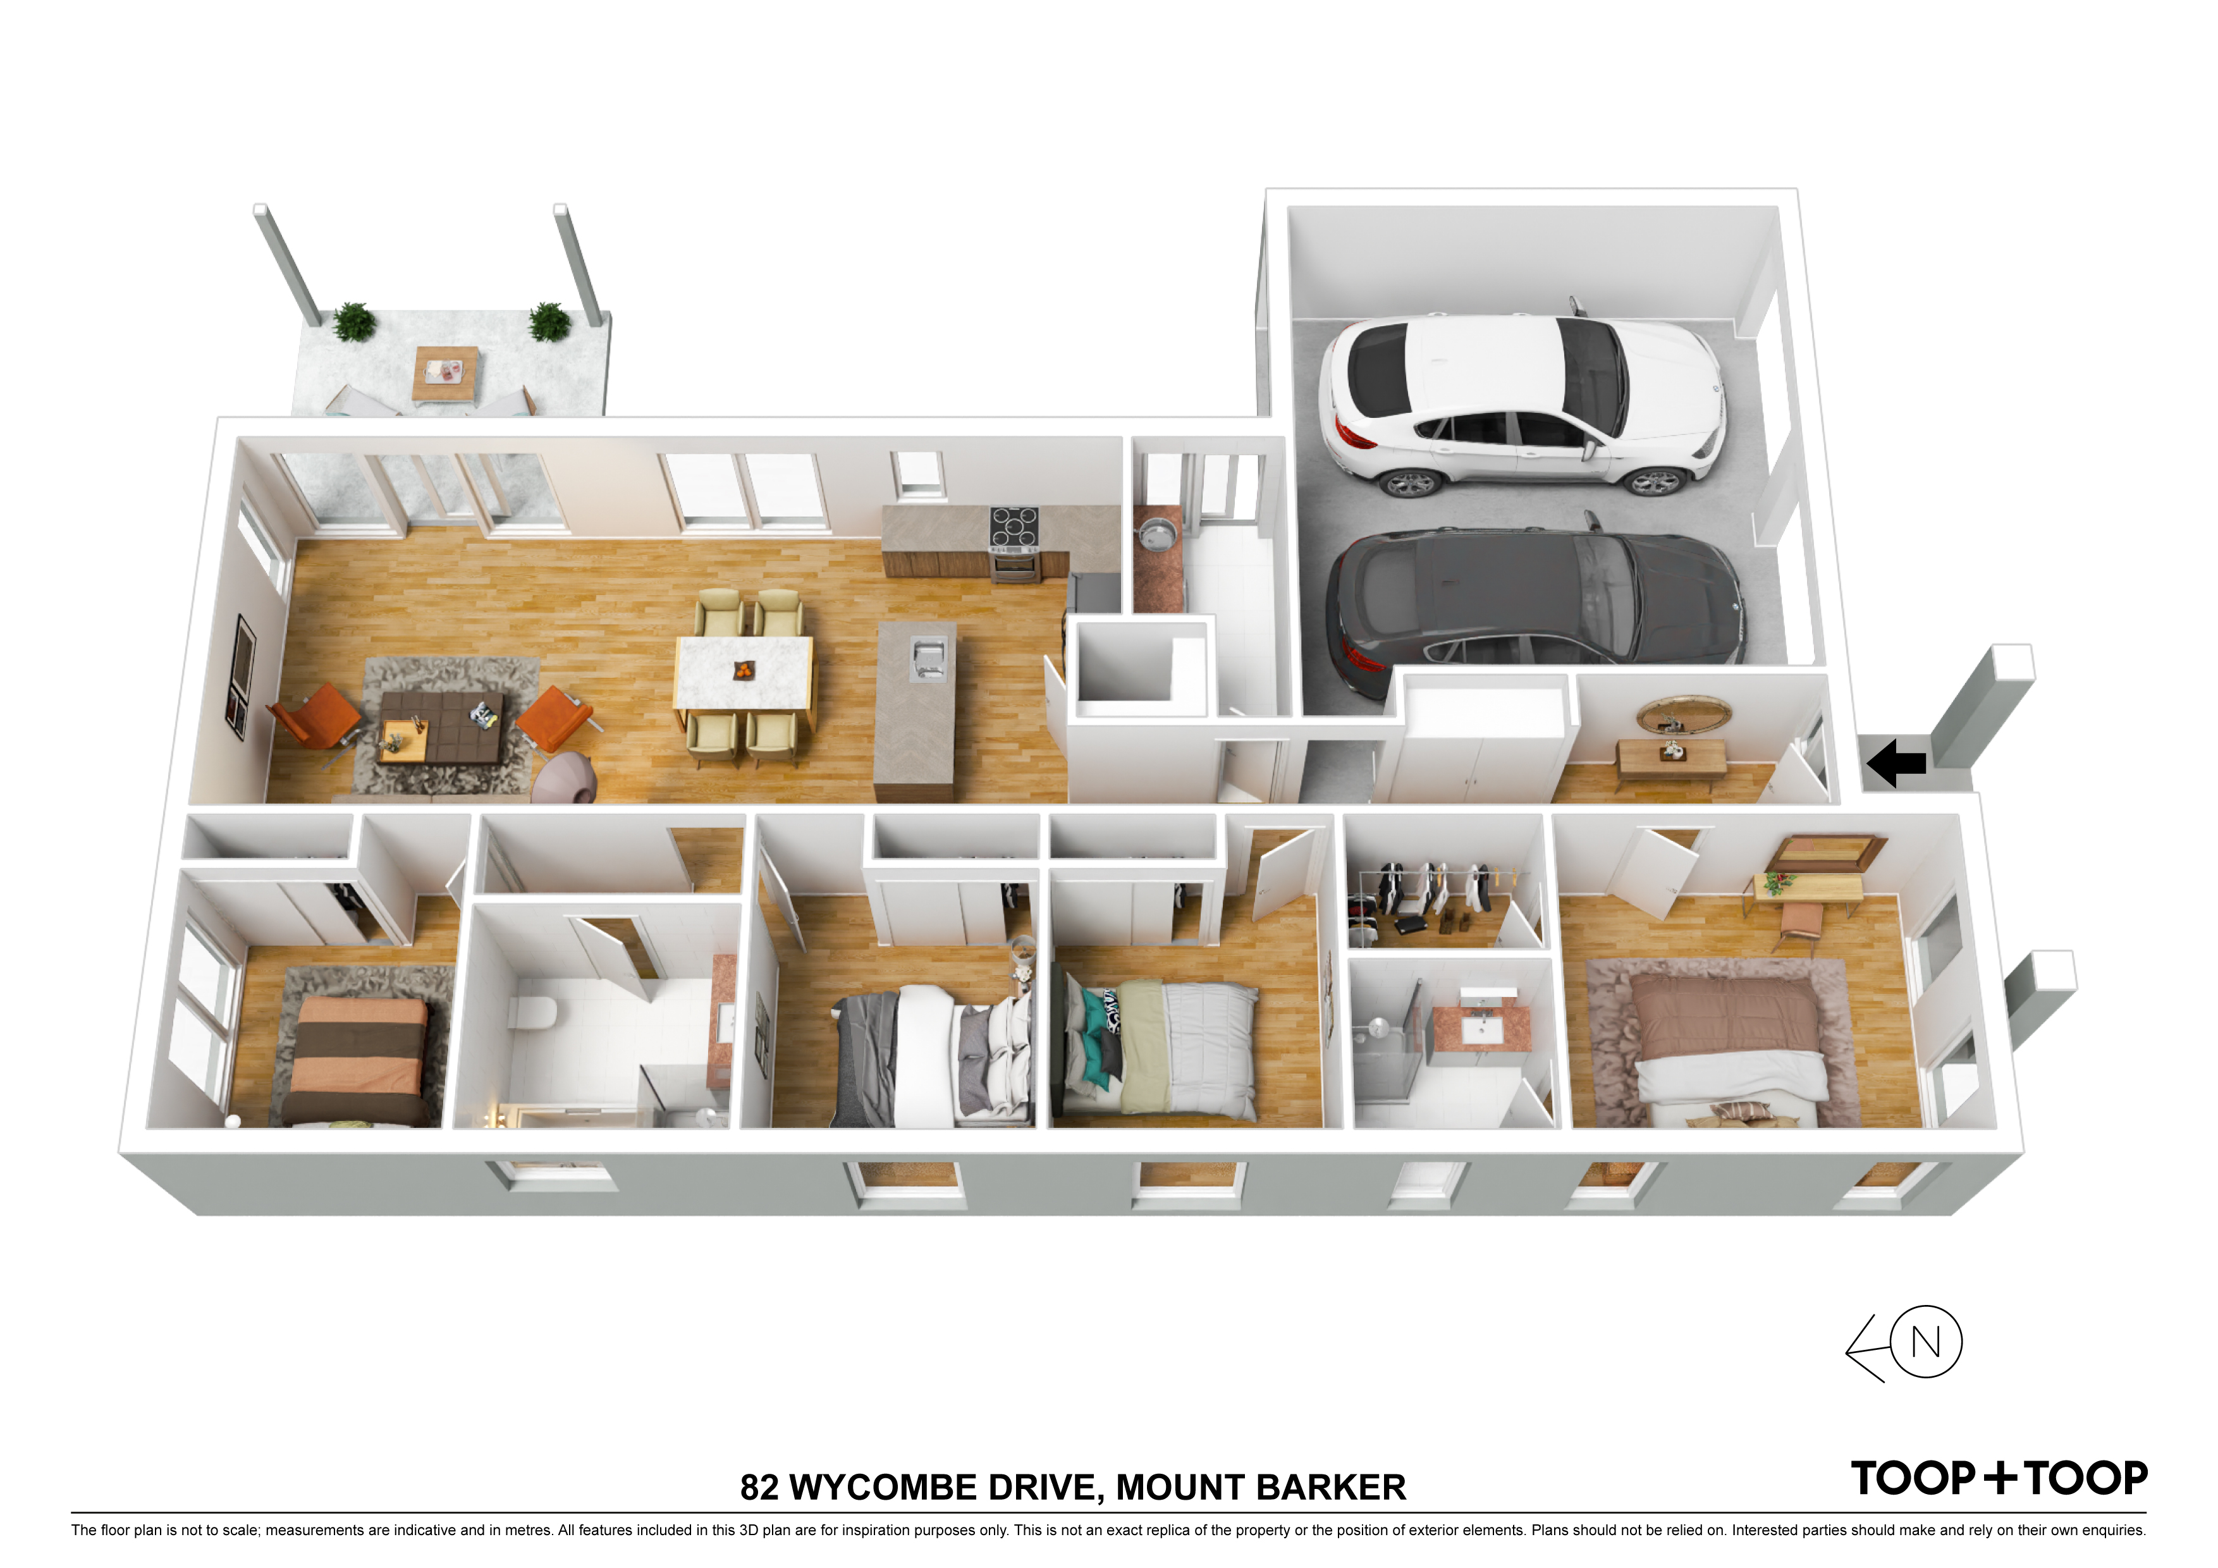
Well-appointed with stylish neutral décor, high ceilings and wide entry and hallway. The light and airy kitchen with island bench has plenty of storage with overhead cupboards and large walk-in pantry. Preparing meals will be a pleasure with the wide, electric oven and gas cook-top. Cleaning up is a breeze with the double sink and dishwasher.
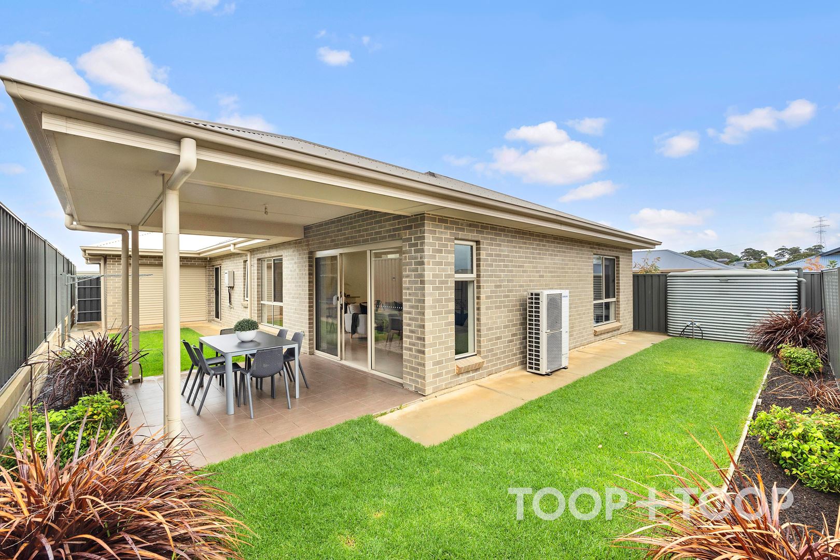
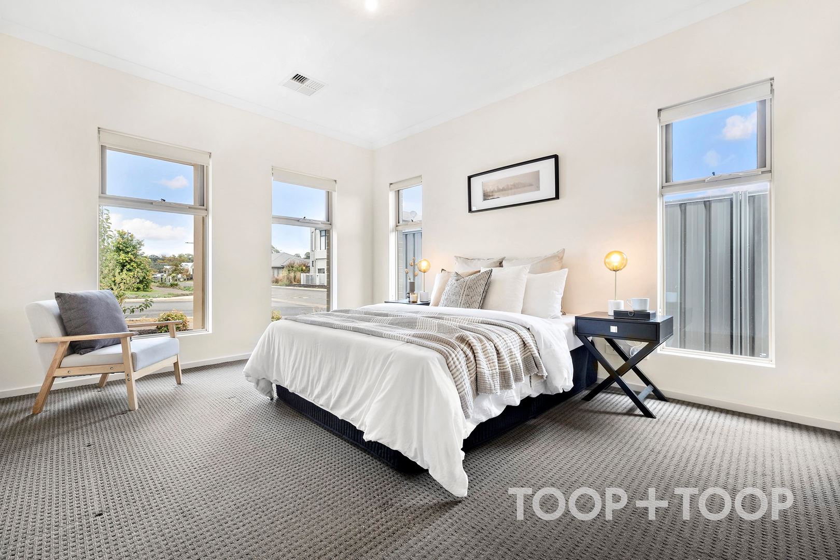
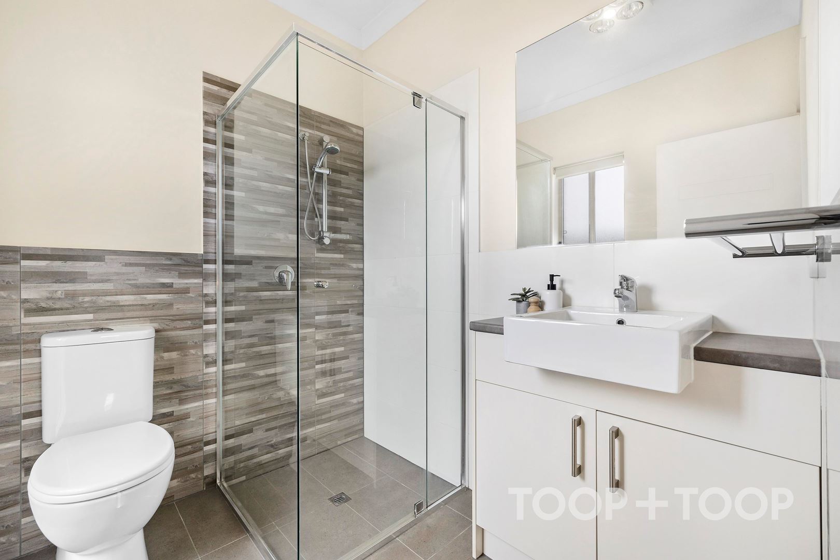
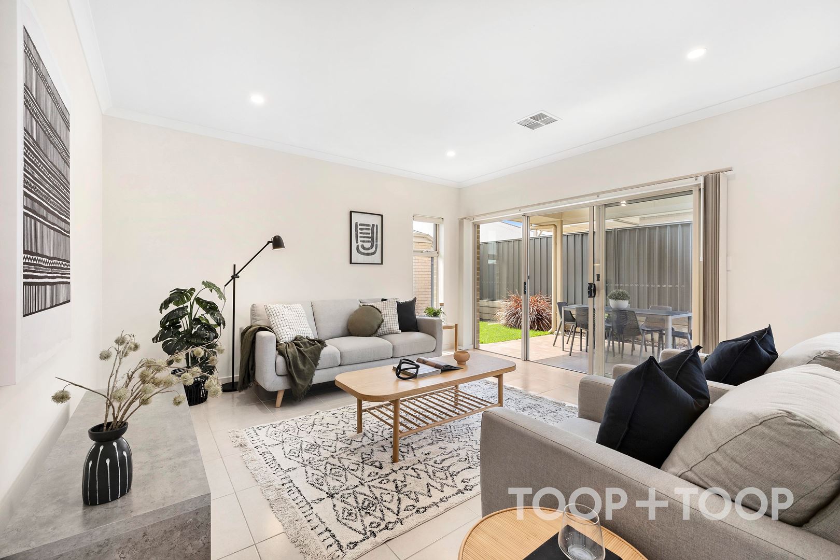
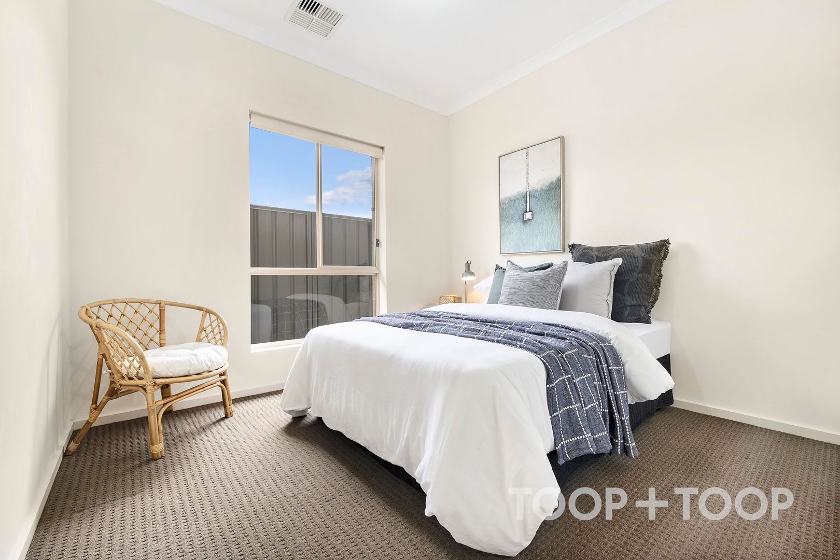
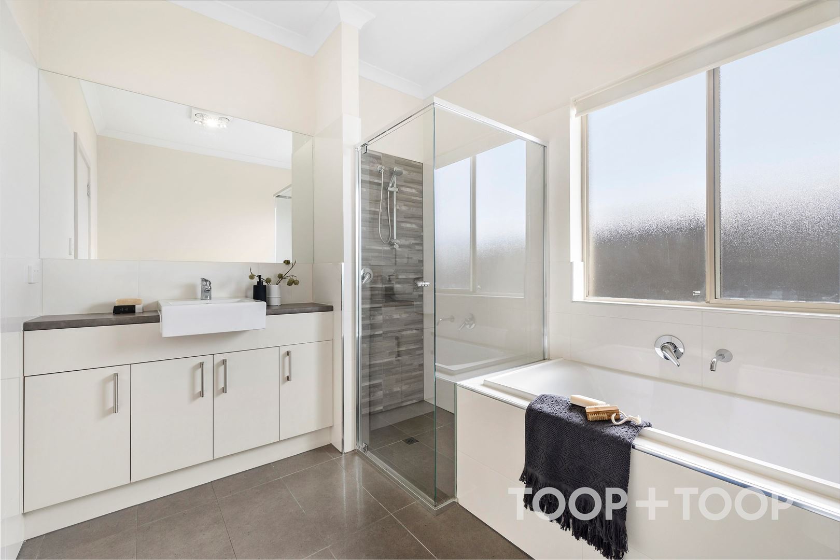
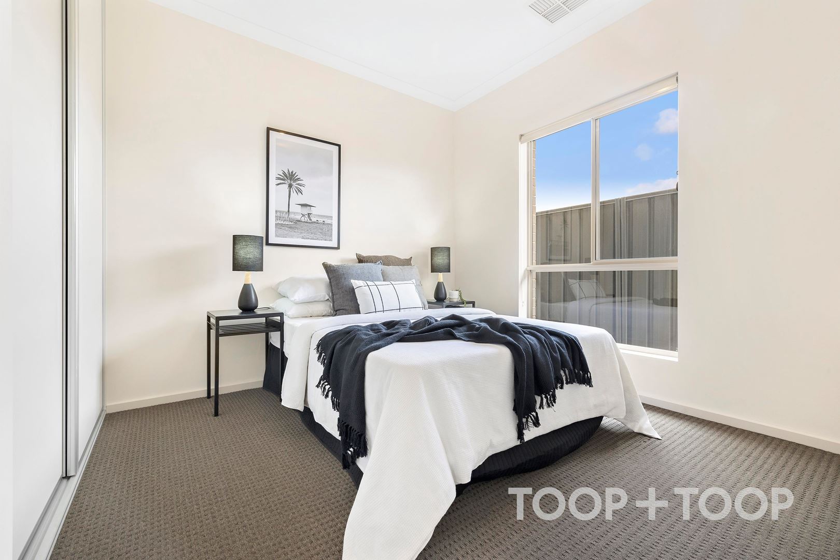
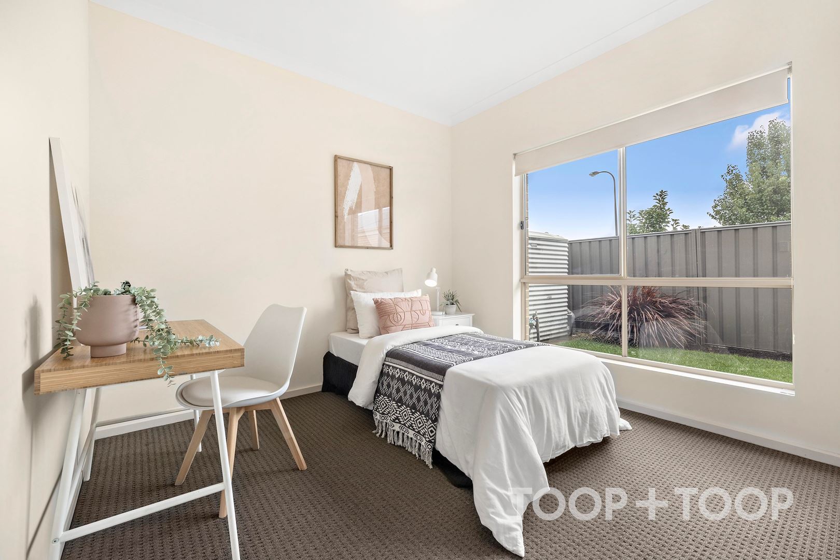
All bedrooms have built-in robes and walk-in robe and ensuite to the main bedroom. Plenty of storage throughout the home both in the laundry and four door linen cupboard to the passage way. Relax outside under the covered alfresco in the fully landscaped, low maintenance rear yard. The corner position ensures no neighbors on one side. This established area is quiet and so convenient to the Mount Barker CBD and all community facilities. A short stroll to parks and sporting facilities.
Public transport a short walk away. Close to Mount Barker South Primary School, Mount Barker High School.
• Ducted, reverse cycle air-conditioning
• Blinds to all windows
• Double garage with roller doors and roller door access to rear yard
• NBN connected
• Mains water and common-effluent mains sewer
• Bluestone Estate gas connection
• Fully fenced and landscaped
• Rainwater tank
Disclaimer: TOOP+TOOP has taken all reasonable care to ensure this property information is accurate at the time of publication. Information has been obtained from sources we believe to be reliable, including the vendor, relevant authorities and third-party suppliers. However, we cannot guarantee its accuracy or completeness and, to the extent permitted by law, accept no liability for any errors or omissions. This includes, but is not limited to, land size, floor plans, building area, building age, condition, zoning, council rates and rental figures. Details may change after publication. Measurements, floor plans and images are a guide only, and some images may be digitally styled or virtually furnished. Interested parties should make their own enquiries, including with relevant authorities, and obtain independent legal and financial advice before proceeding. RLA 301309, RLA 301302, RLA 317292
Sold on May 7, 2023
Property Information
Built 2018
Land Size 367.00 sqm approx.
Council Rates $2550.06 pa approx
ES Levy $102.8 pa approx
Water Rates $70.80 pq approx
CONTACT AGENT

Neighbourhood Map
Schools in the Neighbourhood
| School | Distance | Type |
|---|---|---|