88 George Street
Norwood
6
Beds
2
Baths
1
Car
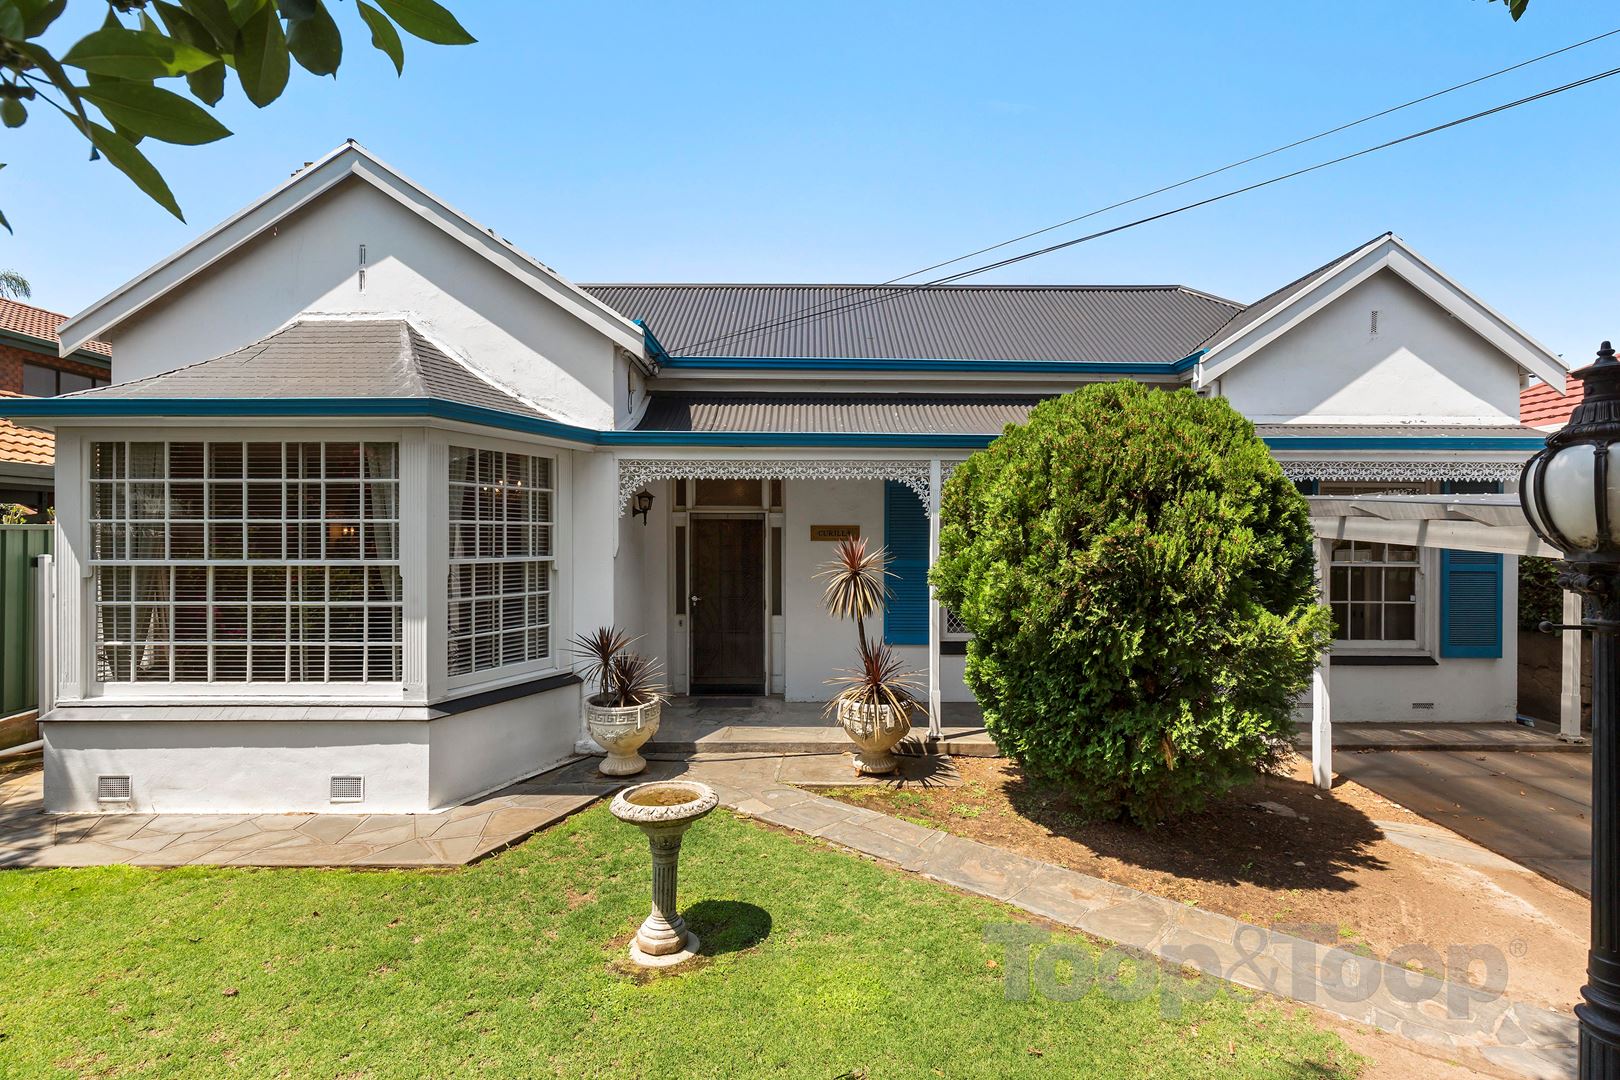
Period charm with enormous potential on a large 773sqm (approx.) allotment right in the thick of the action!
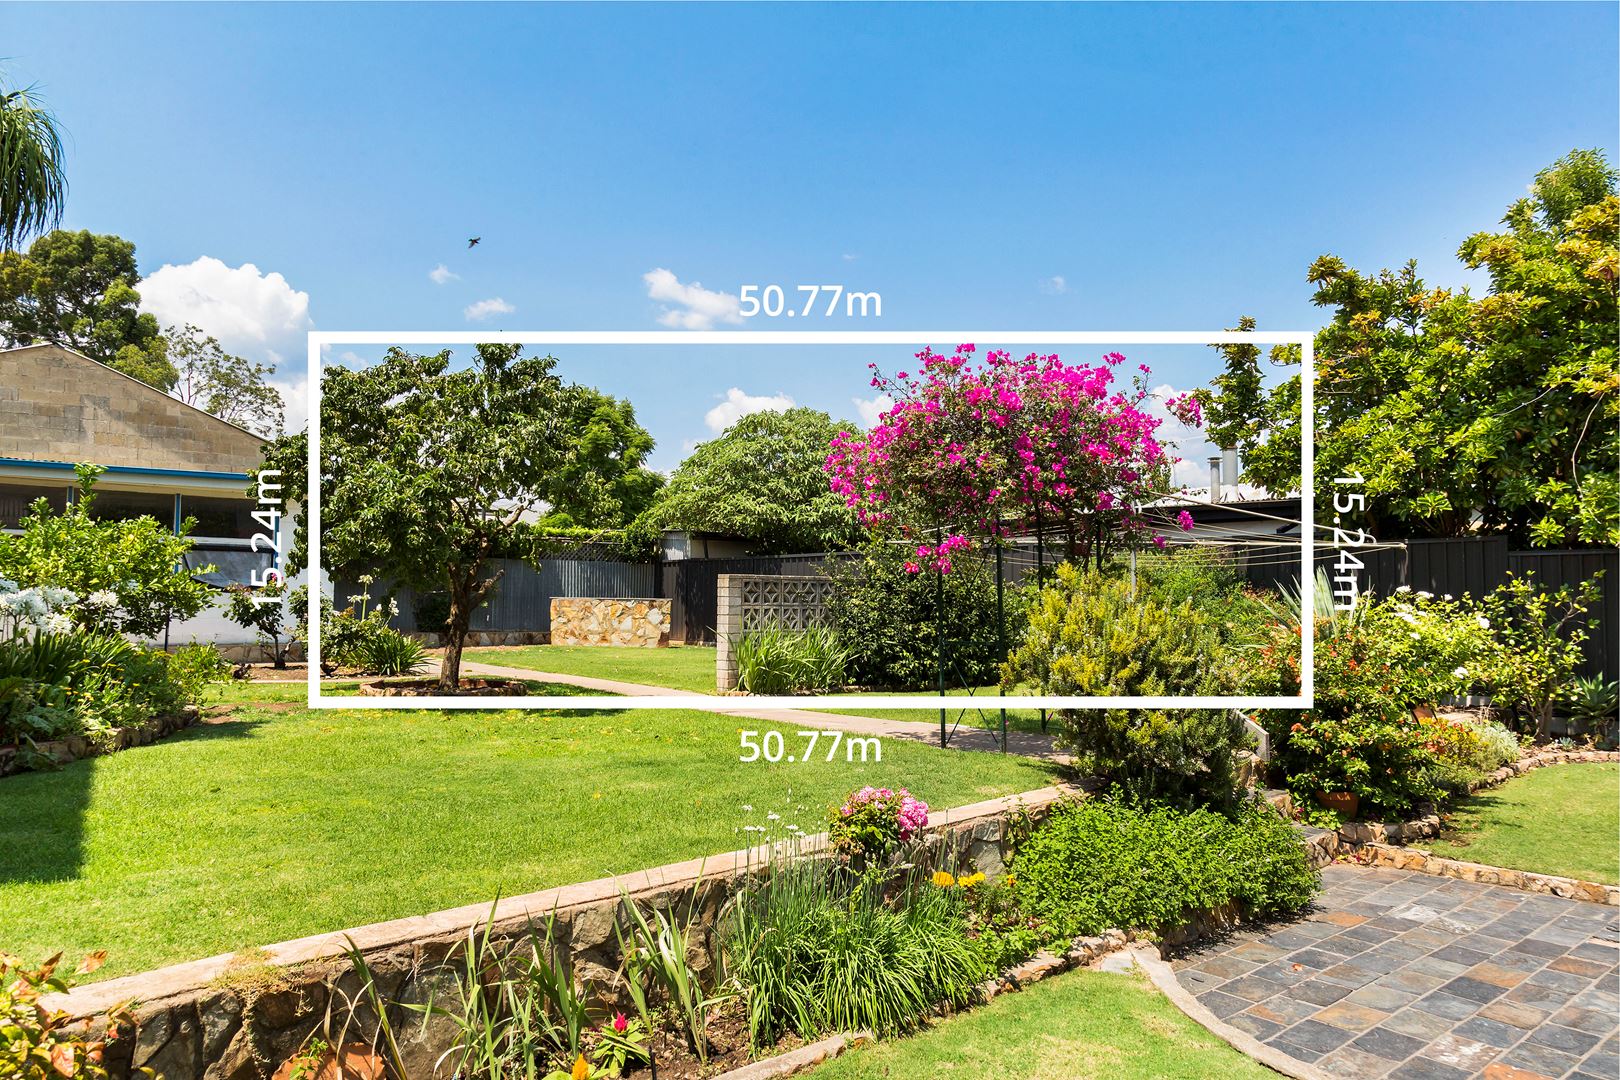
Magnificently occupying a deep 773sqm (approx.) allotment with a 15.24m frontage, this c.1905 charming Bay Window Villa offers the opportunity to live in or lease out while considering the exceptional scope to further update, extend or rebuild (STCC).
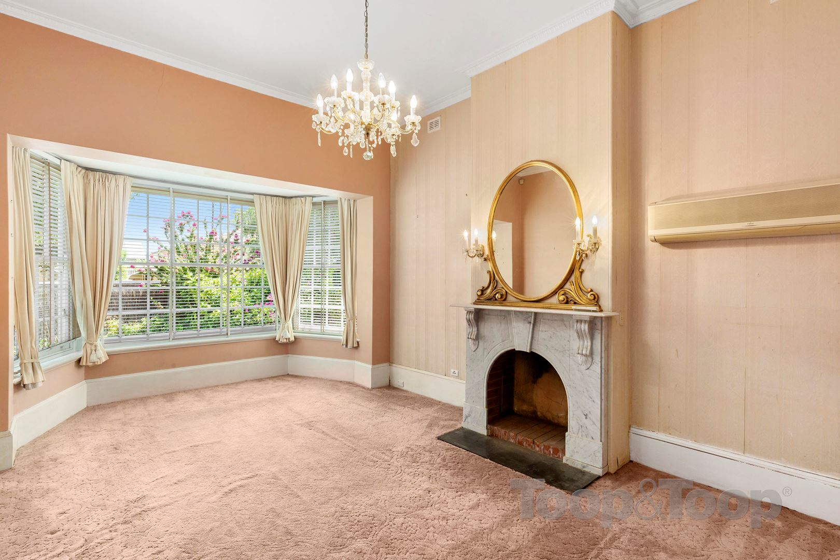
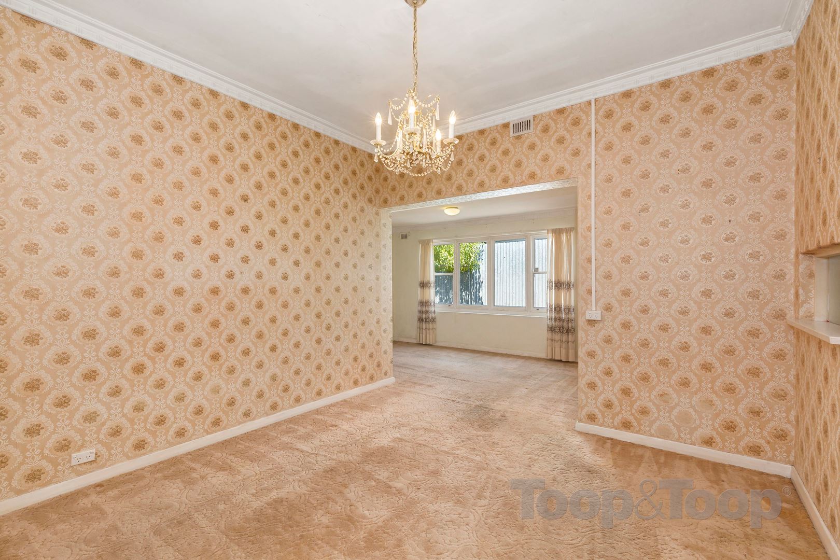
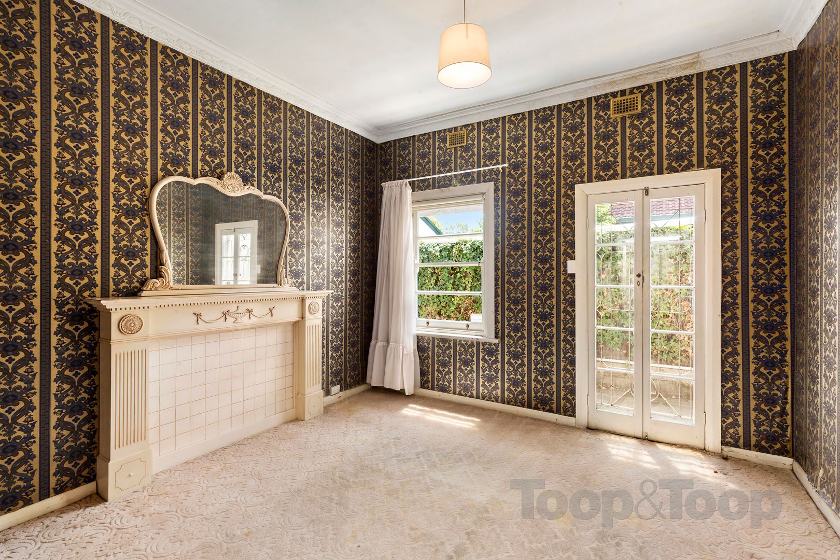
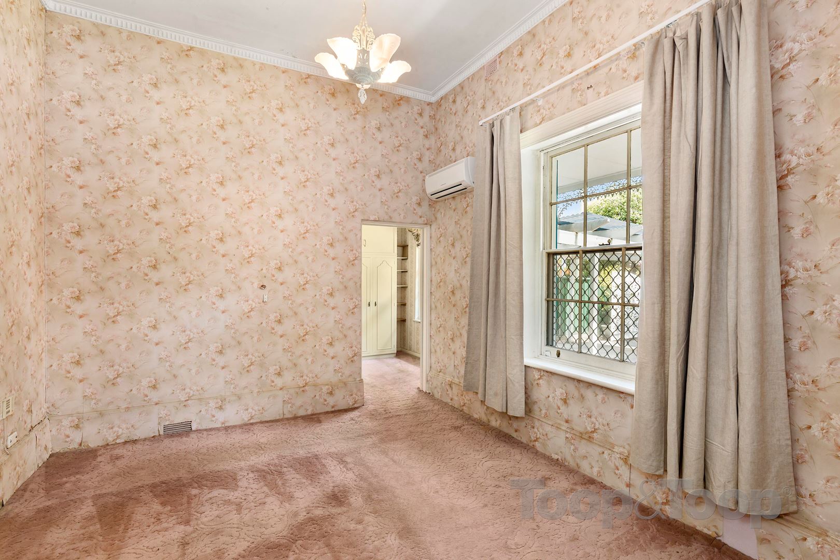
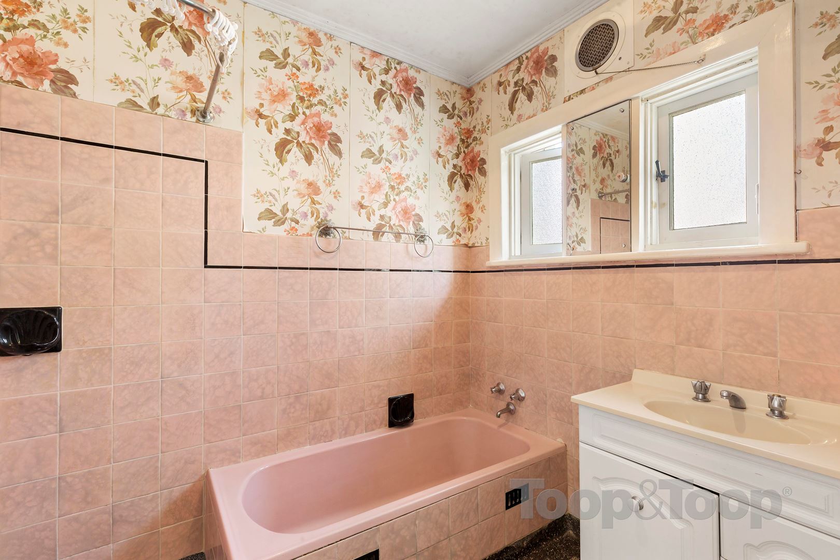
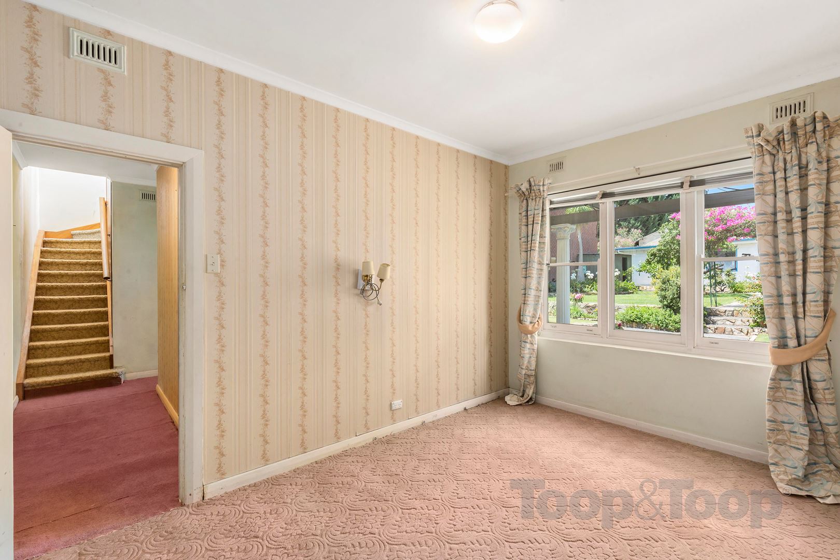
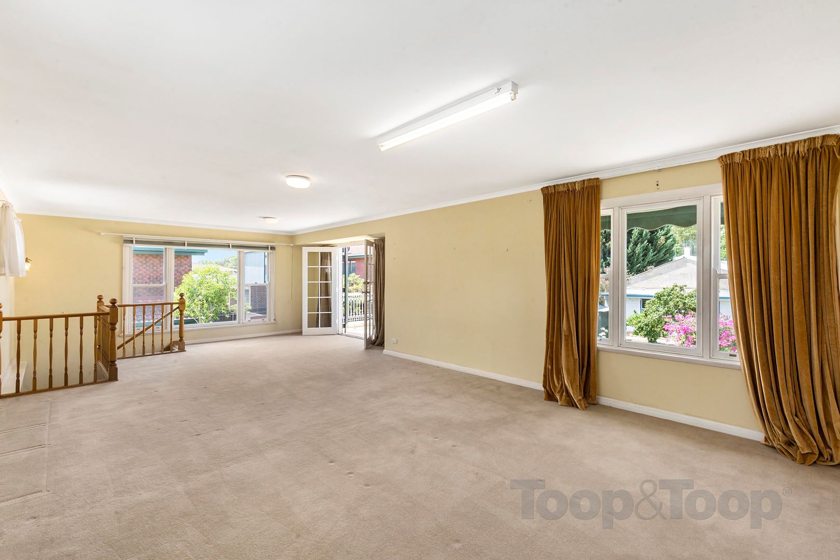
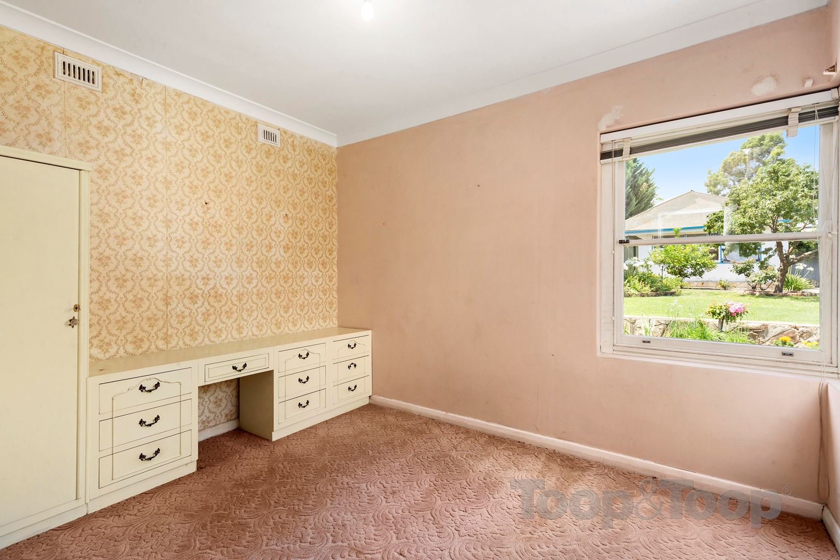
Evocative period features include a marble fireplace, chandeliers, generous rooms with high ceilings, an expansive sitting room with bay window, light-filled second living/dining room with servery window to kitchen and an enormous upstairs space that could be utilised as another living area or 6th bedroom.
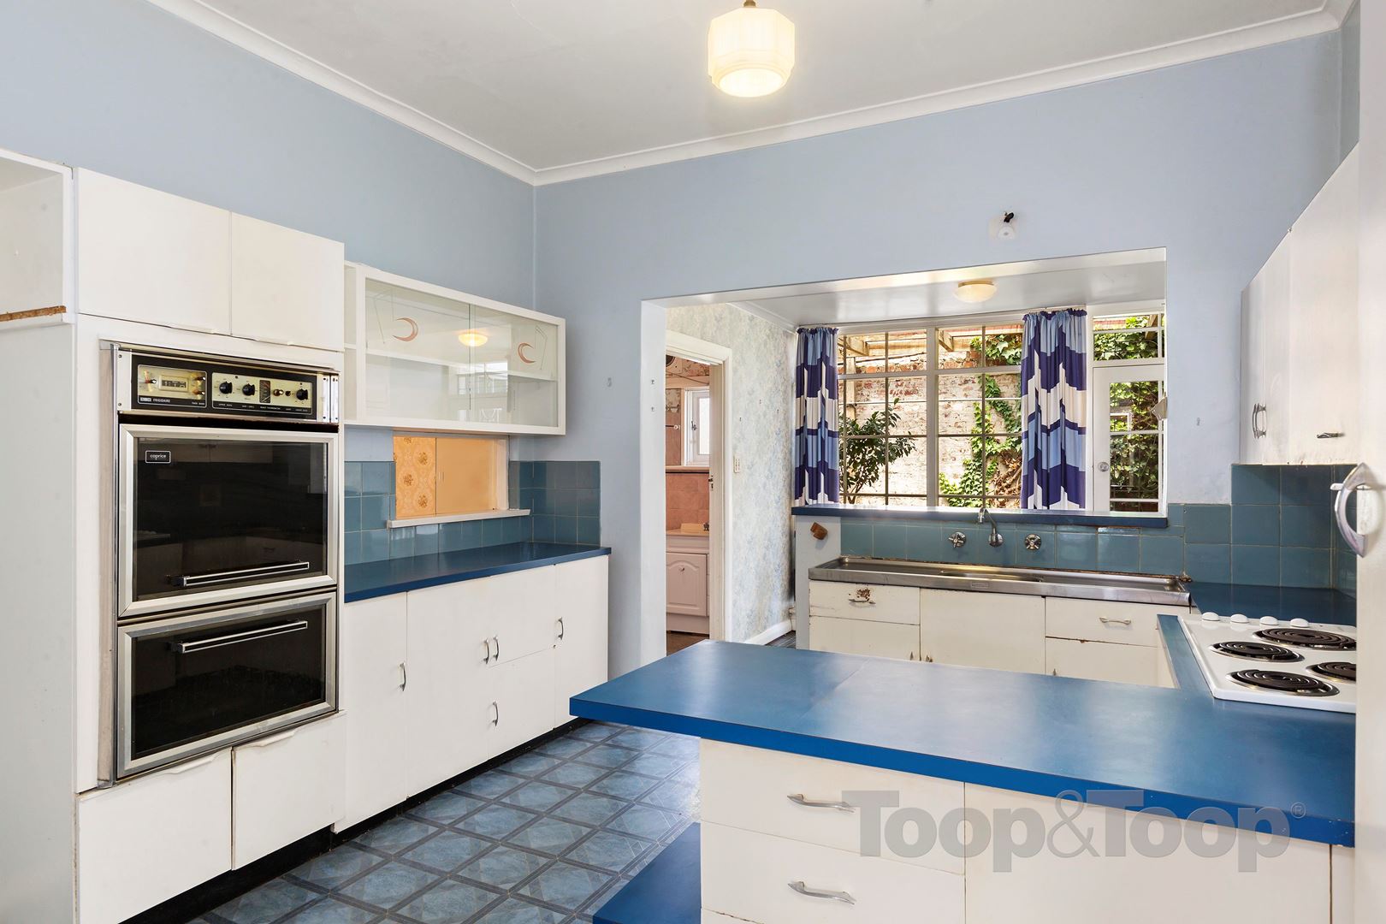
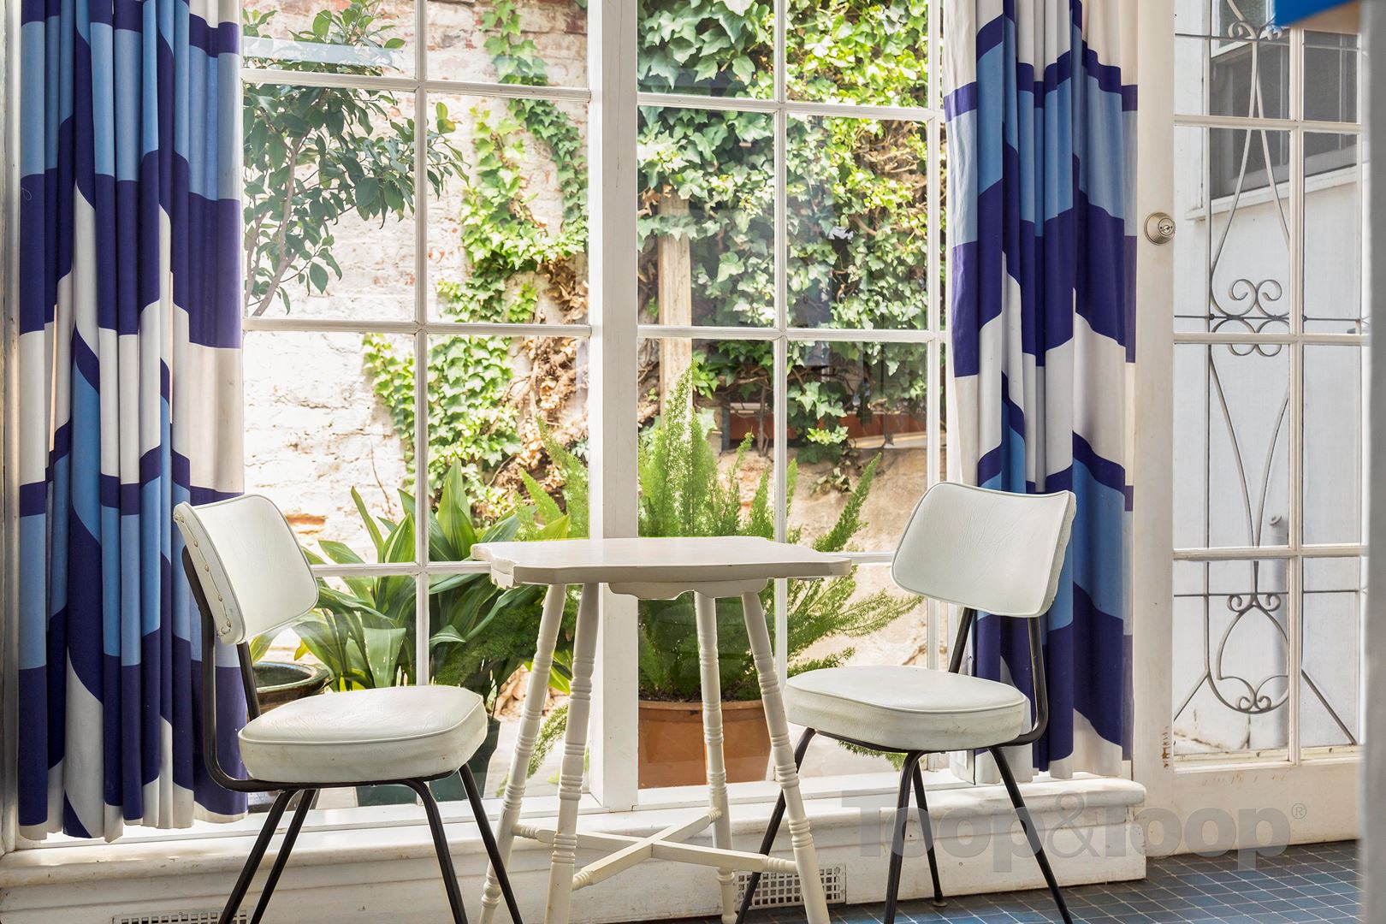
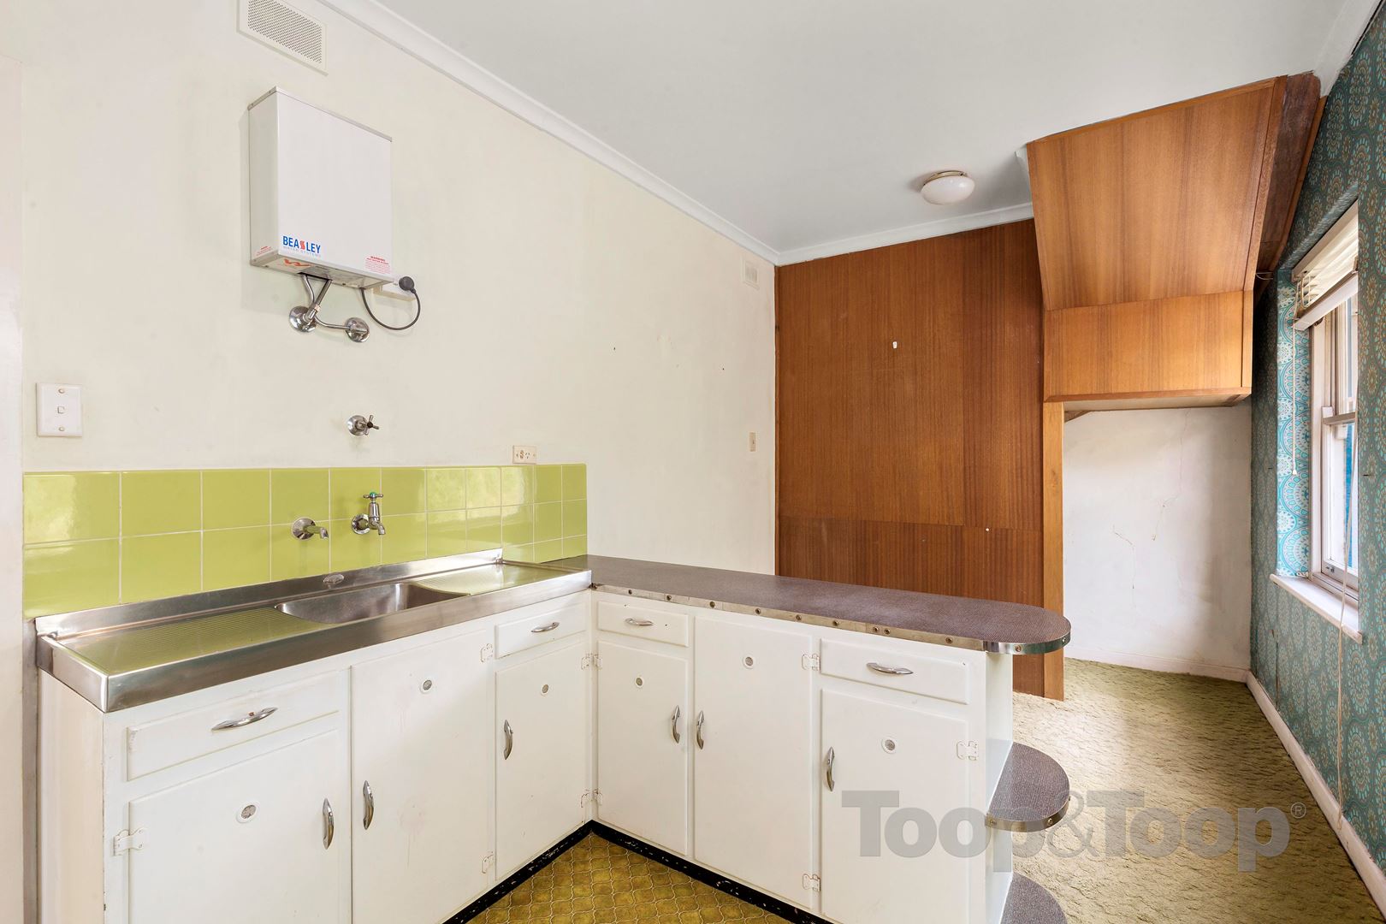
The home boasts a master suite with a walk through robe to the en-suite, two kitchens, the main with double oven, ample storage and a casual dining area that leads out to a side courtyard and outdoor laundry with toilet.
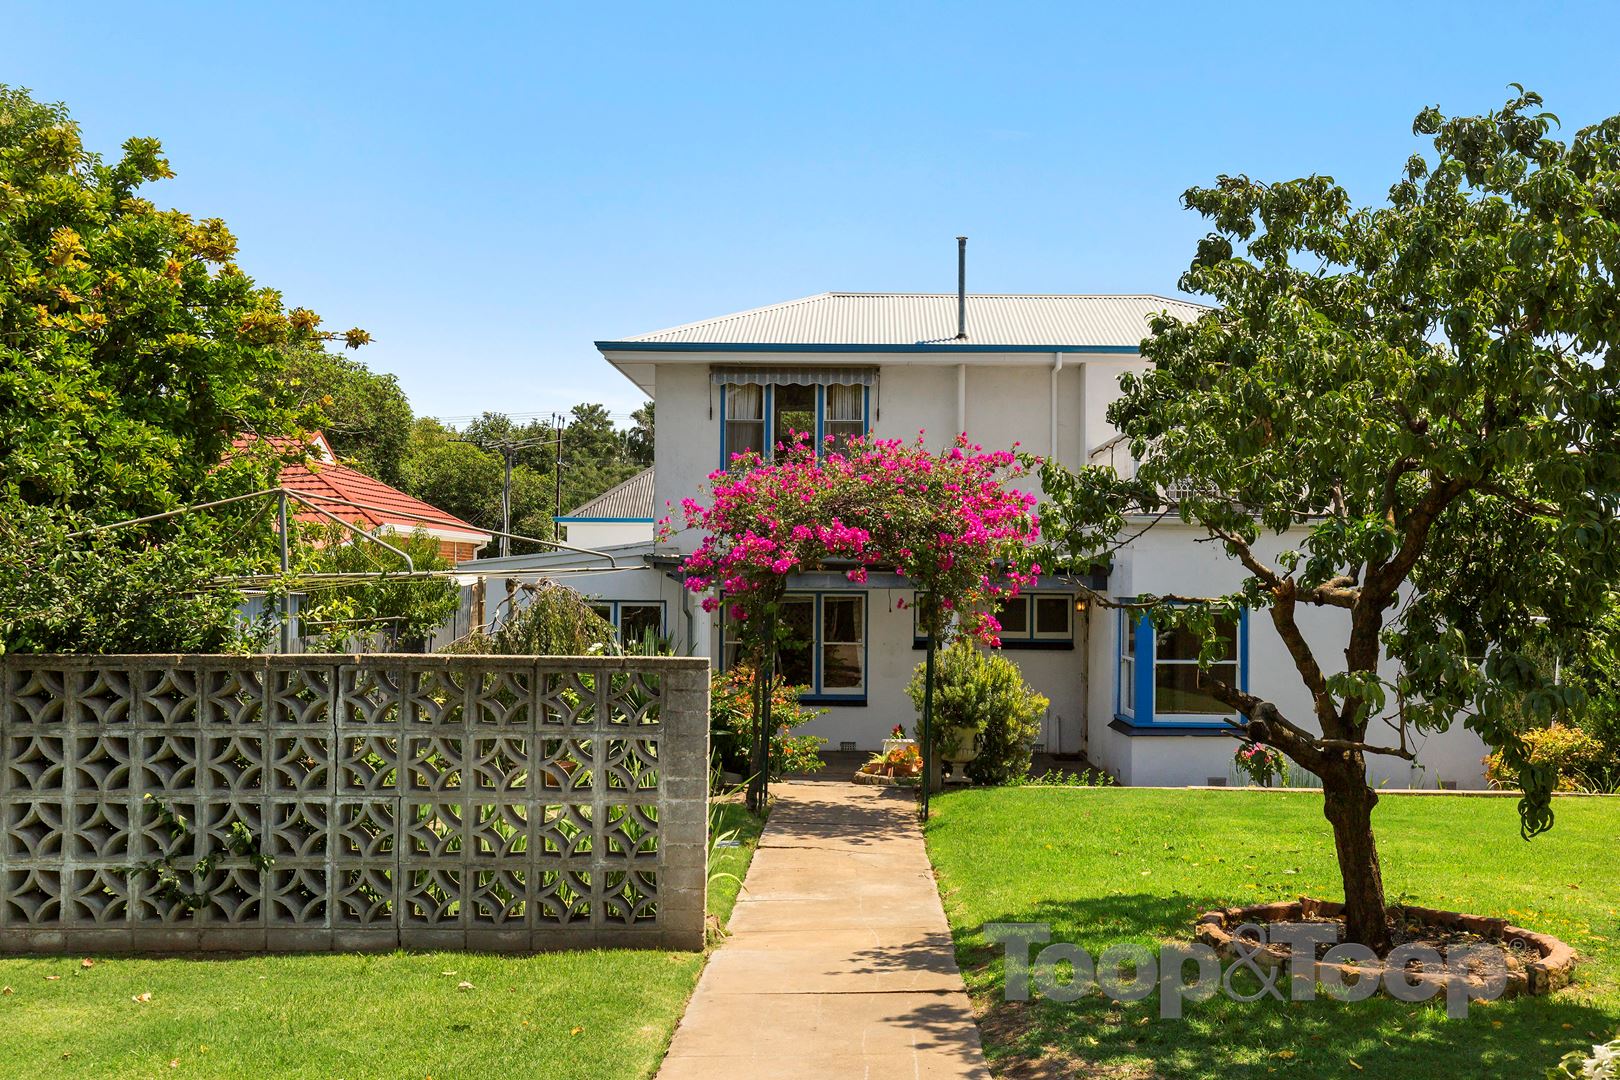
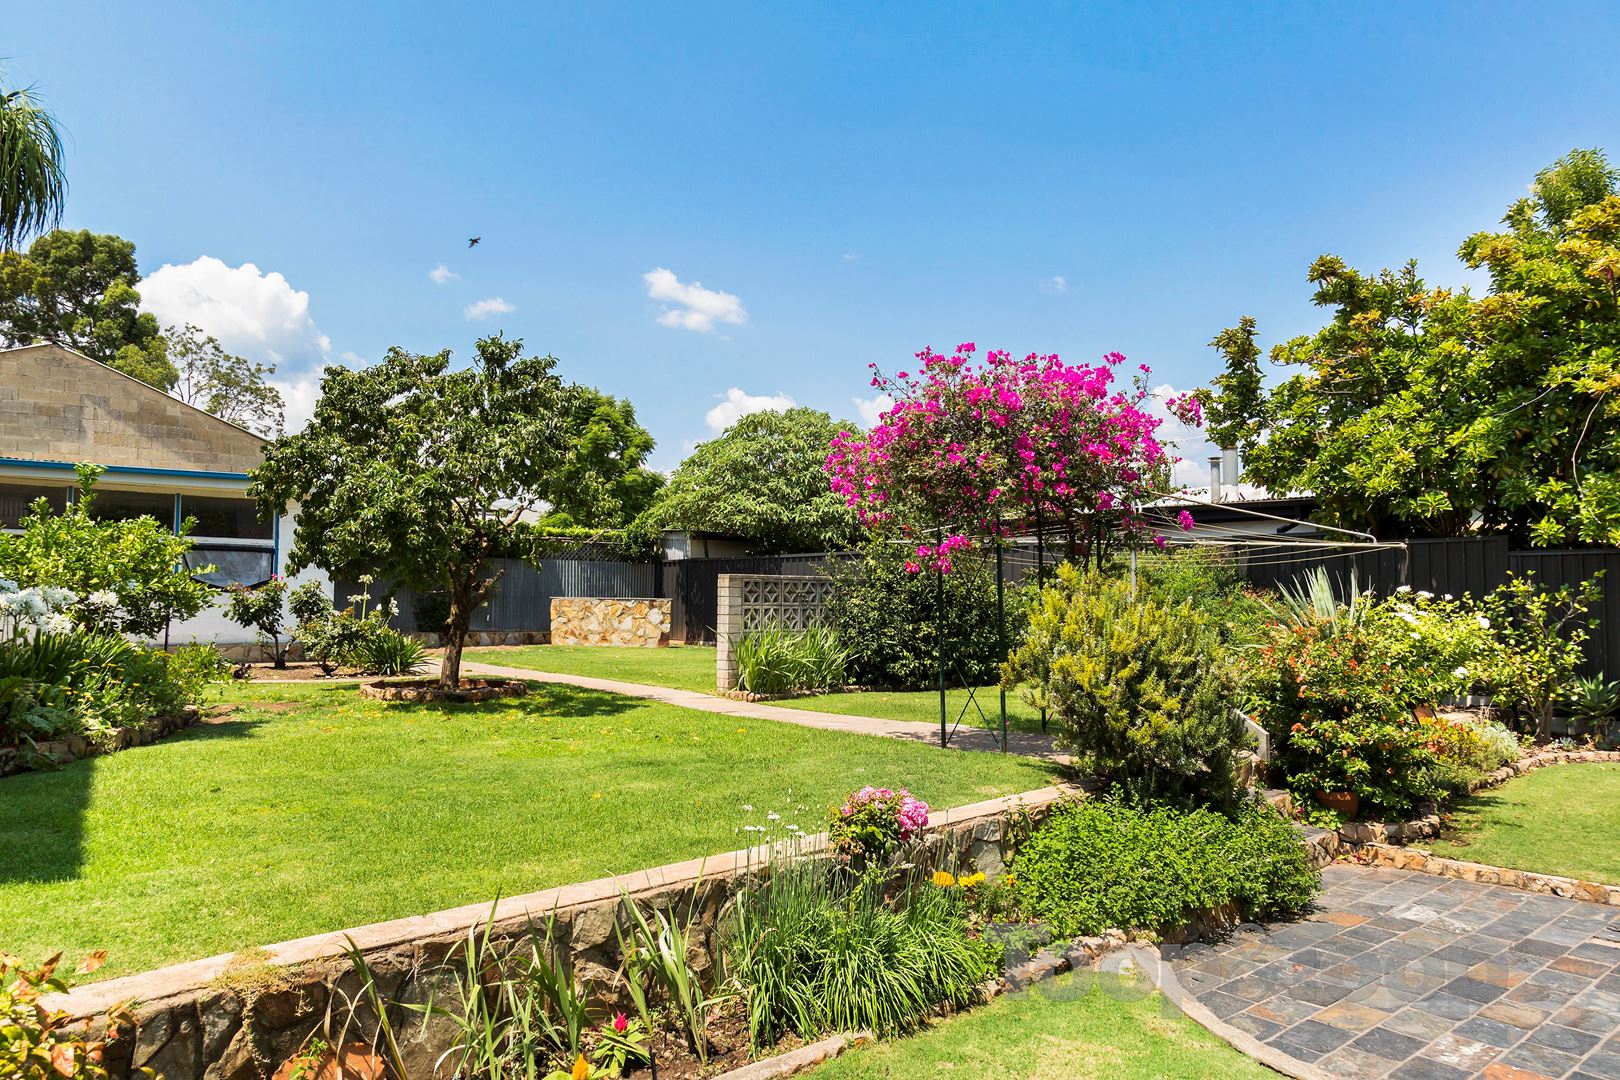
The rear garden is beautifully manicured and maintained - the colour pallet reminiscent of Greece! It features a large workshop, BBQ area, peach tree and a smaller garden shed.
Desirably situated less than 300m from The Parade, a myriad of public transport options as well as a range of prestigious schools – this rare opportunity is not to be missed!
Features:
• 2x split system air-conditioners
• Second kitchen/meals
• Chandeliers & marble fireplace
• Double oven & kitchen servery window
• Third upstairs living area/bedroom with balcony
• Undercover carport
• Large shed/workshop & additional smaller shed
Disclaimer: TOOP+TOOP has taken all reasonable care to ensure this property information is accurate at the time of publication. Information has been obtained from sources we believe to be reliable, including the vendor, relevant authorities and third-party suppliers. However, we cannot guarantee its accuracy or completeness and, to the extent permitted by law, accept no liability for any errors or omissions. This includes, but is not limited to, land size, floor plans, building area, building age, condition, zoning, council rates and rental figures. Details may change after publication. Measurements, floor plans and images are a guide only, and some images may be digitally styled or virtually furnished. Interested parties should make their own enquiries, including with relevant authorities, and obtain independent legal and financial advice before proceeding. RLA 301309, RLA 301302, RLA 317292
FEATURES
Sold on Mar 3, 2020
$1,551,750
Property Information
Built 1905
Land Size 773.00 sqm approx.
Council Rates $2,685.60pa approx.
ES Levy $242.25pa approx.
Water Rates $350.25pq approx.
CONTACT AGENTS

Neighbourhood Map
Schools in the Neighbourhood
| School | Distance | Type |
|---|---|---|