Copied to clipboard
8A Grivell Road
Marden
4
Beds
2
Baths
2
Cars
Exclusive to ToopVault
Stylish Contemporary Living with Beautiful Established Gardens
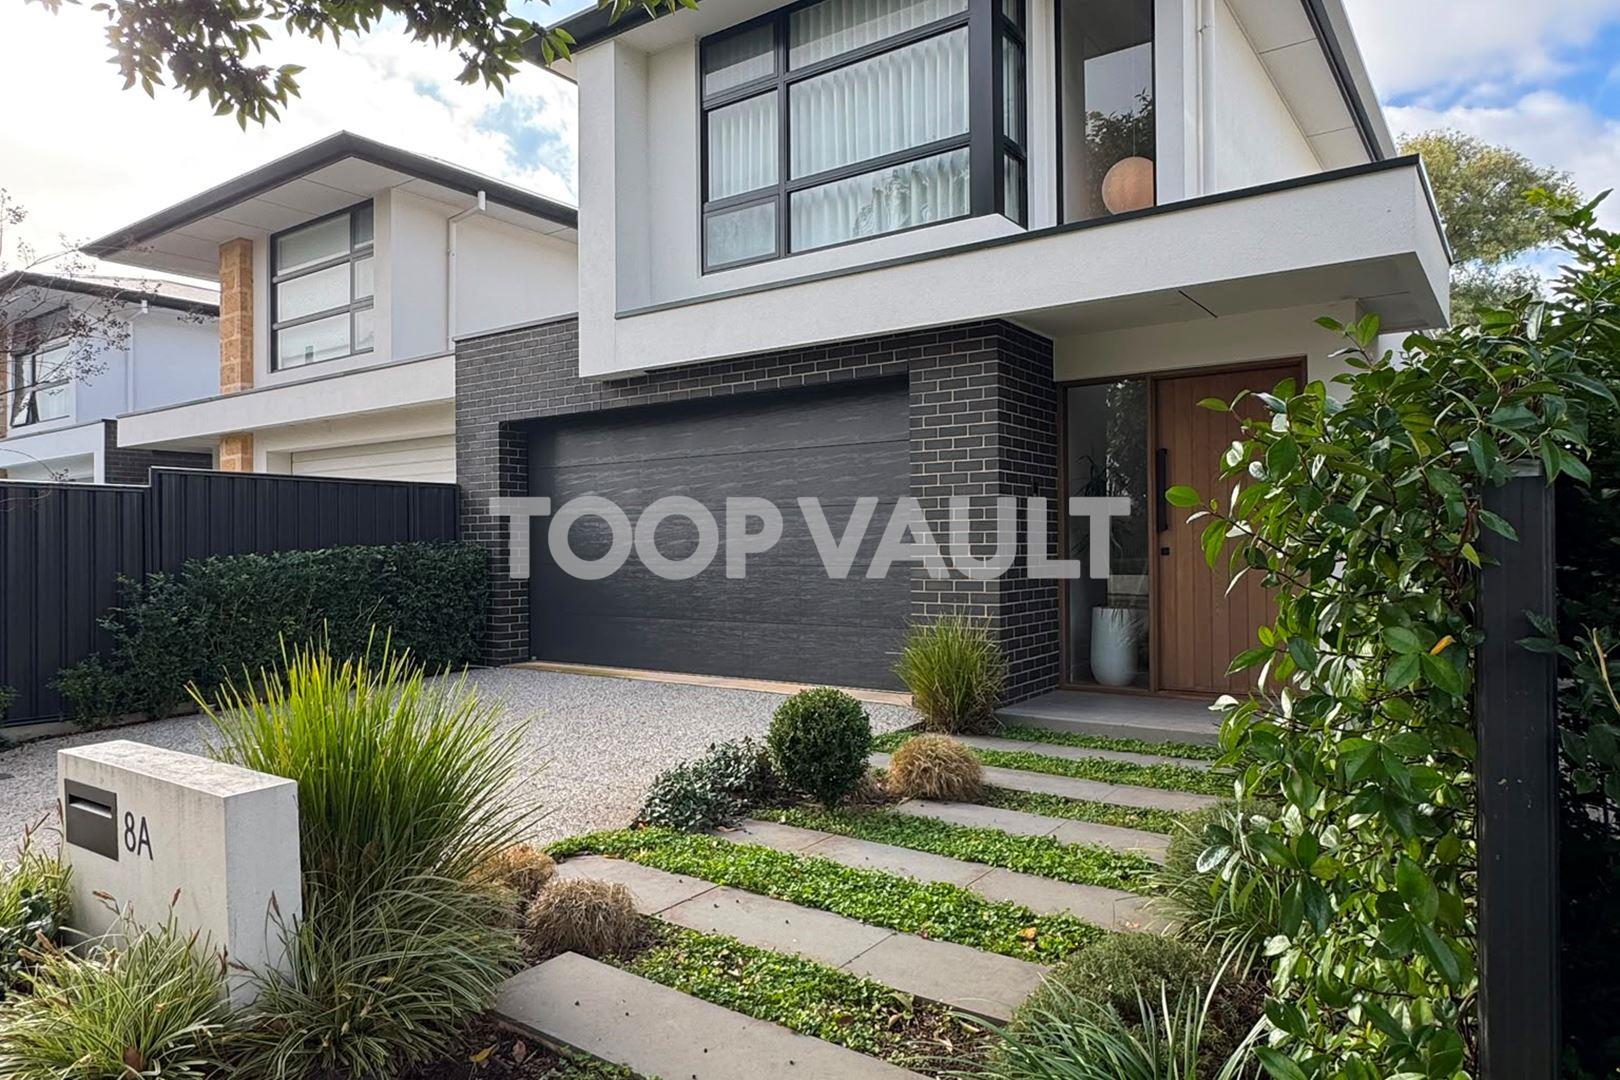
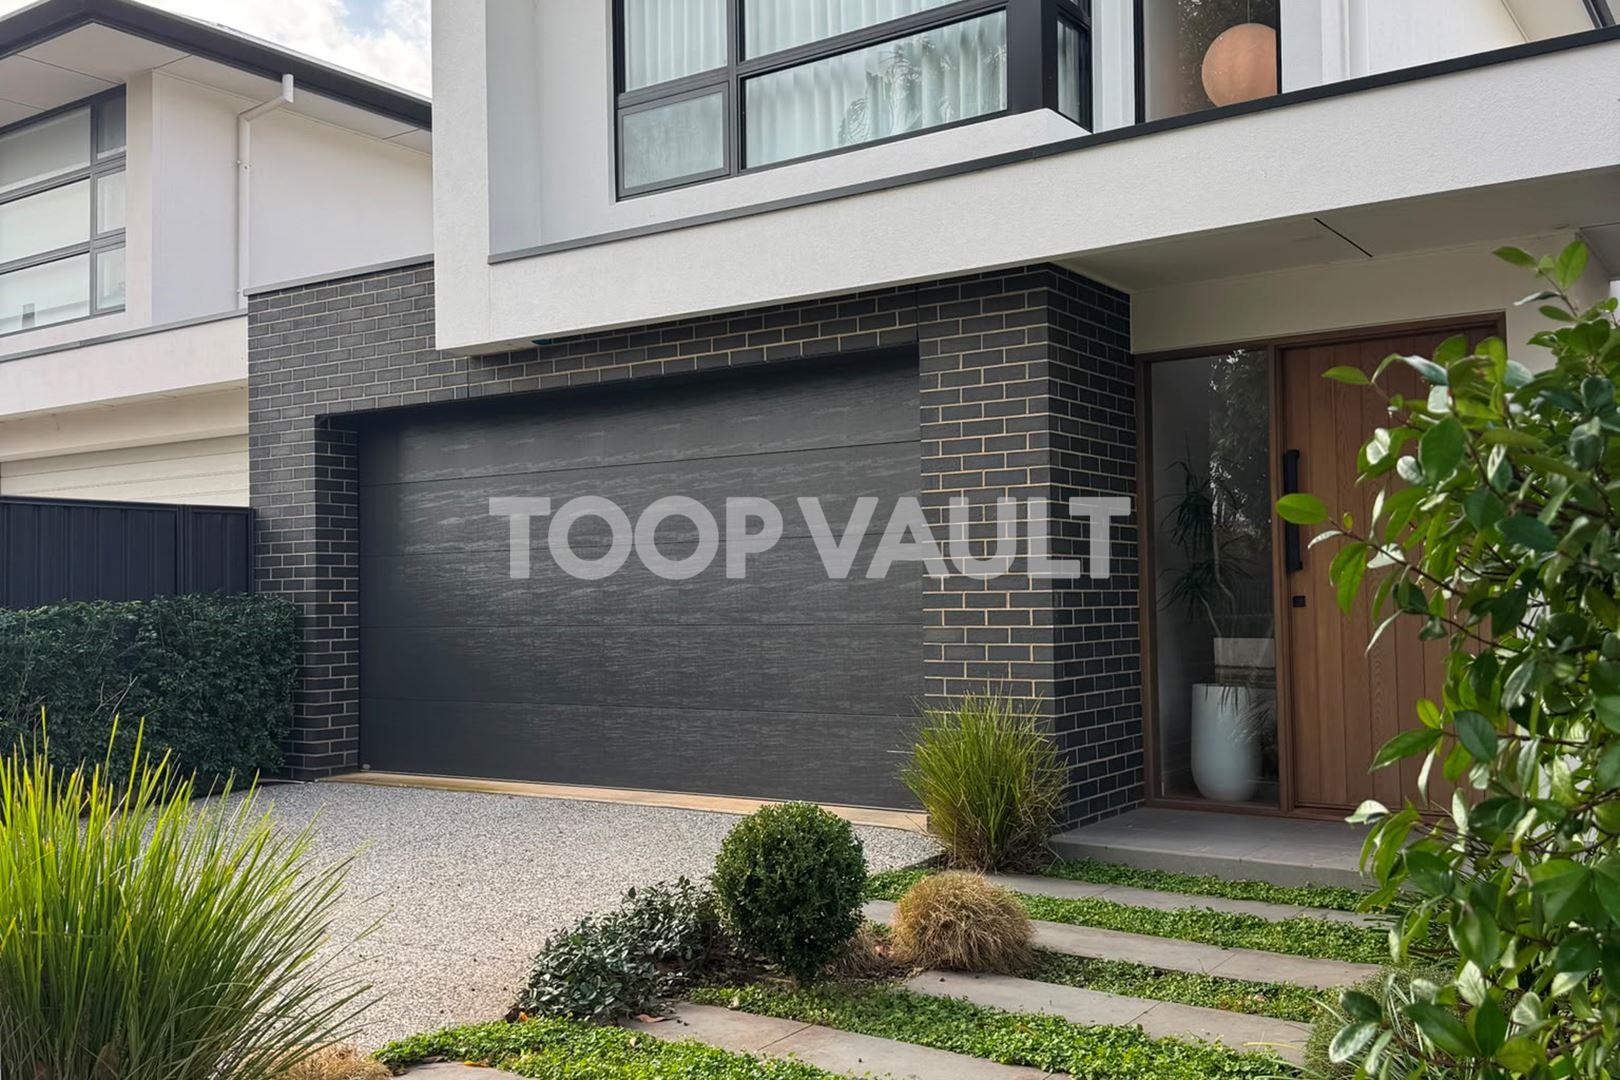
Set behind beautifully established landscaping, 8A Grivell Road presents a stylish and spacious family home designed for comfortable modern living.
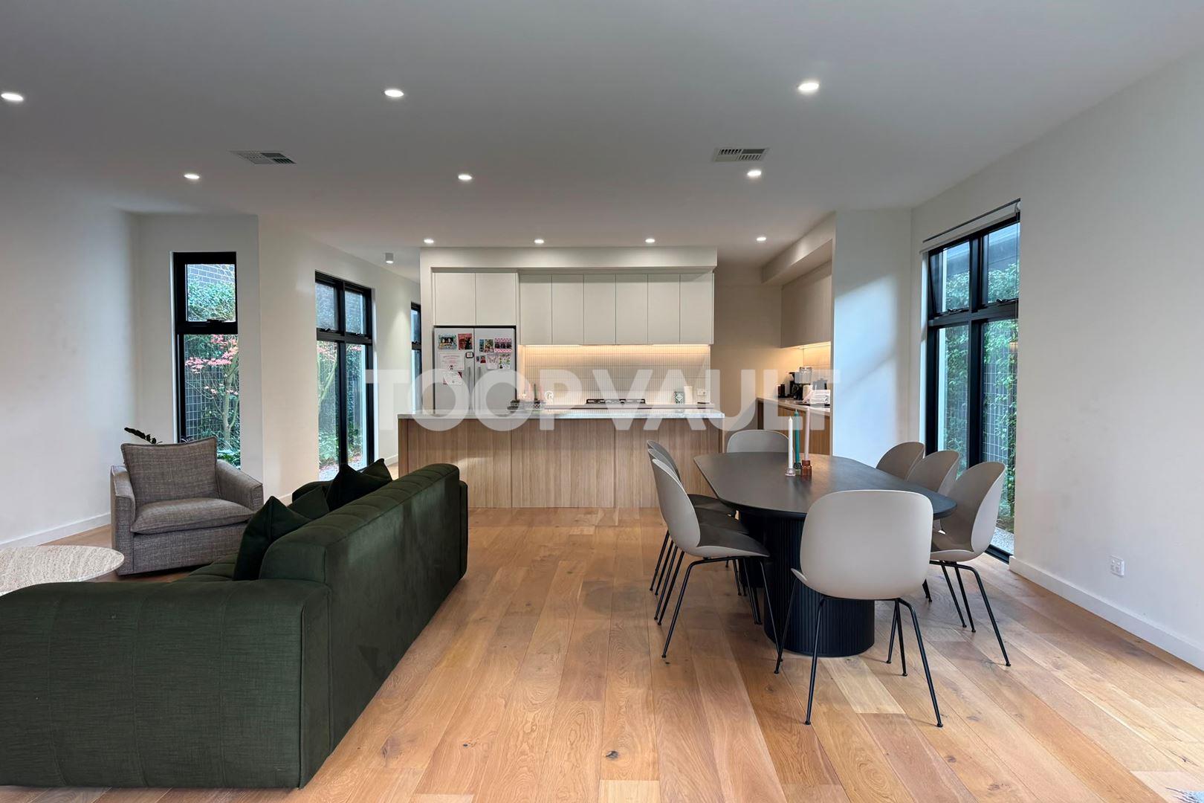
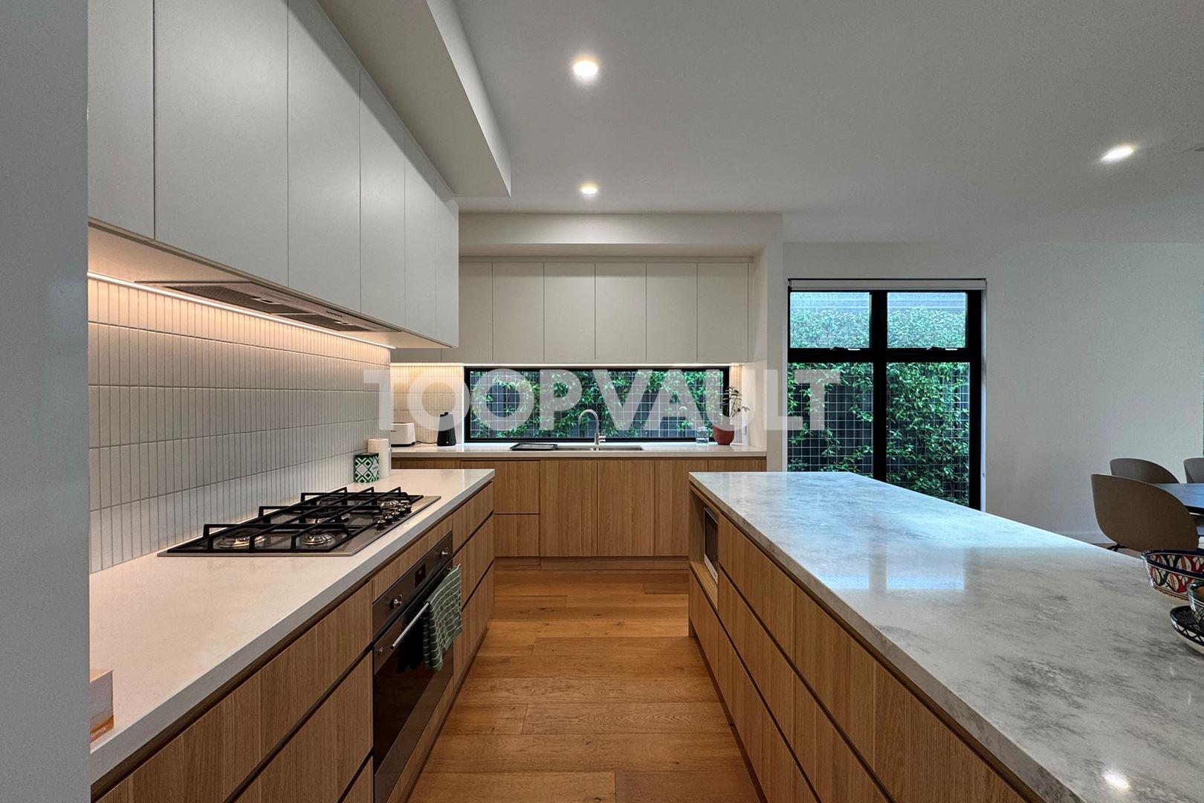
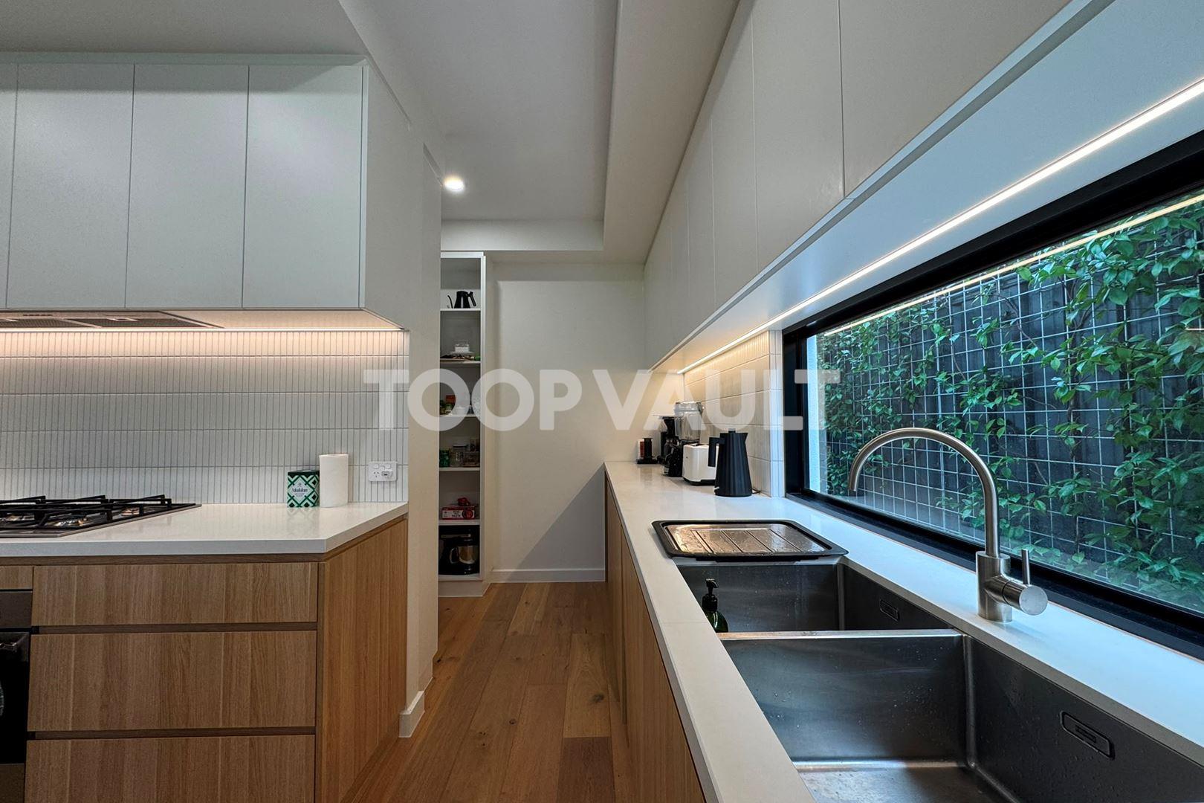
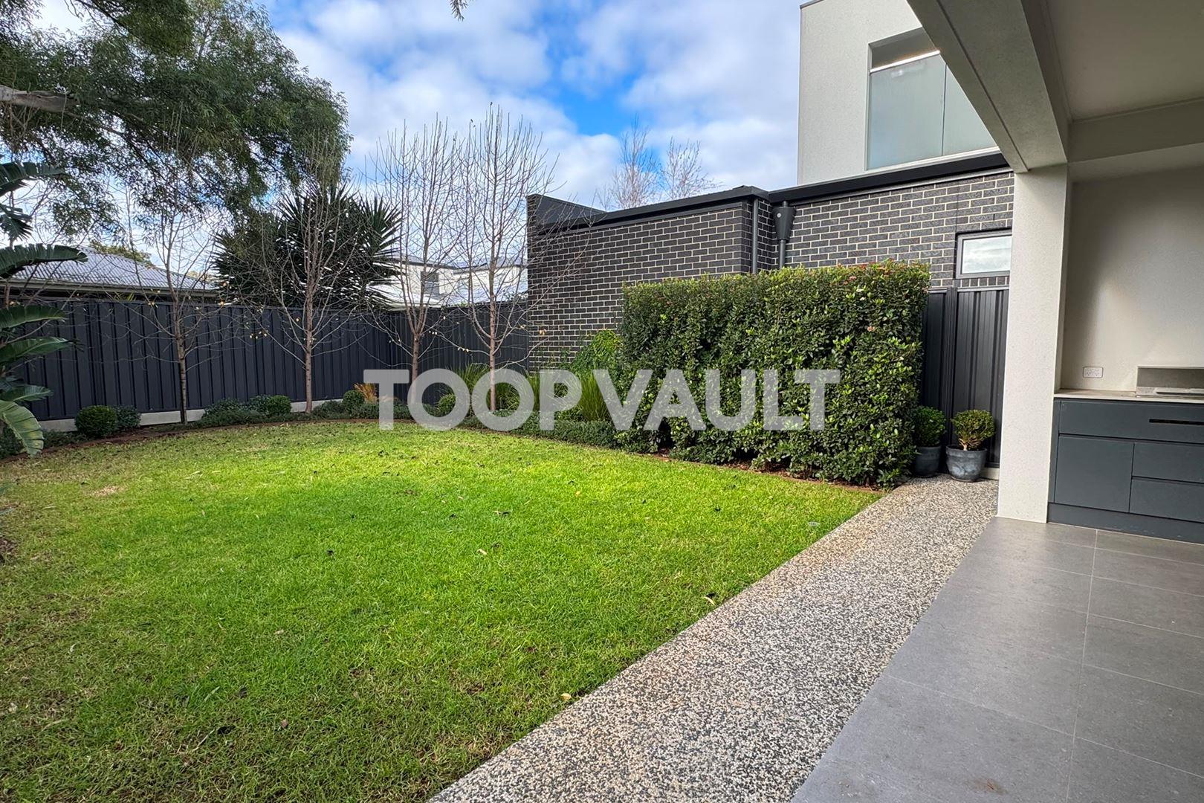
The ground floor features a generous open-plan family and meals area, complemented by a well-appointed kitchen with a large island bench, extensive storage, walk-in pantry and excellent natural light. This space connects seamlessly with the covered alfresco area and landscaped rear garden, creating an inviting setting for everyday living and entertaining.
A fourth bedroom is conveniently positioned downstairs, together with a powder room, separate laundry and internal access from the double garage. Upstairs offers three further bedrooms, including a spacious main suite with walk-in robe and ensuite, a family bathroom and an additional activity area.
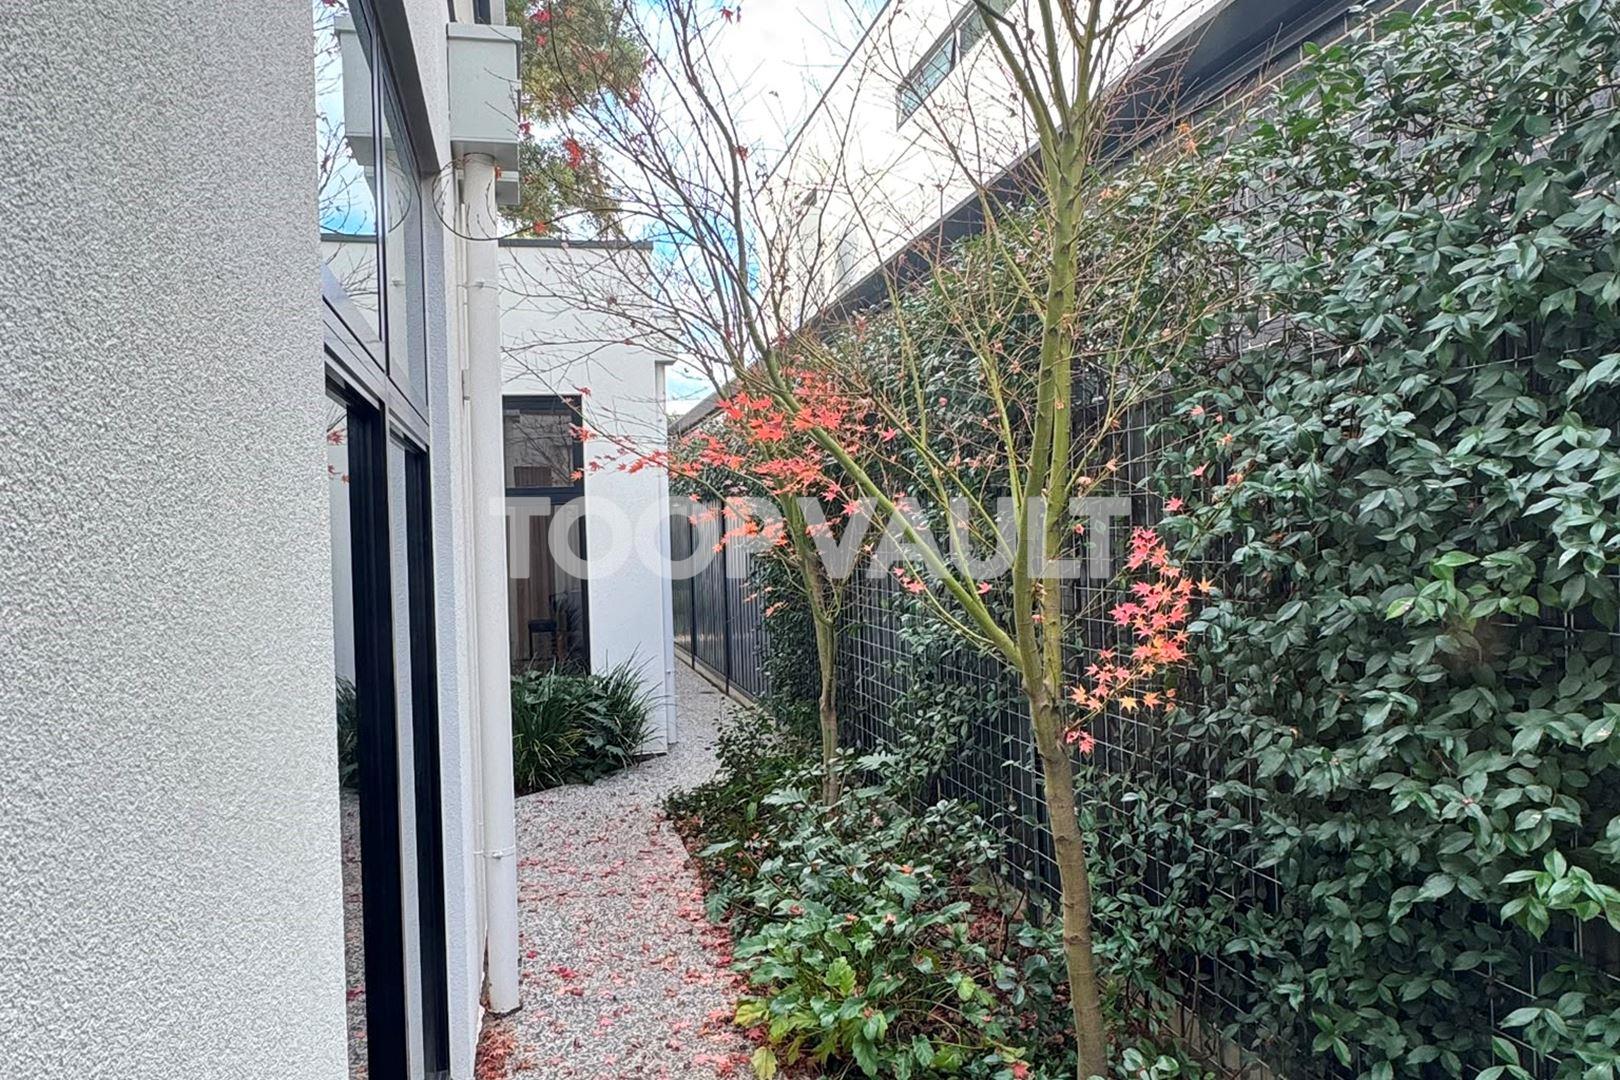
The home is enhanced by warm timber flooring, high ceilings, contemporary finishes and large windows that bring the surrounding greenery into view. Outside, the carefully designed front, side and rear gardens provide privacy, colour and a peaceful atmosphere rarely found in a low-maintenance modern home.
Offering approximately 278.55sqm of total living, garage and alfresco space on an approximately 390sqm allotment, this is an impressive home with generous proportions and a beautifully landscaped setting.
Features
Four bedrooms, including a ground-floor bedroom
Main bedroom with walk-in robe and ensuite
Three bathrooms and powder-room facilities
Upstairs activity area
Spacious open-plan family and dining area
Contemporary kitchen with island bench and walk-in pantry
Covered alfresco entertaining area with built-in barbecue
Double garage with internal access
Ducted air conditioning
Established landscaped gardens and lawn
Approximately 390sqm allotment
Approximately 278.55sqm of total built area
Disclaimer: TOOP+TOOP has taken all reasonable care to ensure this property information is accurate at the time of publication. Information has been obtained from sources we believe to be reliable, including the vendor, relevant authorities and third-party suppliers. However, we cannot guarantee its accuracy or completeness and, to the extent permitted by law, accept no liability for any errors or omissions. This includes, but is not limited to, land size, floor plans, building area, building age, condition, zoning, council rates and rental figures. Details may change after publication. Measurements, floor plans and images are a guide only, and some images may be digitally styled or virtually furnished. Interested parties should make their own enquiries, including with relevant authorities, and obtain independent legal and financial advice before proceeding. RLA 301309, RLA 301302, RLA 317292
For Sale
Contact Agents
CONTACT AGENTS


Neighbourhood Map
Schools in the Neighbourhood
| School | Distance | Type |
|---|---|---|