9 / 1 Randolph Avenue
Fullarton
2
Beds
1
Bath
1
Car
Best Offers By 3rd of September at 12 noon.
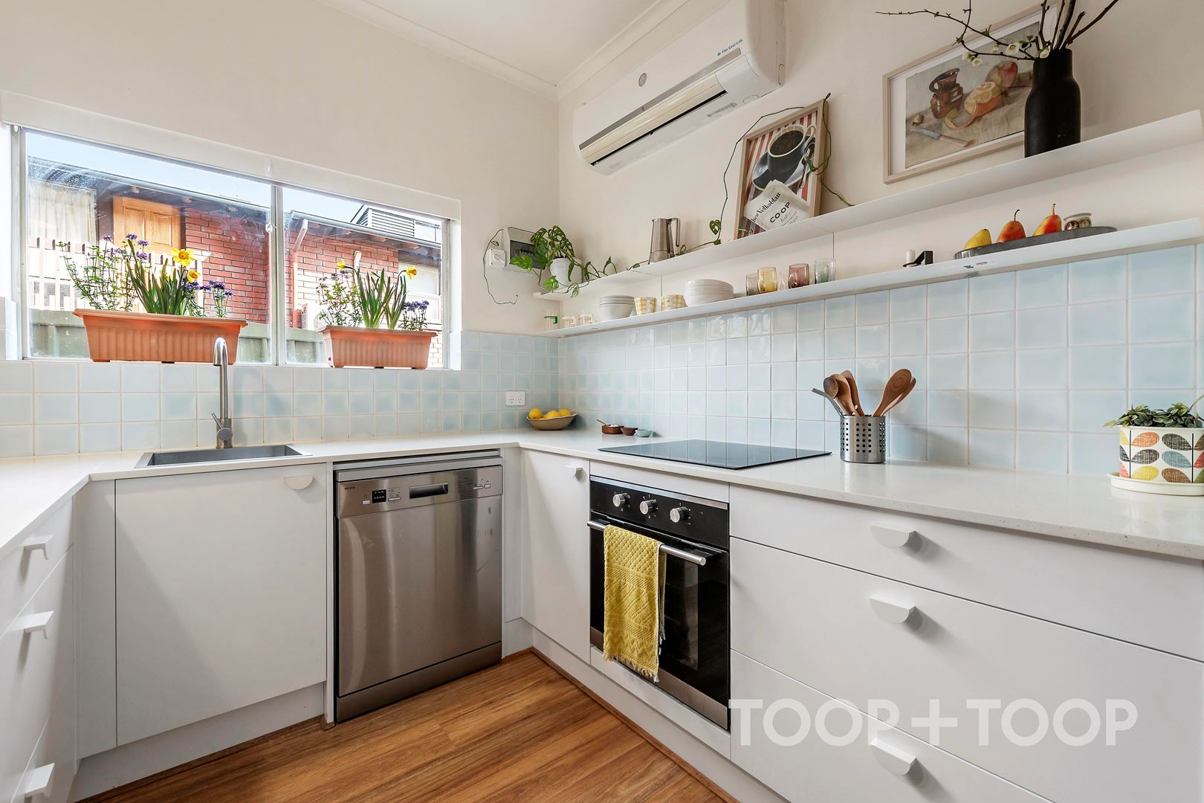
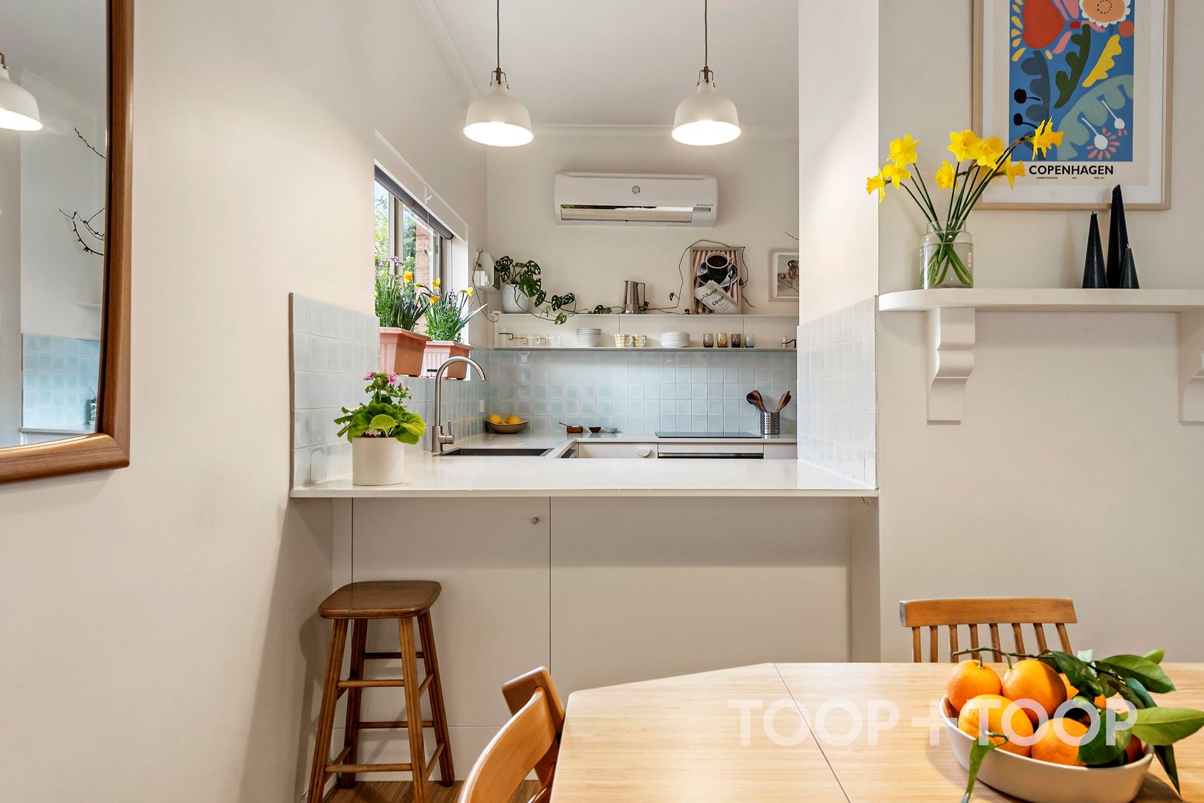
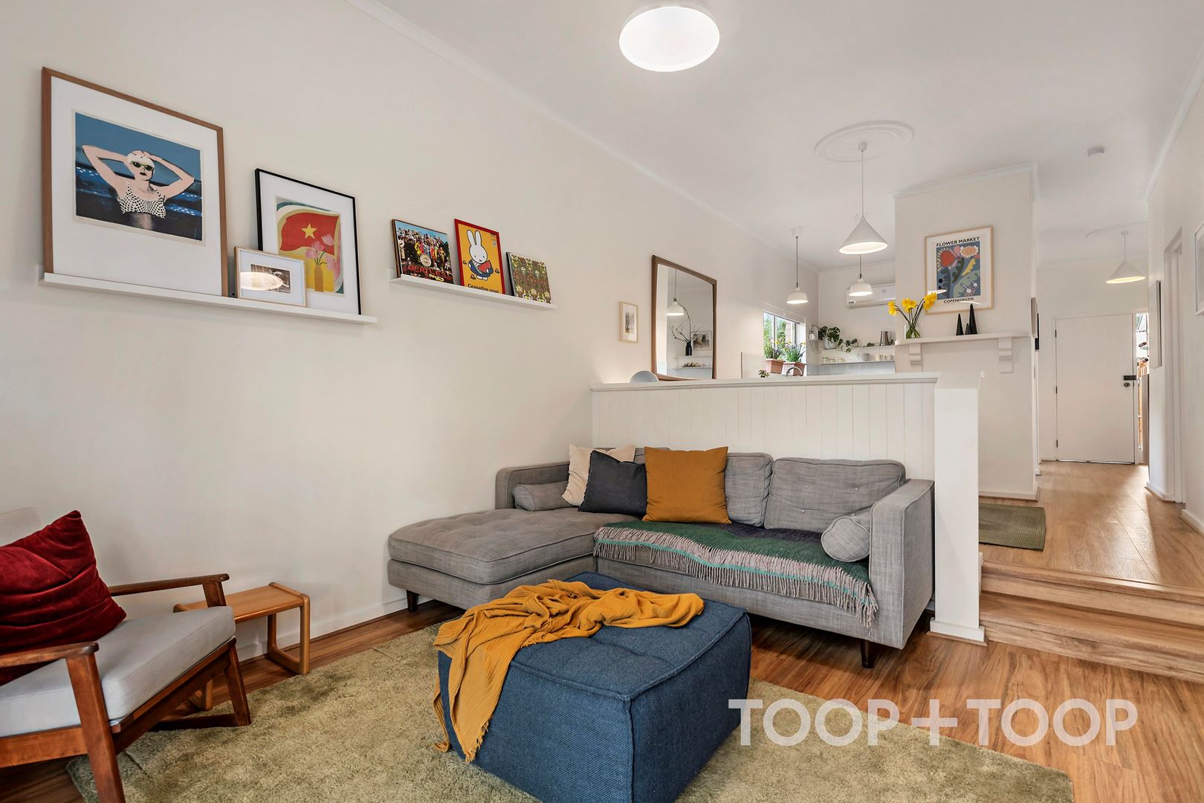
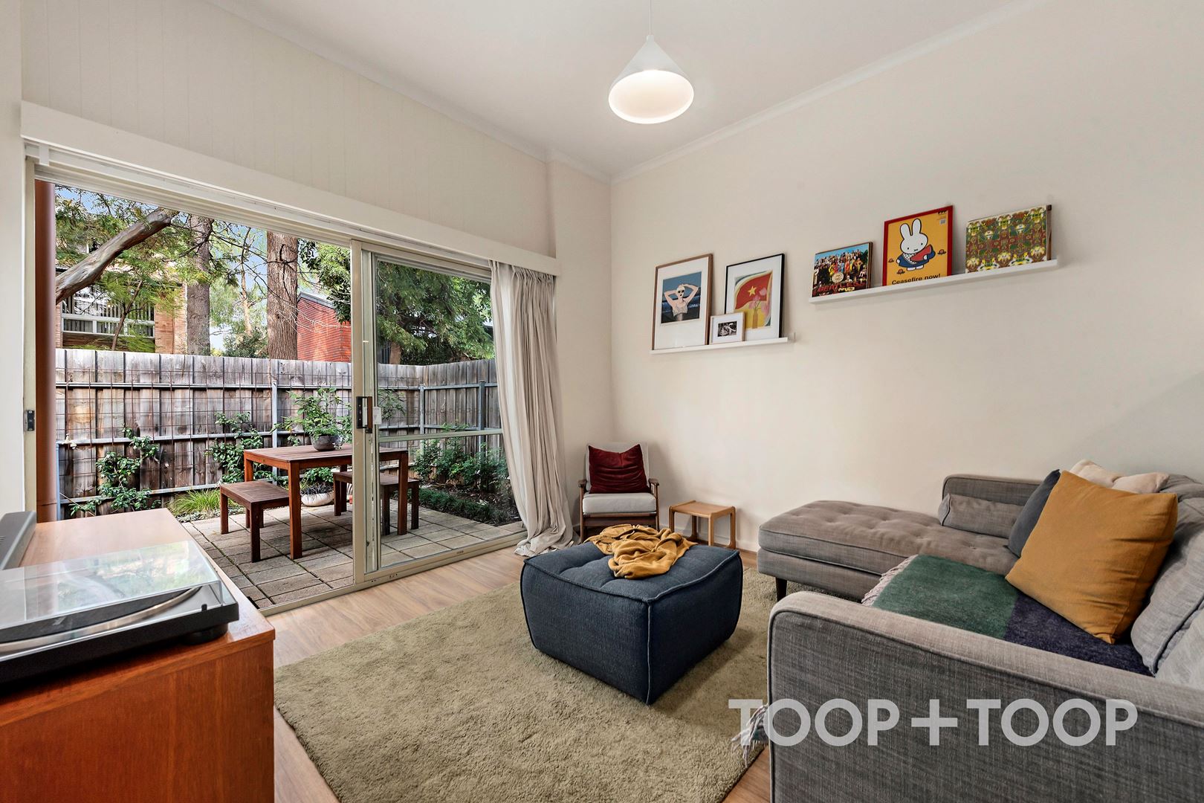
Step inside to discover a fresh, contemporary interior that has been graciously enhanced. The eclectic blend of on-trend fixtures and functionality ensures this comfortable home radiates warmth and modernity, with a recently renovated kitchen at its heart and timber floorboards to the living areas adding to contemporary functionality and aesthetic.
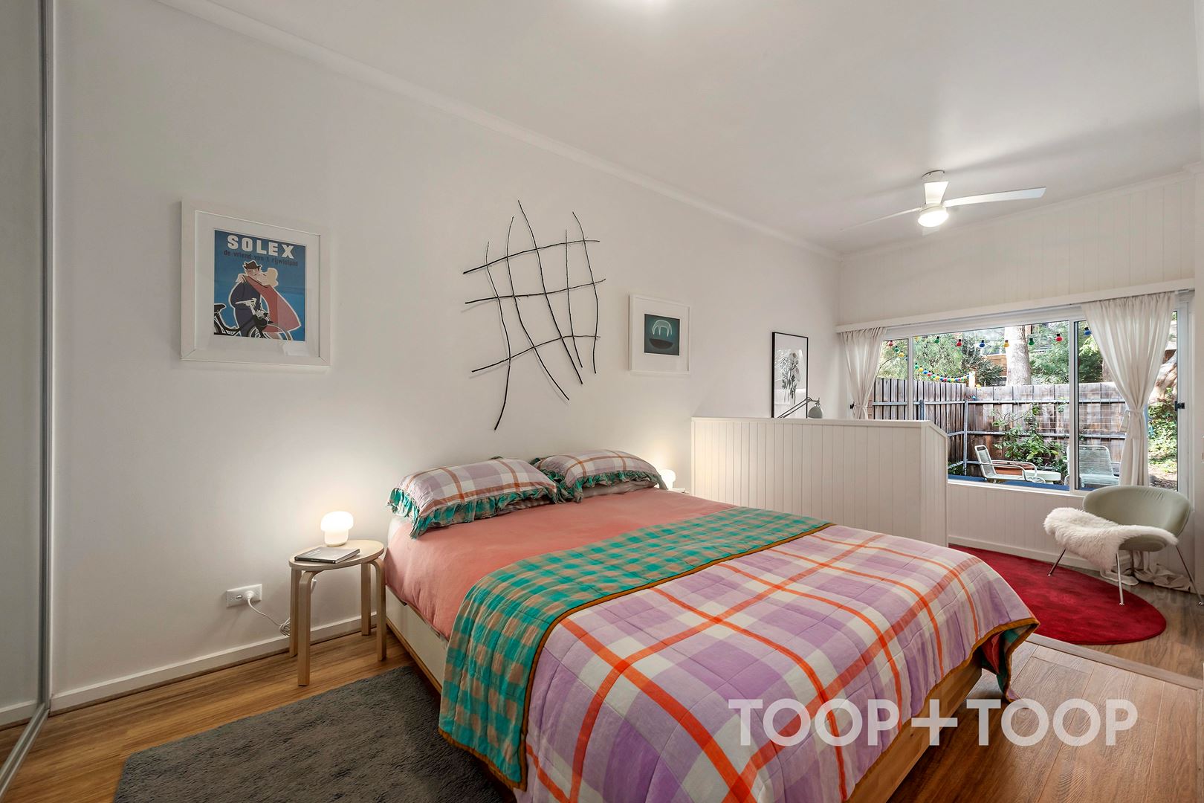
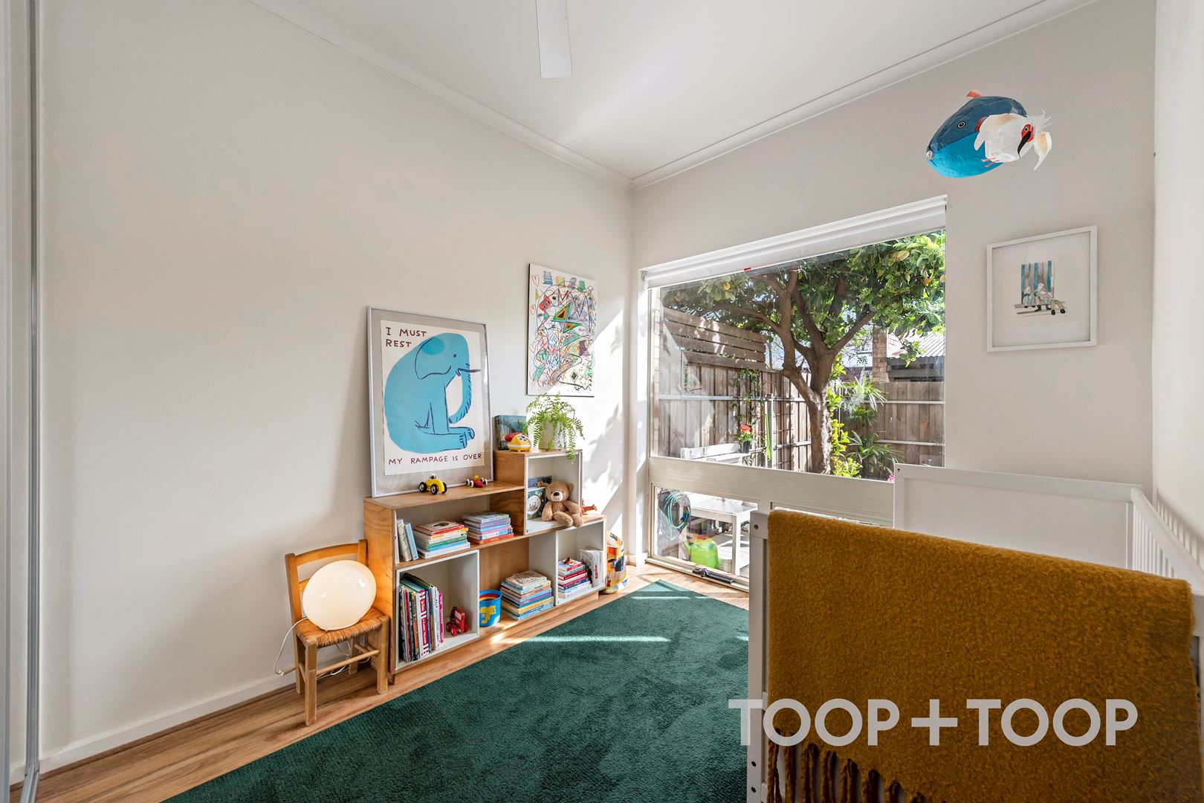
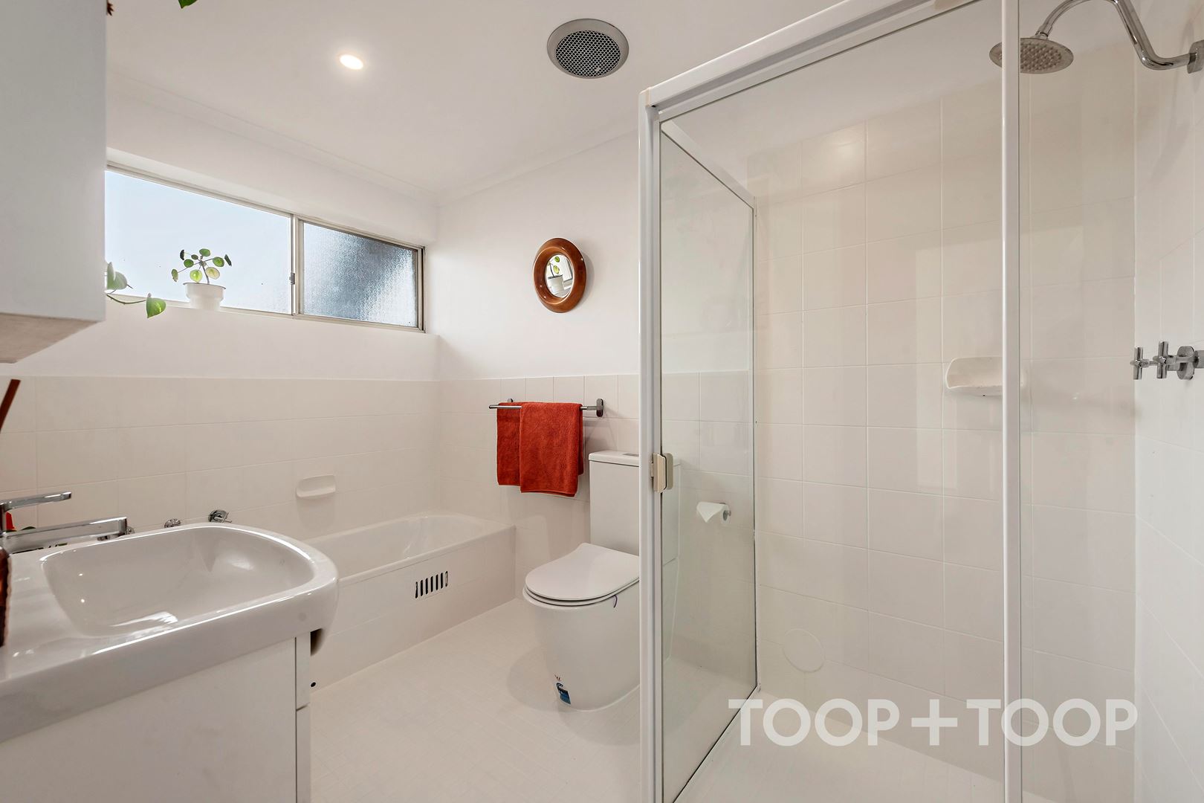
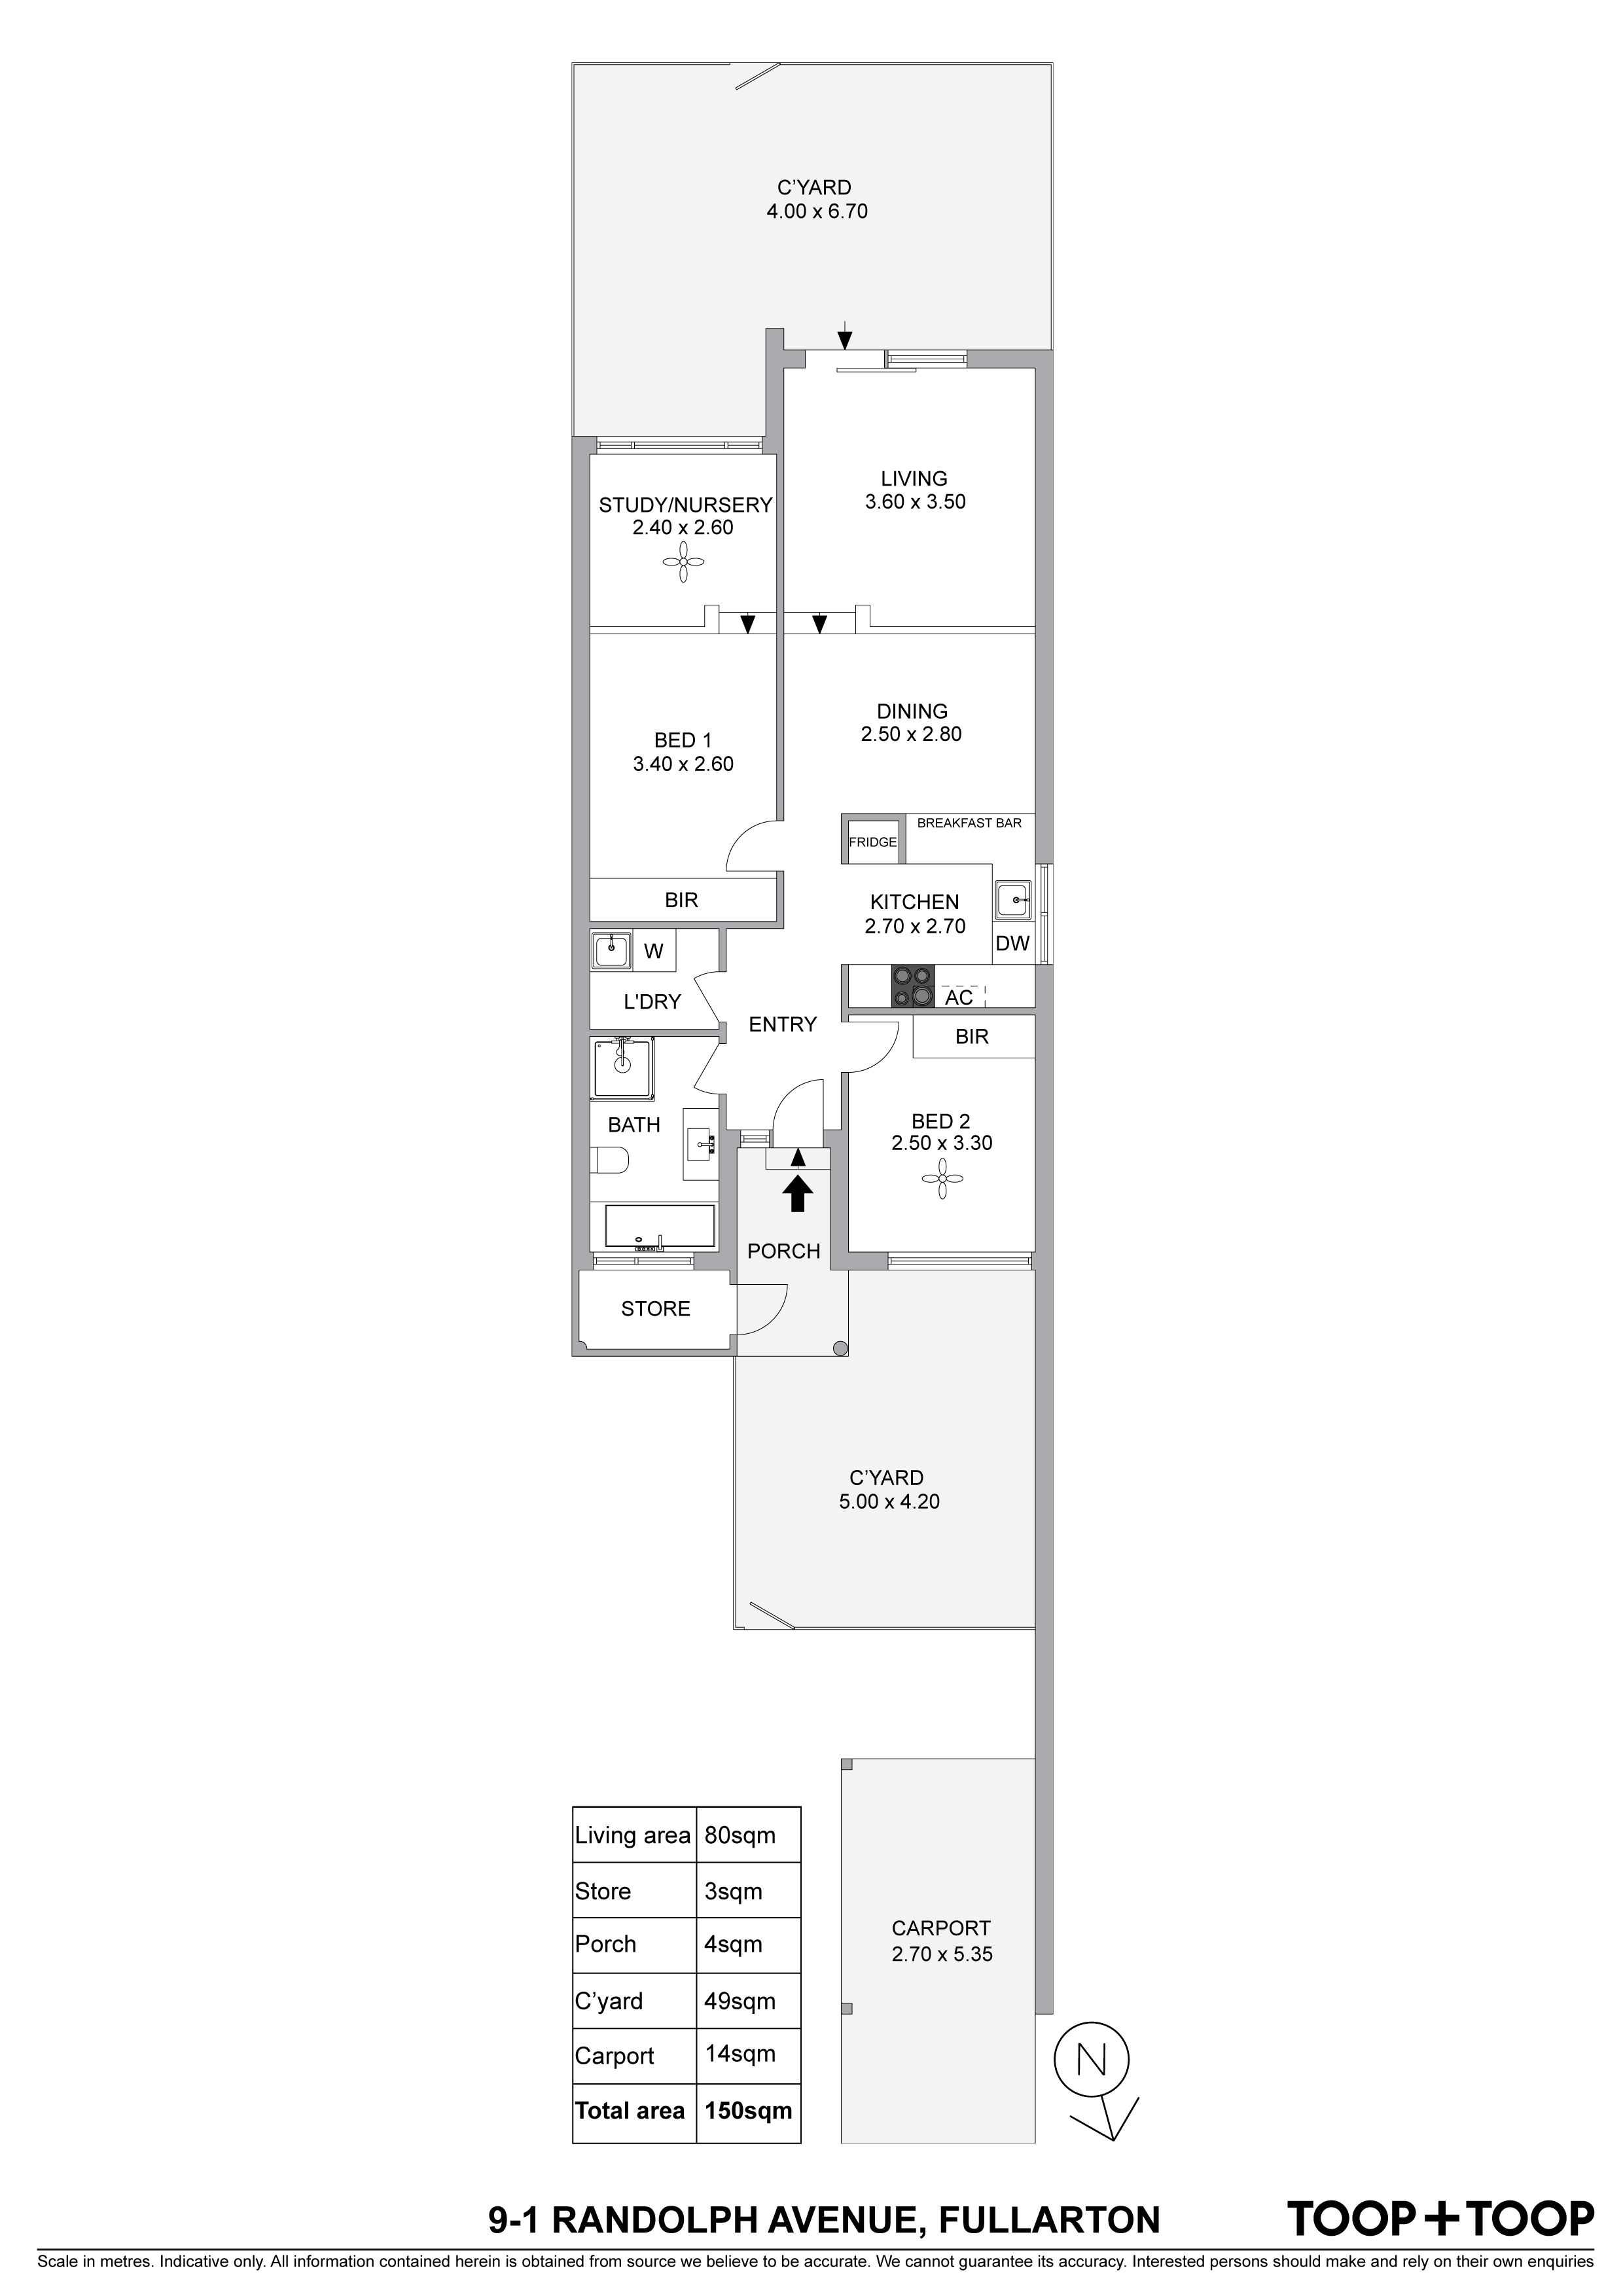
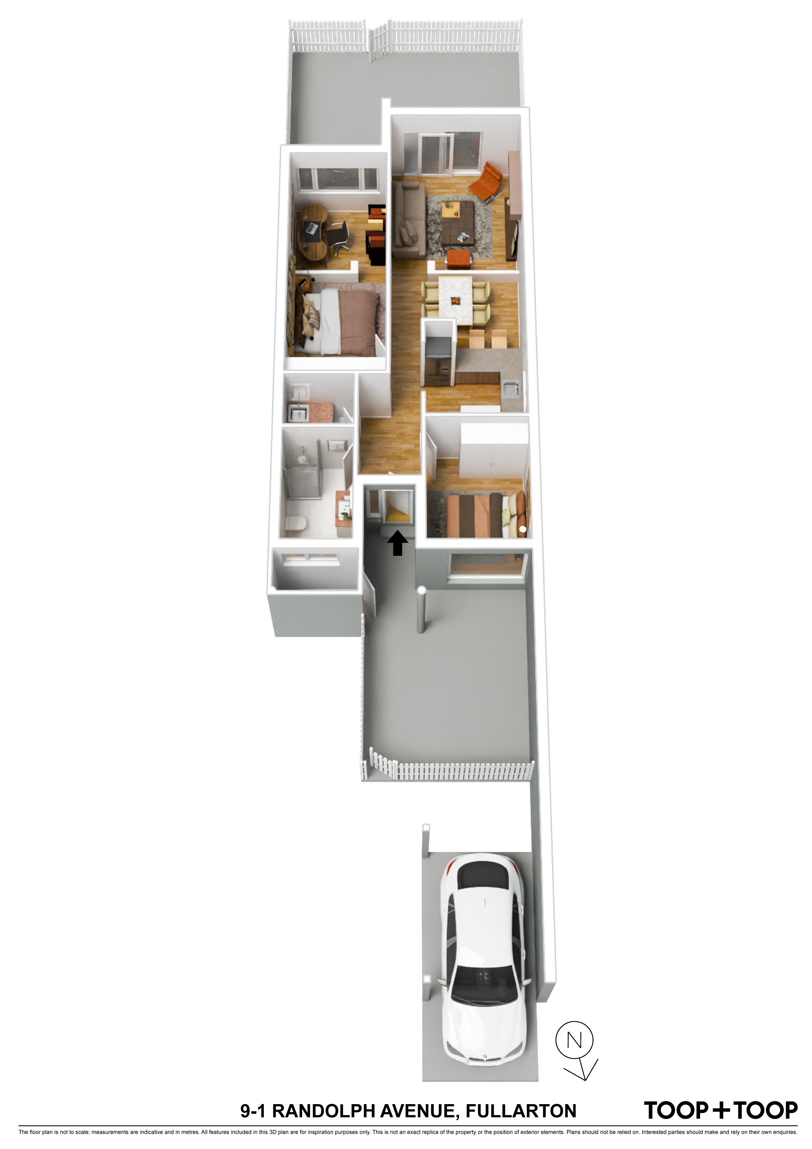
The unit comprises two spacious bedrooms – each furnished with built-in robes – and a bathroom complete with a bath. There is also a separate laundry for ultimate convenience and a dedicated undercover carpark for your vehicle.
Features to love;
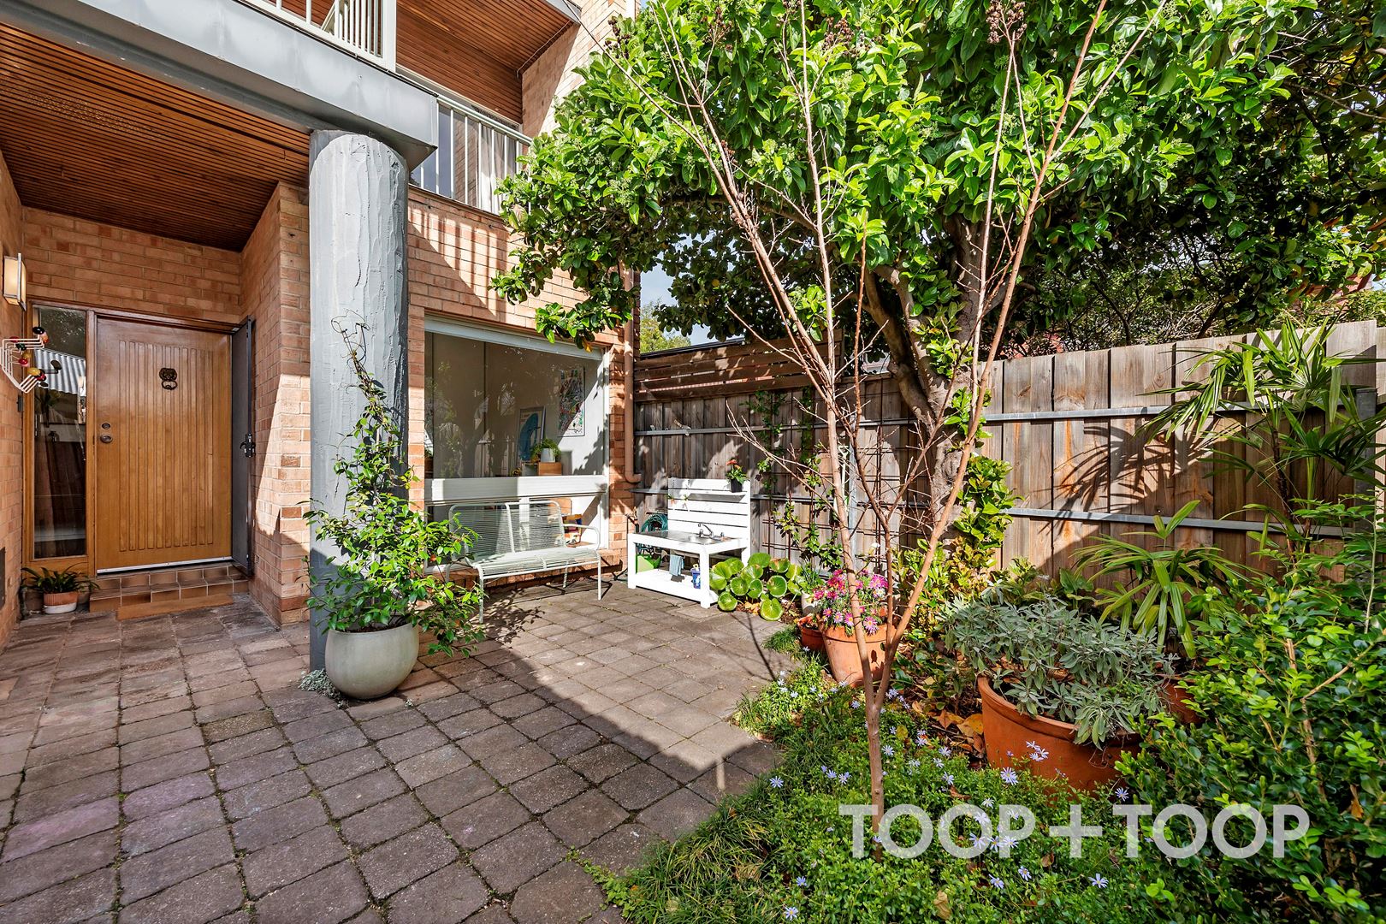
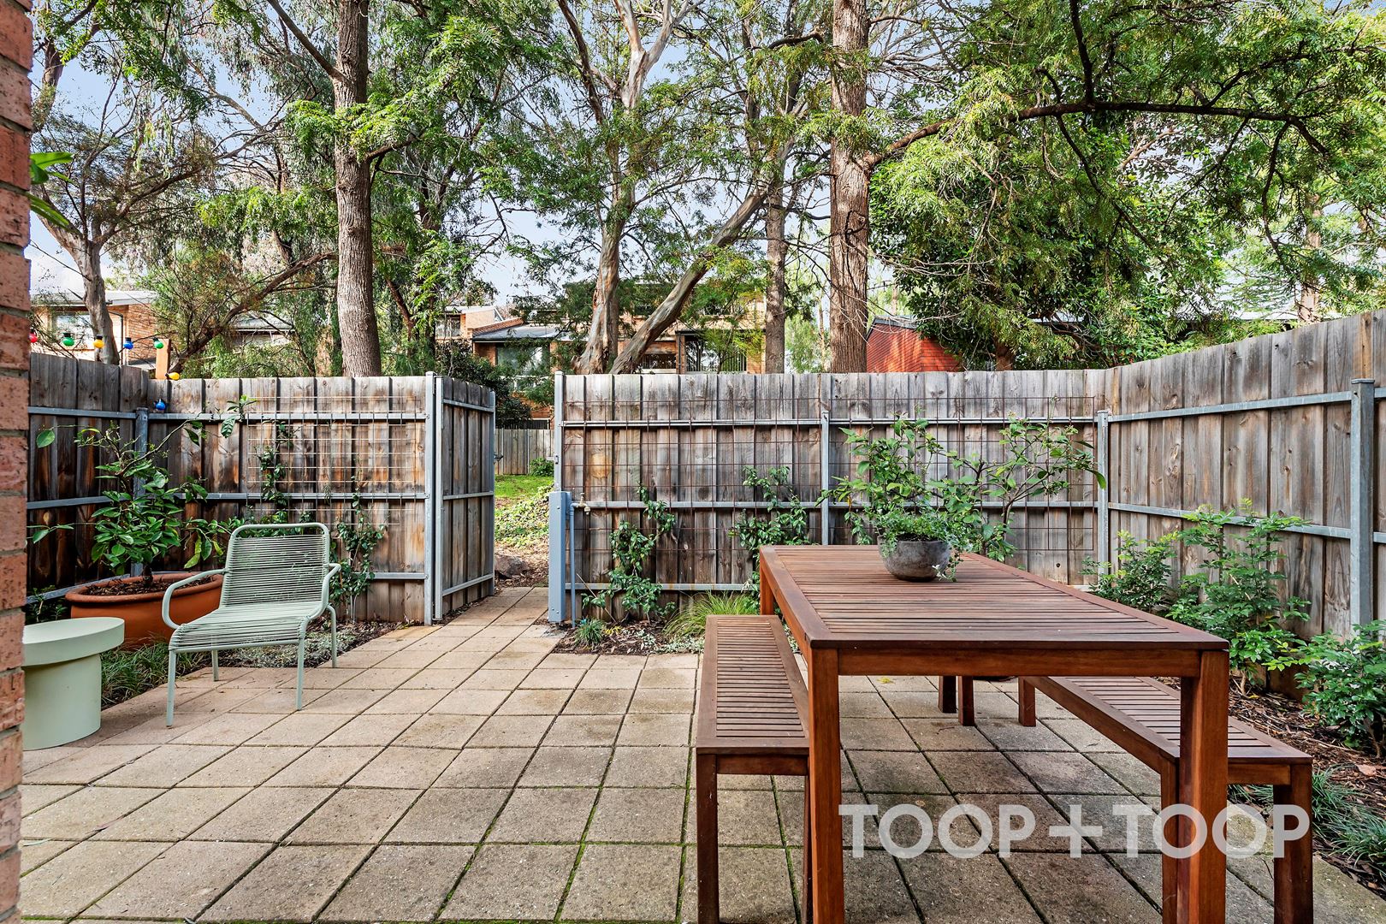
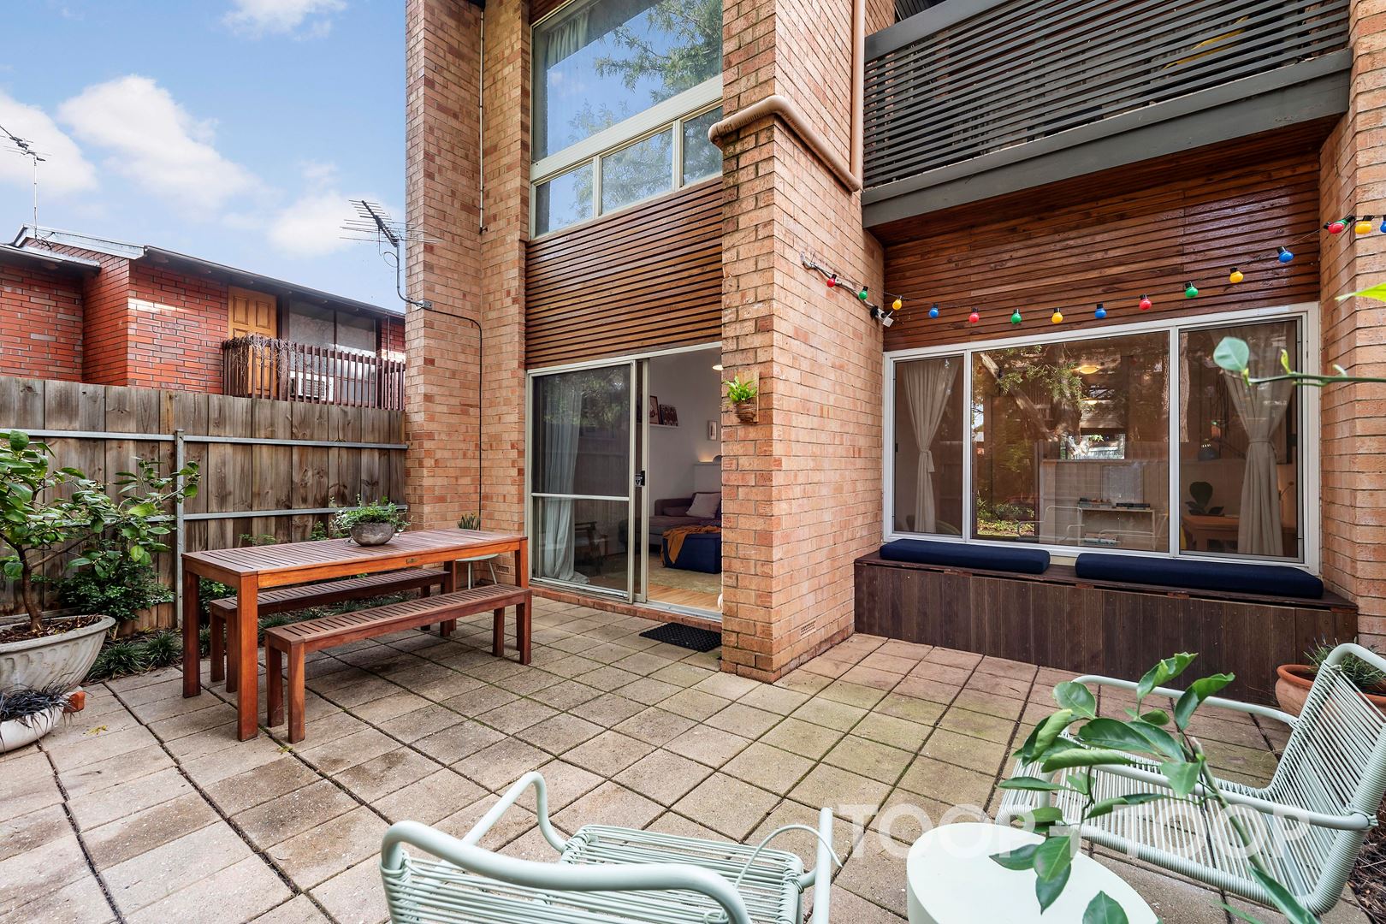
• Front and rear courtyards, with private and lush surrounds
• Renovated contemporary kitchen with dishwasher
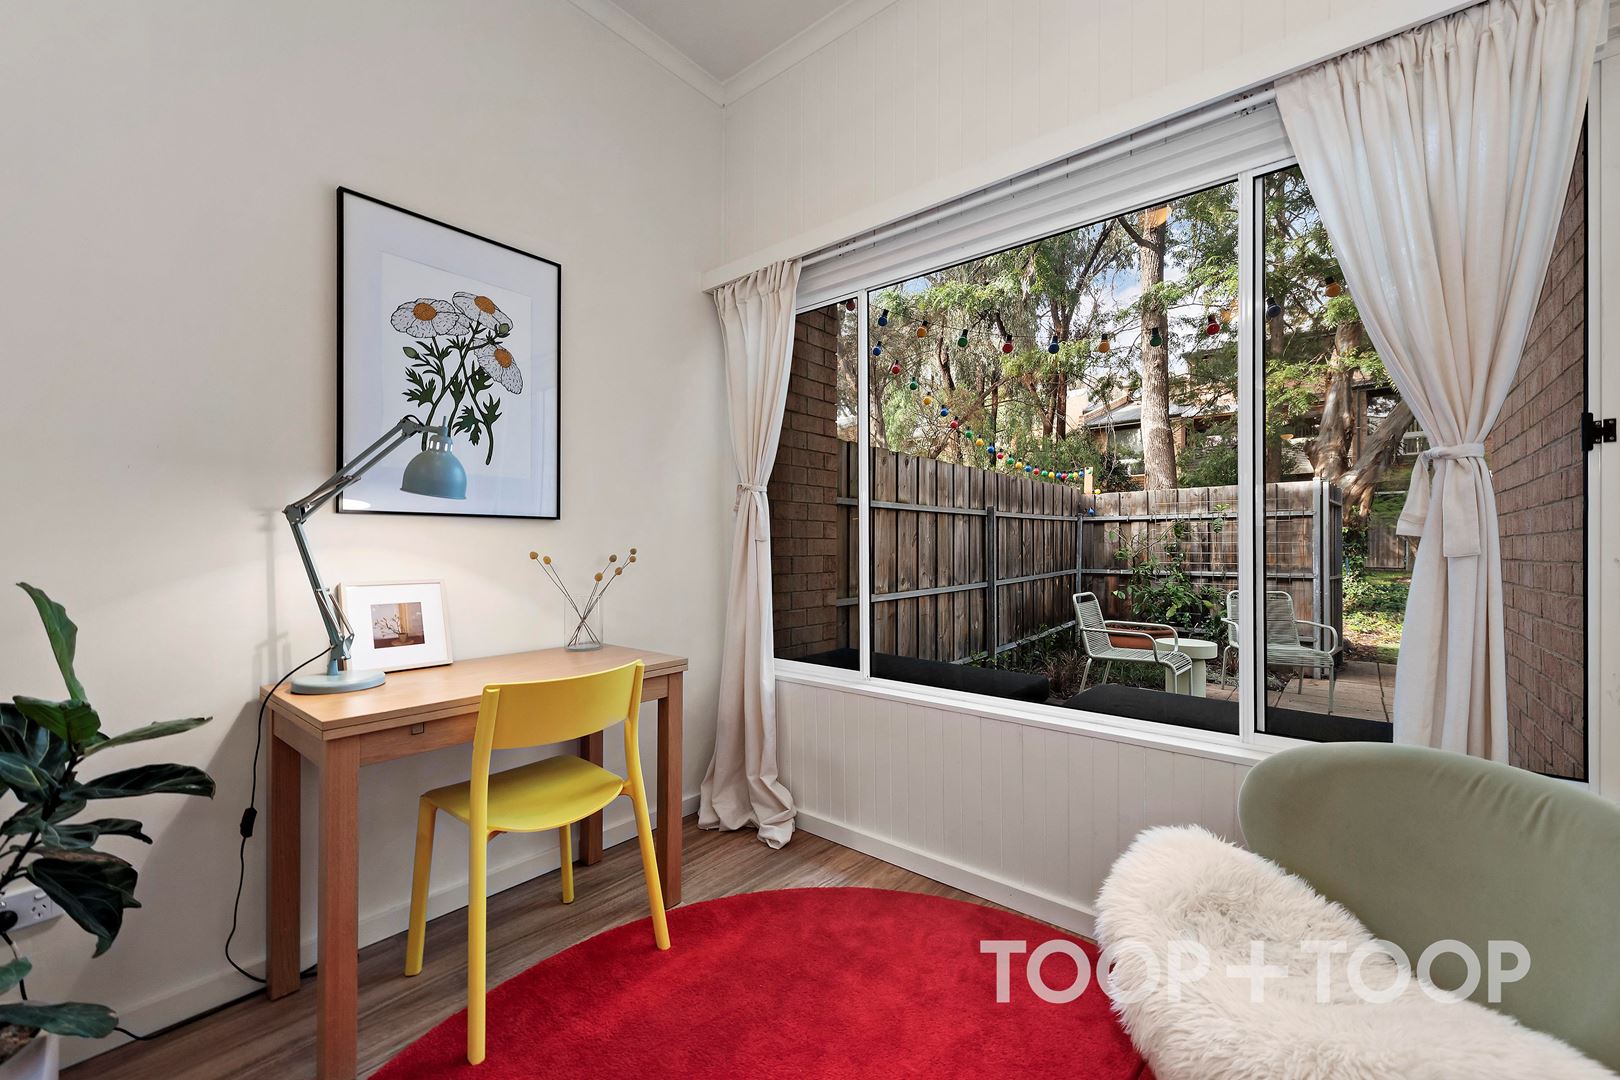
• Two bedrooms, both with robes plus a study area or nursery to the primary bedroom suite
• Split system reverse cycle air conditioning
• Bathroom with bath plus a separate laundry
• Hybrid Timber look floorboards to the living zones
Location Highlights
Location is everything and 9/1 Randolph Ave does not disappoint. Within walking distance, you will find local shopping hotspots including Frewville Foodland and Arkaba Village Shopping and Entertainment. For families, this property is zoned for Unley Primary and Glenunga International High School, ensuring premium education is within your reach.
Discover more ways to interact with this home via www.9-1randolph.toop.com.au
Disclaimer: TOOP+TOOP has taken all reasonable care to ensure this property information is accurate at the time of publication. Information has been obtained from sources we believe to be reliable, including the vendor, relevant authorities and third-party suppliers. However, we cannot guarantee its accuracy or completeness and, to the extent permitted by law, accept no liability for any errors or omissions. This includes, but is not limited to, land size, floor plans, building area, building age, condition, zoning, council rates and rental figures. Details may change after publication. Measurements, floor plans and images are a guide only, and some images may be digitally styled or virtually furnished. Interested parties should make their own enquiries, including with relevant authorities, and obtain independent legal and financial advice before proceeding. RLA 301309, RLA 301302, RLA 317292
Sold on Sep 3, 2024
Property Information
Built 1979
Land Size 151.00 sqm approx.
Council Rates $1031.90 pa approx.
ES Levy $126.70pa approx.
Water Rates $165.55 pq approx.
CONTACT AGENT

Neighbourhood Map
Schools in the Neighbourhood
| School | Distance | Type |
|---|---|---|