9 Eastleigh Avenue
Golden Grove
3
Beds
2
Baths
4
Cars
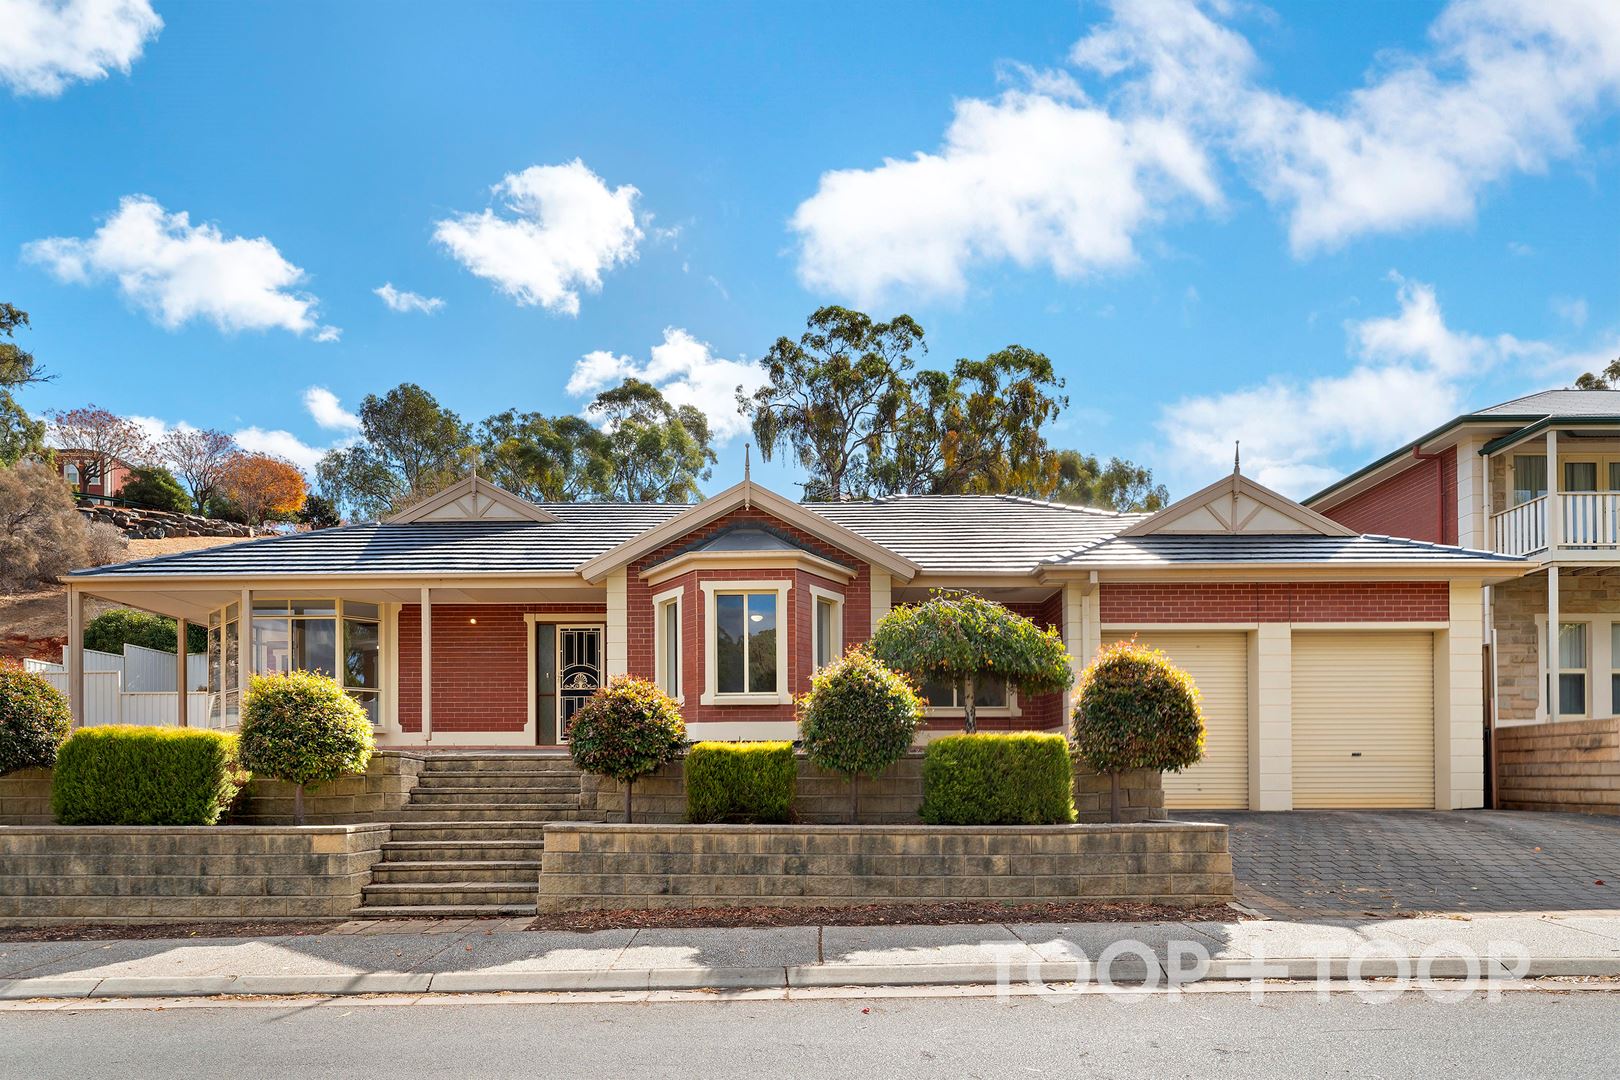
Elevated and secure living within Spring Hill Estate
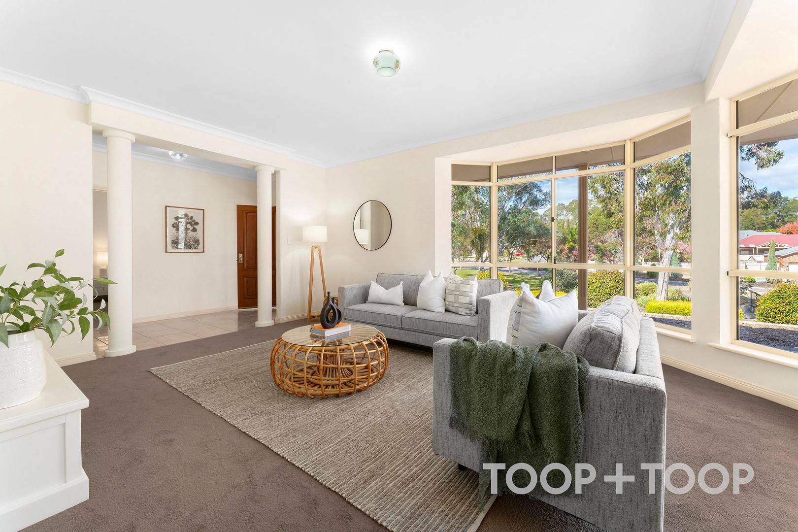
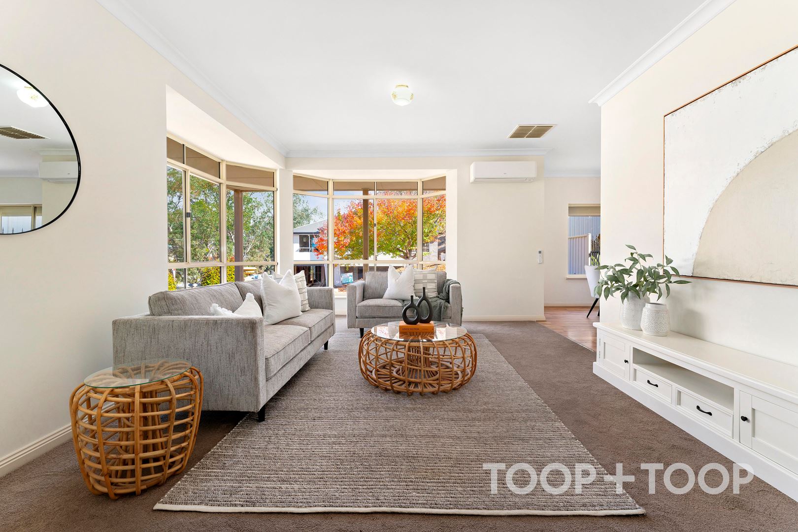
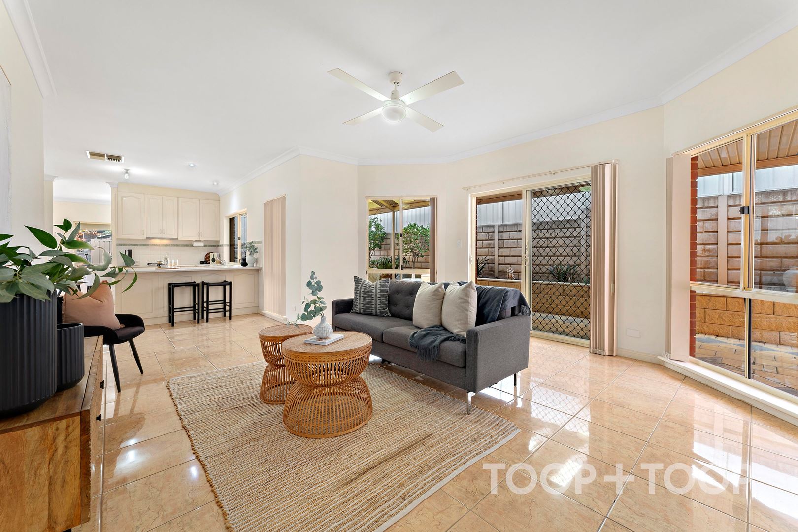
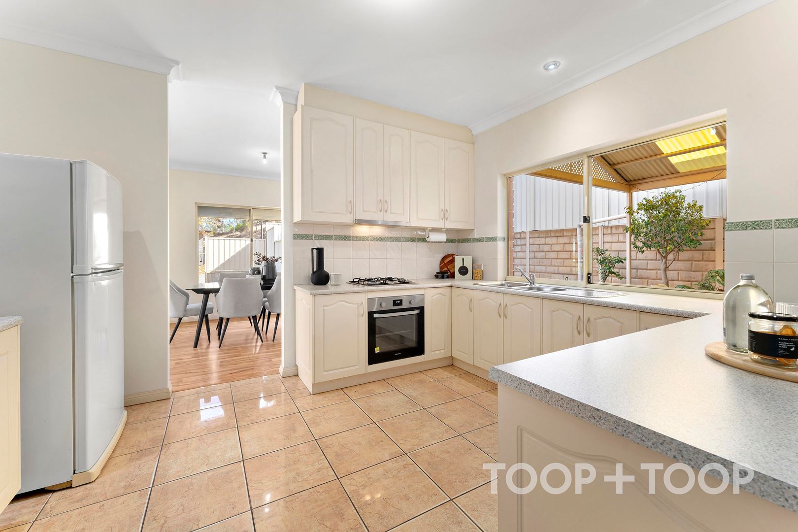
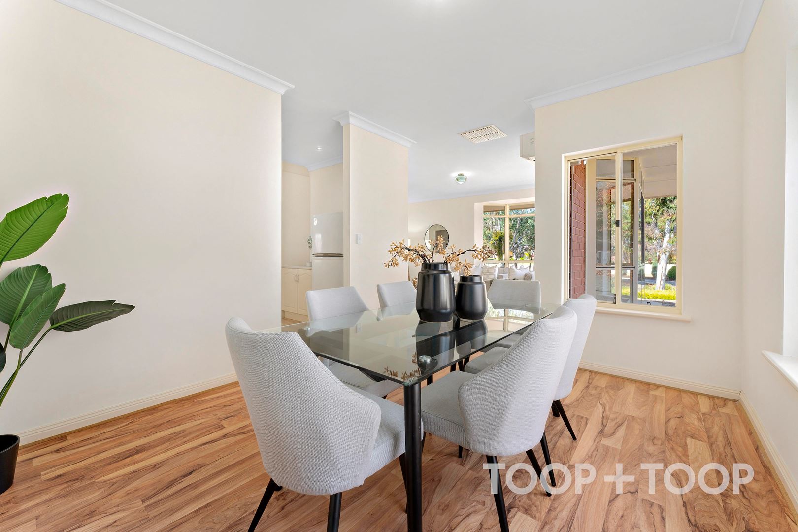
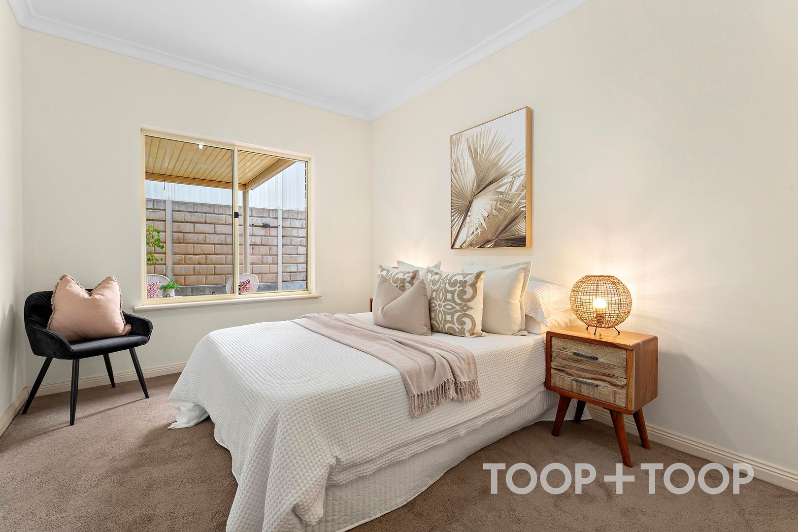
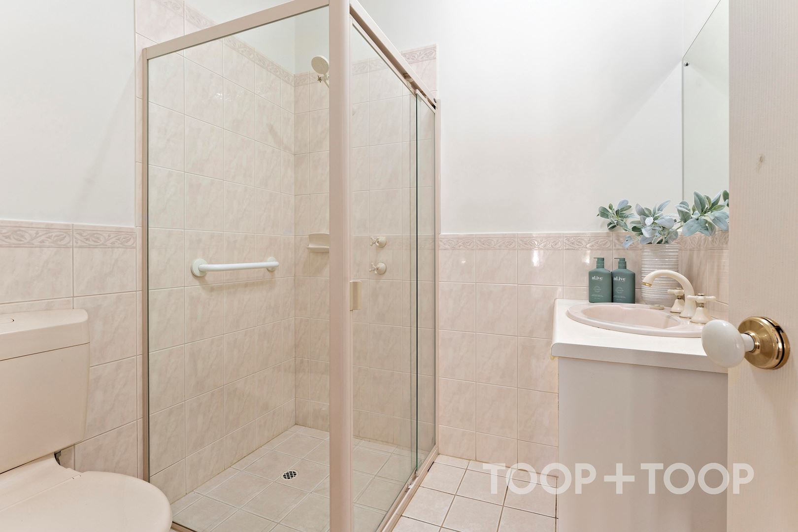
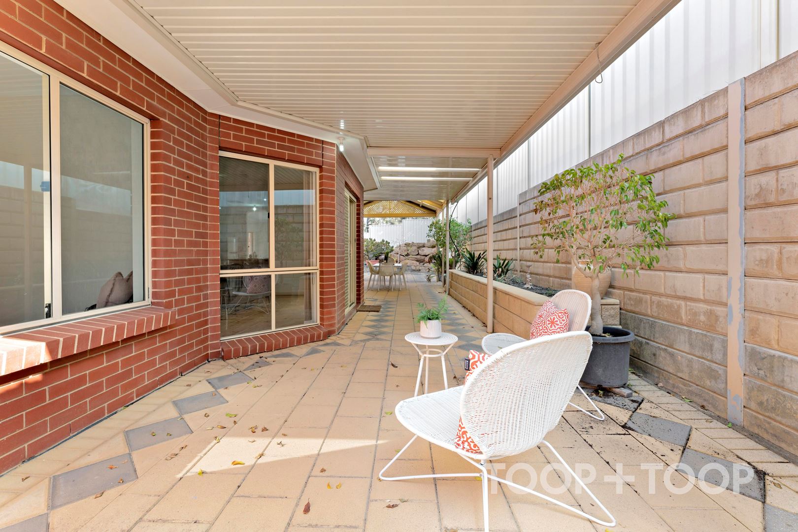
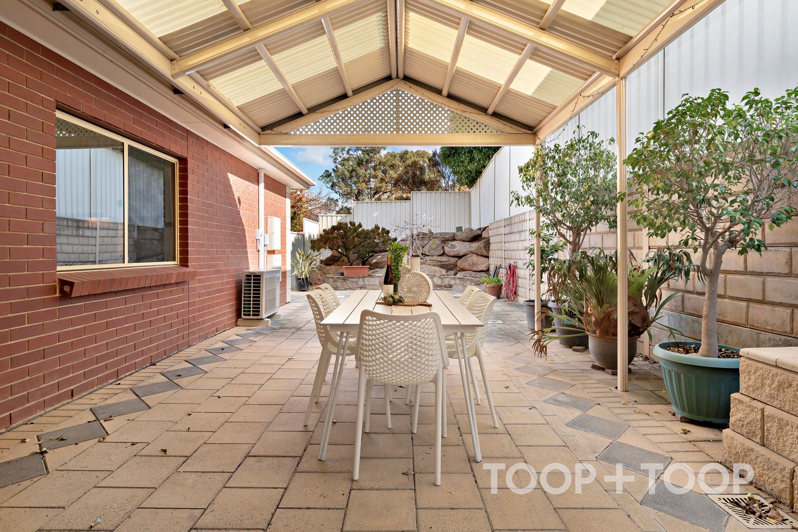
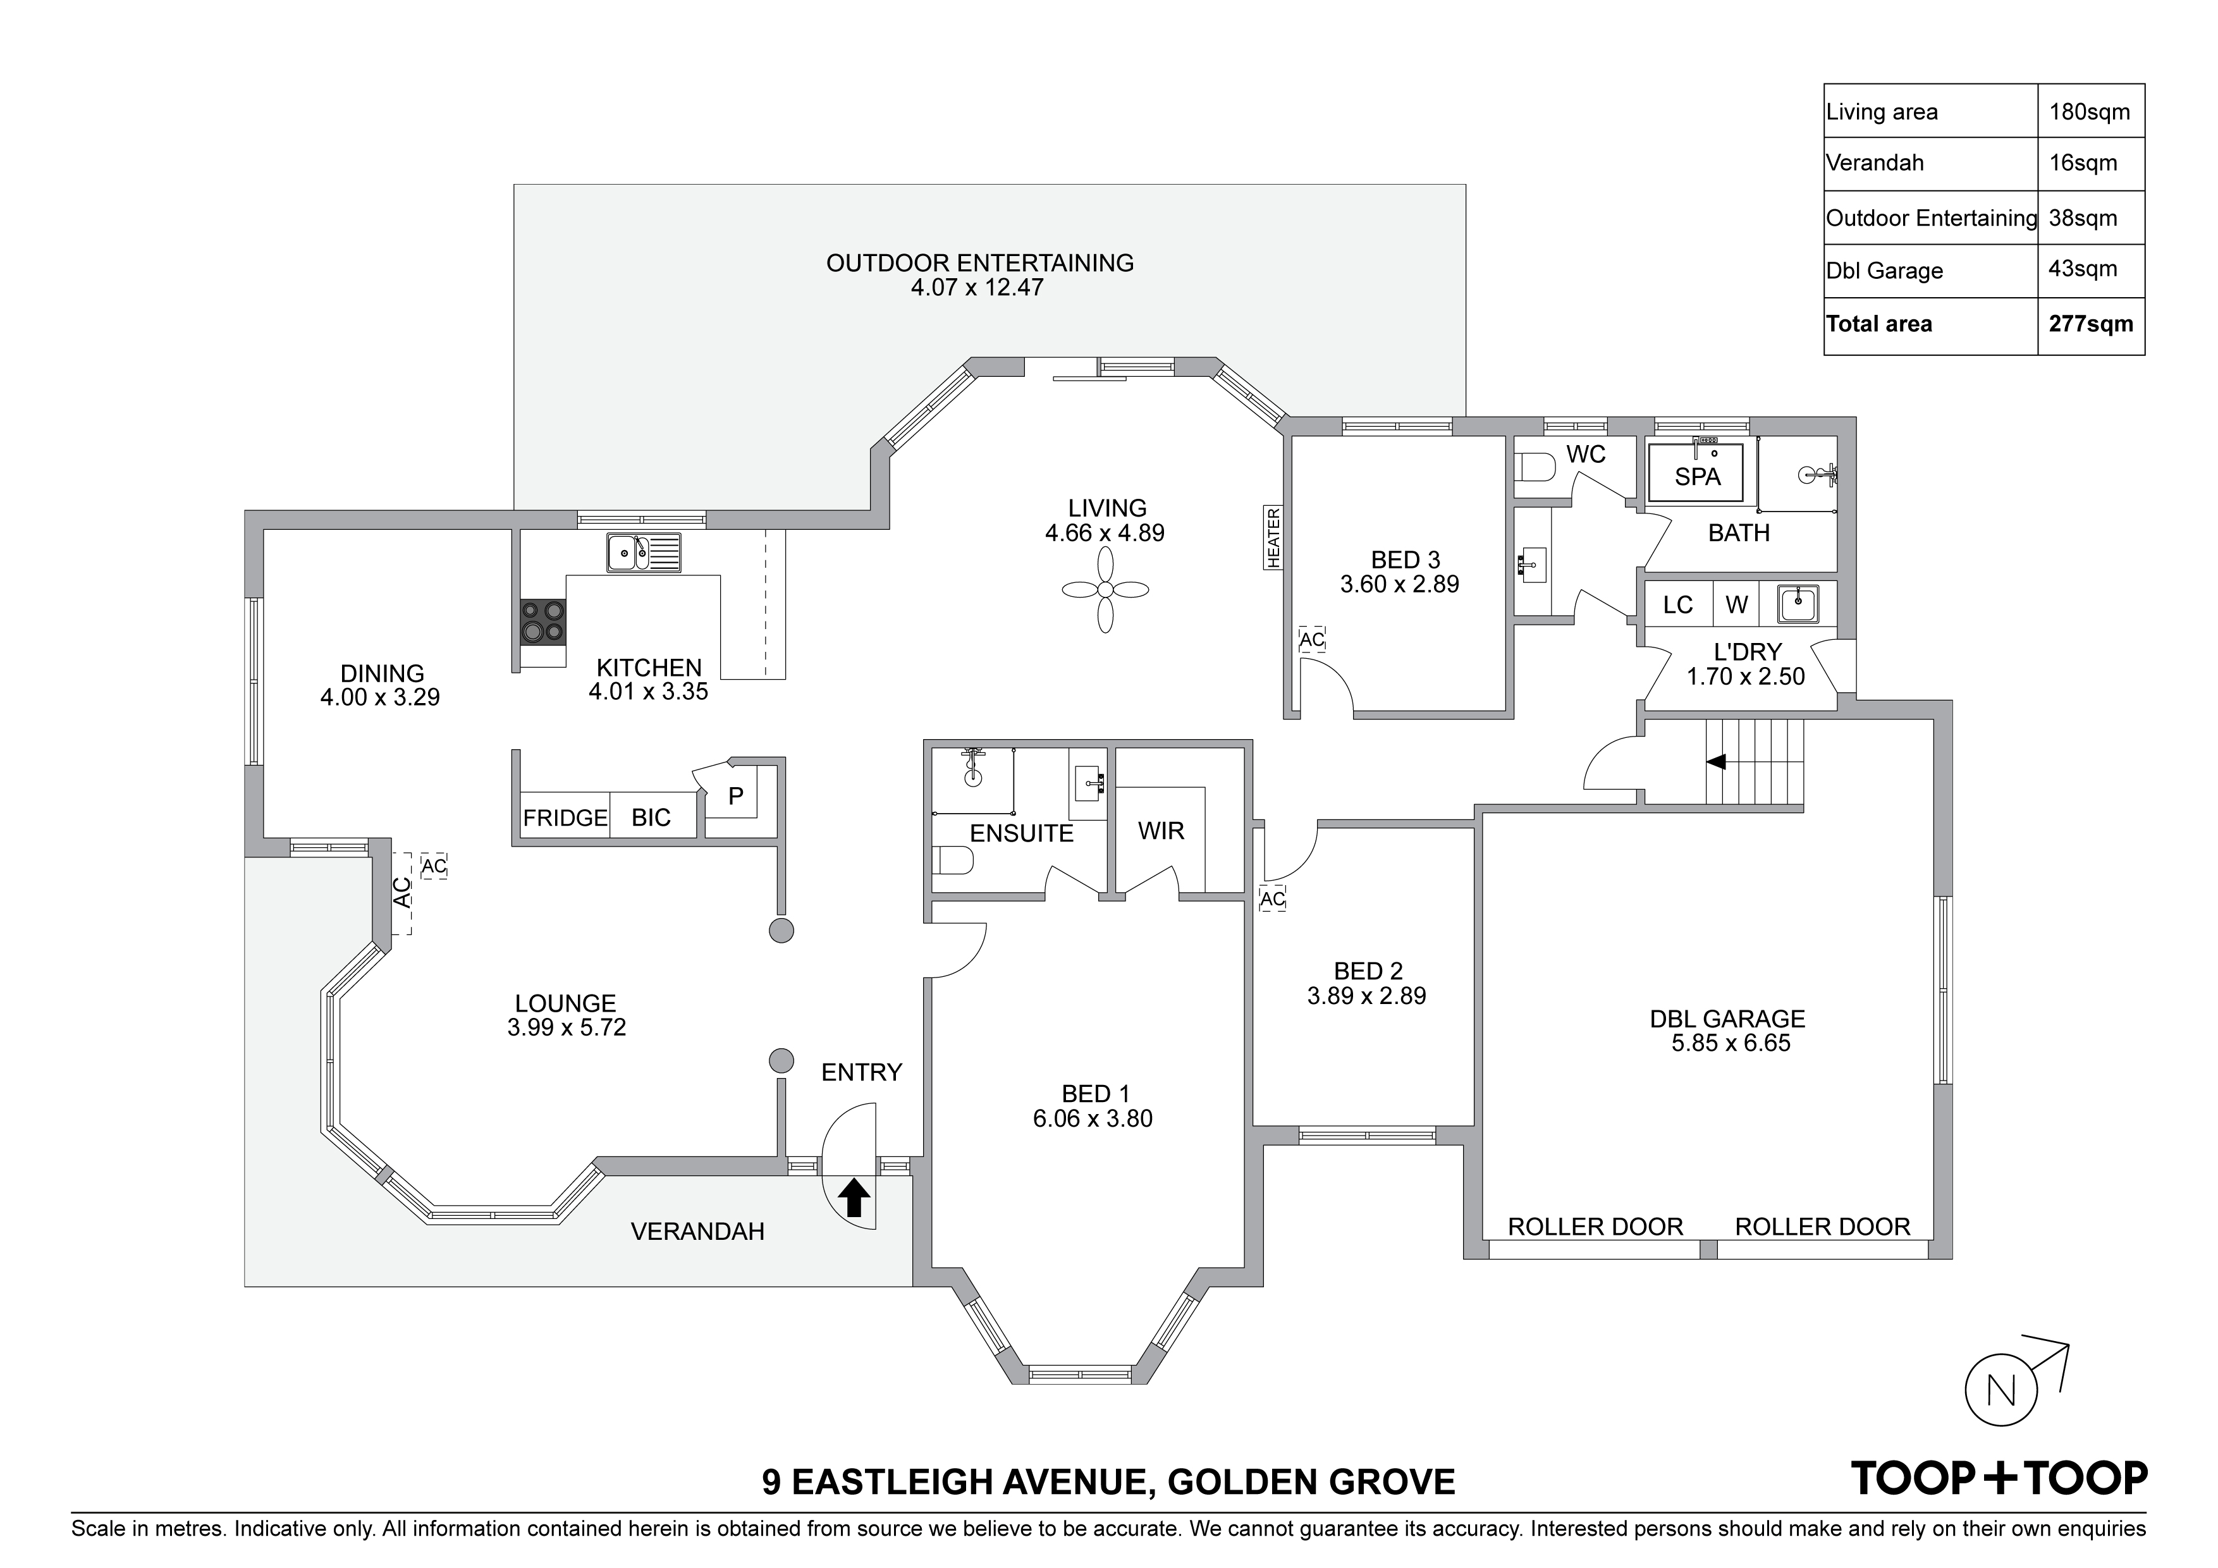
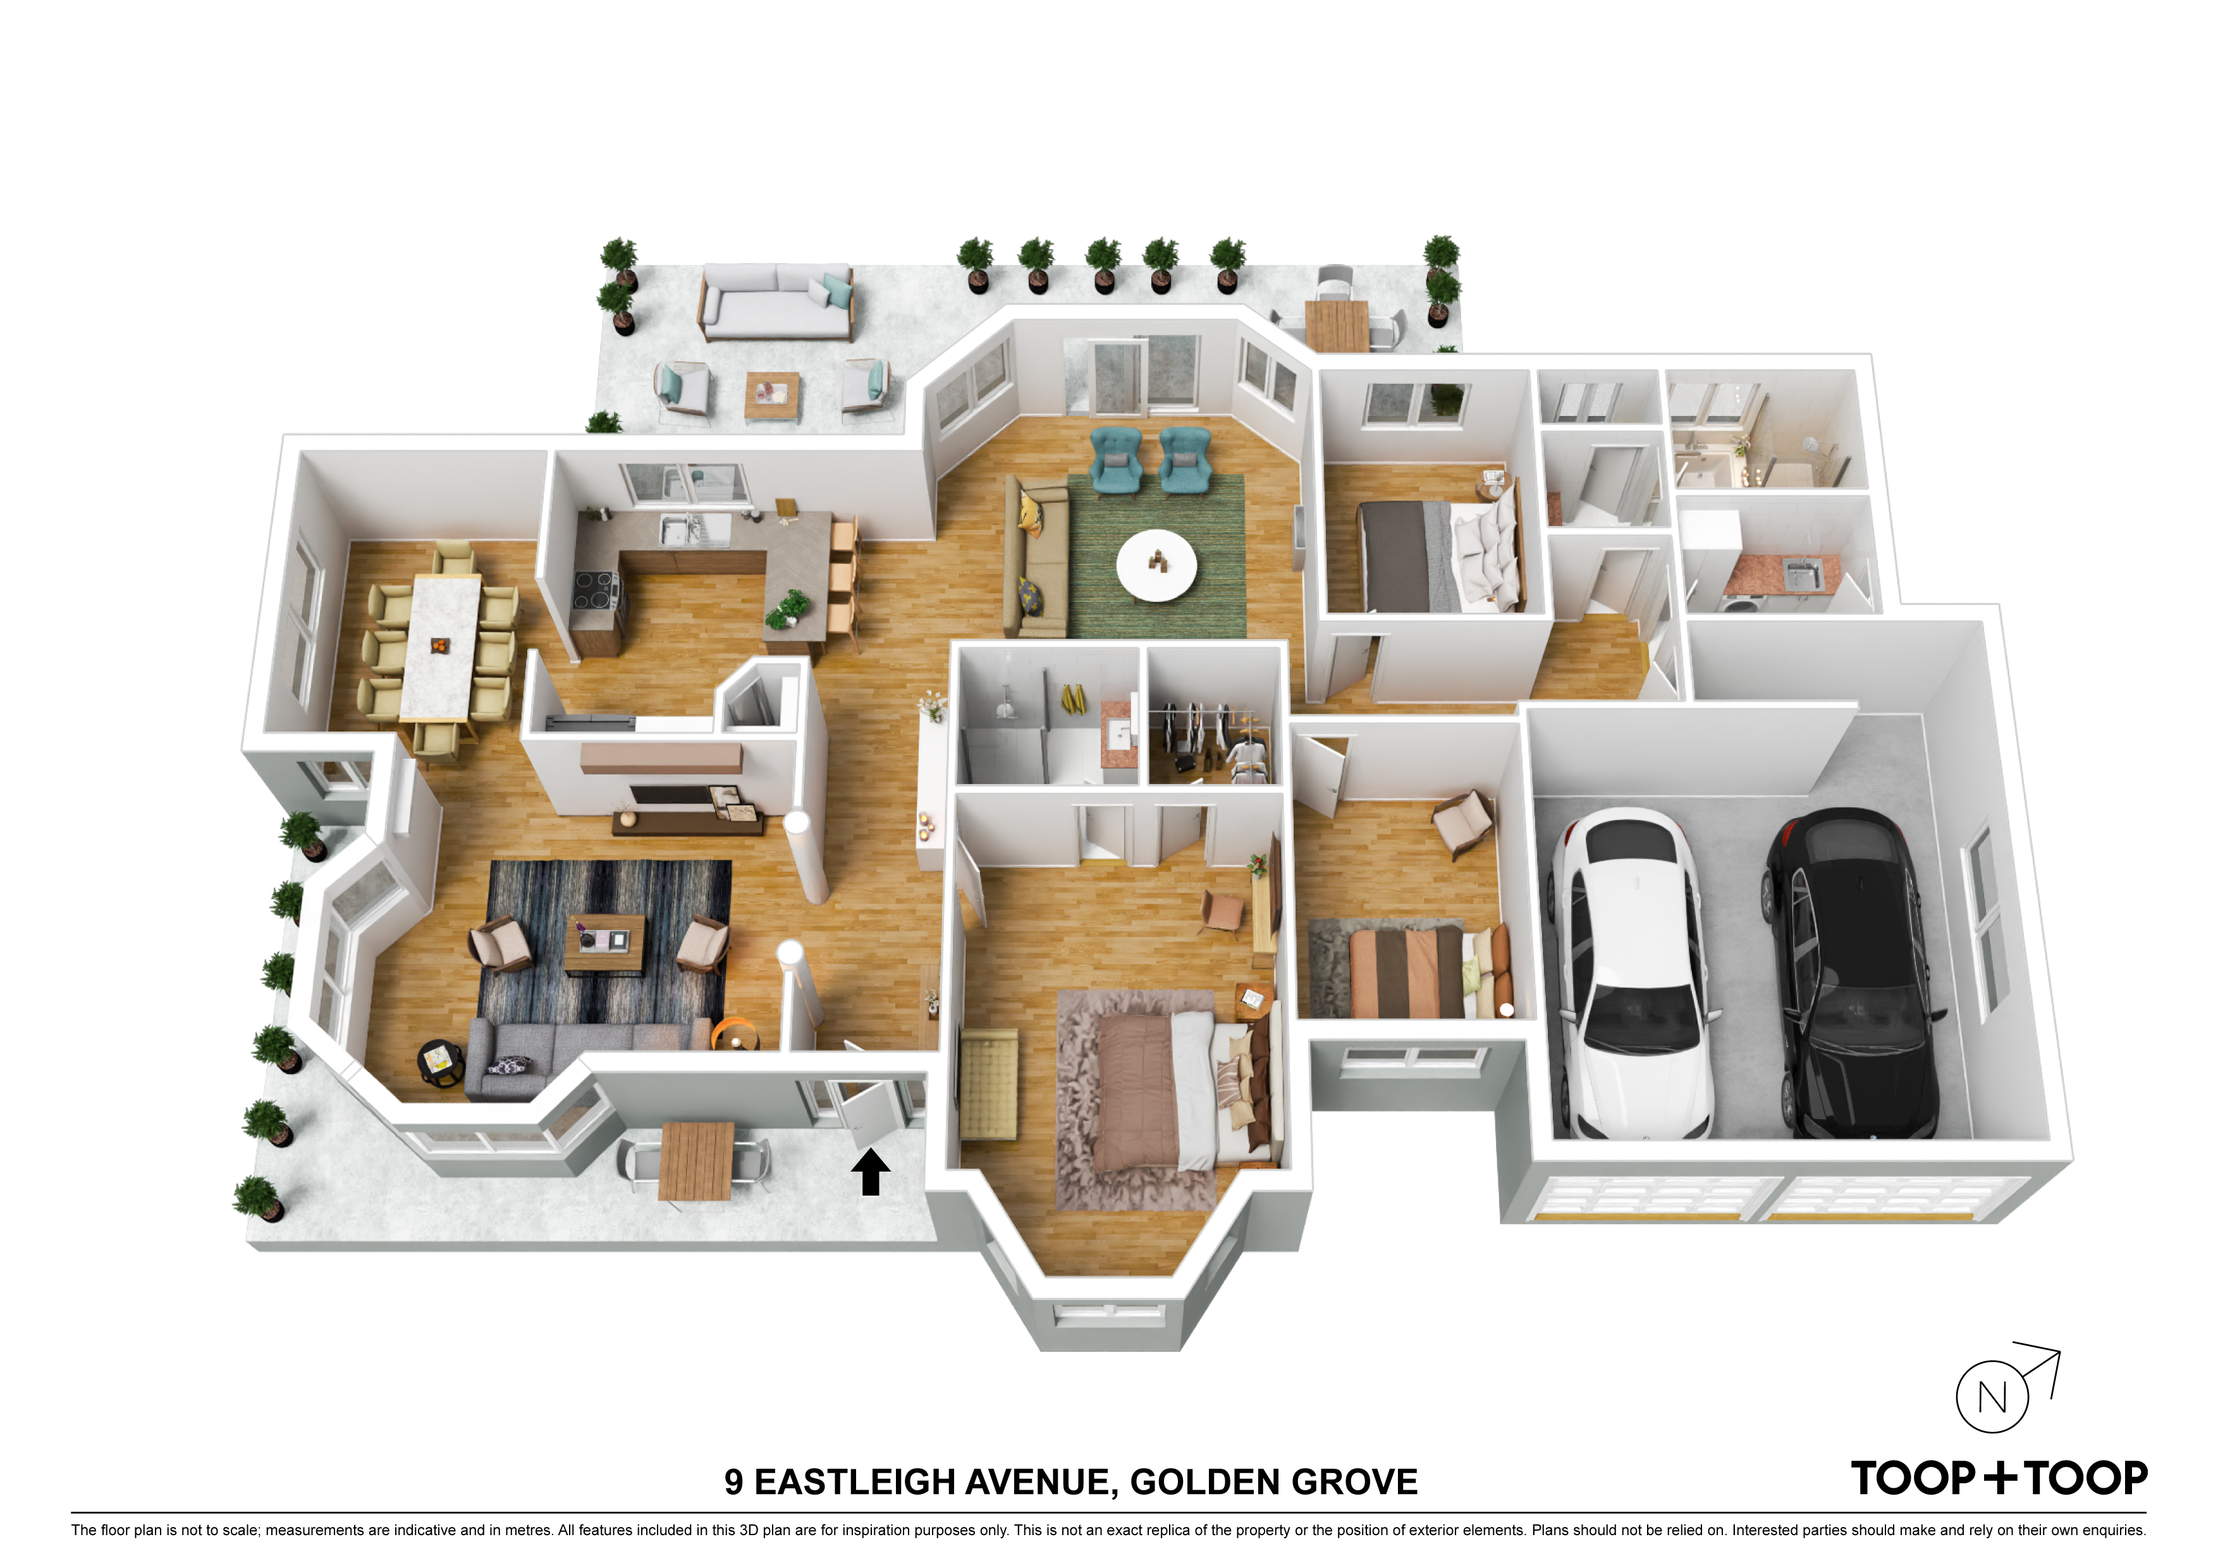
Offered for the first time since built, this solidly constructed family home presents a versatile floor plan featuring three spacious bedrooms complemented by two separate living areas and two bathrooms. Enjoy the use of a huge, fully fenced and low maintenance alfresco hosting plenty of room for children and pets to play along with substantial room to accommodate a swimming pool down the track if so desired subject to the necessary council consents.
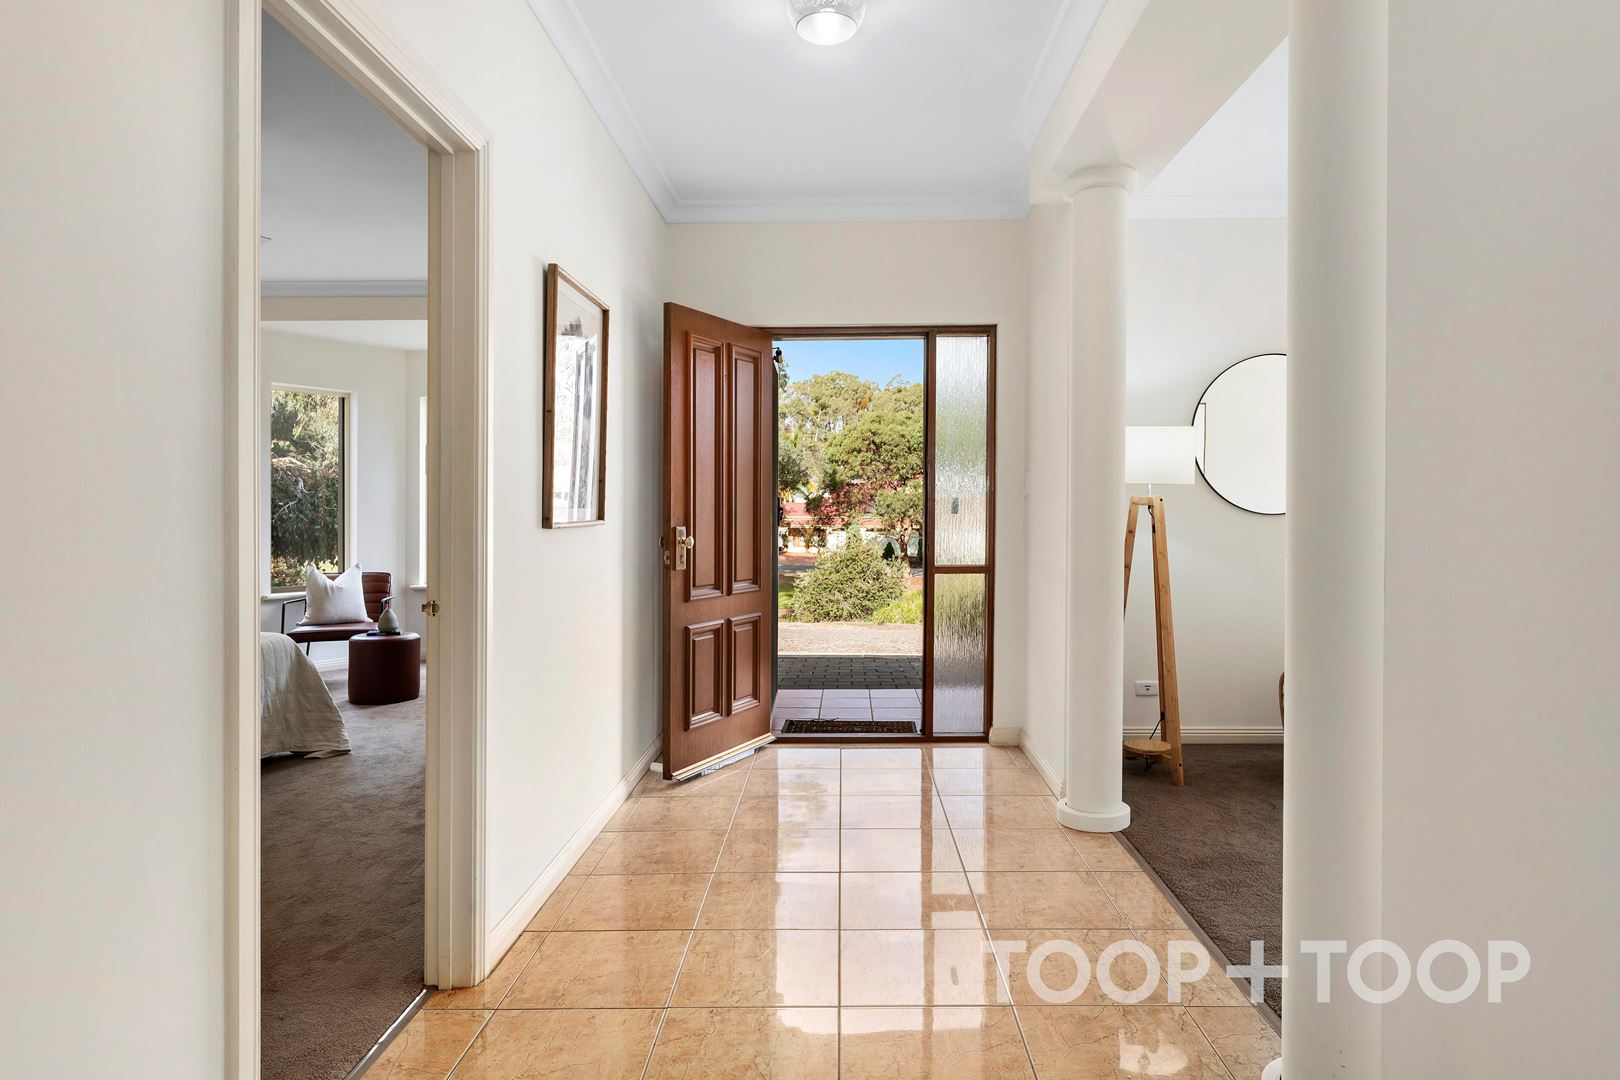
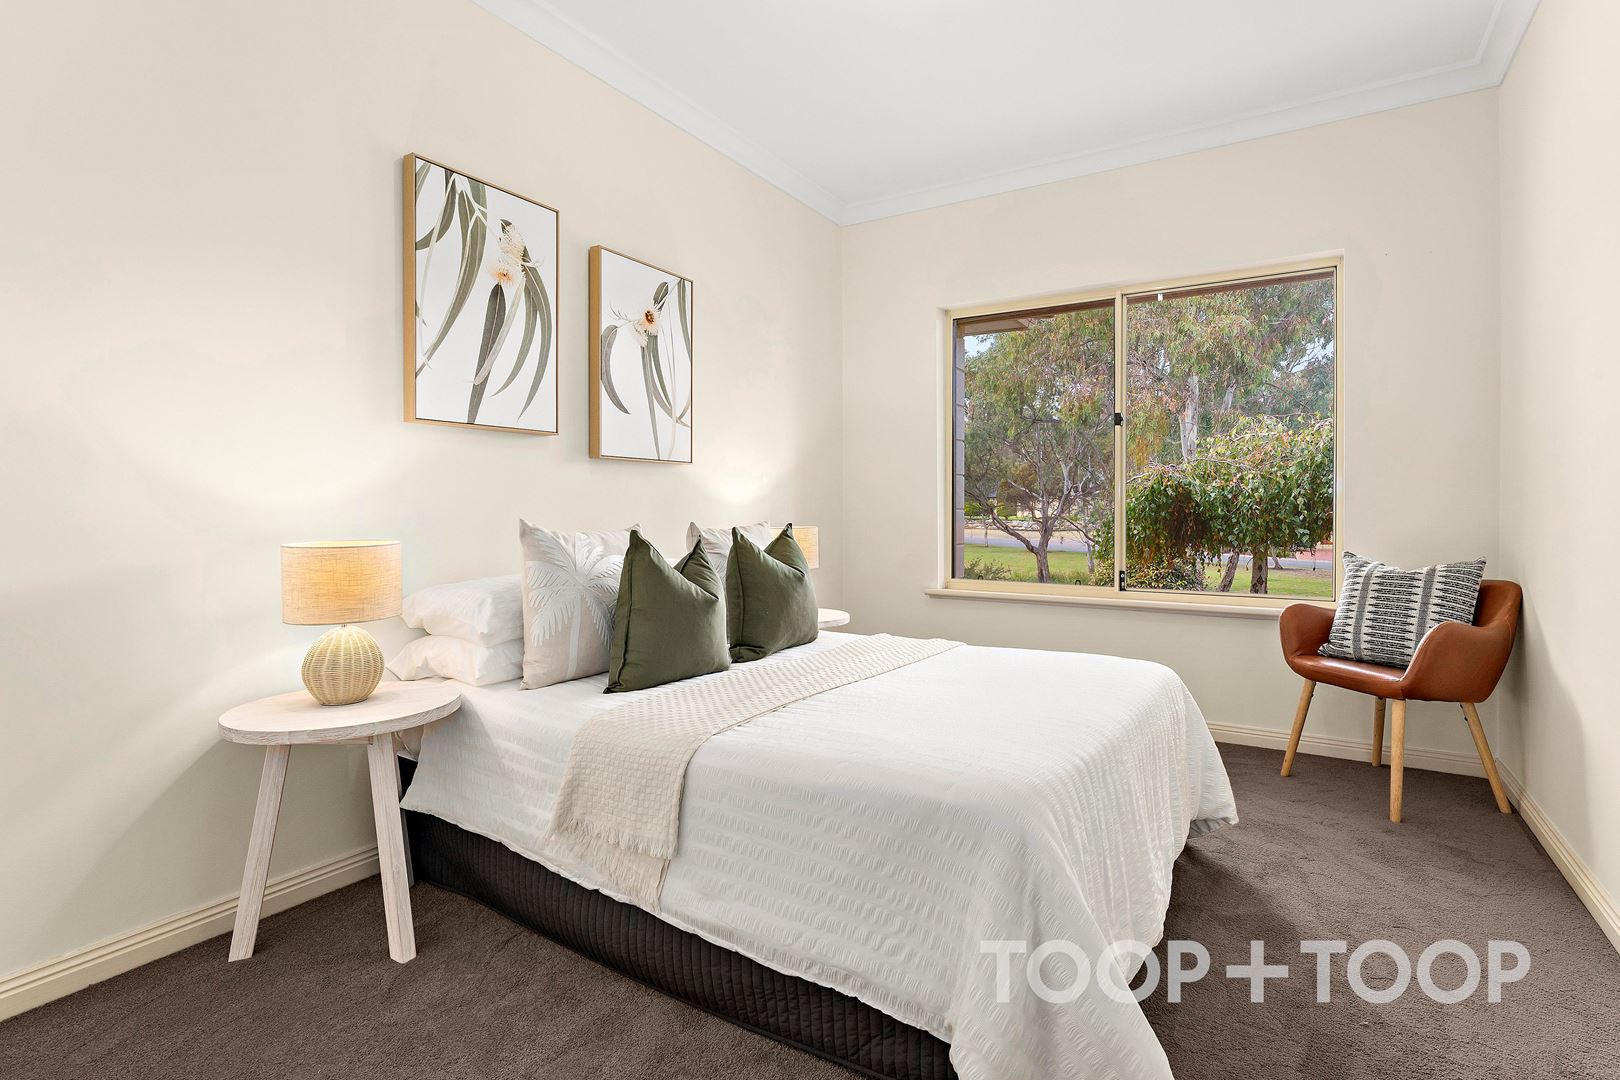
Enjoy knowing that this lovely home has just had brand new, plush carpeting installed to the bedrooms and a fresh re-paint ensuring that all you need to do is just unpack and move in!
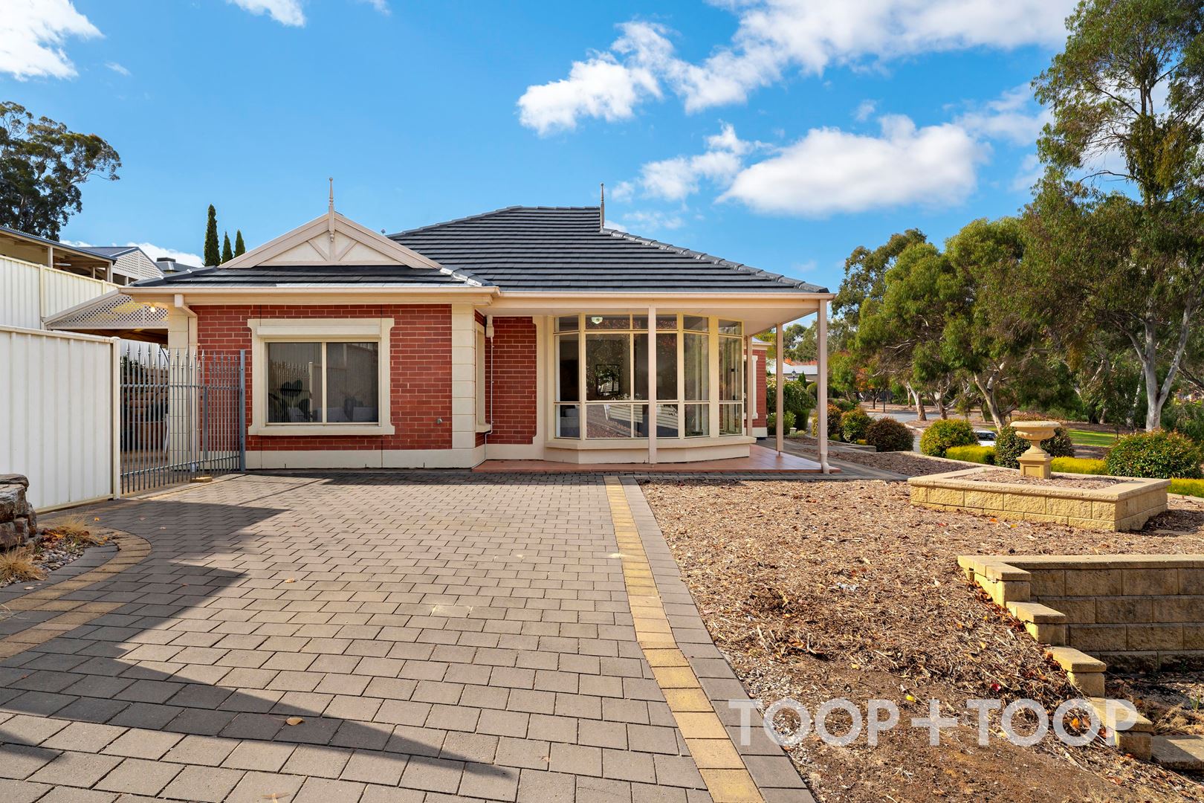
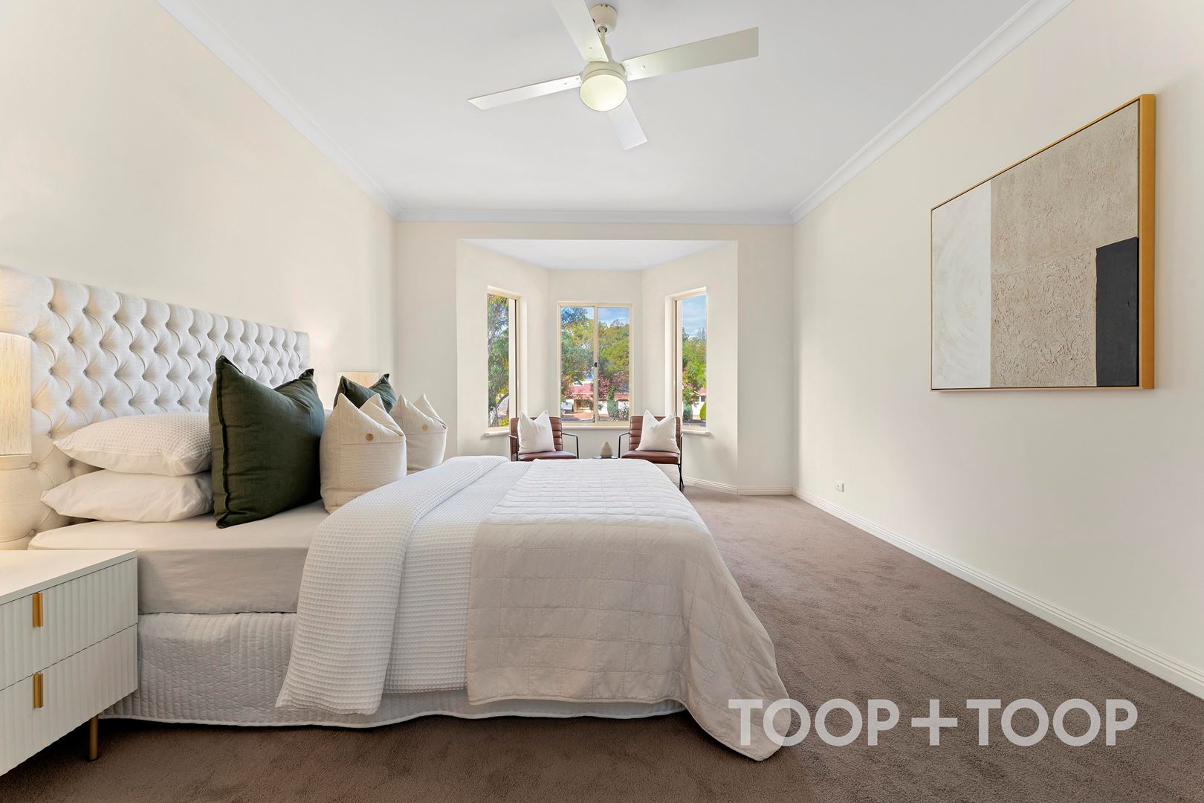
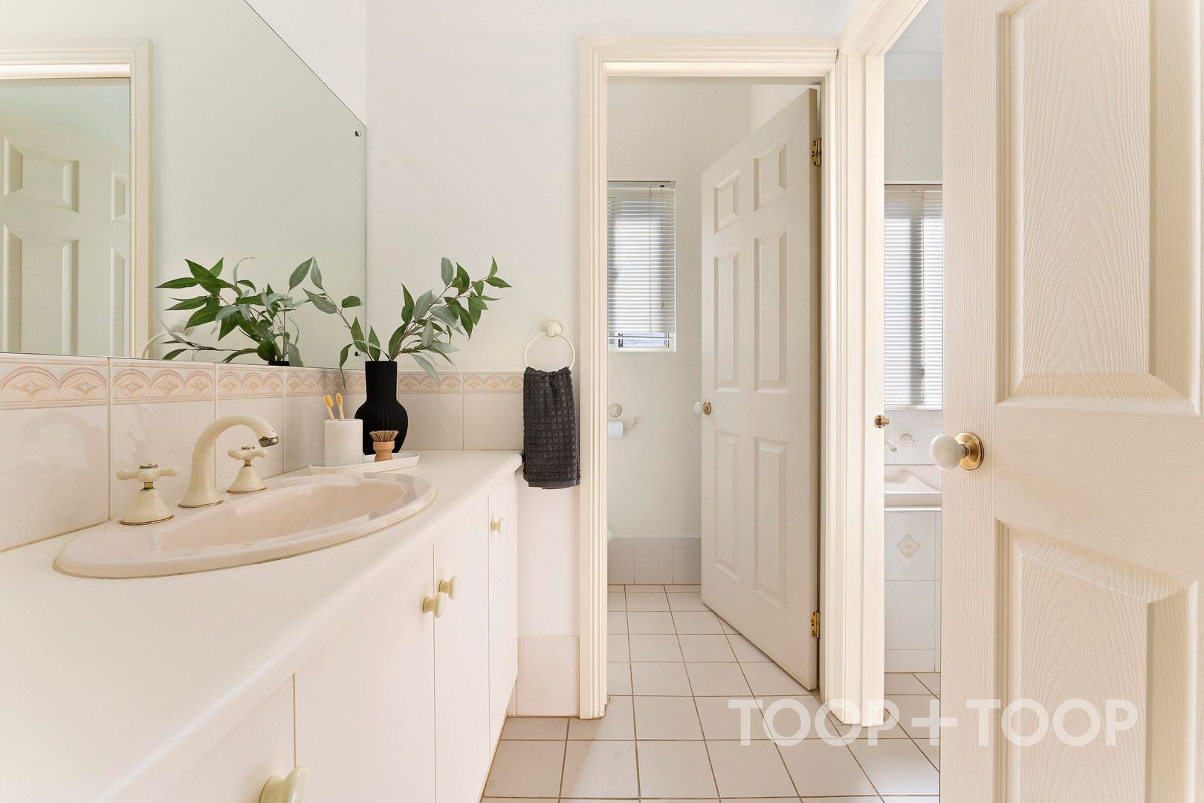
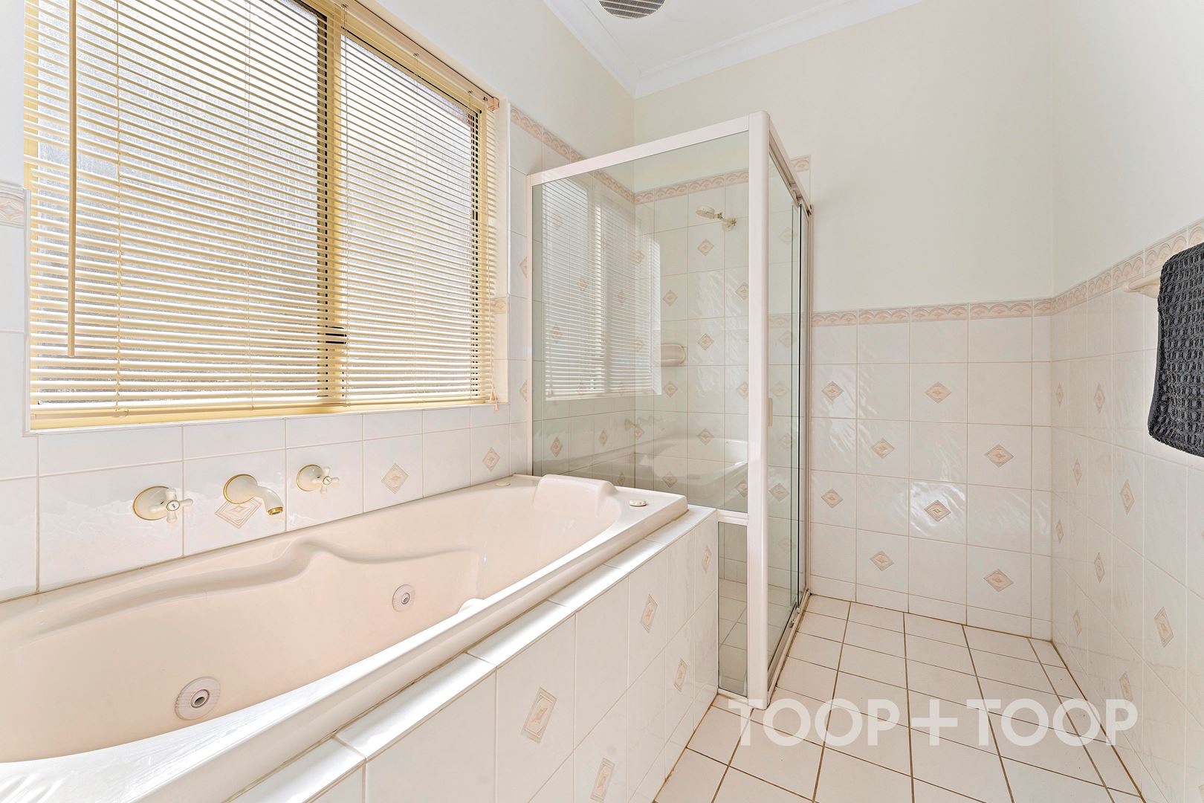
Cleverly designed with dual access parking and a substantial double car garage for added convenience there is plenty of room to accommodate todays growing family. The master bedroom fills with natural light from the pretty bay window and includes a sizeable ensuite and walk-in-robe.
There is loads of potential across this unique canvas to unleash those creative and modern day aesthetic attributes to take this home from wonderful to something exceptional down the track,
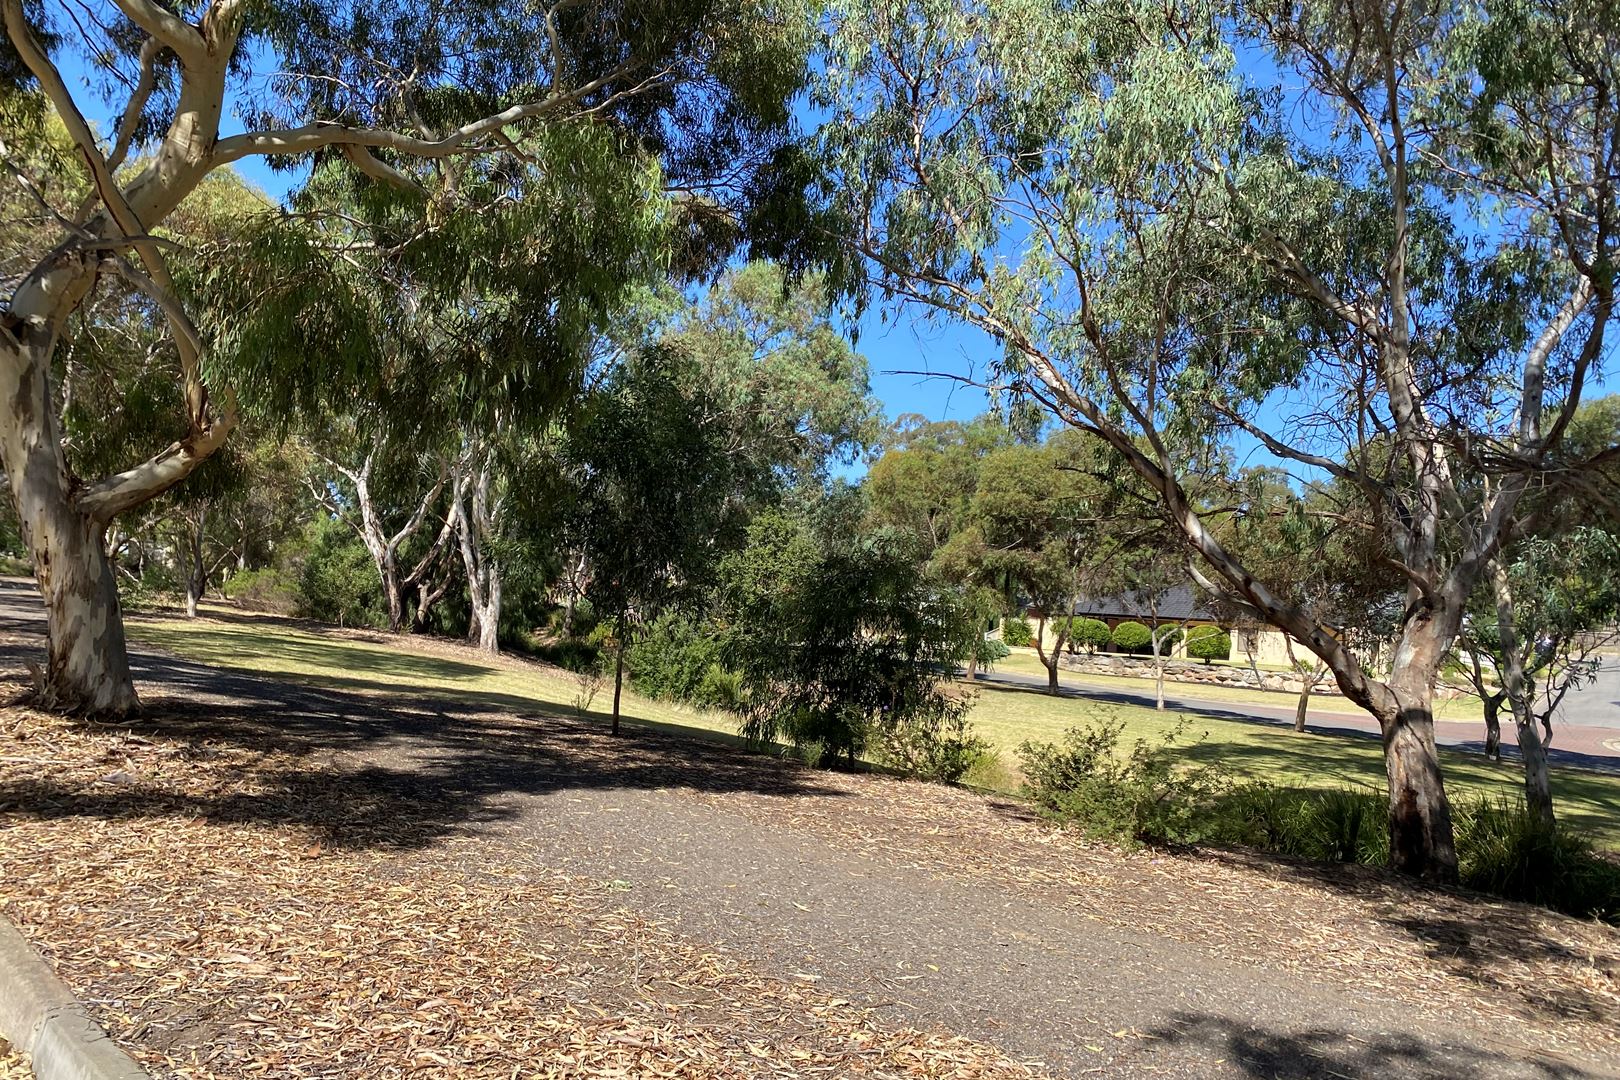
Maintained beautifully, this affordable opportunity is not to be missed. Find yourself within a prime location offering the perfect balance of convenience and peacefulness, being in excellent proximity to a variety of public and private schools and local shopping centres. This makes it an ideal choice for those seeking a secure lifestyle of comfort and ease.
Extra features:
Recently refurbished roof tiles.
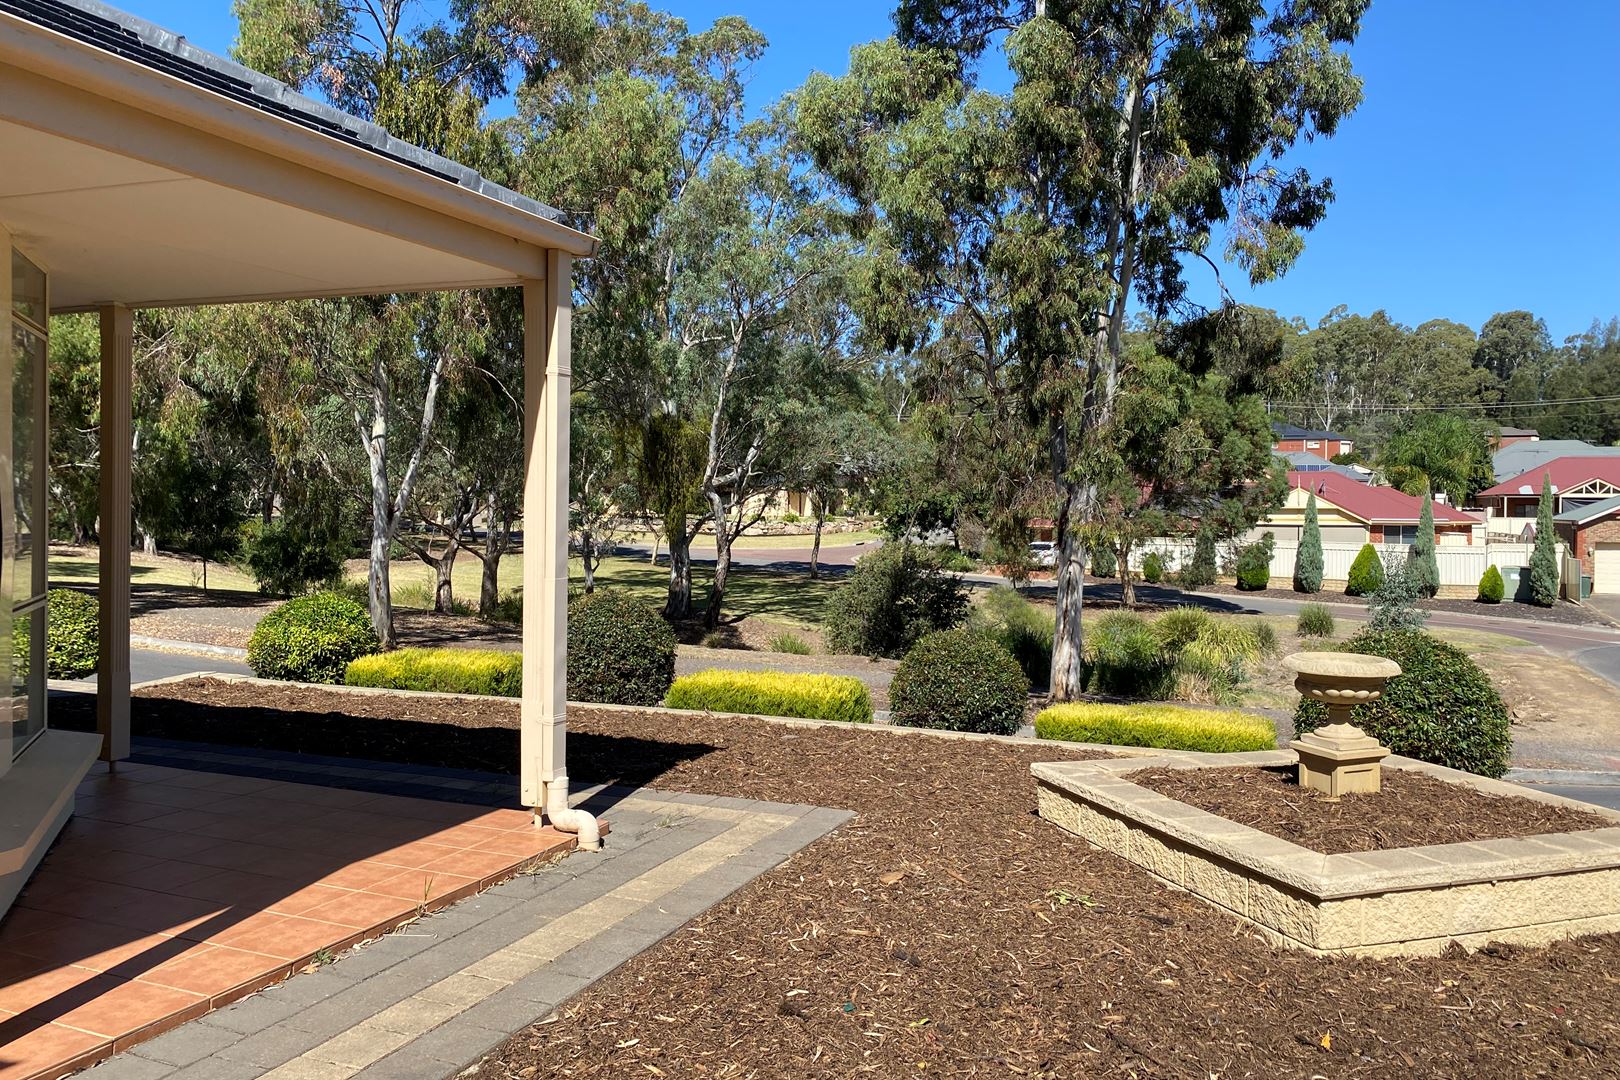
Master bedroom with ensuite and beautiful views via the bay windows.
Ducted & split system cooling/heating.
Dual access on corner block.
Hot water system recently replaced.
Freshly re-painted.
Huge outdoor alfresco.
New, plush carpeting installed to the bedrooms.
Located within the tightly held, Spring Hill Estate.
Zoning to both Greenwith and Golden Grove Primary Schools & Golden Grove High School.
Disclaimer: TOOP+TOOP has taken all reasonable care to ensure this property information is accurate at the time of publication. Information has been obtained from sources we believe to be reliable, including the vendor, relevant authorities and third-party suppliers. However, we cannot guarantee its accuracy or completeness and, to the extent permitted by law, accept no liability for any errors or omissions. This includes, but is not limited to, land size, floor plans, building area, building age, condition, zoning, council rates and rental figures. Details may change after publication. Measurements, floor plans and images are a guide only, and some images may be digitally styled or virtually furnished. Interested parties should make their own enquiries, including with relevant authorities, and obtain independent legal and financial advice before proceeding. RLA 301309, RLA 301302, RLA 317292
Sold on May 6, 2024
$914,000
Property Information
Built 2003
Land Size 636.00 sqm approx.
Council Rates $2214.04pa
ES Levy $108.50pa
Water Rates $181.65pq
CONTACT AGENTS


Neighbourhood Map
Schools in the Neighbourhood
| School | Distance | Type |
|---|---|---|