Copied to clipboard
9 Torrens Street
Gilberton
4
Beds
2
Baths
Exclusive to ToopVault
HISTORIC VILLA INFUSED WITH EFFORTLESS ECLECTIC STYLE ON THE CITY CUSP
Just a short stroll from the idyllic Linear Park and Gilberton swing bridge, this captivating sandstone fronted villa with a north facing rear and pool is perfectly positioned on one of the most delightful streets in this tightly held city fringe suburb.
As a highly accomplished interior architect, the current owner has transformed the property, creating a detailed, modern sanctuary of unique style and warmth that layers colour and intricate design.
This peaceful side street parallel to the river, is much admired for the charming villas that grace it. As one of the historic houses built by early Gilberton developer Thomas Benjamin Ragless, the home was first owned by local identity Percy Jervis, who is memorialised at the Jervis Entrance Arch as the founder of the Gilberton Ametuer Swimming Club in the Torrens.
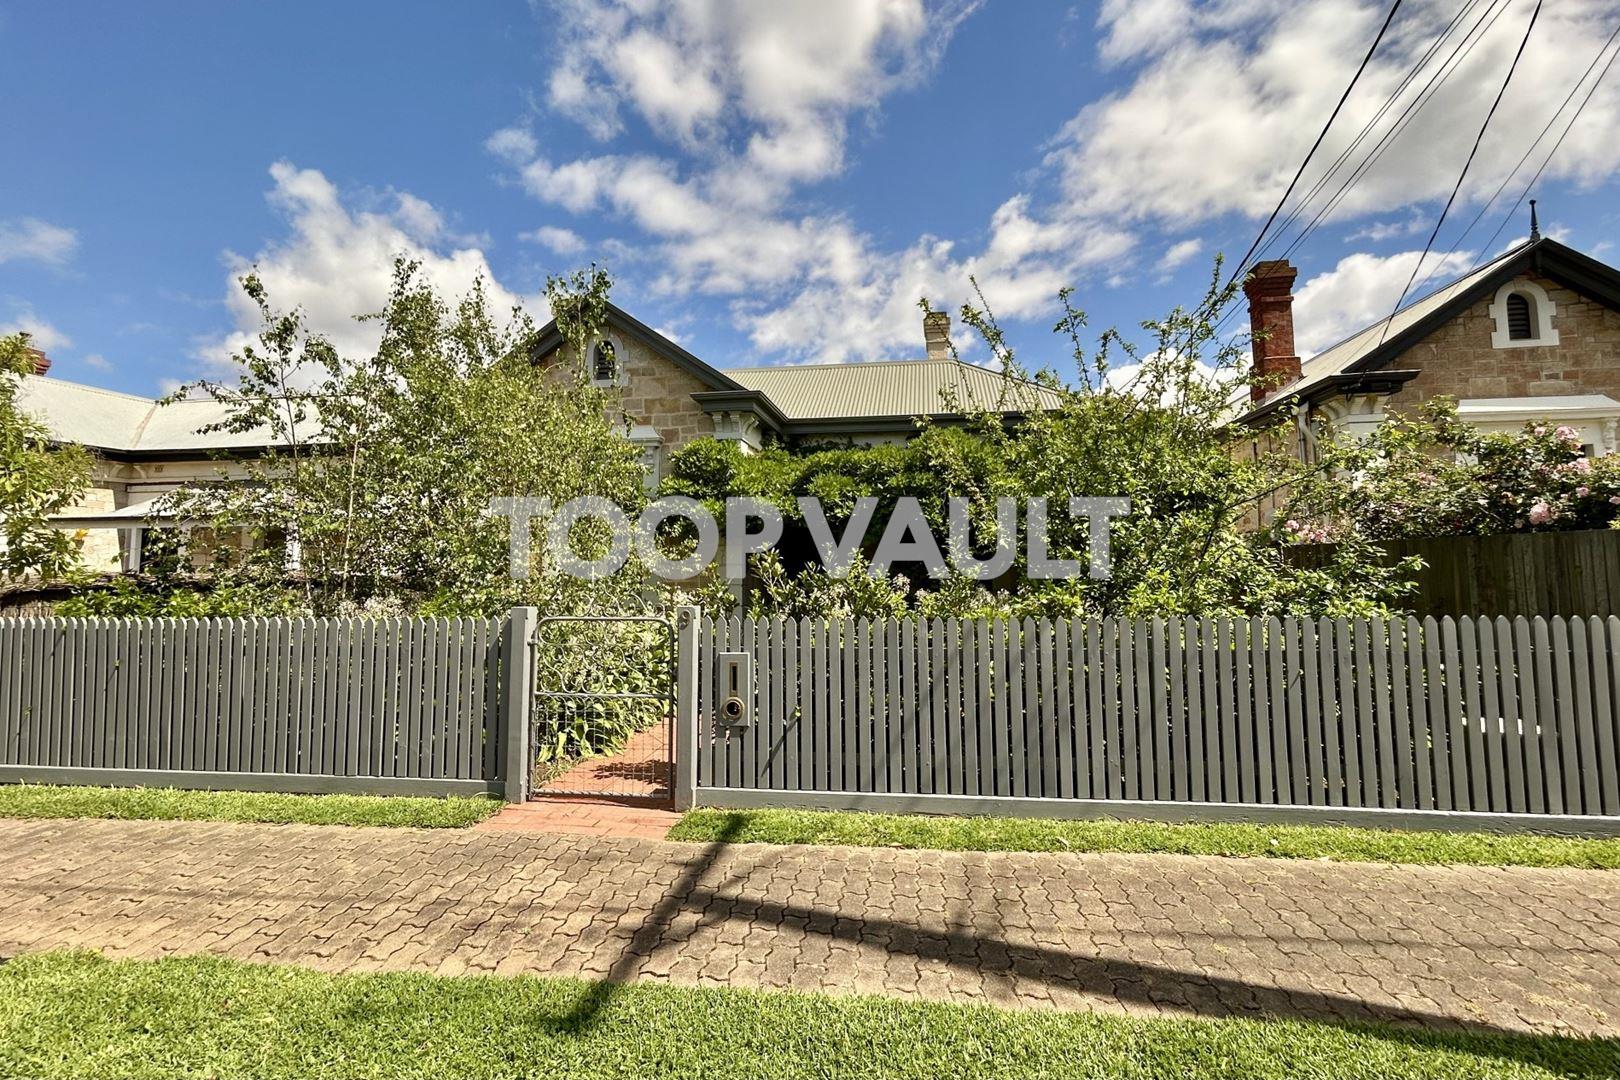
Behind a picturesque picket fence and baby bay hedge, and embraced by an established European garden, the sandstone façade and front veranda is interwoven by a magnificent wisteria.
Inside, a central hallway with high ceilings and polished boards stretches past a versatile floorplan that offers up to four bedrooms and two bathrooms.
The primary bedroom features a conservatory style ensuite extension with natural light from all sides, automated skylights, Angelo Magiarotti designed basin, and Japanese tiled heated floors.
The main bathroom is worthy of mention, with a bespoke Persian red travertine vanity with crafted cabinetry, a custom-made Corian bath, brass and cedar detailing, heated floors and adjoining densely planted courtyard with tranquillity and natural light.
Open plan living is large, inviting and warmed by north facing sunshine and a combustion fireplace sourced from Copenhagen, limited edition designed in 1970 for Danish architect and designer Finn Juhl’s residence.
The kitchen boasts brush box wood joinery with leather handles, and an island bench with a beautifully patinated brass table style countertop that is a stunning stand-alone piece of furniture in itself.
Bifold doors expand the indoors out to a dappled deck for alfresco dining by the pool, sundrenched rear lawn, and lush oasis surrounding garden.
.
ADDITIONAL FEATURES TO LOVE
• High ceilings
• Polished boards
• Solar heated pool
• Cellar
• Laundry with extensive storage, hanging rail & reclaimed upstate New York doors
• Solar panels
• R/C air conditioning
• Ceiling fans to all bedrooms
• Heated bathroom floors
• Italian Agape bathroom fittings
• Limited edition Danish imported combustion fire
• Custom bath and vanity
• European appliances & gas cooker
• Irrigation
• Garden shed
• Bore with pump (to be recommissioned)
LOCATION: Less than 4km from North Terrace
EDUCATION: Zoned to Walkerville primary, Adelaide Botanic & Adelaide High. Close to St Peters College, PAC, Wilderness & St Andrews
LIFESTYLE: Walkerville Terrace, Melbourne Street, O’Connell Street, Linear Park, parklands
Disclaimer: TOOP+TOOP has taken all reasonable care to ensure this property information is accurate at the time of publication. Information has been obtained from sources we believe to be reliable, including the vendor, relevant authorities and third-party suppliers. However, we cannot guarantee its accuracy or completeness and, to the extent permitted by law, accept no liability for any errors or omissions. This includes, but is not limited to, land size, floor plans, building area, building age, condition, zoning, council rates and rental figures. Details may change after publication. Measurements, floor plans and images are a guide only, and some images may be digitally styled or virtually furnished. Interested parties should make their own enquiries, including with relevant authorities, and obtain independent legal and financial advice before proceeding. RLA 301309, RLA 301302, RLA 317292
For Sale
Contact Agents
CONTACT AGENTS


Neighbourhood Map
Schools in the Neighbourhood
| School | Distance | Type |
|---|---|---|