96 Baker Street
Glengowrie
5
Beds
2
Baths
2
Cars
The Biggest and Best on Baker Street
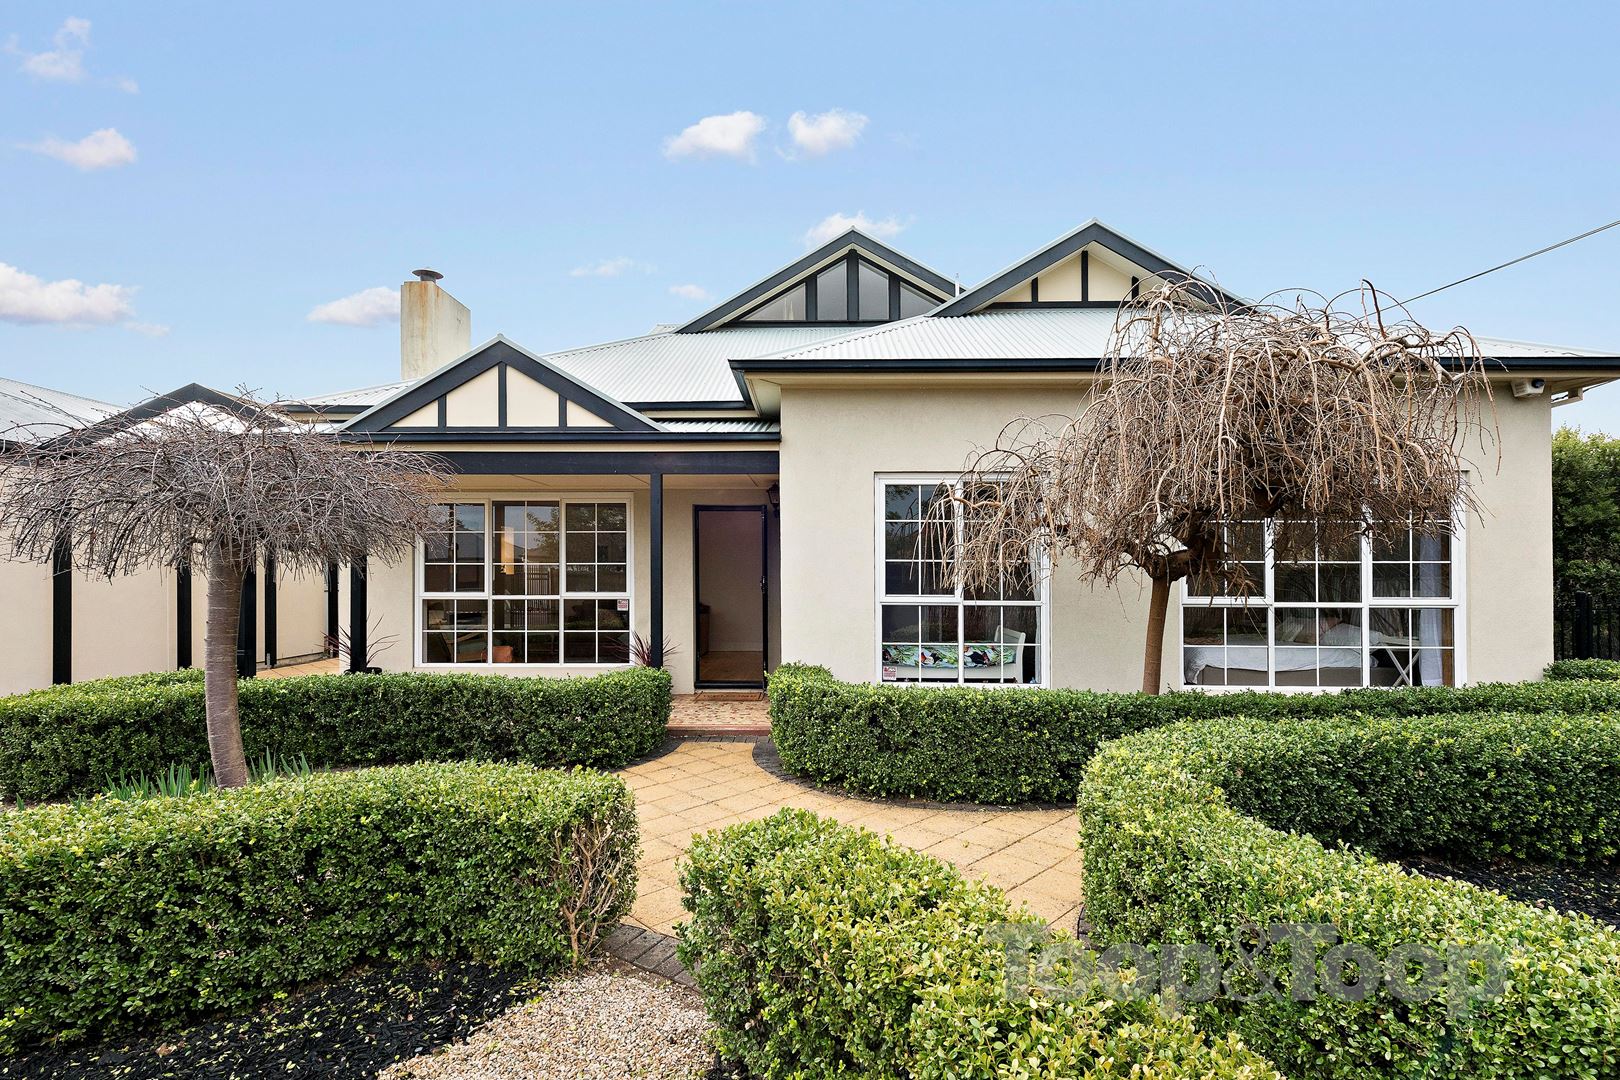
Larger than most, this gorgeous family home is sure to tick all the right boxes; it will be a home you can’t wait to come back to and a home you wont want to leave.
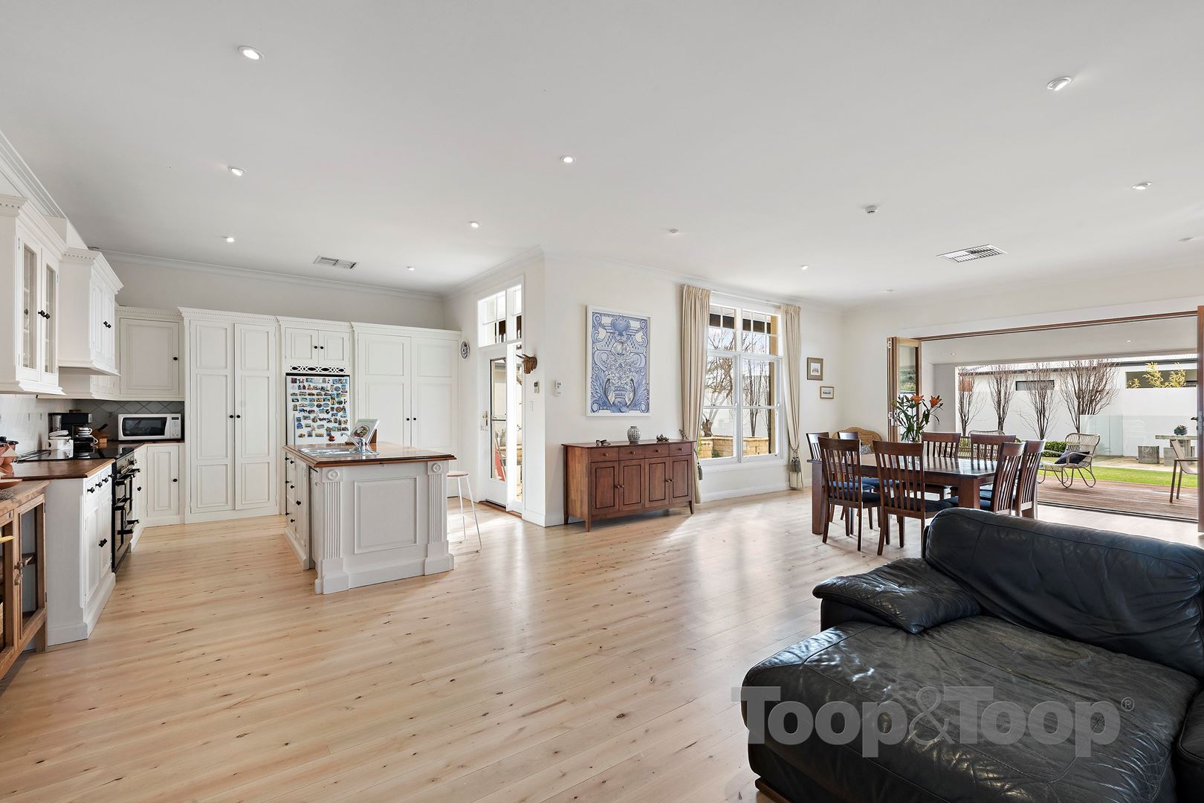
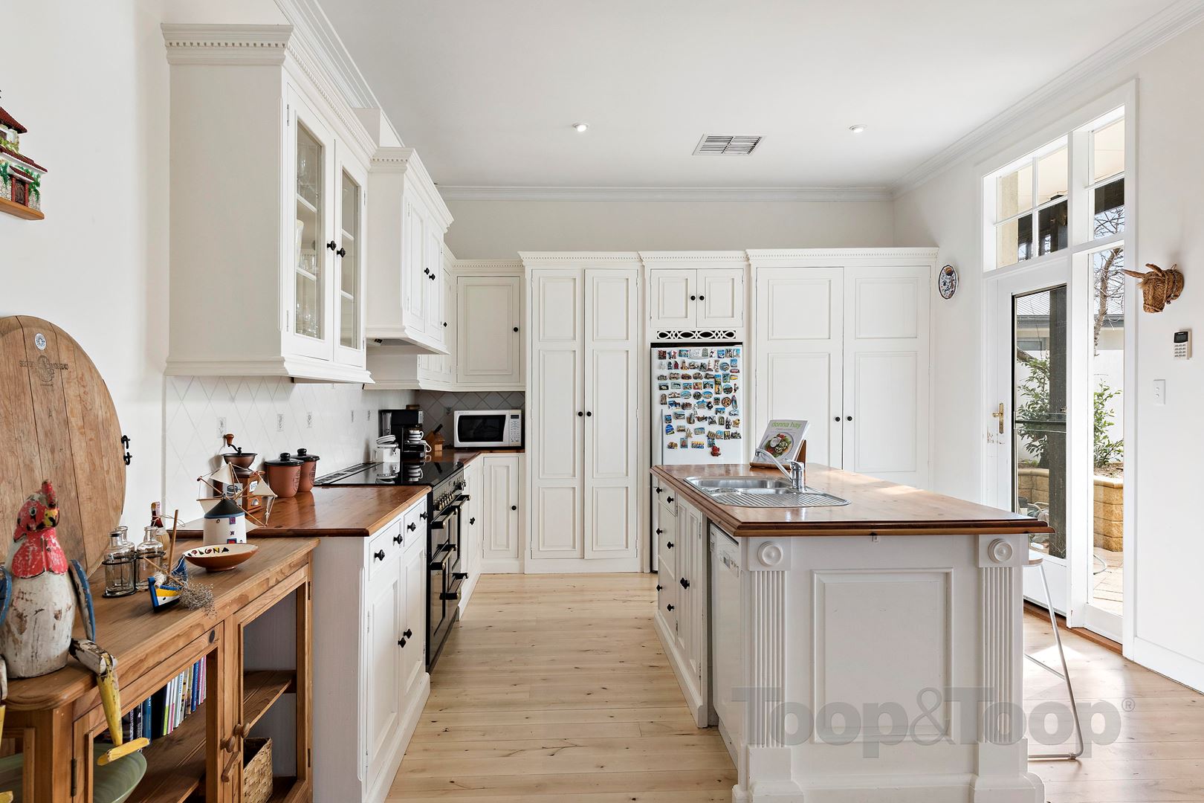
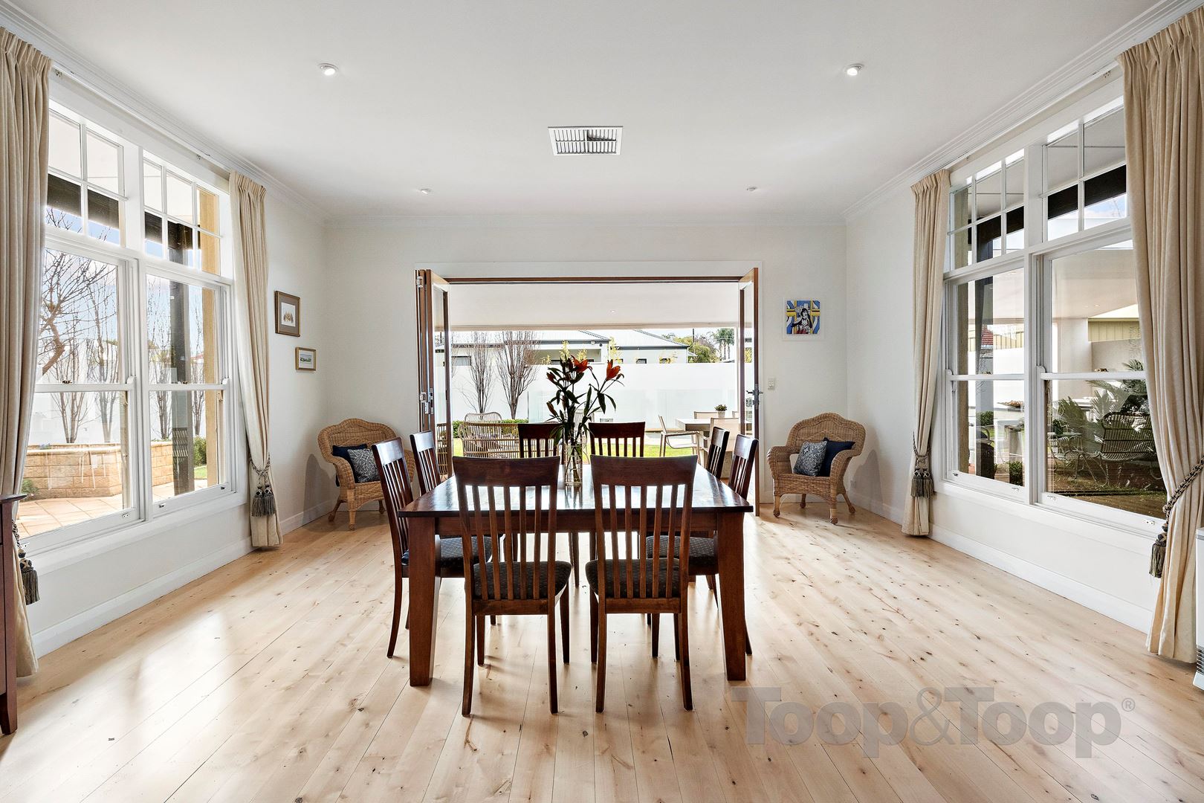
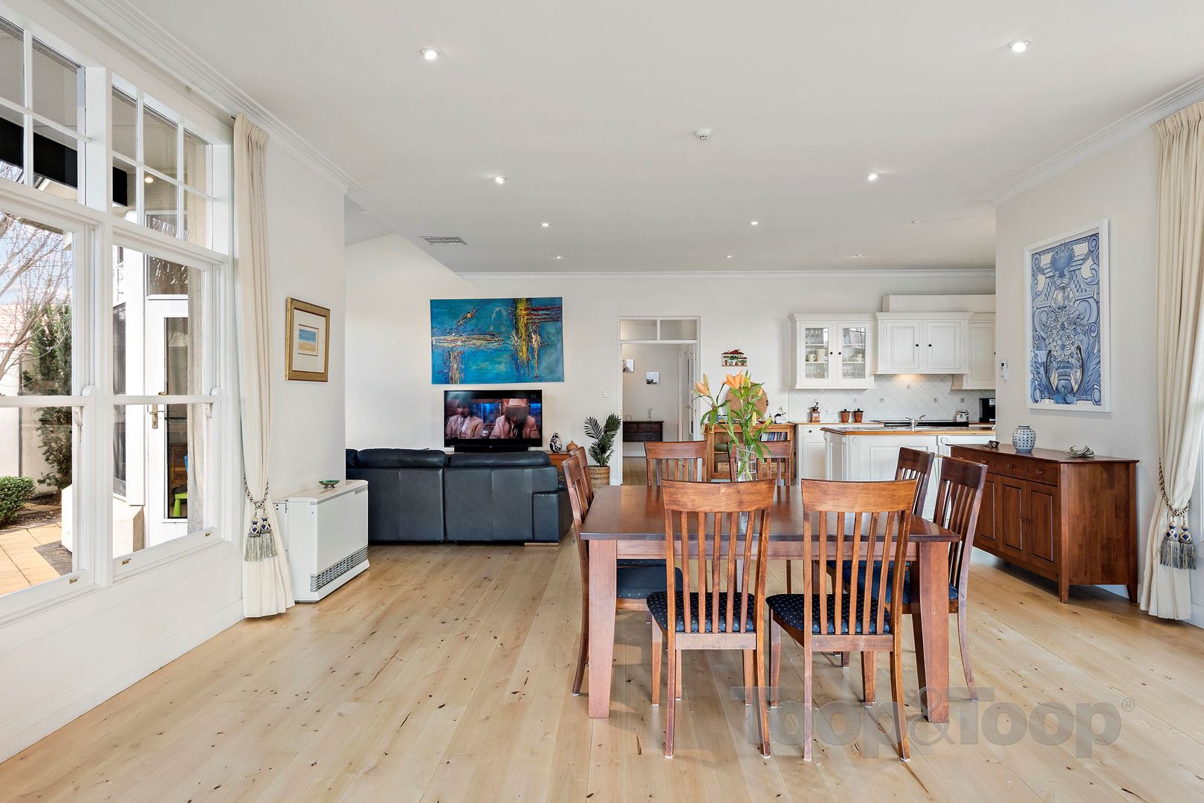
A home of class and size boasting many enviable features; from the quality rear extension with a state of the art kitchen offering ample cupboard space which overlooks a spacious open plan living and dine area.
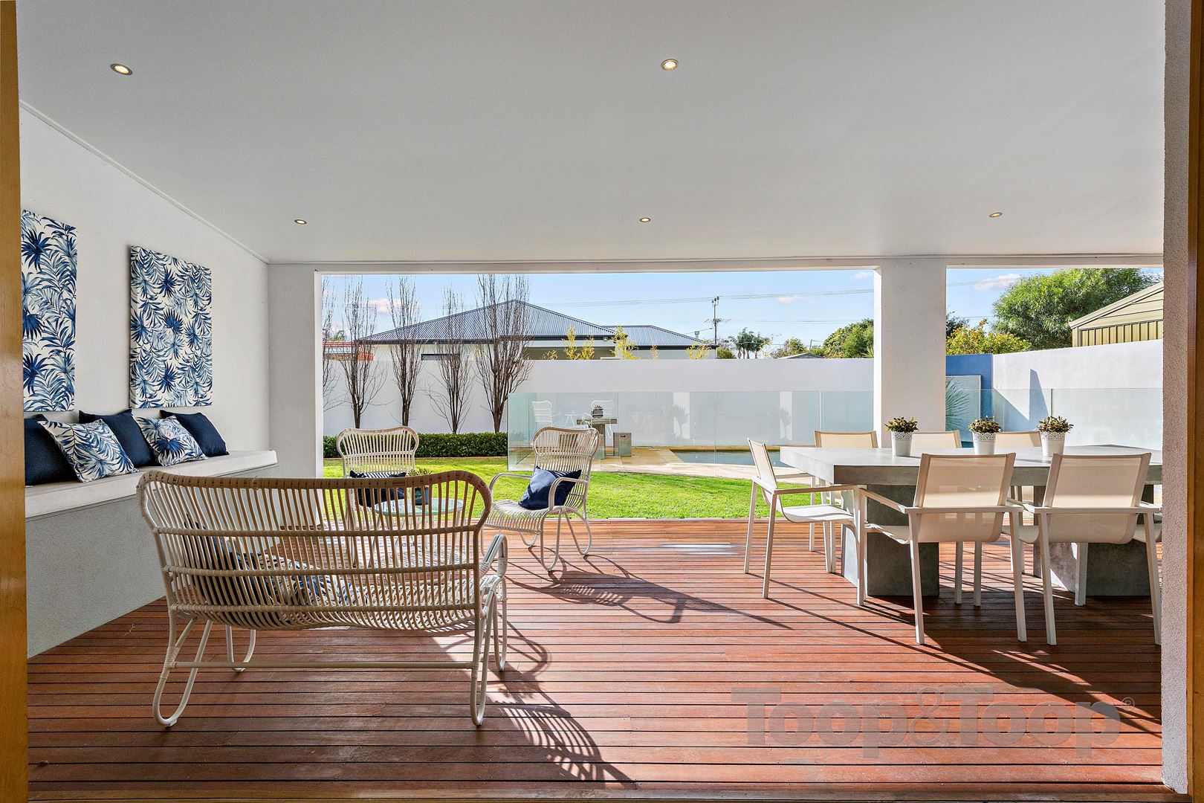
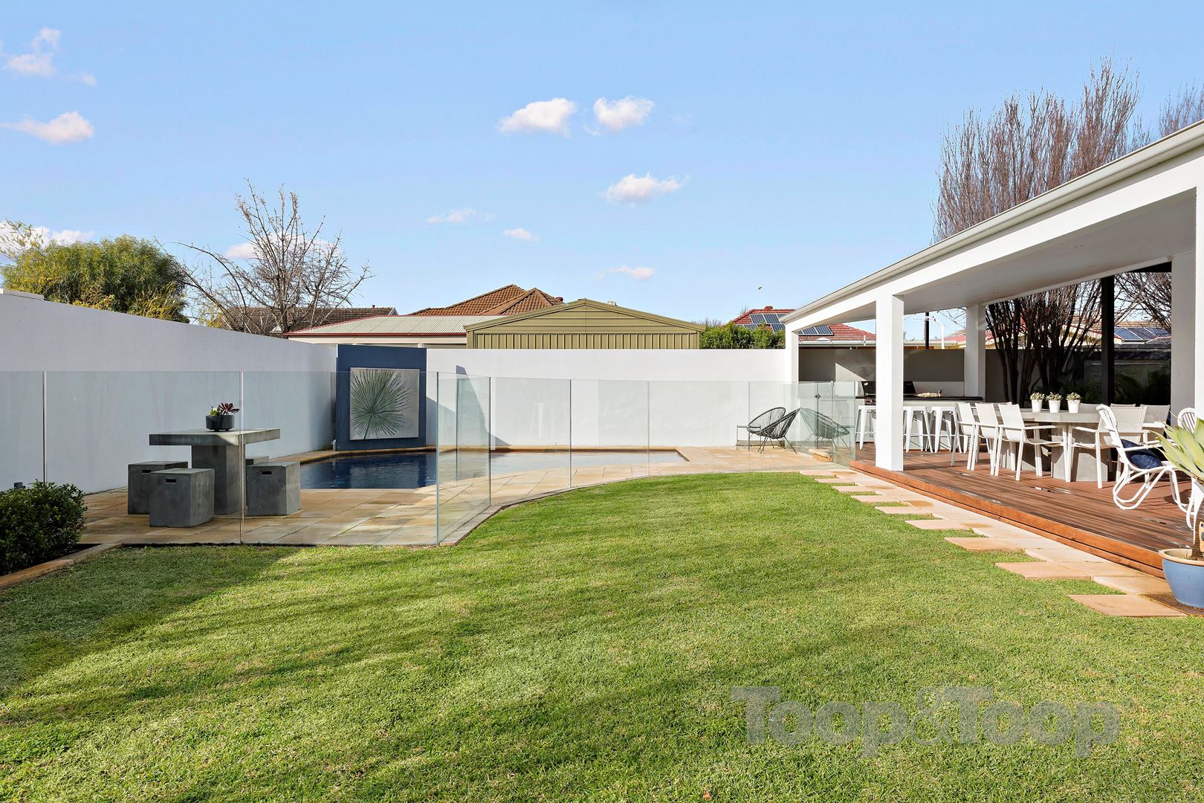
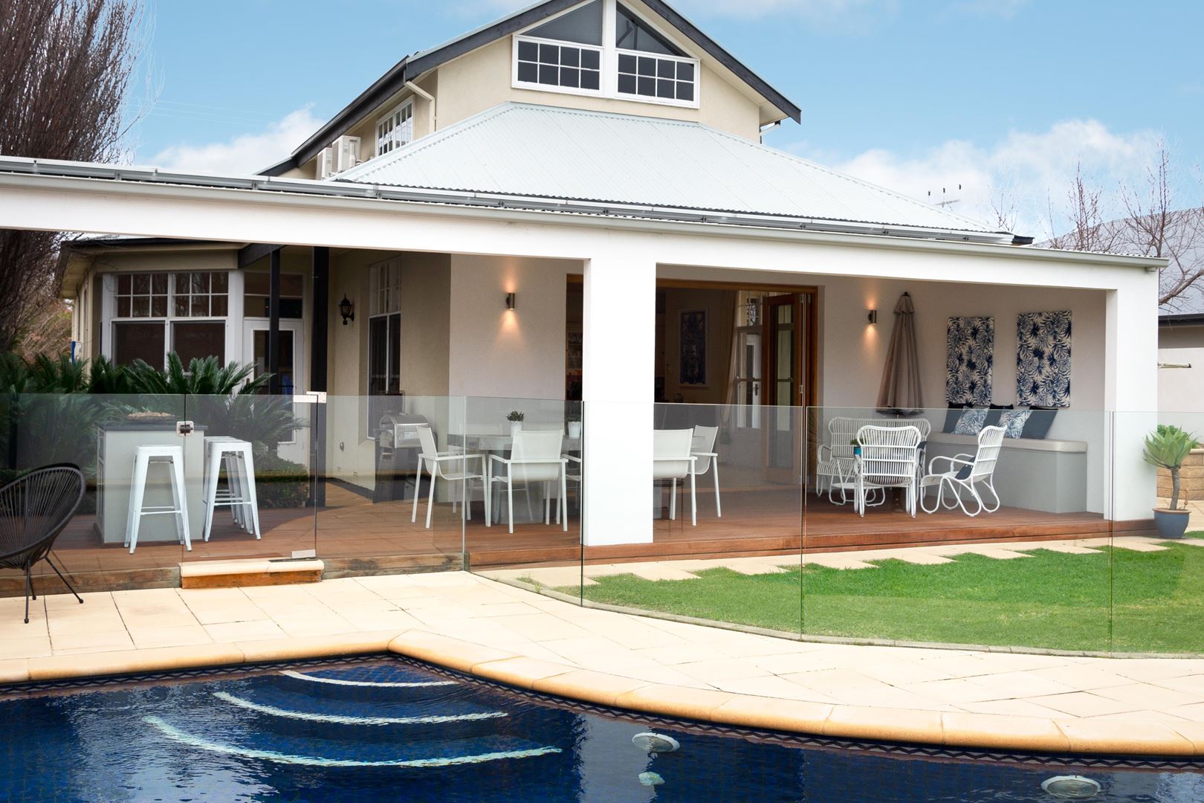
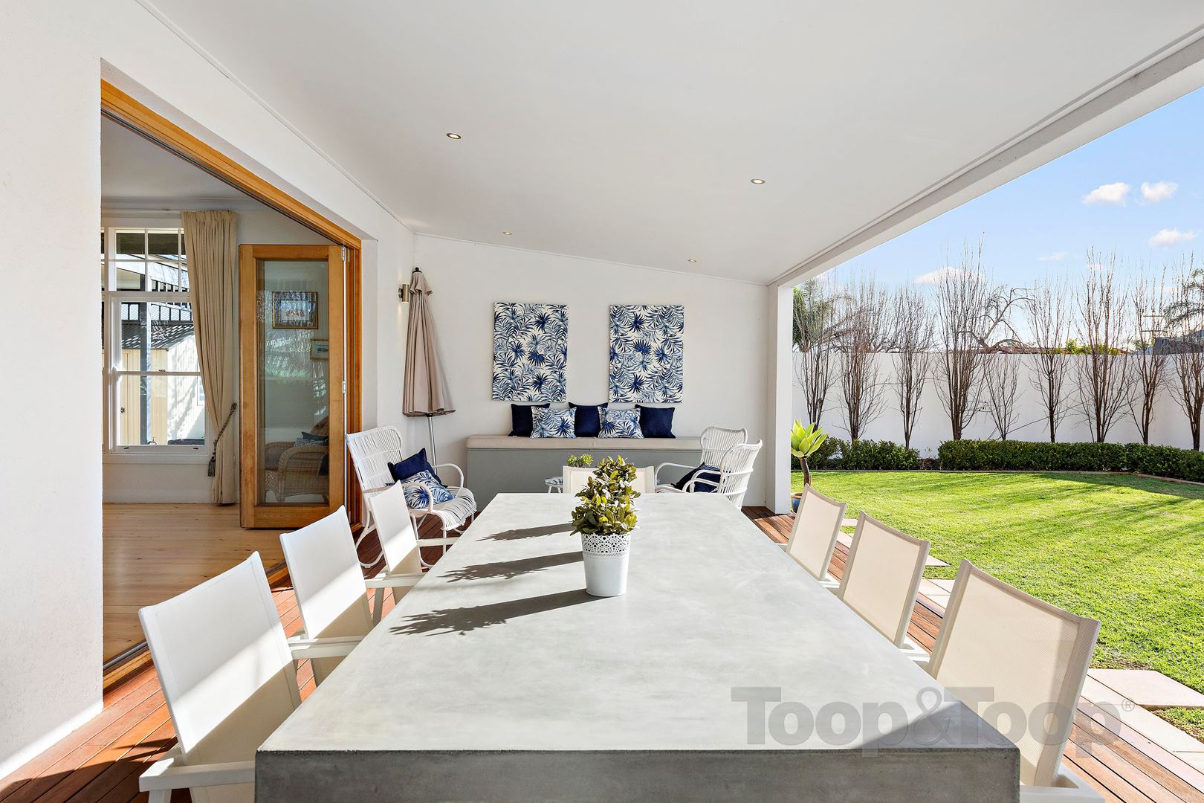
The dine opens out onto the undercover entertaining area incorporating an outdoor kitchen which has a fabulous outlook to the sparkling gas heated pool. There will be no better place to entertain with friends and no better place for a game of backyard cricket on Christmas day with the family.
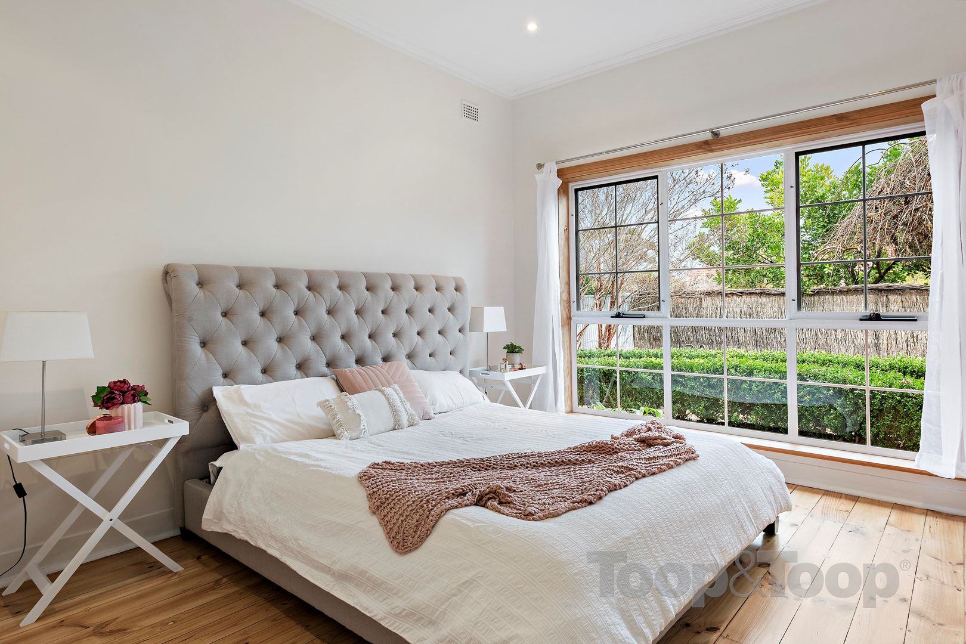
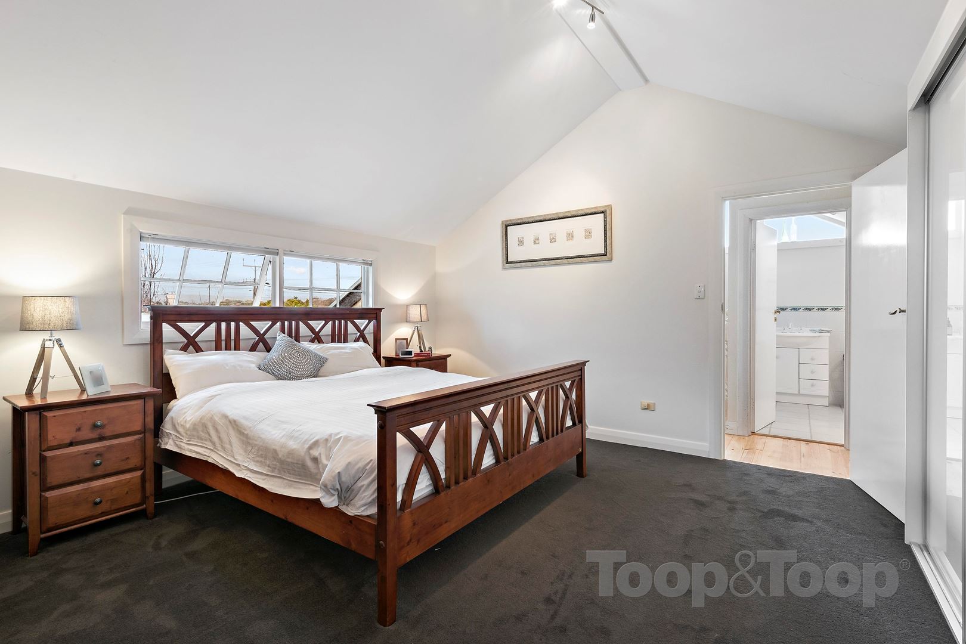
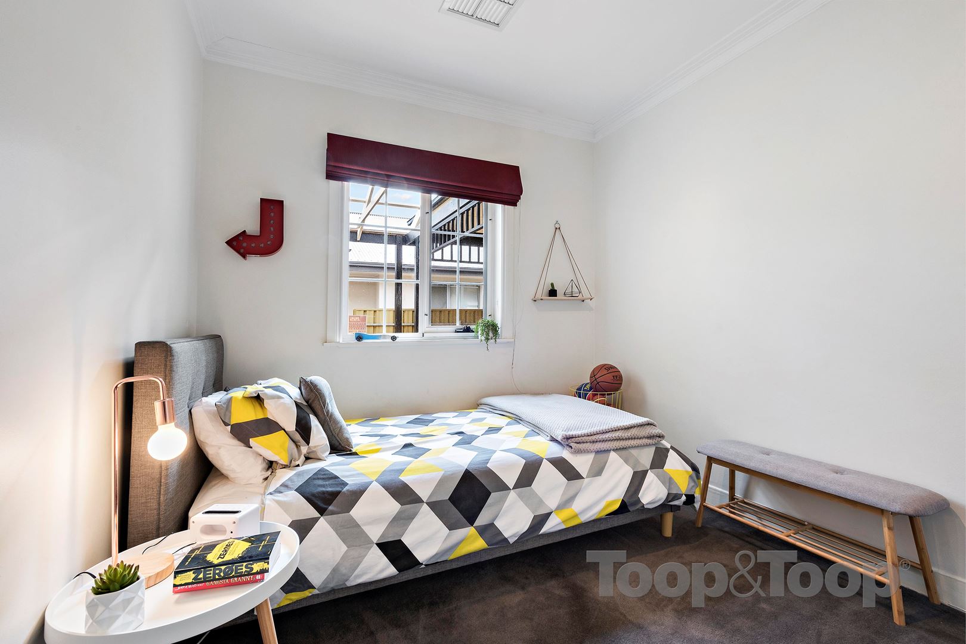
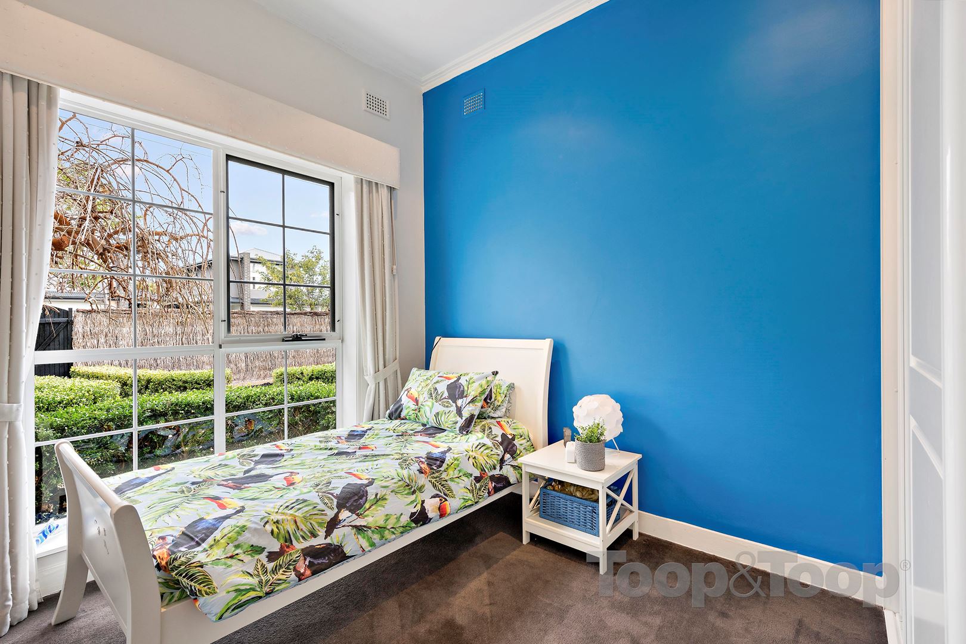
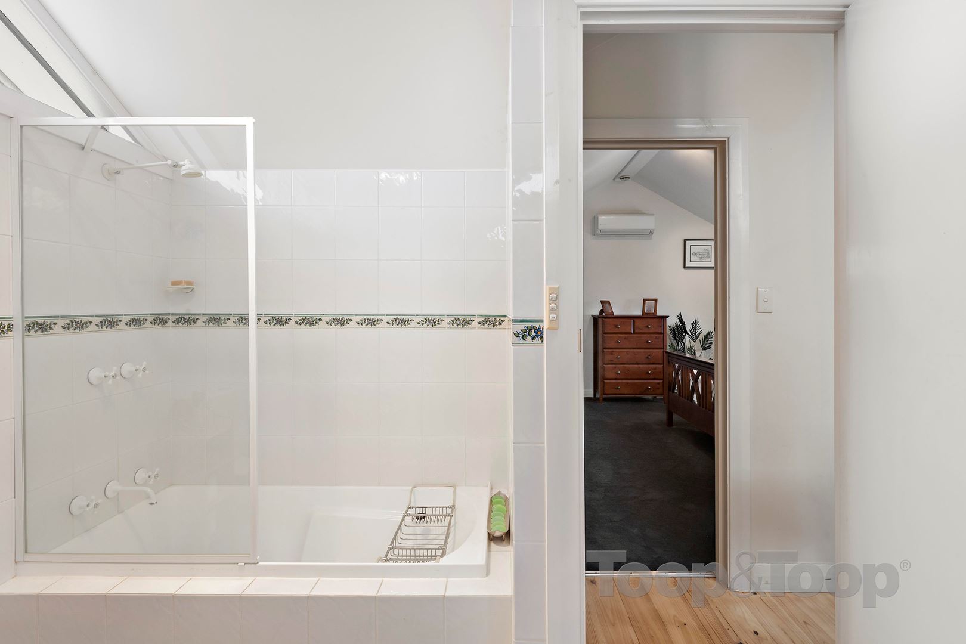
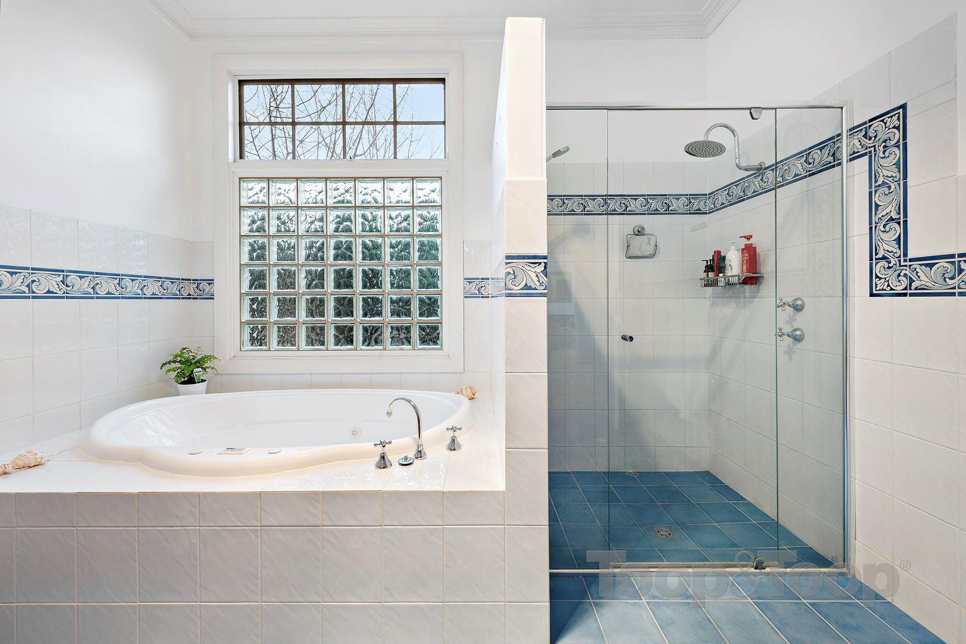
The home features plenty of accommodation with three of the four large bedrooms all with BIRs, two bathrooms and a study upstairs or this would even make the ideal nursery.
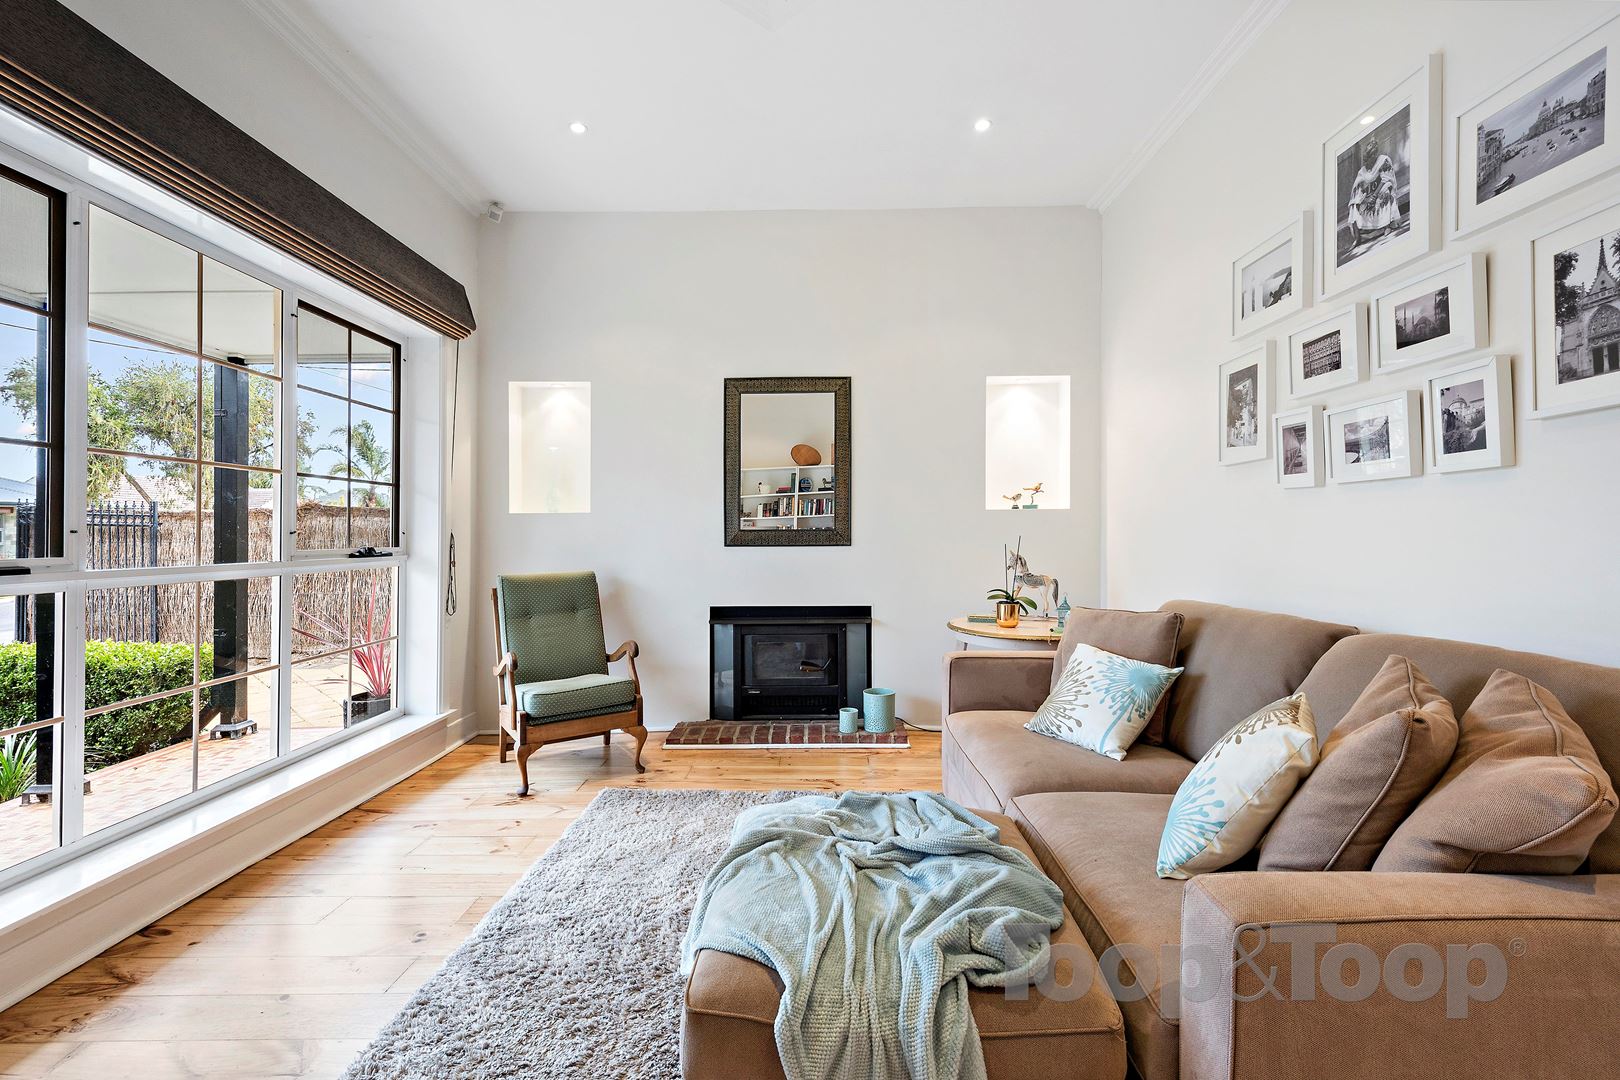
Other features of the home include a second living area, ducted gas heating and cooling, timber floors and plenty of large windows allowing an abundance of natural light in and a way to look out and enjoy the gorgeous manicured gardens around the home.
All situated on a full size allotment in one of Adelaide’s hottest suburbs right now, with everything you could ever need only moments away including schools, shops, public transport and a quick trip down to Glenelg on a Sunday morning for that coffee and brunch.
For further information contact Todd Foulds
Disclaimer: TOOP+TOOP has taken all reasonable care to ensure this property information is accurate at the time of publication. Information has been obtained from sources we believe to be reliable, including the vendor, relevant authorities and third-party suppliers. However, we cannot guarantee its accuracy or completeness and, to the extent permitted by law, accept no liability for any errors or omissions. This includes, but is not limited to, land size, floor plans, building area, building age, condition, zoning, council rates and rental figures. Details may change after publication. Measurements, floor plans and images are a guide only, and some images may be digitally styled or virtually furnished. Interested parties should make their own enquiries, including with relevant authorities, and obtain independent legal and financial advice before proceeding. RLA 301309, RLA 301302, RLA 317292
FEATURES
Sold on Aug 18, 2018
$915,000
Auction Time
Property Information
Built 1955
Land Size 700.00 sqm approx.
Council Rates $2,437.03 p/a approx.
ES Levy $162.60 p/a approx.
Water Rates $243.85 p/q approx.
CONTACT AGENT

Neighbourhood Map
Schools in the Neighbourhood
| School | Distance | Type |
|---|---|---|