Copied to clipboard
Balhannah
6
Beds
3
Baths
2
Cars
Exclusive to ToopVault
Carrawatha – A Landmark Adelaide Hills Home
Steeped in history and beautifully evolved for modern family living, this extraordinary Balhannah residence is a home of rare character, scale and versatility.
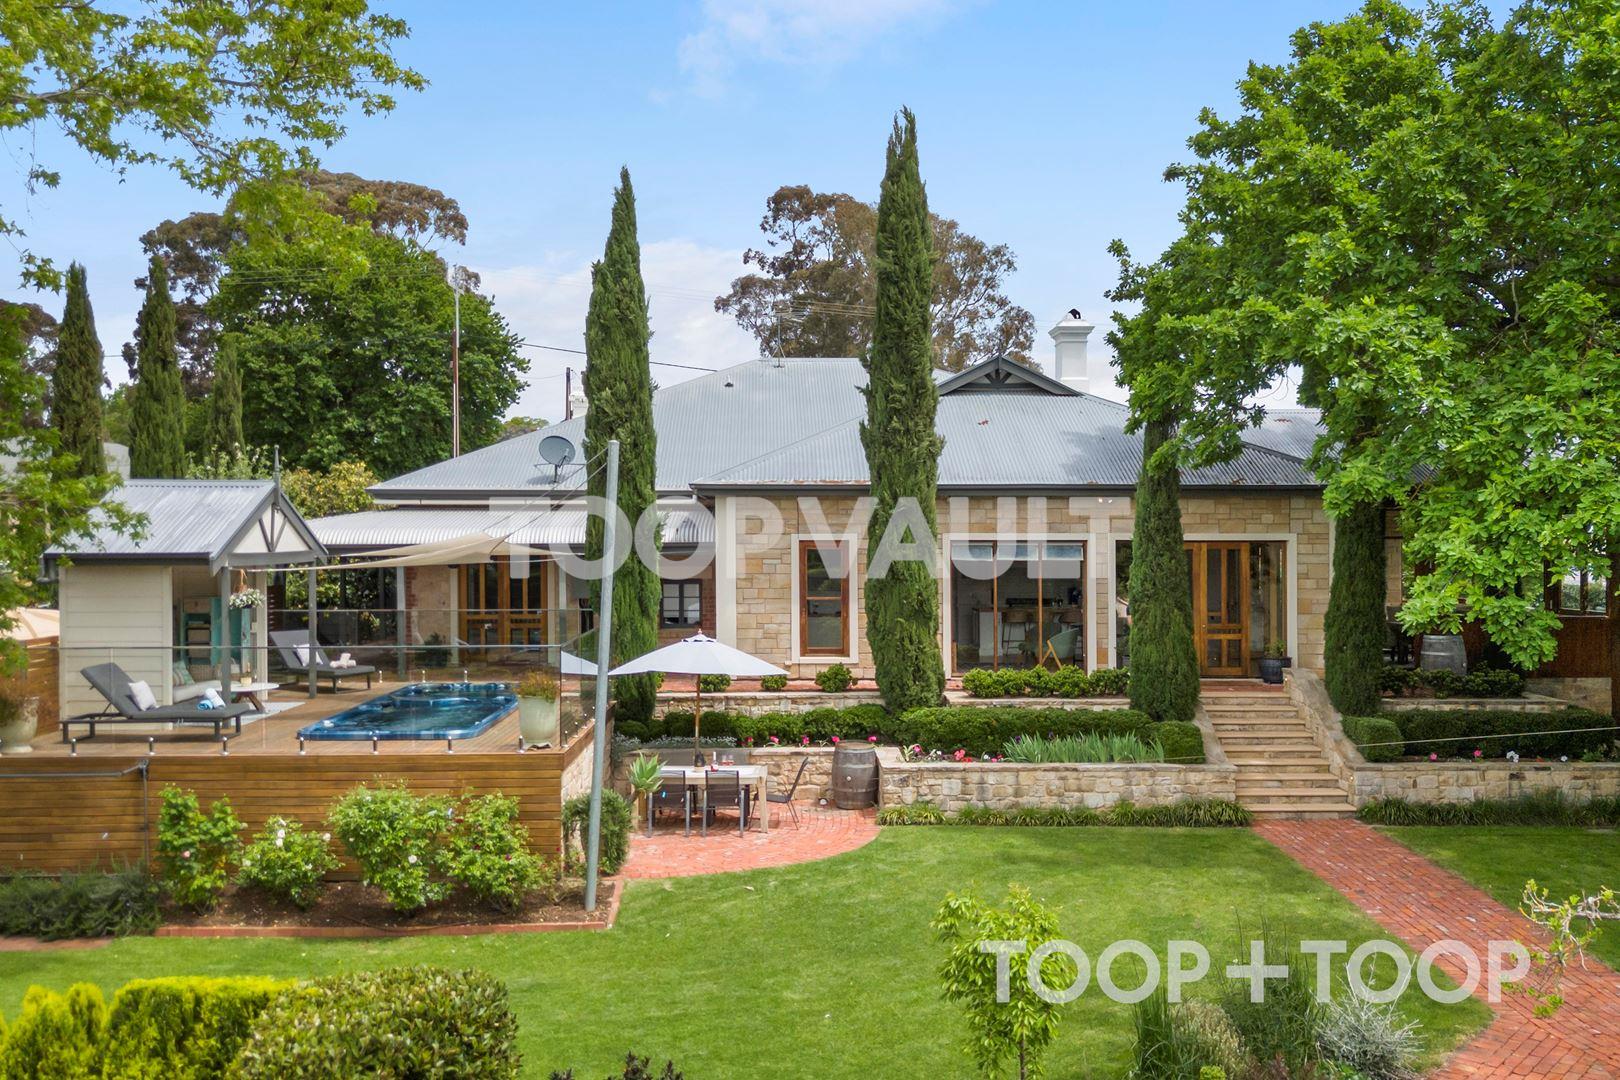
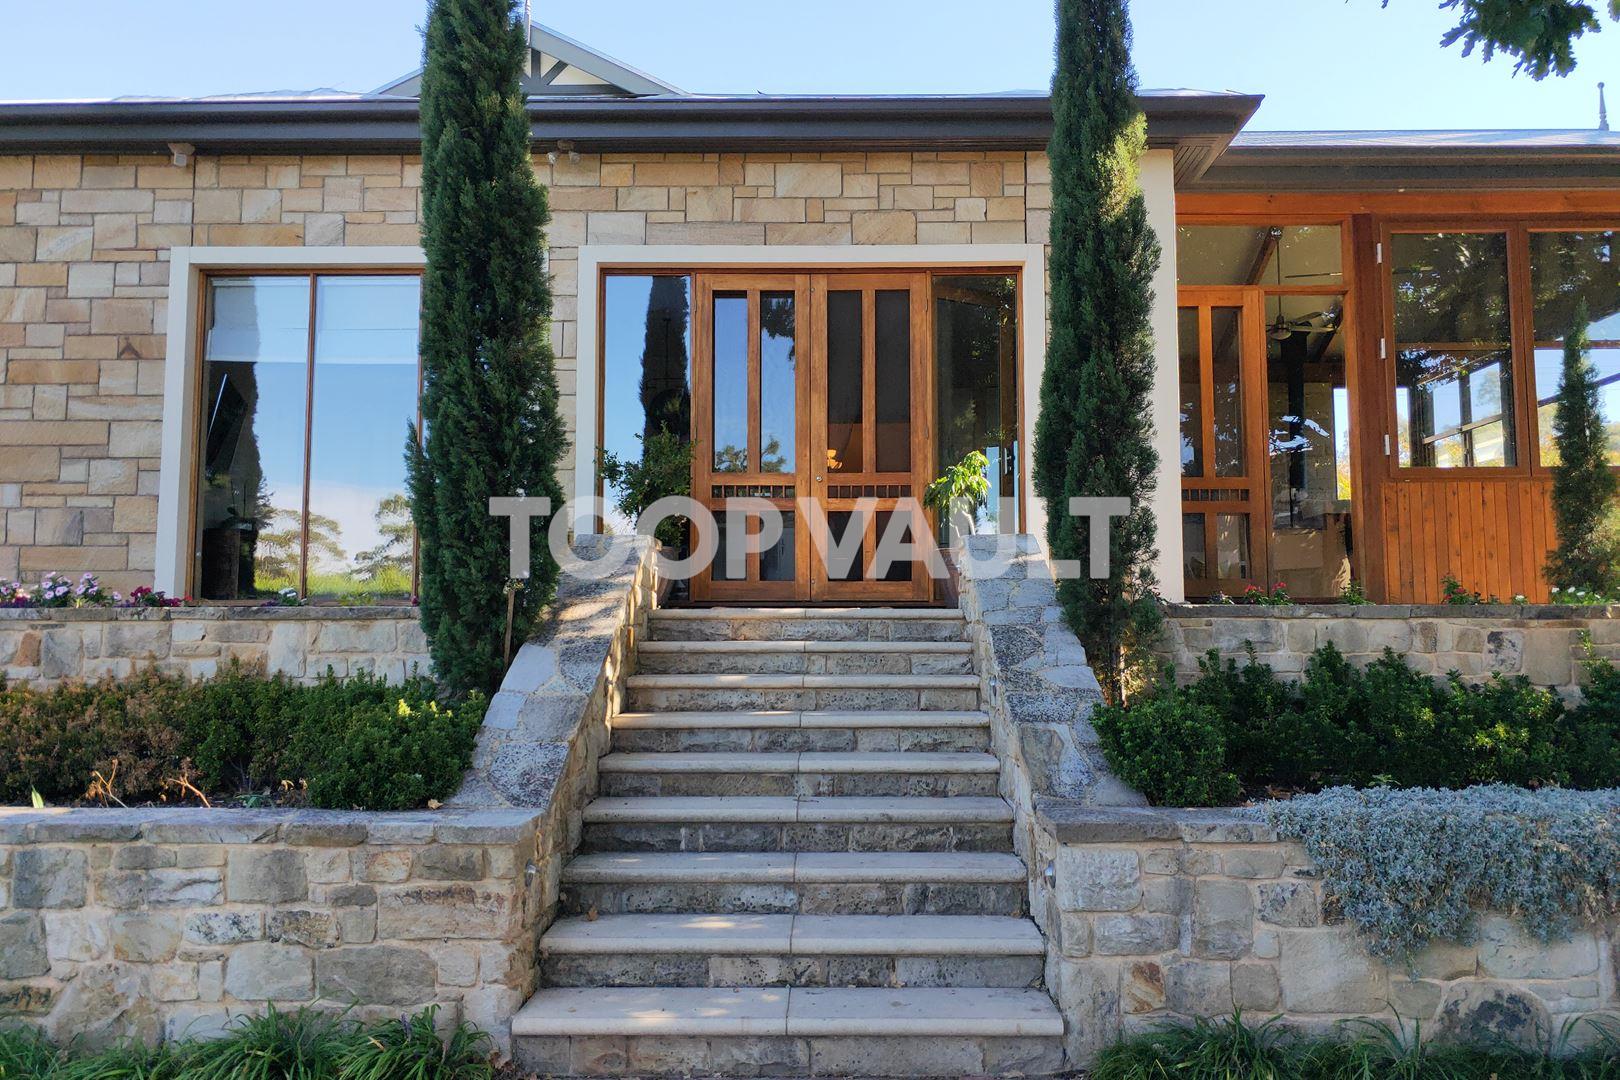
Originally built in the 1800s from enduring Basket Range sandstone, with the right-hand wing added in the early 1900s, Carrawatha has been beautifully transformed by a luxury 2011 extension into a truly remarkable Adelaide Hills residence.
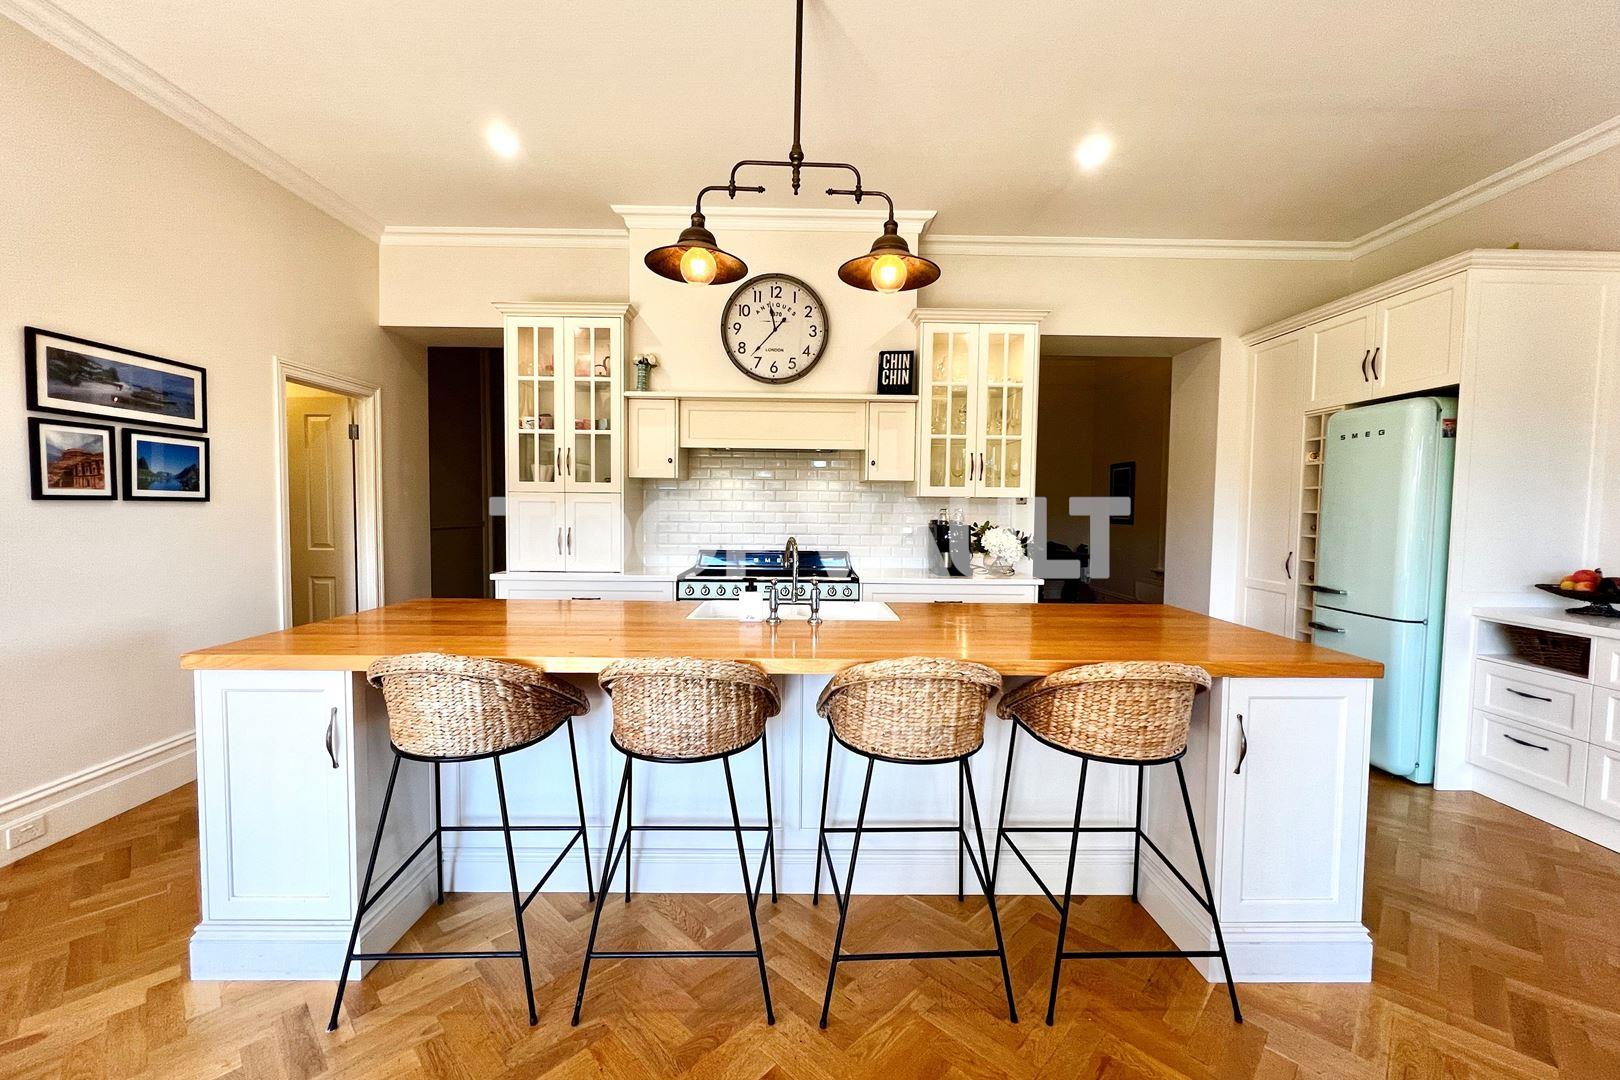
The result is a captivating blend of grand heritage character, rustic warmth, contemporary family comfort and exceptional entertainment.
Behind its distinctive stone façade, a wide and welcoming hallway leads from the signature country front door, through to a home that truly offers everything a vibrant, busy family could ask for.
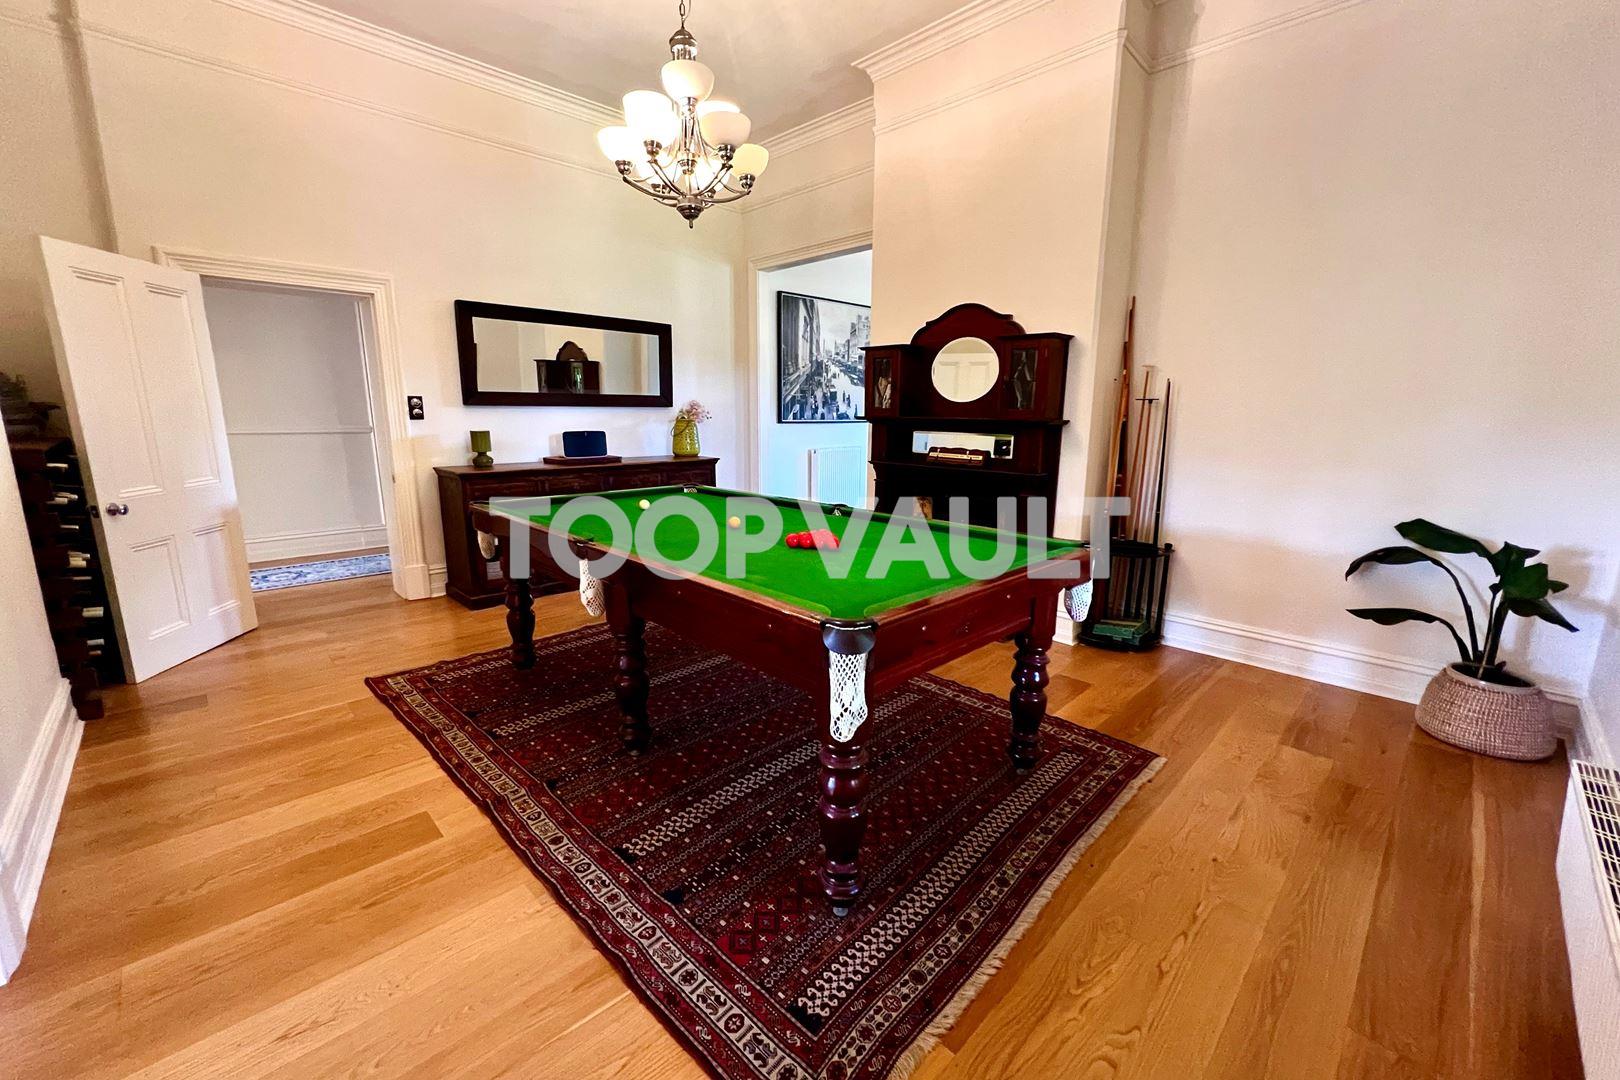
Elegant oak floorboards and parquetry flow throughout the home, from the generous formal lounge with bay window and ornate fireplace to the handsome billiard room.
The sleeping quarters are exceptionally versatile, with the potential for six bedrooms, making this an ideal home for a large or multi-generational family, or an opportunity to create additional income through short-term accommodation.
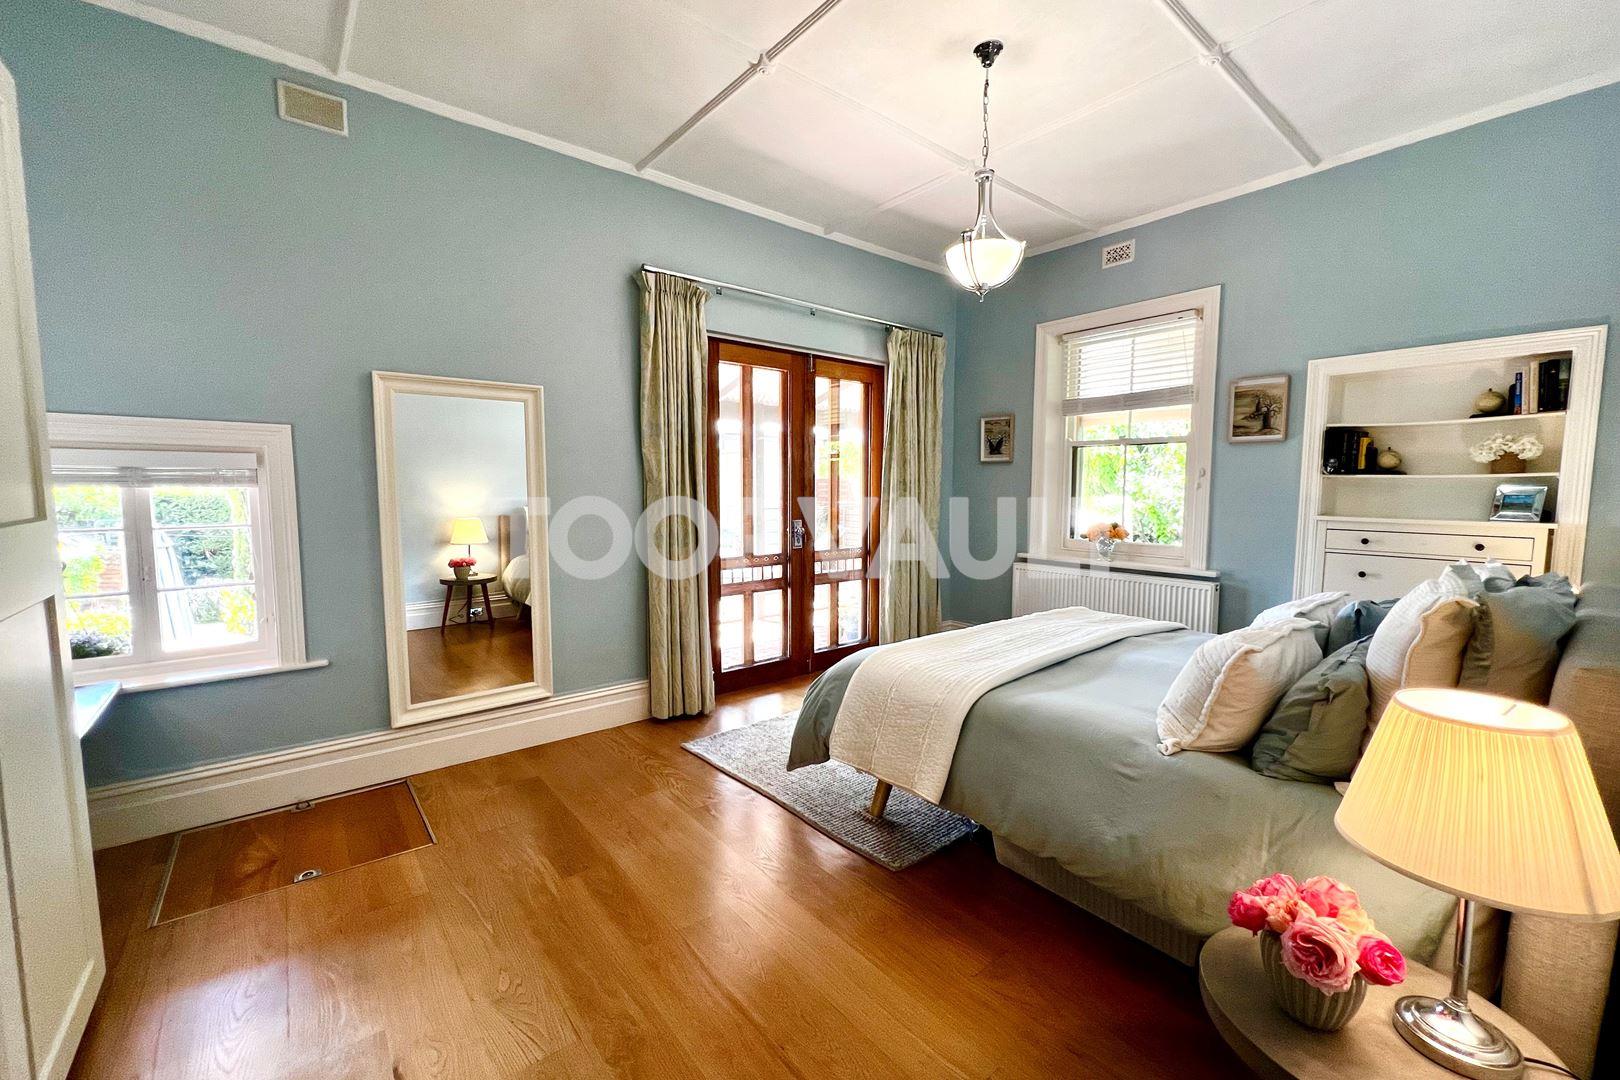
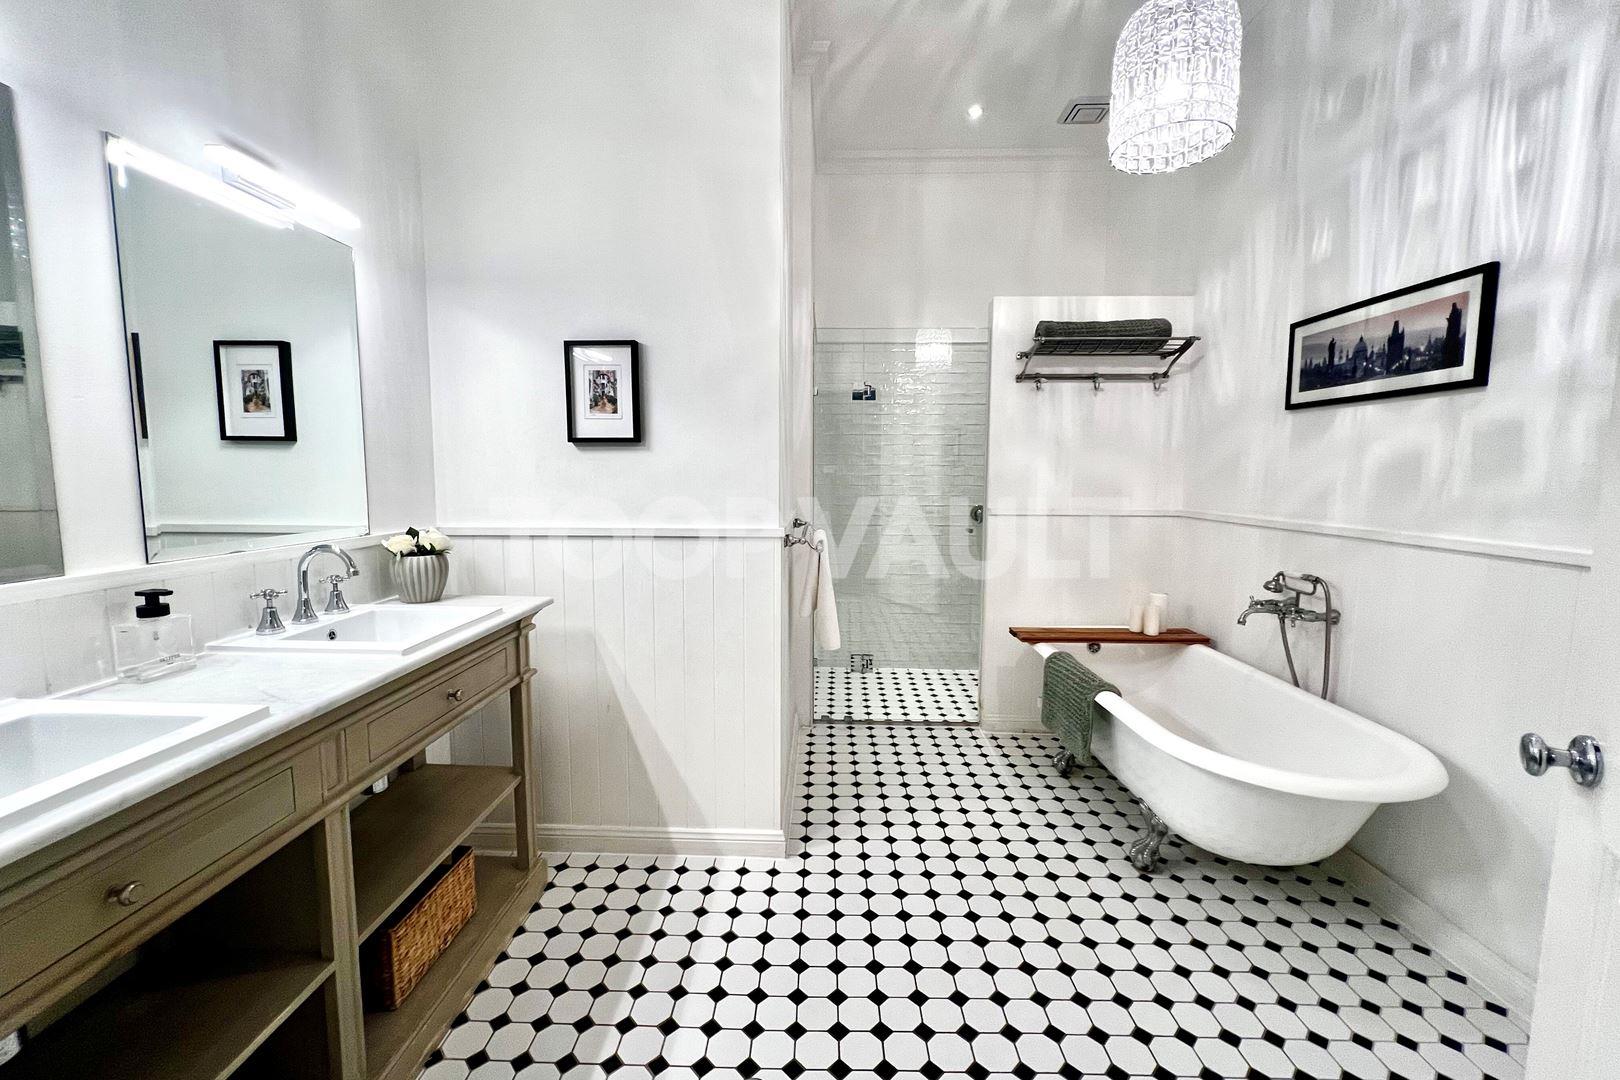
The main residence offers a luxurious main suite with extensive built-in robes and ensuite, alongside generous additional bedrooms and two-and-a-half beautiful bathrooms. Underfloor heating keeps the bathrooms cosy during the winter months, while an elegant clawfoot bath provides a perfect place to relax and unwind. Hydronic radiant heating provides comfort for the lower level of the home, complemented by split-system air conditioning upstairs.
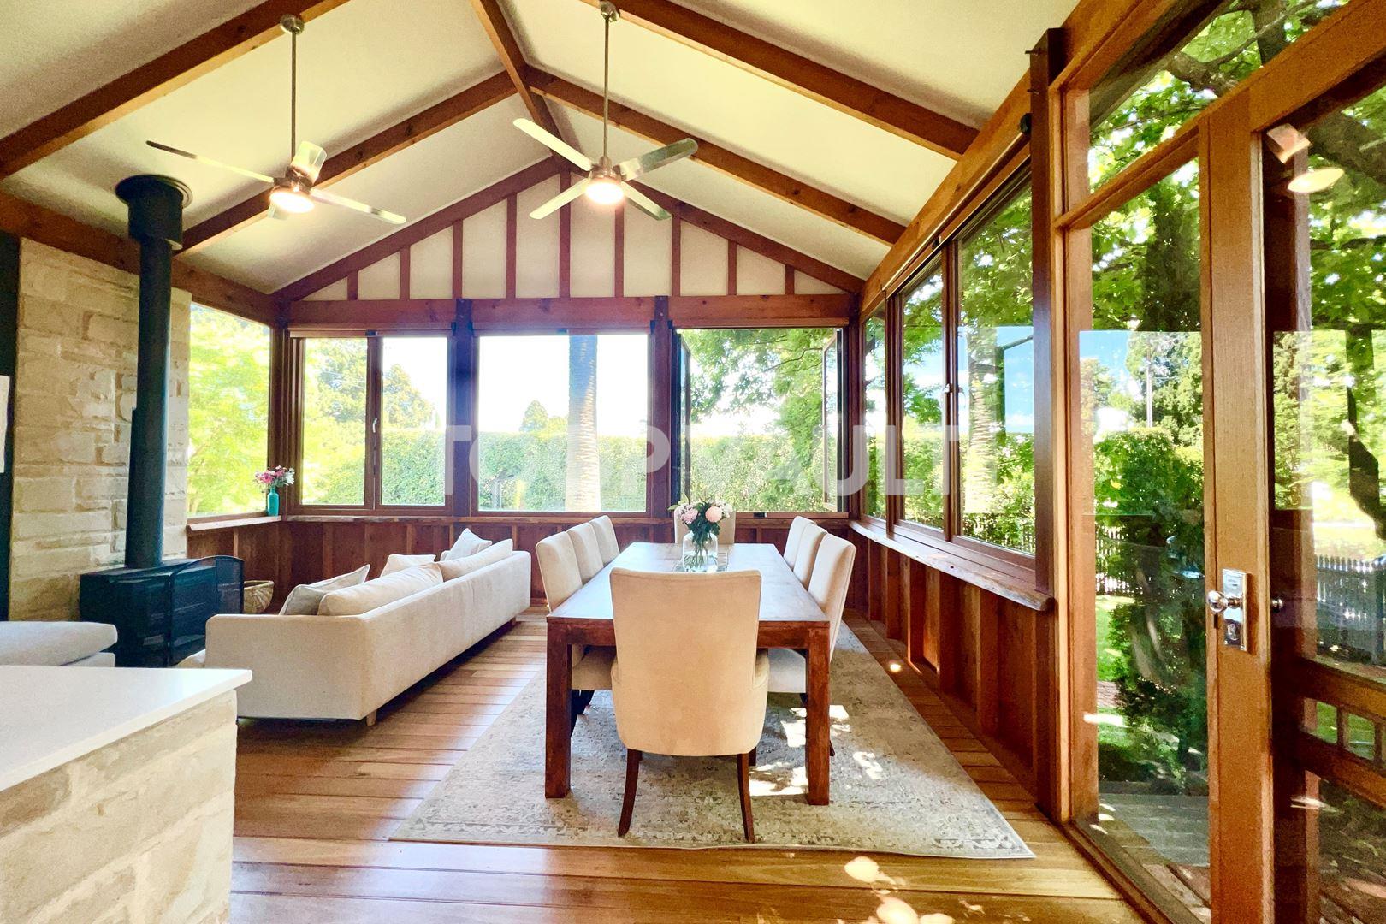
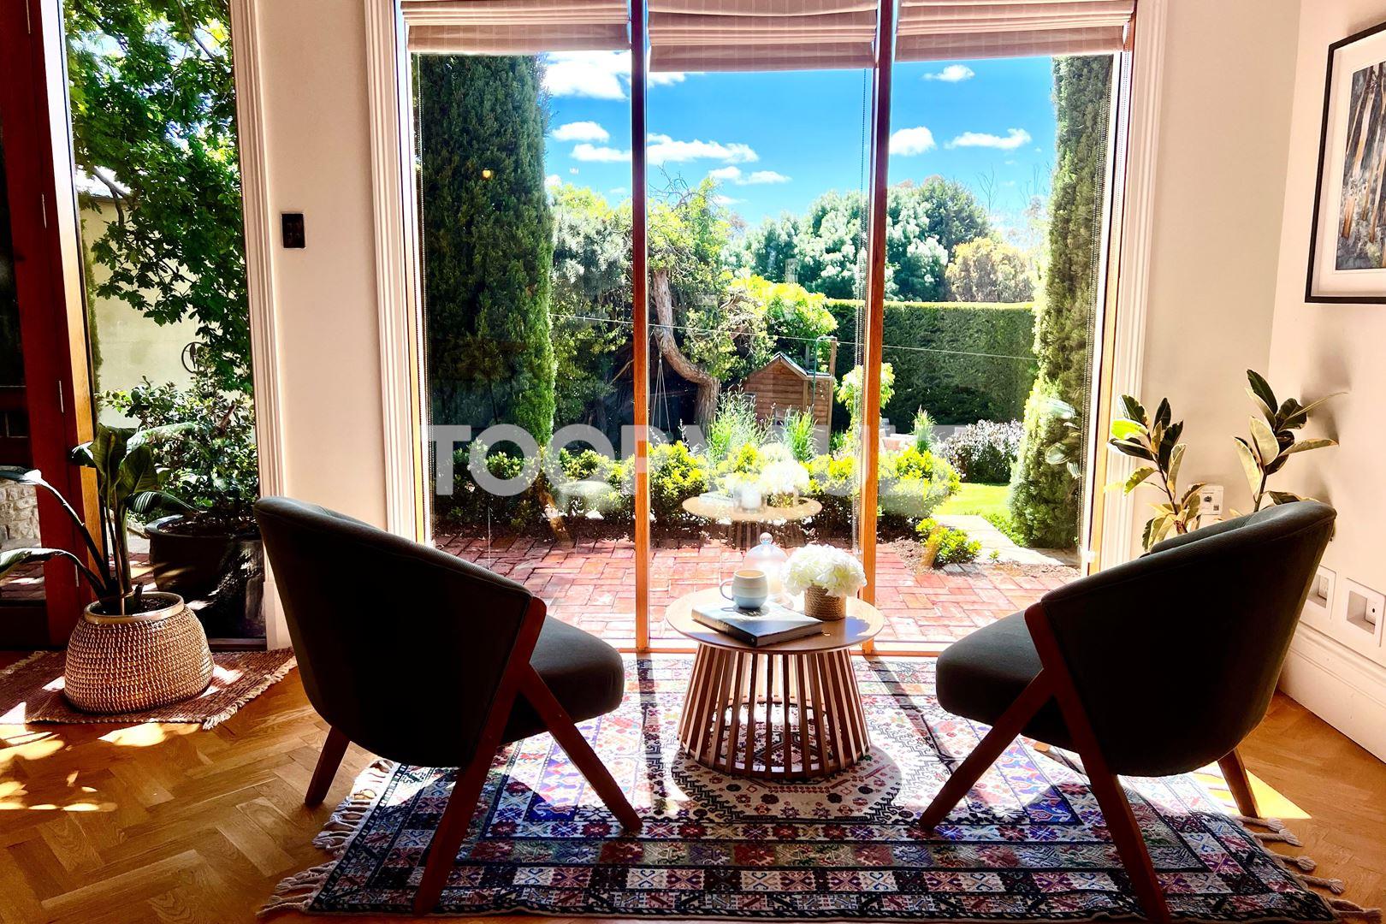
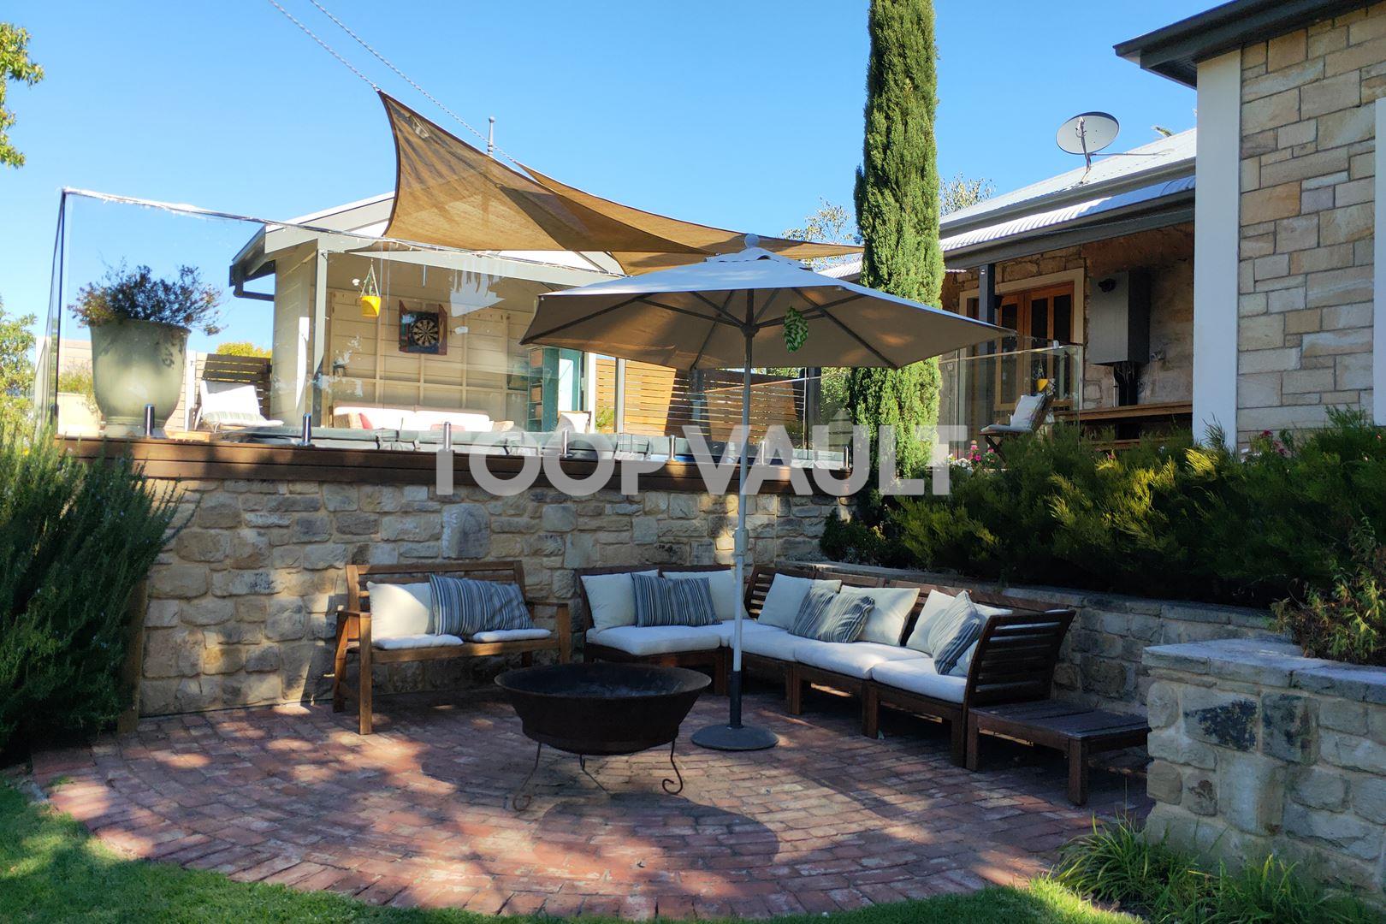
The 2011 extension brings an entirely new dimension to the home, creating a relaxed and beautifully connected indoor-outdoor living and entertaining space. Framed by the picturesque garden, the timber clad lounge and dining area is warm, inviting and perfectly suited to large family gatherings, with a custom wine fridge adding to its exceptional entertaining credentials.
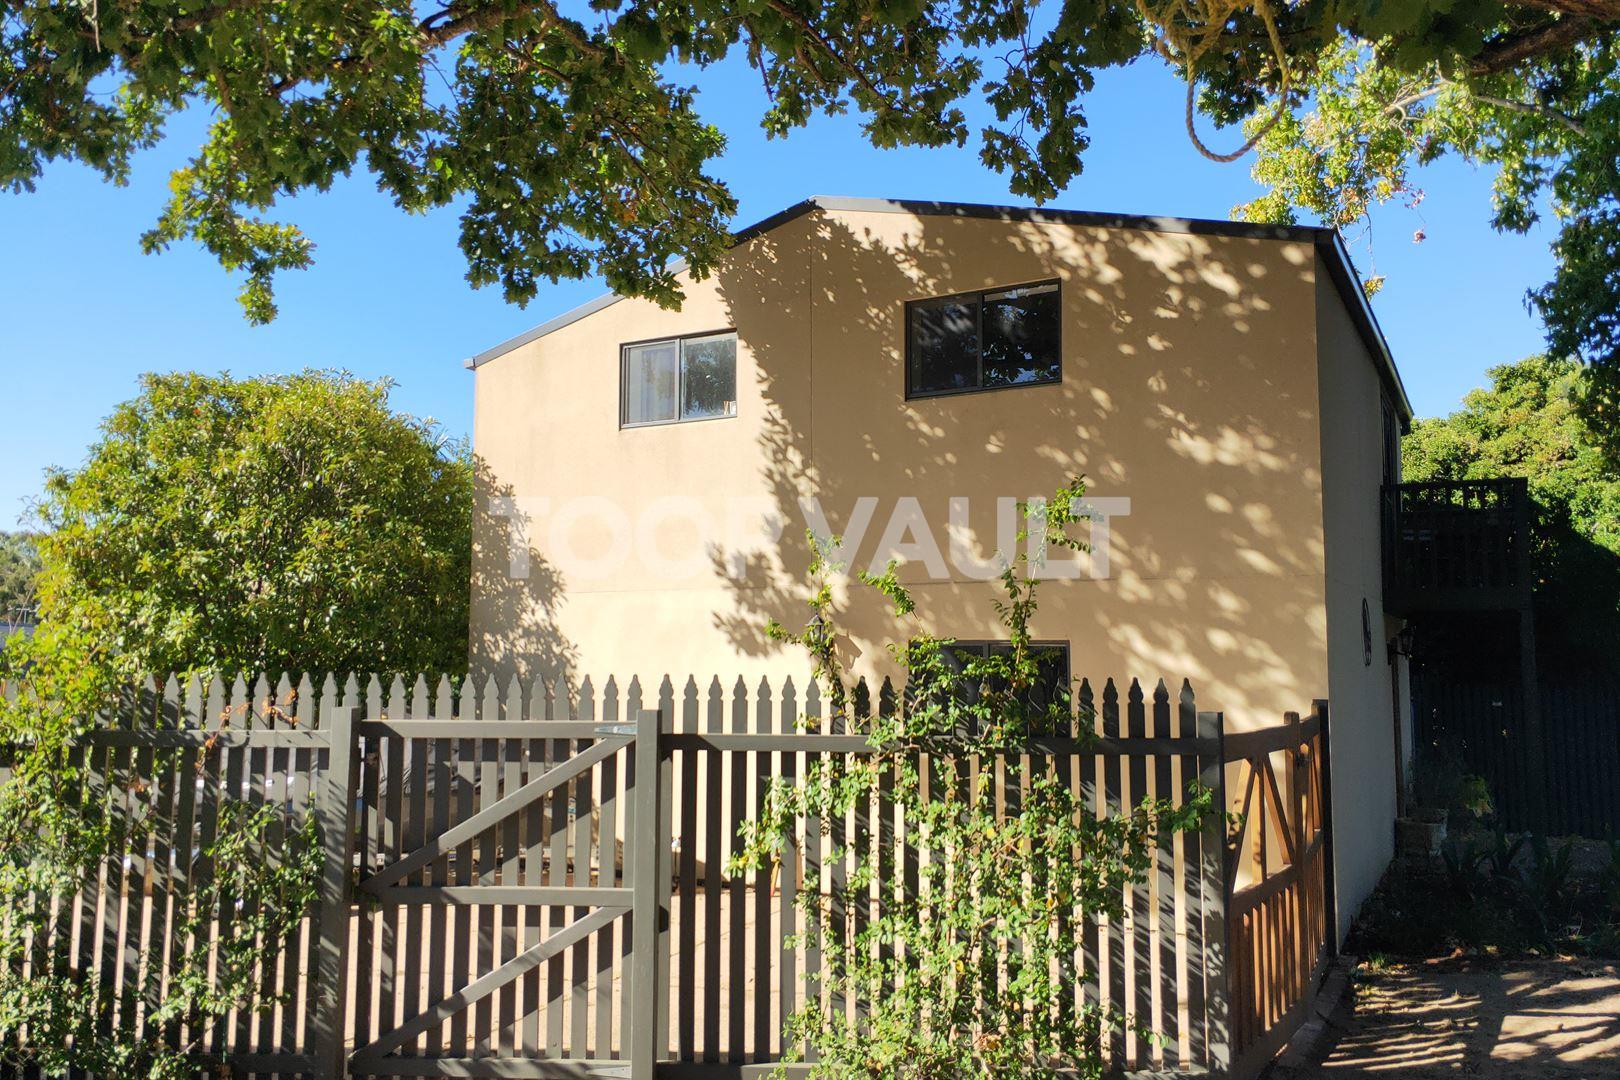
Privately positioned above the two-car drive-through garage, a fully self-contained apartment provides an ideal additional living option, complete with its own lounge, kitchen, study, bedroom and bathroom.
Whether used for extended family, guests, teenagers, a home office or income generation, its possibilities are considerable.
Outside, the property has been designed for year-round enjoyment. A sports court, swim spa, pool gazebo and cubby house create a wonderful family playground, while established fruit trees including cherry, apple, lemon and orange complete the quintessential Adelaide Hills lifestyle. Practicality and efficiency is equally well catered for, with a substantial woodshed, two rainwater tanks and solar panels supporting the home.
Idyllic Hills Address
Positioned in the heart of beautiful Balhannah, this is Adelaide Hills living with village life quite literally at your doorstep.
Wander to the Balhannah Hotel, local shops and essential services, enjoy the outdoors on the Amy Gillet Pathway, explore some of the Hills' most celebrated wineries and distilleries and visit the vibrant destination of Hahndorf, with its renown restaurants, stores and boutiques.
Yet despite its close-knit community and charming village location, the home retains that unmistakable sense of privacy and escape that makes the Adelaide Hills so special.
A remarkable piece of Hills history, brought into the present by design, Carrawatha is a home of extraordinary character, flexibility and heart, and a rare opportunity to own one of Balhannah's most impressive residences, just 35 minutes from the CBD.
Disclaimer: TOOP+TOOP has taken all reasonable care to ensure this property information is accurate at the time of publication. Information has been obtained from sources we believe to be reliable, including the vendor, relevant authorities and third-party suppliers. However, we cannot guarantee its accuracy or completeness and, to the extent permitted by law, accept no liability for any errors or omissions. This includes, but is not limited to, land size, floor plans, building area, building age, condition, zoning, council rates and rental figures. Details may change after publication. Measurements, floor plans and images are a guide only, and some images may be digitally styled or virtually furnished. Interested parties should make their own enquiries, including with relevant authorities, and obtain independent legal and financial advice before proceeding. RLA 301309, RLA 301302, RLA 317292
For Sale
Contact Agents
CONTACT AGENTS


Schools in the Neighbourhood
| School | Distance | Type |
|---|---|---|