Copied to clipboard
Fairview Park
4
Beds
1
Bath
2
Cars
Exclusive to ToopVault
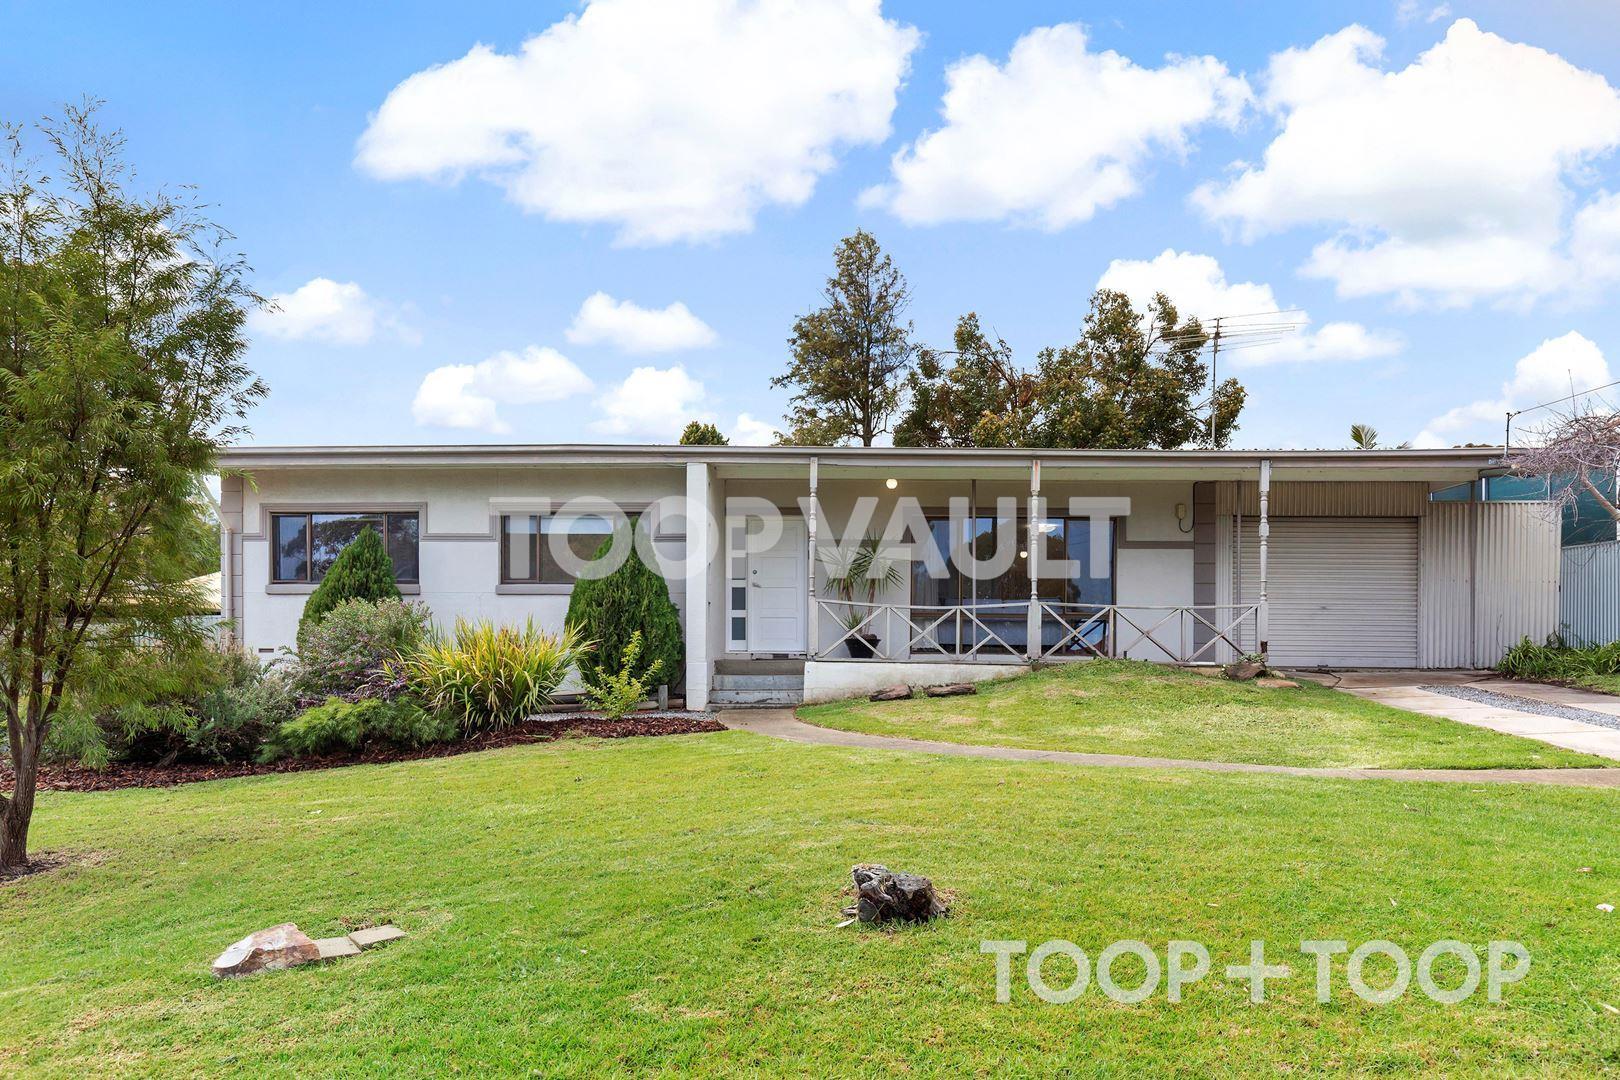
Situated in the 'in demand' suburb of Fairview Park, this 4 bedroom family home is ready to receive some TLC, but the end result and rewards will be well worth it. This property will suit a multitude of different buyers including first home buyers, young families, investors, renovators/builders or developers with great potential for subdivision (S.T.C.C.) with a wide frontage of approx. 21m on approx. 728sqm of land.
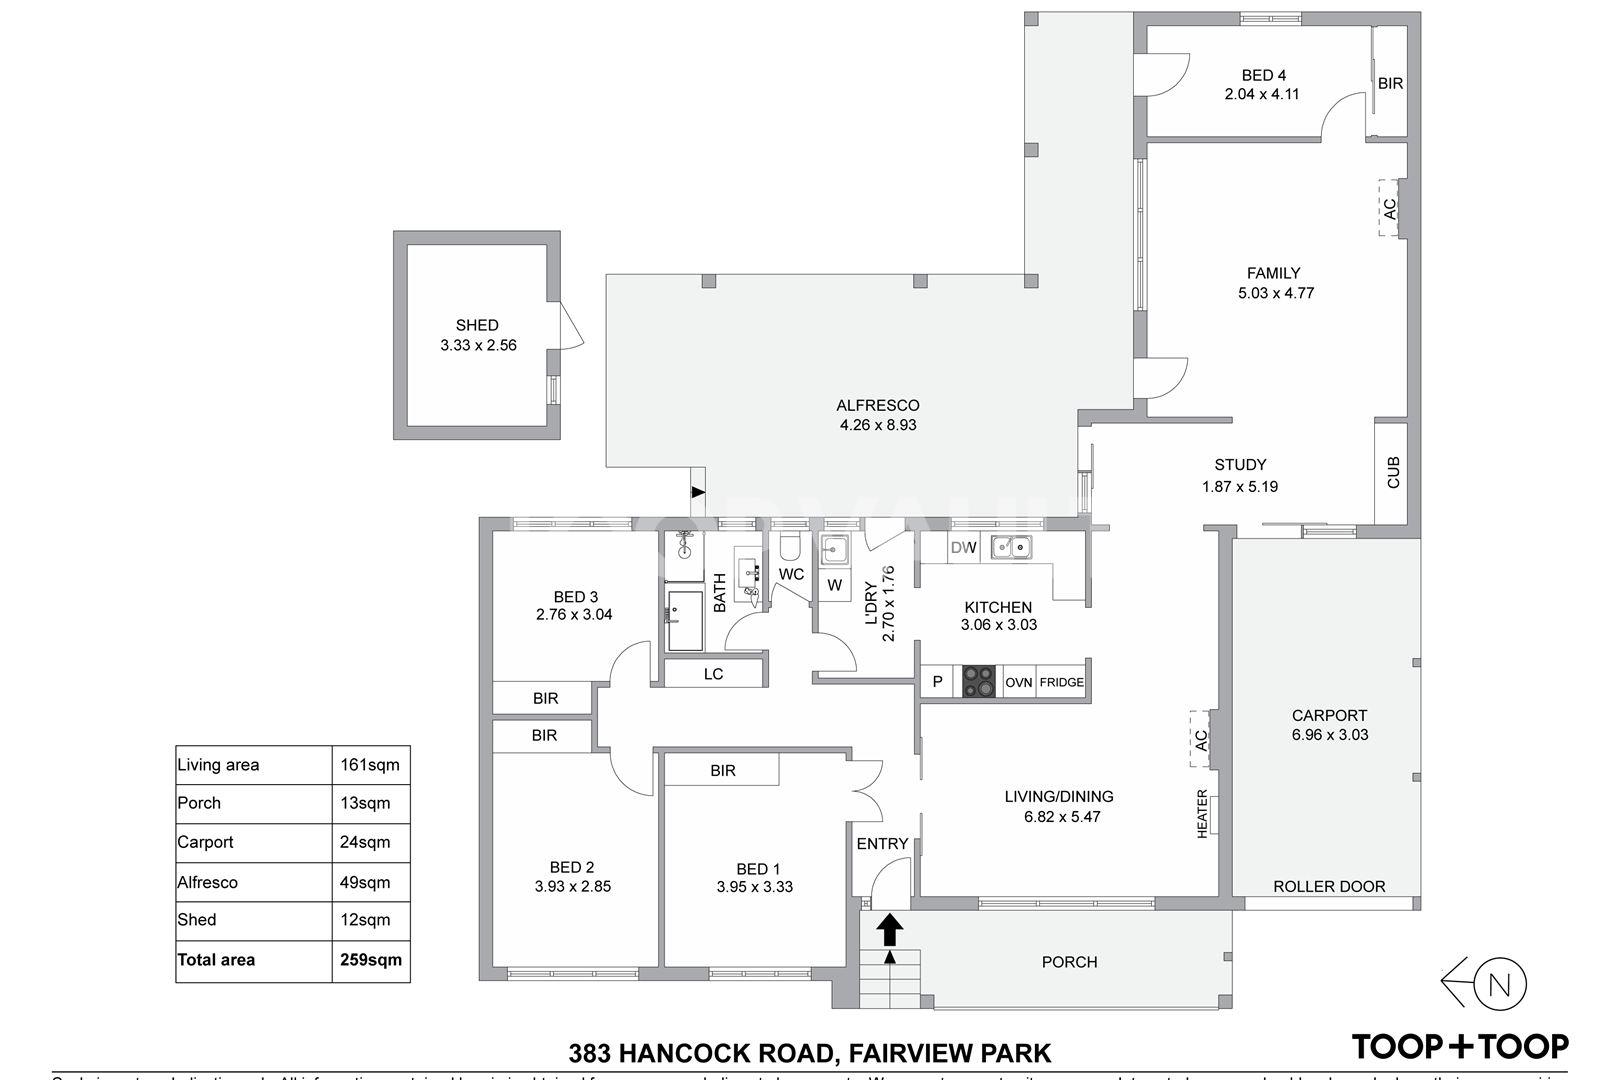
The original section of the home incorporates floorboards throughout the entrance, 3 main bedrooms with built-in robes and the large L shaped living and dining areas. The kitchen has that wonderful country feel to it with its Farmhouse double sink, gas cooktop, timber bench tops, integrated SMEG dishwasher and great cupboard space.
Leading through from the dining area is the large study area into the spacious tiled second living area and into the 4th bedroom with built-in robes. The bathroom has been updated with semi-frameless shower, modern basin and tap-ware with bath.
The rear yard is expansive with plenty of room for the children and dogs to run and enjoy the outdoors. There is an outdoor undercover area overlooking the rear yard with multiple entry points from the laundry, study, family room and 4th bedroom.
Within easy walking distance to public transport, Nagle Reserve playground, Tilley Reserve, Golden Grove Tennis Club, Fairview Green Shopping Centre and the Blue Gums Hotel, Fairview Park Primary School, Surrey Downs Primary School and an short commute to Tea Tree Gully Golf Club, Golden Grove Baseball Club, The Village Shopping Centre, Golden Grove High School, Pedare Christian College and Gleeson College. Tea Tree Plaza and O'Bahn Interchange is only approx. 8 minutes away.
For further information, please contact Scott Thomson anytime on 0414 427 427.
Disclaimer: TOOP+TOOP has taken all reasonable care to ensure this property information is accurate at the time of publication. Information has been obtained from sources we believe to be reliable, including the vendor, relevant authorities and third-party suppliers. However, we cannot guarantee its accuracy or completeness and, to the extent permitted by law, accept no liability for any errors or omissions. This includes, but is not limited to, land size, floor plans, building area, building age, condition, zoning, council rates and rental figures. Details may change after publication. Measurements, floor plans and images are a guide only, and some images may be digitally styled or virtually furnished. Interested parties should make their own enquiries, including with relevant authorities, and obtain independent legal and financial advice before proceeding. RLA 301309, RLA 301302, RLA 317292
For Sale
Contact Agent
CONTACT AGENT

Schools in the Neighbourhood
| School | Distance | Type |
|---|---|---|