Copied to clipboard
Mount Barker
5
Beds
3
Baths
2
Cars
Exclusive to ToopVault
Grand Mount Barker Residence of Unmatched Scale and Quality
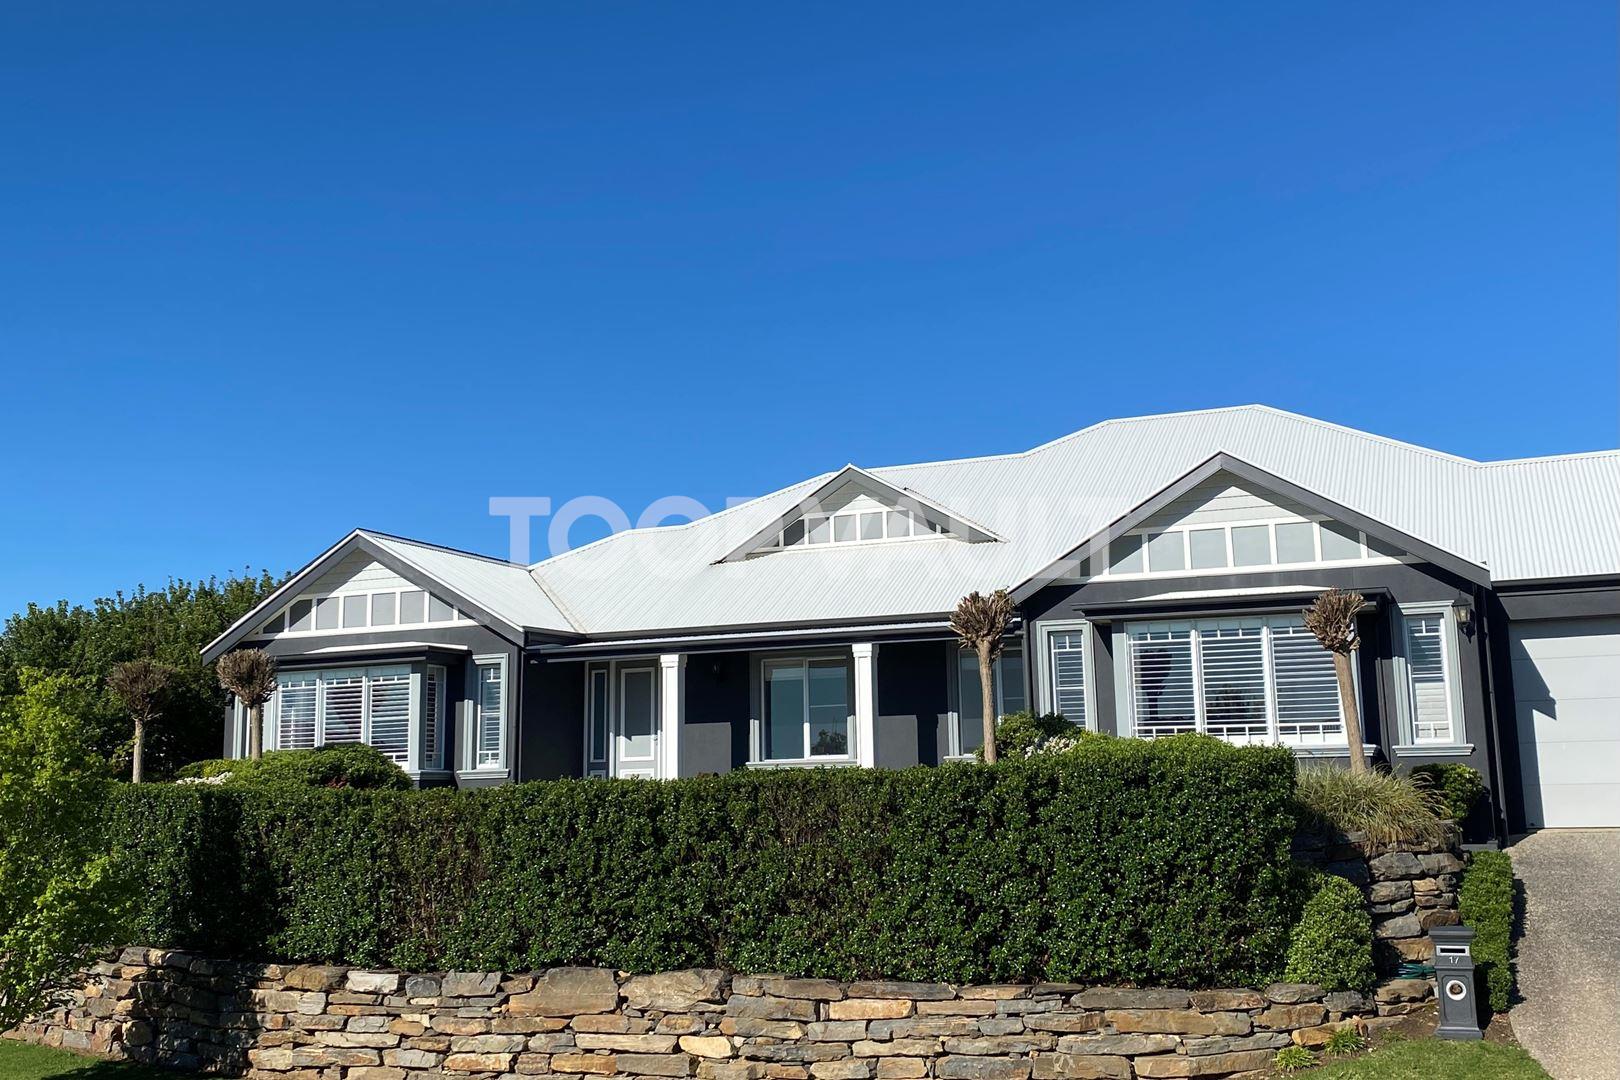
Architecturally designed and built in 2018 by Master Constructions, this spectacular home has no equal in Mount Barker for its exceptional ability to cater for the largest of families, events and celebrations.
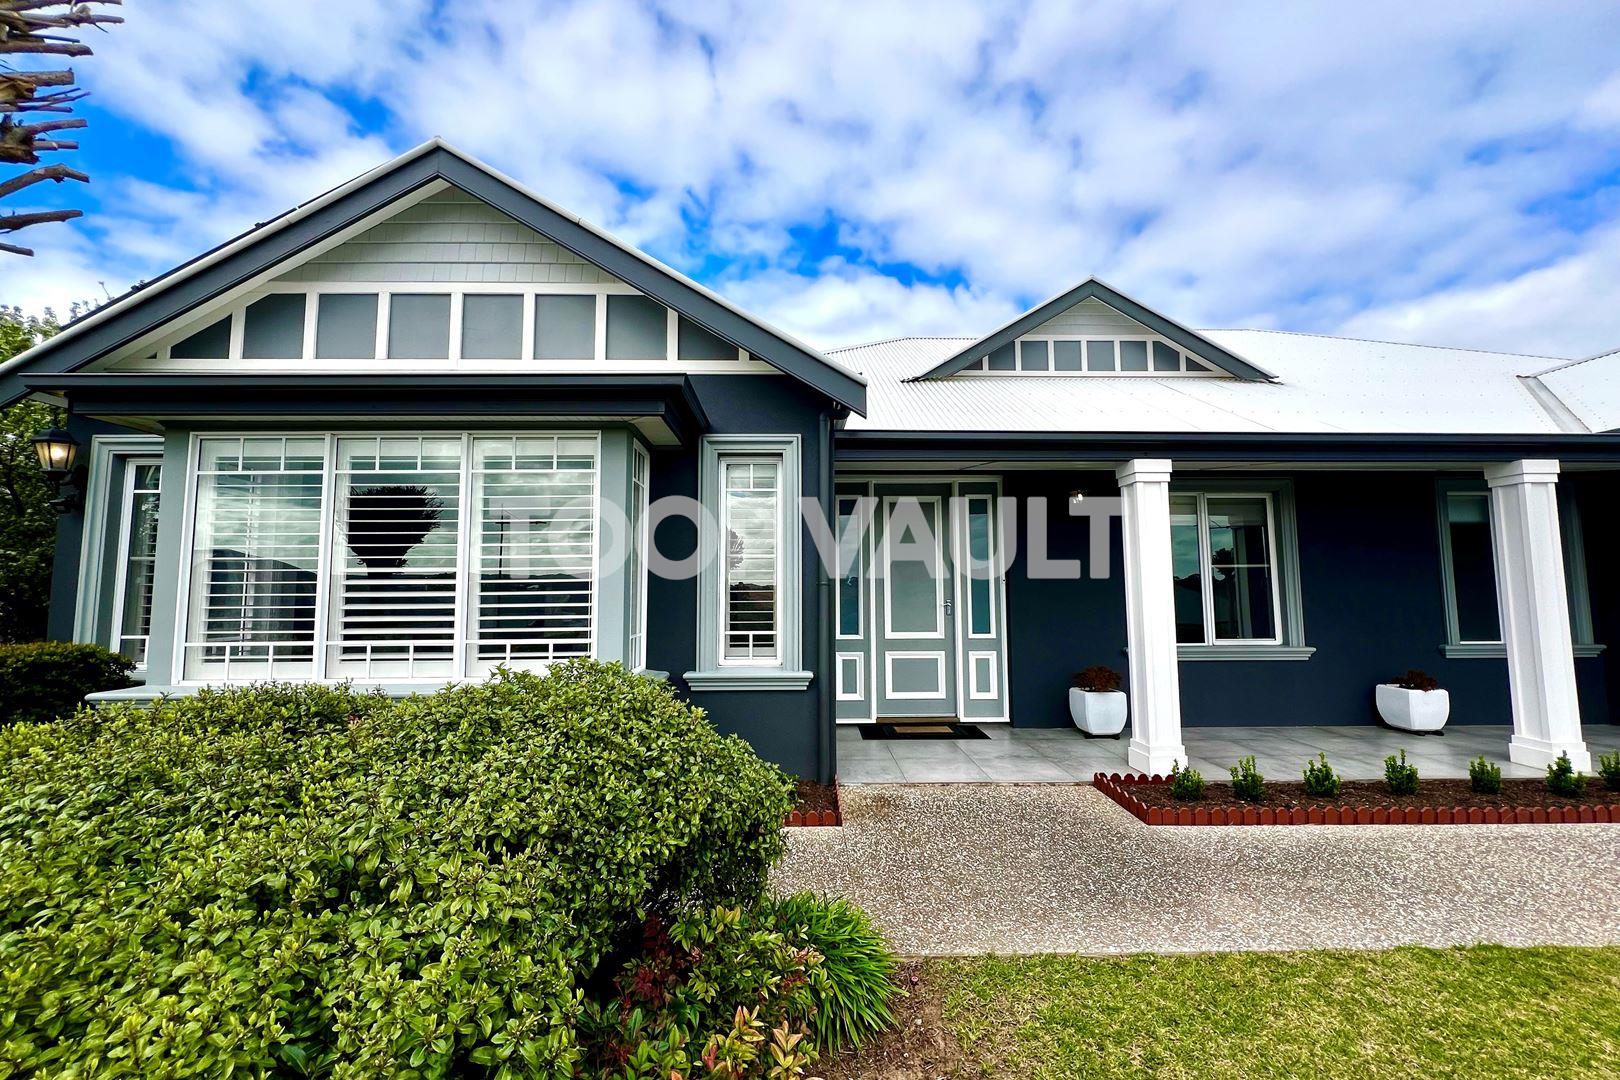
Elegantly perched in a rightfully elevated position within the peaceful and sought-after surrounds of Aston Hills, this timeless Hamptons-inspired residence overlooks the rolling landscape of the Adelaide Hills, giving an enviable sense of space, while being conveniently located just minutes from the shops, eateries and extensive services offered by Mount Barker.
The quiet location of this home is in a no-through-road pocket travelled only by residents, ensuring a peace and quiet that truly reflects an Adelaide Hills lifestyle.
From the very first impression, namely the luxury marble travertine tiles that frame the front entrance, it is apparent that this is no ordinary home. This home is complete with the level of quality and craftsmanship that only comes from a home that was built to house the builder themselves.
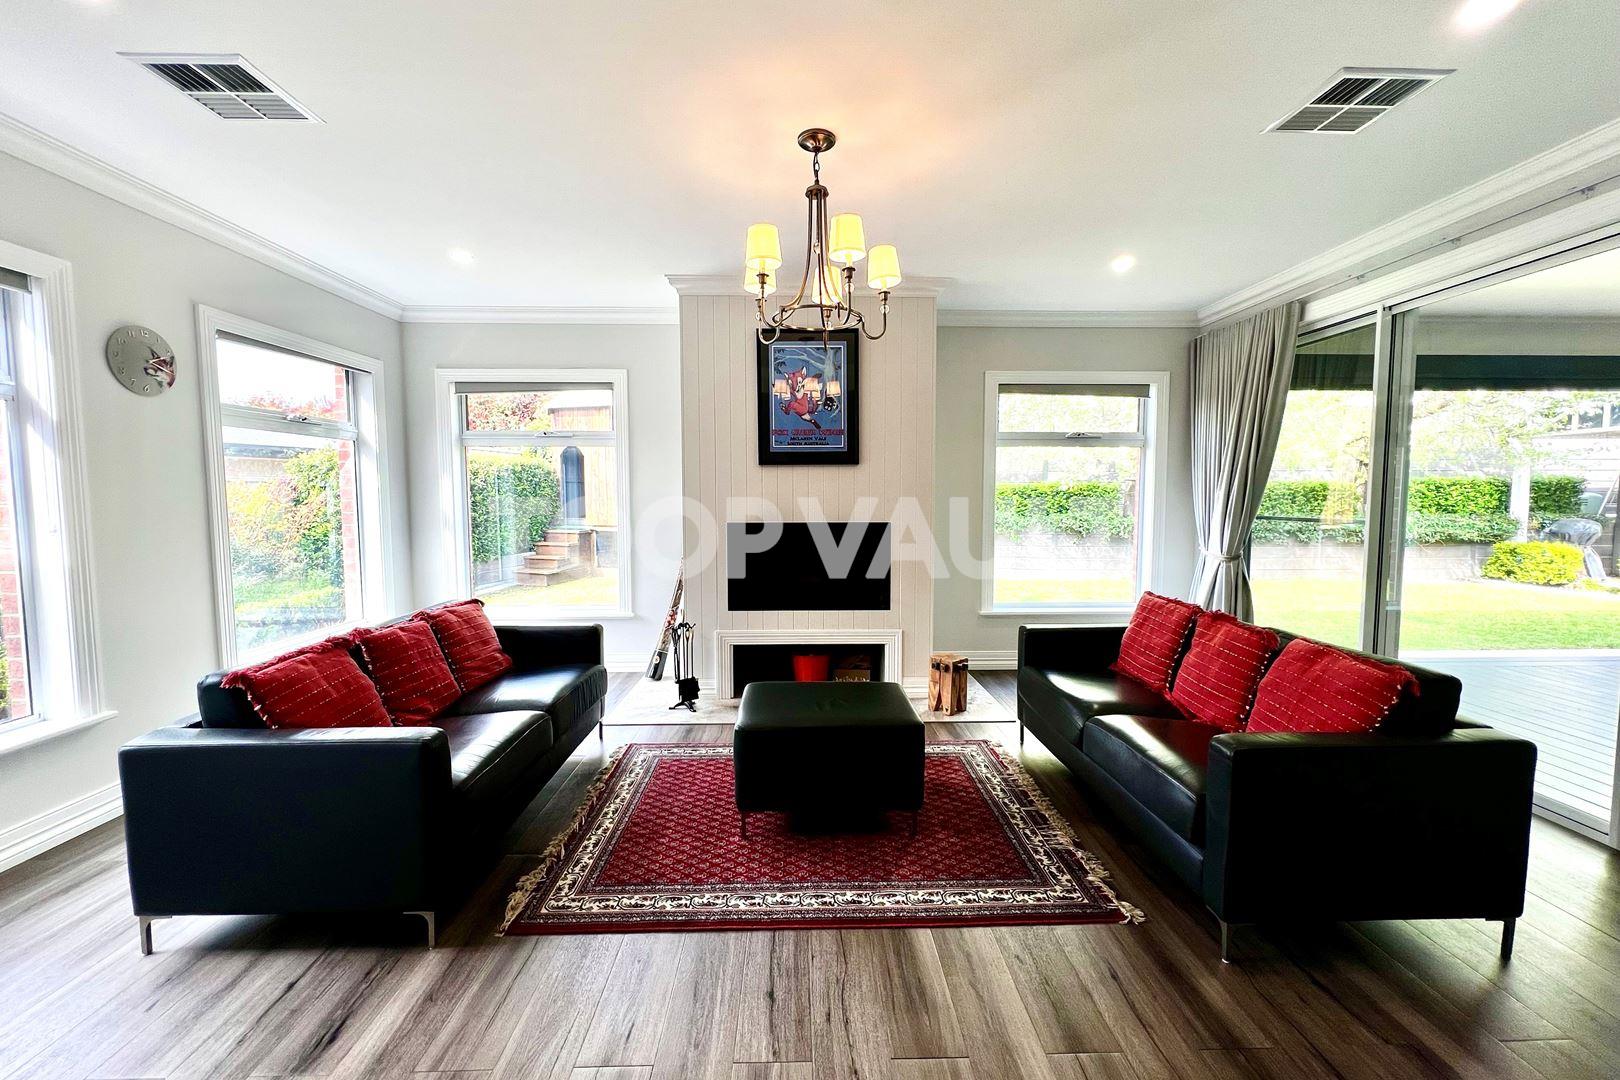
Decorated with pristine plantation shutters, stunning chandeliers and shaker cabinetry, this home has been built to impress, and impress it does.
While the home is a youthful eight years old, the love and care with which this home has been maintained has resulted in one that presents as brand new, offering that unique sense of newness that usually only comes from building your own home, but with the hard work already done for you, including extensive landscaping with mature trees and gardens.
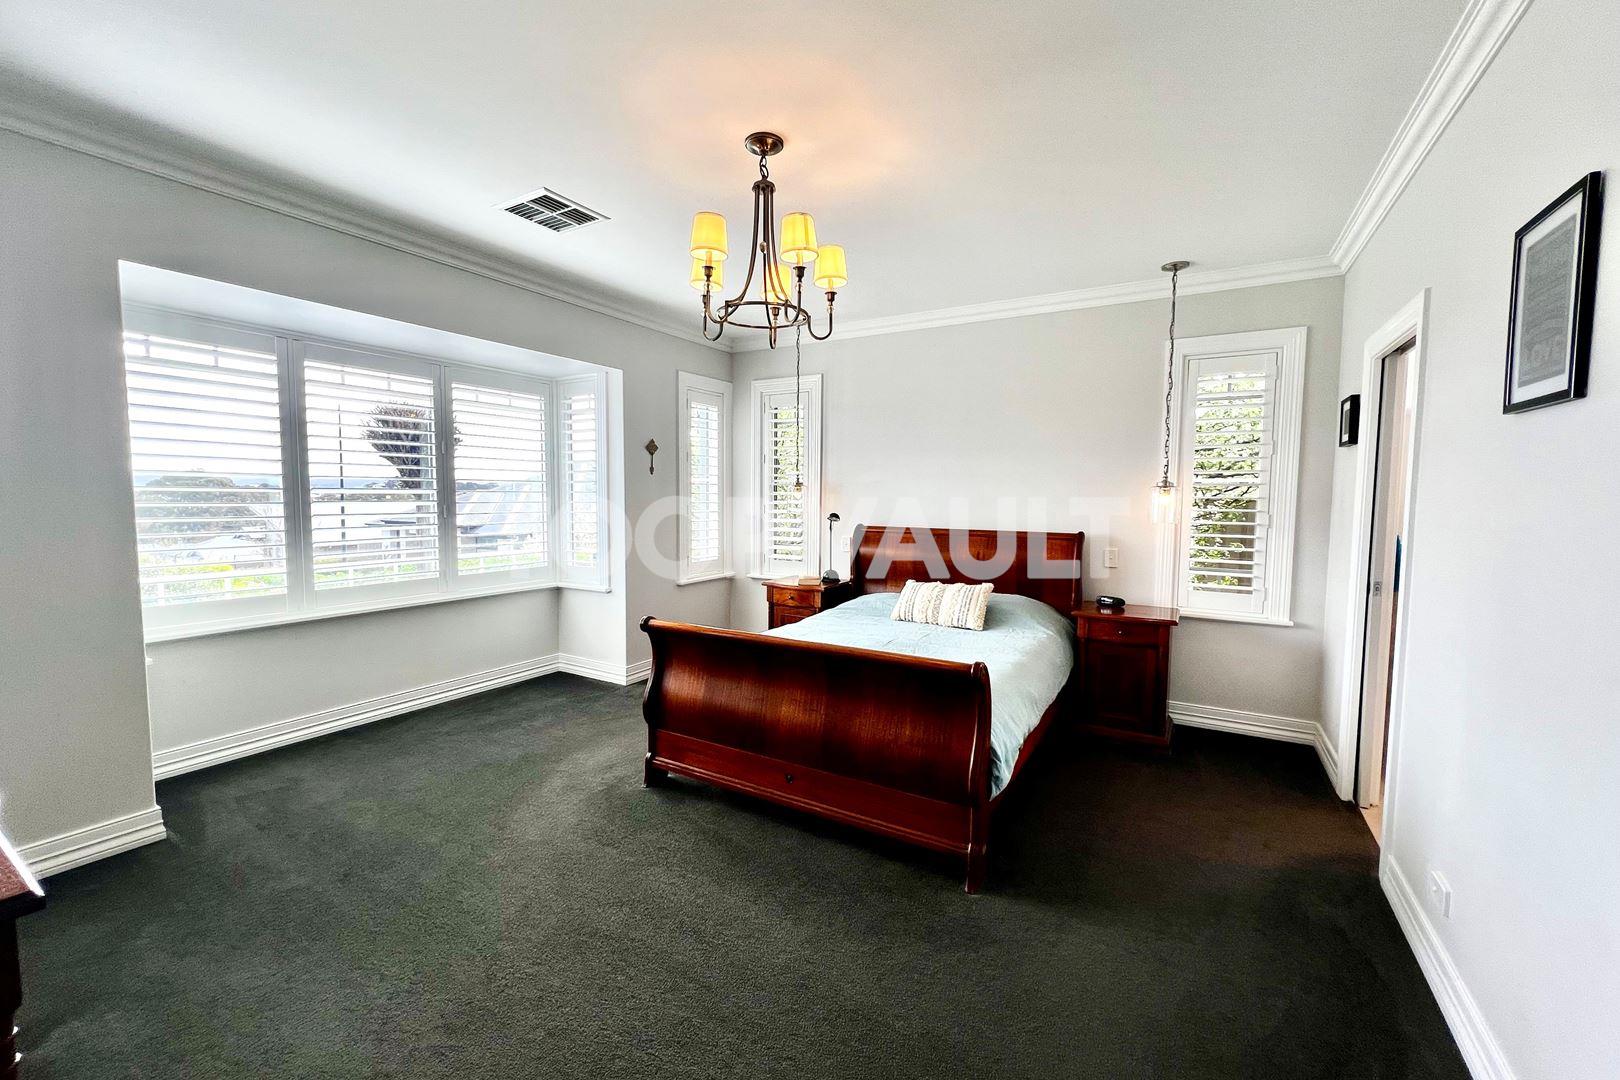
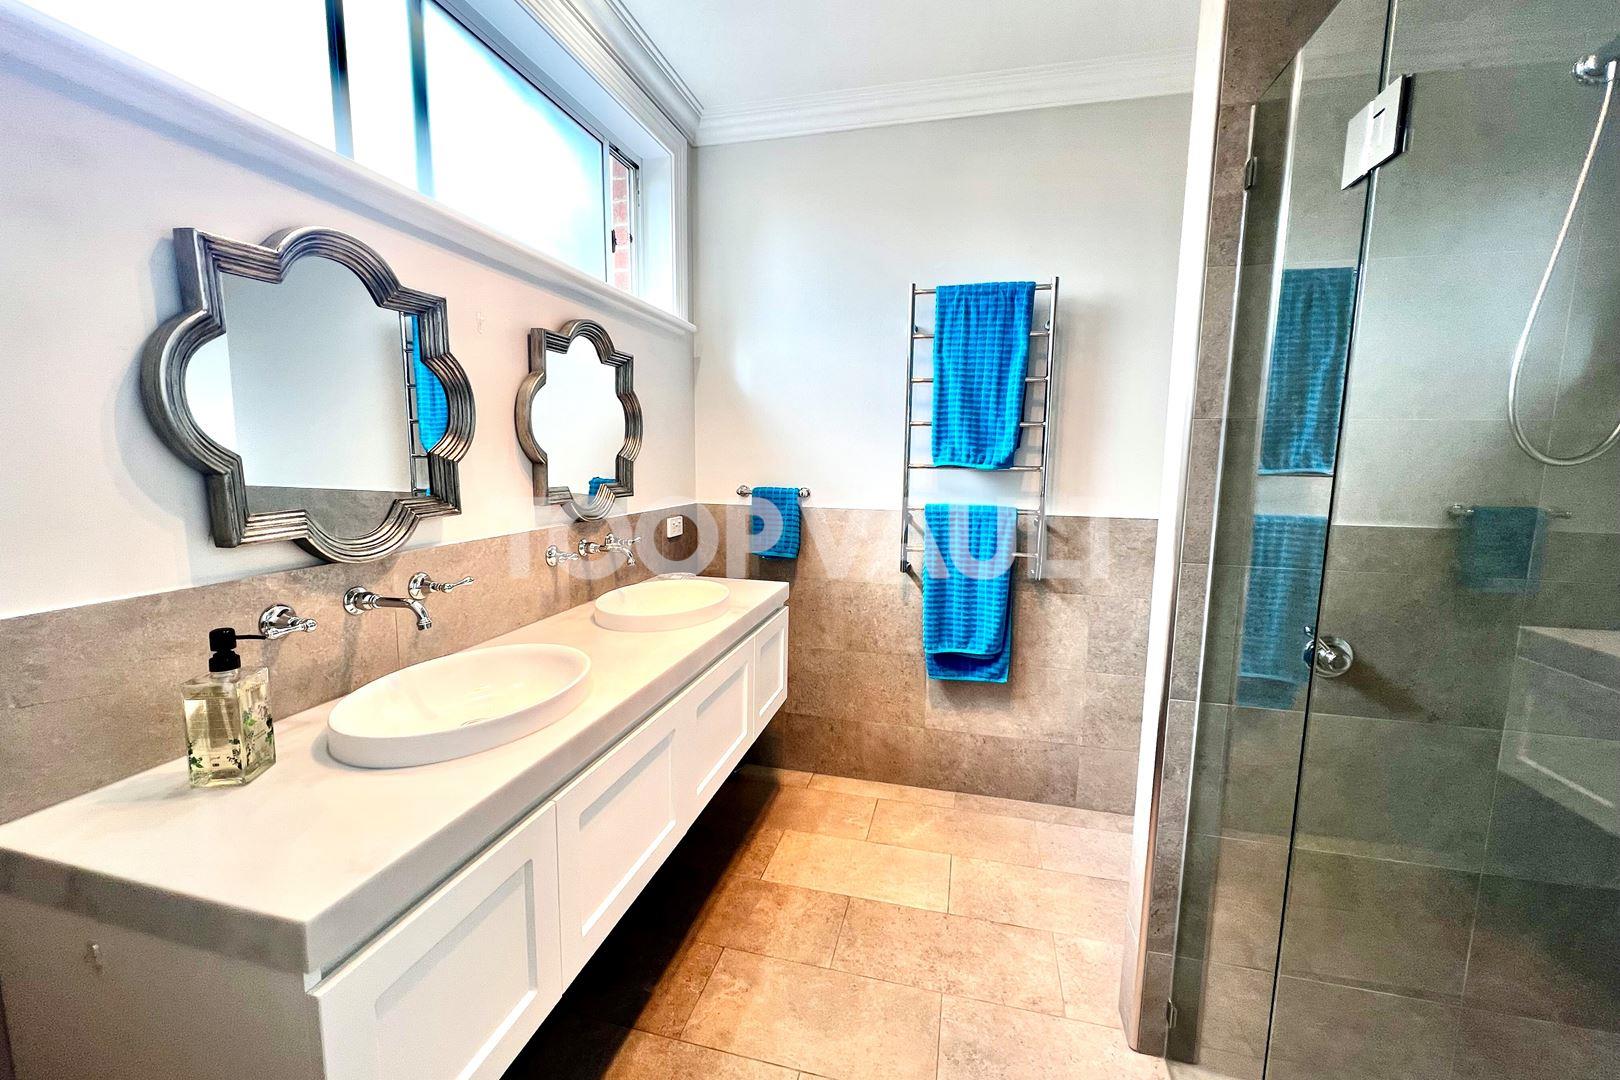
The palatial main suite of the home rivals that of a luxury hotel in size and elegance. Complete with a generous walk-in-robe and ensuite with double shower and vanity. Wake each, morning in this stunning room and enjoy glorious and elevated views across the hills from its expansive bay window.
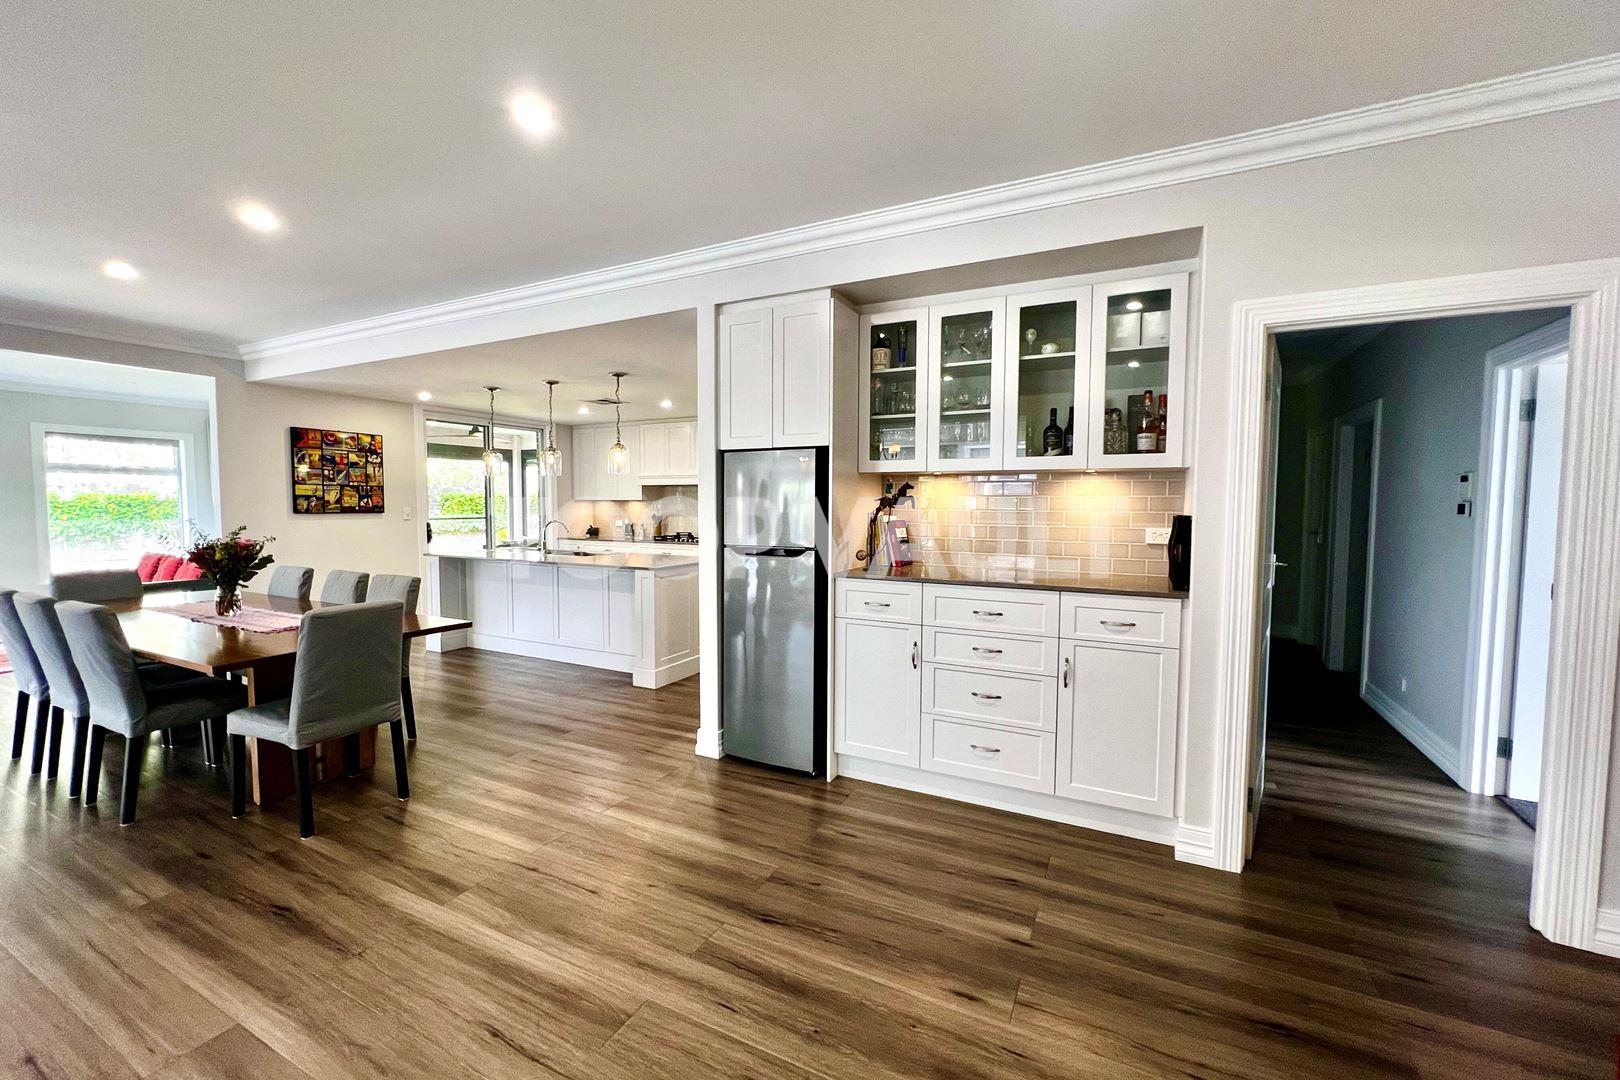
The home opens up to one of the most significant living/entertaining spaces you will come across. The two open but private living spaces, the furthest of which is designed around an elegant fireplace, connect seamlessly to a grand dining space that comes, complete with a custom wine bar.
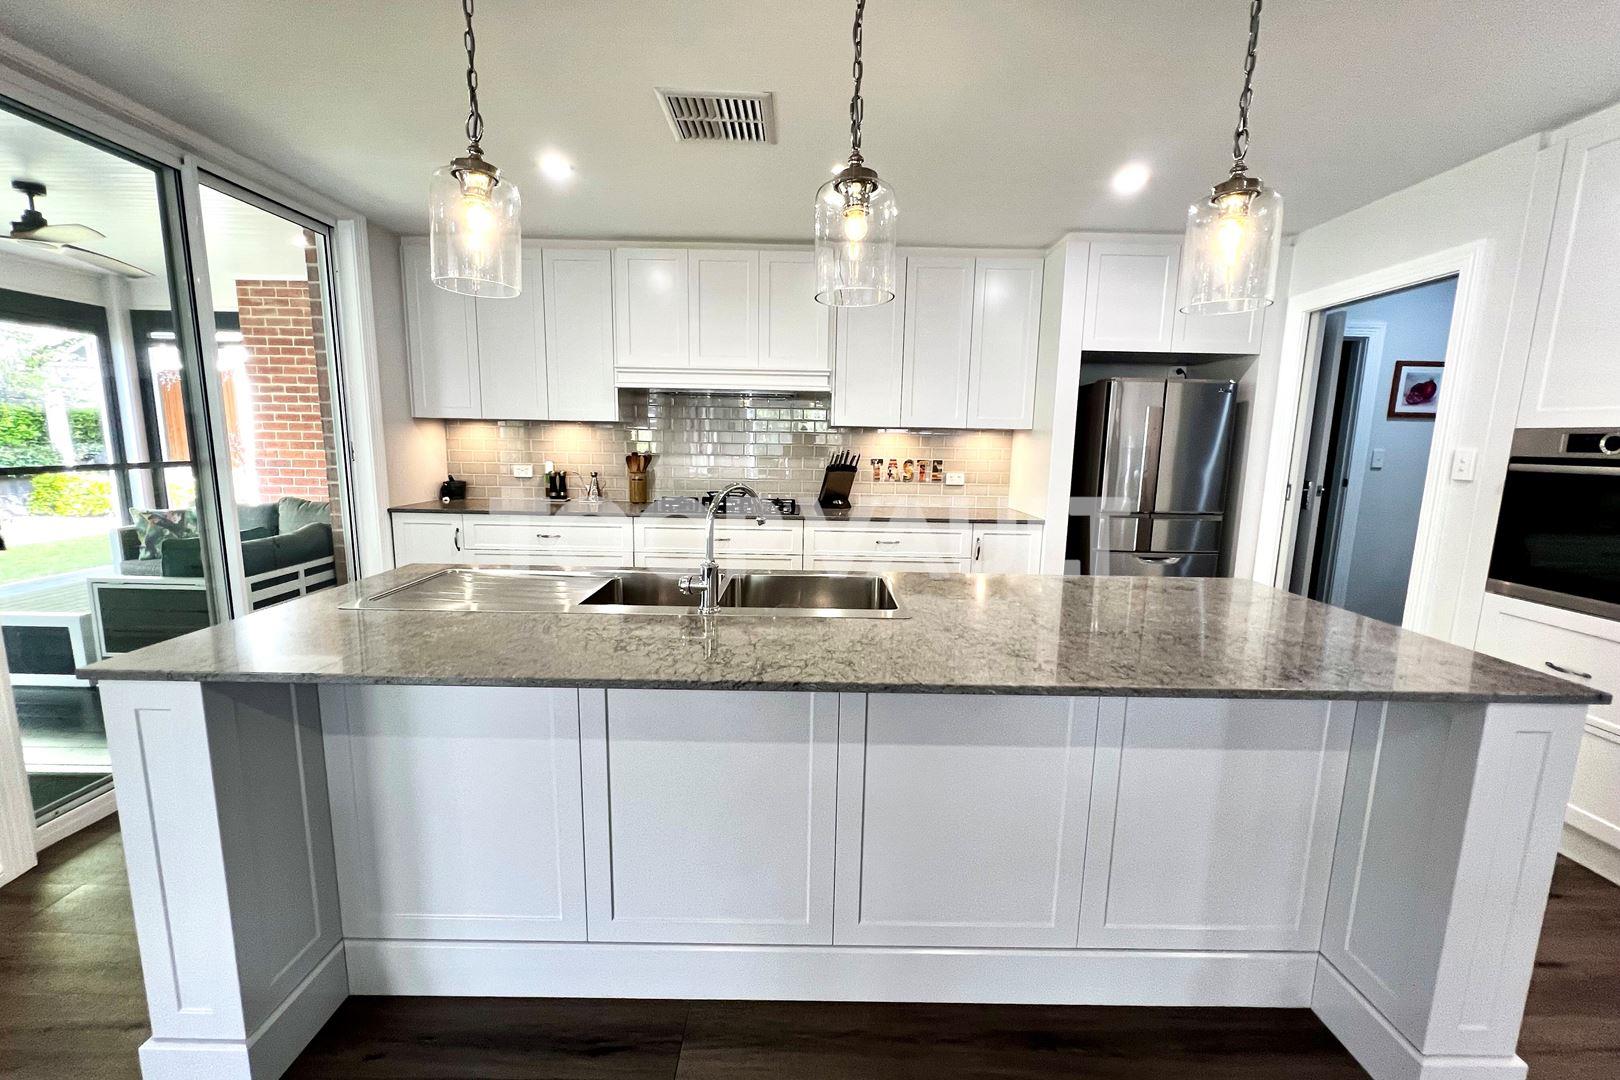
Servicing the living spaces, but so elegantly designed that it is a feature in itself, is the luxury kitchen. Softly lit by stunning pendants, this stand-out kitchen surrounds a designer island bench and is equipped with no less than two ovens, two dishwashers, gas cooking supply and a perfectly proportioned and positioned butler’s pantry.
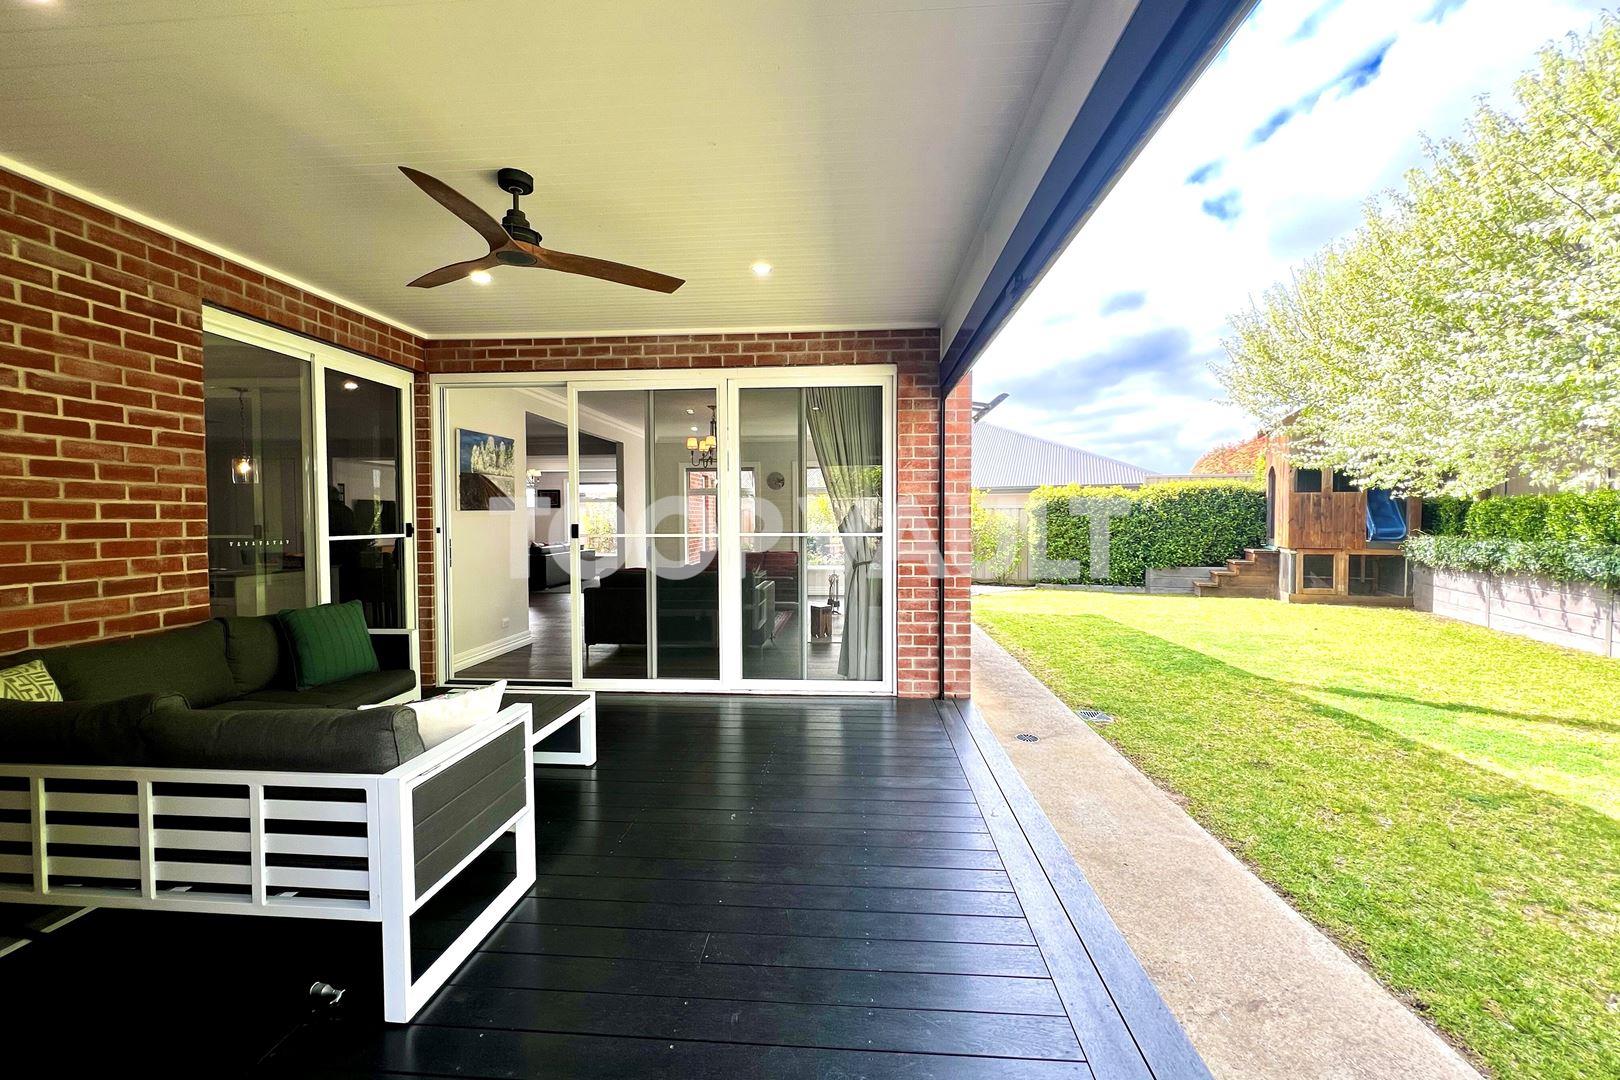
Further enhancing the entertaining credentials of the home, glass sliding doors open up to the ideal outdoor entertaining area. Overlooking the manicured garden, this perfect space has been designed with timber decking, lighting, ceiling fan and comfort screens, all of which ensure that it is functional and comfortable throughout the seasons.
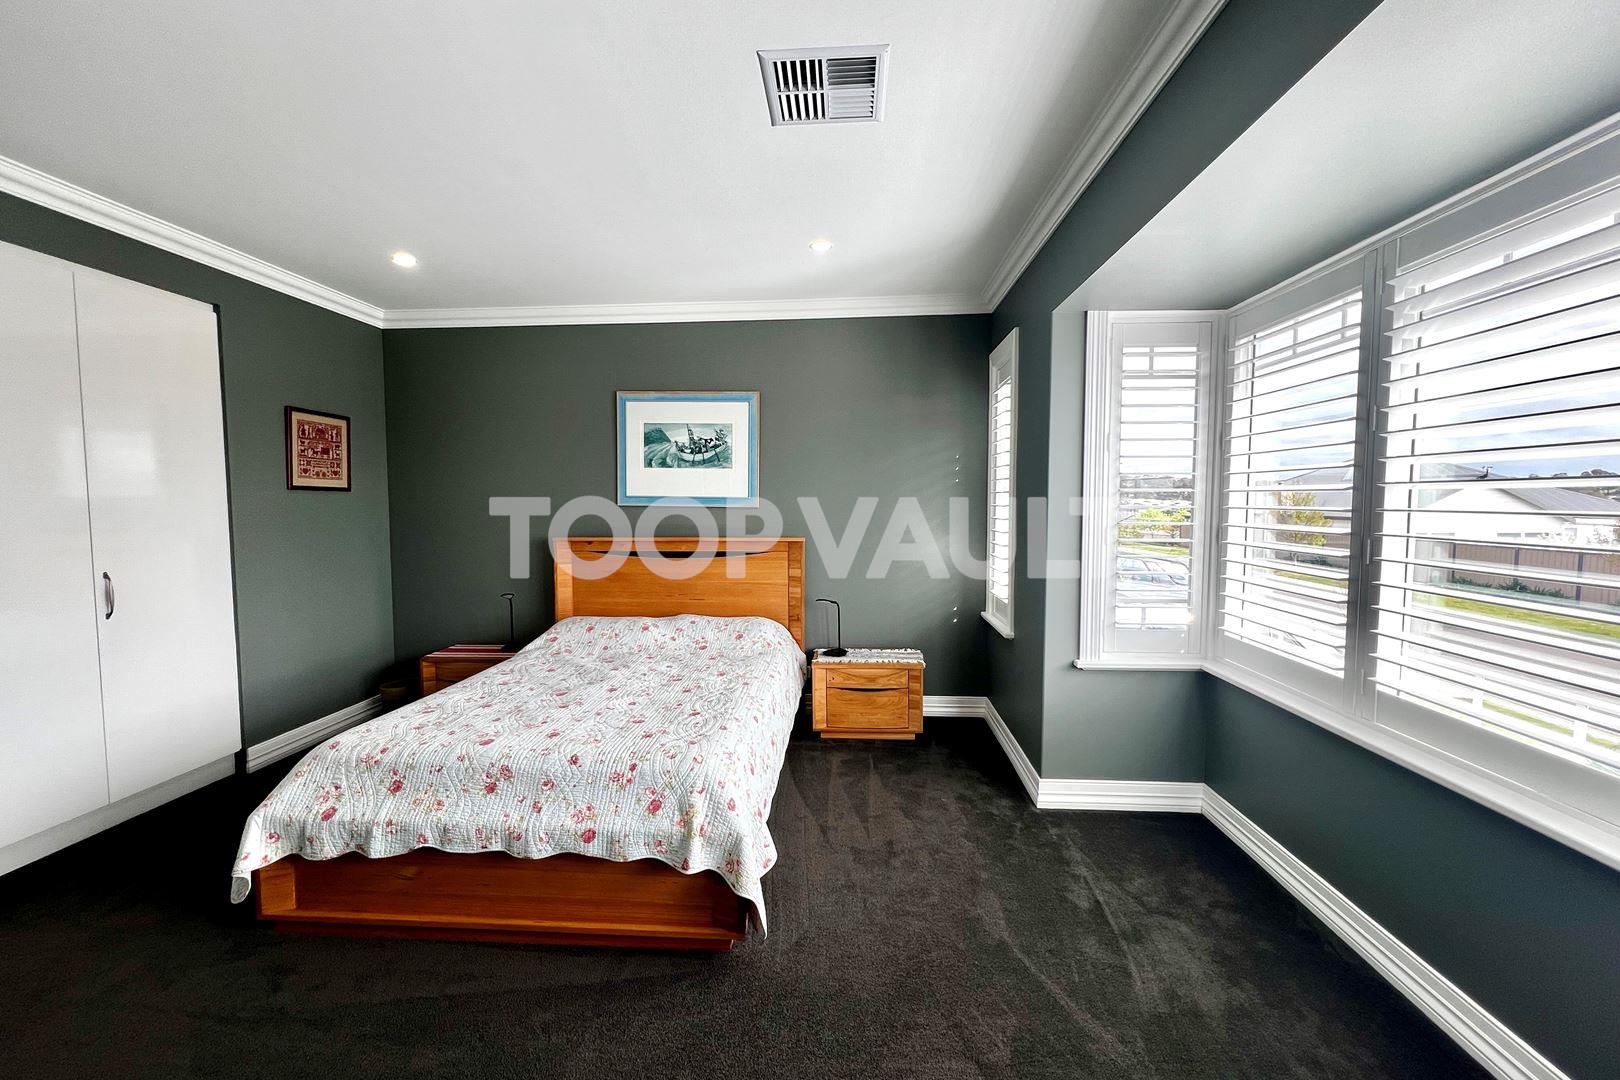
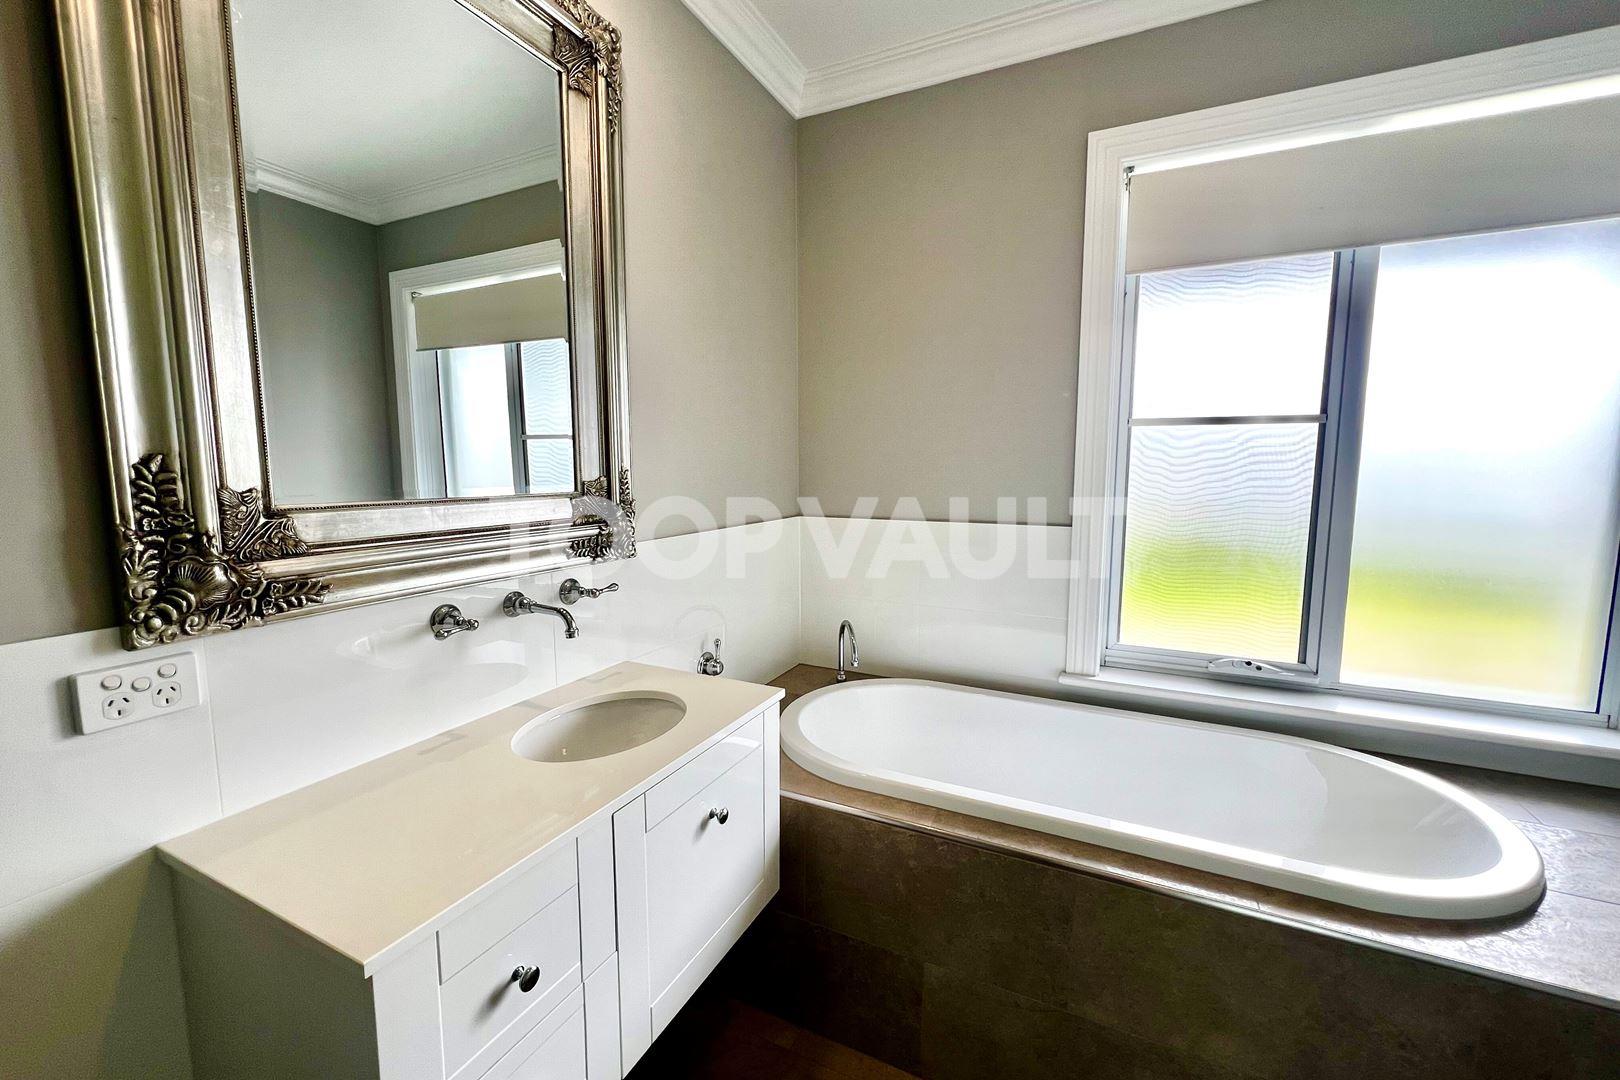
Four additional bedrooms accompany the main suite, and a separate study/gym space can be converted to a sixth bedroom if required. Each bedroom is complete with soft, quality carpet and built-in storage. Servicing the additional bedrooms are two luxury bathrooms, the main with a generous bathtub and all the home’s bathrooms feature heated towel rails. The clever positioning of the rear bedrooms and bathroom allow for easy multi-generational living if required, or just a lovely sense of privacy for teens and growing families.
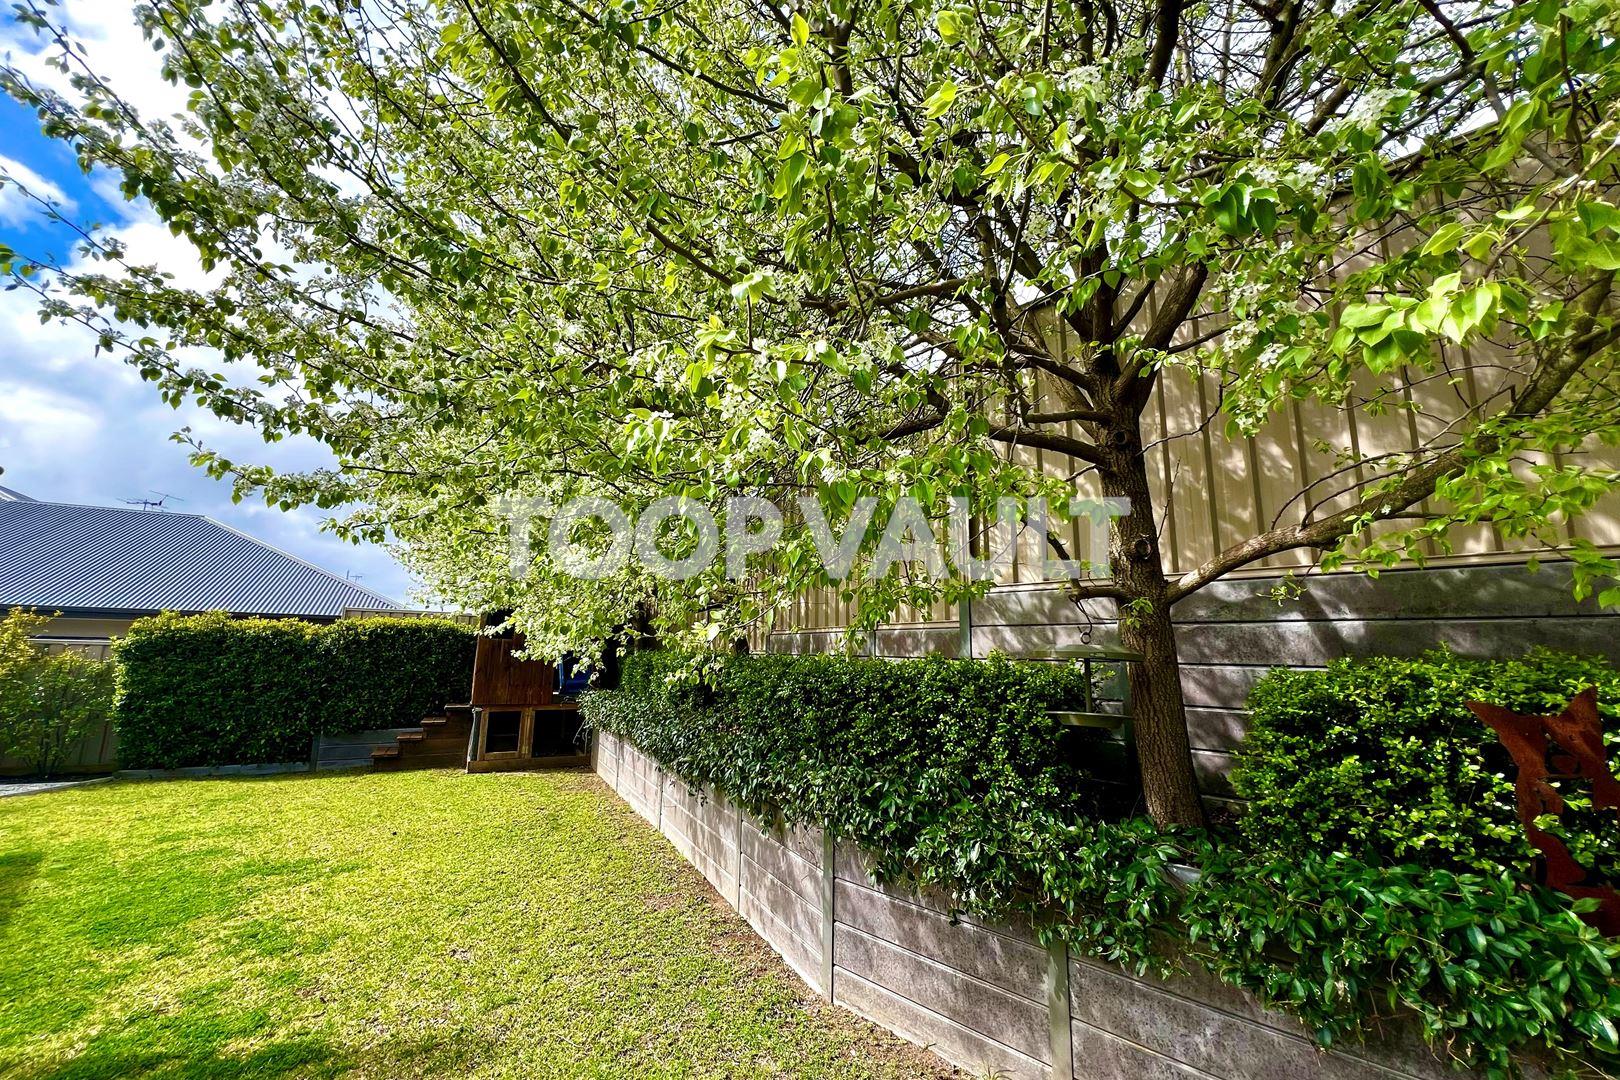
The picturesque, established garden surrounding the home is the perfect blend of beautiful presentation and easy maintenance. Supported by extensive irrigation, the garden is a delight to behold, with a children’s cubby house, lush green lawns, fragrant blossom, lemon and lime espalier trees, brightly coloured parrots and possibly the most picture-perfect garden shed.
Equally as impressive as the house itself is the extensive infrastructure that supports it. Zoned and ducted reverse cycle air conditioning and two instant gas hot water systems ensure year-round comfort, while a significant 13.3kW solar system, low-E glazing on all windows and ducted combustion heating make the unbelievable comfort of this home both affordable and efficient. A spacious, well-designed laundry, with copious storage, is ideally located to service the whole household.
A state-of-the-art remote- controlled 2- car garage with room to fit a caravan, in-roof storage and double-doors to the backyard makes access to this exceptional home easy and secure.
While the enviable space and luxury of this designer home elevates its appeal, the love with which it has been designed and maintained has created a unique sense of warmth and connectedness ideal for any family.
Experience the very best of the Adelaide Hills in this spectacular home. Architectural, luxurious and tranquil, this is a lifestyle opportunity unlike no other.
Disclaimer: TOOP+TOOP has taken all reasonable care to ensure this property information is accurate at the time of publication. Information has been obtained from sources we believe to be reliable, including the vendor, relevant authorities and third-party suppliers. However, we cannot guarantee its accuracy or completeness and, to the extent permitted by law, accept no liability for any errors or omissions. This includes, but is not limited to, land size, floor plans, building area, building age, condition, zoning, council rates and rental figures. Details may change after publication. Measurements, floor plans and images are a guide only, and some images may be digitally styled or virtually furnished. Interested parties should make their own enquiries, including with relevant authorities, and obtain independent legal and financial advice before proceeding. RLA 301309, RLA 301302, RLA 317292
For Sale
Contact Agents
CONTACT AGENTS


Schools in the Neighbourhood
| School | Distance | Type |
|---|---|---|