Copied to clipboard

Norwood
3
Beds
2
Baths
2
Cars
Luxury Norwood Home - Inspection via Appointment
To schedule a private inspection, please contact the leasing agent directly.
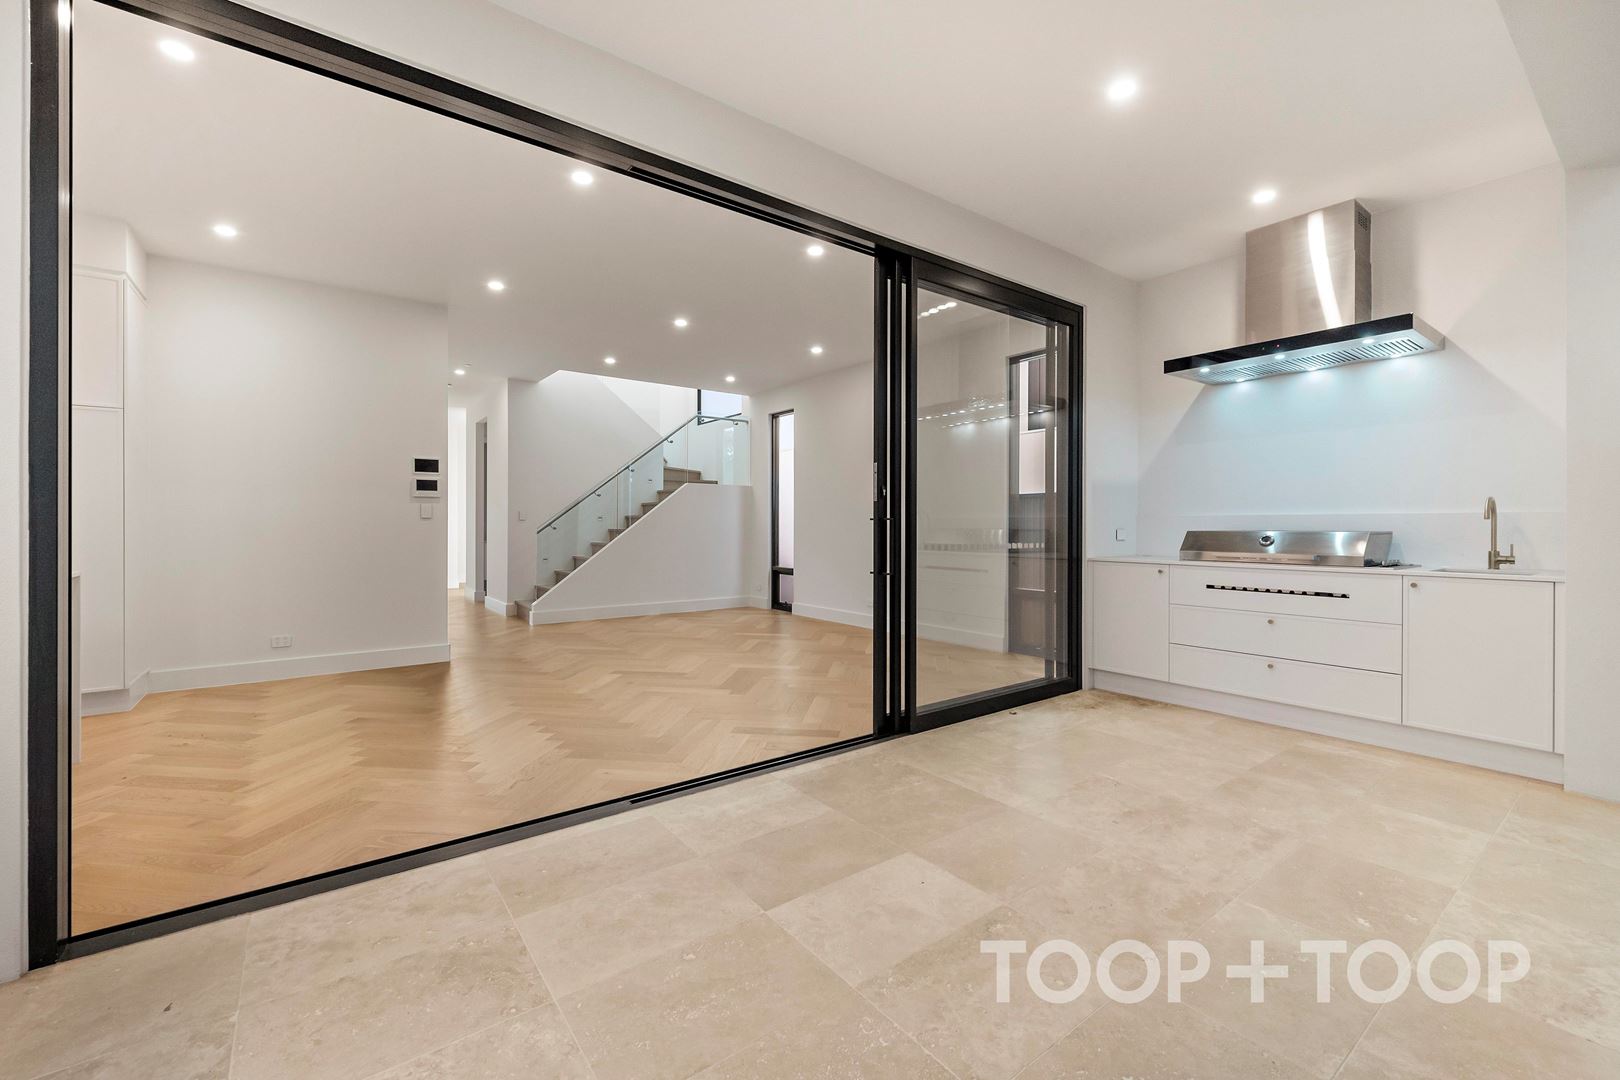
This home has a spectacular design, luxurious proportions and an impeccable sense of flow combined to create this outstanding home in one of Adelaide's most exclusive and sought-after promenades. With established low maintenance landscaped garden surrounds fitted with automatic irrigation system, and a breathtaking open plan layout with 3.0m high ceilings and herringbone European Oak timber flooring.
The sophisticated gourmet kitchen showcases Caesarstone benchtops and features plenty of storage, as well as a suite of quality appliances including Miele electric cooktop, rangehood, oven tower (oven and integrated microwave) and integrated dishwasher. Leading out from the family room is an entirely undercover alfresco area with stunning natural Travertine flooring and fully equipped built-in outdoor BBQ, rangehood and sink.
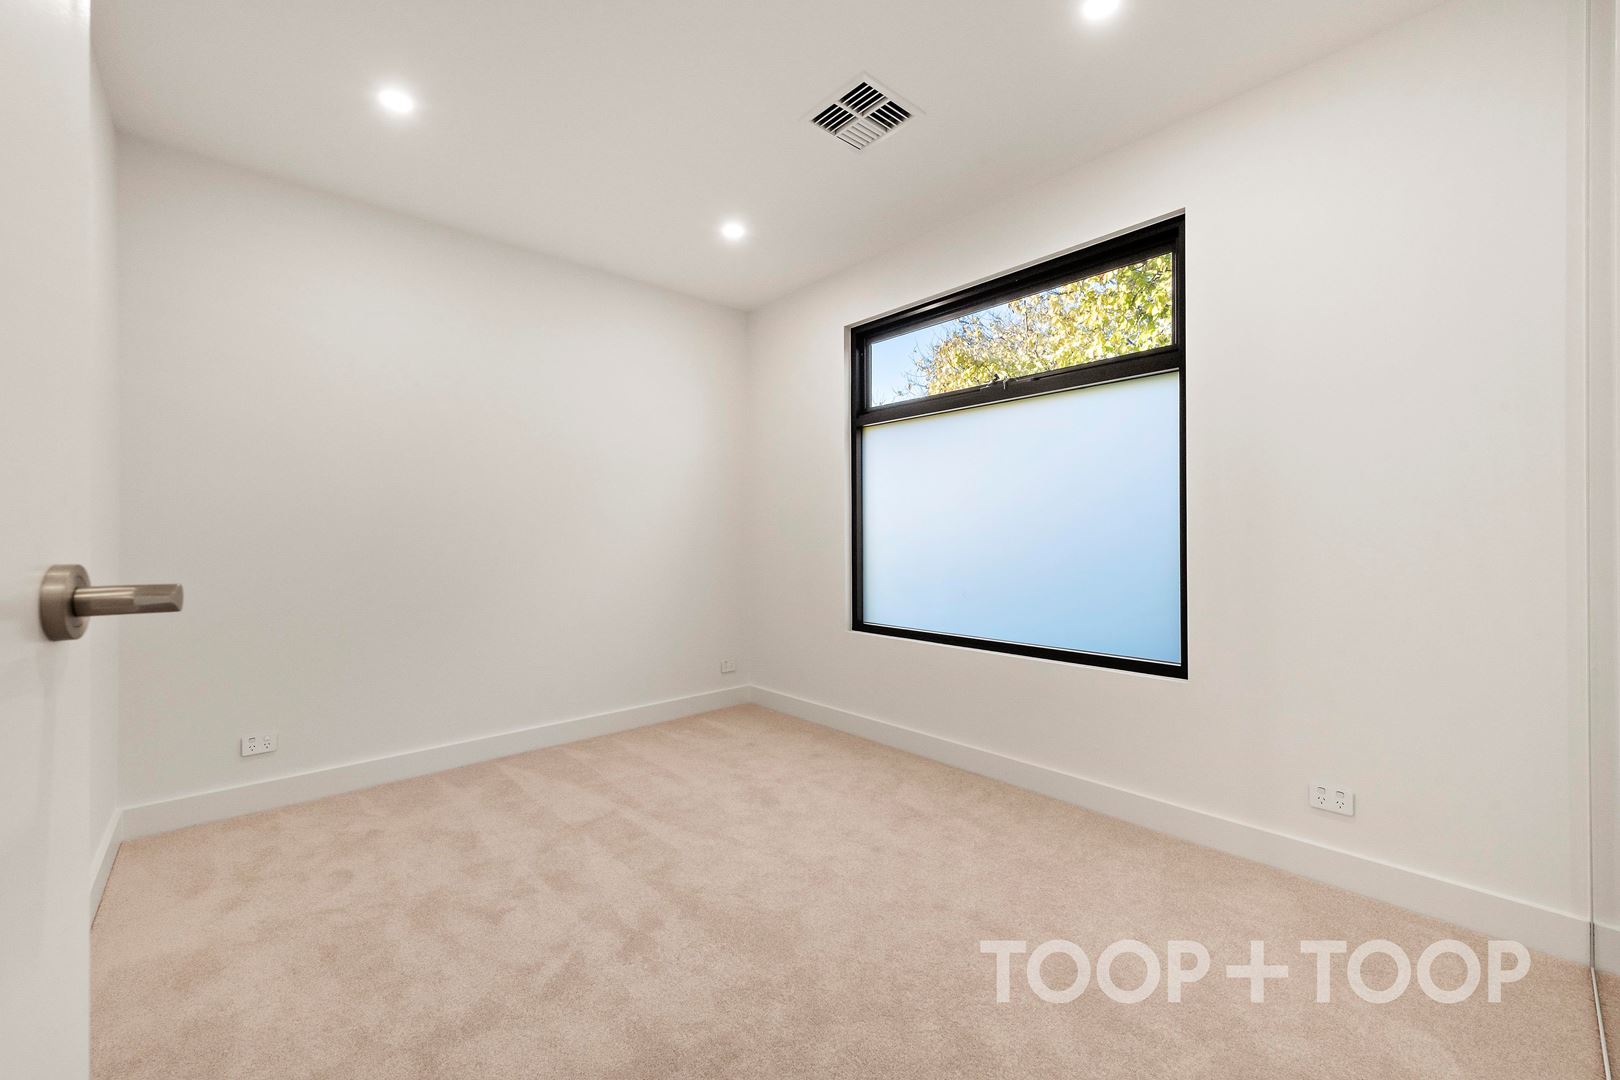
The Master bedroom offers access to a walk-in-robe, ensuite with underfloor heating and wall-to-wall mirrored shaving cabinets. There are a further two spacious bedrooms upstairs both fitted with built-in-robes, and separate landing retreat. The main bathroom includes underfloor heating, bath and separate shower.
Property features include:
- Downstairs second living, study or media room
- Downstairs powder room and separate toilet for convenience
- Laundry with ample cupboard space, stunning Caesarstone benchtop and herringbone Carrara marble splashback
- Ducted reverse cycle air-conditioning throughout
- Double car garage with tiled floor, fully secured behind an automatic sliding gate
- Miele appliances (electric cooktop, rangehood, oven tower oven and integarted microwave and integrated dishwasher)
- Outdoor kitchen with integrated BBQ, rangehood and sink
- Caesarstone benchtops throughout
- Mirrored shaving cabinets
- Villeroy & Boch basins and toilets
- 3.0m high ceilings to ground floor
- Herringbone European Oak timber flooring
- Automatic irrigation system
- Video intercom with touch-screen interior station to control the pedestrian access gate
- Security alarm system
Within an easy walk of an amazing array of restaurants, cafe's and shops.
Available from 16/01/25
Tenants will be responsible for water usage and supply charges
To book a private inspection and to confirm the address please contact Bianca Basso on 0403 576 743 or [email protected]. To submit your application, please head over to our TOOP+TOOP website and press the apply now button
Disclaimer: TOOP+TOOP has taken all reasonable care to ensure this property information is accurate at the time of publication. Information has been obtained from sources we believe to be reliable, including the vendor, relevant authorities and third-party suppliers. However, we cannot guarantee its accuracy or completeness and, to the extent permitted by law, accept no liability for any errors or omissions. This includes, but is not limited to, land size, floor plans, building area, building age, condition, zoning, council rates and rental figures. Details may change after publication. Measurements, floor plans and images are a guide only, and some images may be digitally styled or virtually furnished. Interested parties should make their own enquiries, including with relevant authorities, and obtain independent legal and financial advice before proceeding. RLA 301309, RLA 301302, RLA 317292
CONTACT AGENTS

Schools in the Neighbourhood
| School | Distance | Type |
|---|---|---|