Copied to clipboard
Stirling
4
Beds
2
Baths
2
Cars
Exclusive to ToopVault
Stunning Architectural Family Home in Beautiful Stirling
This is a family home that truly has it all.
+ Effortlessly cool Ross Sands architectural design
+ 4 bedrooms, 2 bathrooms
+ Surrounded by trees and gardens
+ Quiet cul de sac where neighbours gather and children play together
+ Welcoming and connected community
+ Walking distance to Stirling village
+ Sought-after schooling
+ Only twenty minutes to the city.
This home ticks every box for the idyllic Adelaide Hills family lifestyle.
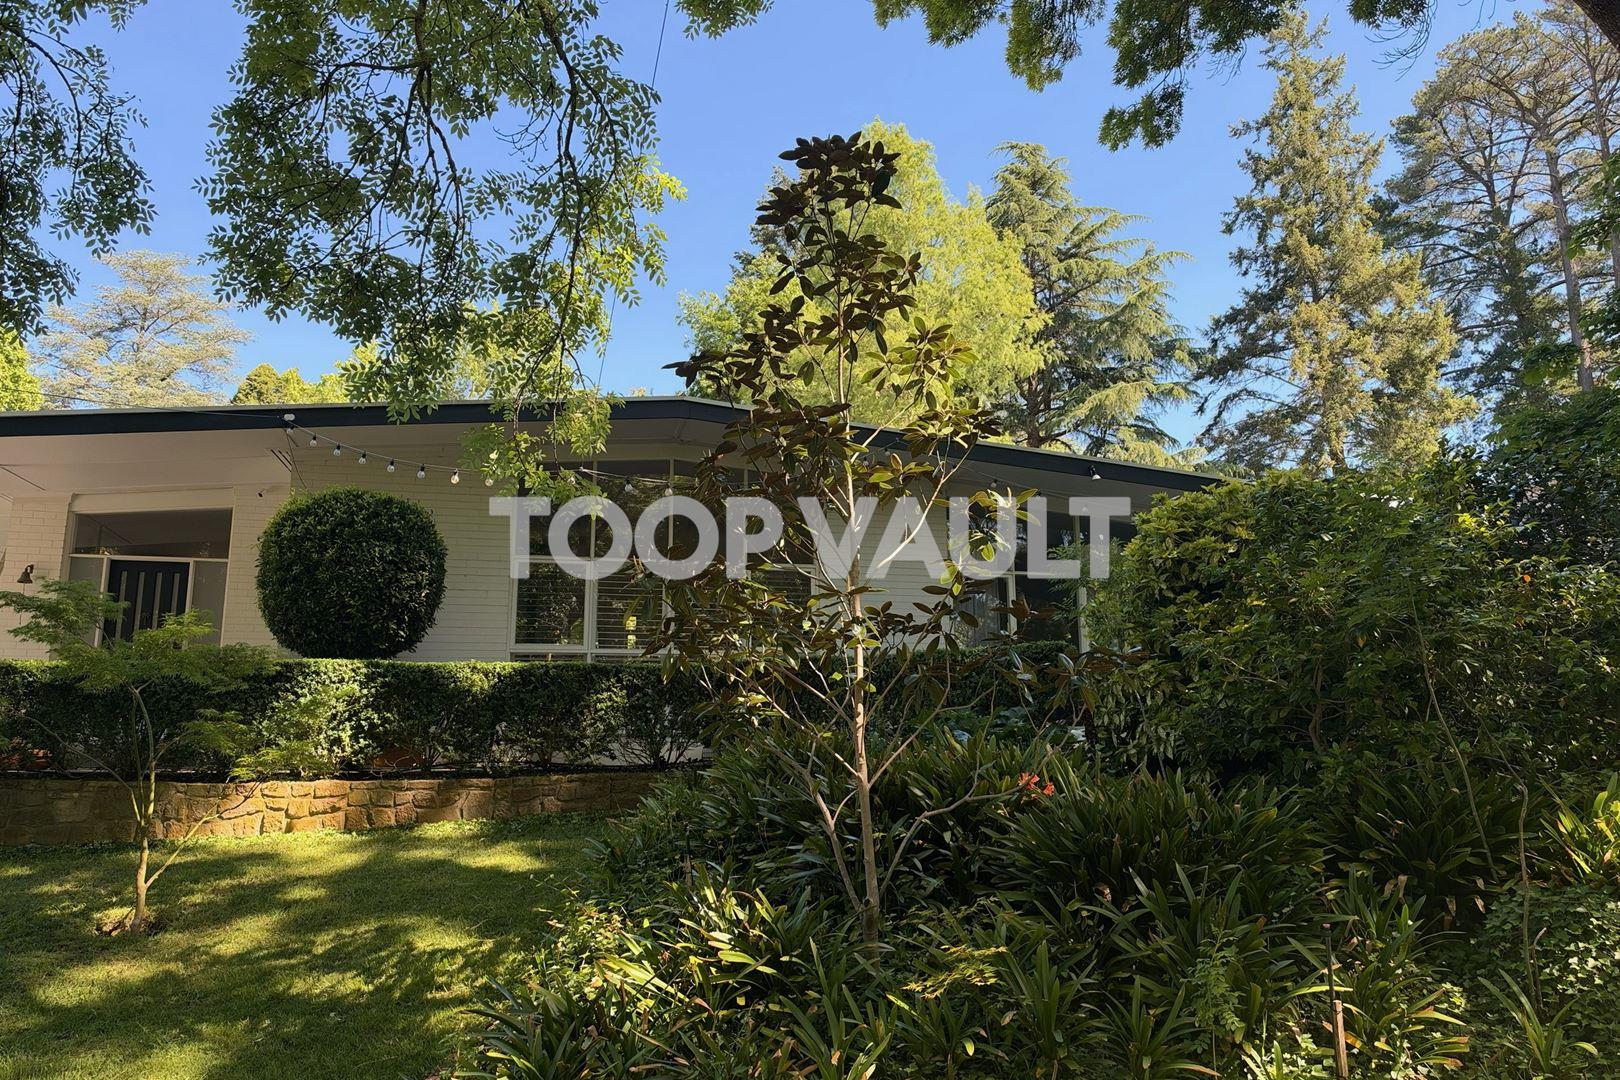
Built in 1964 and then elevated to understatedly chic with a 2nd story Ross Sands extension, this home stands apart with its immediately obvious sense of warmth and style. Plantation shutters and soaring ceilings fill the home with enviable natural light and a sense of space, while Tasmanian Oak floorboards and a centrally featured combustion fireplace create the ideal cosy setting during the cooler months.
Surrounded by a beautifully green setting of towering Ash trees, soft lawns, agapanthus and framed by delicate hedges, the garden meanders over three gorgeous levels, with a romantic stone wall leading from one tranquil setting to another. Finishing at the rear of the property complete with citrus trees, a veggie patch, chicken coup and sitting area, where the true beauty of the Adelaide Hills vista can be soaked up in all of its glory.
Most importantly, is that this fabulous home is the gateway into one of the most sought-after, charming and connected communities in South Australia. A life in Stirling is the promise of world-class schooling, buzzing village markets, Christmas pageants, gourmet restaurants, award-winning pubs, sporting clubs and boutique shopping, along with a community of like-minded people, who have chosen this uniquely beautiful location for the idyllic lifestyle that only Stirling can offer.
To learn more about this incredible home, contact James 0434 182 351 or Bronwyn 0423 846 940
Disclaimer: TOOP+TOOP has taken all reasonable care to ensure this property information is accurate at the time of publication. Information has been obtained from sources we believe to be reliable, including the vendor, relevant authorities and third-party suppliers. However, we cannot guarantee its accuracy or completeness and, to the extent permitted by law, accept no liability for any errors or omissions. This includes, but is not limited to, land size, floor plans, building area, building age, condition, zoning, council rates and rental figures. Details may change after publication. Measurements, floor plans and images are a guide only, and some images may be digitally styled or virtually furnished. Interested parties should make their own enquiries, including with relevant authorities, and obtain independent legal and financial advice before proceeding. RLA 301309, RLA 301302, RLA 317292
For Sale
Contact Agents
CONTACT AGENTS


Schools in the Neighbourhood
| School | Distance | Type |
|---|---|---|