Copied to clipboard

1 / 360 Military Road
Semaphore Park
4
Beds
3
Baths
2
Cars
Luxury coastal living
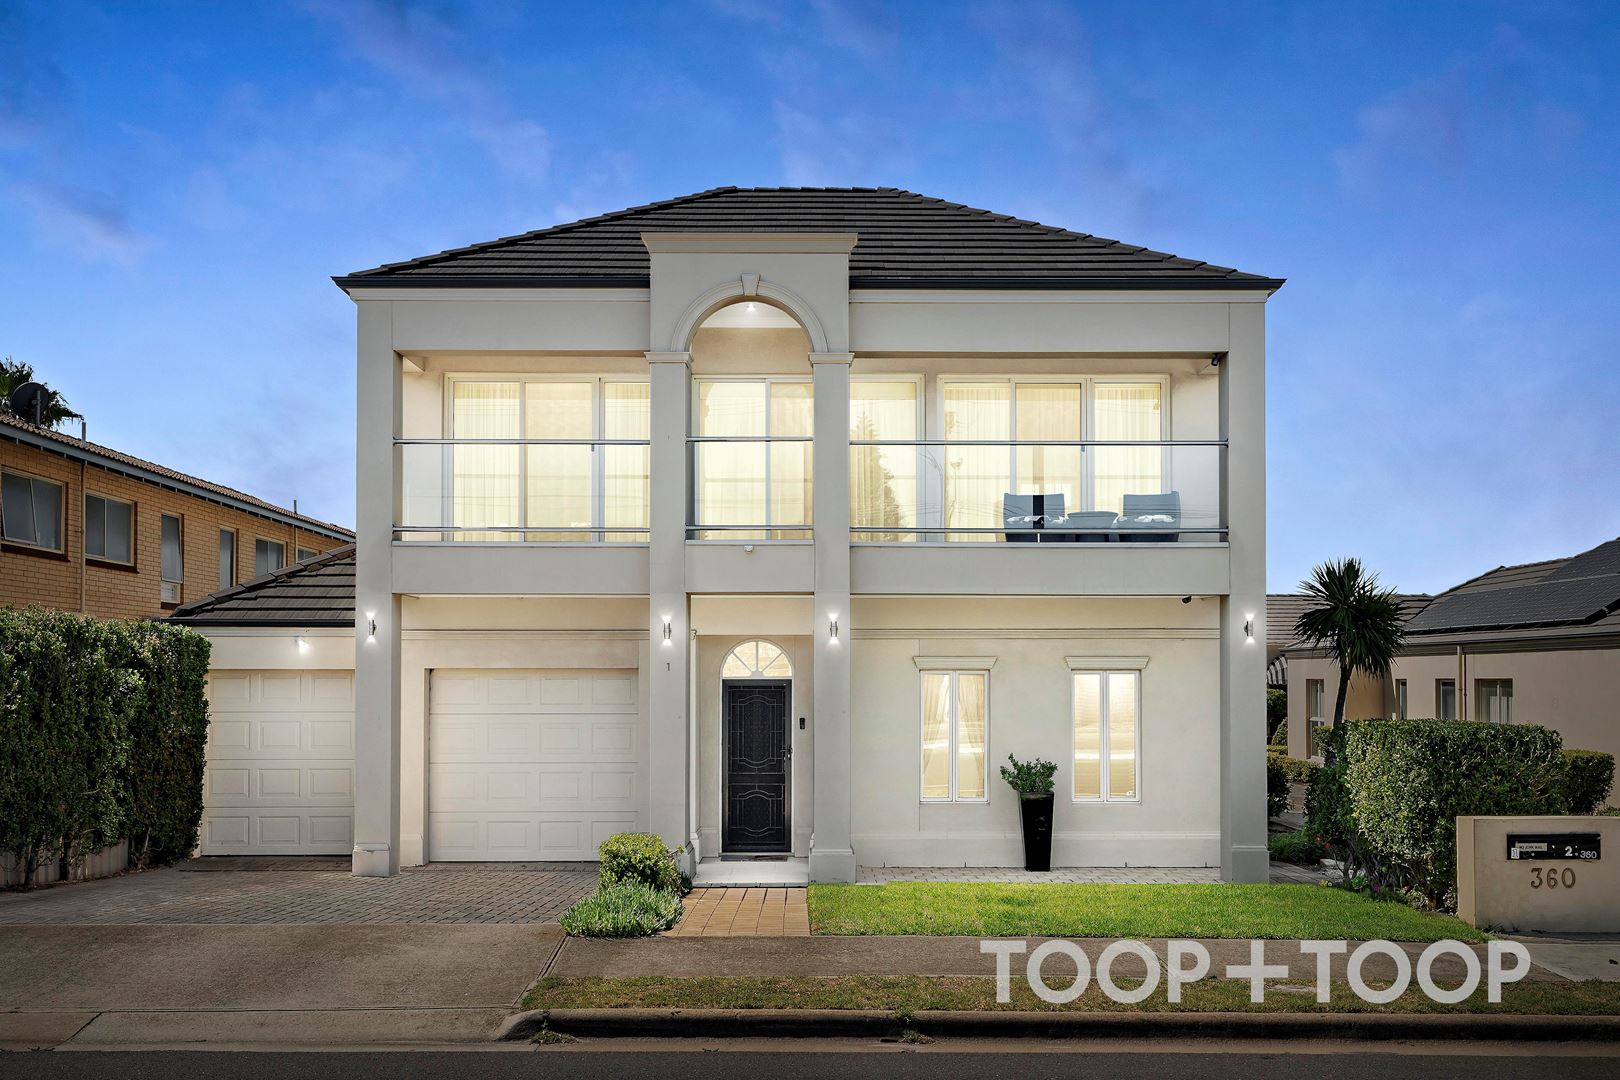
Built in 2004 this perfectly located two-story home is ready to welcome a family looking to enjoy the benefits of coastal living. Enjoy being just few minutes to walk to the beach and with in a few minutes by car to Westfield West Lakes.
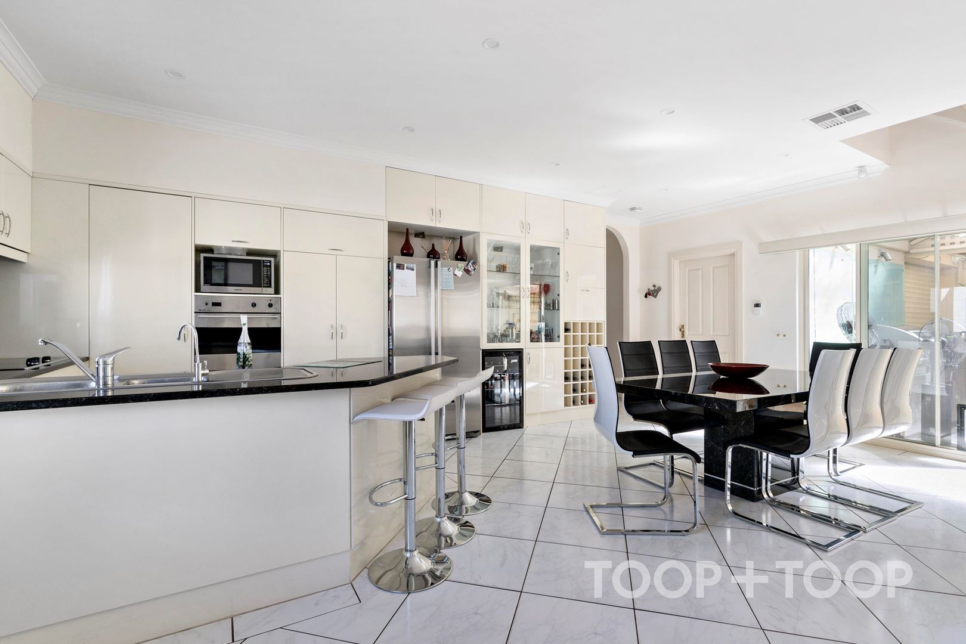
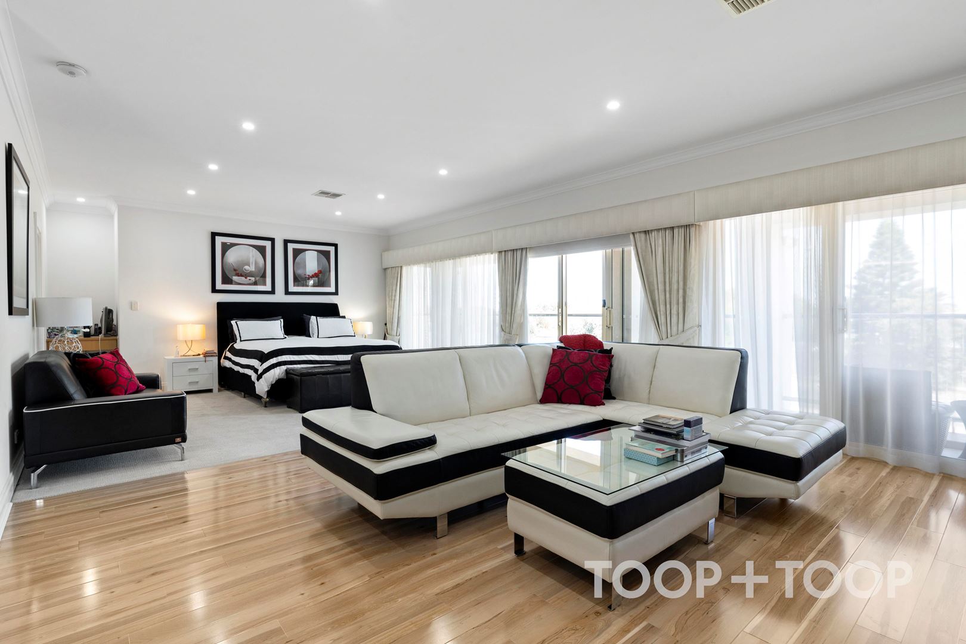
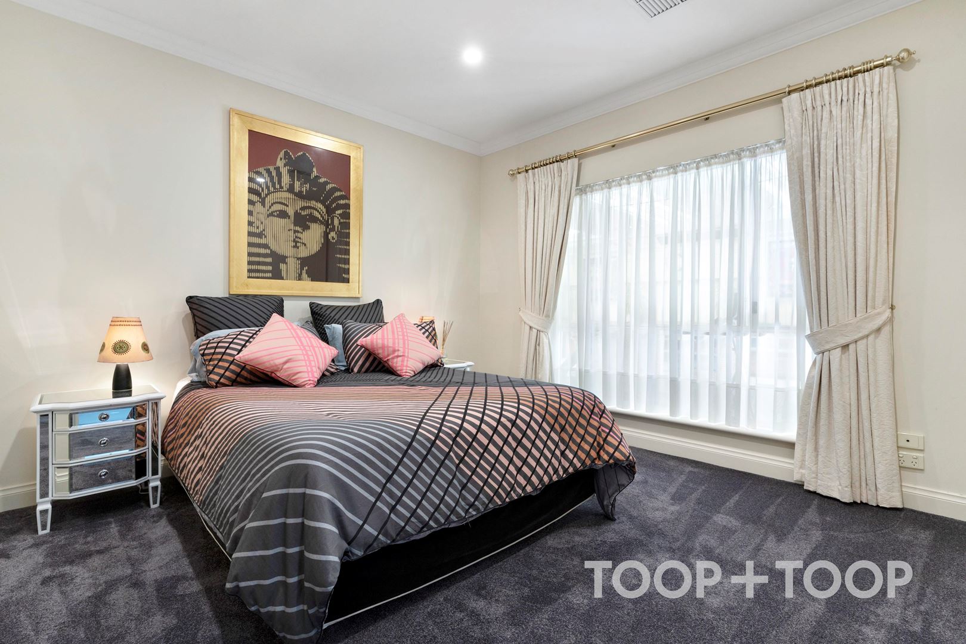
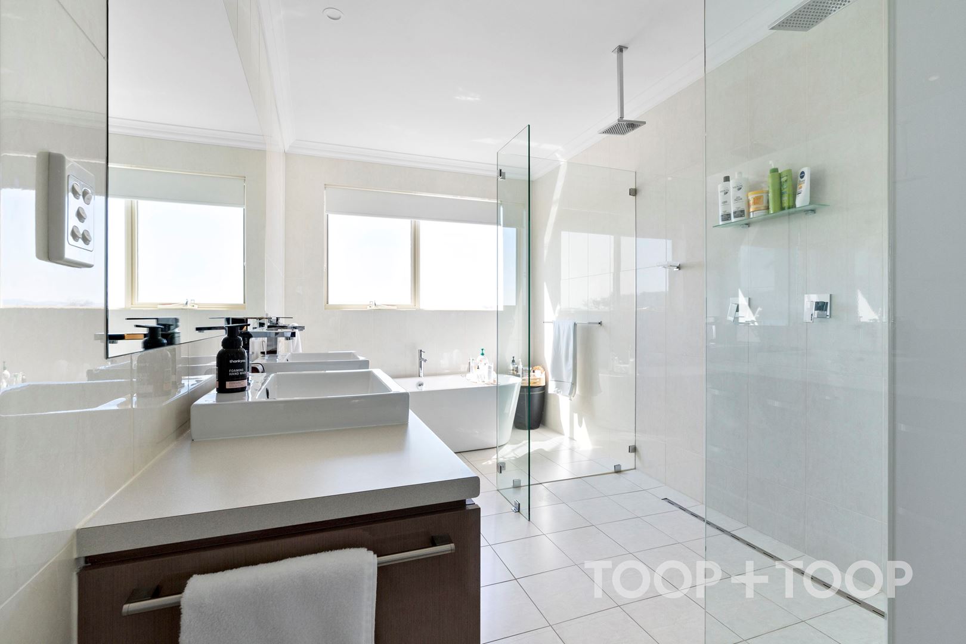
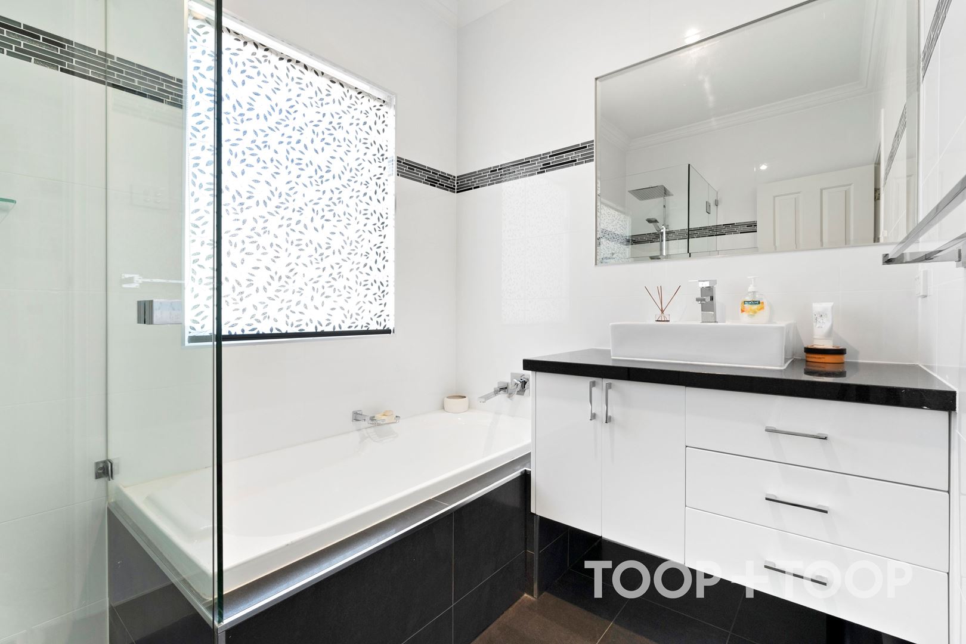
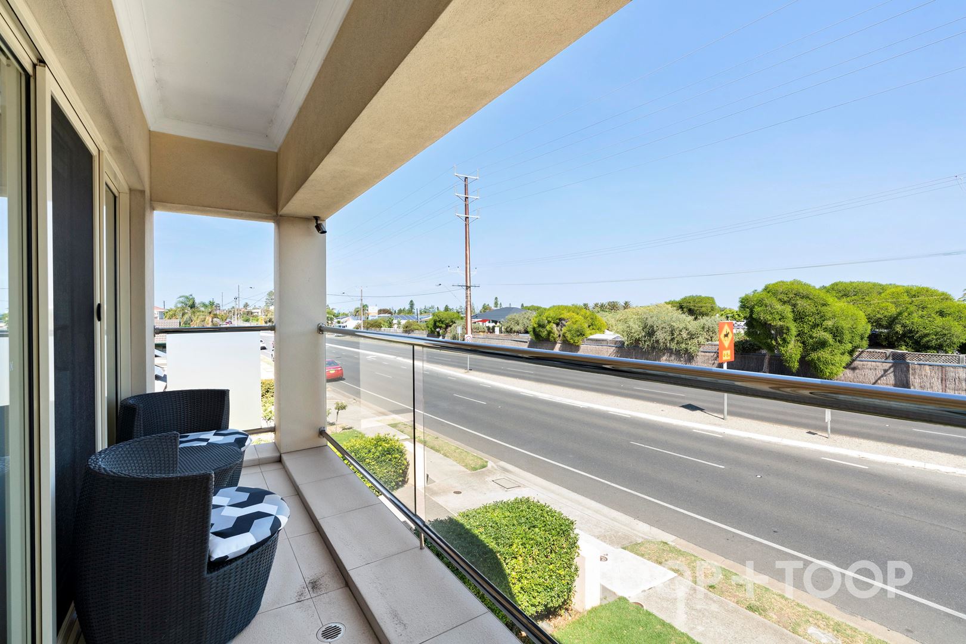
This immaculate and luxury presented home includes a generous primary suite with en-suite and dressing room small kitchen and lounge space all privately located with its own balcony on the second floor. Further accommodation is provided by way of an additional Primary bedroom downstairs and two additional generous bedrooms, all with built in wardrobes, and are serviced by a large family bathroom. The property has all the modern amenities with ducted reverse cycle air conditioning, gas cook top and fitted dishwasher.
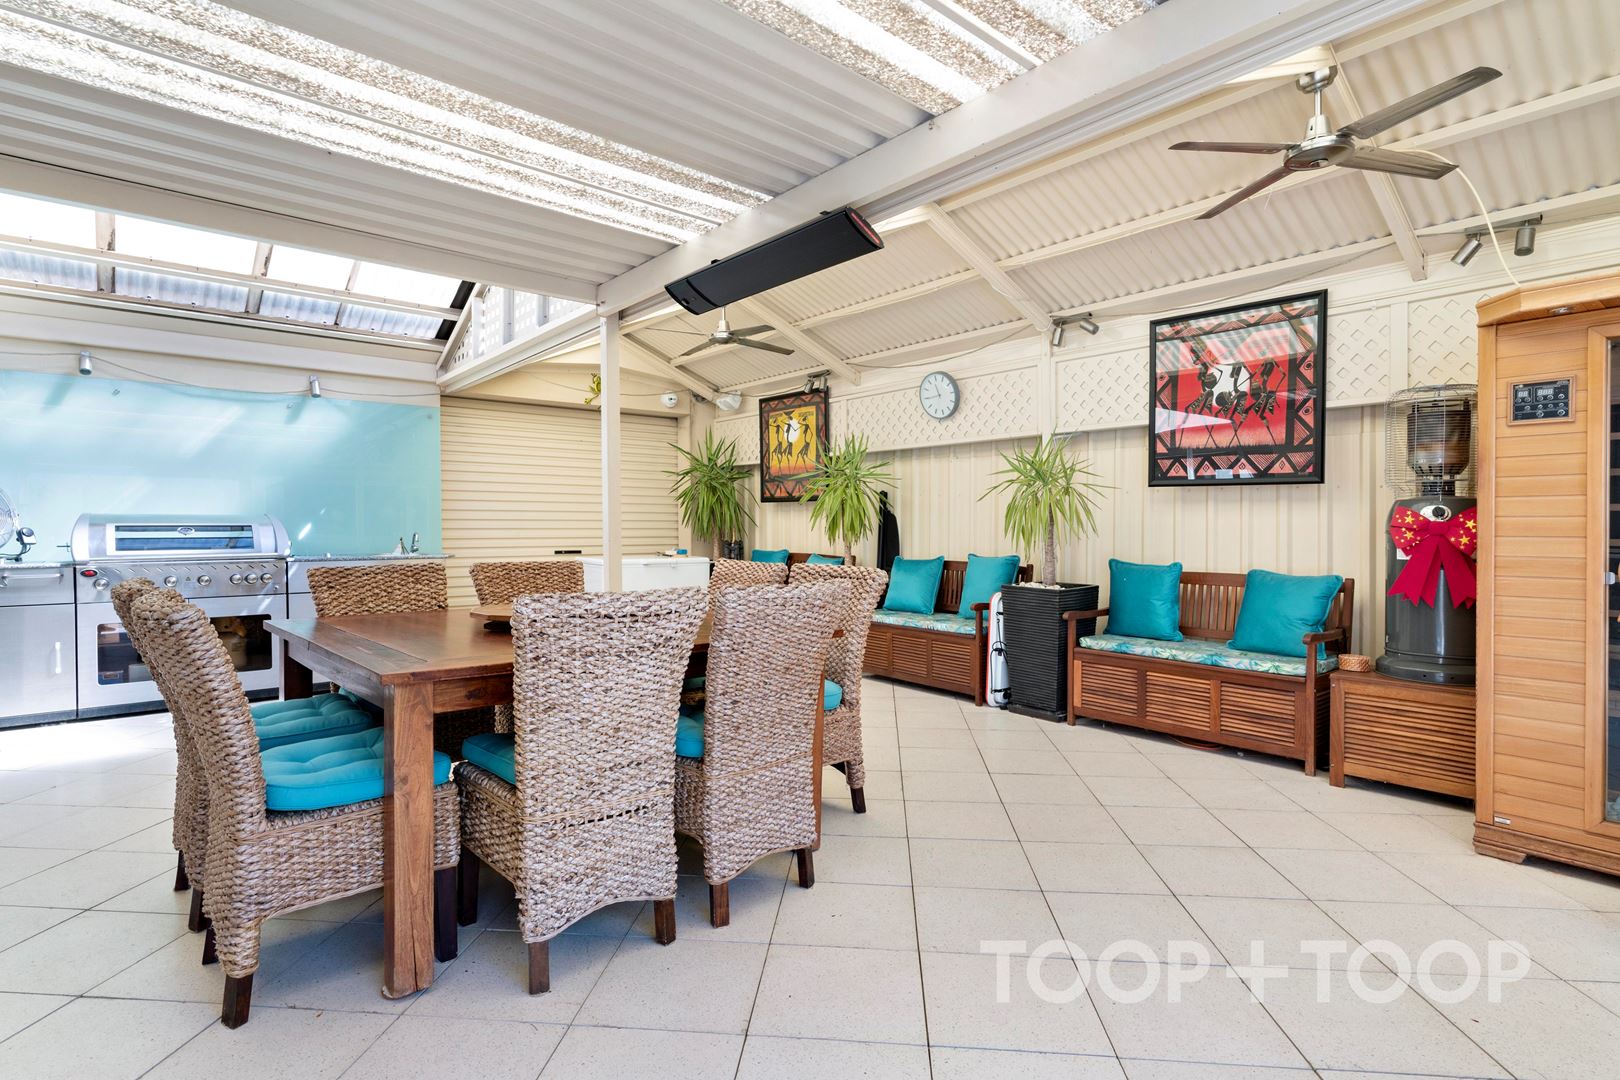
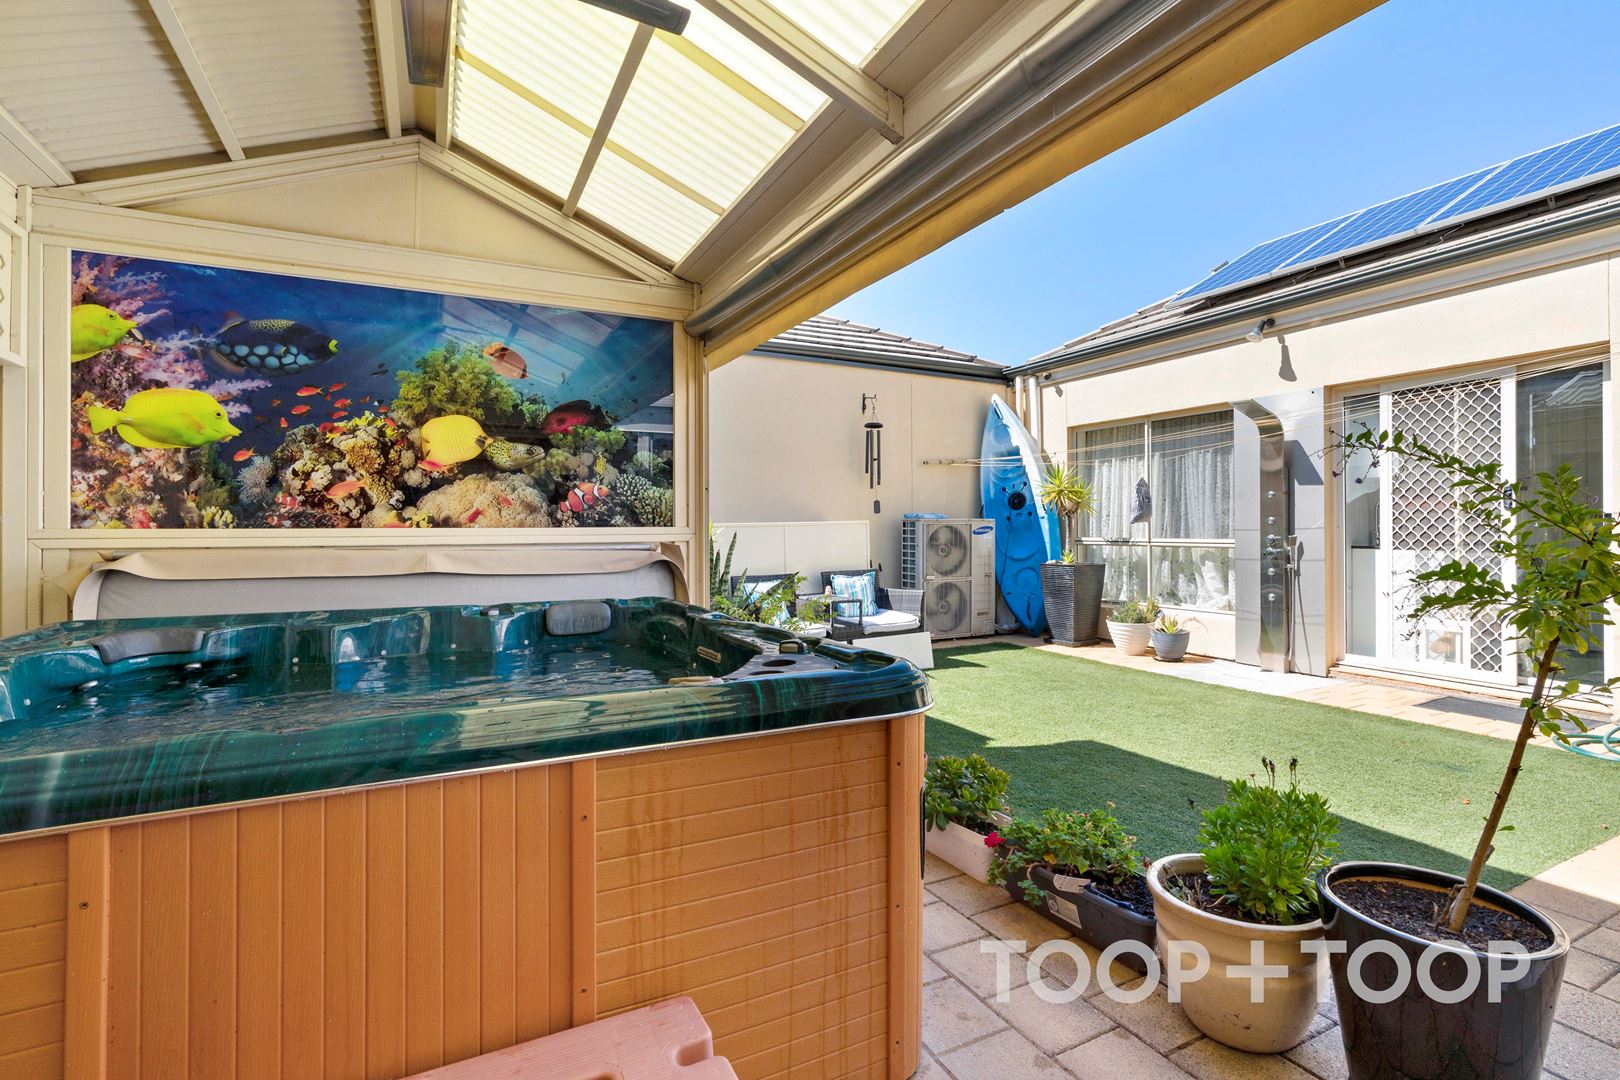
Outside offers a low maintenance rear yard and, an spacious undercover entertaining area, including spa, sauna and serviced by BBQ facilities. Double garage and additional two off-street parking complete this enviable package that is offered part furnished for your convenience.
Features to love:
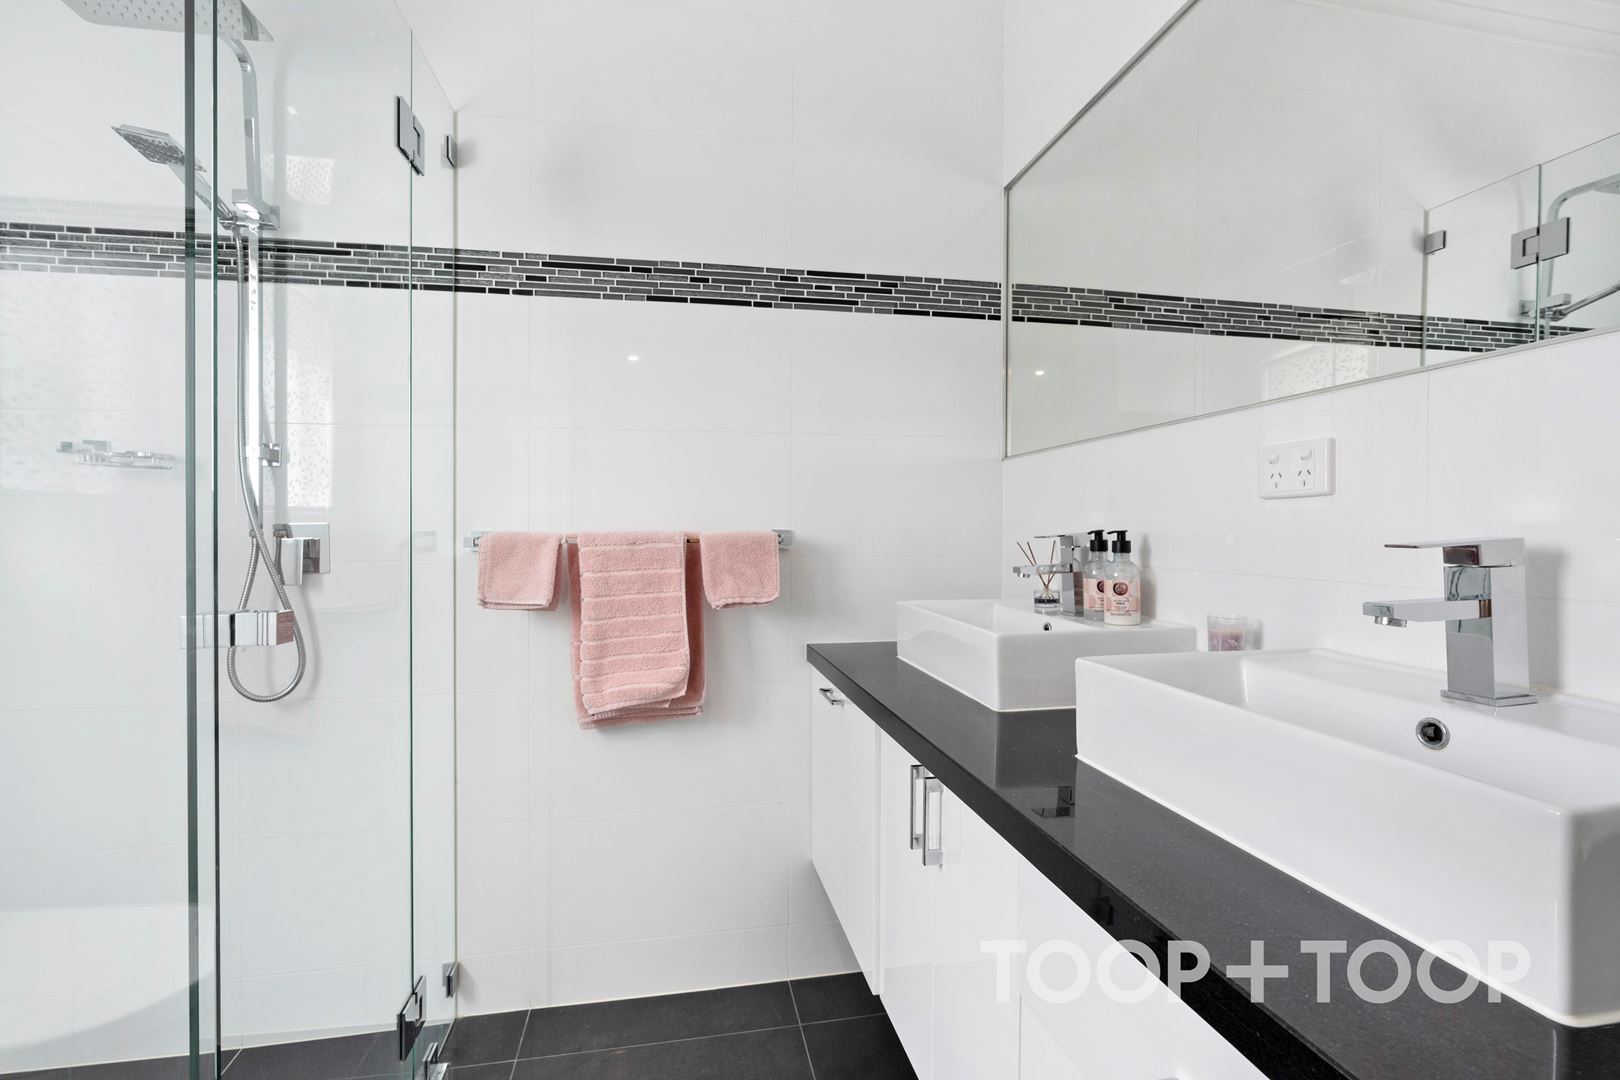
- Primary suite with balcony, generous walk-in wardrobe and en-suite with double vanity
- Additional downstairs master bedroom with en-suite
- Two additional good-sized bedrooms, both with built in wardrobes
- Family bathroom with separate bath and shower
- Upstairs second living area with fireplace gas fire and with kitchen facilities
- Additional separate living area downstairs
- Fresh floating floors, quality lighting
- Open plan living and dining areas
- Modern kitchen with electric cooktop, oven and dishwasher
- Separate laundry
- Plenty of storage around the house
- Downstairs powder room
- Ducted reverse cycle air conditioning
- Outdoor entertainment area with spa and sauna
- Security system
- Solar panels
- Easy maintain garden with artificial grass
- Double garage with auto panel lift door
- Zoned for Le Fevre High School
- Close by to local schools, public transport and shops
Disclaimer: TOOP+TOOP has taken all reasonable care to ensure this property information is accurate at the time of publication. Information has been obtained from sources we believe to be reliable, including the vendor, relevant authorities and third-party suppliers. However, we cannot guarantee its accuracy or completeness and, to the extent permitted by law, accept no liability for any errors or omissions. This includes, but is not limited to, land size, floor plans, building area, building age, condition, zoning, council rates and rental figures. Details may change after publication. Measurements, floor plans and images are a guide only, and some images may be digitally styled or virtually furnished. Interested parties should make their own enquiries, including with relevant authorities, and obtain independent legal and financial advice before proceeding. RLA 301309, RLA 301302, RLA 317292
Sold on Mar 3, 2024
Property Information
Land Size 378.00 sqm approx.
Council Rates $2228.30 pa approx
ES Levy $220.10 pa approx
Water Rates $246.89 pq approx
CONTACT AGENTS

Neighbourhood Map
Schools in the Neighbourhood
| School | Distance | Type |
|---|---|---|