2 / 15 Amber Woods Drive
Glenside
3
Beds
1
Bath
2
Cars
A rare gem: 3 bedroom townhouse overlooking a secluded park setting with remote controlled double side by side carport
CONTACT DEBI ZECEVICH 0412170014
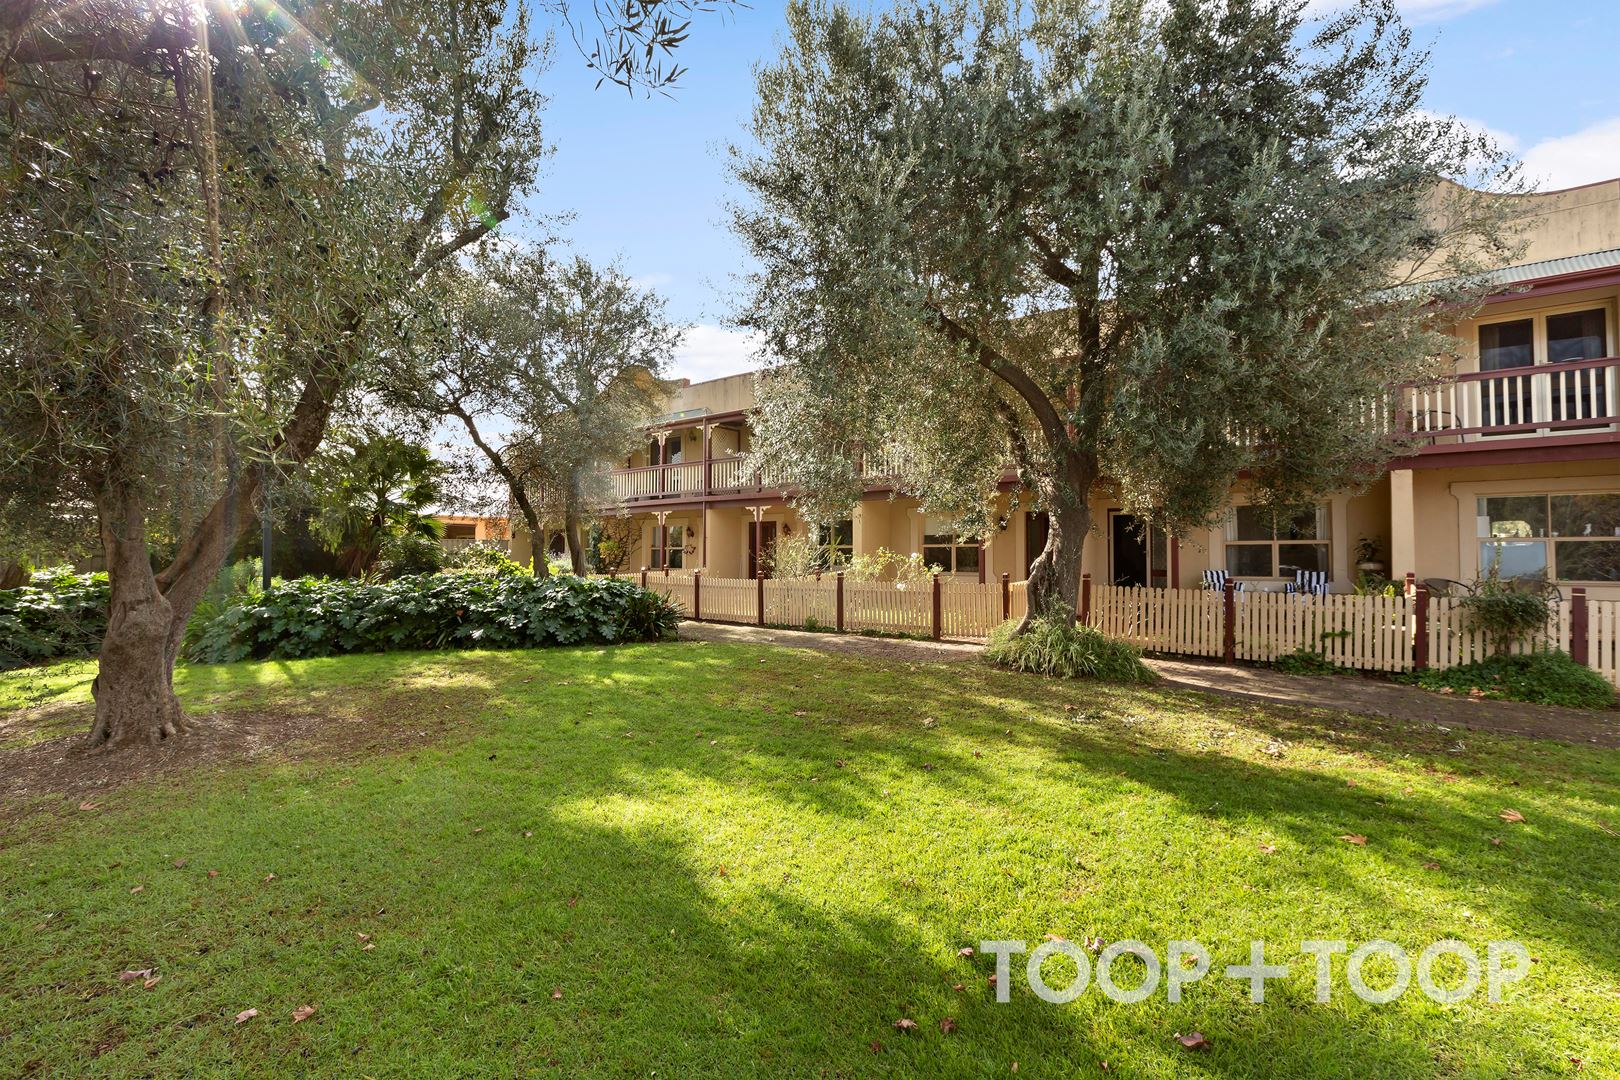
Perfectly positioned in a quiet neighbourhood of quality homes, facing a beautiful park setting, this appealing 3 bedroom Strata Titled Townhouse is ideally positioned in ‘Olive Row’. This home gives you an excellent opportunity to buy into a sought after suburb where you are within close proximity to the local cafes, restaurants, Burnside Village, public transport, Victoria Park wetlands and the highly regarded Glenunga International High School.
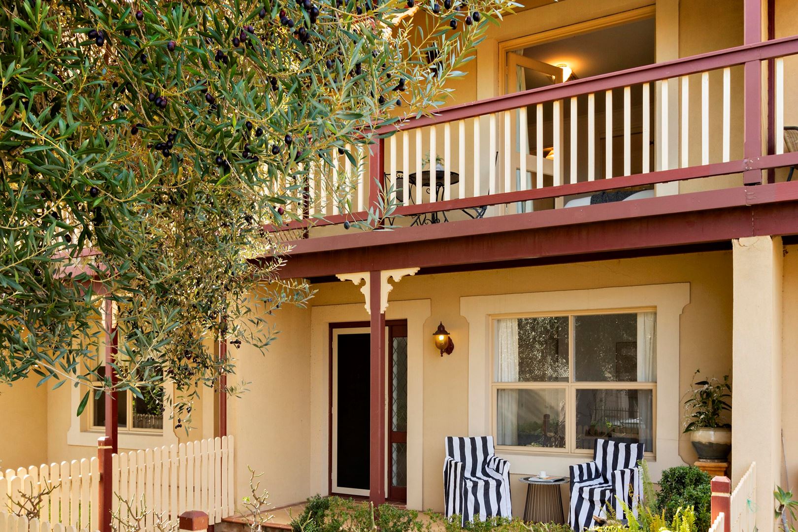
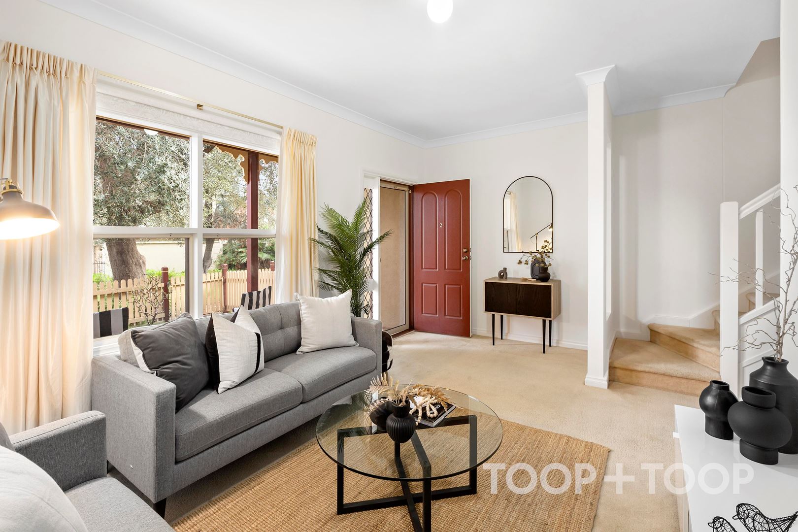
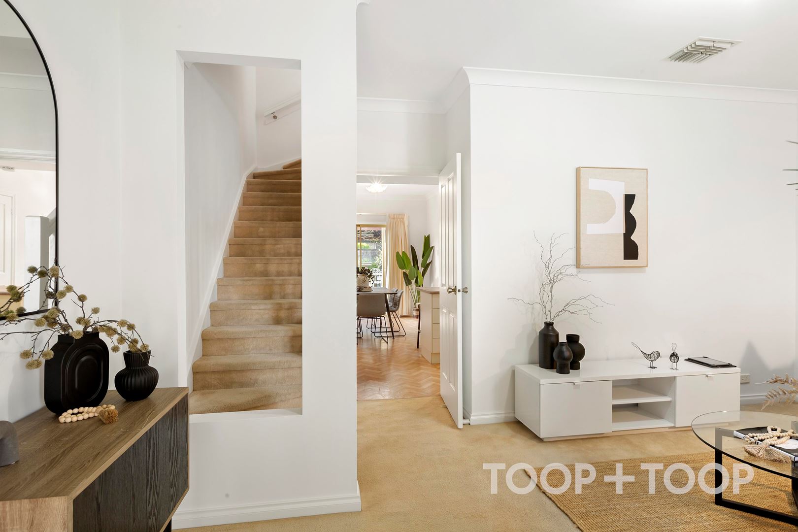
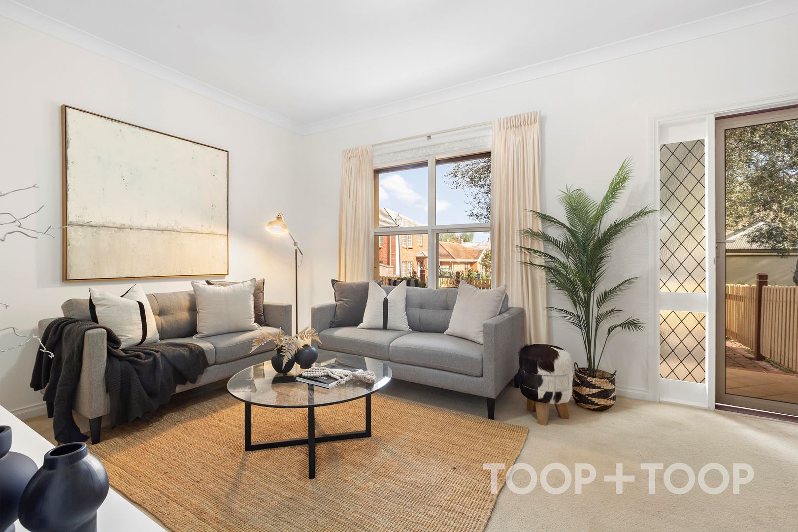
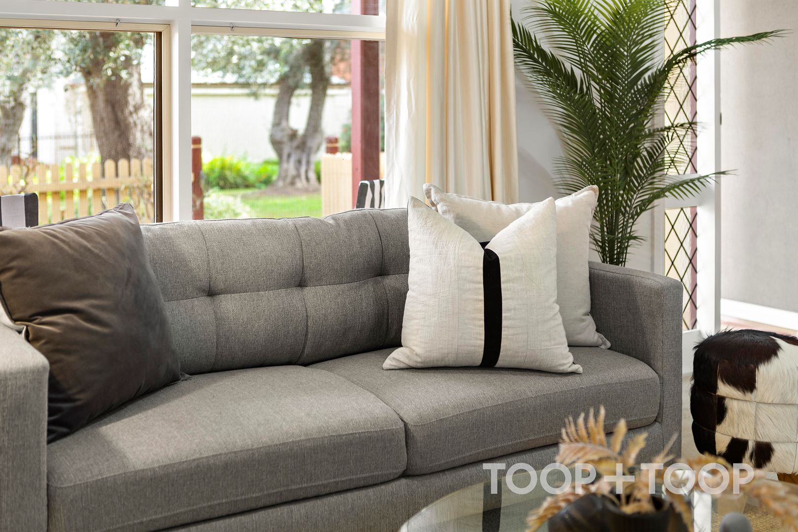
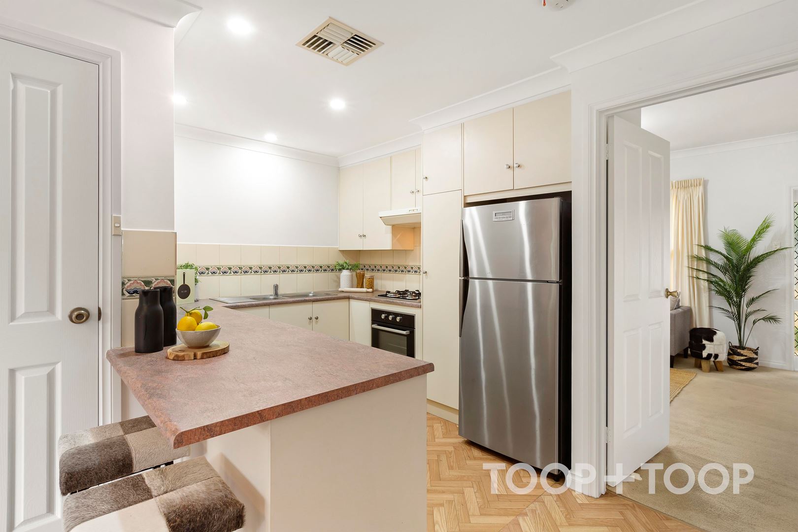
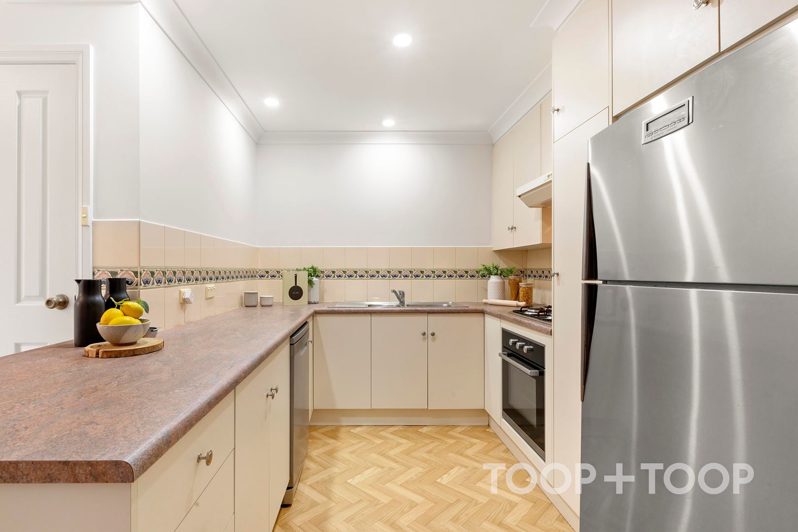
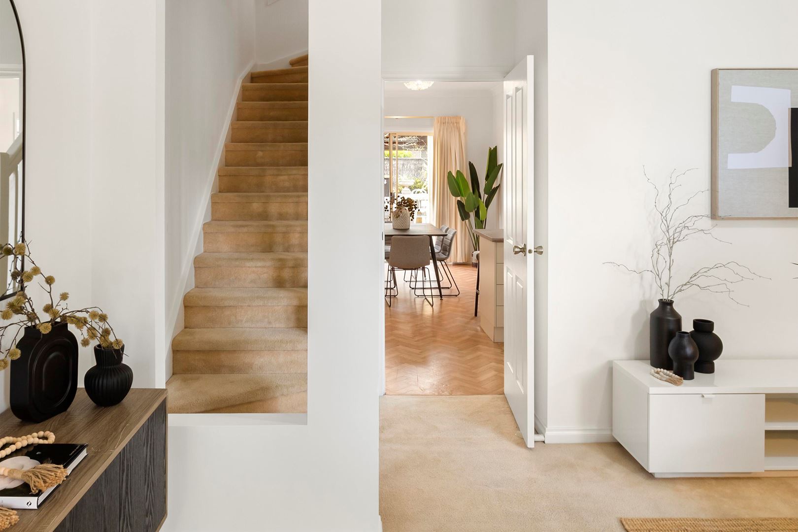
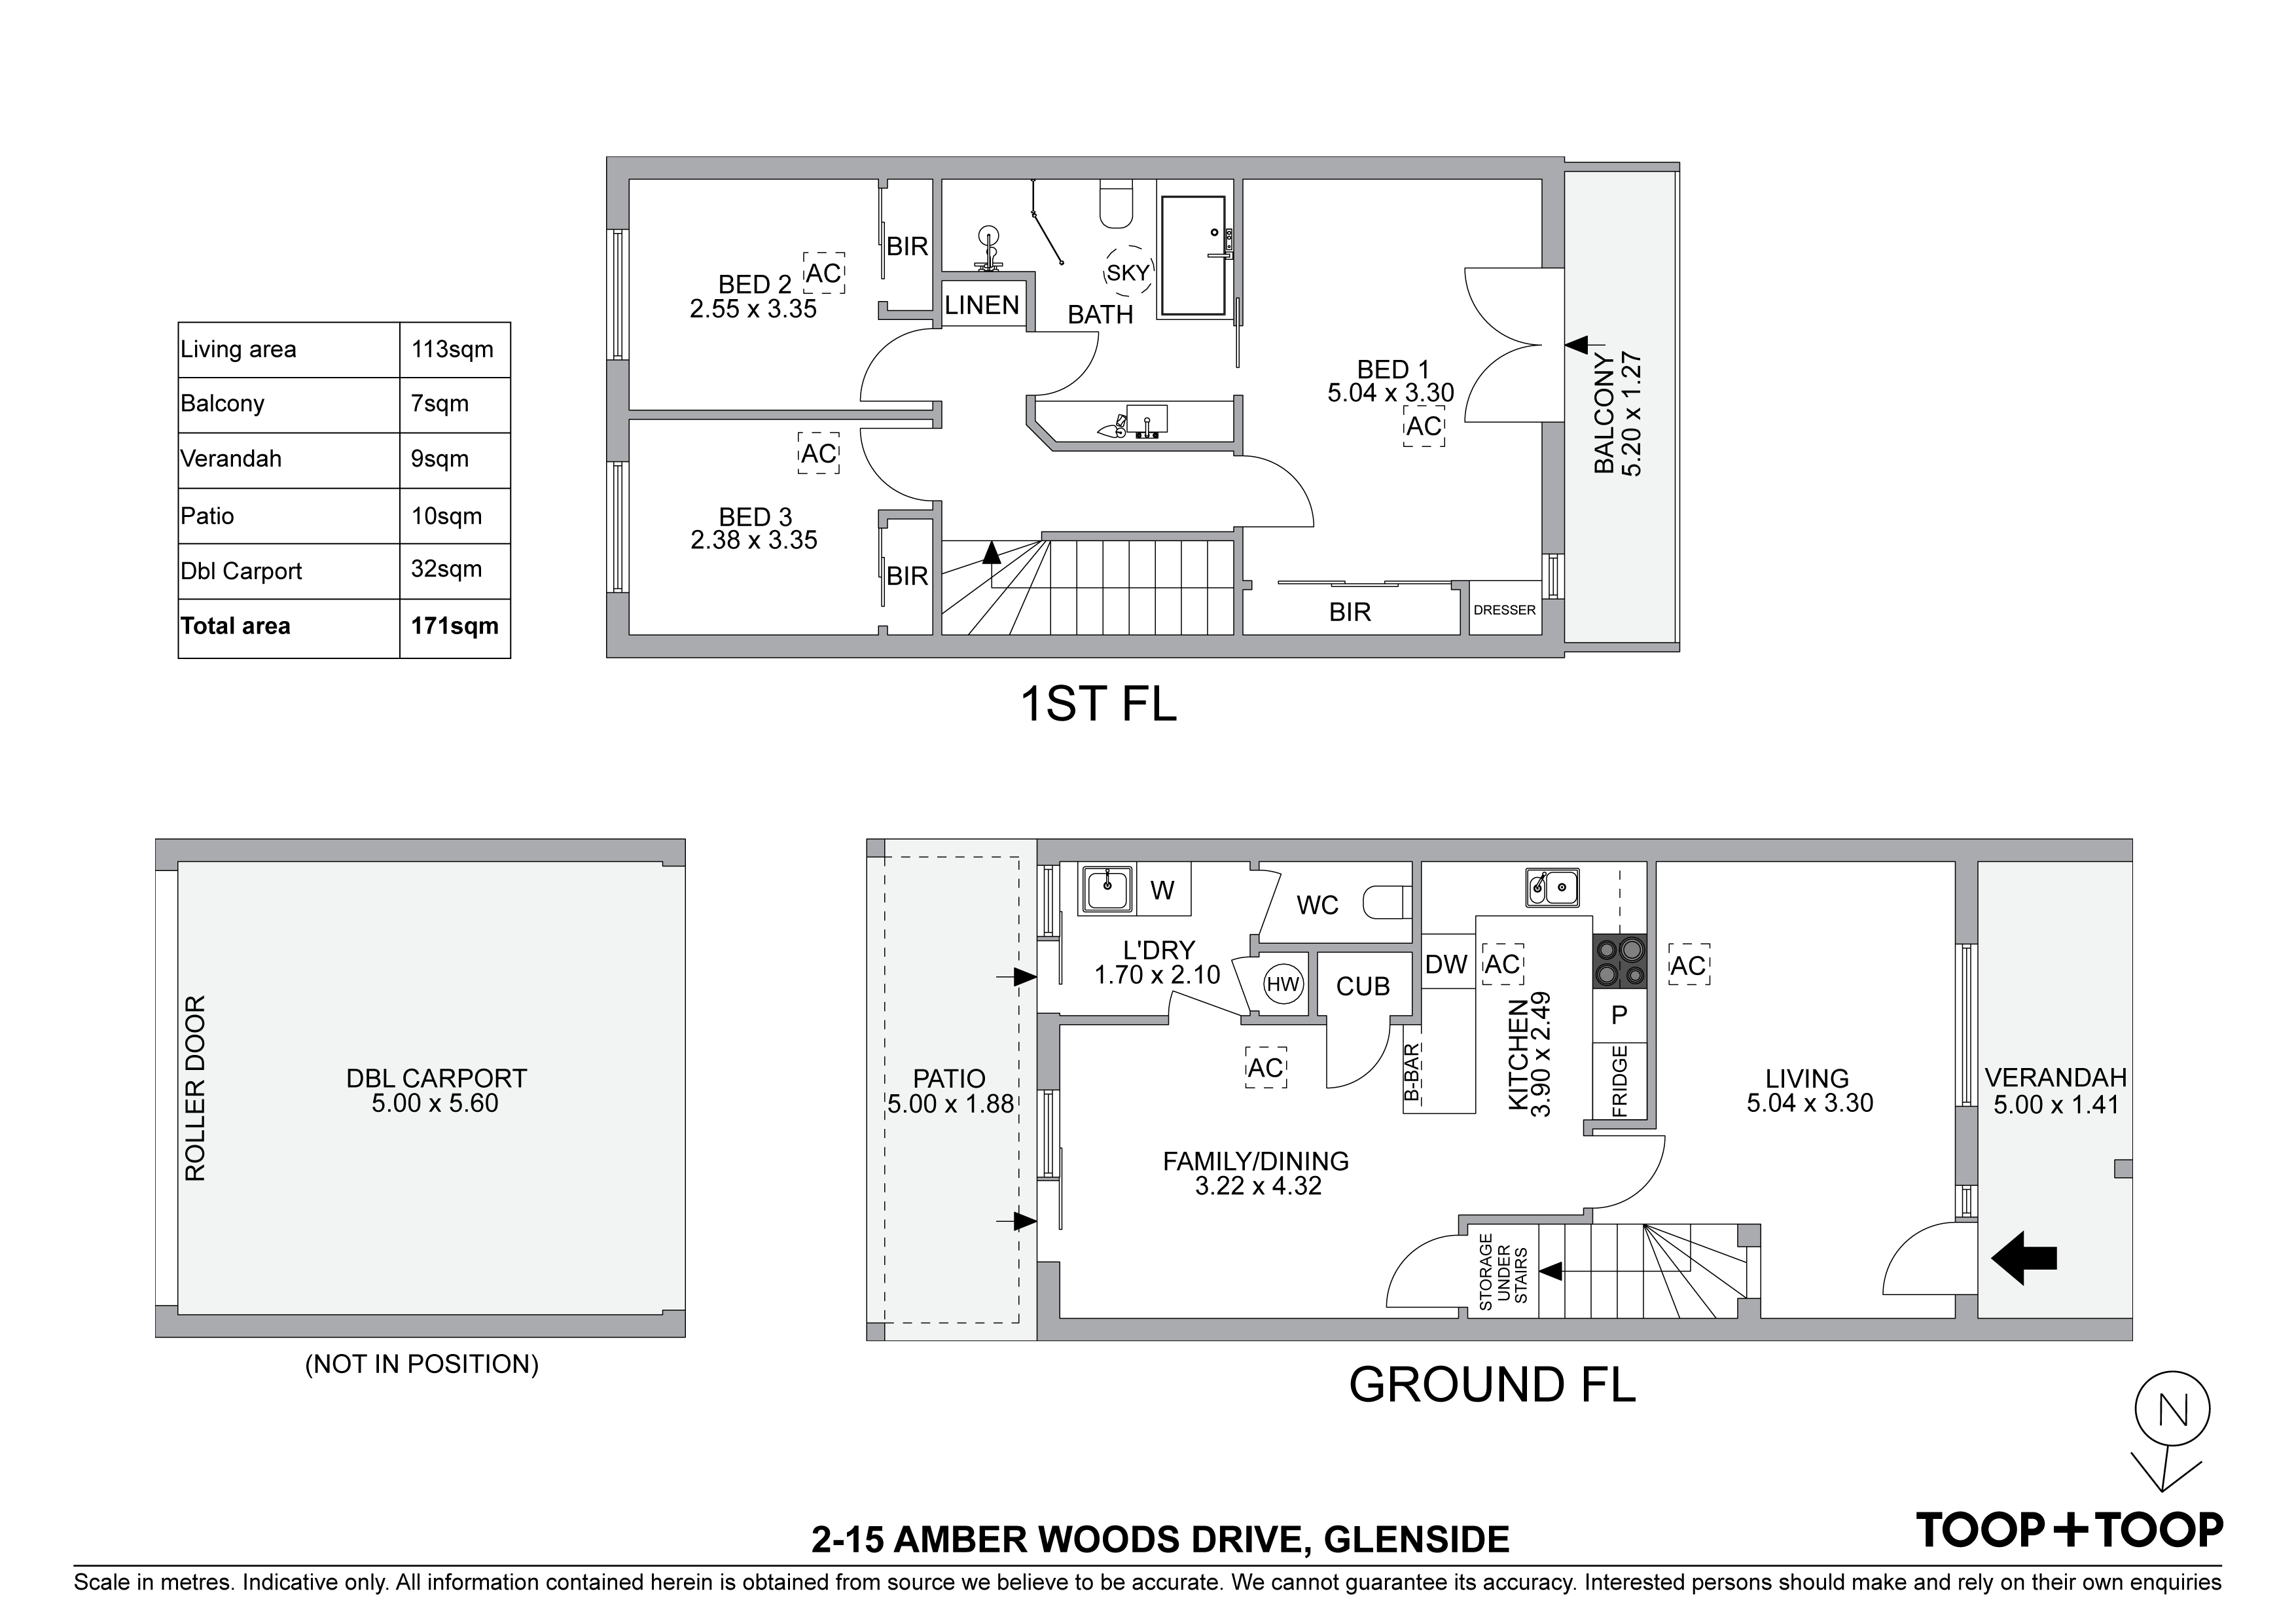
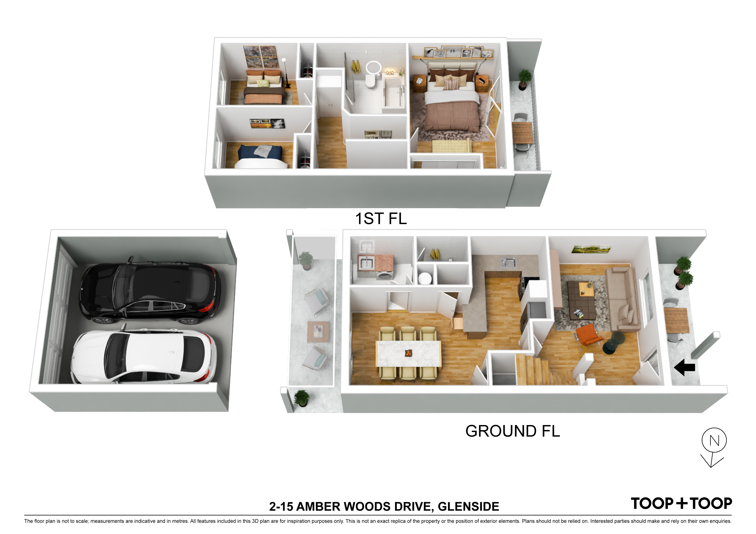
Upon entry, nestled behind a traditional style picket fence, you are greeted with a garden featuring well established roses. Once inside you will sense an inviting ambience with a welcoming living room which overlooks the picturesque reserve. The kitchen has appeal with the cream toned cabinetry and is well equipped with storage whilst providing a combination of gas/electric appliances, a pantry cupboard and newly installed dishwasher.
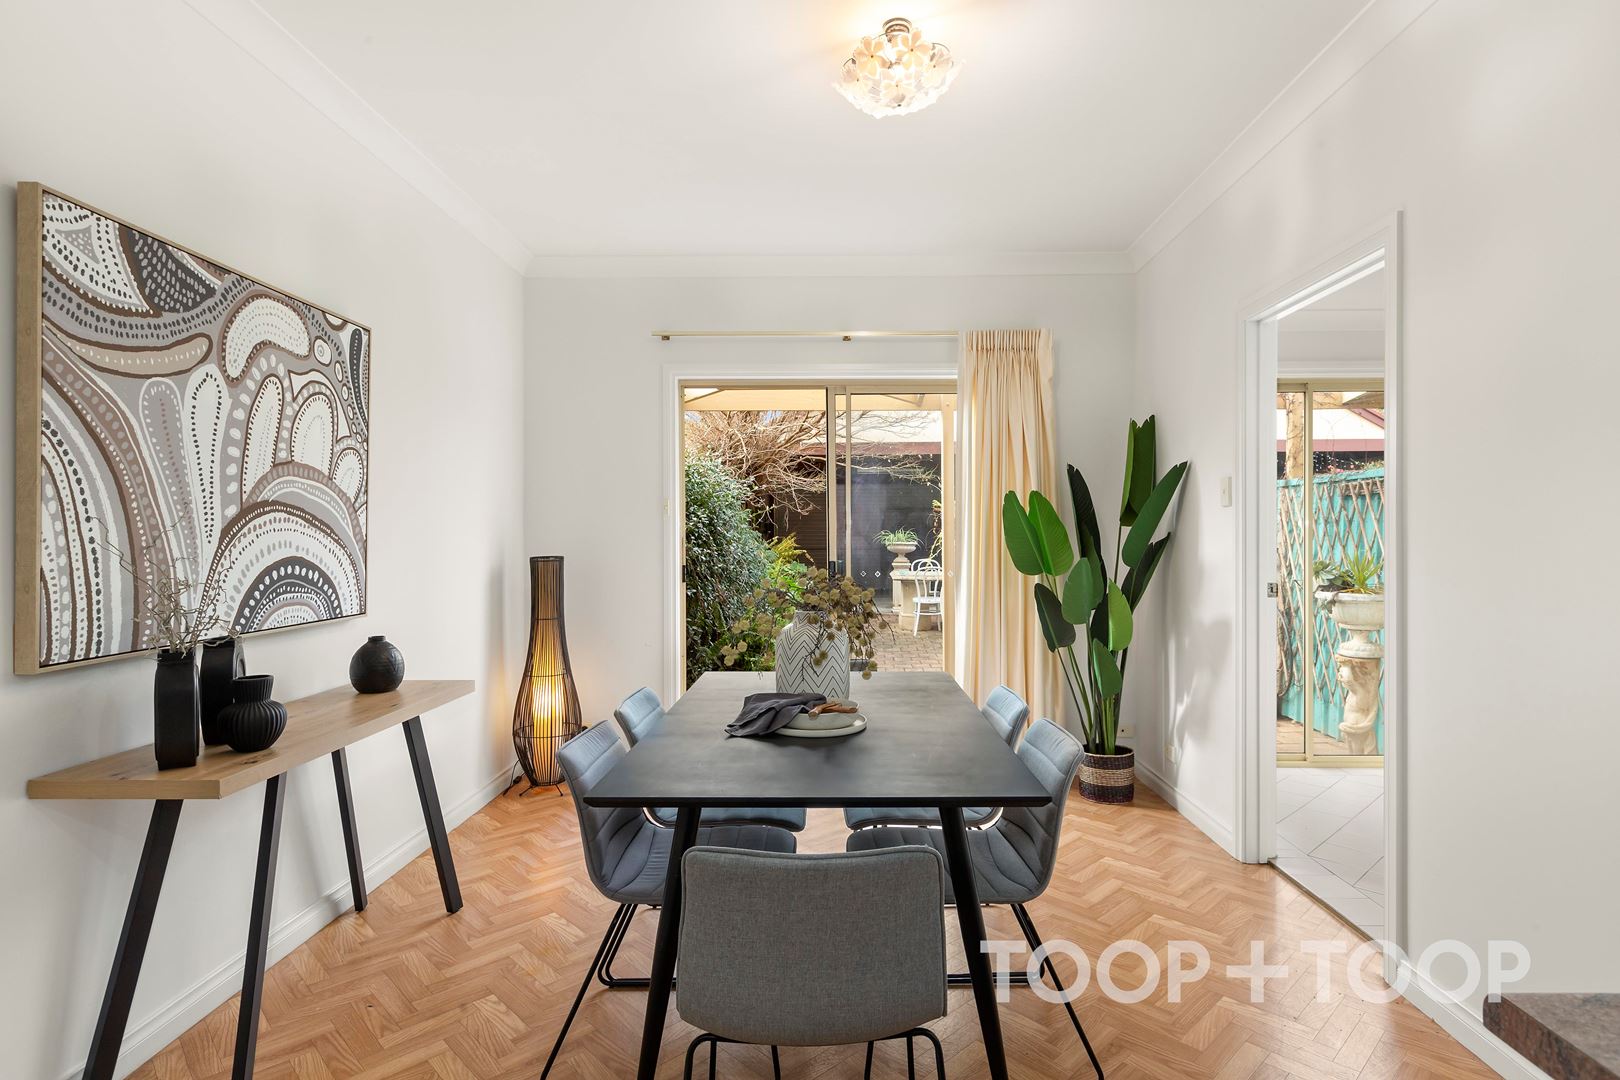
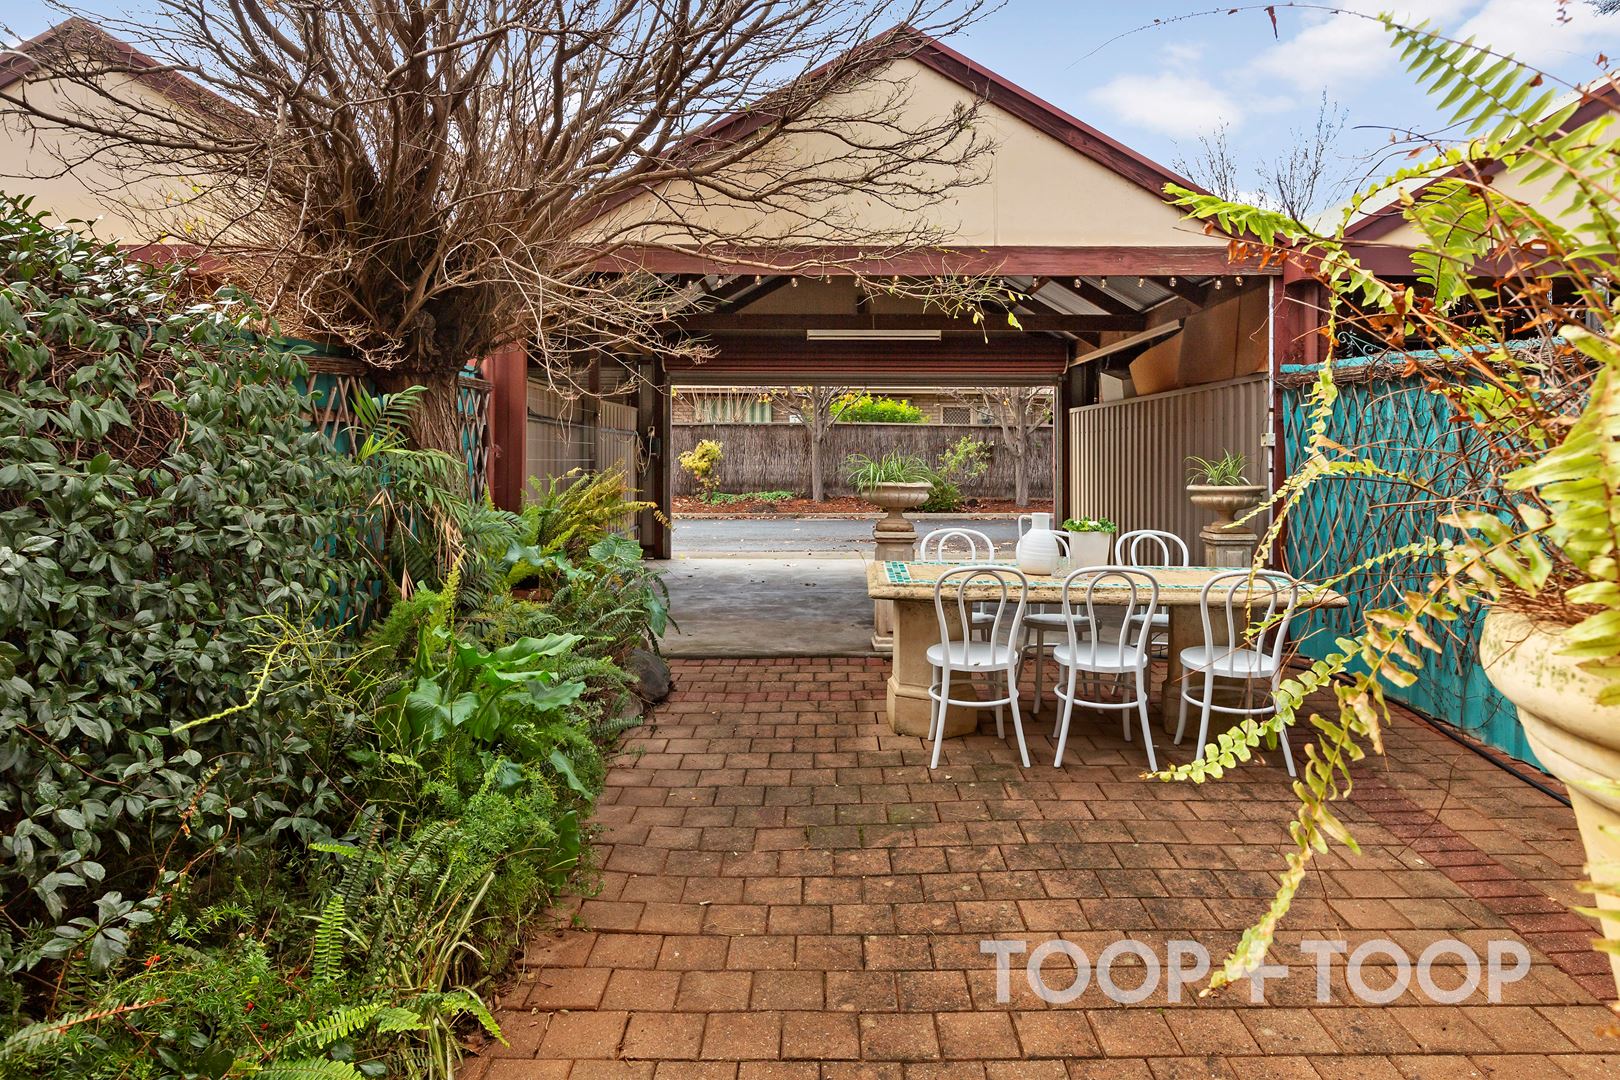
Adjacent is a spacious dining area which via sliding doors has access to a large established rear garden area that is private with lush greenery and ideal for outdoor entertaining.
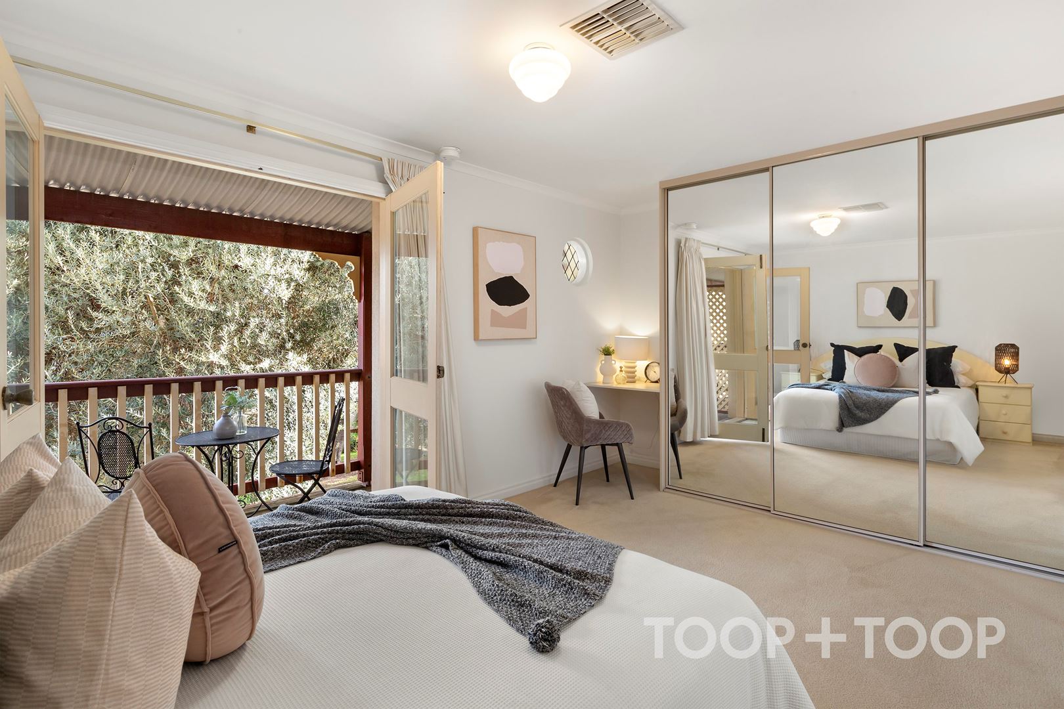
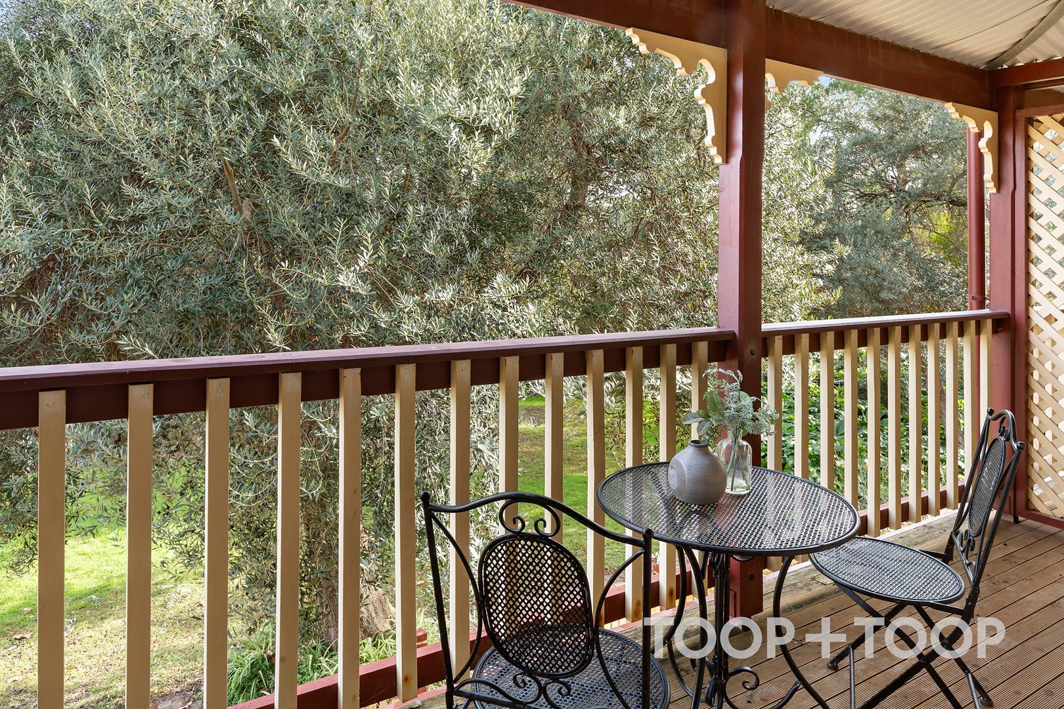
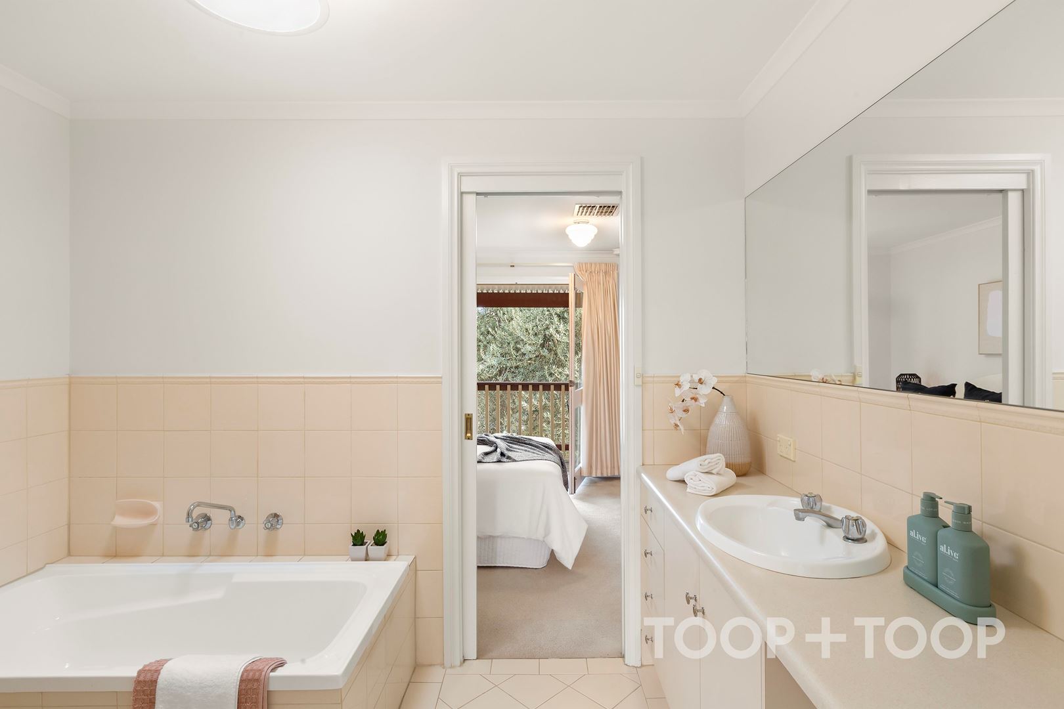
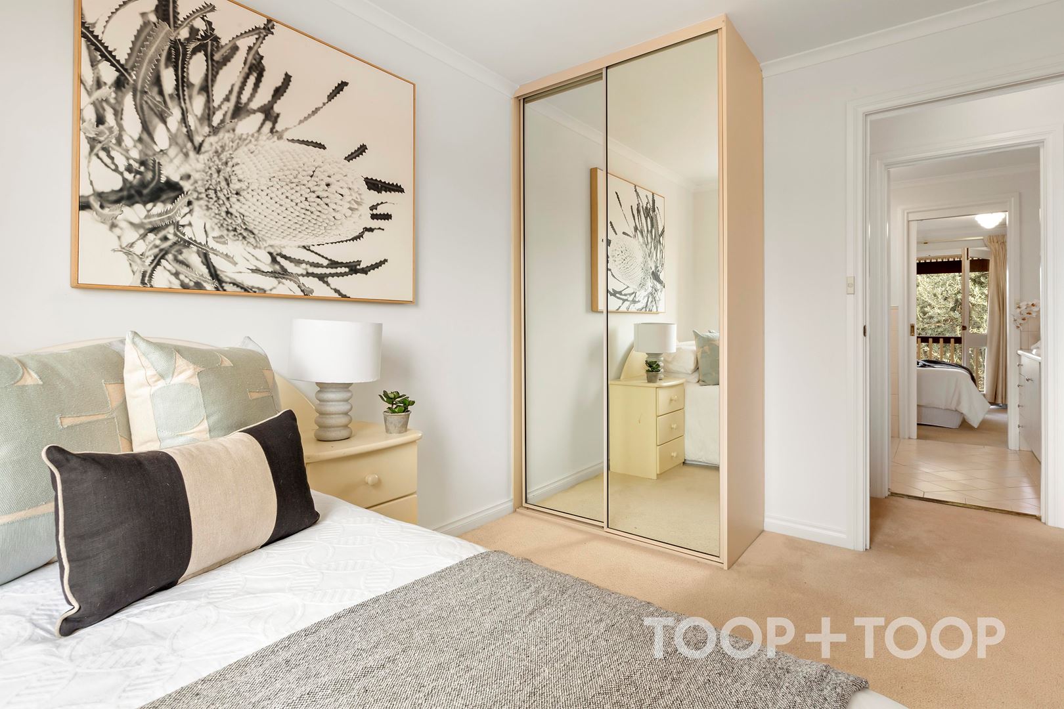
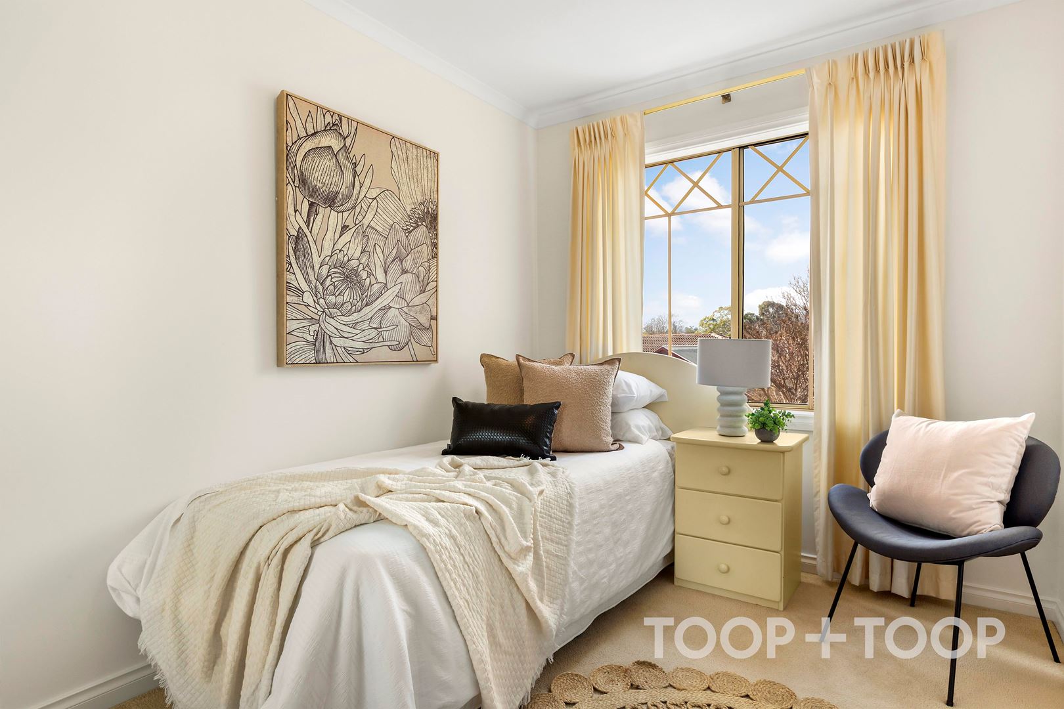
Upstairs are 3 good sized bedrooms all of which provide built-in robes whilst the ample main features French door access to a private balcony. There is a light filled 2-way bathroom which has classic creamy tones and accommodates the bedrooms. It features a bath, shower cubicle, vanity and 2nd w.c. as there is another w.c. which is located downstairs off the laundry.
The property also has the convenience of rear lane access to a double side by side remote controlled carport.
Features :
Reverse cycle ducted air conditioning
Freshly painted interior
Separate laundry
2 w.c.'s
Rear access to a double side by side remote controlled carport
Register your interest so that you don’t miss out on this beauty!!
OFFERS BY : TUESDAY 1st AUGUST at 1.00pm
Disclaimer: TOOP+TOOP has taken all reasonable care to ensure this property information is accurate at the time of publication. Information has been obtained from sources we believe to be reliable, including the vendor, relevant authorities and third-party suppliers. However, we cannot guarantee its accuracy or completeness and, to the extent permitted by law, accept no liability for any errors or omissions. This includes, but is not limited to, land size, floor plans, building area, building age, condition, zoning, council rates and rental figures. Details may change after publication. Measurements, floor plans and images are a guide only, and some images may be digitally styled or virtually furnished. Interested parties should make their own enquiries, including with relevant authorities, and obtain independent legal and financial advice before proceeding. RLA 301309, RLA 301302, RLA 317292
Sold on Aug 1, 2023
Property Information
Built 1996
Council Rates $1,175.20pa approx
ES Levy $154.30pa approx
Water Rates $180.12pq approx
CONTACT AGENT

Neighbourhood Map
Schools in the Neighbourhood
| School | Distance | Type |
|---|---|---|