21 Riverdale Road
Myrtle Bank
4
Beds
2
Baths
2
Cars
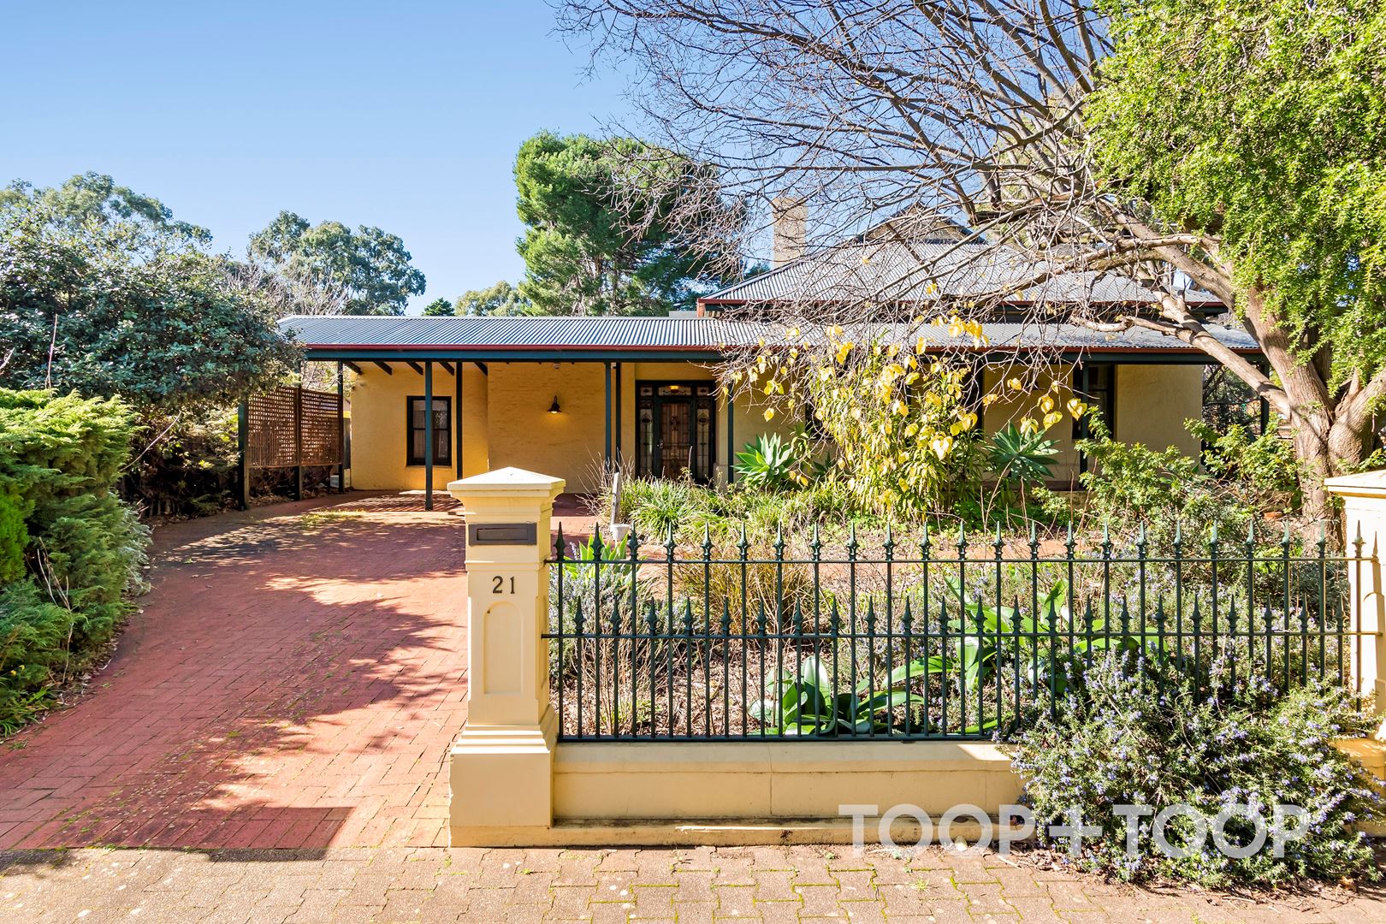
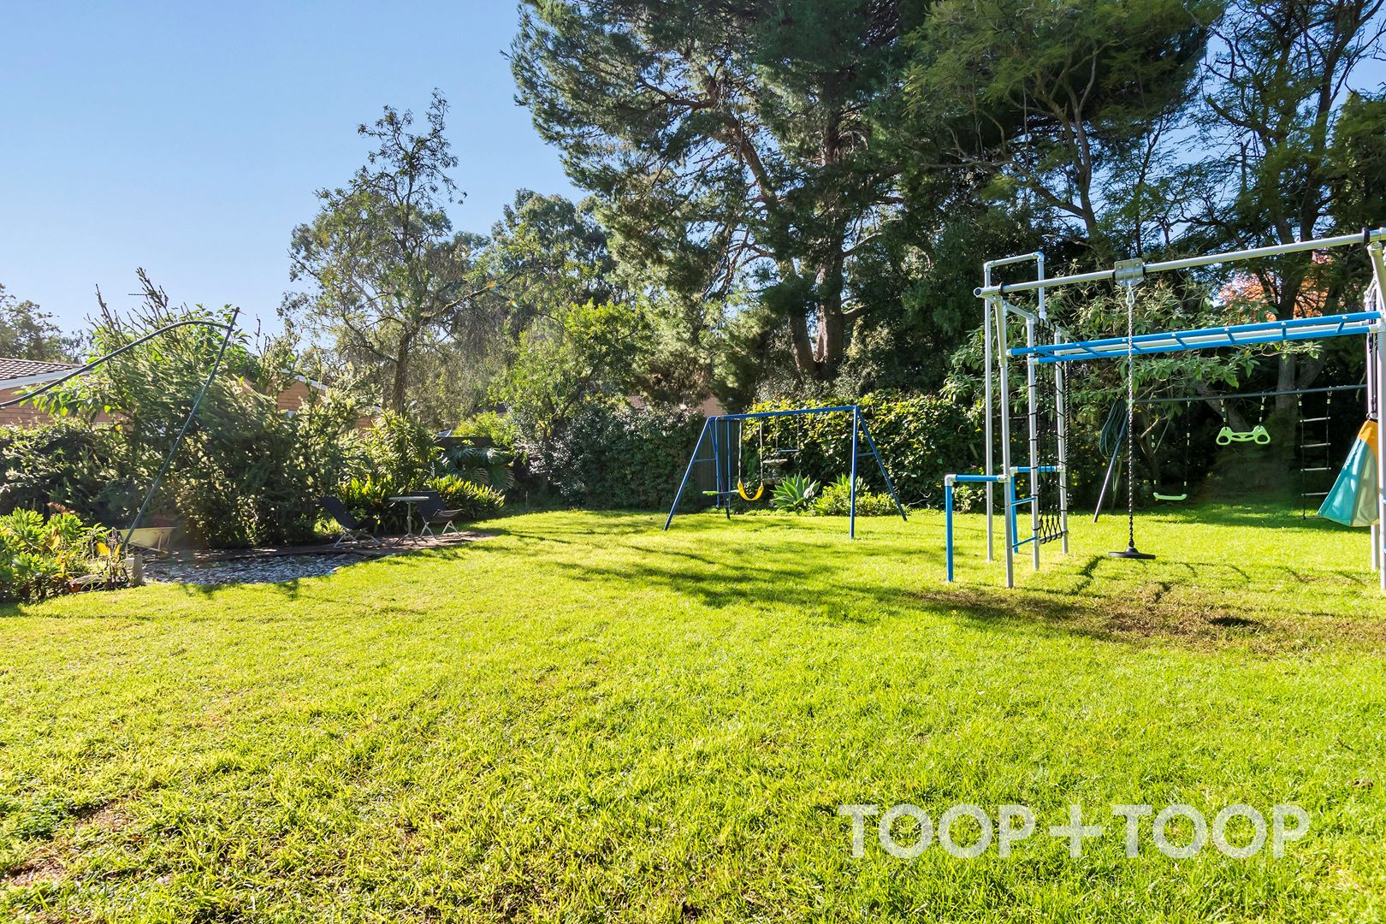
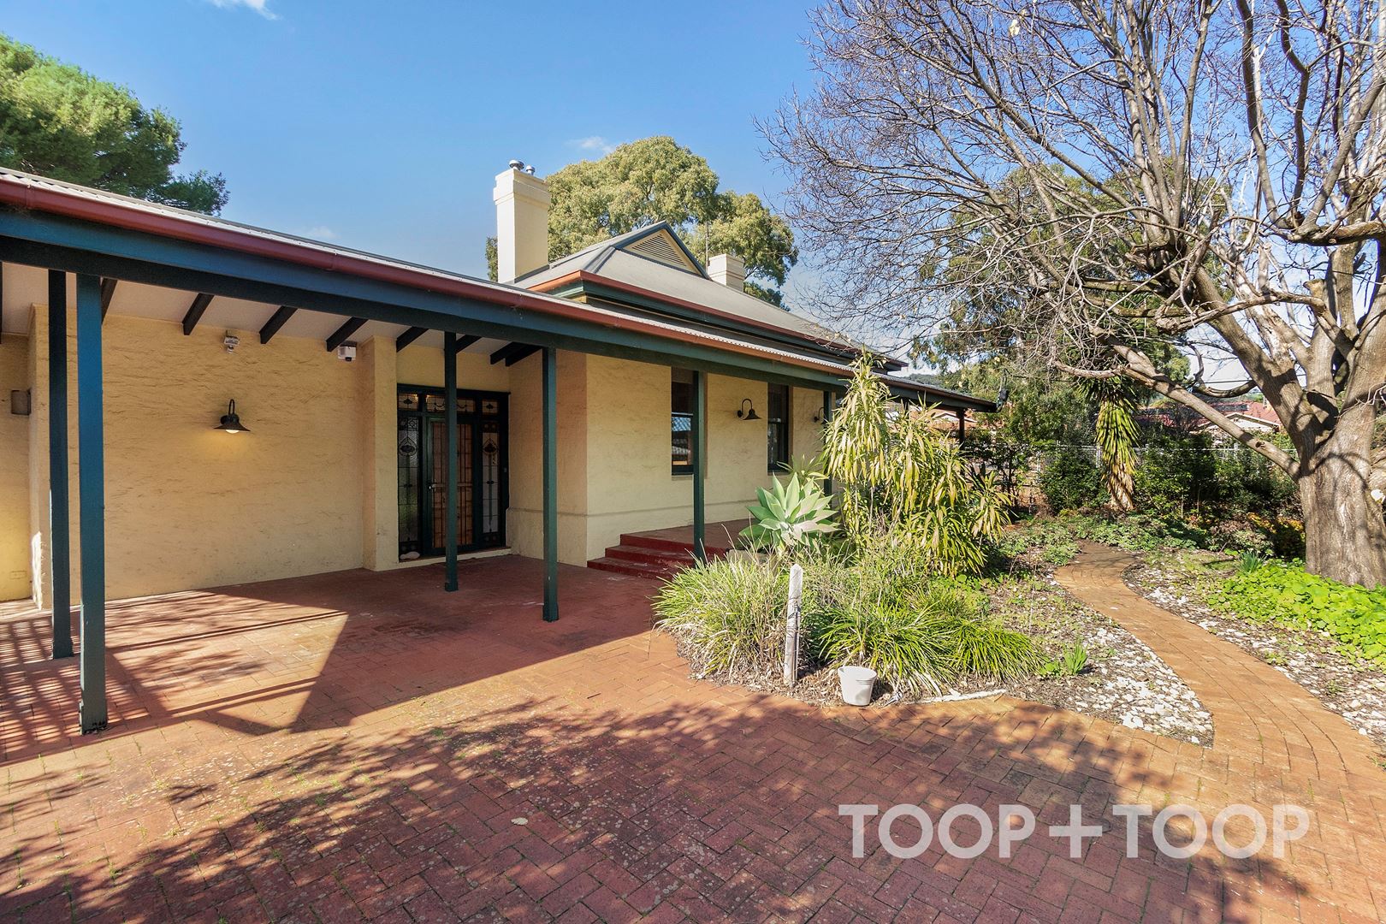
Circa 1910 home on a sprawling 1040 sqm land in a coveted locale
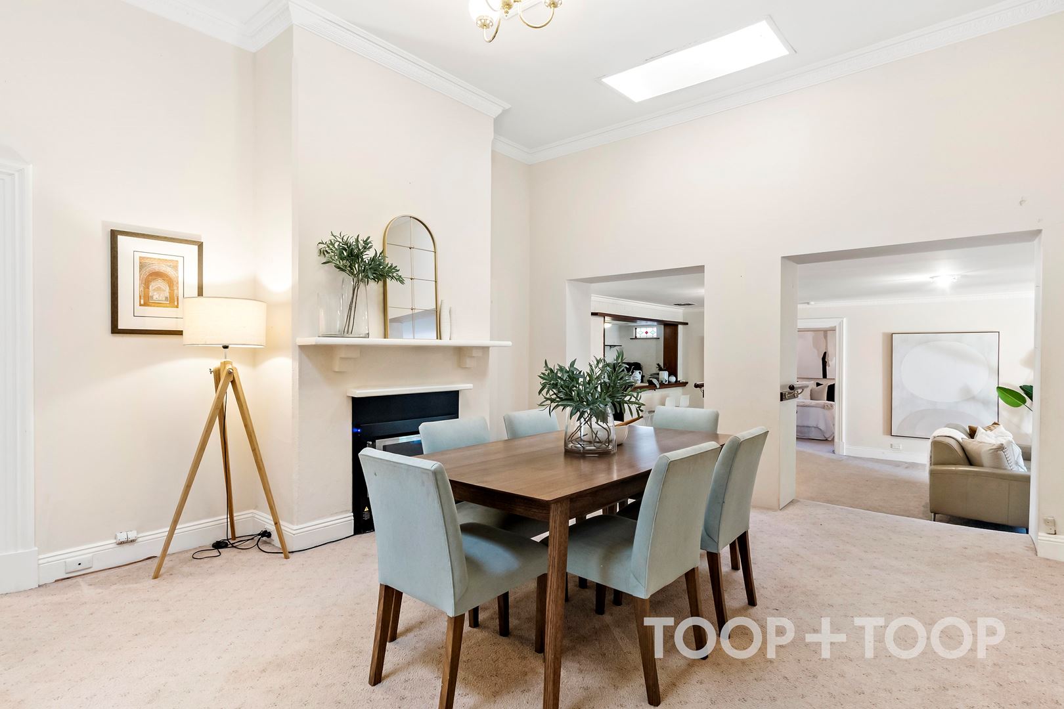
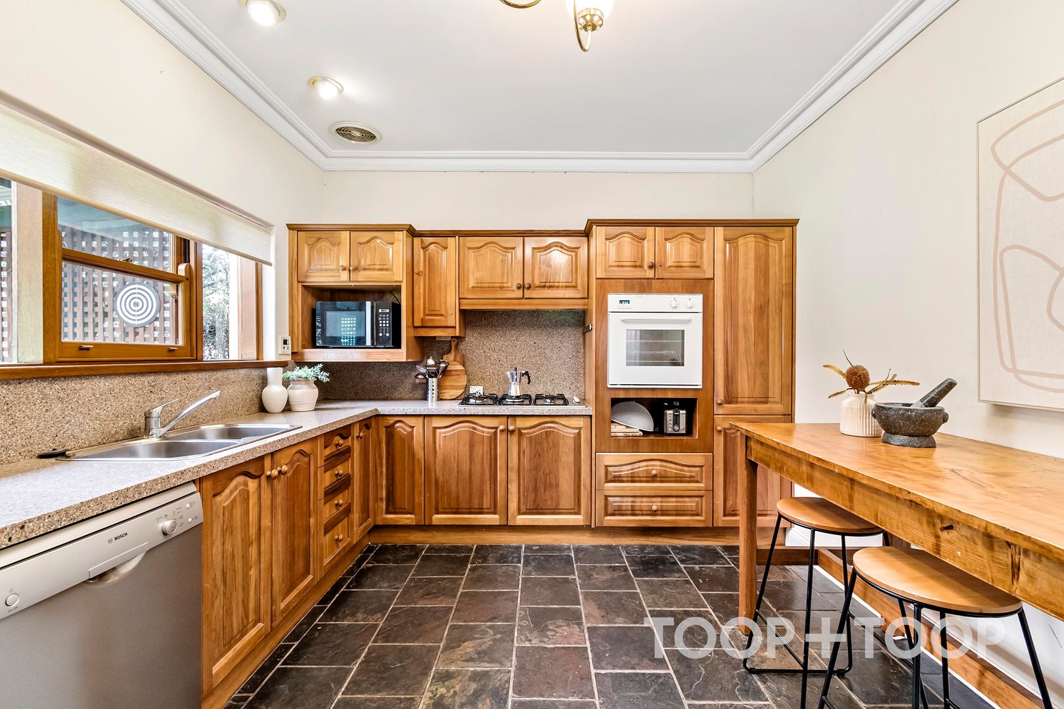
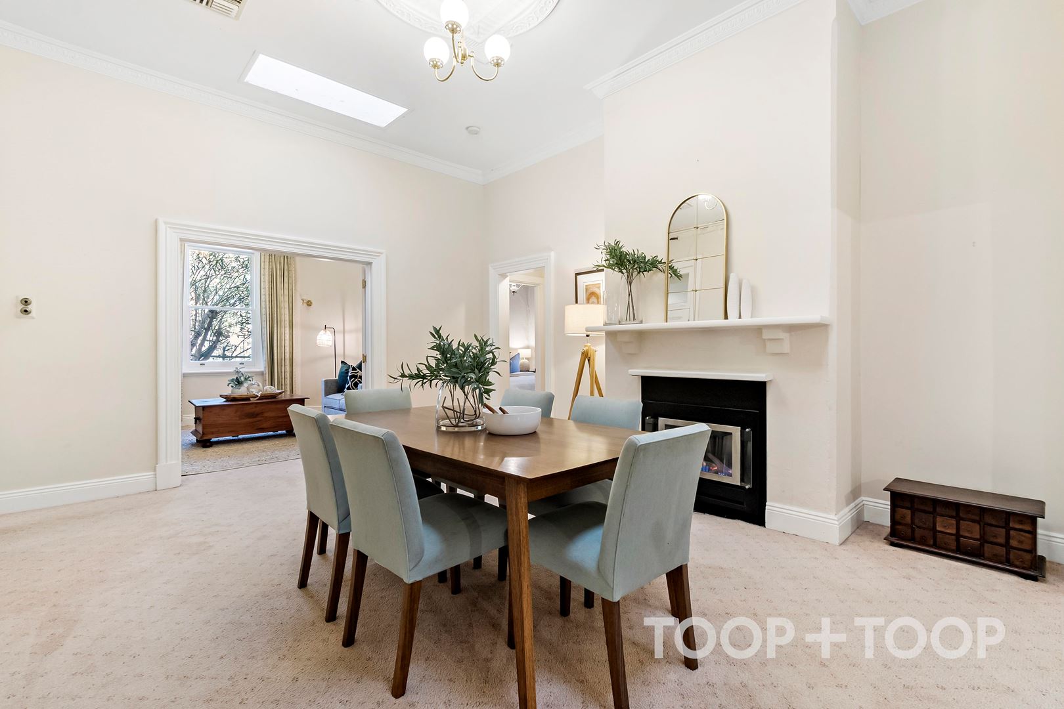
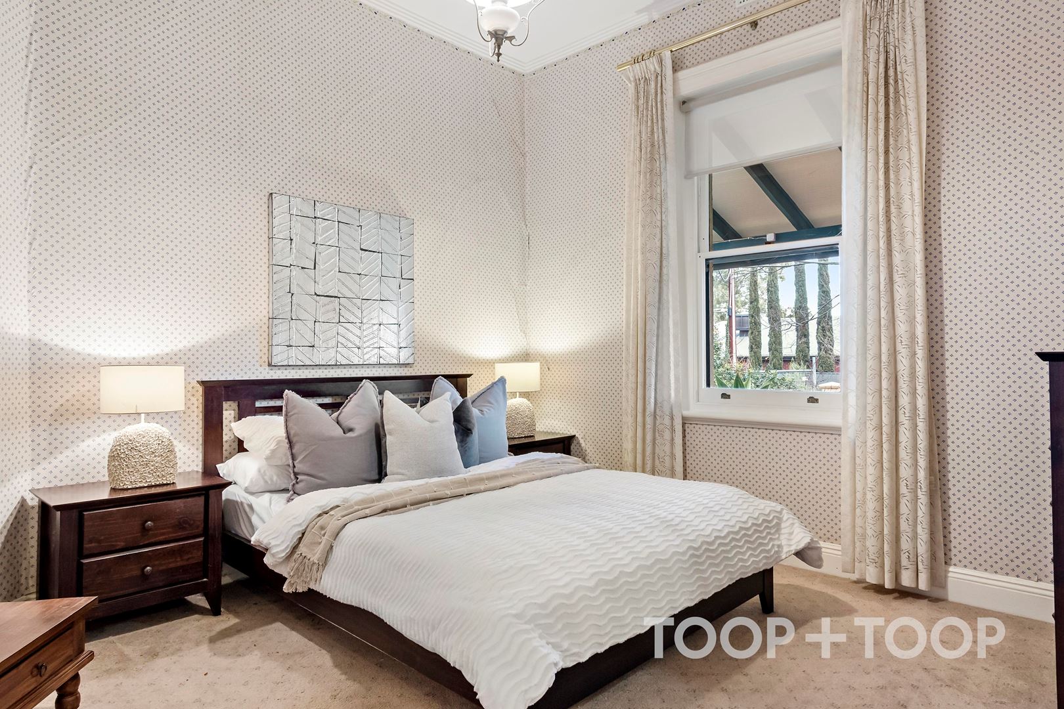
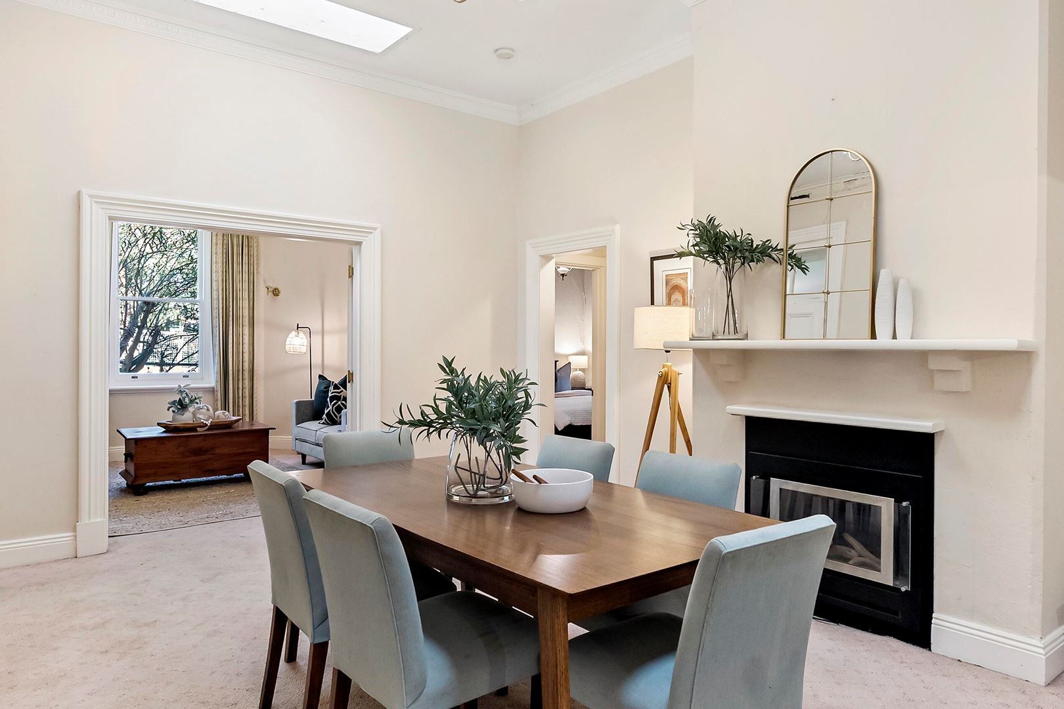
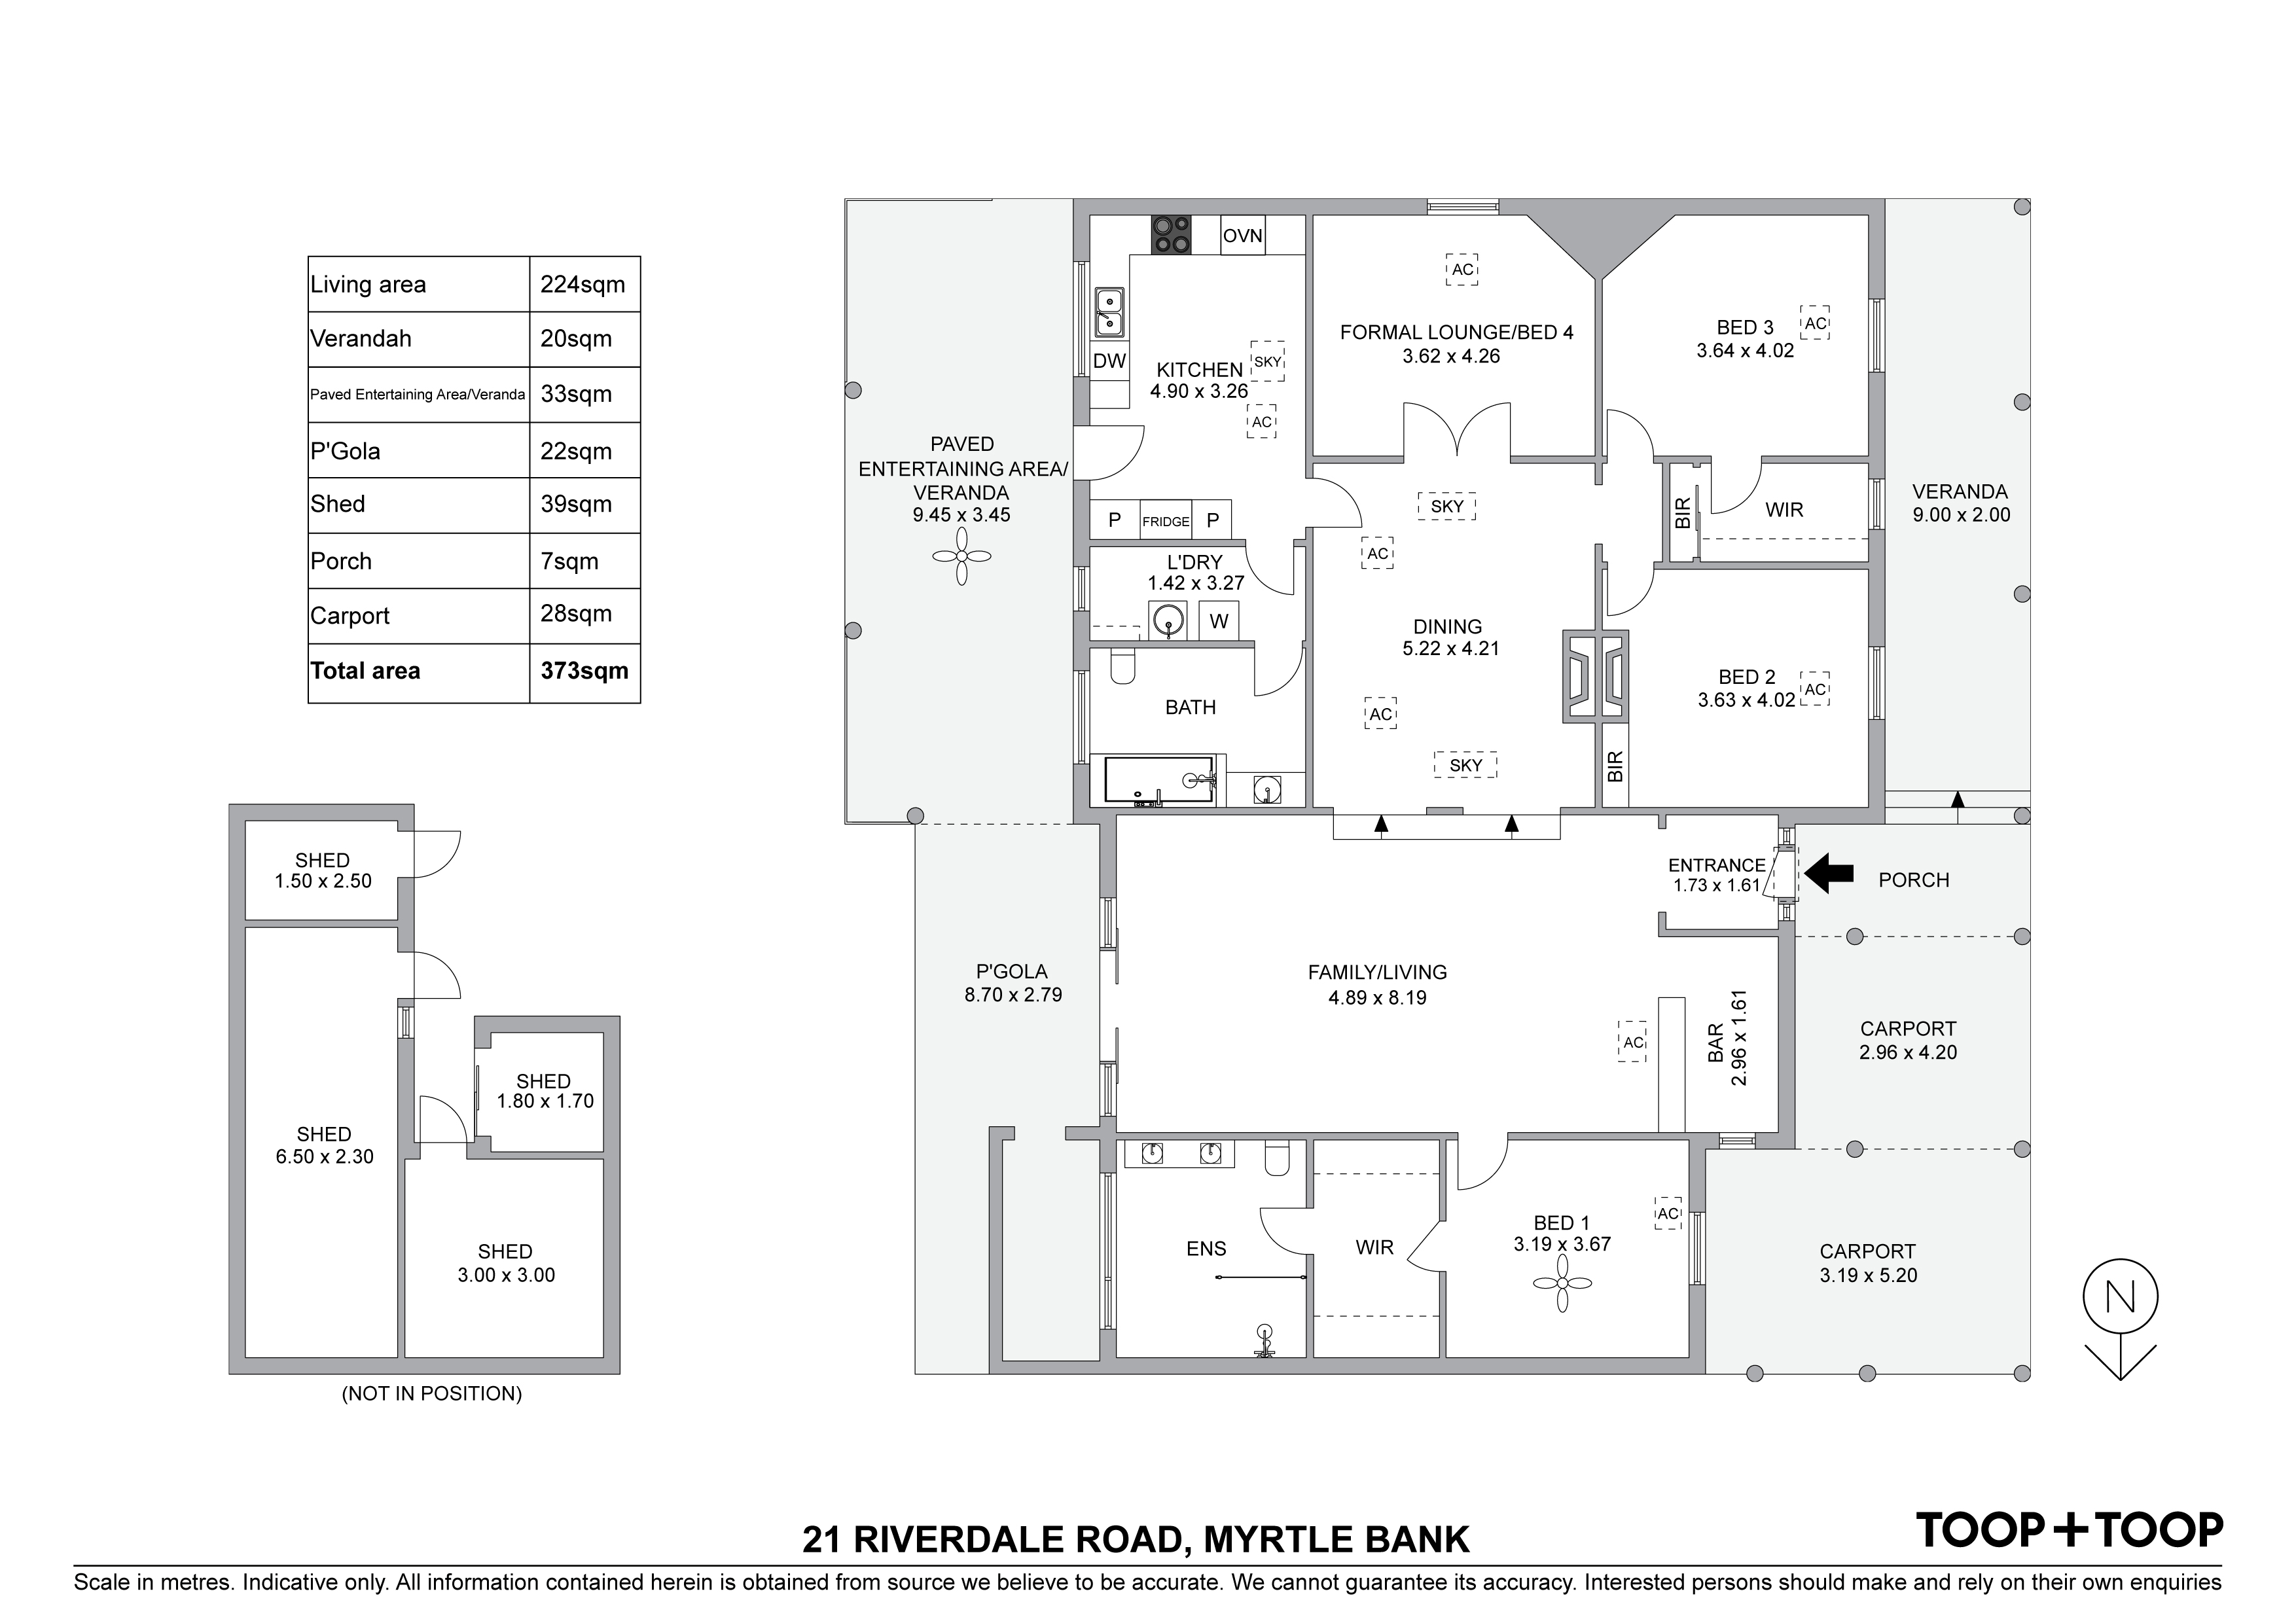
A treasure trove of character and charm, waiting to be revived and restored to its former glory, or just move right on in and enjoy. With high ceilings, decorative ceiling roses, and a wealth of original features, this home is a testament to its era. The updated timber kitchen, complete with dishwasher, offers a blend of modern convenience and timeless style.
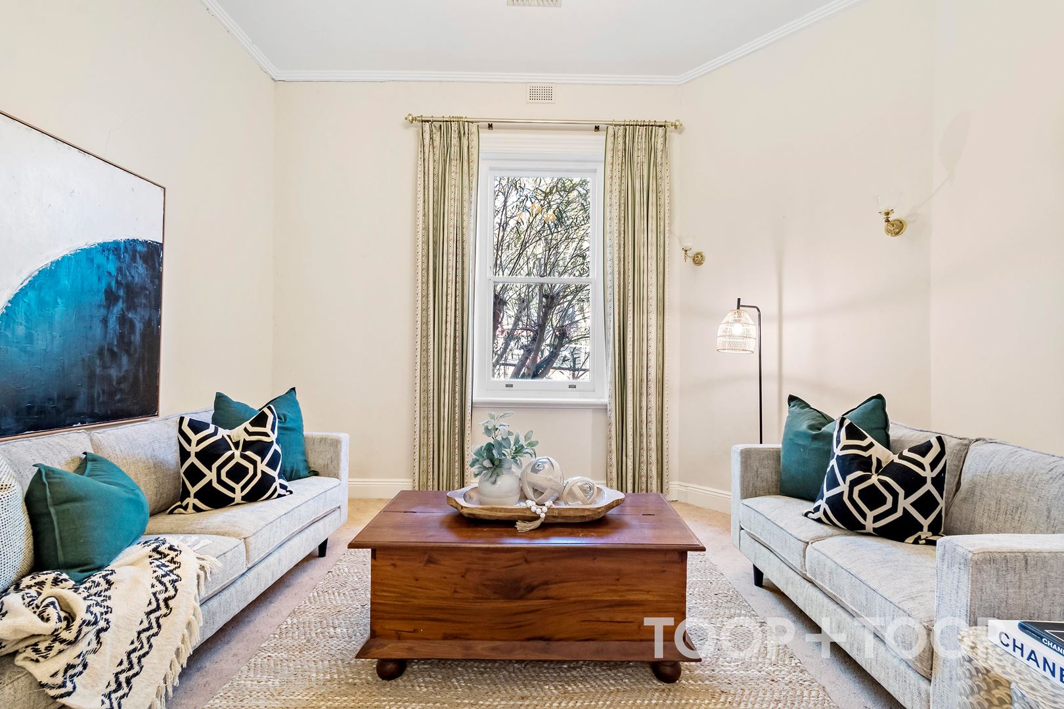
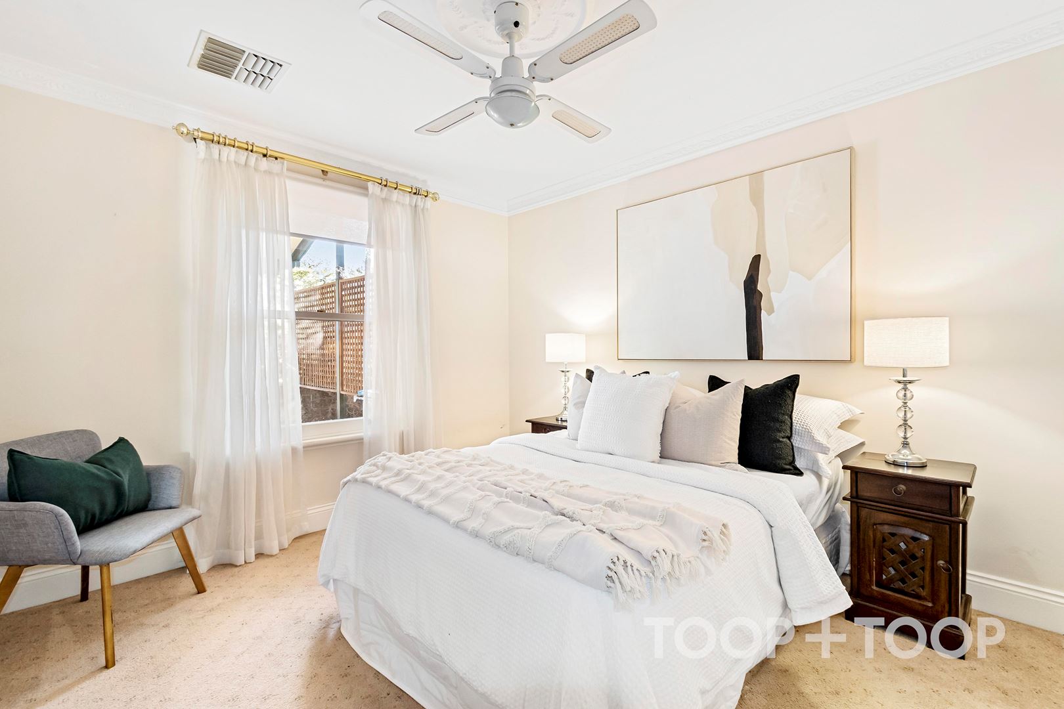
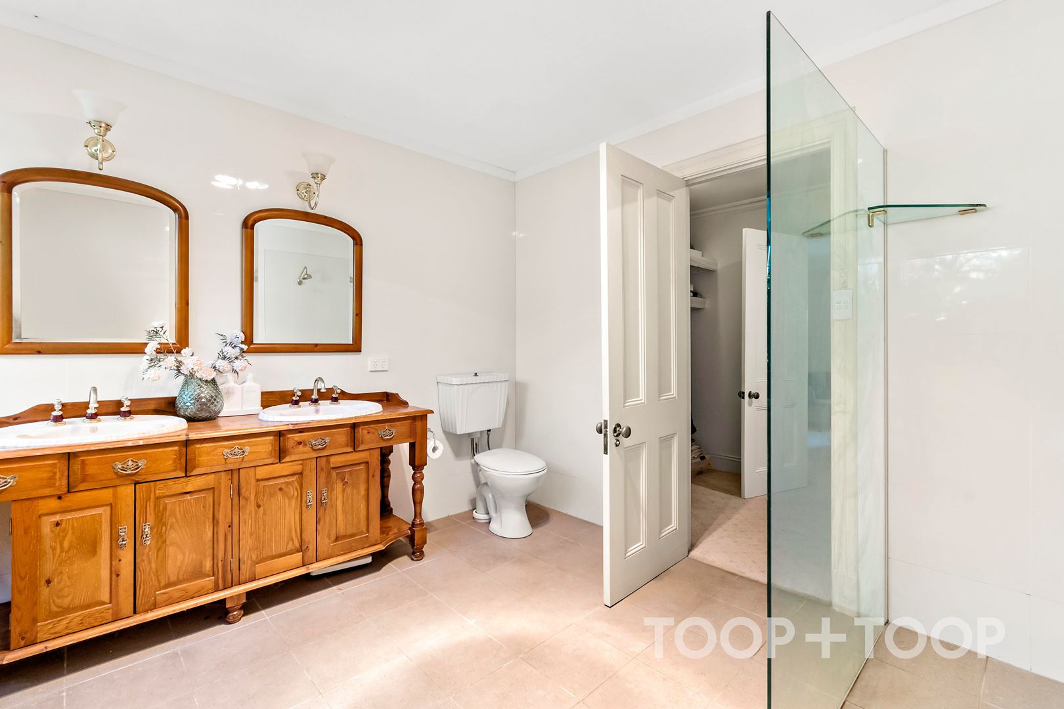
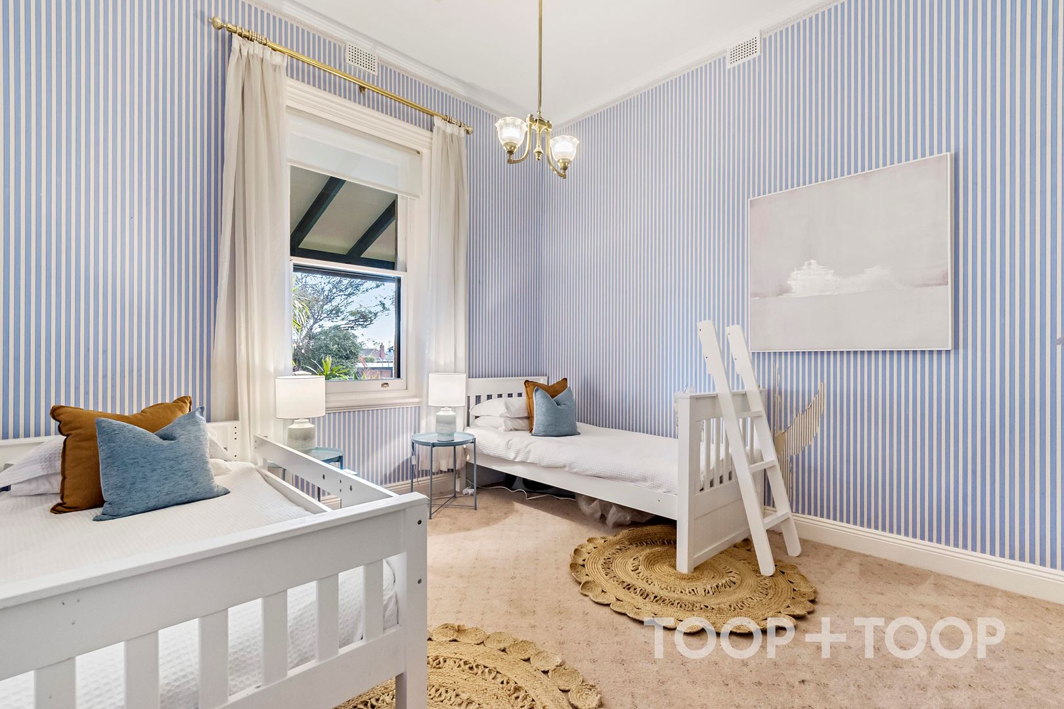
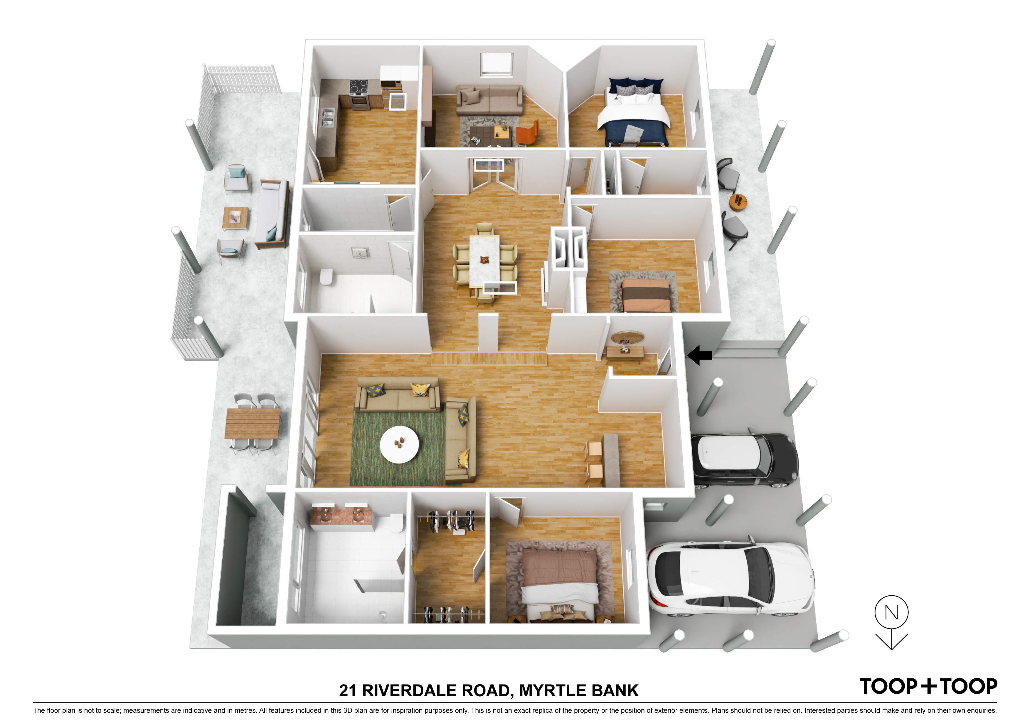
The flexible floor plan offers up to four bedrooms, or three bedrooms plus a formal living room. The master suite is a separate haven, featuring walk-through robe and a generously sized ensuite with his/hers vanity, shower and w/c. The second bedroom also boasts a walk-in robe.
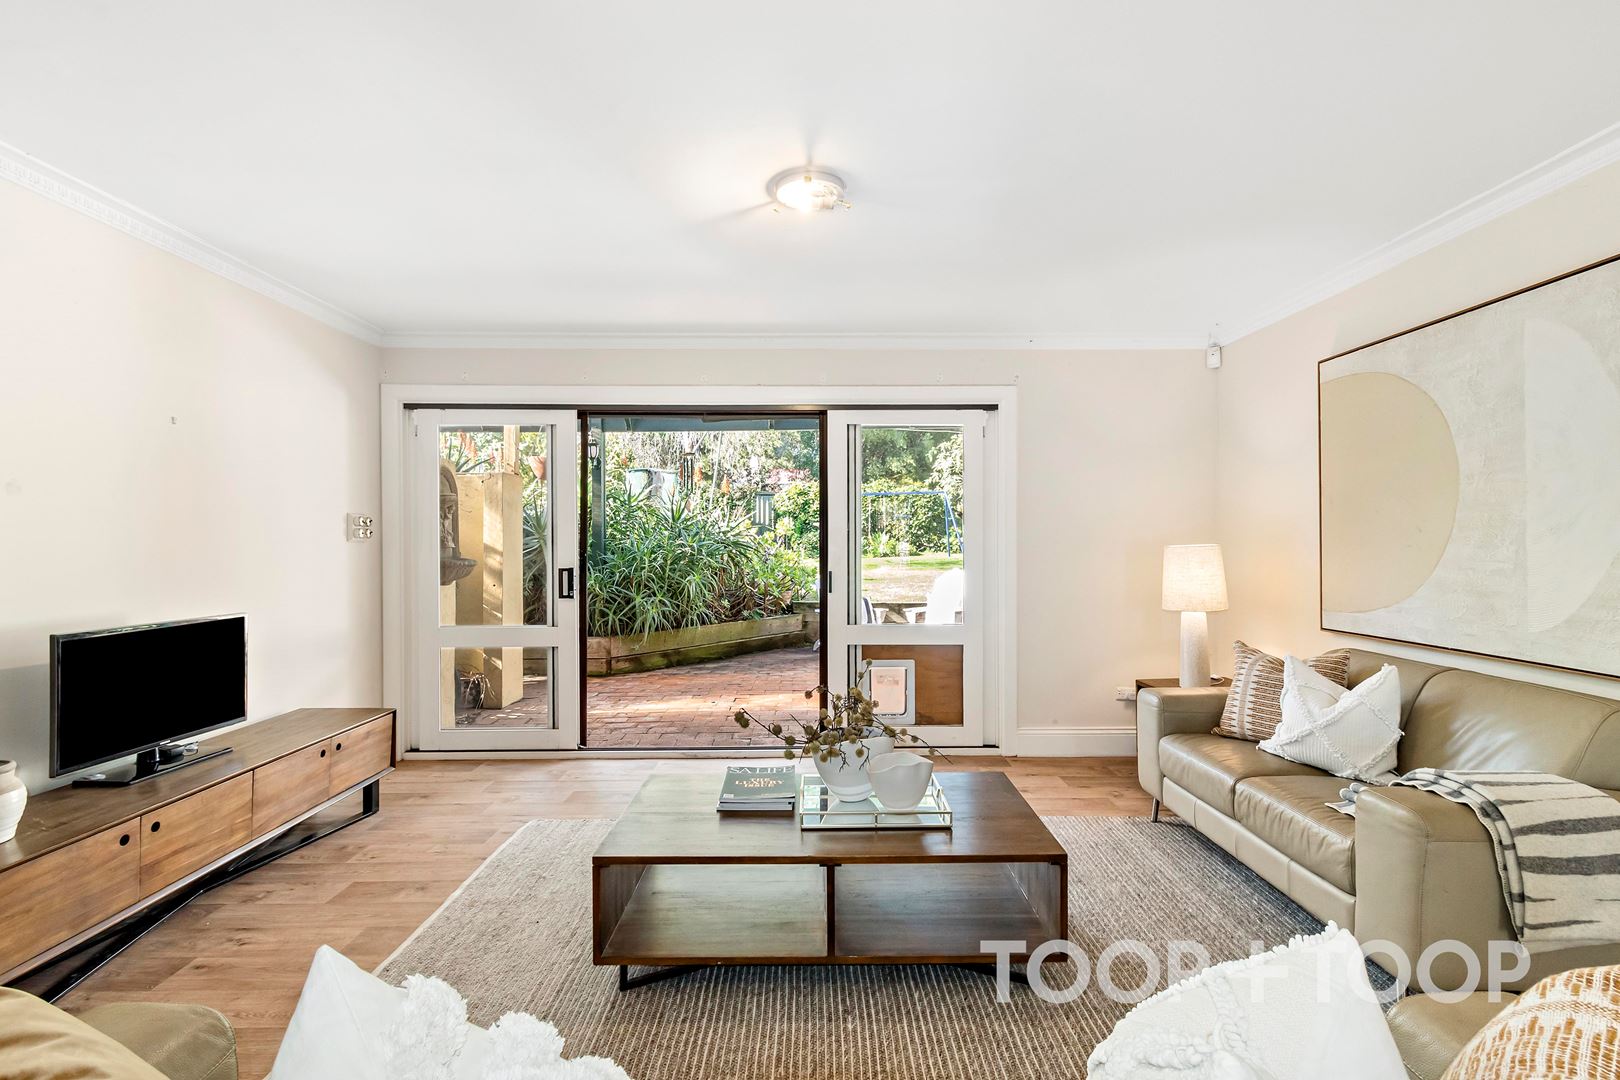
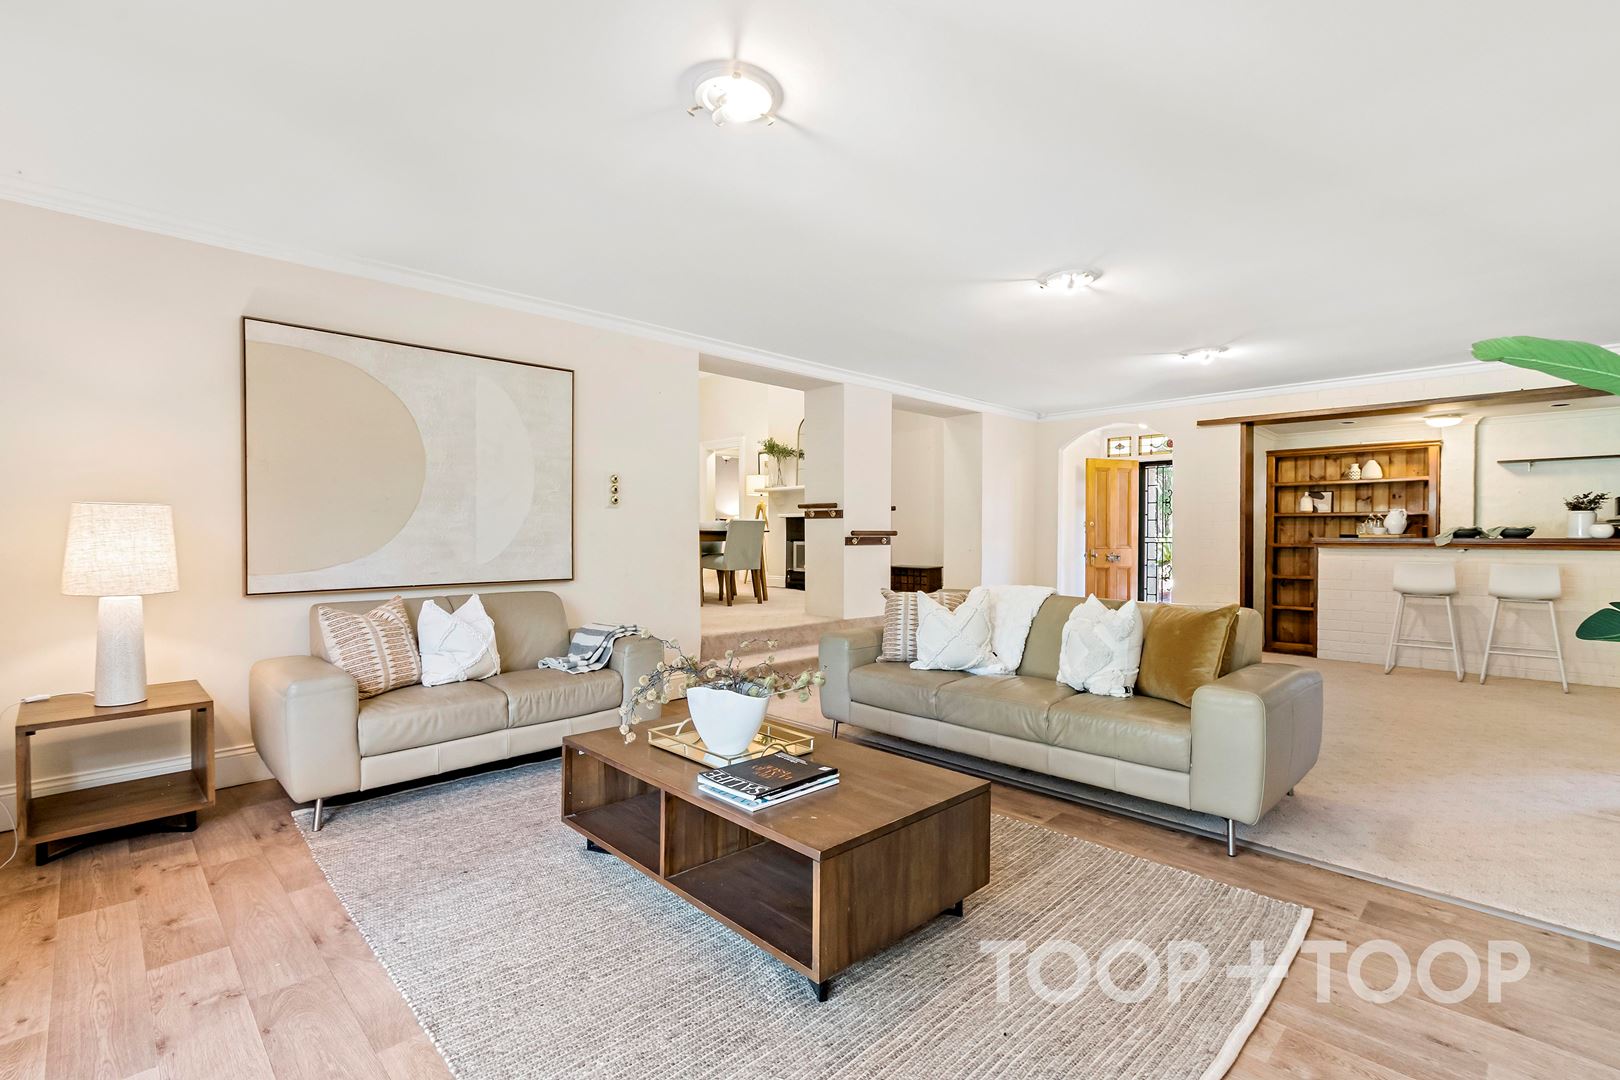
A central open plan formal dining room and spacious casual family living area, complete with an adjoining bar, provide fabulous room for entertaining and family gatherings.
Ducted reverse cycle air conditioning, cosy gas heater and temperature-controlled hot water ensure year-round comfort.
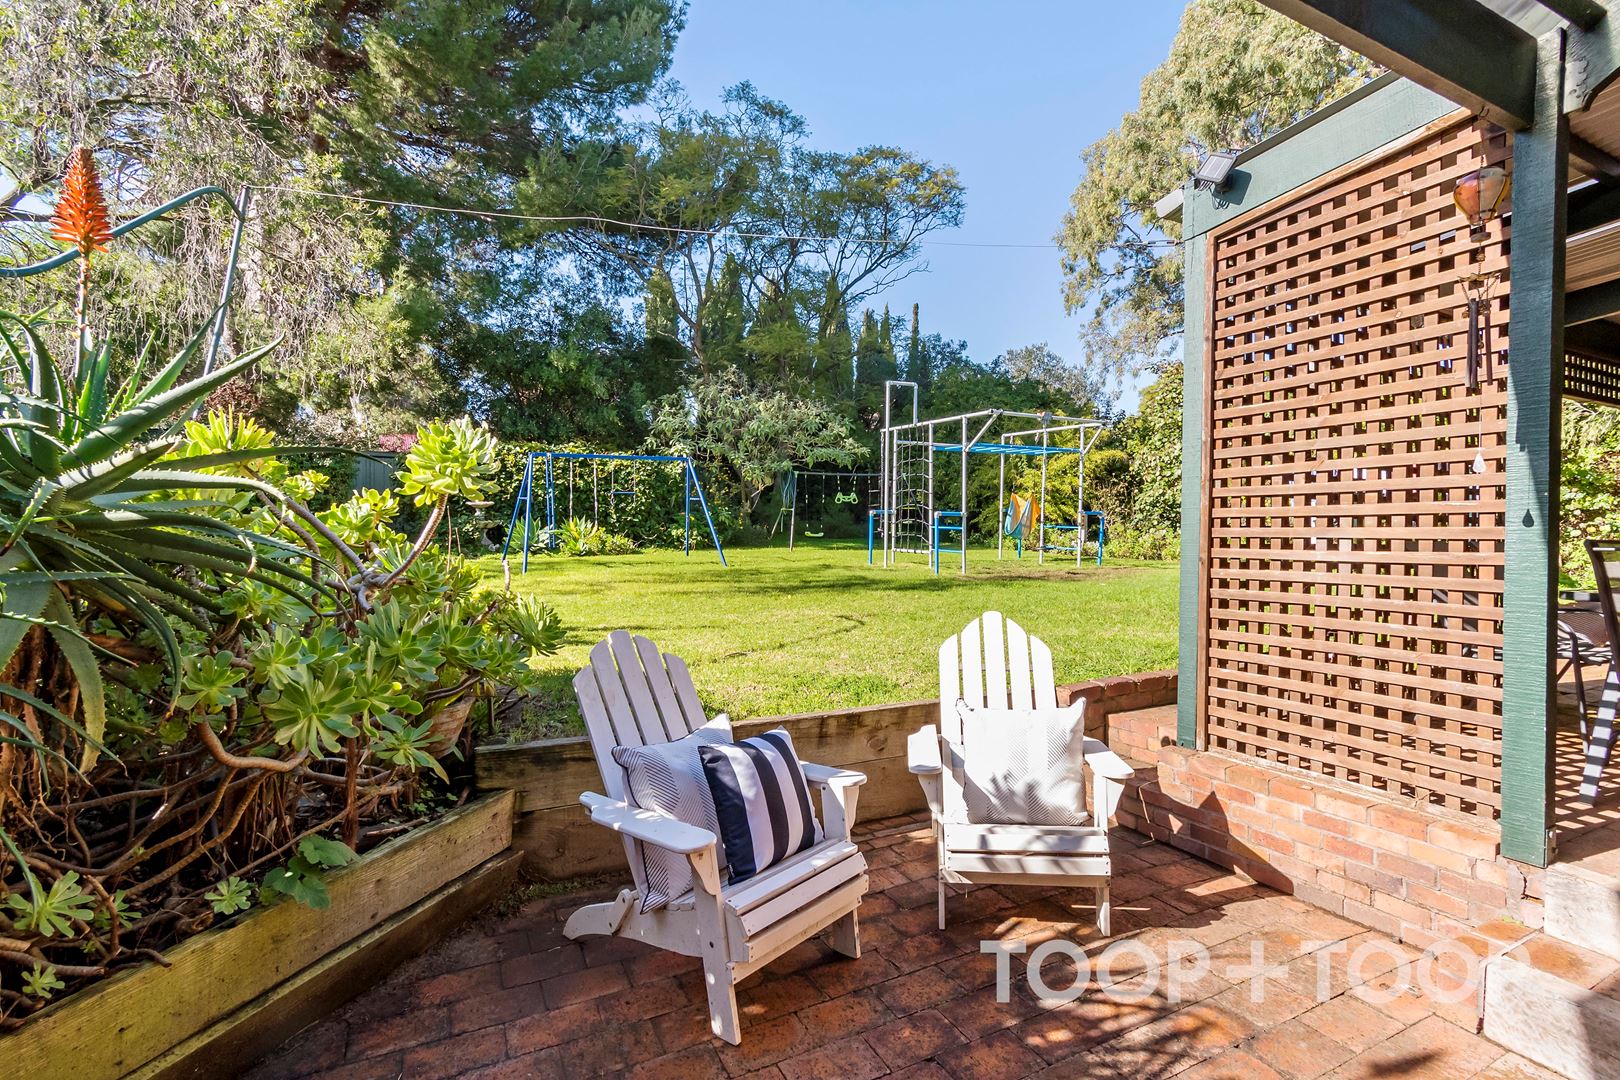
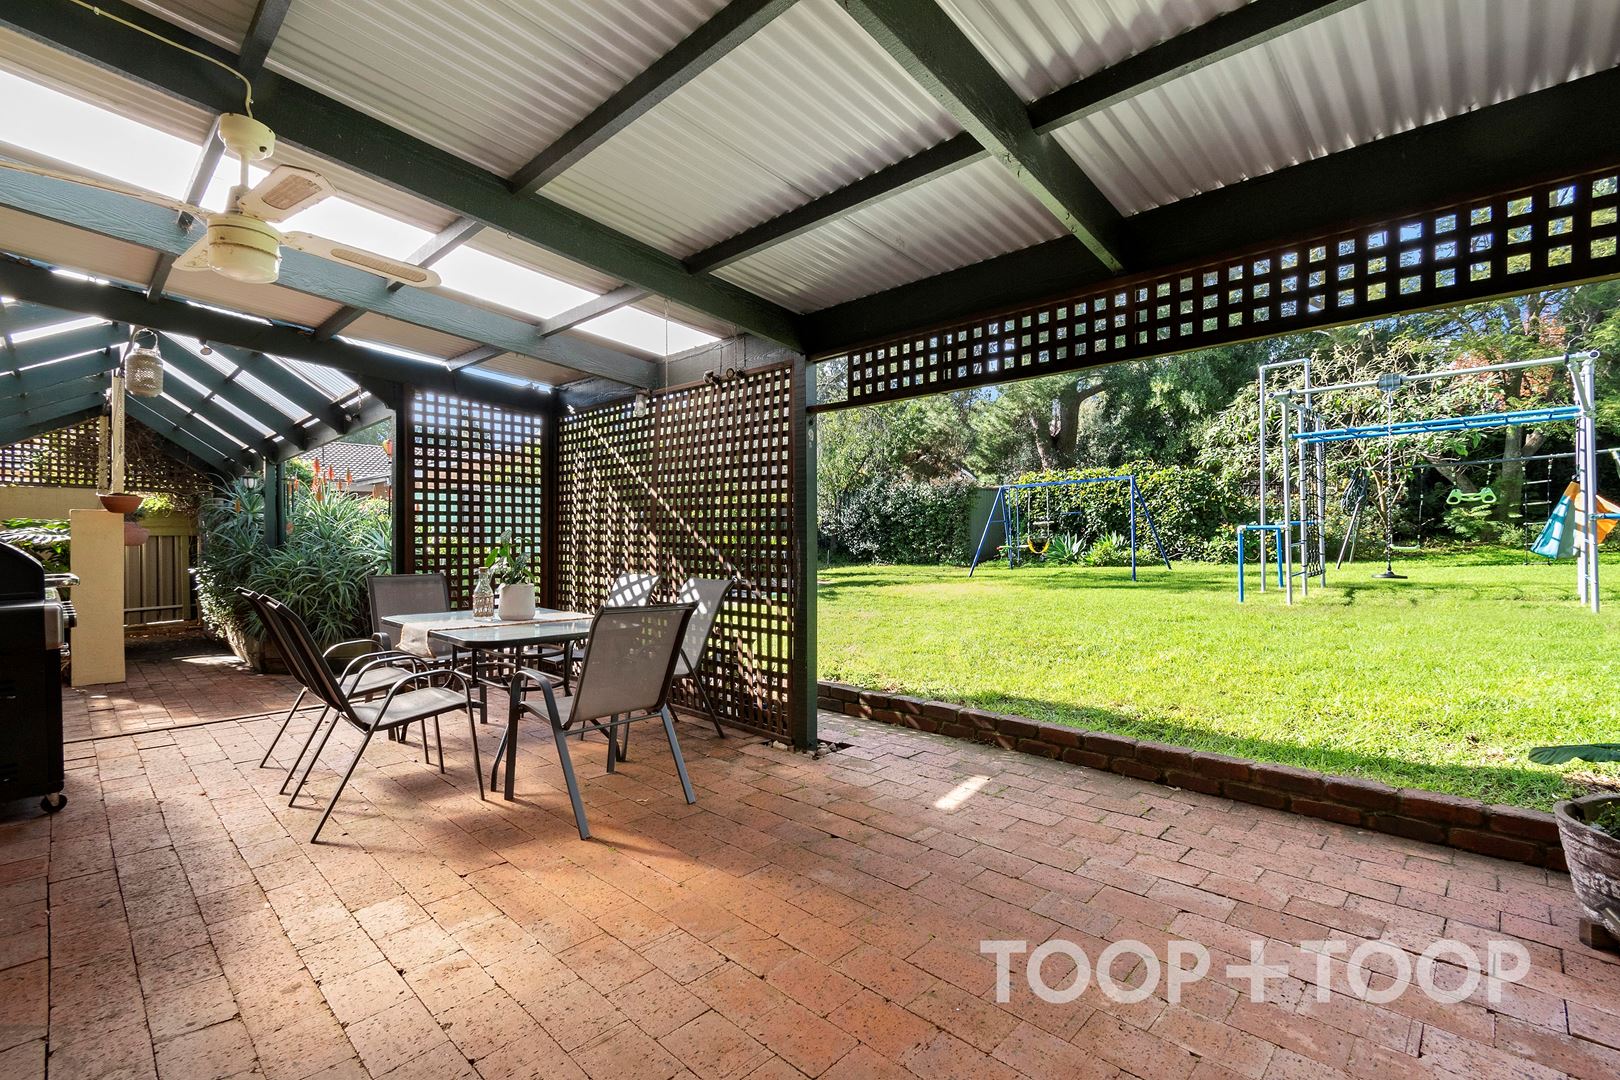
It's an entertainers delight with large northeast facing rear all weather entertaining zone over looking the garden where access is either direct from the kitchen or additionally from the casual living through double glass doors.
Double carport, additional off street parking and plenty of rear shedding complete a fabulous home and has something for the whole family to enjoy.
Just 5 kms from the city, 3km from world-class shopping at Burnside Village or Mitcham Shopping Centre, and offering easy access to the freeway for all the Adelaide Hills has to offer.
Located in a premium blue-chip location, the property is zoned to Glen Osmond Primary School and Glenunga International High School, Seymour College, Urrbrae Agricultural High School, and Concordia College
This is a rare opportunity in a tightly held location, enjoying endless potential for further expansion and extension.
Don't miss your chance to consider this historic gem on a highly sought after and whopping land size.
Local council: Unley
Council rates: $3474.45pa approx
SA Water rates: $358.18pq approx
Year built: 1910
Land size: 1040 sqm approx.
Frontage: 21.34m approx.
Disclaimer: TOOP+TOOP has taken all reasonable care to ensure this property information is accurate at the time of publication. Information has been obtained from sources we believe to be reliable, including the vendor, relevant authorities and third-party suppliers. However, we cannot guarantee its accuracy or completeness and, to the extent permitted by law, accept no liability for any errors or omissions. This includes, but is not limited to, land size, floor plans, building area, building age, condition, zoning, council rates and rental figures. Details may change after publication. Measurements, floor plans and images are a guide only, and some images may be digitally styled or virtually furnished. Interested parties should make their own enquiries, including with relevant authorities, and obtain independent legal and financial advice before proceeding. RLA 301309, RLA 301302, RLA 317292
Sold on Jul 29, 2023
$1,575,000
Auction Time
Property Information
Built 1910
Land Size 1040.00 sqm approx.
Council Rates $3474.45pa approx
ES Levy $329.70pa
Water Rates $358.18pq approx
CONTACT AGENT

Neighbourhood Map
Schools in the Neighbourhood
| School | Distance | Type |
|---|---|---|