28 Myrona Avenue
Glen Osmond
3
Beds
1
Bath
1
Car
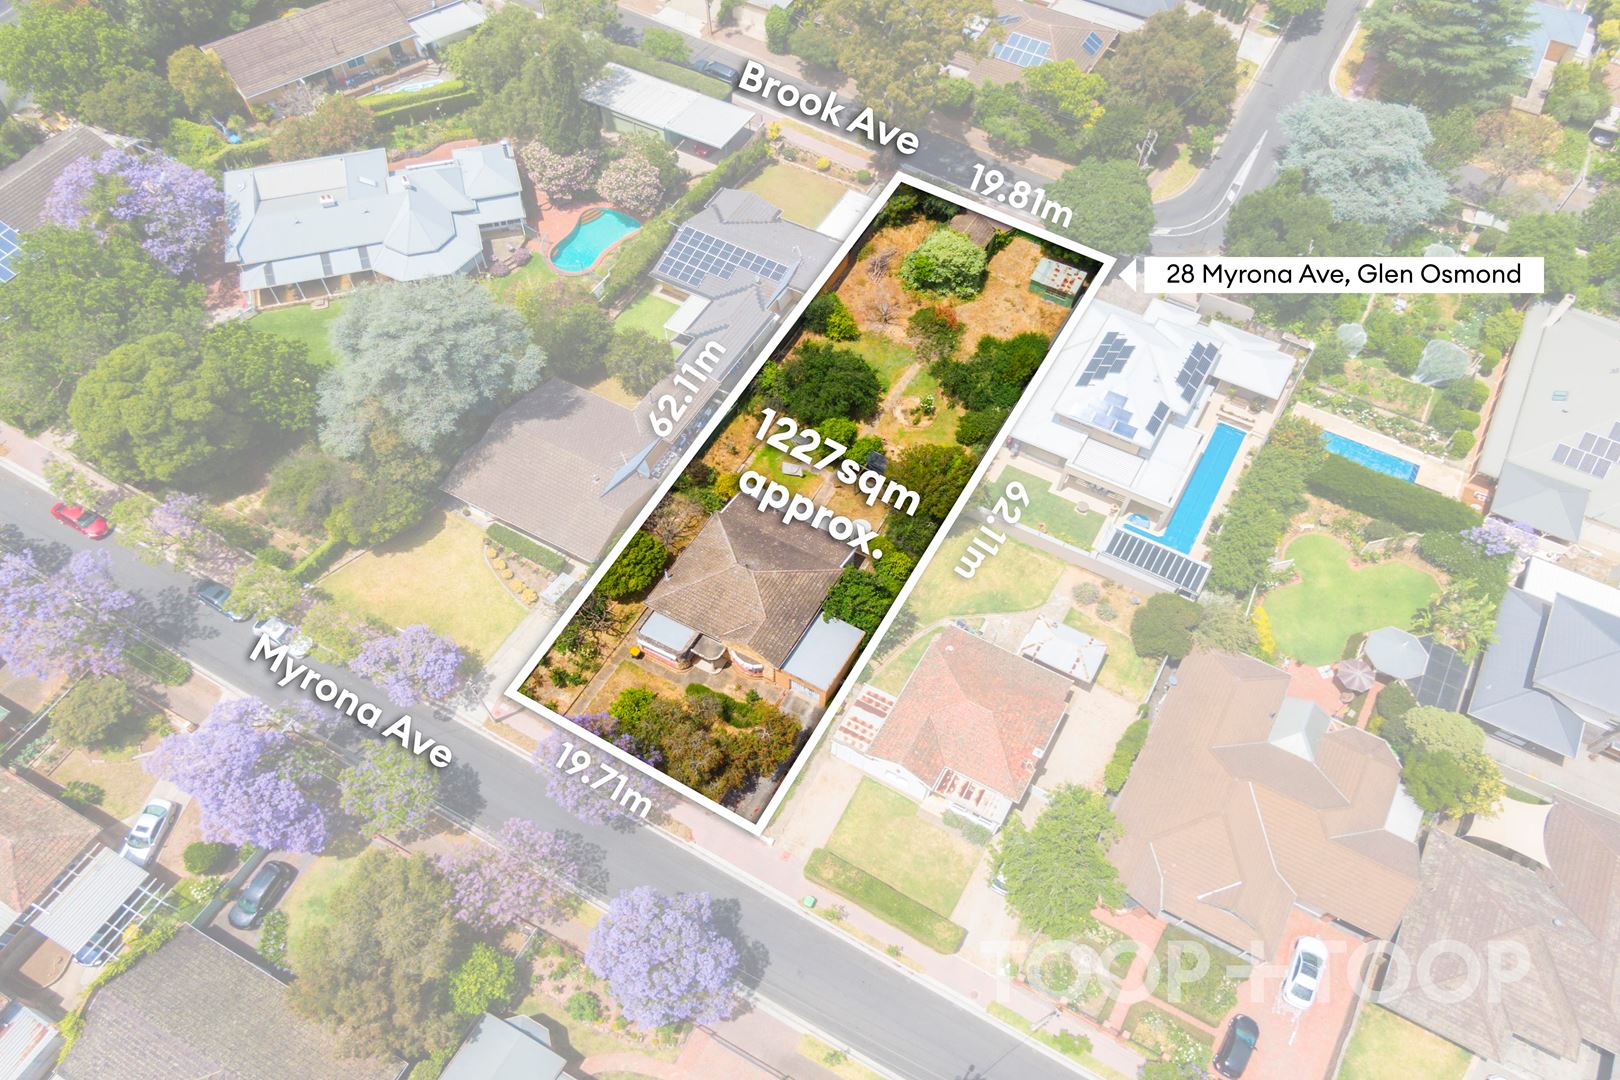
Dual street frontage - 1227sqm land
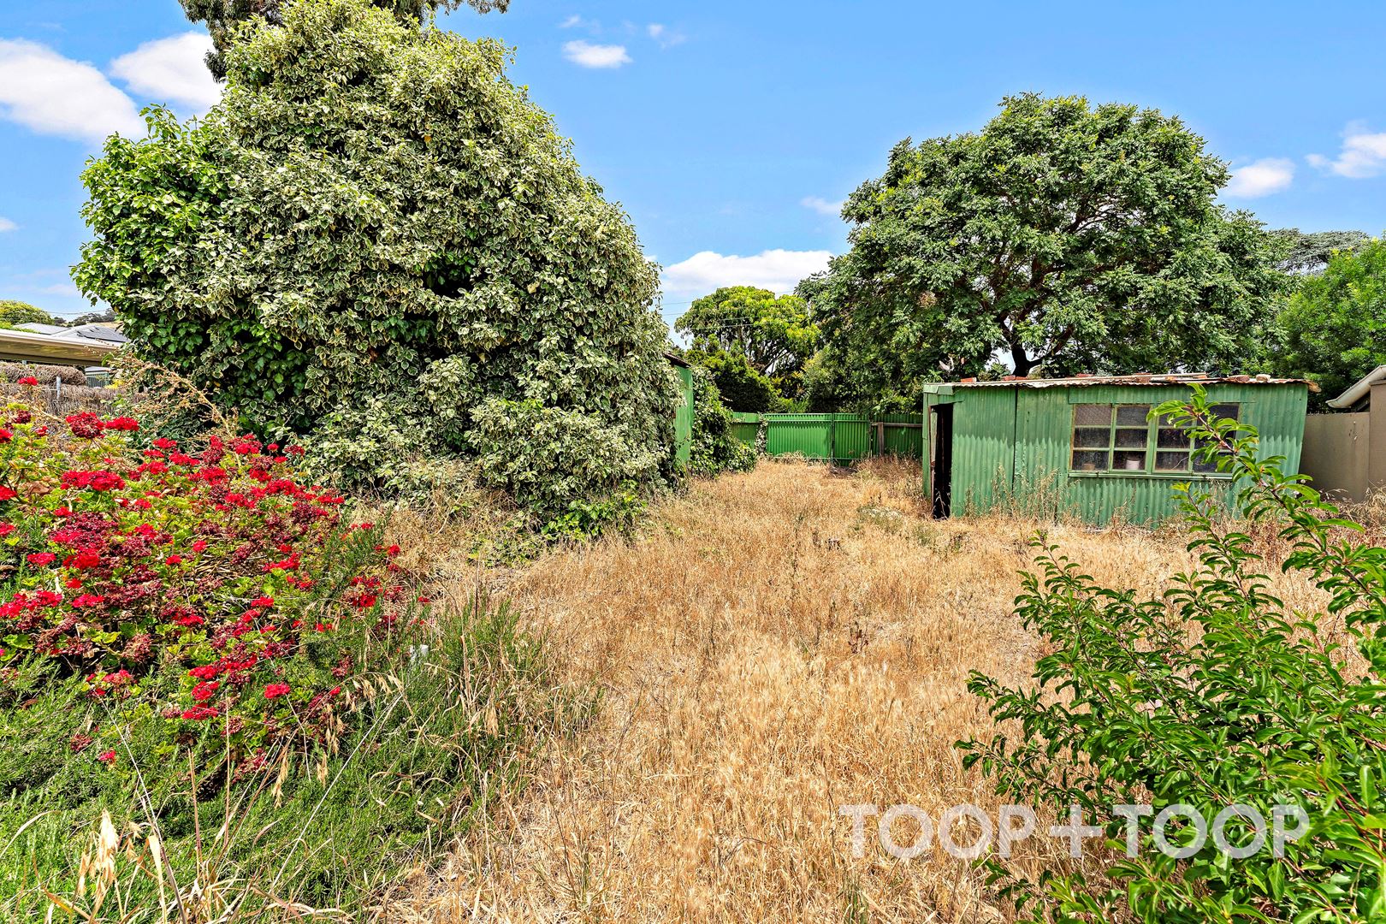
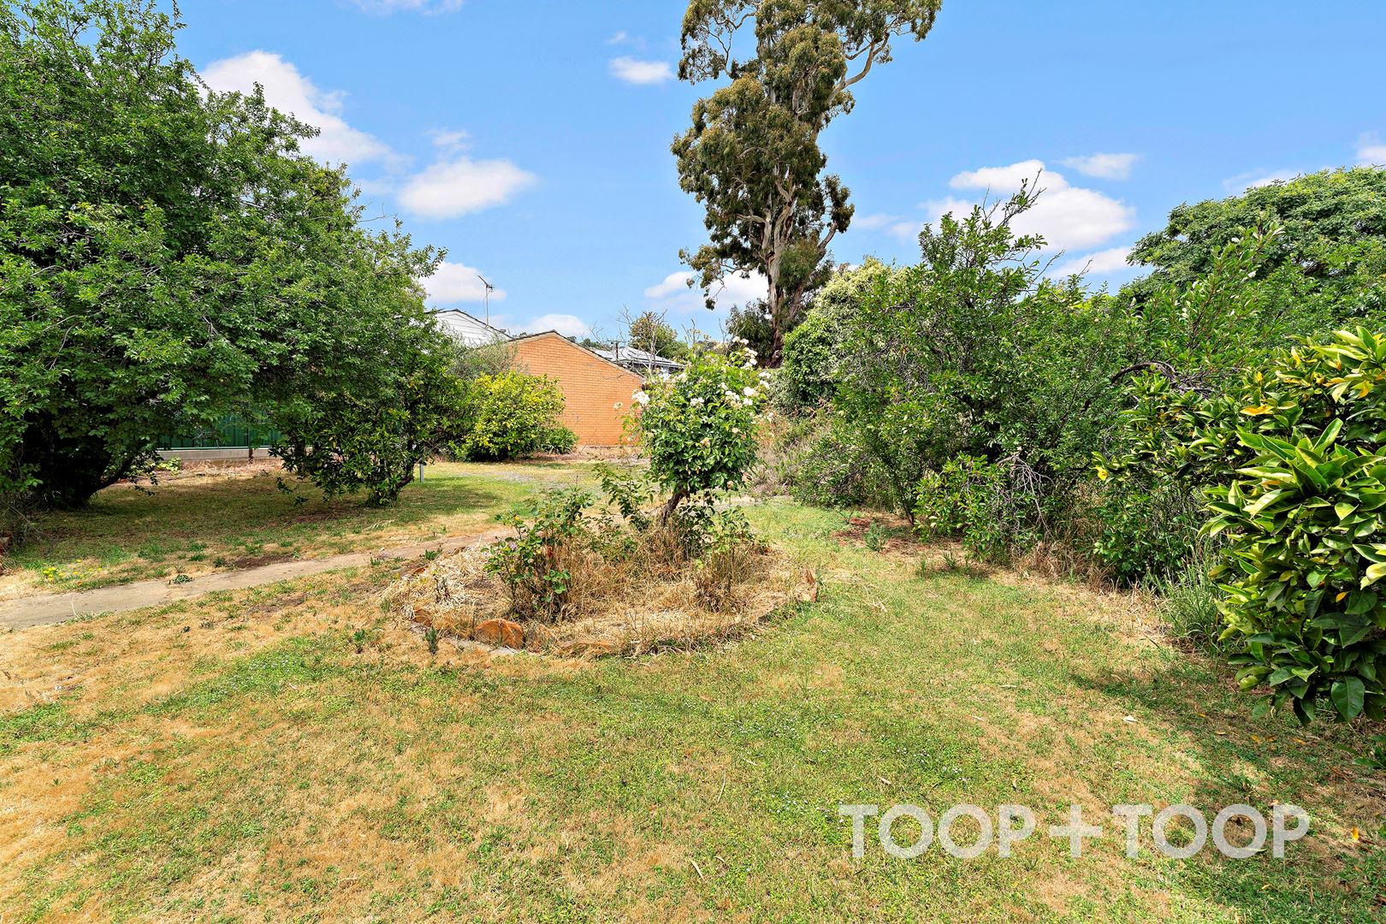
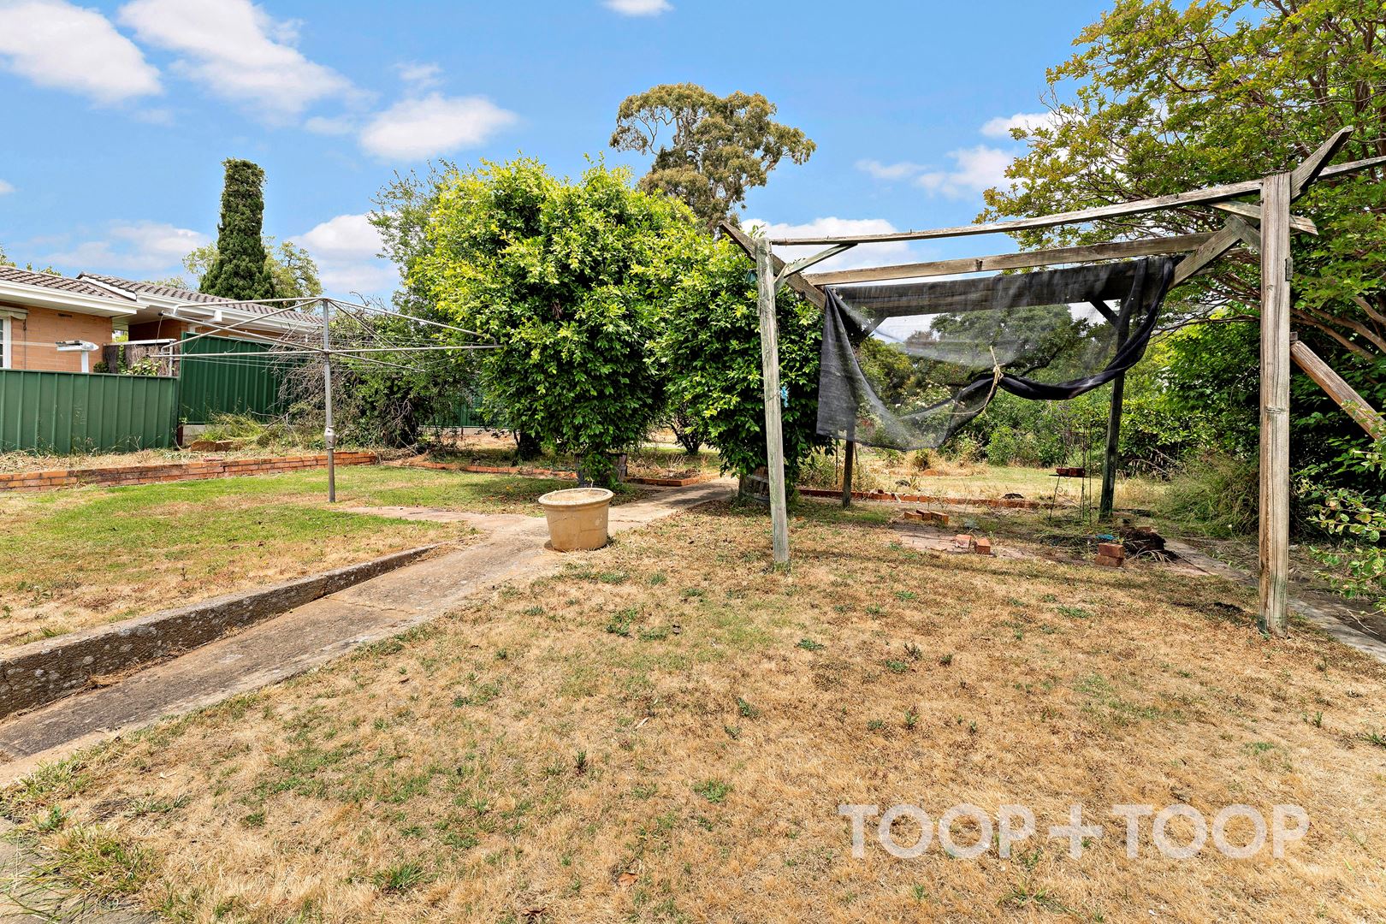
A two street frontage and a generous land size of approximately 1227 sqm, this property is a blank canvas waiting to be transformed into a masterpiece or even two masterpieces (subject to necessary consents).
The property's frontage spans an impressive 19.71m approx., offering ample space for development or division, subject to necessary consents. The potential here is immense, whether you're looking to create a dream family home or explore development opportunities.
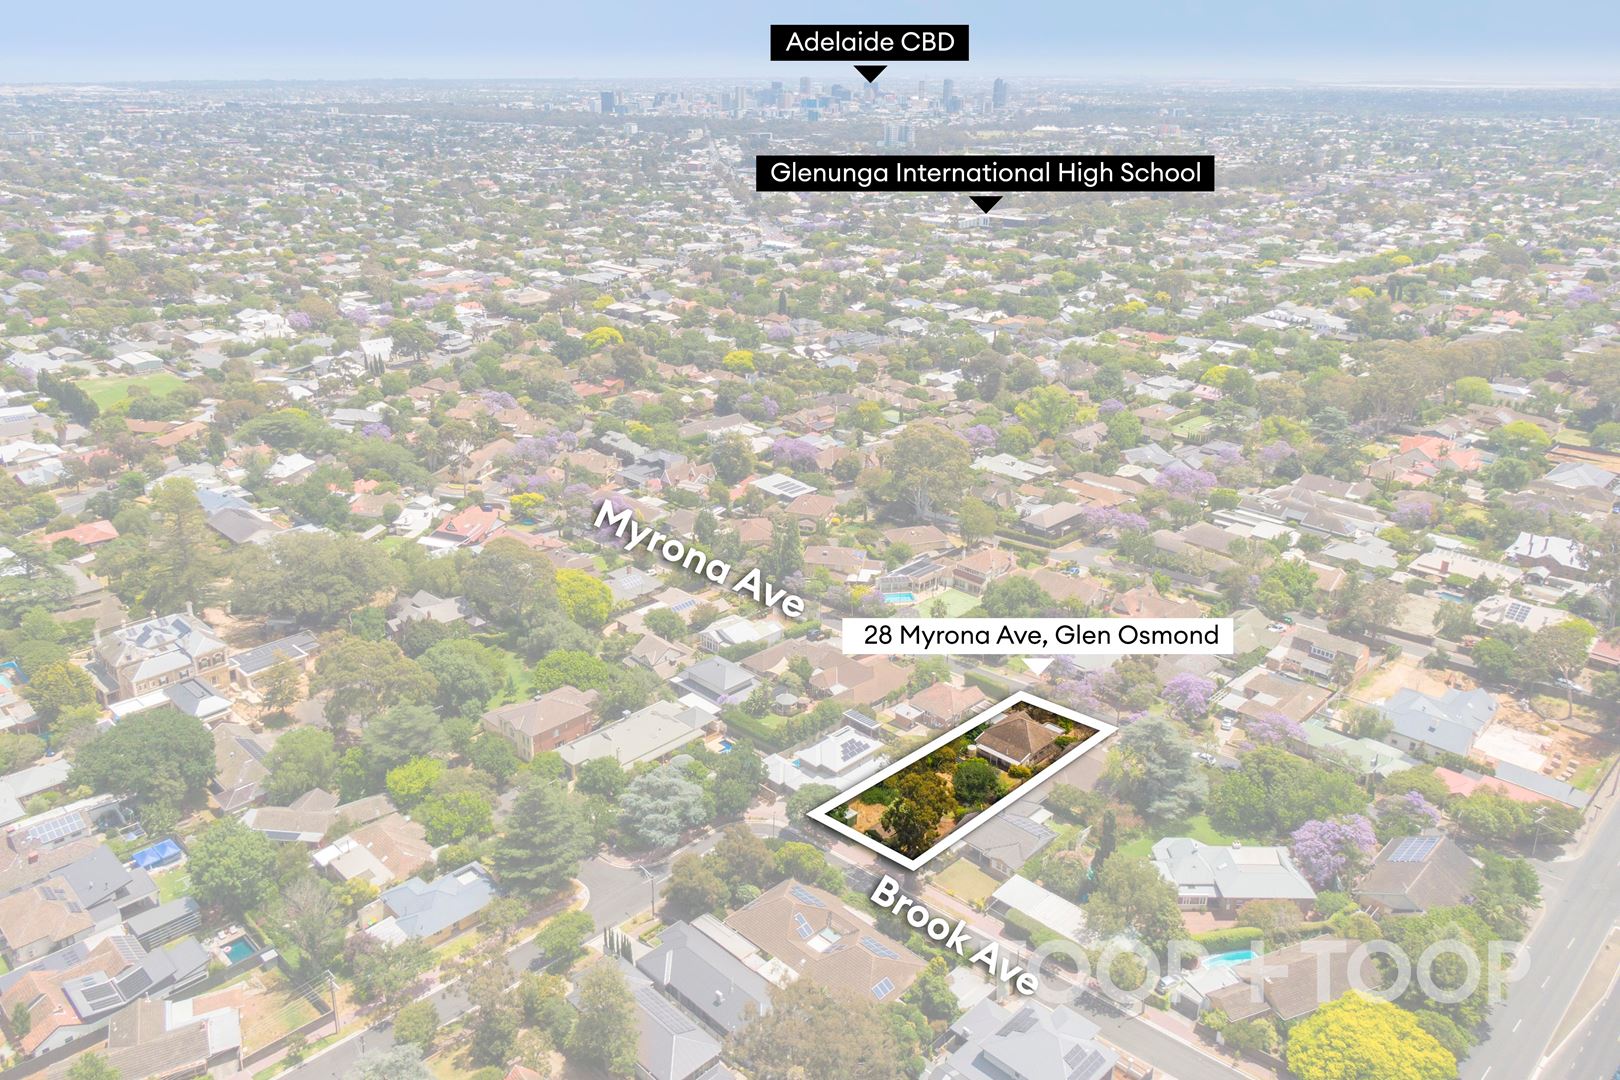
Location is key, and this property is zoned to some of the most sought-after schools in the area. Glenunga International High School, Glen Osmond Primary School, and Linden Park Primary School are all within reach, not to mention the close proximity to prestigious private schooling options.
For those who enjoy retail therapy, world-class shopping is just around the corner at Burnside Village. This highly sought-after location combines the best of suburban living with easy access to all the amenities you could need.
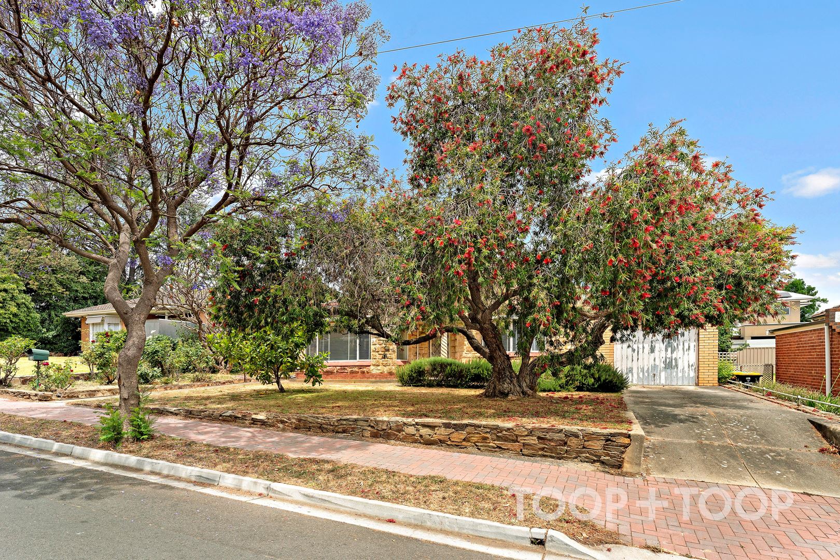
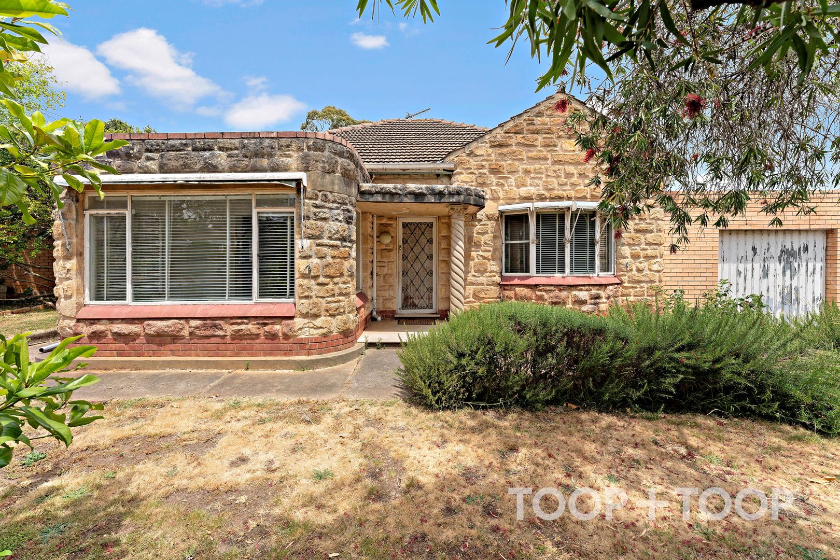
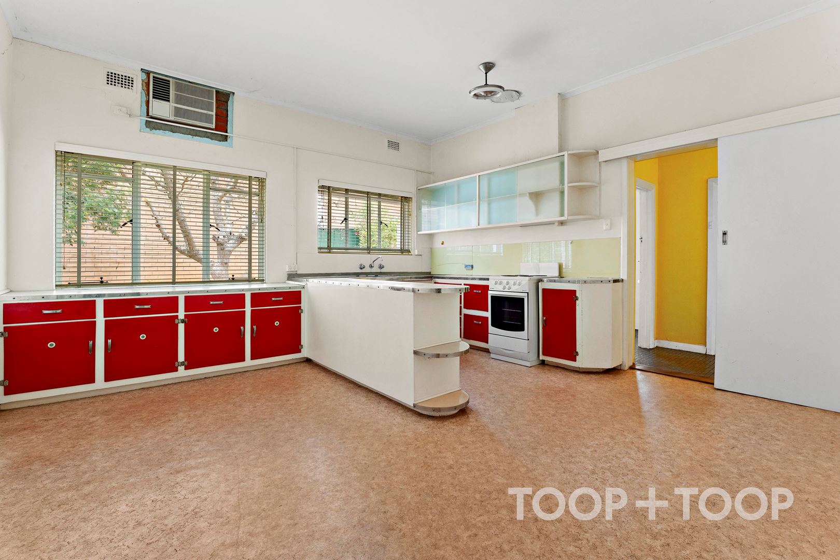
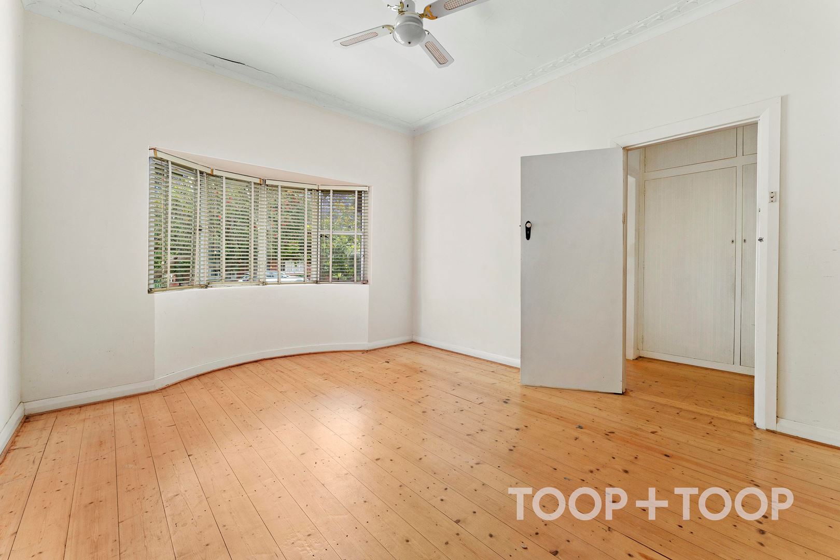
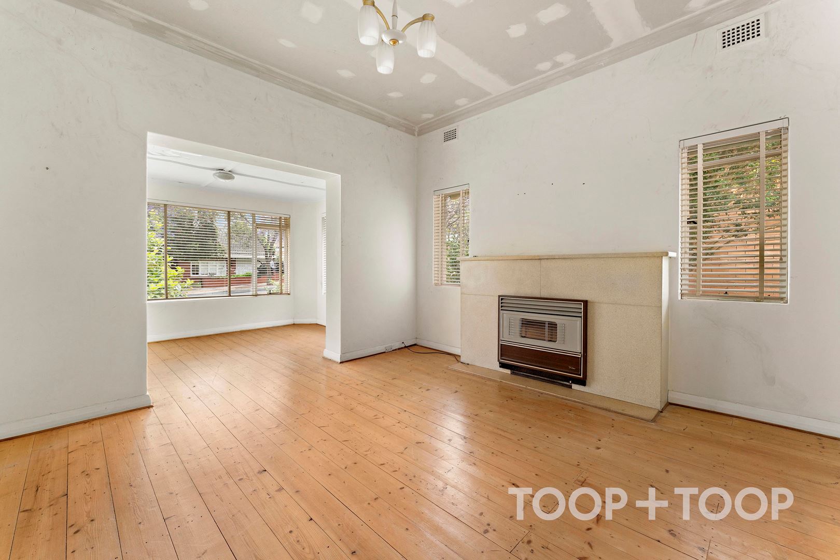
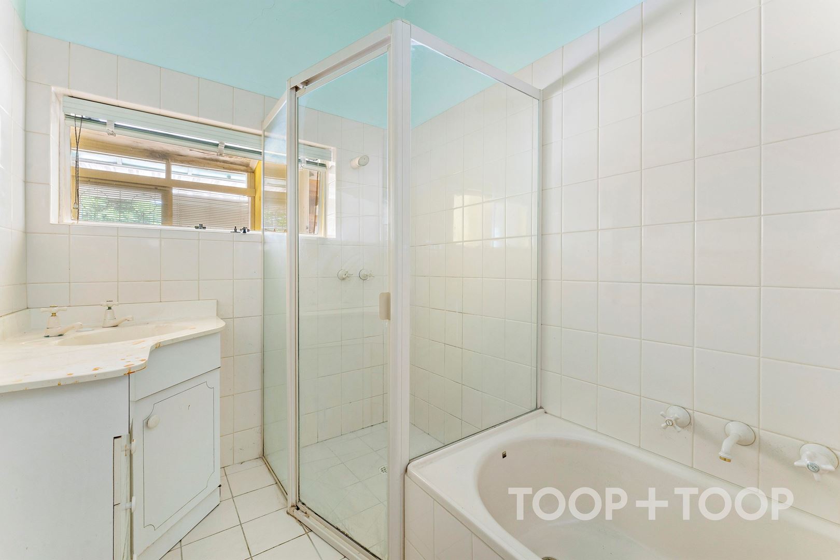
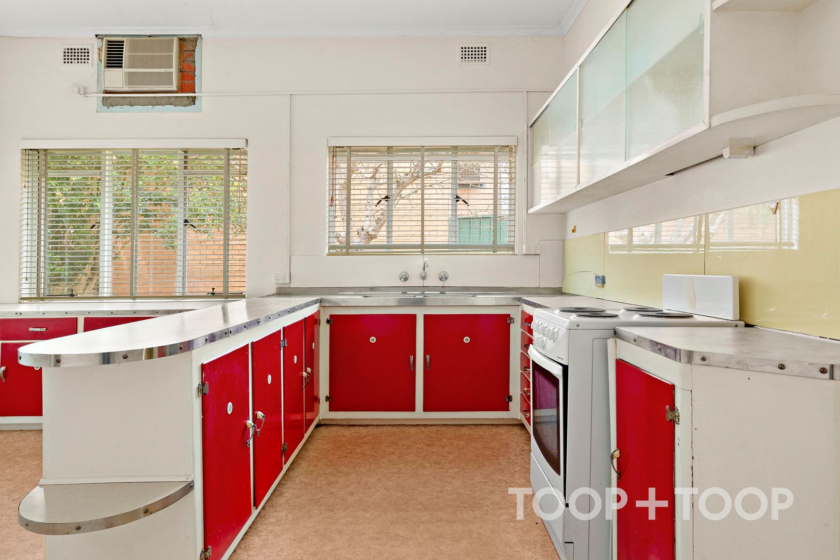
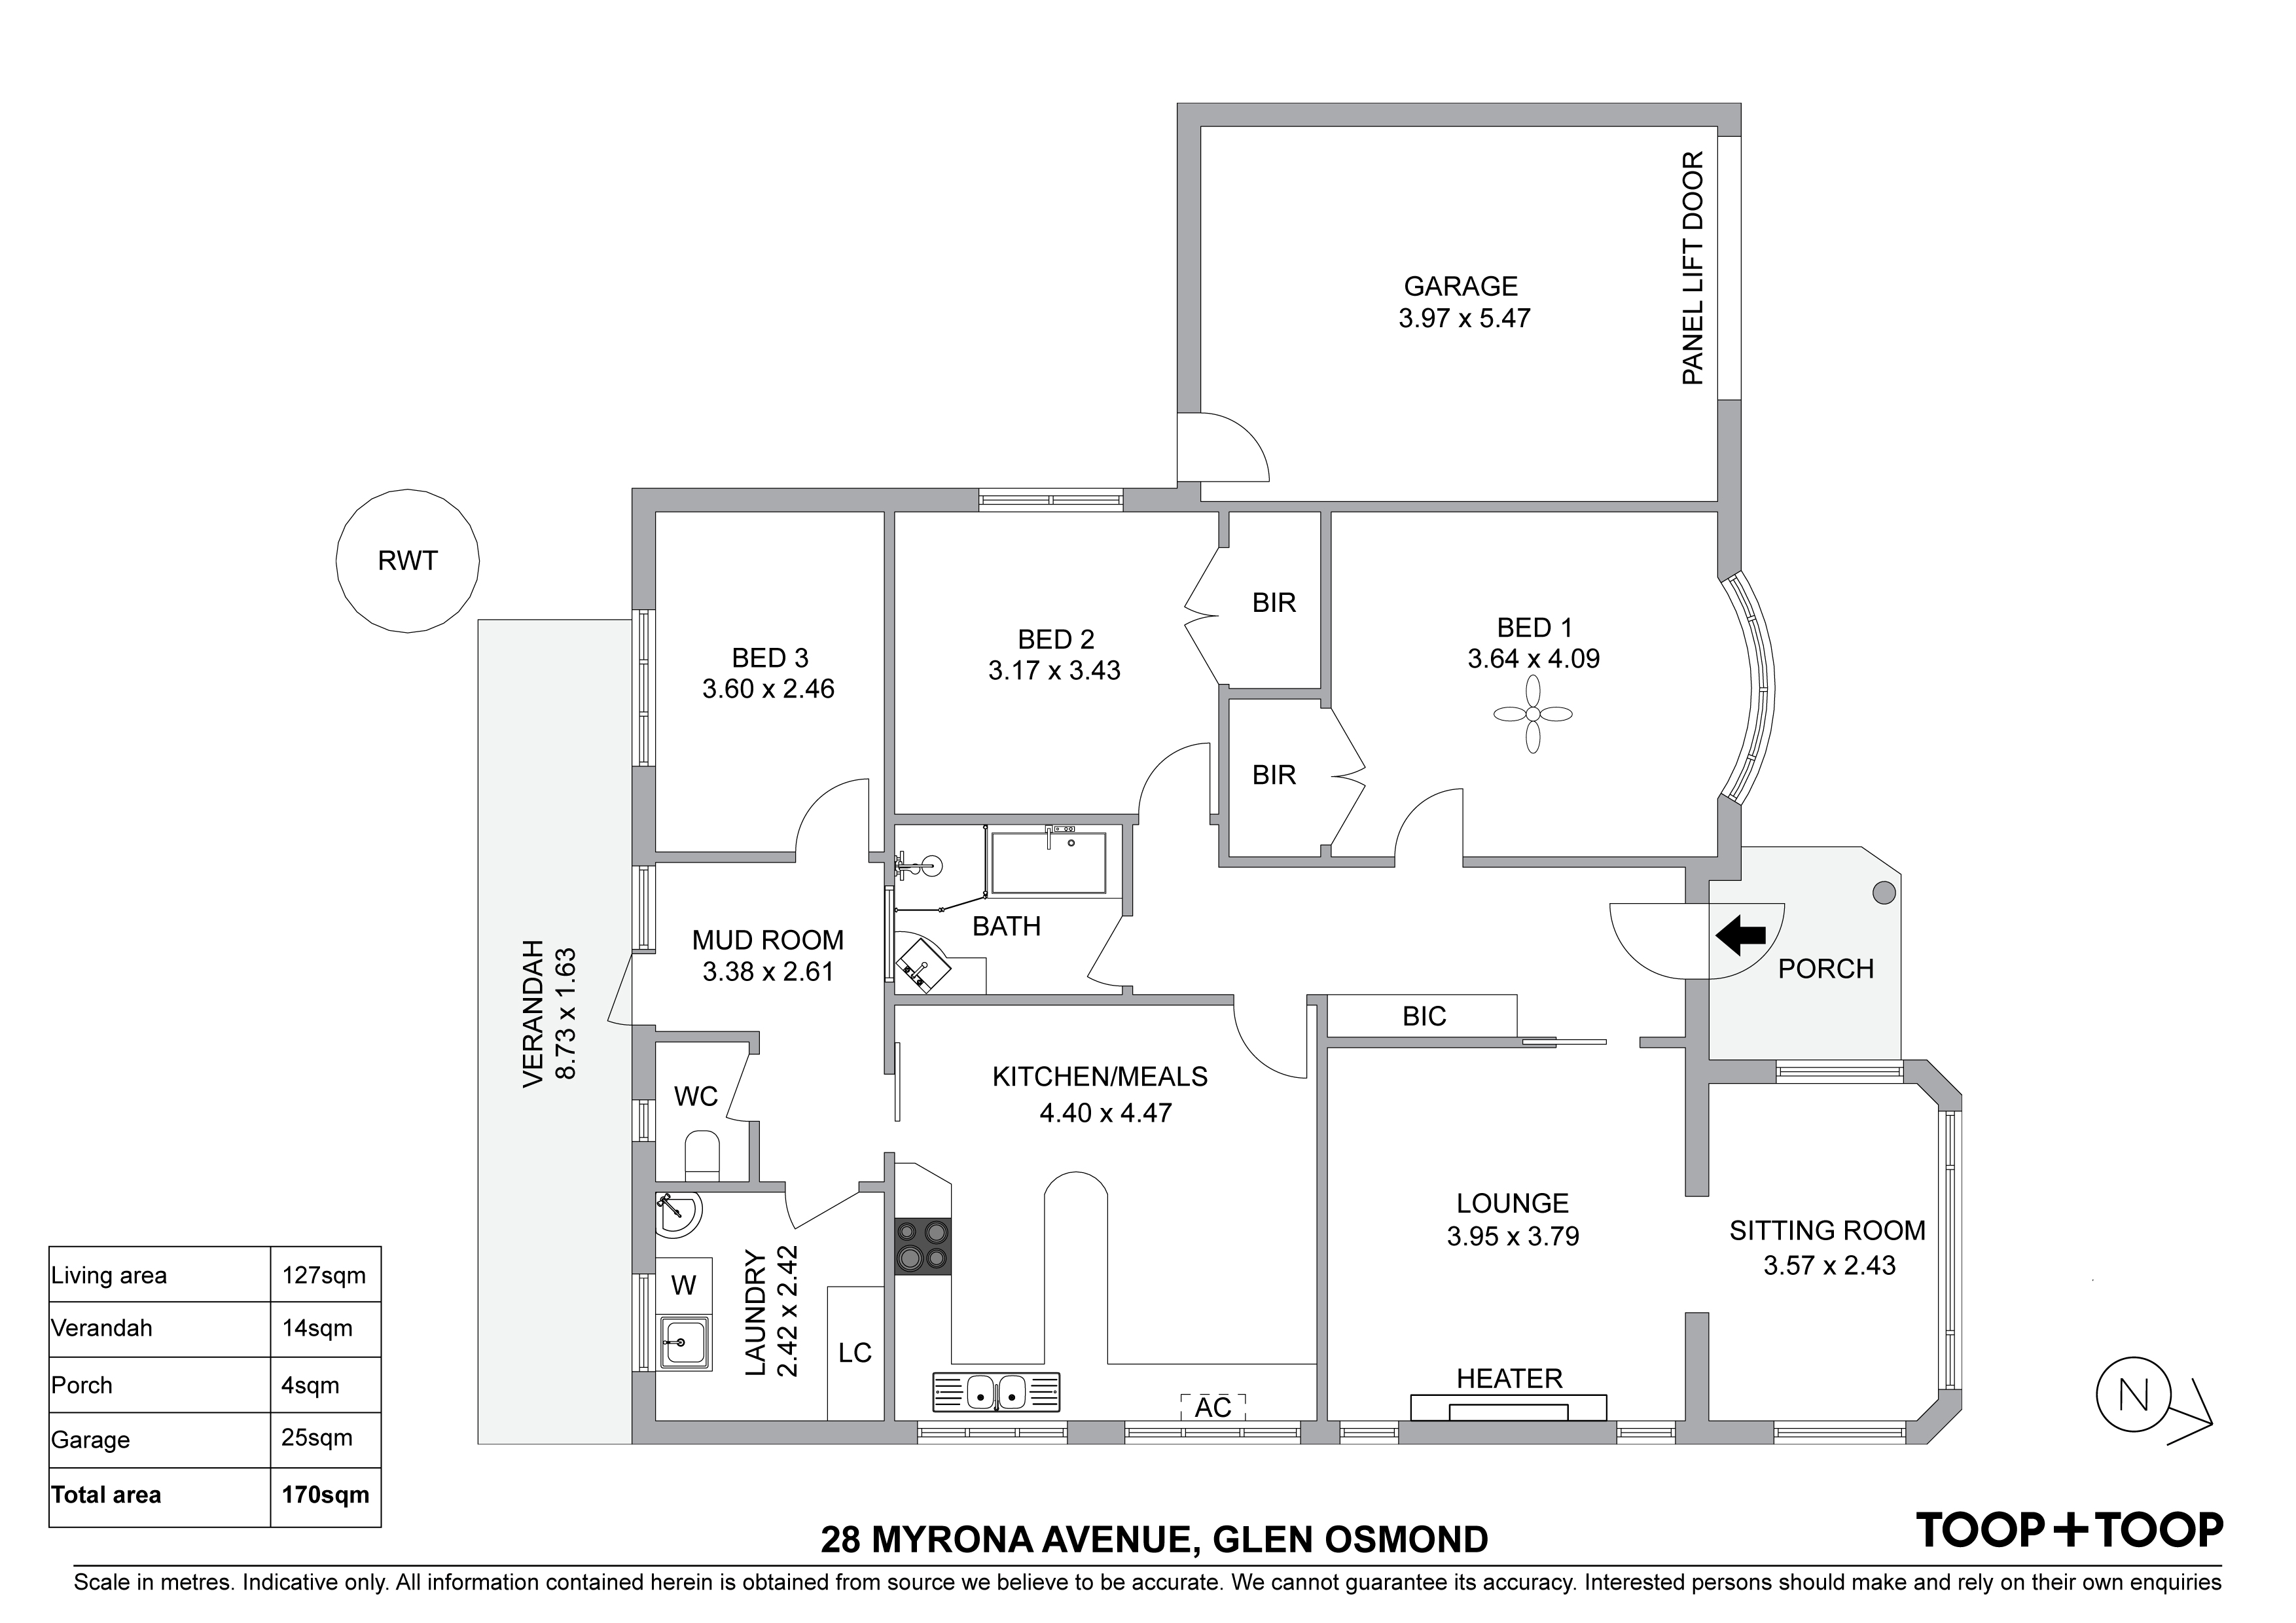
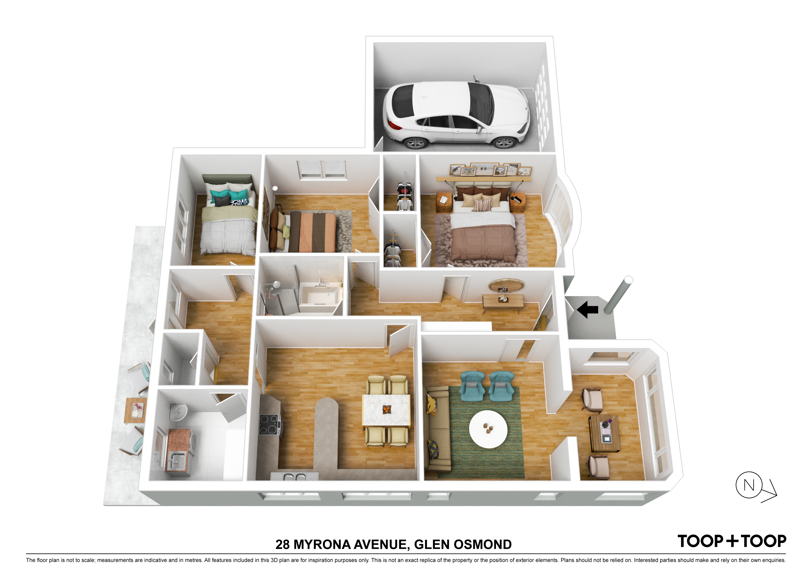
The existing home, facing Myrona Avenue, is in average original condition and is crying out for some love and care. Currently disposed as a three-bedroom home with a kitchen/meals area, living room, and separate sitting room, it offers a solid foundation for renovation.
Key Features:
- Opportunity to divide or develop (subject to necessary consents)
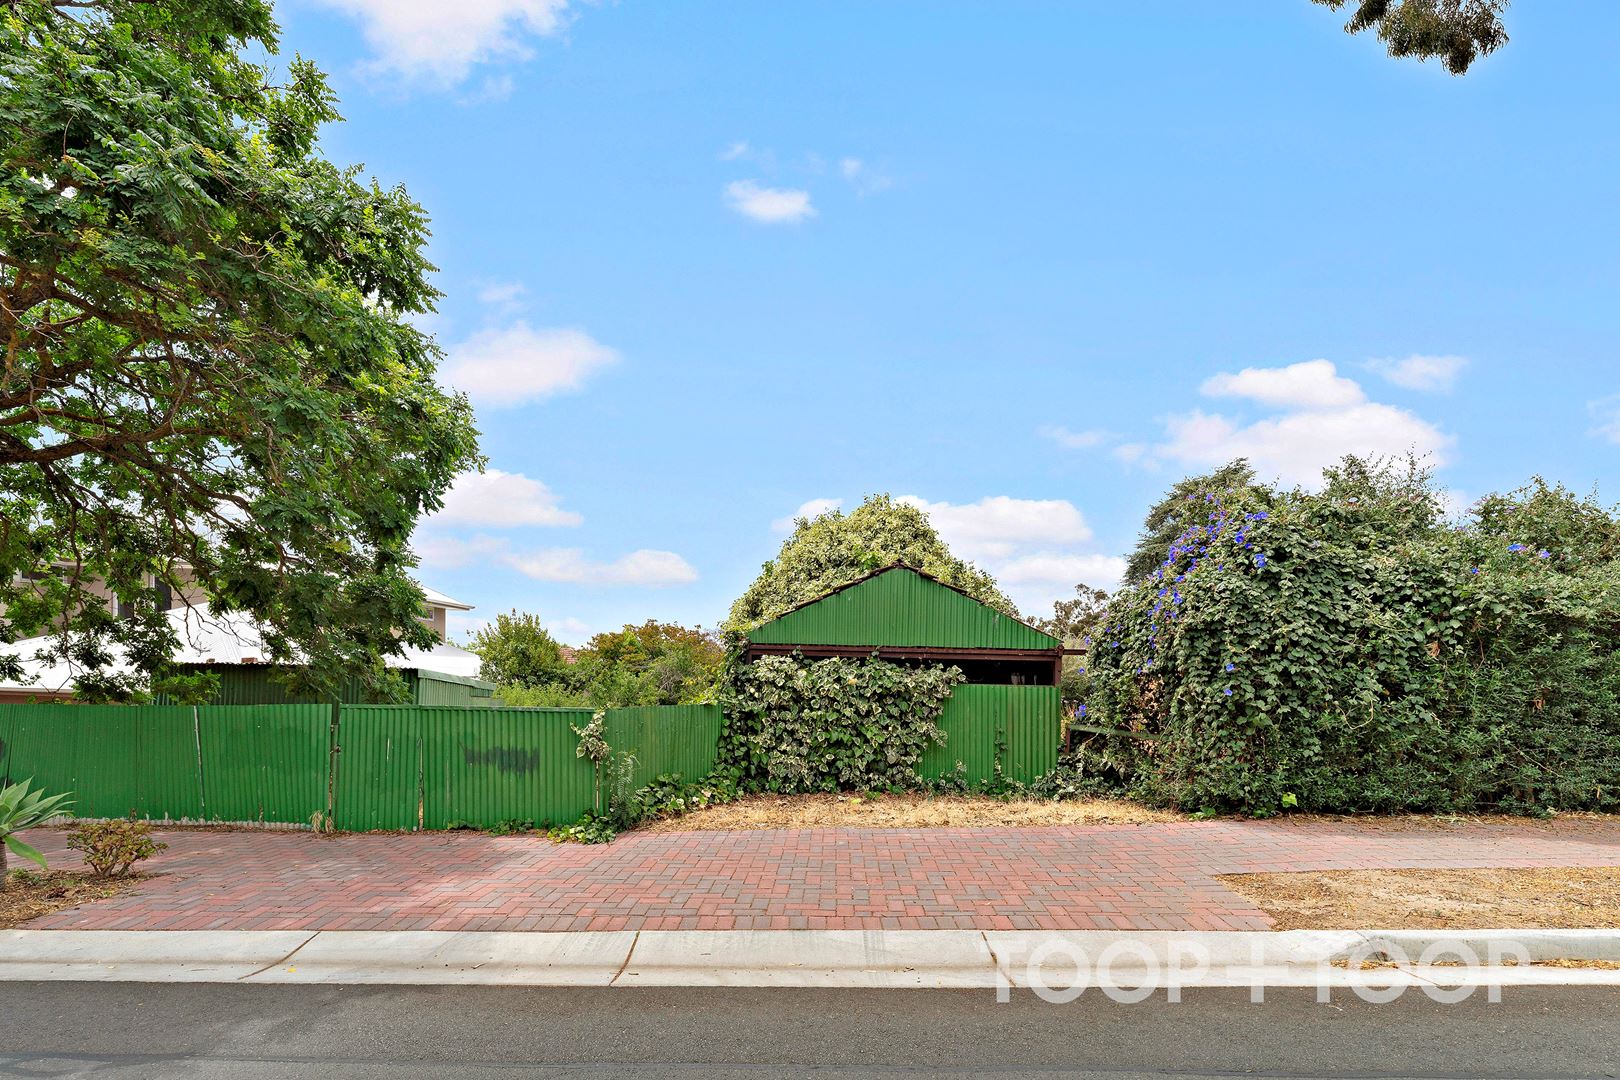
- Two street frontages (Myrona Ave and Brook Ave)
- Total land size of 1227 sqm approx
- Frontage of 19.71m
- Zoned to Glenunga International High School, Glen Osmond Primary School, and Linden Park Primary School
- Close to Burnside Village shopping
- Existing home with 3 bedrooms, kitchen/meals area, living room, and separate sitting room
This property is a hidden gem, offering a wealth of potential for the right buyer. Don't miss out on this rare opportunity to transform this space into something truly special.
Local Council: Burnside
Council rates: $2,361 p.a. approx.
Year built: 1945
Land size: 1227 sqm approx.
SA Water rates: $285.63 p.q. approx.
Disclaimer: TOOP+TOOP has taken all reasonable care to ensure this property information is accurate at the time of publication. Information has been obtained from sources we believe to be reliable, including the vendor, relevant authorities and third-party suppliers. However, we cannot guarantee its accuracy or completeness and, to the extent permitted by law, accept no liability for any errors or omissions. This includes, but is not limited to, land size, floor plans, building area, building age, condition, zoning, council rates and rental figures. Details may change after publication. Measurements, floor plans and images are a guide only, and some images may be digitally styled or virtually furnished. Interested parties should make their own enquiries, including with relevant authorities, and obtain independent legal and financial advice before proceeding. RLA 301309, RLA 301302, RLA 317292
Sold on Dec 9, 2023
$2,234,000
Auction Time
Property Information
Built 1945
Land Size 1227.00 sqm approx.
Council Rates $2,469.70 approx.
ES Levy $269.20pa approx.
Water Rates $296.78 p.q. approx.
CONTACT AGENT

Neighbourhood Map
Schools in the Neighbourhood
| School | Distance | Type |
|---|---|---|