28 Wilton Terrace
Torrensville
3
Beds
1
Bath
6
Cars
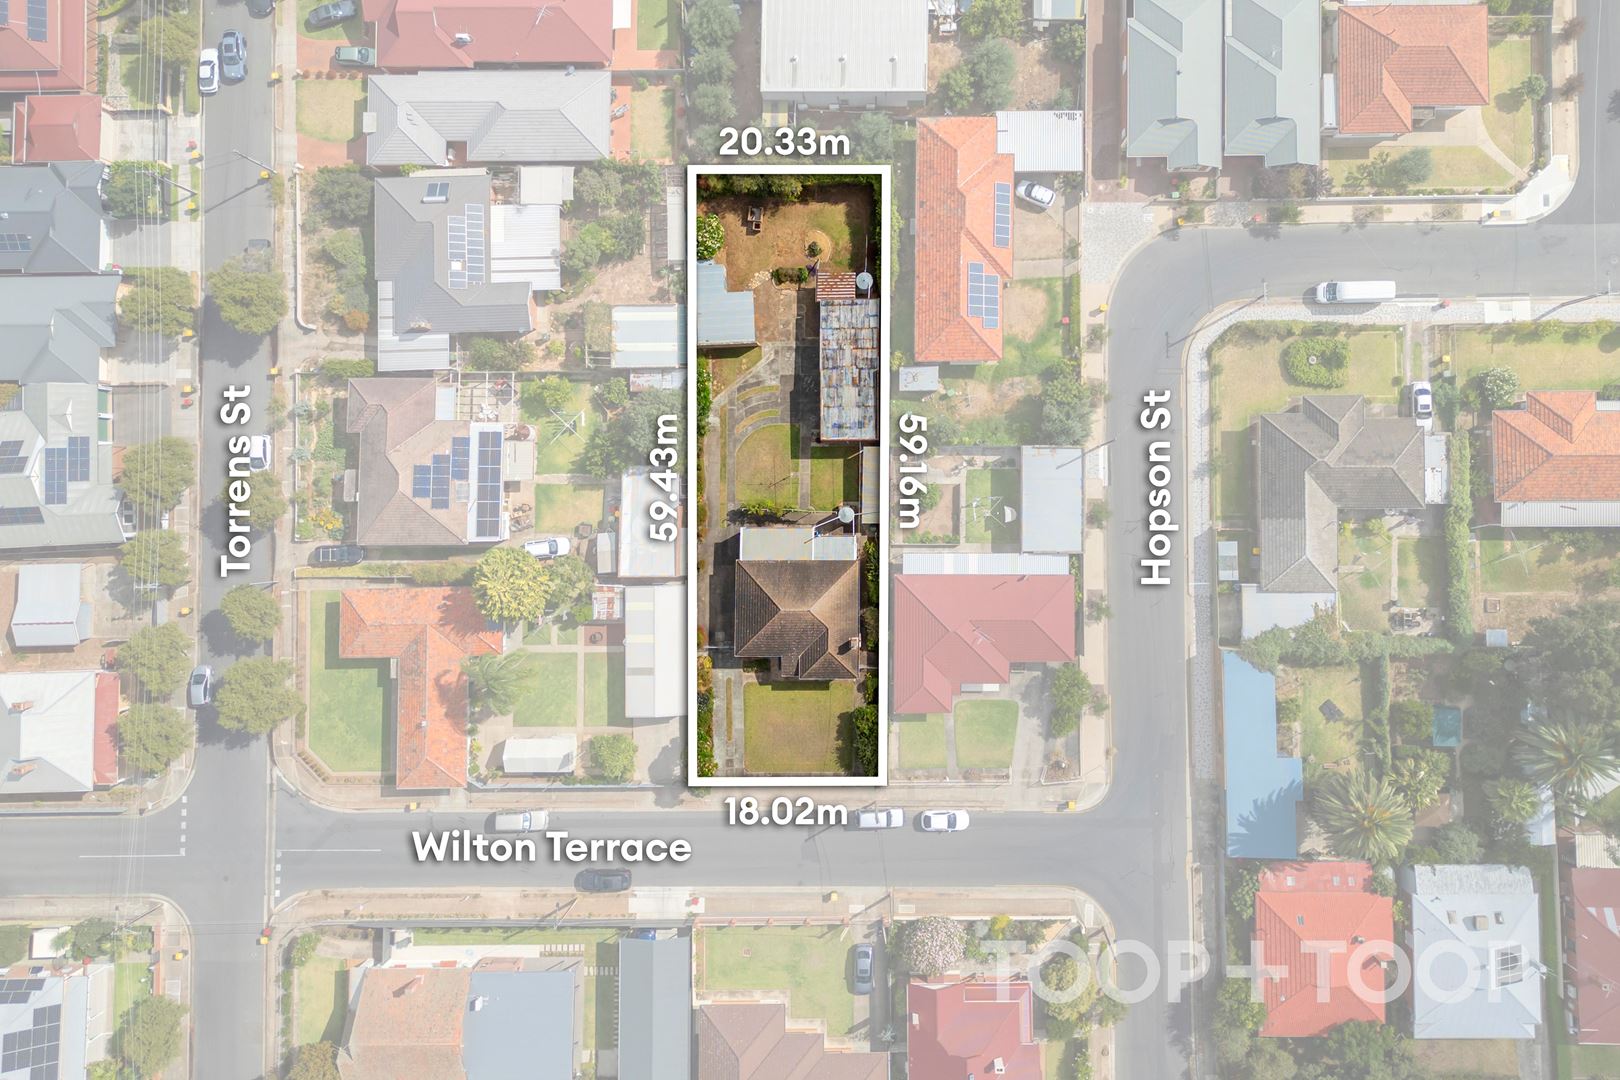
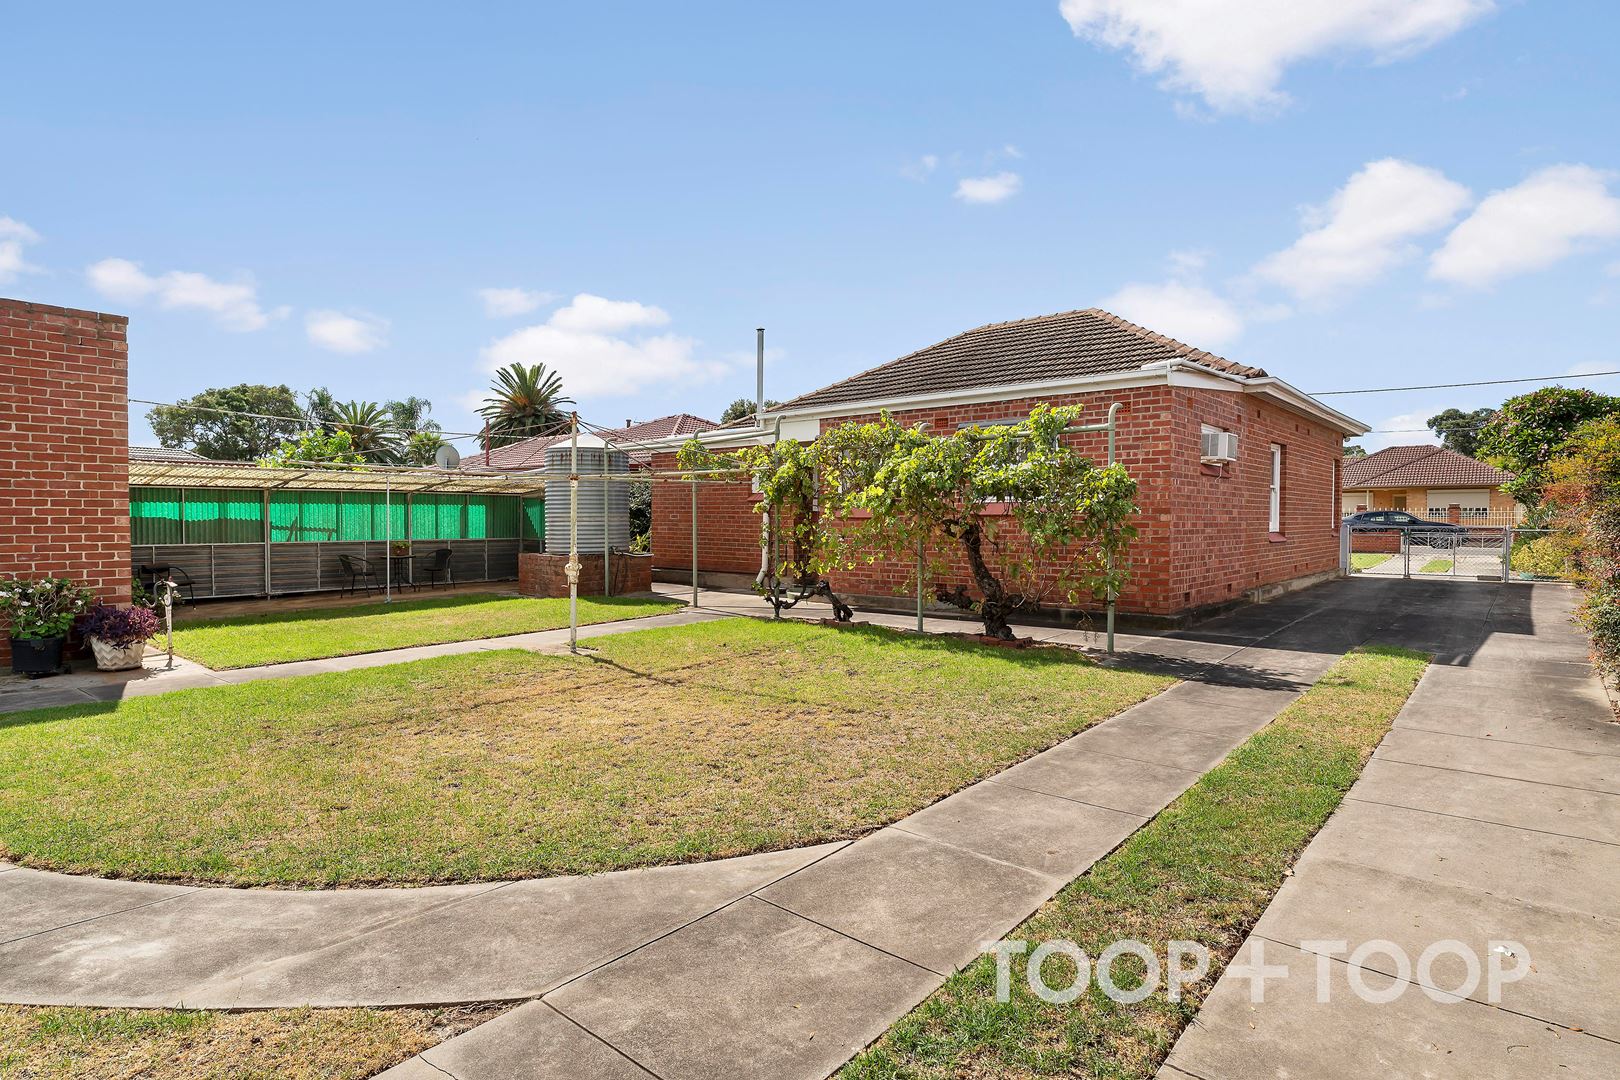
Fabulous block size of approx. 1120m2 with frontage approx. 18.02m
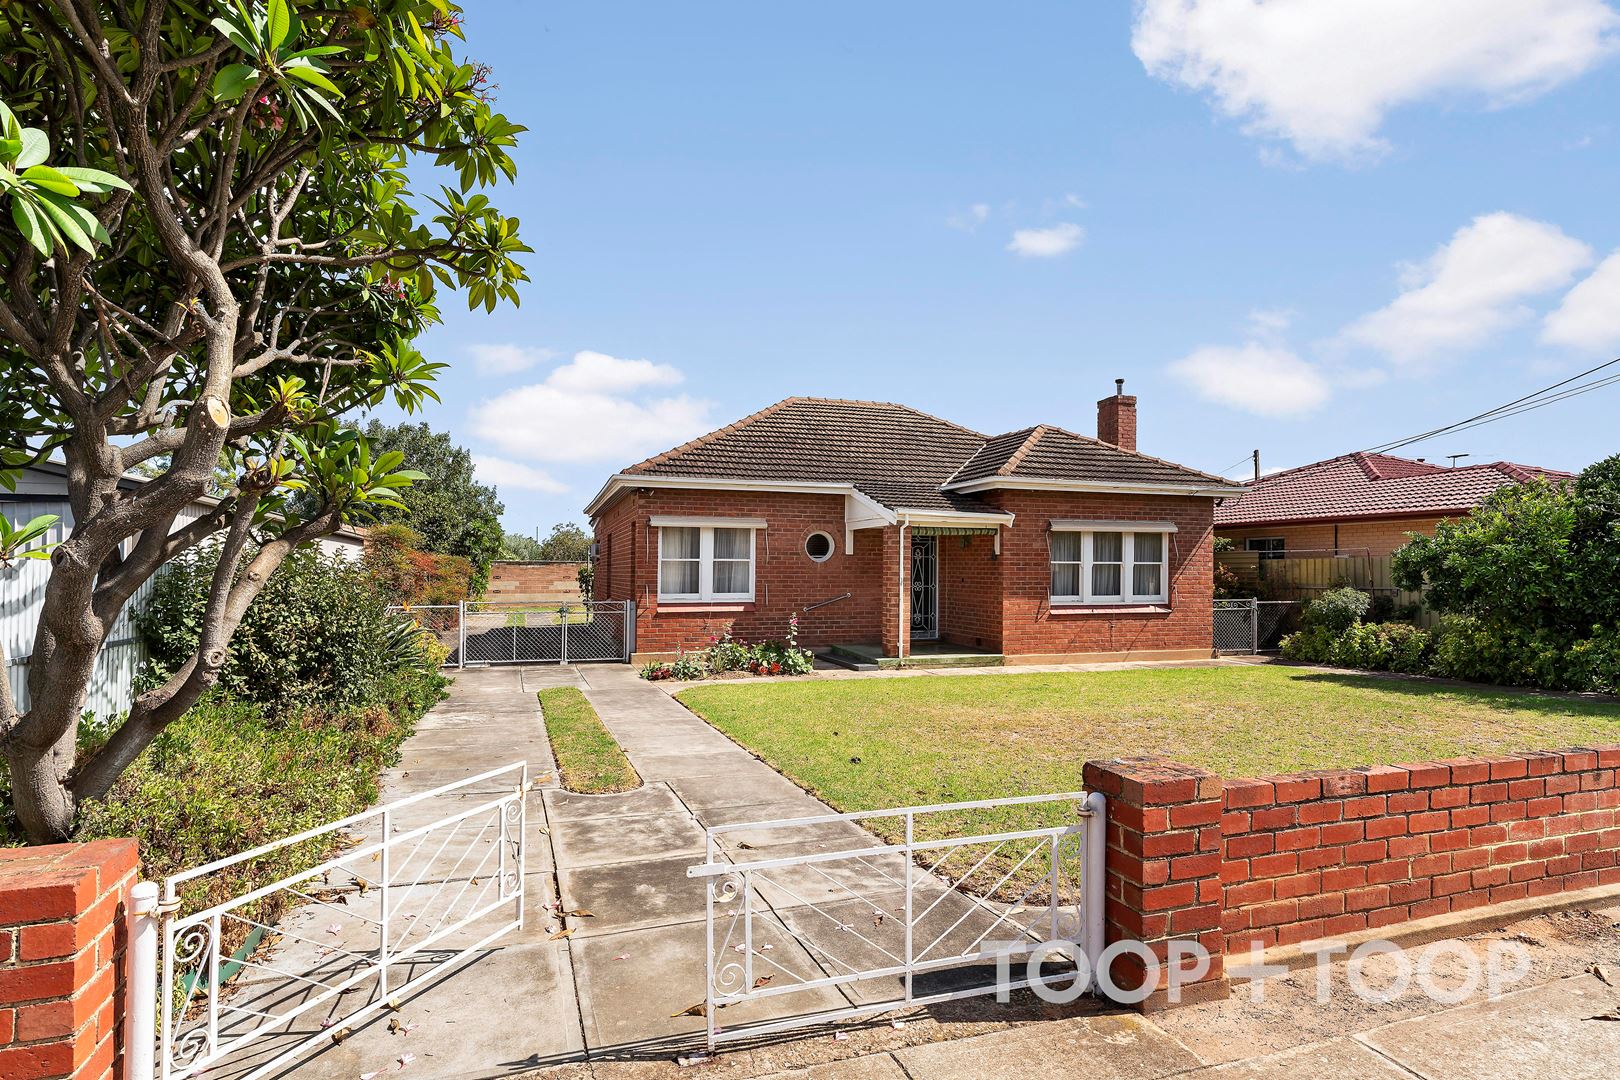
What a excellent opportunity to buy a home on a large piece of land area which is ideally nestled in this popular and sought after suburb of Torrensville…
It has been in the same family for over 70 years but it’s now time to sell to a new owner and family. Explore the potential of possibly sub-dividing Subject to Planning Consents or be creative and give the home a fresh new approach…
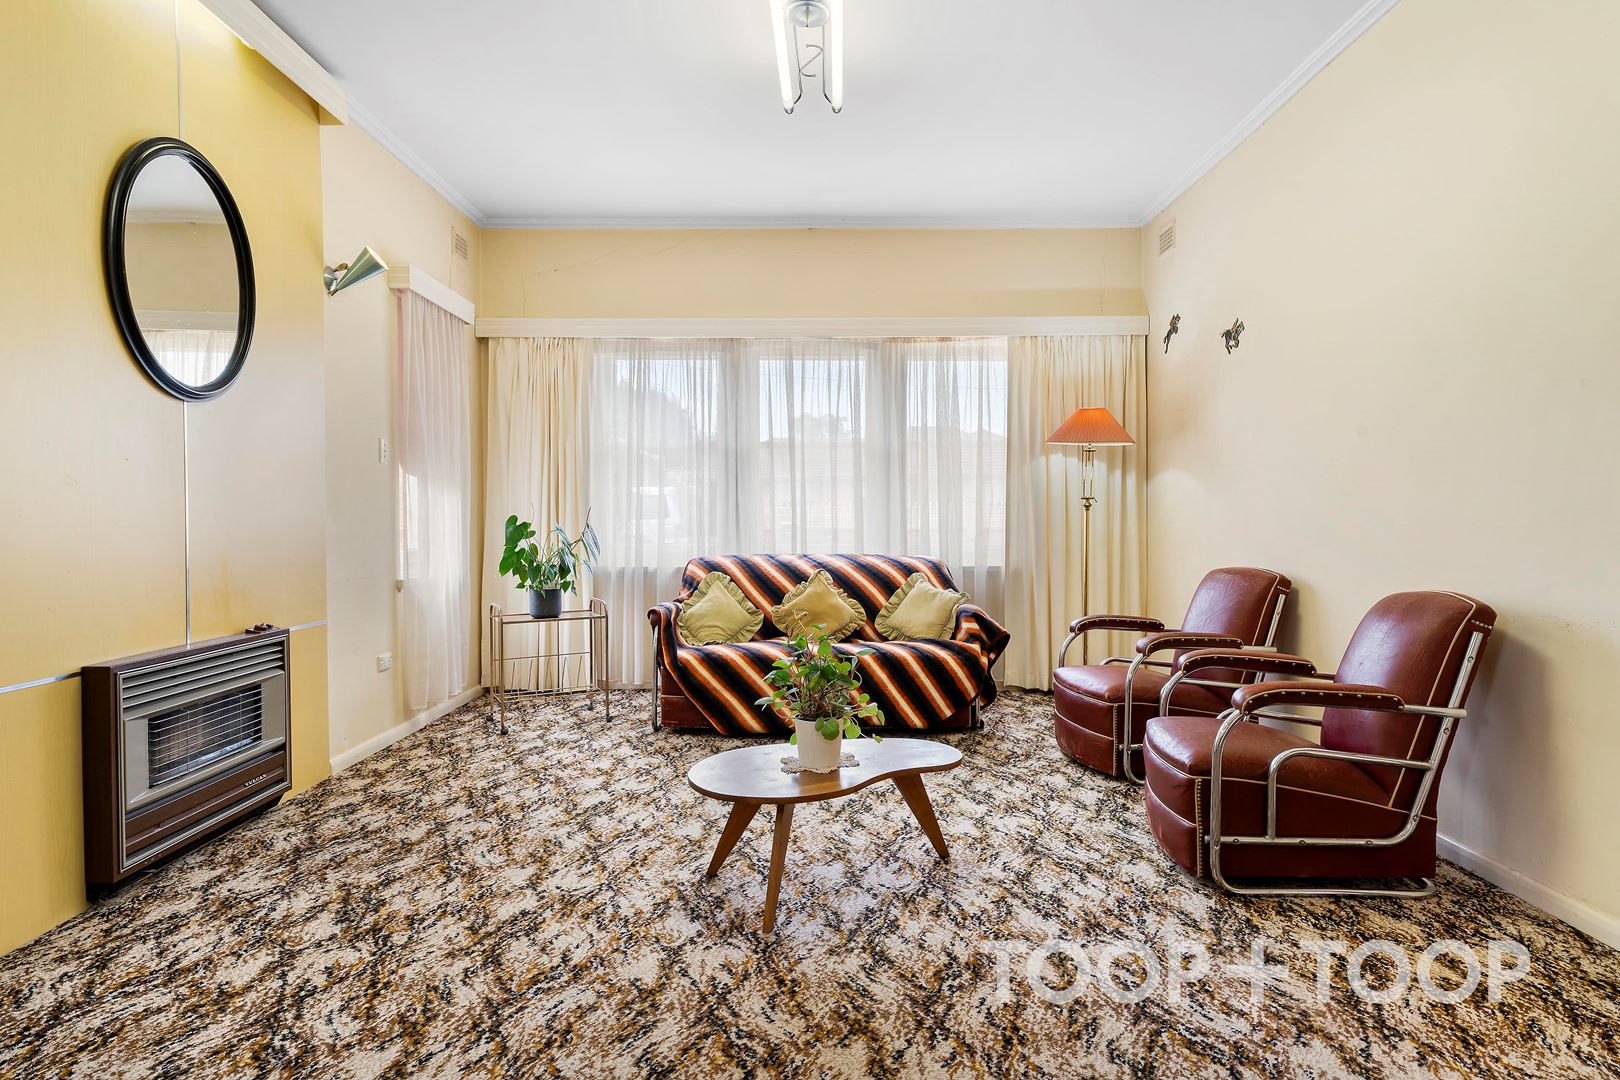
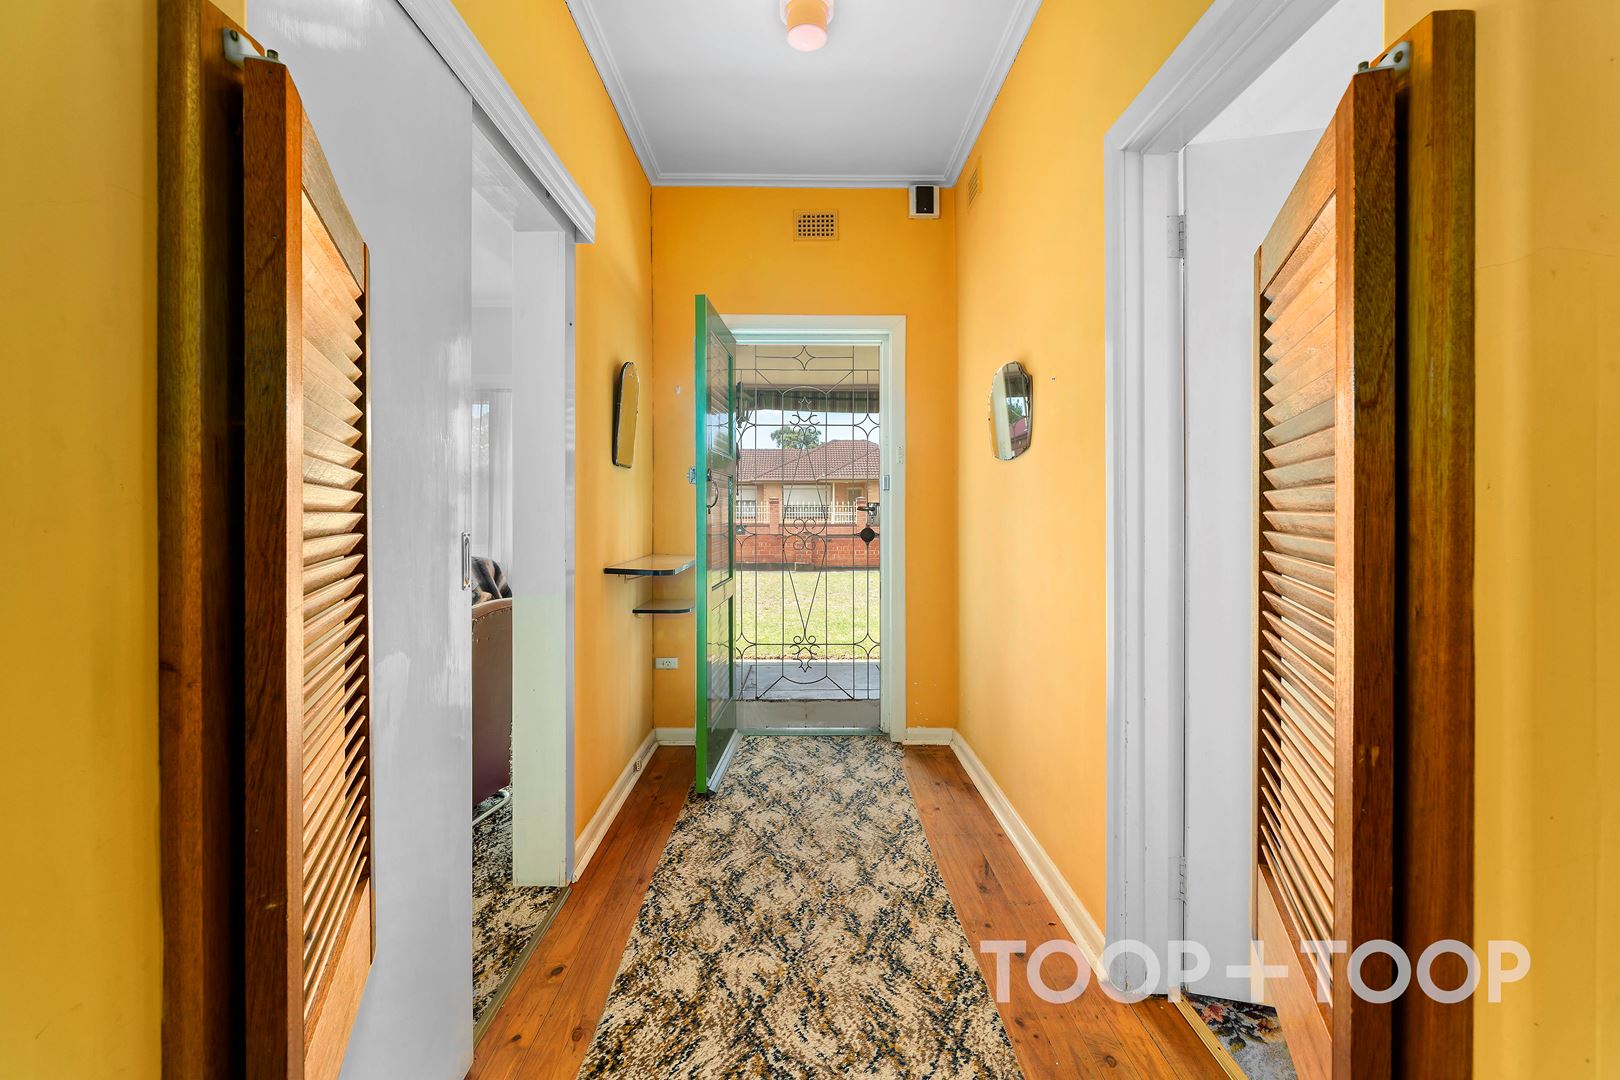
'A step back in time'...as you enter this home you will instantly feel the ambience of a bygone era with the style and decor it presents.
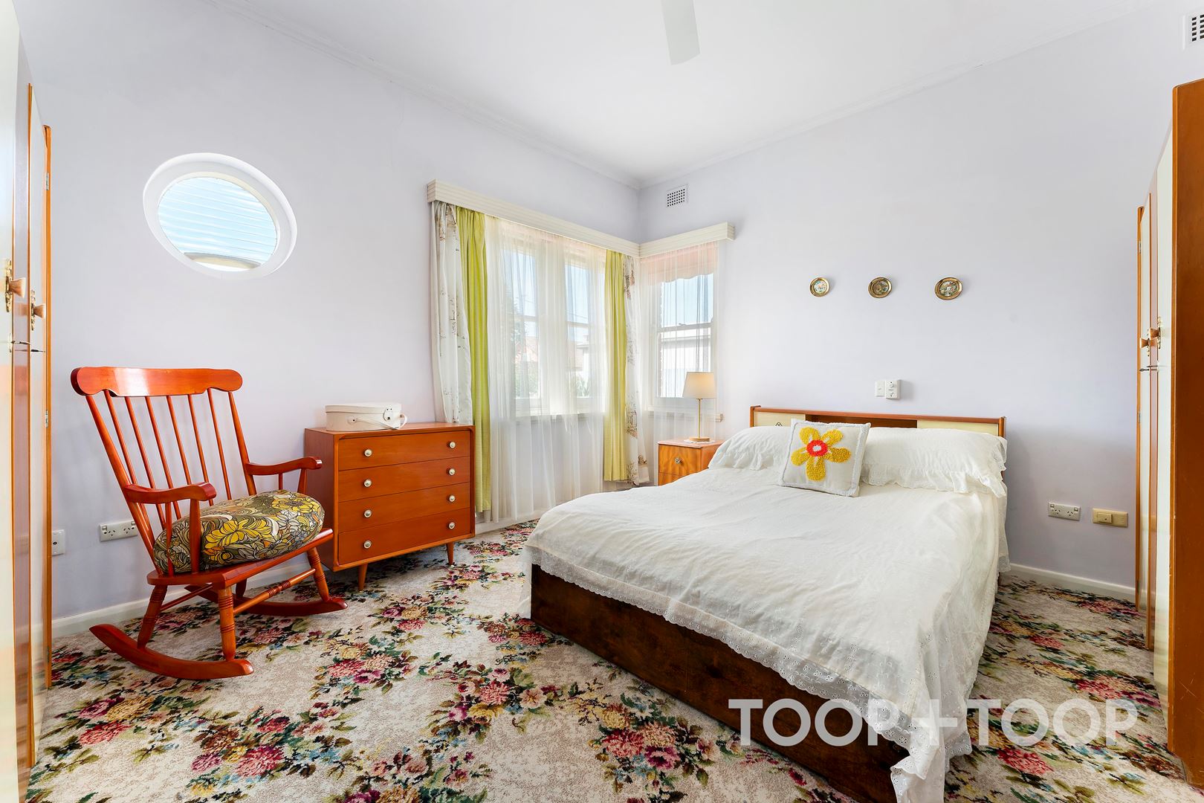
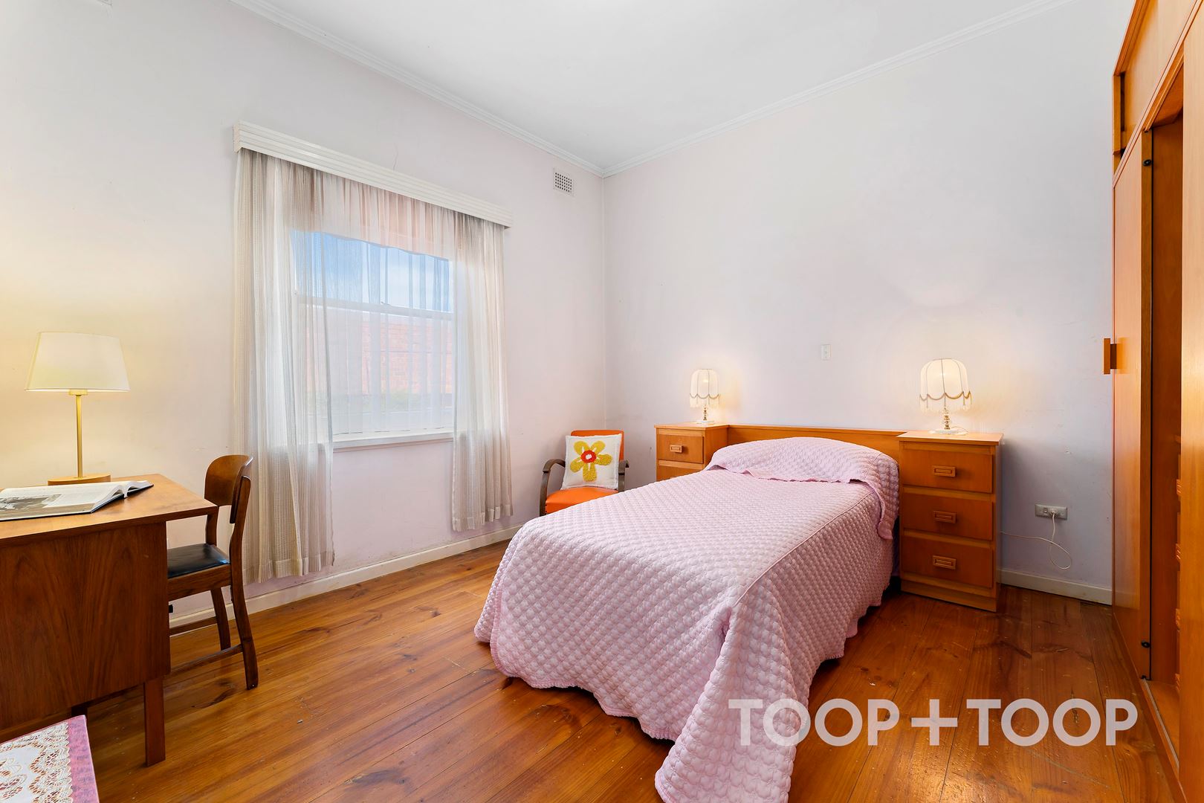
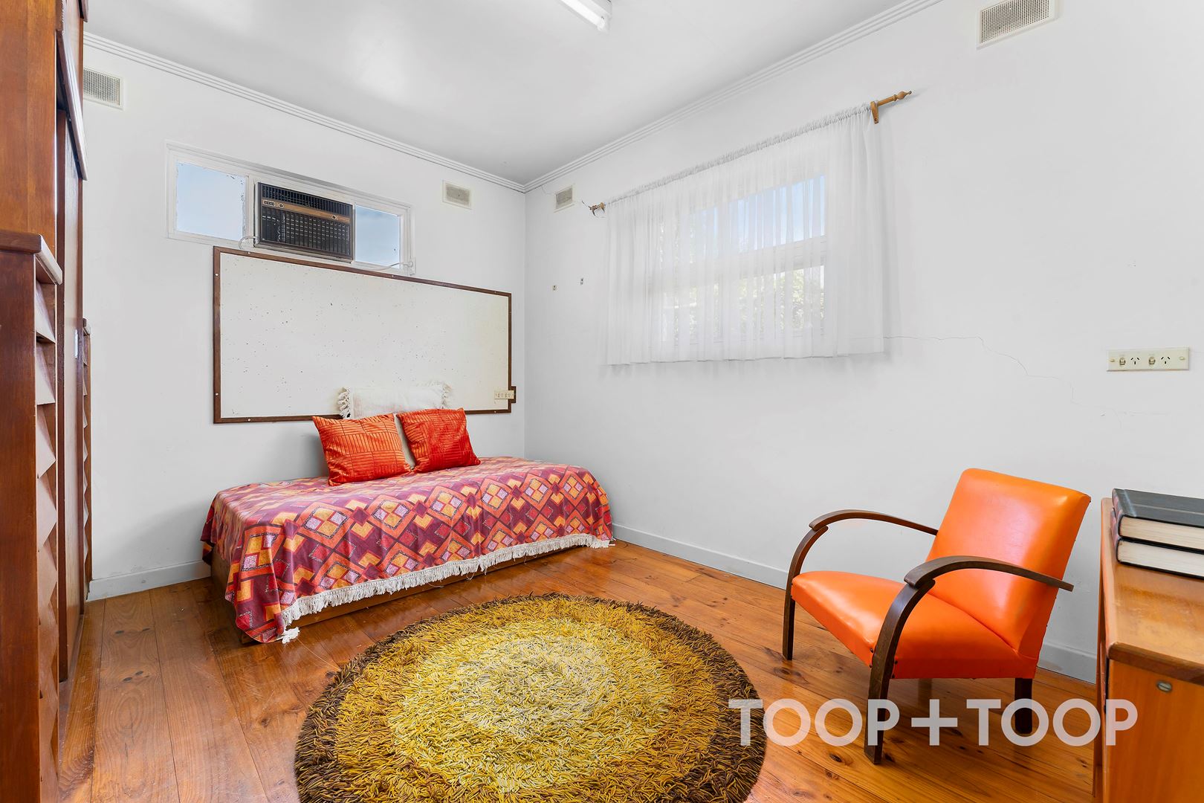
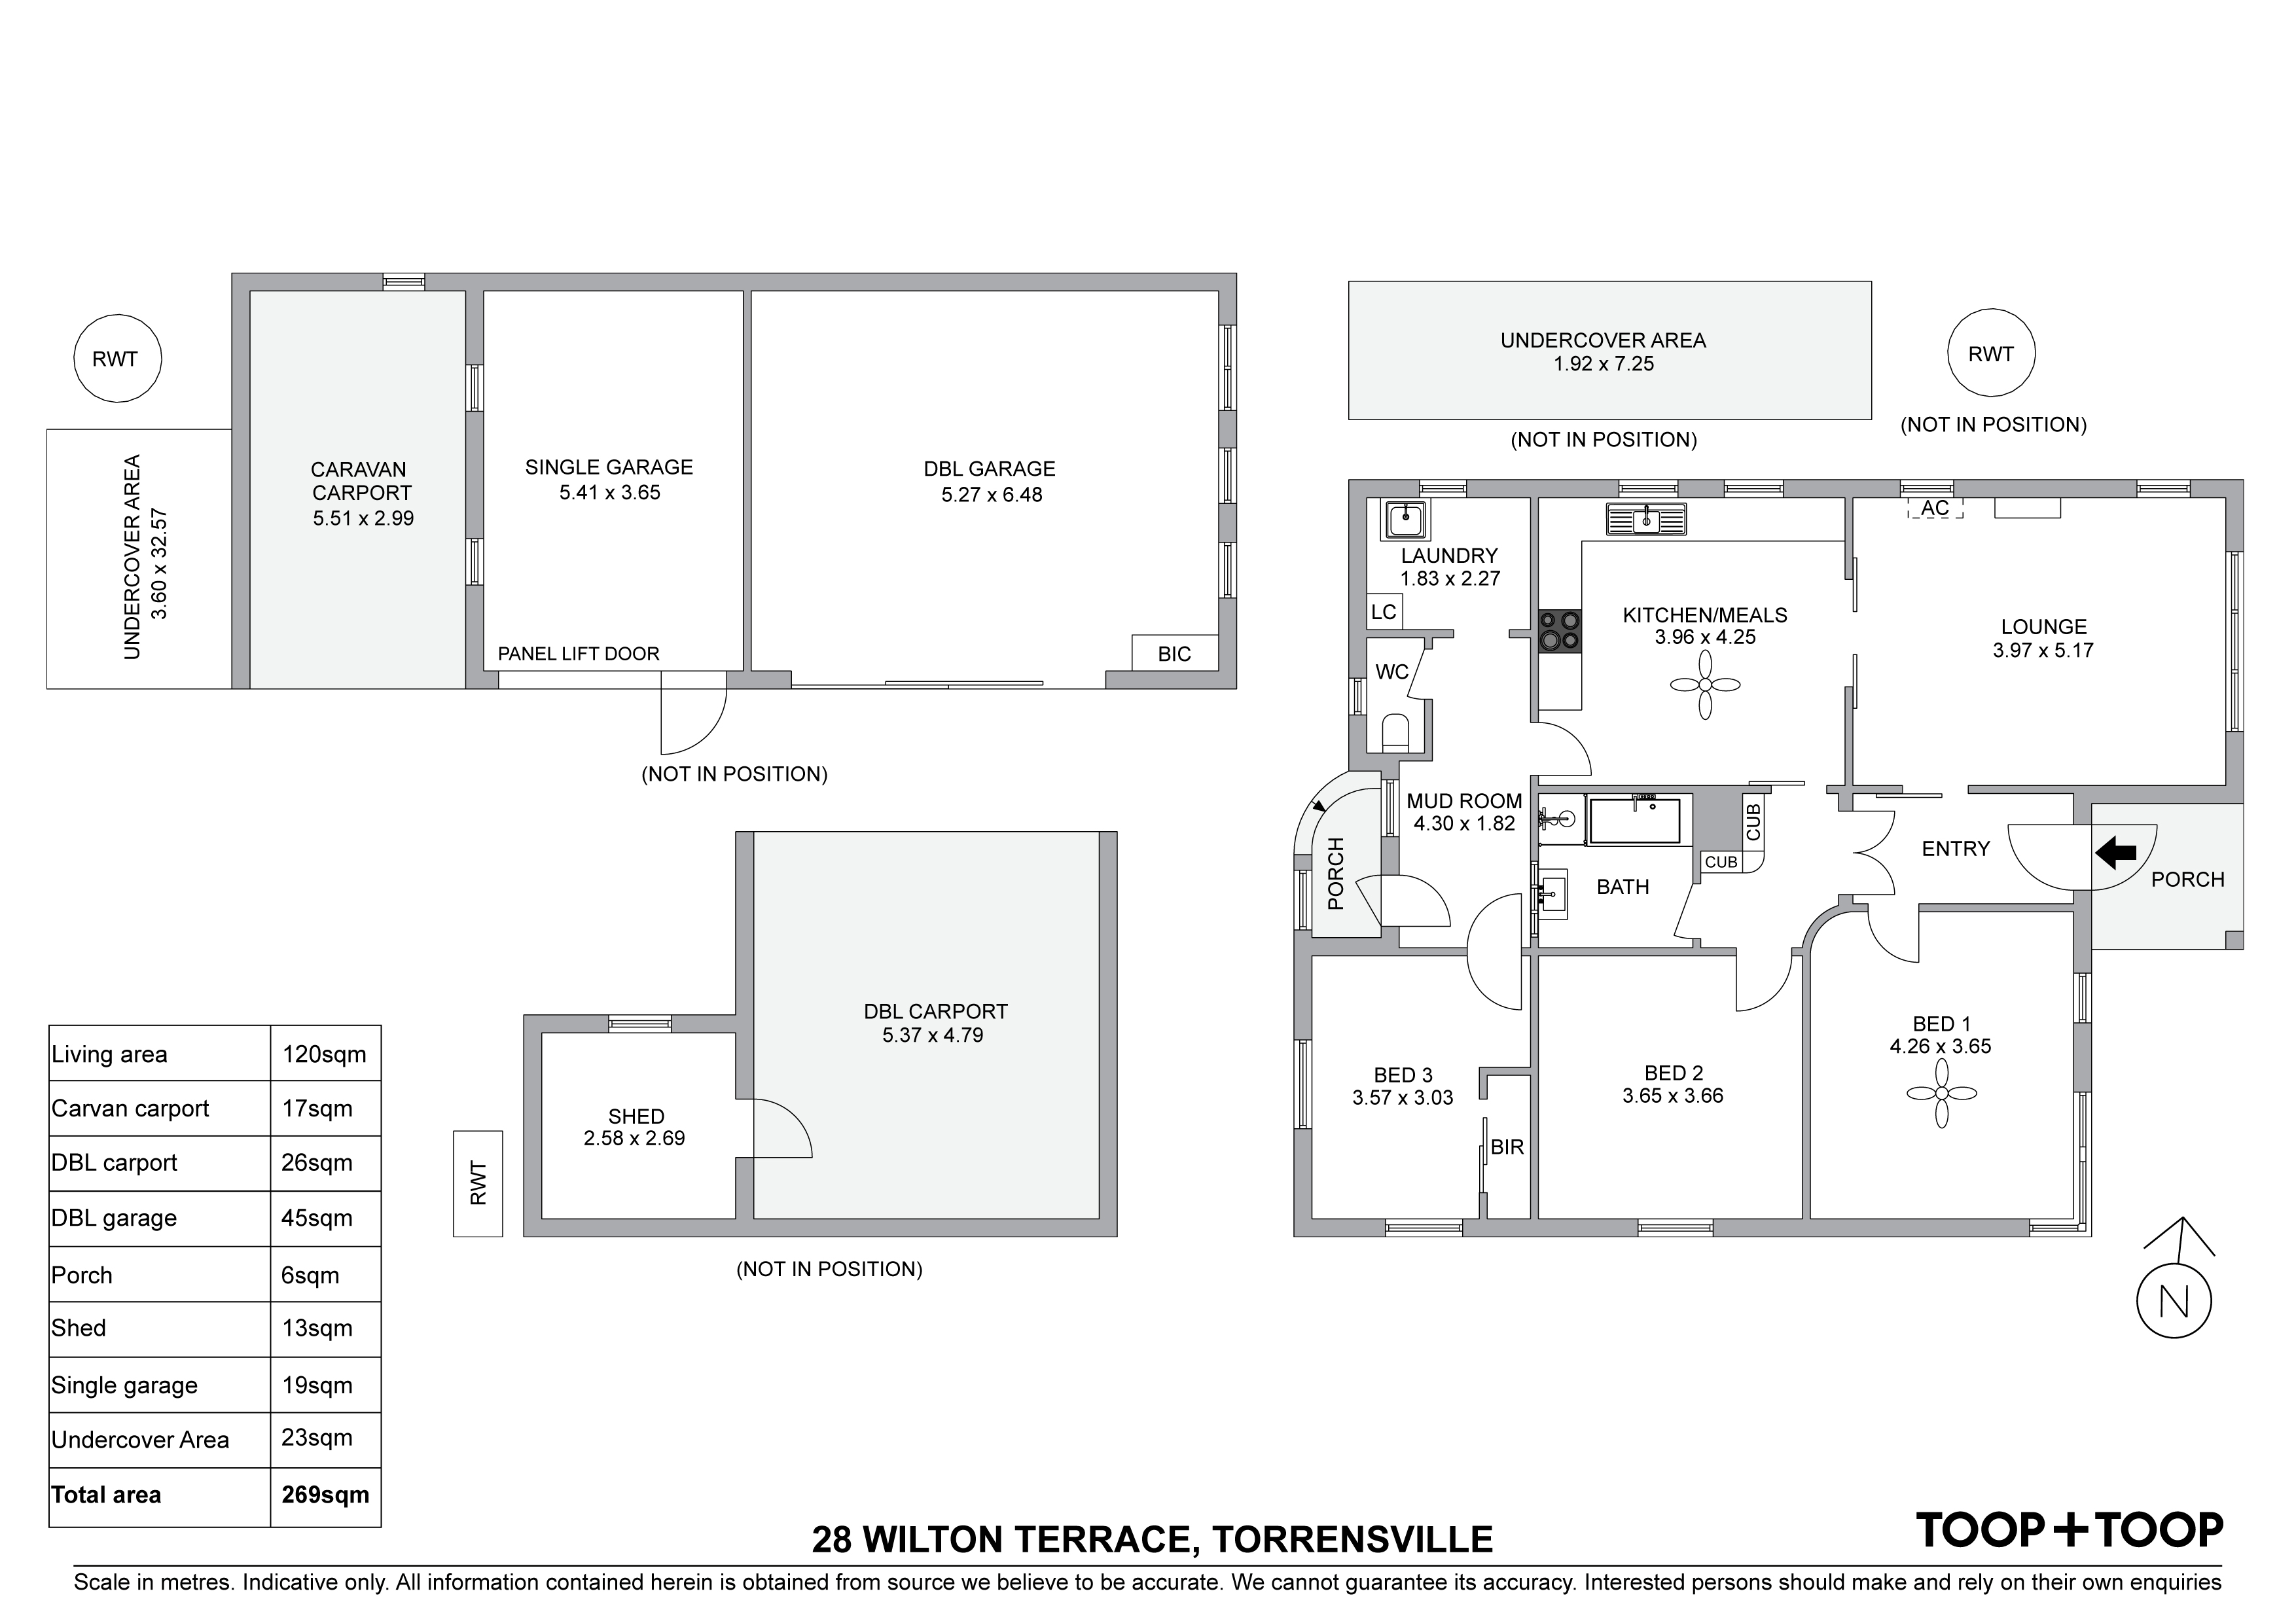
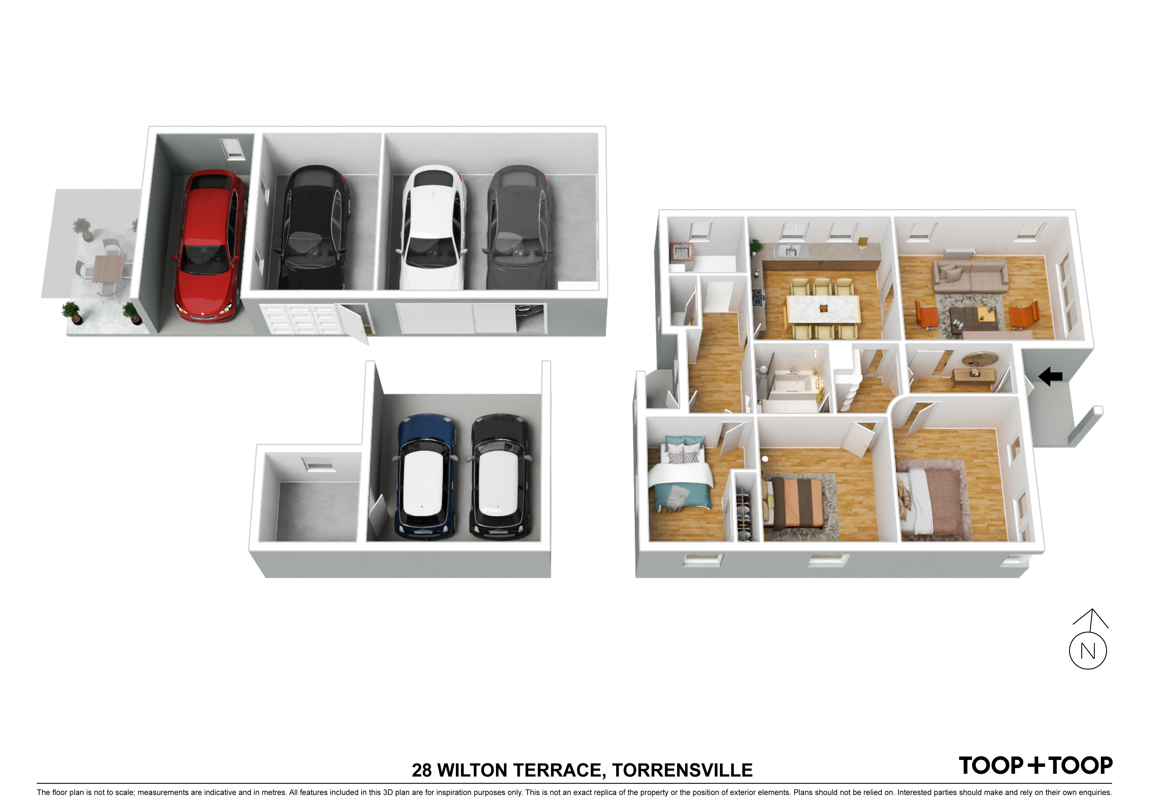
It has warm and colourful interior whilst offering comfortable living with up to 3 bedrooms, bedroom 2 with robe whilst the 3rd bedroom can also be used as an home-office or study. The main bedroom features a ceiling fan and slightly curved corner wall.
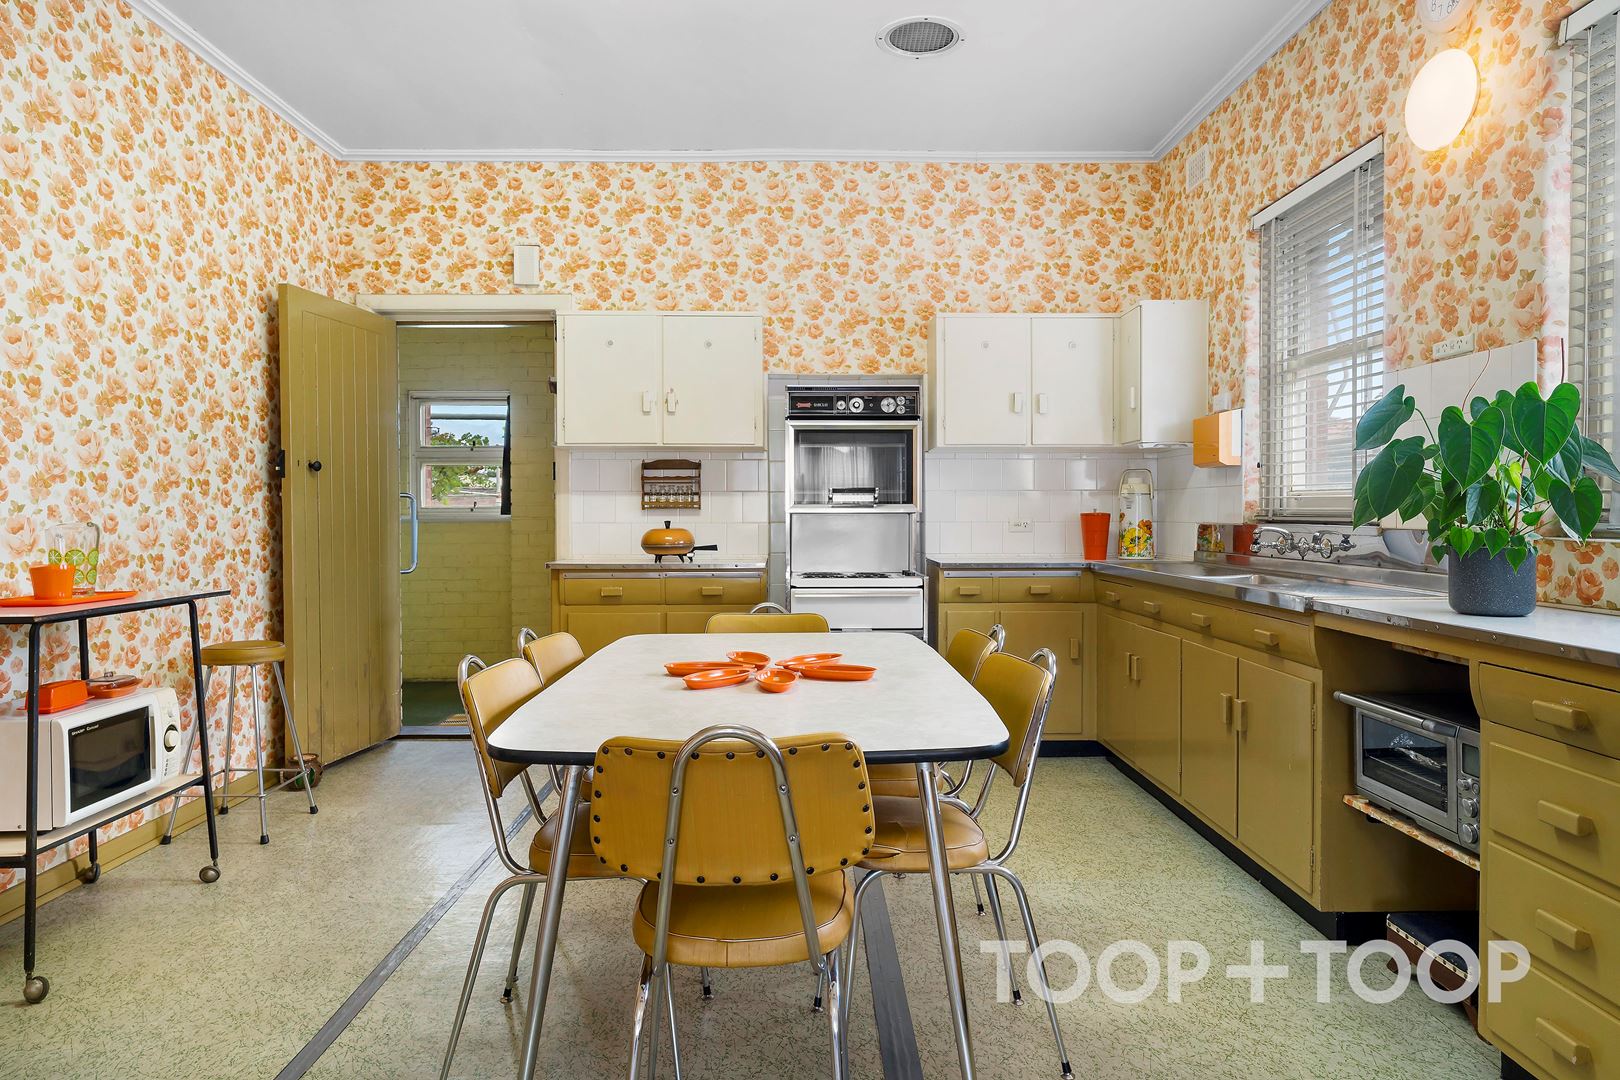
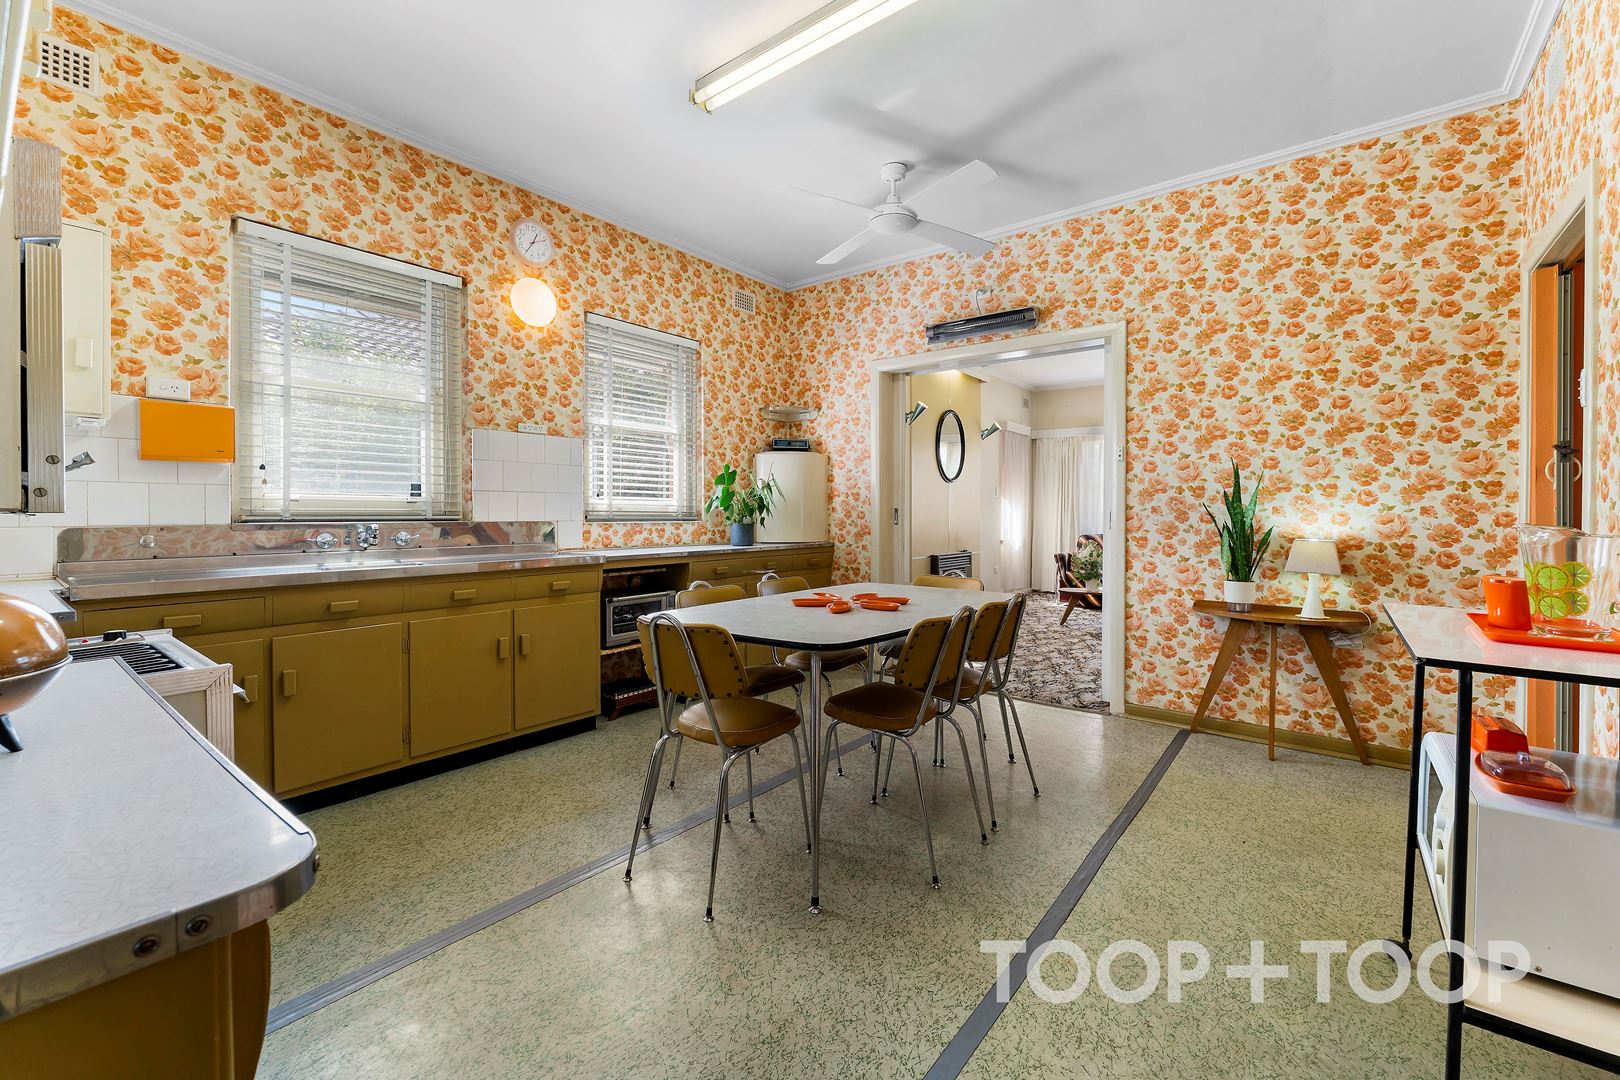
The living room is of good proportions where the family can comfortably entertain whilst connecting sliding doors provide a flow through to the large country style eat-in kitchen which has a very vintage vibe with the original cabinetry, flower-power patterned wall paper and retro-style cooker.
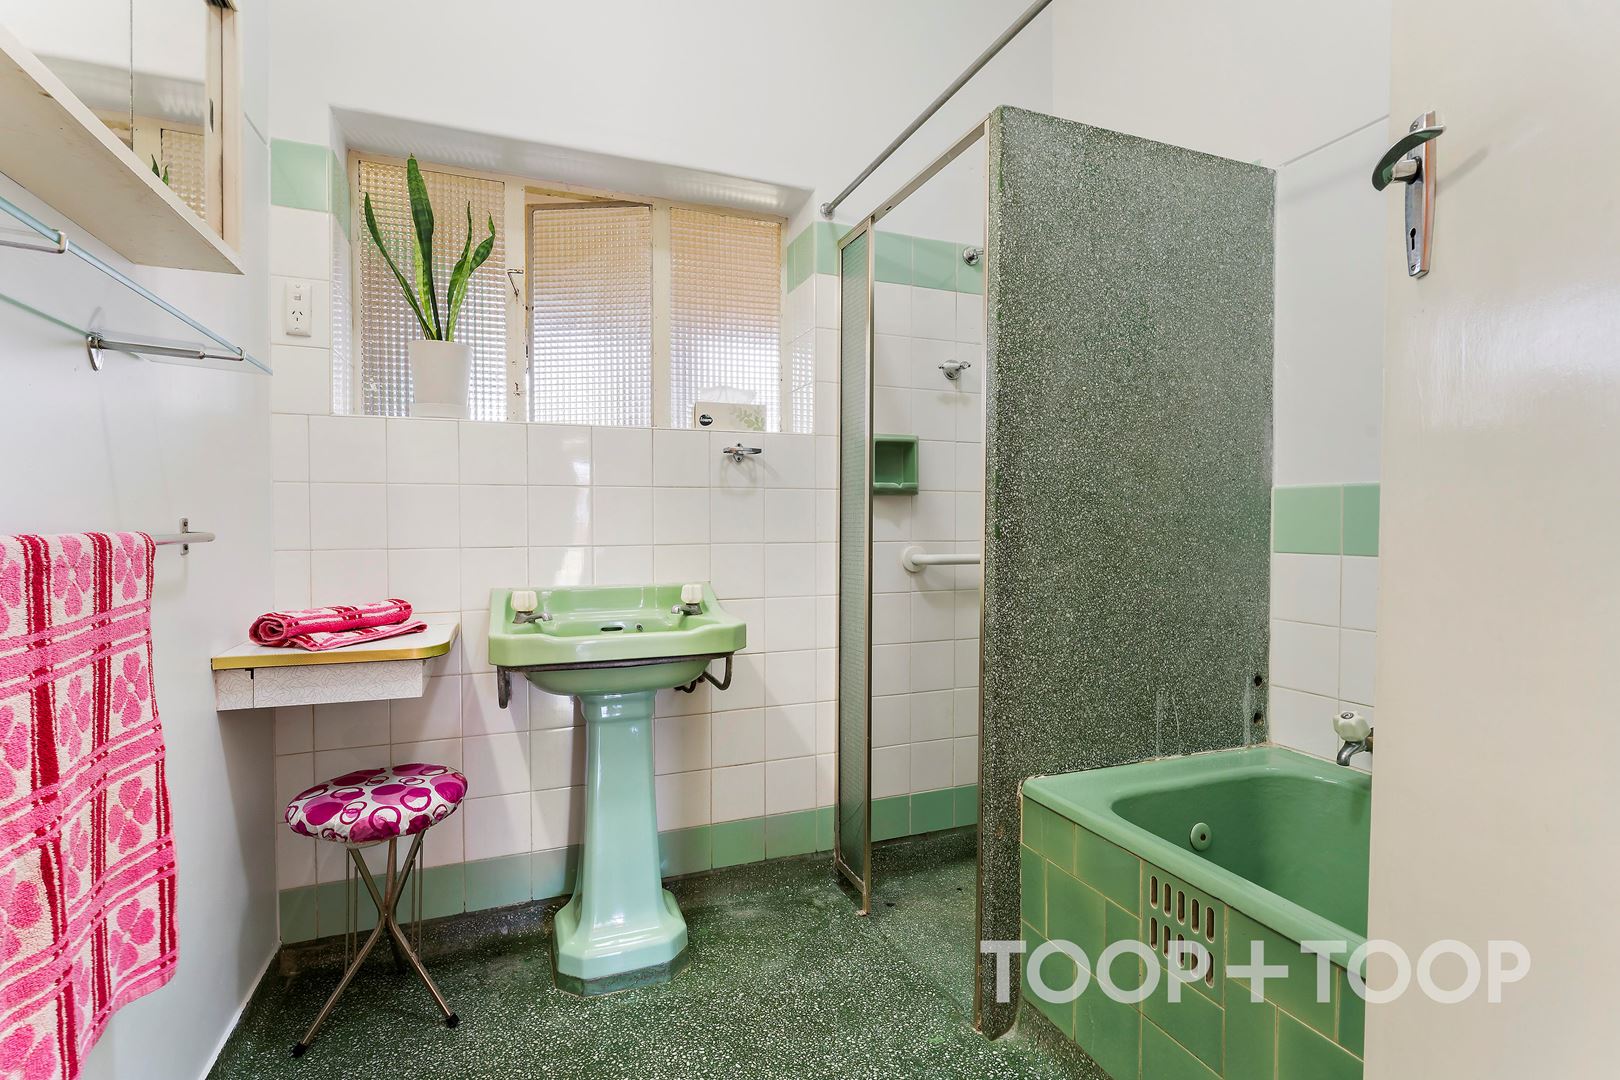
The bathroom also has a retro-vibe with the terrazzo floor, pedestal basin plus deep-soaker bath and shower cubicle. The w.c. is separate.
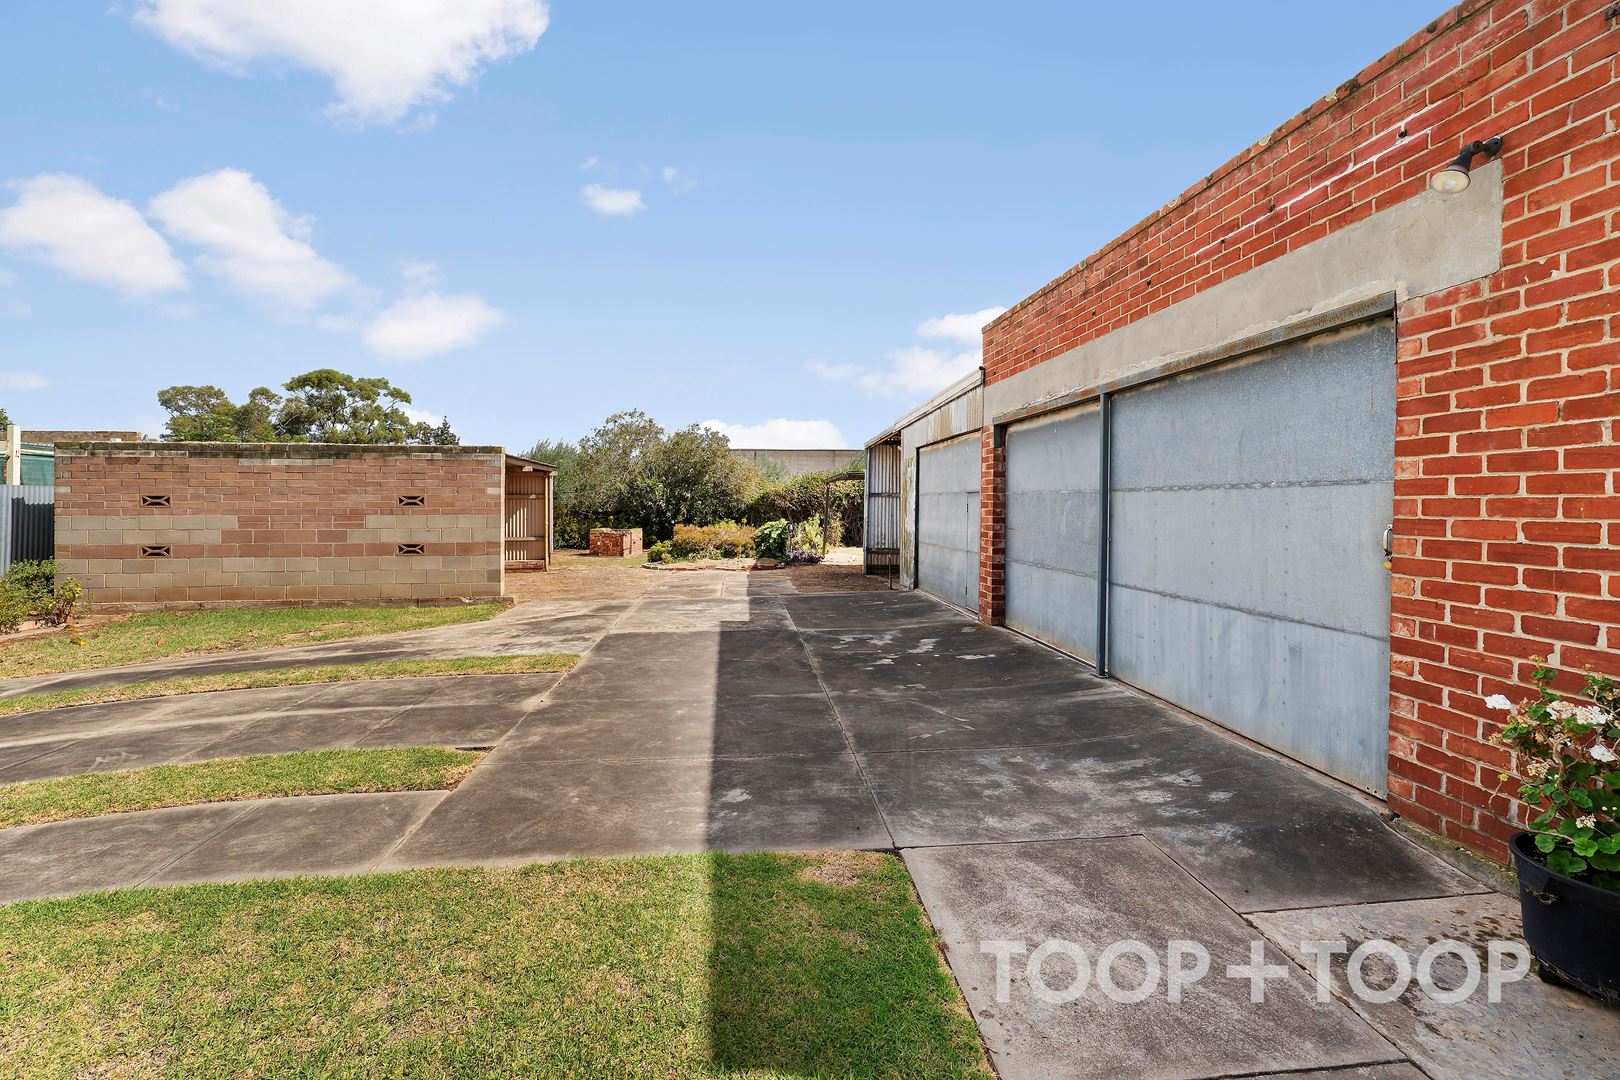
The rear garden offers lots of open space and should especially be of interest to car enthusiasts…there is a double garage plus attached single garage, caravan carport, 2 car carport and storage/garden shed.
Features:
R/C wall mounted air conditioner in the lounge room
Built-in robe to rear bedroom/study
2 Ceiling fans
Floorboards
Laundry with stainless steel trough
Built in 1951
Covered parking for up to 6 cars - great for car enthusiasts
Conveniently located within close proximity to Torrensville Shopping Centre, Brickworks Market Place, several schools, public transport and within 10 minutes to the city. Take a walk to Frank Norton Reserve which is just down the end of Torrens Street heading towards the city as it has a delightful open space and playground area.
Disclaimer: TOOP+TOOP has taken all reasonable care to ensure this property information is accurate at the time of publication. Information has been obtained from sources we believe to be reliable, including the vendor, relevant authorities and third-party suppliers. However, we cannot guarantee its accuracy or completeness and, to the extent permitted by law, accept no liability for any errors or omissions. This includes, but is not limited to, land size, floor plans, building area, building age, condition, zoning, council rates and rental figures. Details may change after publication. Measurements, floor plans and images are a guide only, and some images may be digitally styled or virtually furnished. Interested parties should make their own enquiries, including with relevant authorities, and obtain independent legal and financial advice before proceeding. RLA 301309, RLA 301302, RLA 317292
Sold on Apr 27, 2024
$1,260,000
Auction Time
Property Information
Built 1951
Land Size 1120.00 sqm approx.
Council Rates $2290.55pa approx.
ES Levy $220.10pa approx.
Water Rates $246.89pq approx.
CONTACT AGENT

Neighbourhood Map
Schools in the Neighbourhood
| School | Distance | Type |
|---|---|---|