31 Cator Street
Glenside
2
Beds
1
Bath
3
Cars
Unmissable opportunity in prestigious locale
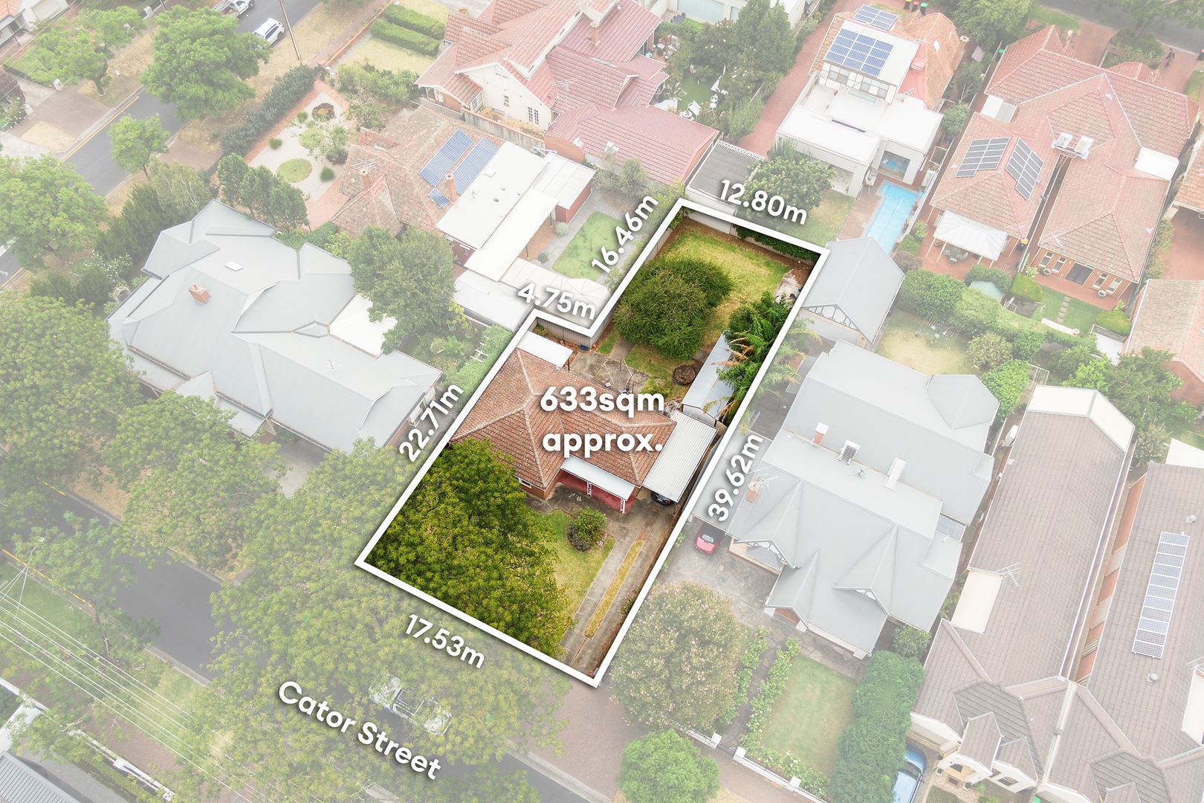
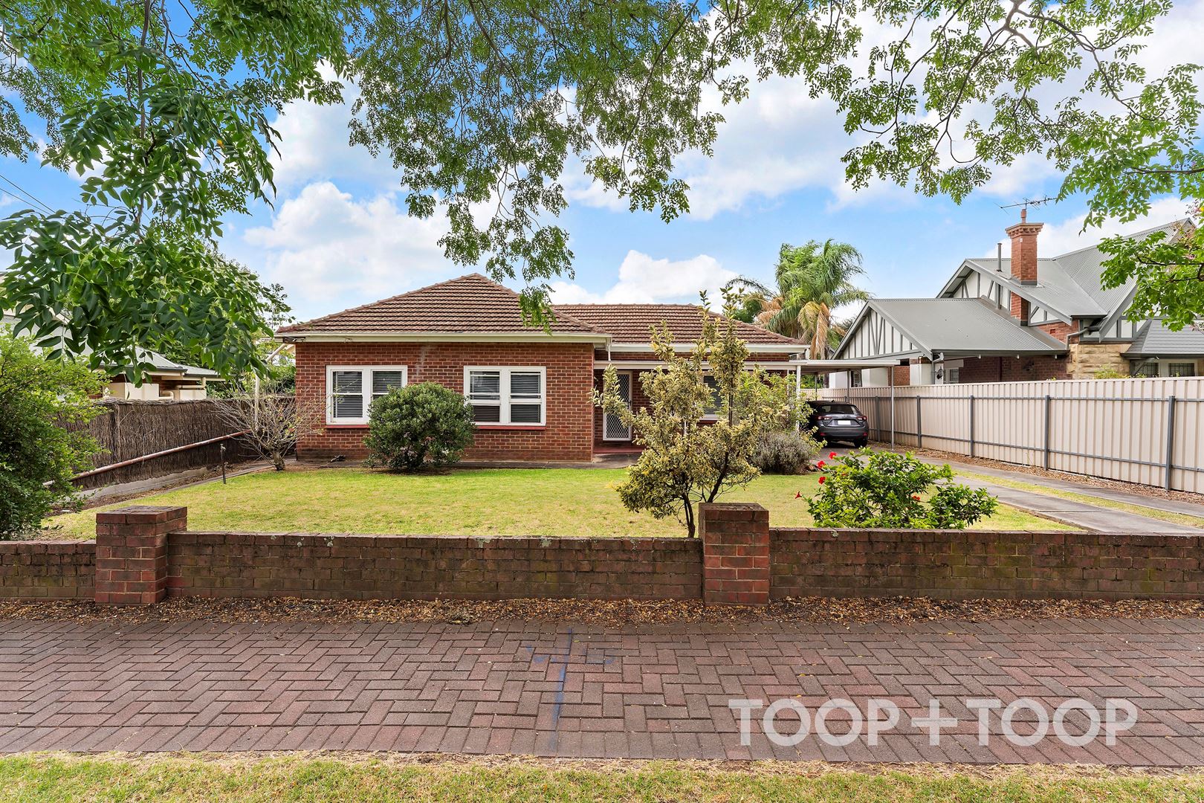
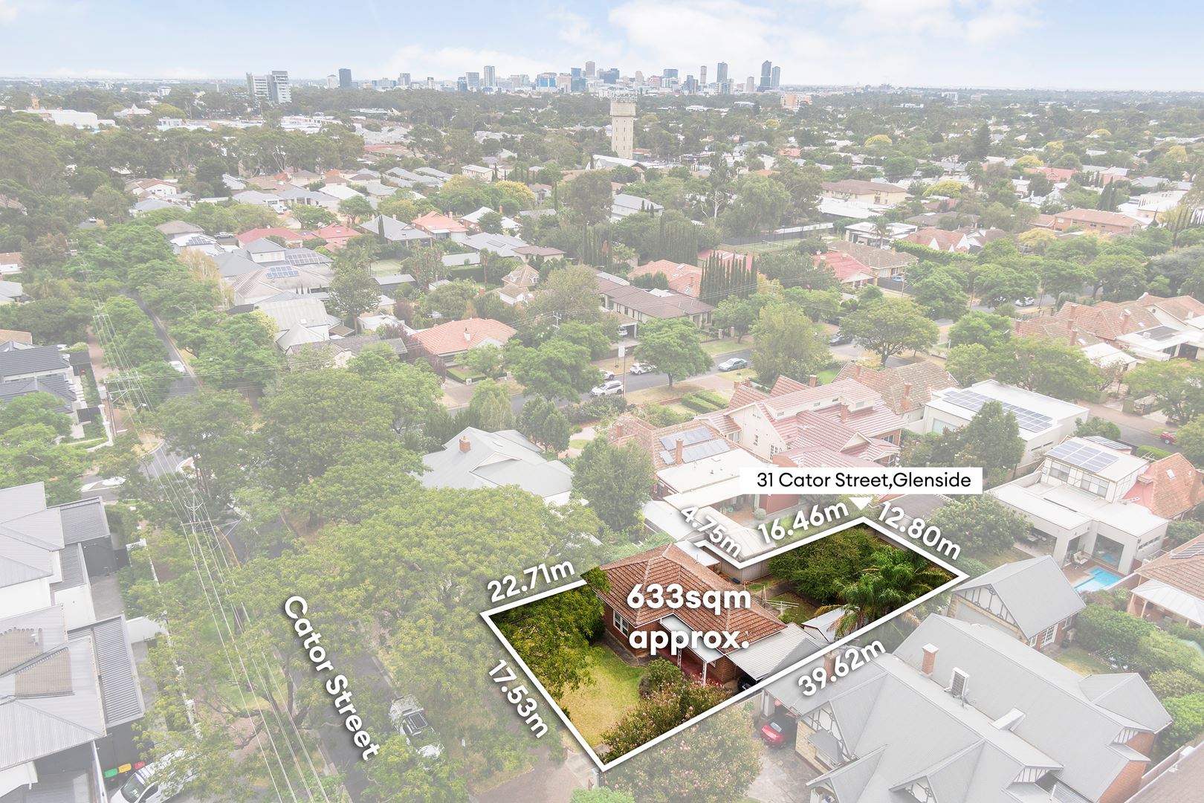
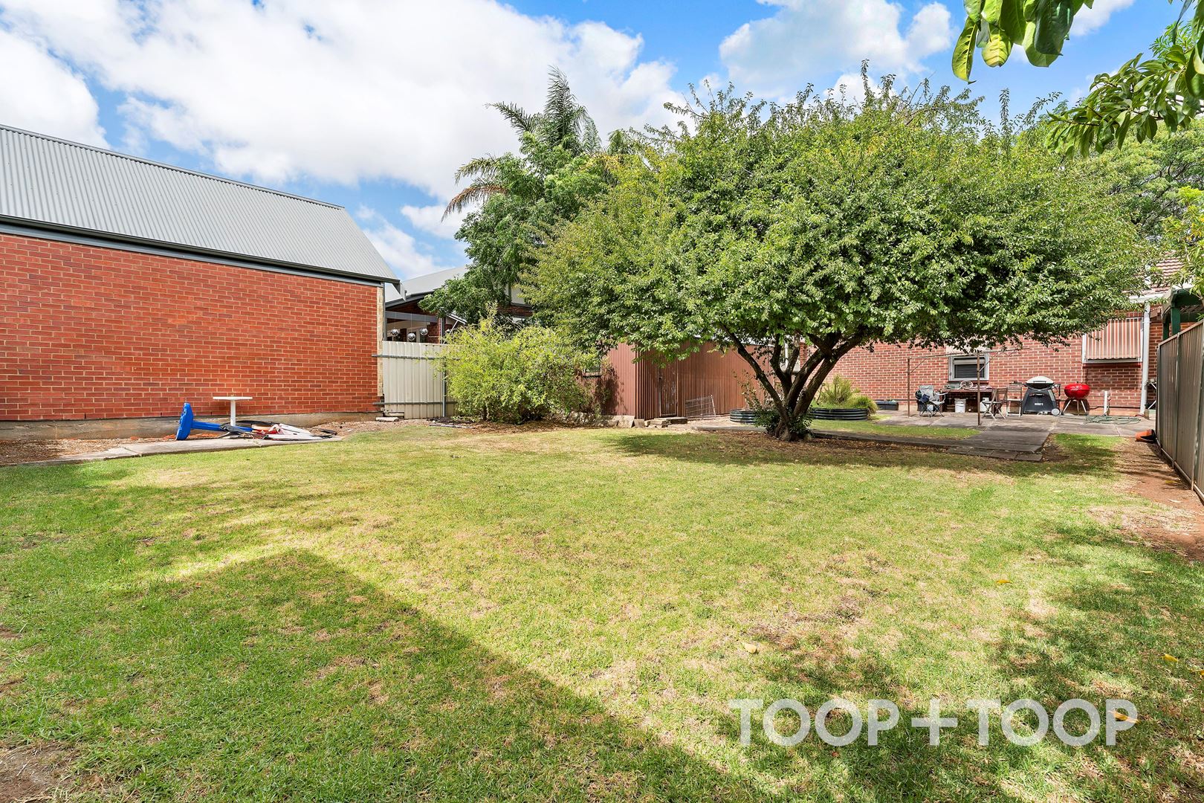
Resting on a generous 633sqm allotment with an impressive 17.5m frontage approx., the property offers boundless potential for the astute developer/investor.
This Torrens titled gem, comfortably tenanted until December 2024, represents a low-maintenance prospect with an underpinning growth narrative driven by the prestigious eastern suburbs locale.
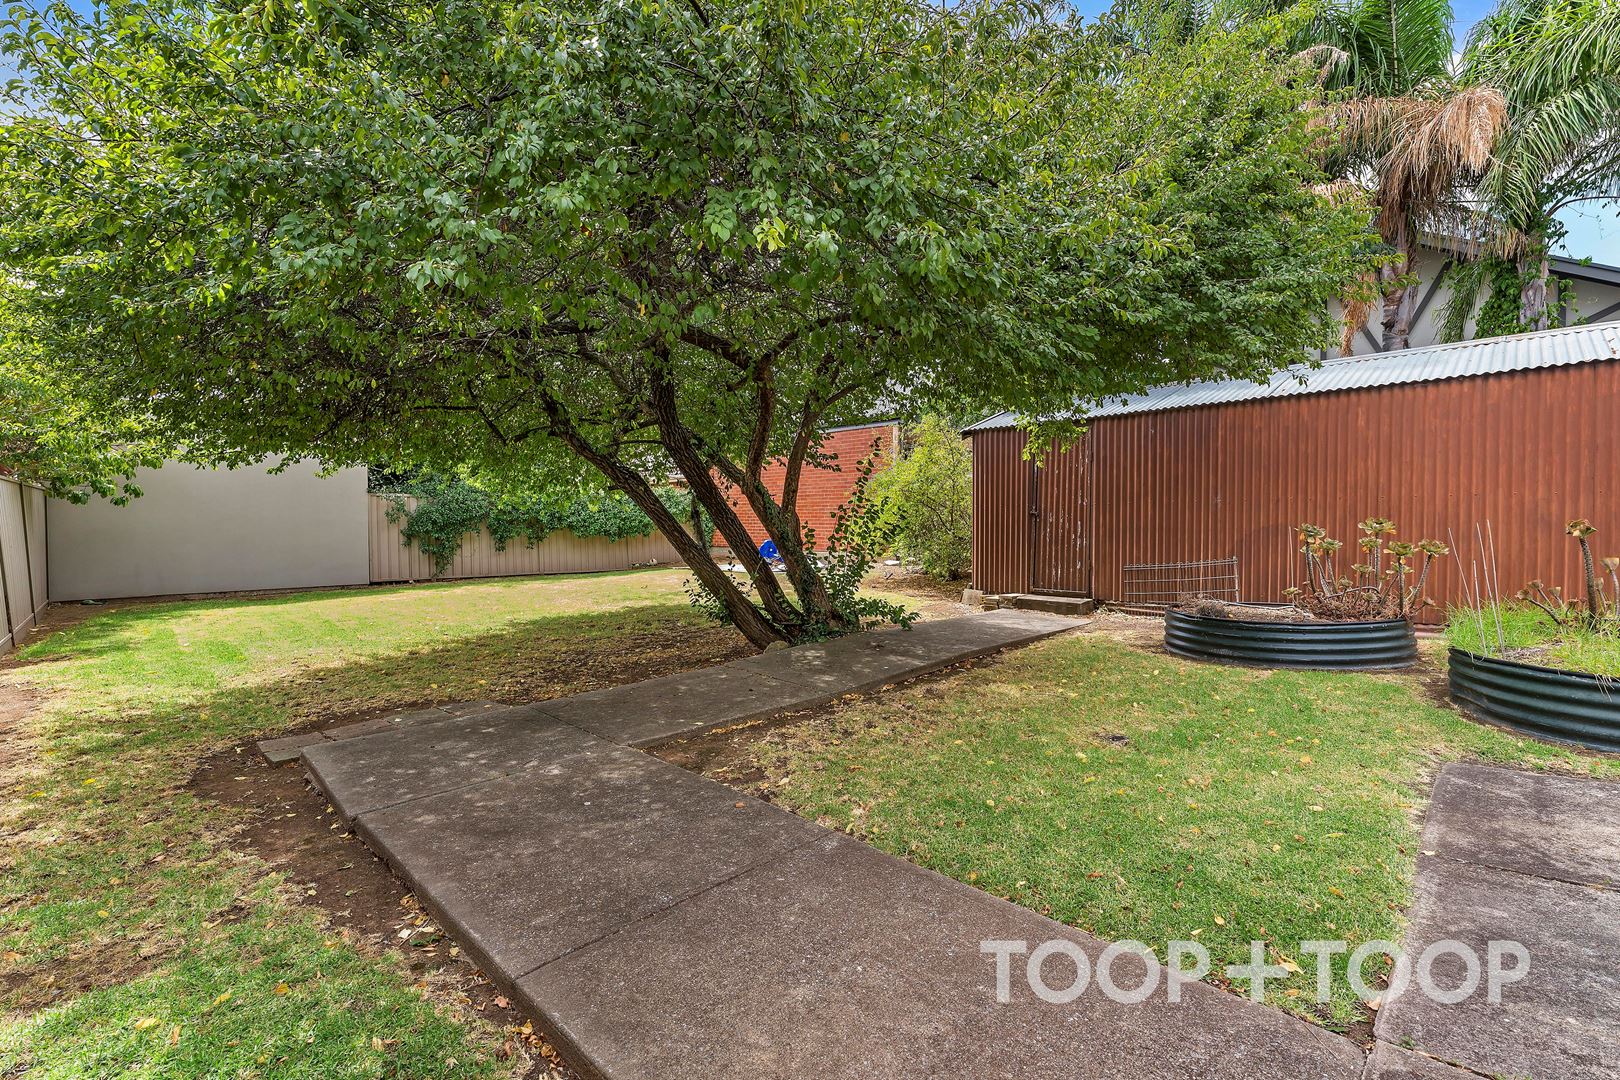
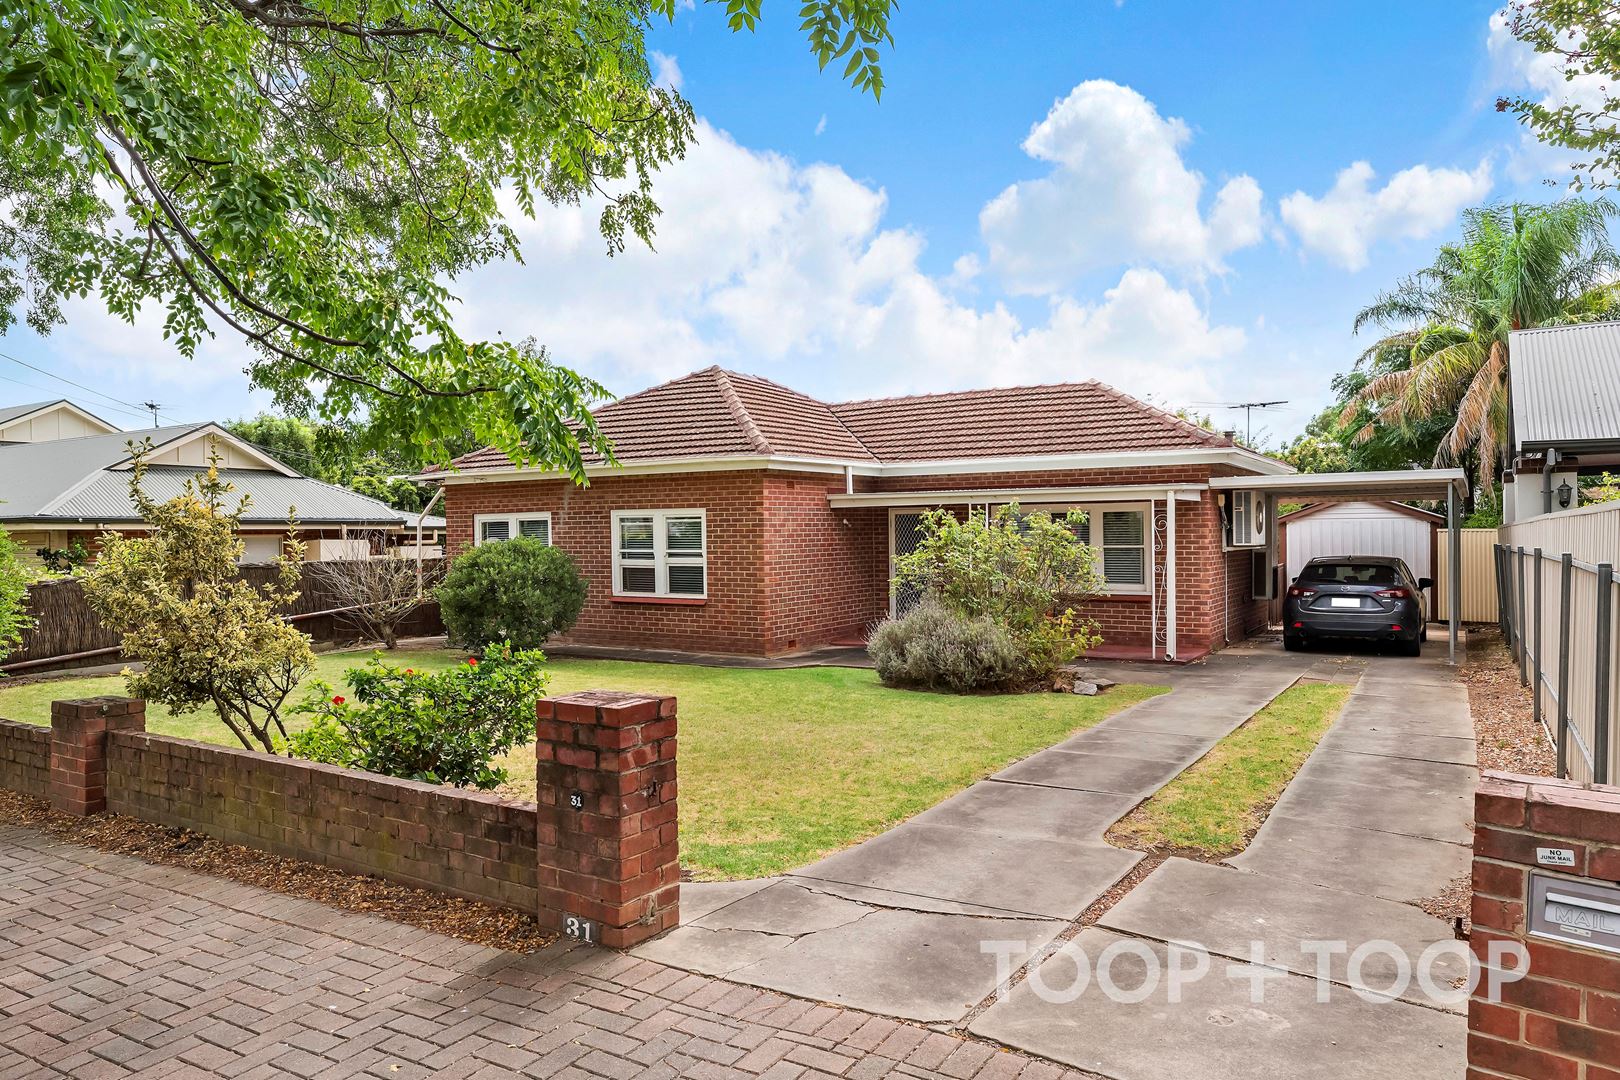
Envision a demolition and rebuilding the dream, or renovation that could transform the existing 2 bedroom abode, capitalising on the existing living area, or envision a contemporary extension (subject to necessary consents) to enhance value and appeal. The substantial rear garden presents a blank canvas for imaginative landscaping or future development endeavours.
The property's investment appeal is significantly enhanced by its zoning for the highly sought-after Glenunga International High School and Linden Park Primary School. These institutions, renowned for their academic excellence, future-proof the property's desirability for families and ensure consistent rental demand.
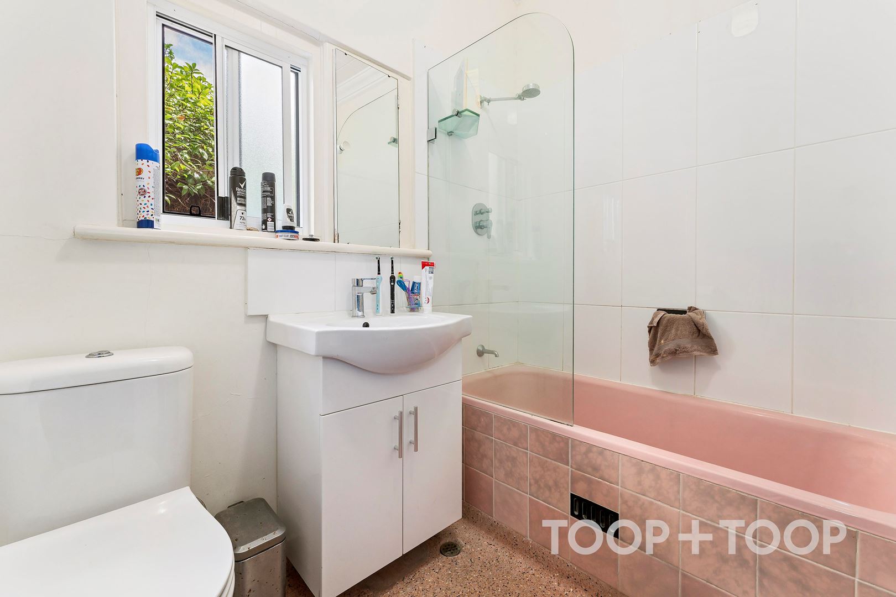
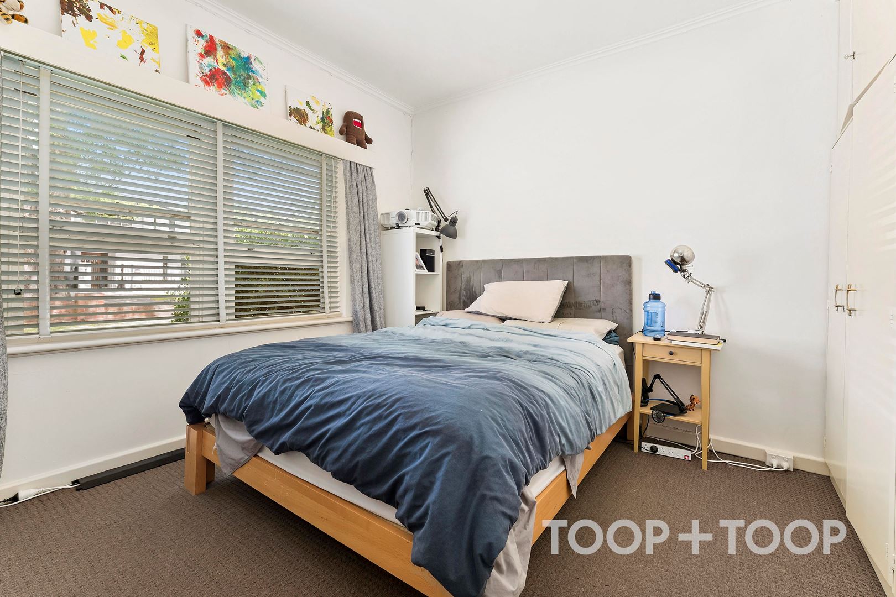
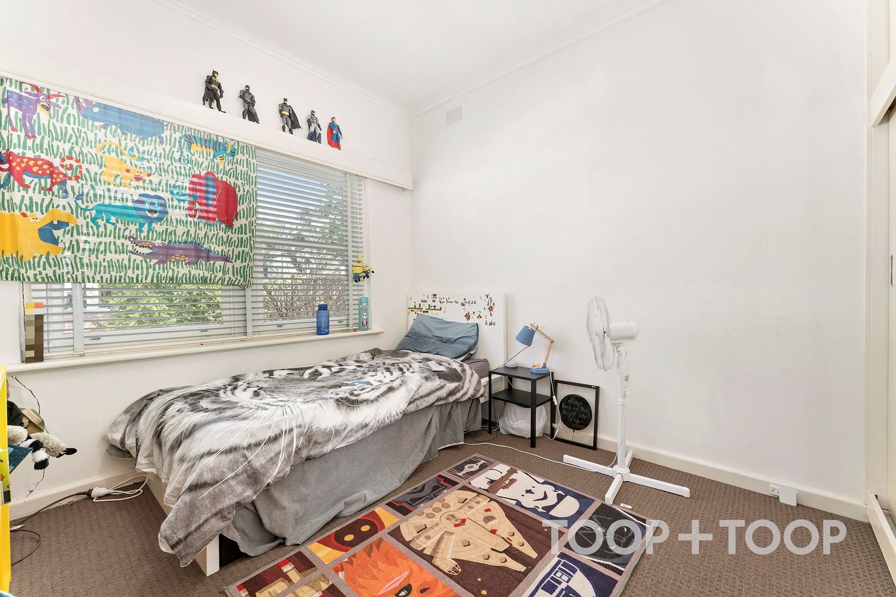
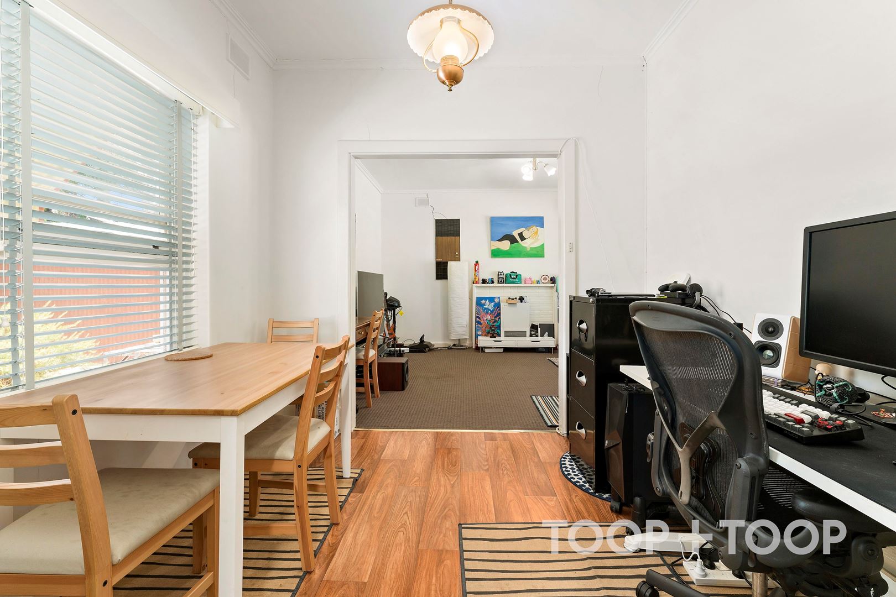
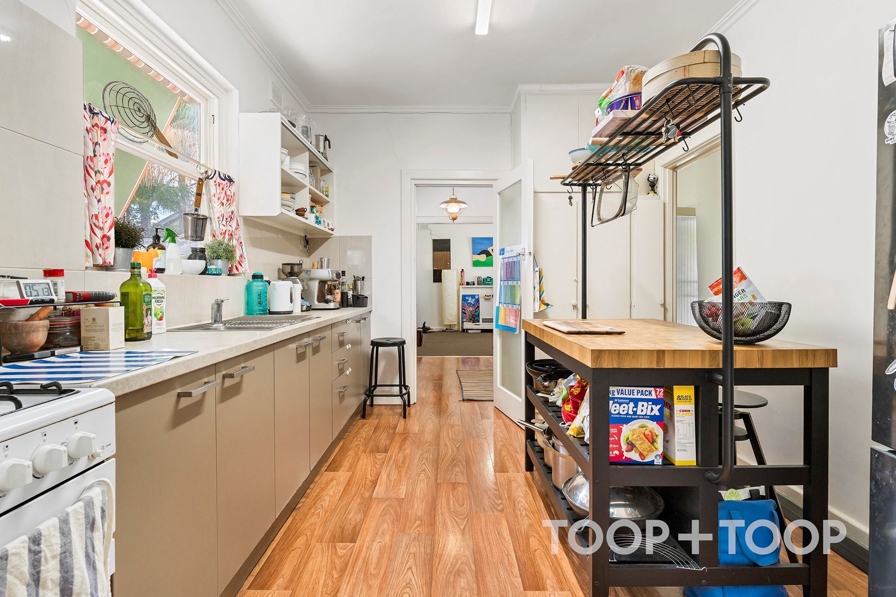
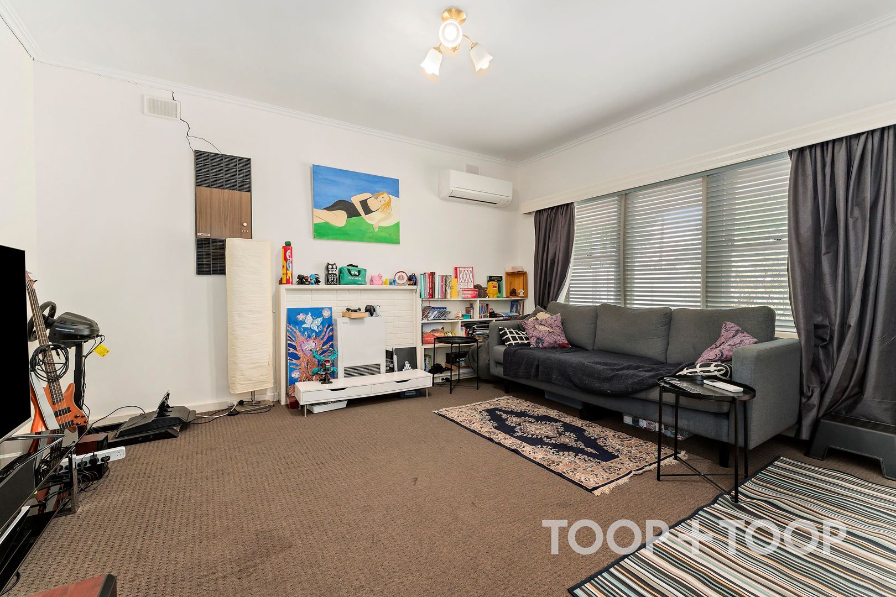
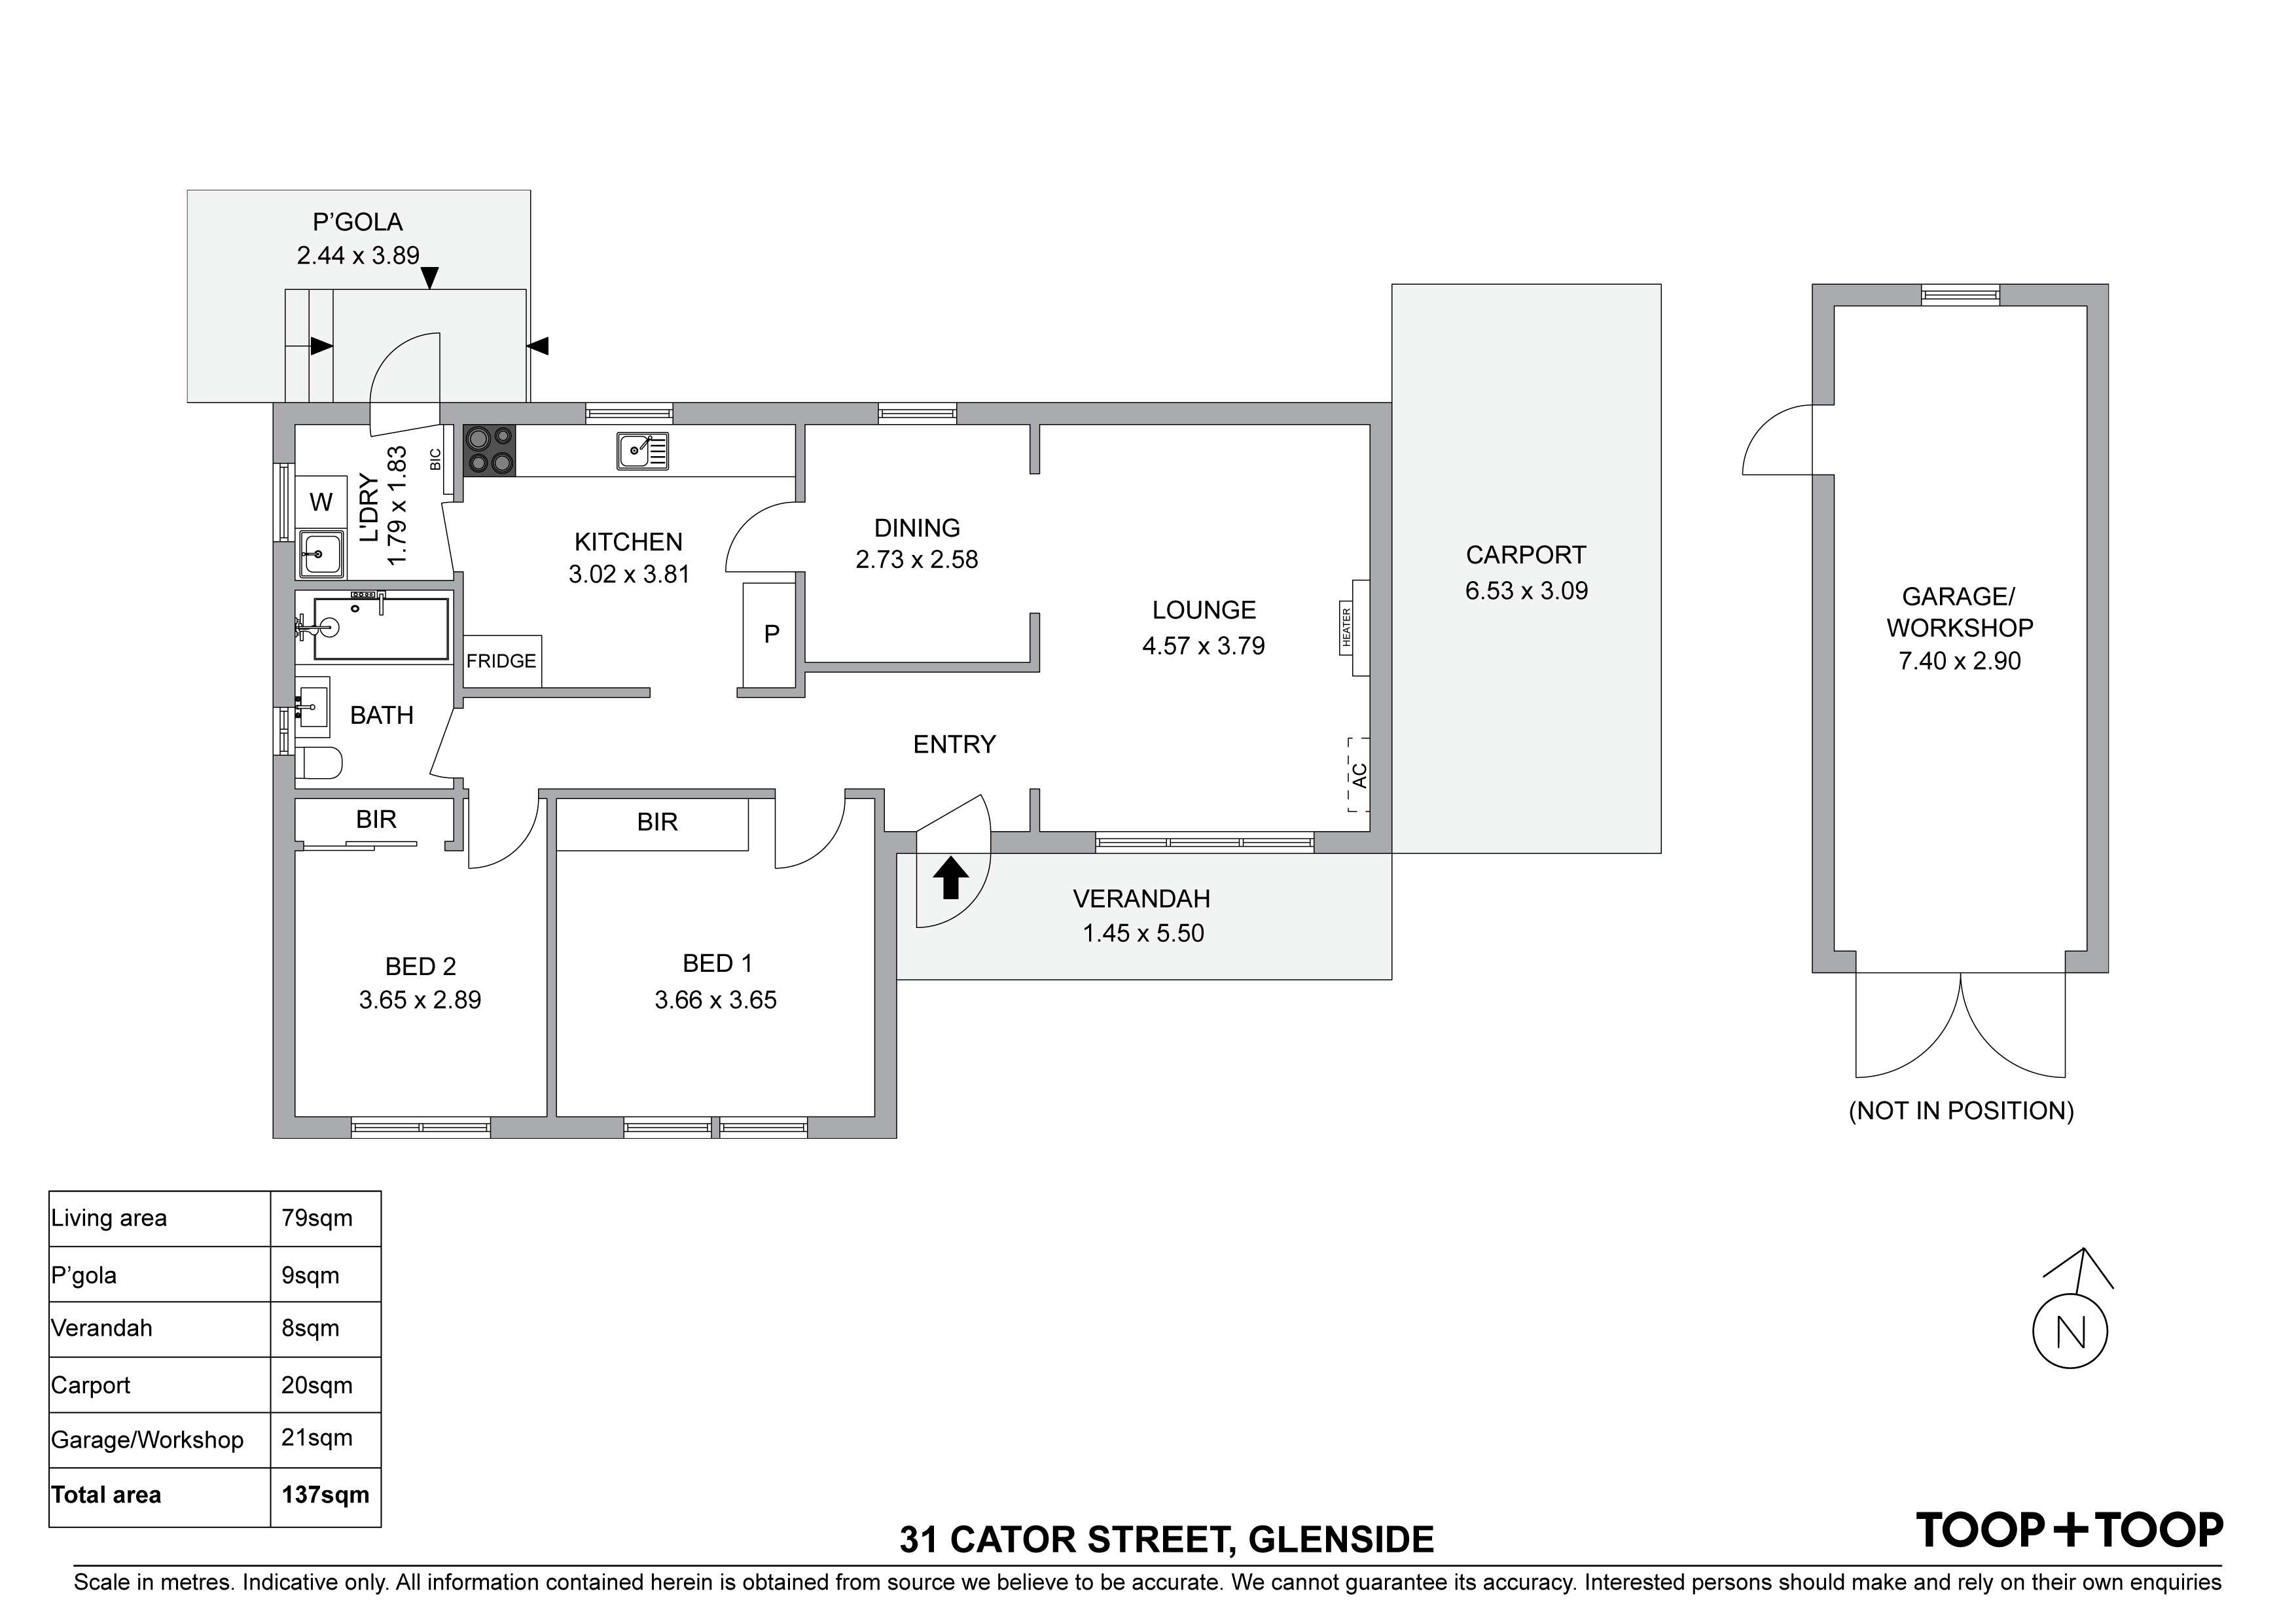
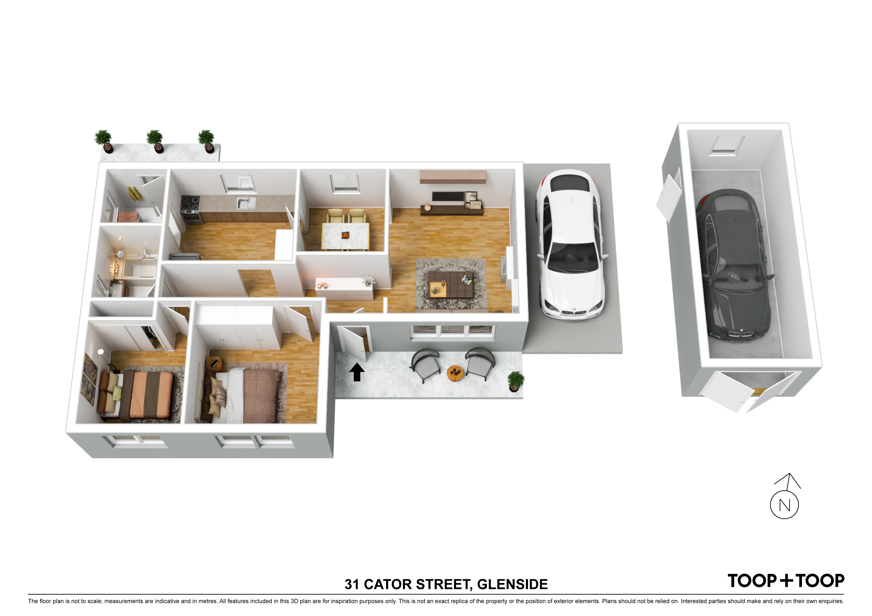
The current architectural footprint, includes a dedicated lounge, dining room, and functional kitchen. Complemented by inviting bedrooms and a main bathroom equipped with essential amenities.
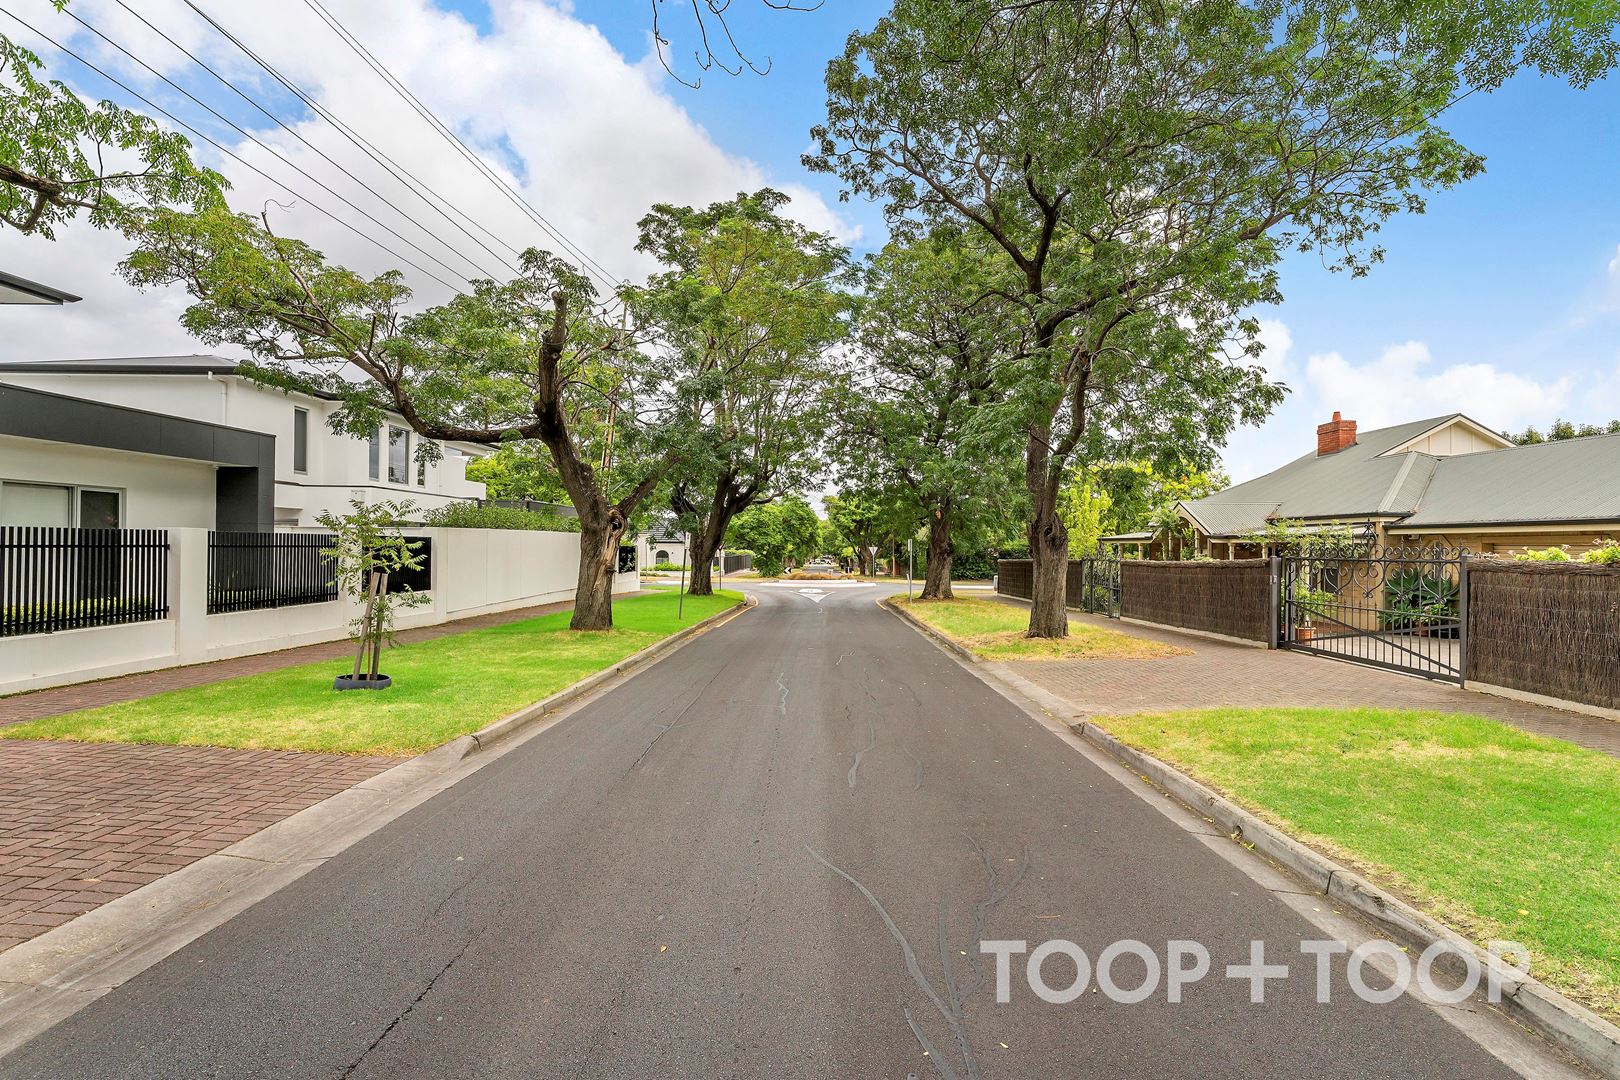
Located just moments from Burnside Village and a short drive to Adelaide CBD, Glenside offers an unmatched blend of suburban serenity and urban convenience. Offering a gateway to enduring capital growth and a testament to strategic asset selection in a suburb brimming with potential and prosperity.
Local council: Burnside
Council rates: $1,745.80pa approx.
SA Water rates: $231.54pq approx.
Year built: 1954
Land size: 633 sqm approx.
Frontage: 17.53 m approx.
Disclaimer: TOOP+TOOP has taken all reasonable care to ensure this property information is accurate at the time of publication. Information has been obtained from sources we believe to be reliable, including the vendor, relevant authorities and third-party suppliers. However, we cannot guarantee its accuracy or completeness and, to the extent permitted by law, accept no liability for any errors or omissions. This includes, but is not limited to, land size, floor plans, building area, building age, condition, zoning, council rates and rental figures. Details may change after publication. Measurements, floor plans and images are a guide only, and some images may be digitally styled or virtually furnished. Interested parties should make their own enquiries, including with relevant authorities, and obtain independent legal and financial advice before proceeding. RLA 301309, RLA 301302, RLA 317292
FEATURES
Sold on Apr 6, 2024
$1,300,000
Auction Time
Property Information
Built 1954
Land Size 633.00 sqm approx.
Council Rates $1,745.80pa approx.
ES Levy $204.95pa approx.
Water Rates $231.54pq approx.
CONTACT AGENT

Neighbourhood Map
Schools in the Neighbourhood
| School | Distance | Type |
|---|---|---|