34a Sandford Street
Kensington Gardens
3
Beds
1
Bath
1
Car
Solid investment, unstoppable potential
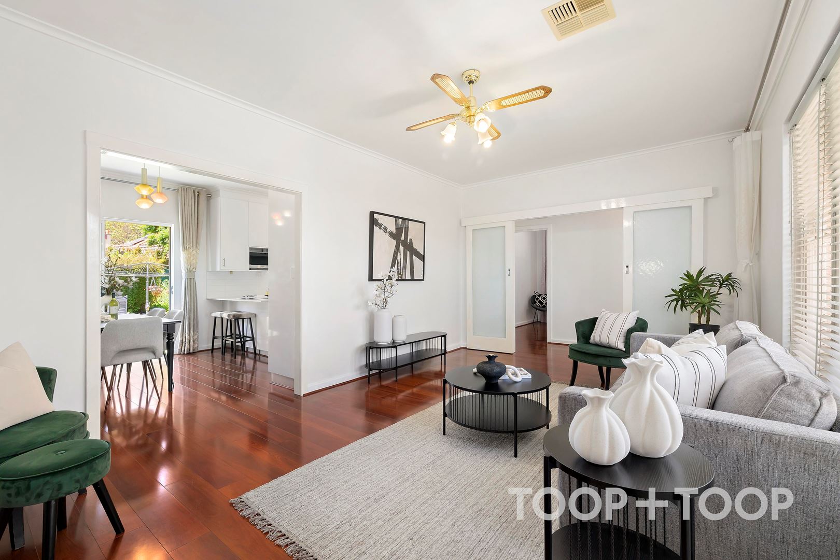
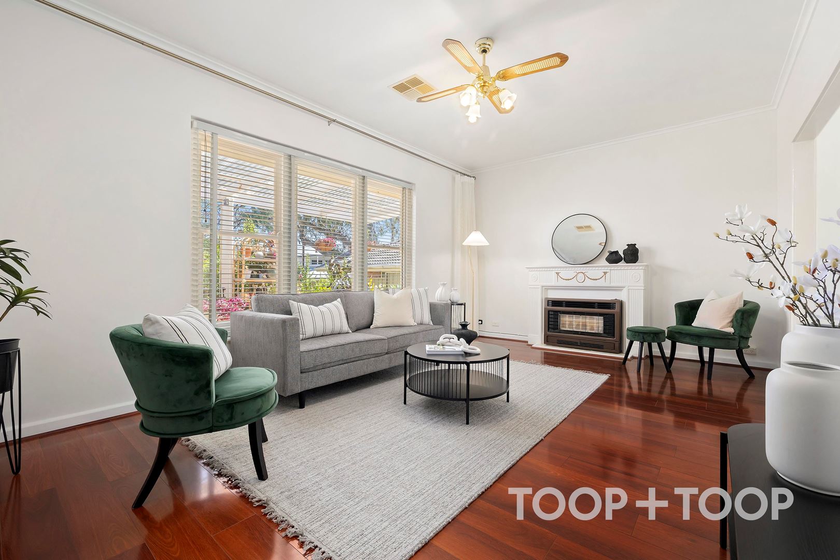
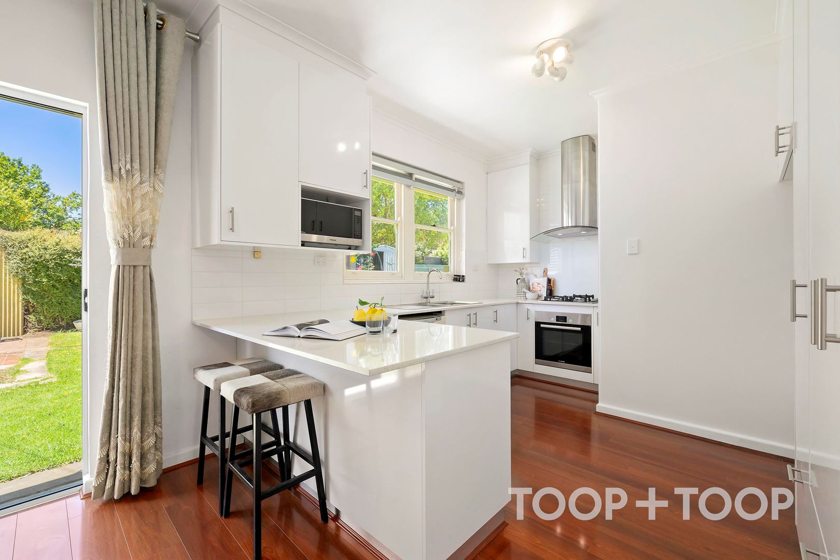
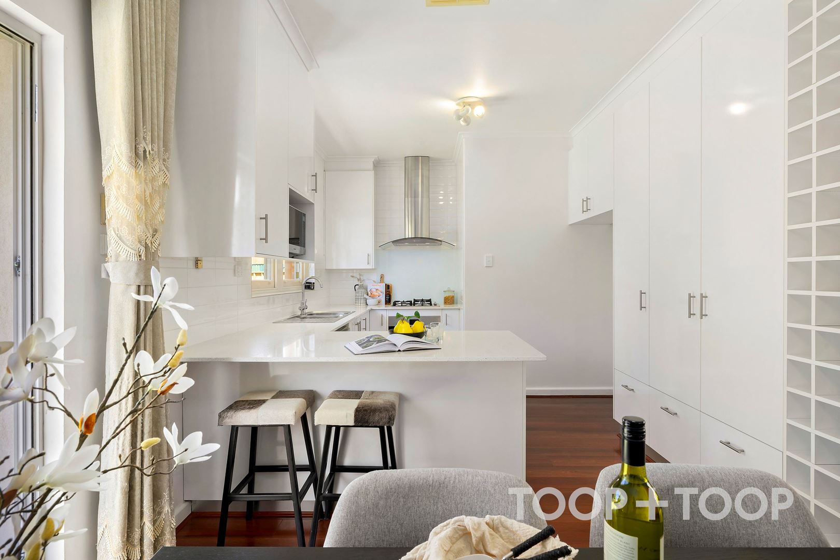
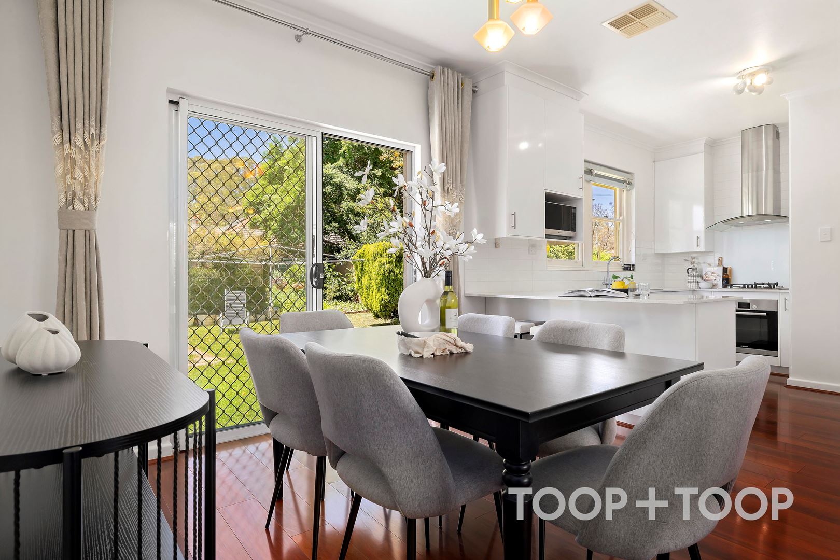
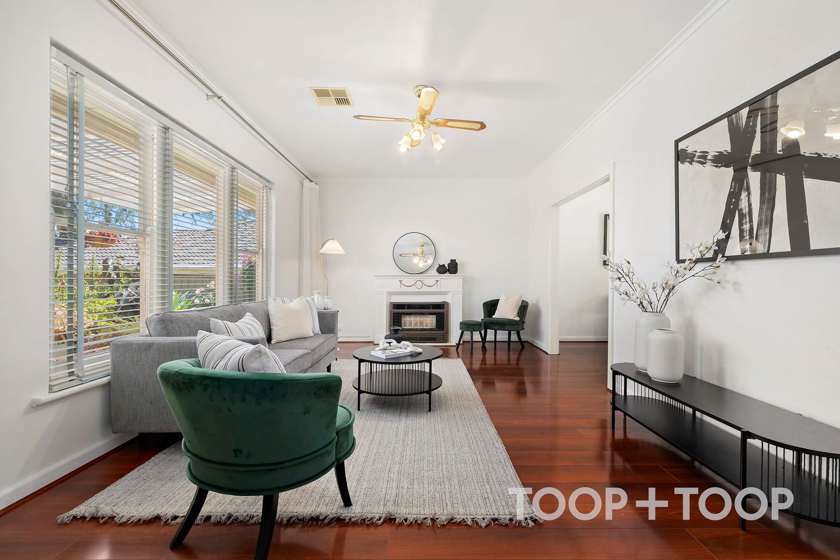
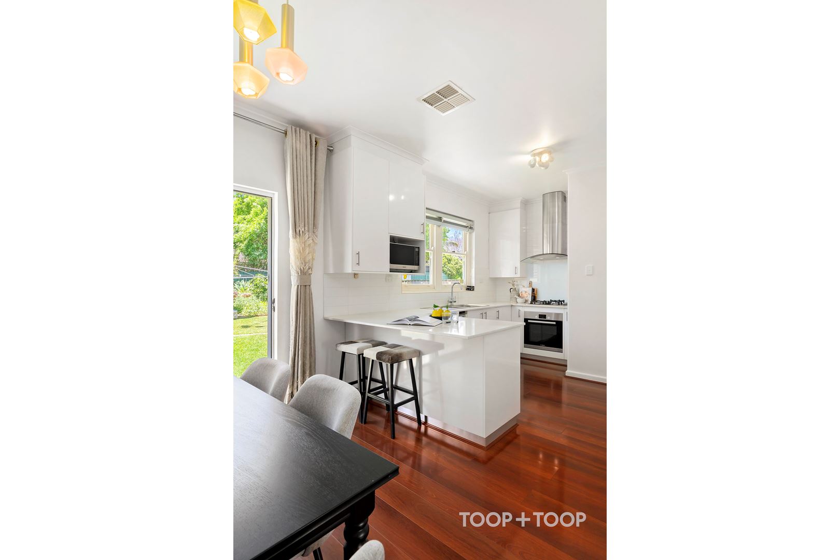
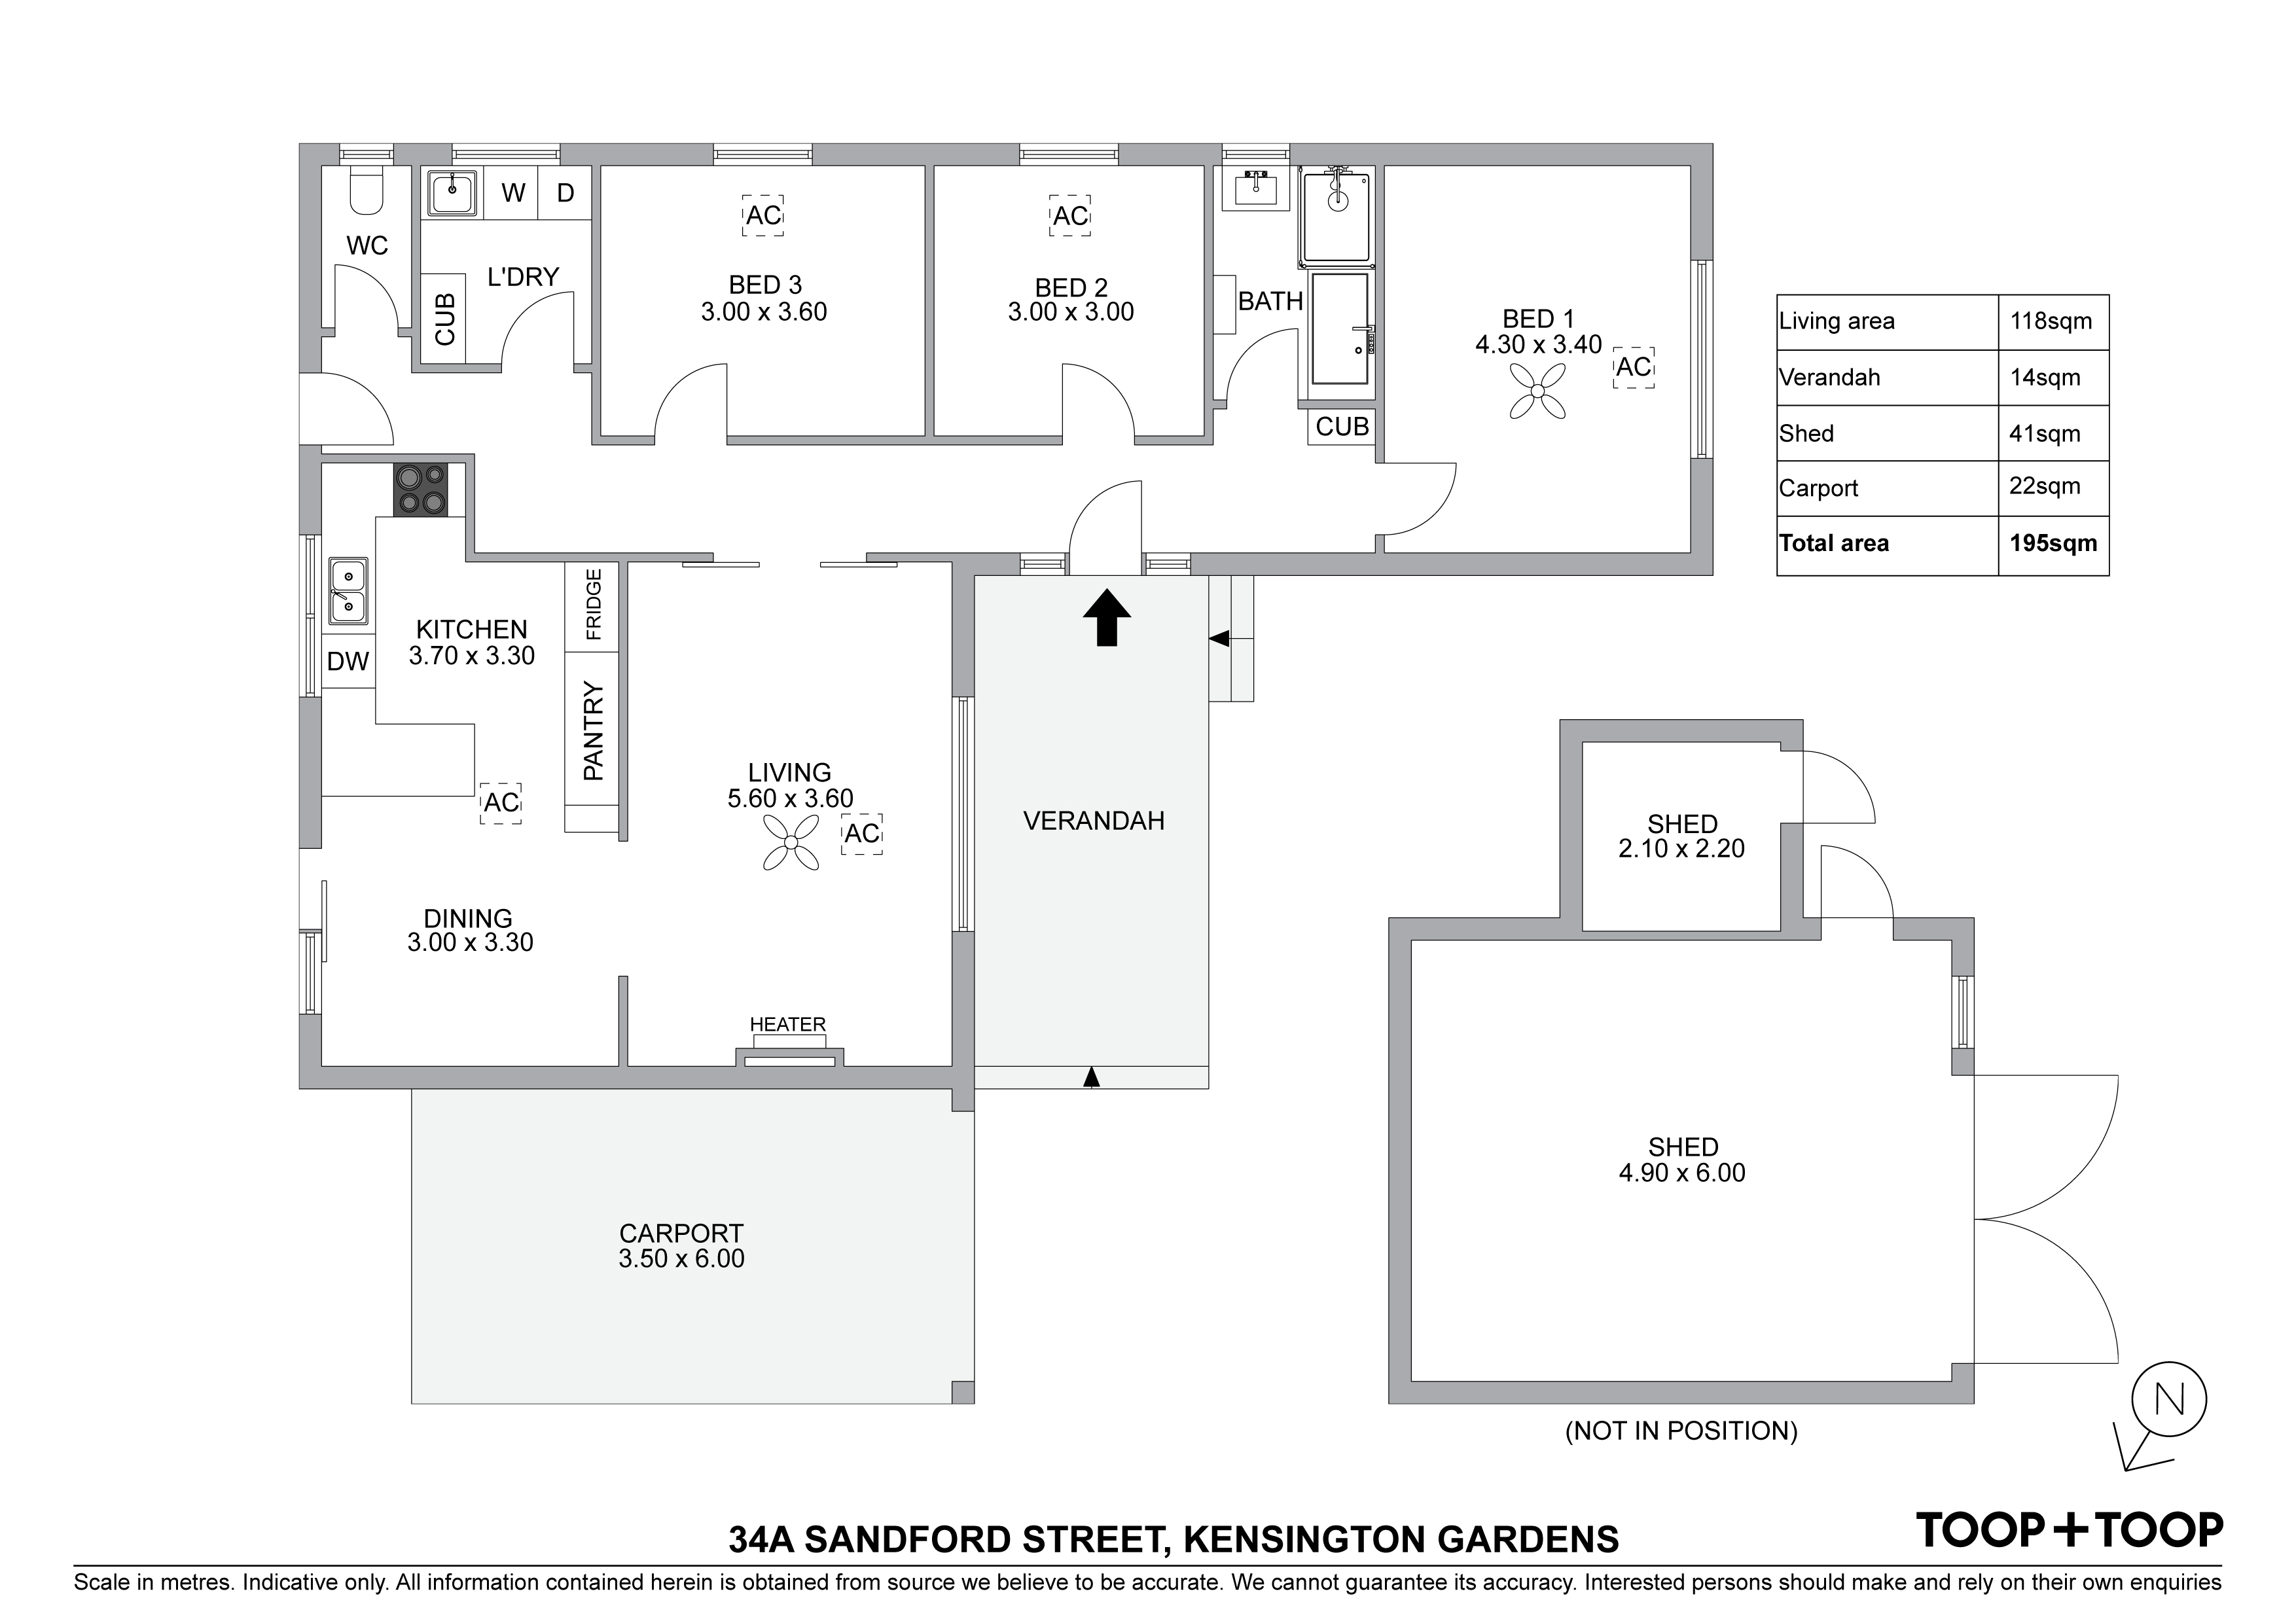
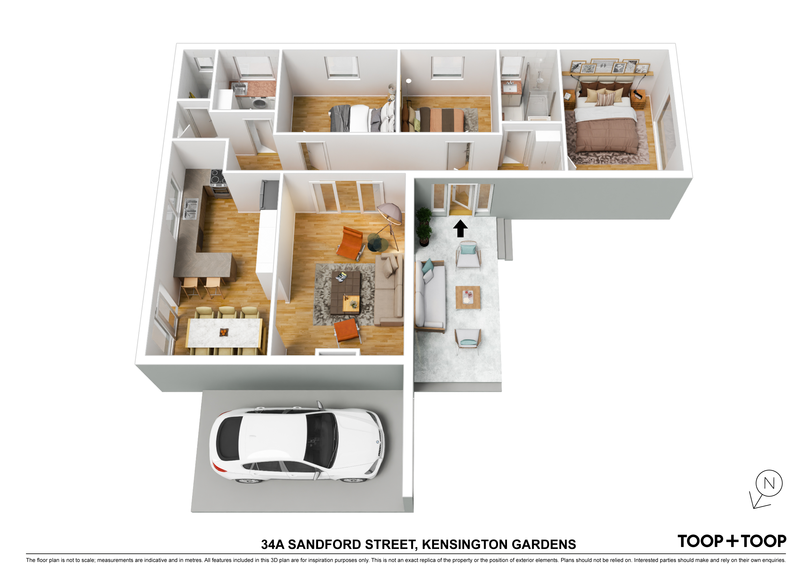
The home possesses a new contemporary kitchen, equipped with Caesarstone benchtops, dishwasher, underbench oven, and gas cooktop. This space blends effortlessly into the adjoining meals area. The living room, featuring comforting gas heating, constitutes a wonderful space that beckon family and friends.
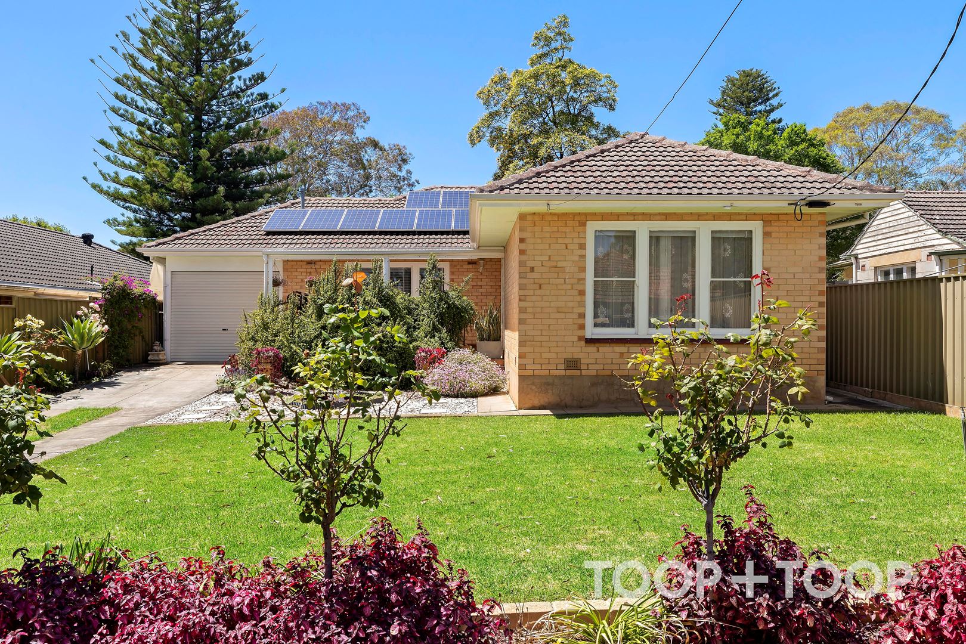
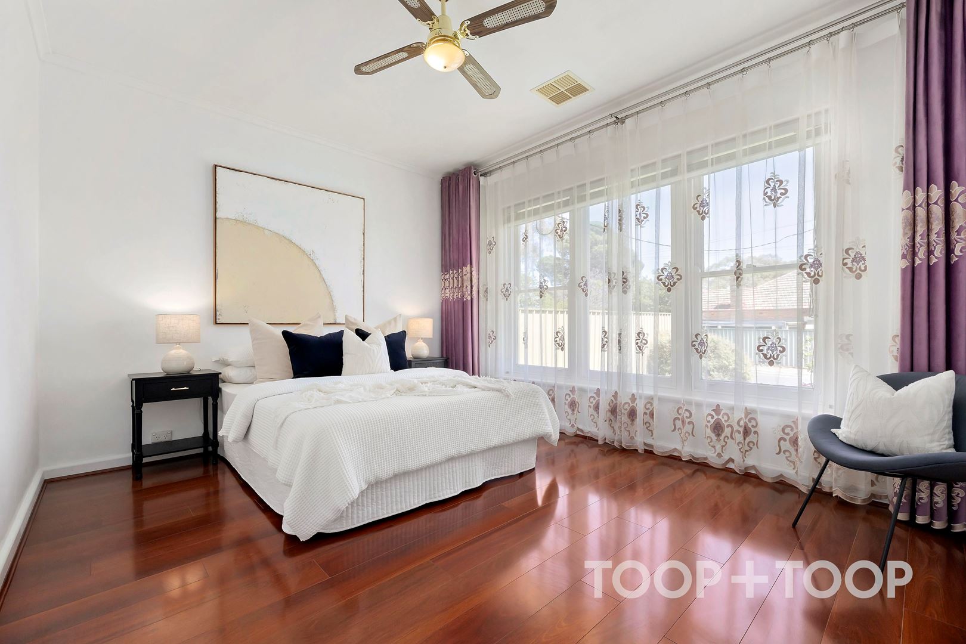
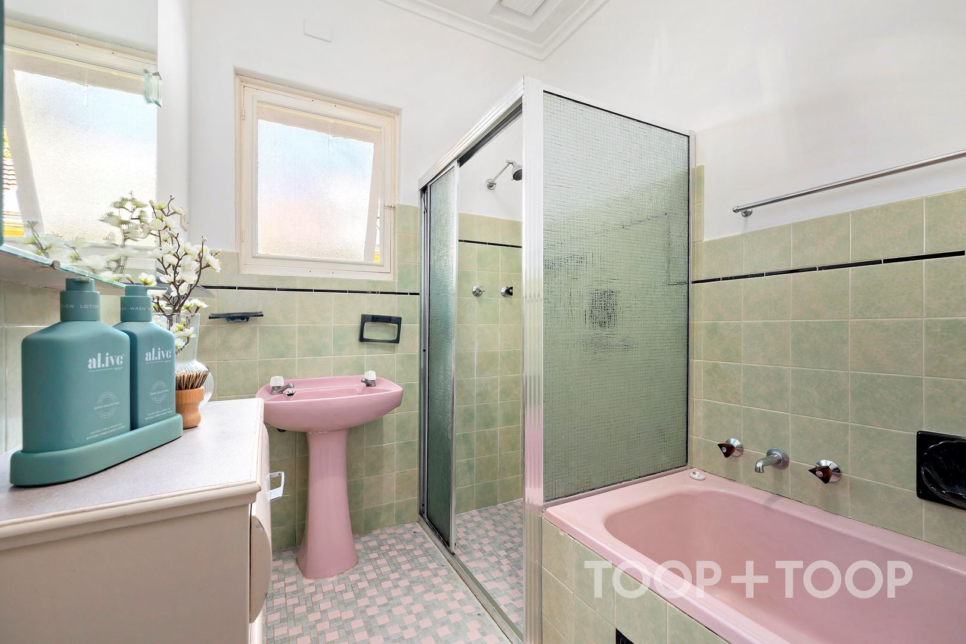
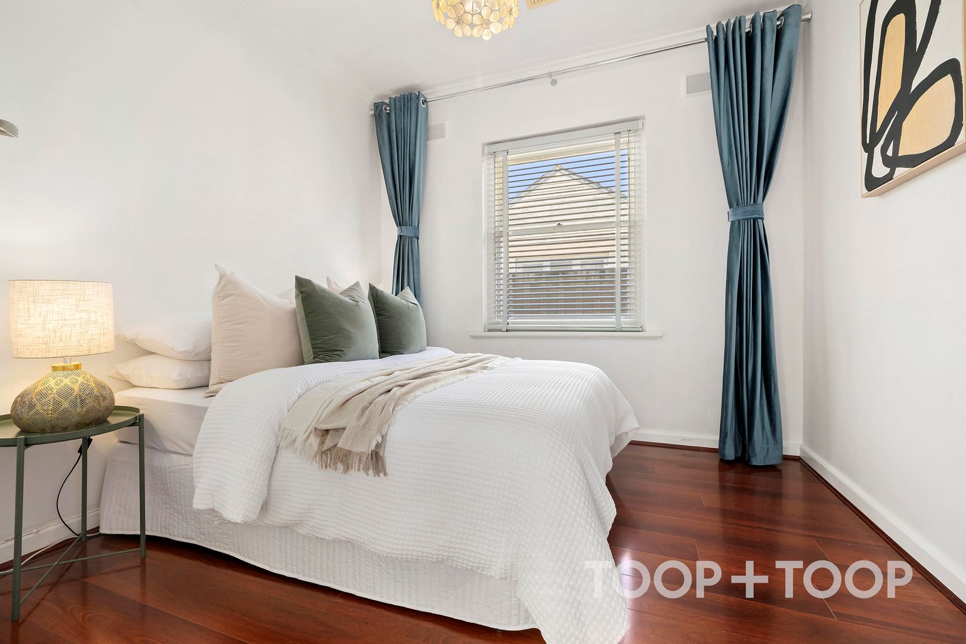
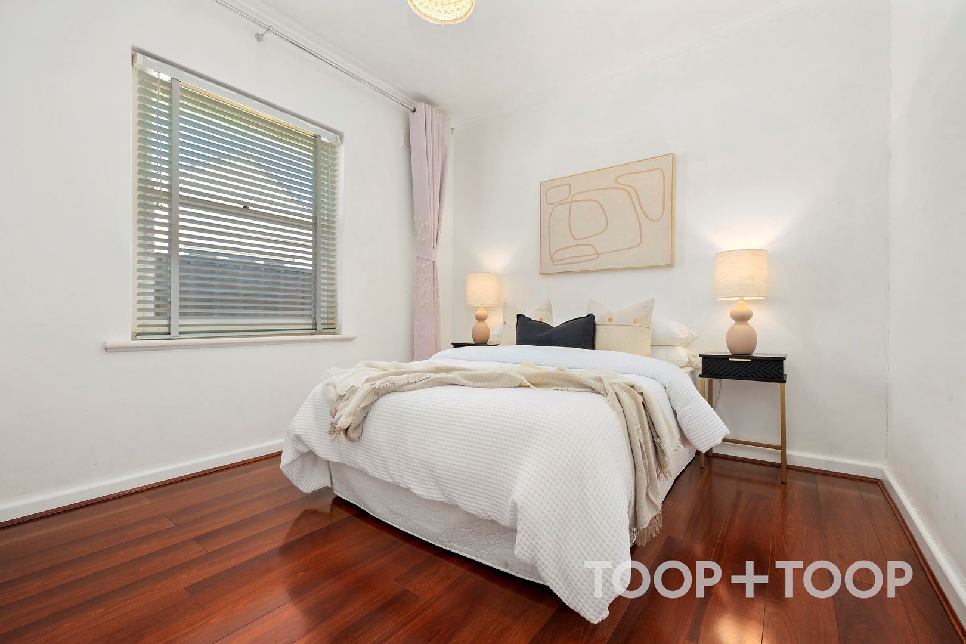
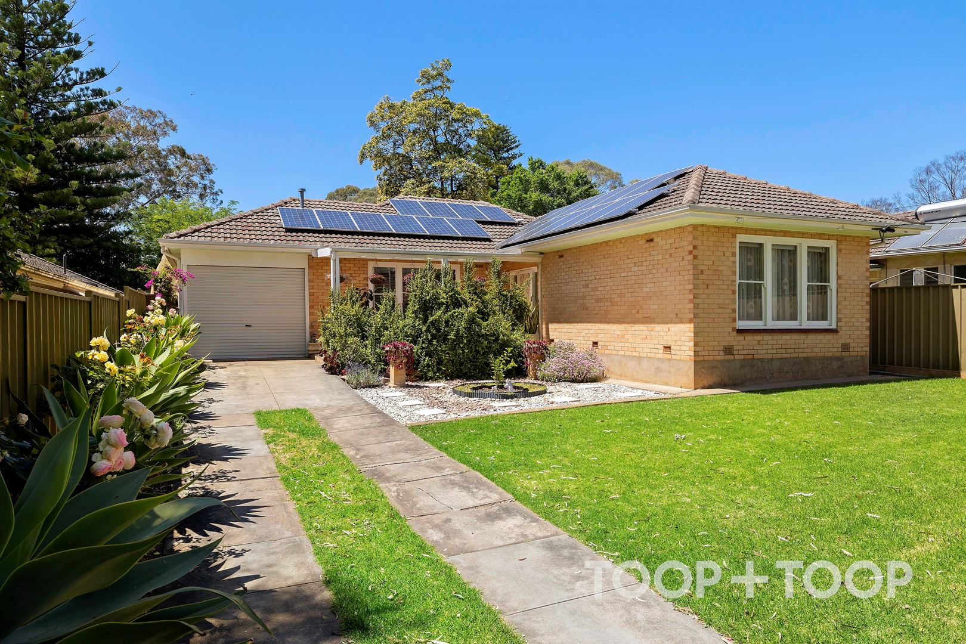
The 3 welcoming bedrooms illustrate great potential for casual sophistication or a statement makeover, depending on the owner's individual style. Maintaining its charm, the main bathroom adds to the original appeal. The ducted reverse-cycle air conditioning, bodes well for energy-efficient updates, preserving comfort all year round. Complementing this, the property takes a leap towards conservation with the addition of 22 solar panels. Embrace sustainable living and savour the joy of being insusceptibility consuming power from a renewable source.
Features:
3 bedrooms
New kitchen with caesarstone benchtops, dishwasher, underbench oven and gas cooktop
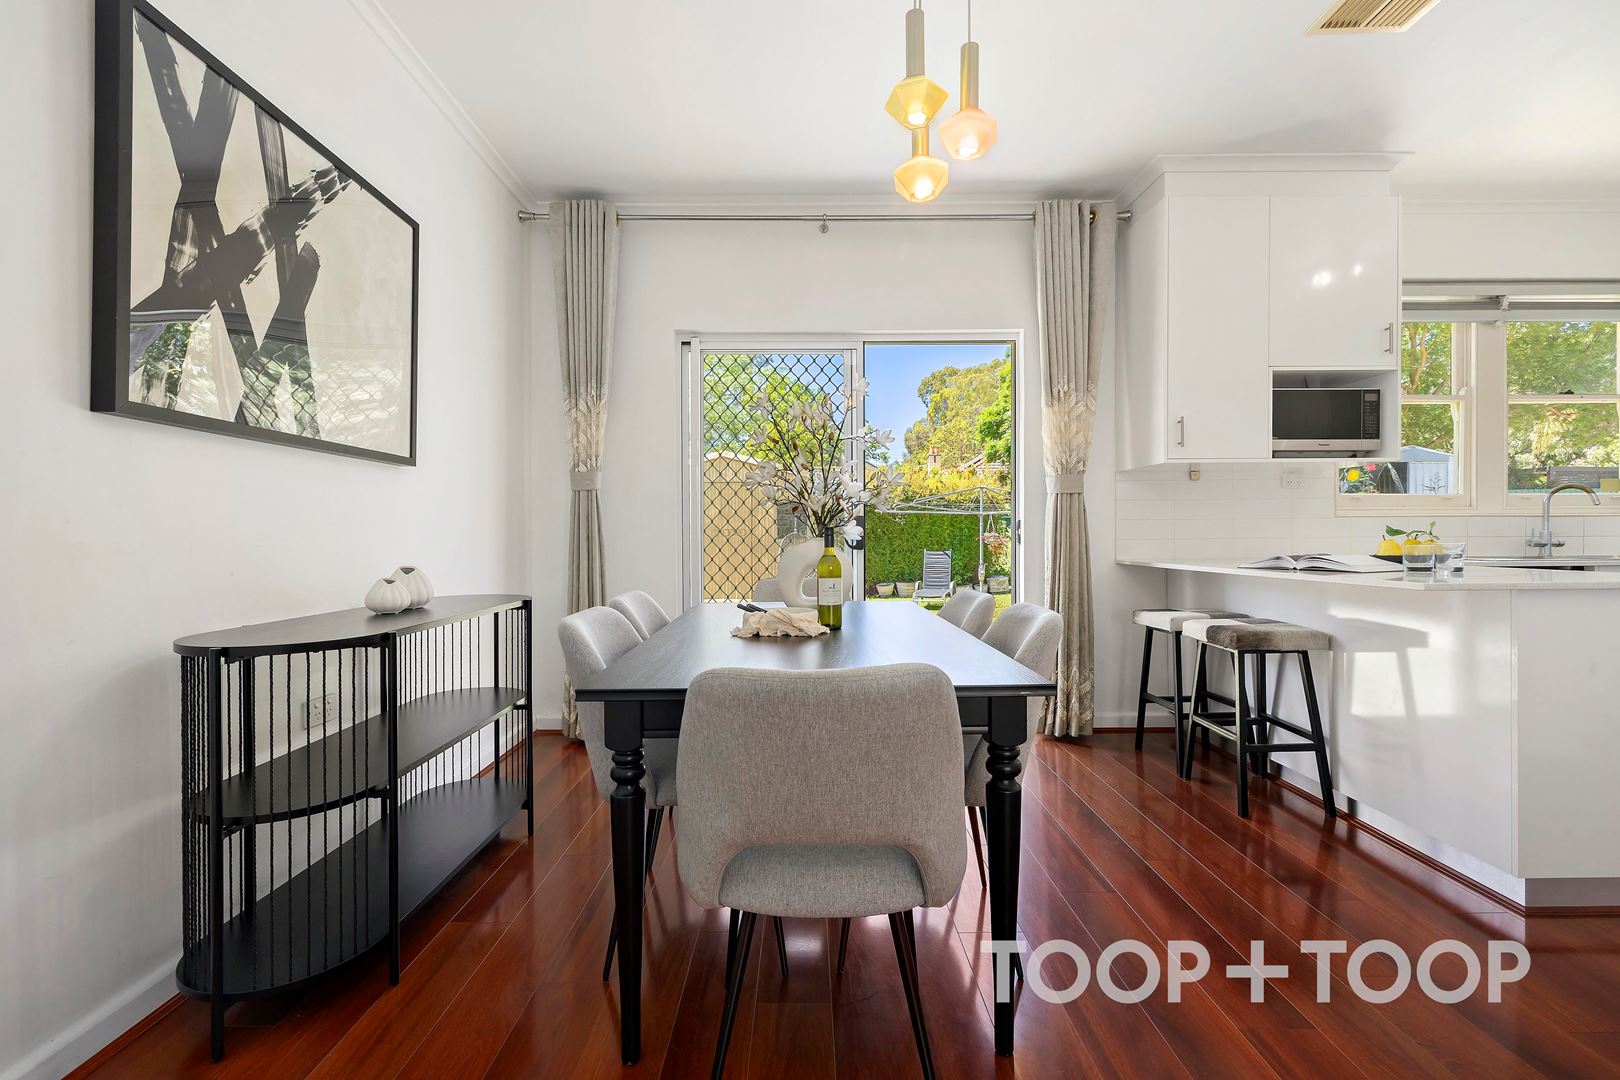
Good size meals overlooking the kitchen
Main living room with gas heating
original main bathroom
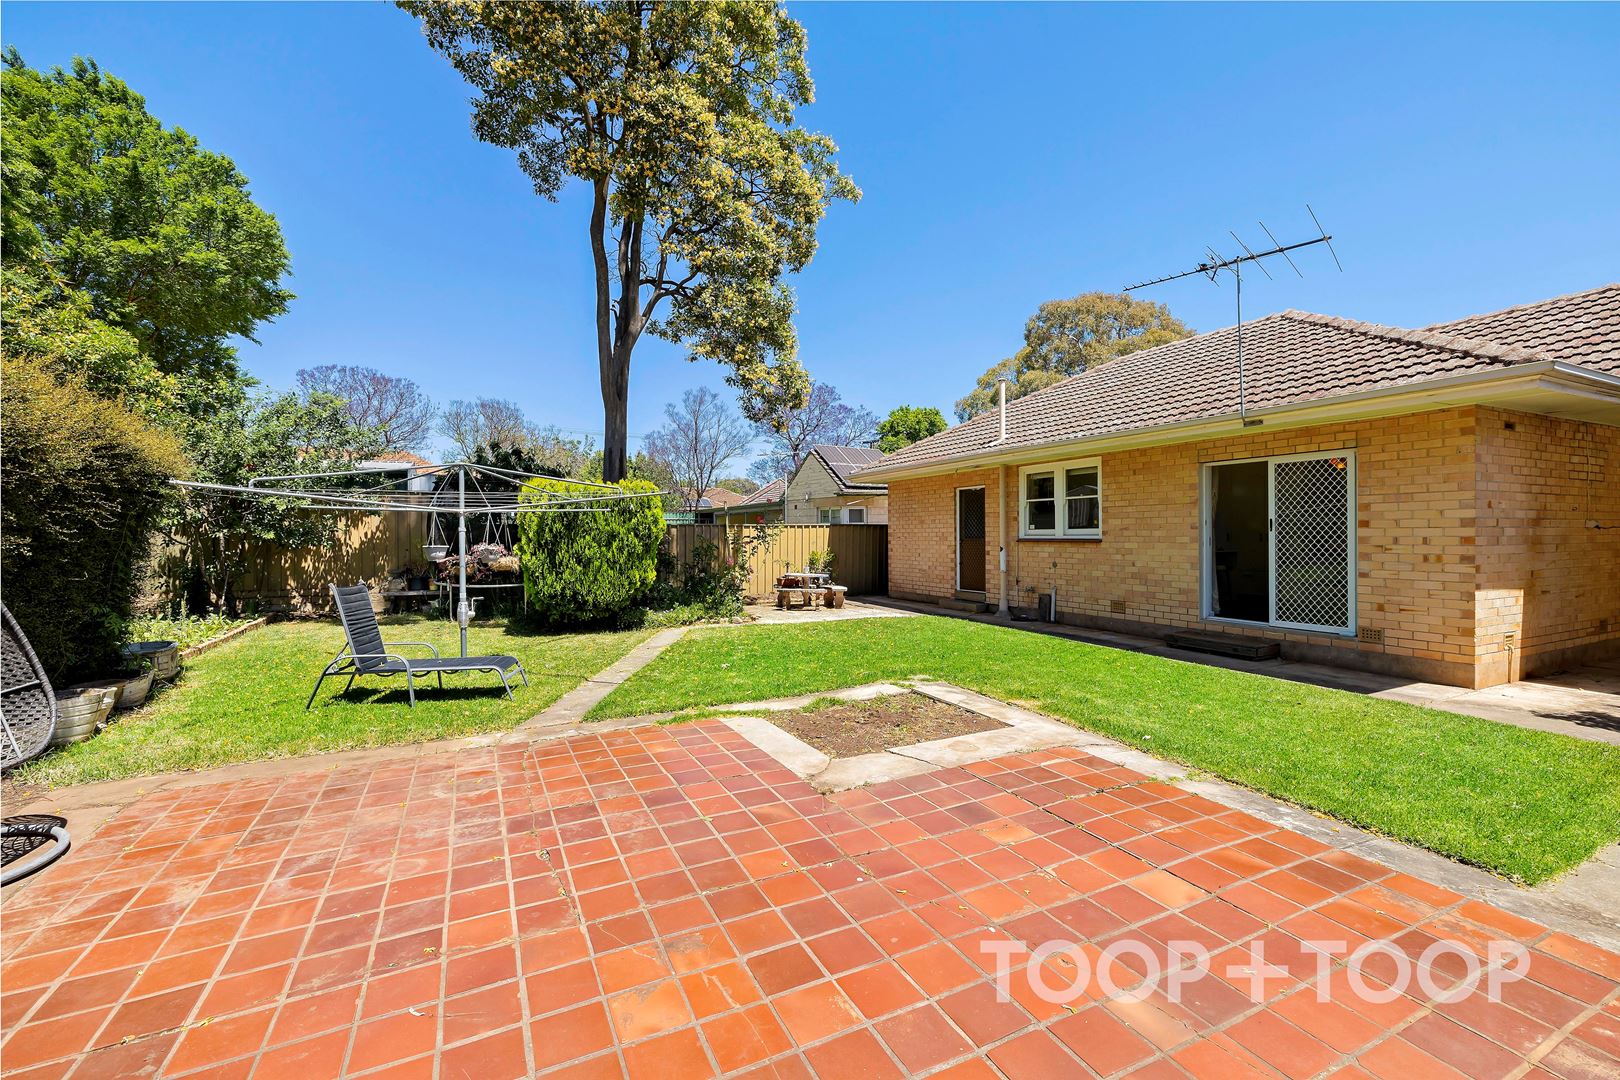
Solid brick construction
Ducted reverse-cycle air-conditioning
Located primely between Magill Road and The Parade, without compromising tranquillity, this property's location is a promising prospect. Close to highly sought after schools and a vibrant spread of local cafés, restaurants, and shops, the potential for prosperity goes beyond the brick and mortar. This home stands as a solid canvas on which you can impose your real estate vision, promising a future as solid as its construction.
Local council: Burnside
Council rates: $2,066.85 p.a. approx.
Year built: 1958
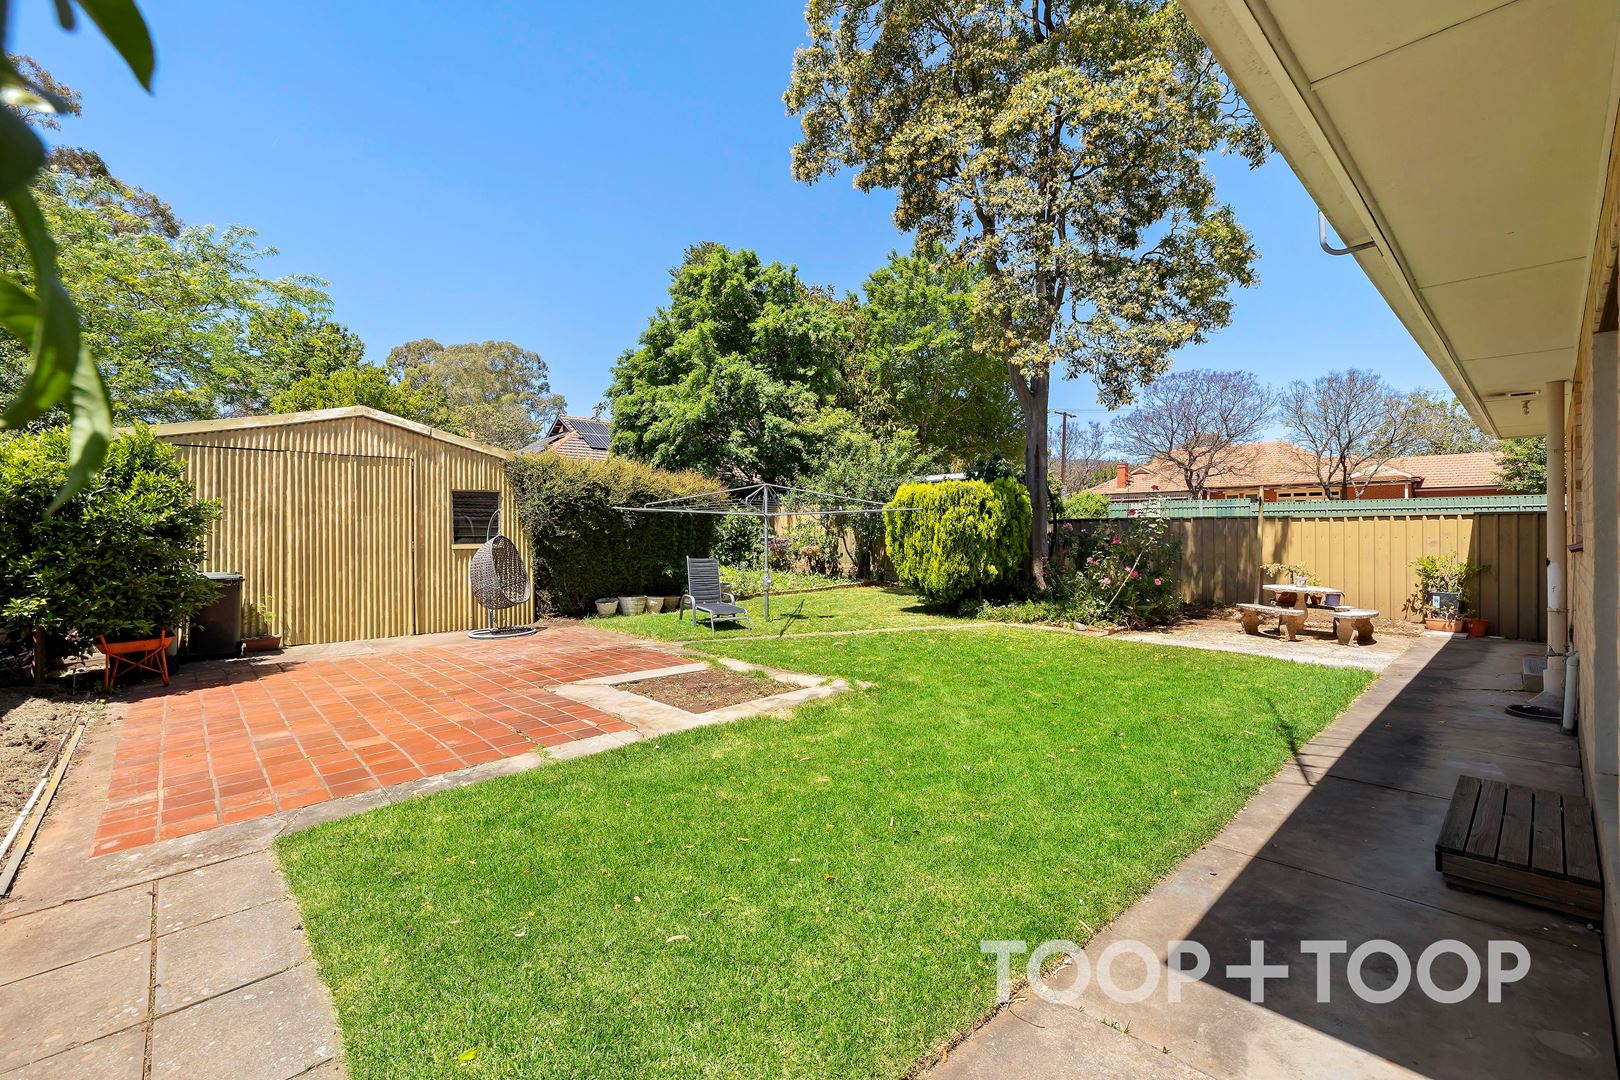
Land size: 664 sqm approx.
Frontage: 15.24 m approx.
SA Water rates: $257.43 p.q. approx.
Disclaimer: TOOP+TOOP has taken all reasonable care to ensure this property information is accurate at the time of publication. Information has been obtained from sources we believe to be reliable, including the vendor, relevant authorities and third-party suppliers. However, we cannot guarantee its accuracy or completeness and, to the extent permitted by law, accept no liability for any errors or omissions. This includes, but is not limited to, land size, floor plans, building area, building age, condition, zoning, council rates and rental figures. Details may change after publication. Measurements, floor plans and images are a guide only, and some images may be digitally styled or virtually furnished. Interested parties should make their own enquiries, including with relevant authorities, and obtain independent legal and financial advice before proceeding. RLA 301309, RLA 301302, RLA 317292
Sold on Nov 7, 2024
$1,375,000
Property Information
Built 1958
Land Size 664.00 sqm approx.
Council Rates $2,066.85pa approx.
ES Levy $216.50pa approx.
Water Rates $257.43pq approx.
CONTACT AGENTS


Neighbourhood Map
Schools in the Neighbourhood
| School | Distance | Type |
|---|---|---|