4 / 6 Dawson Street
Fullarton
2
Beds
1
Bath
1
Car
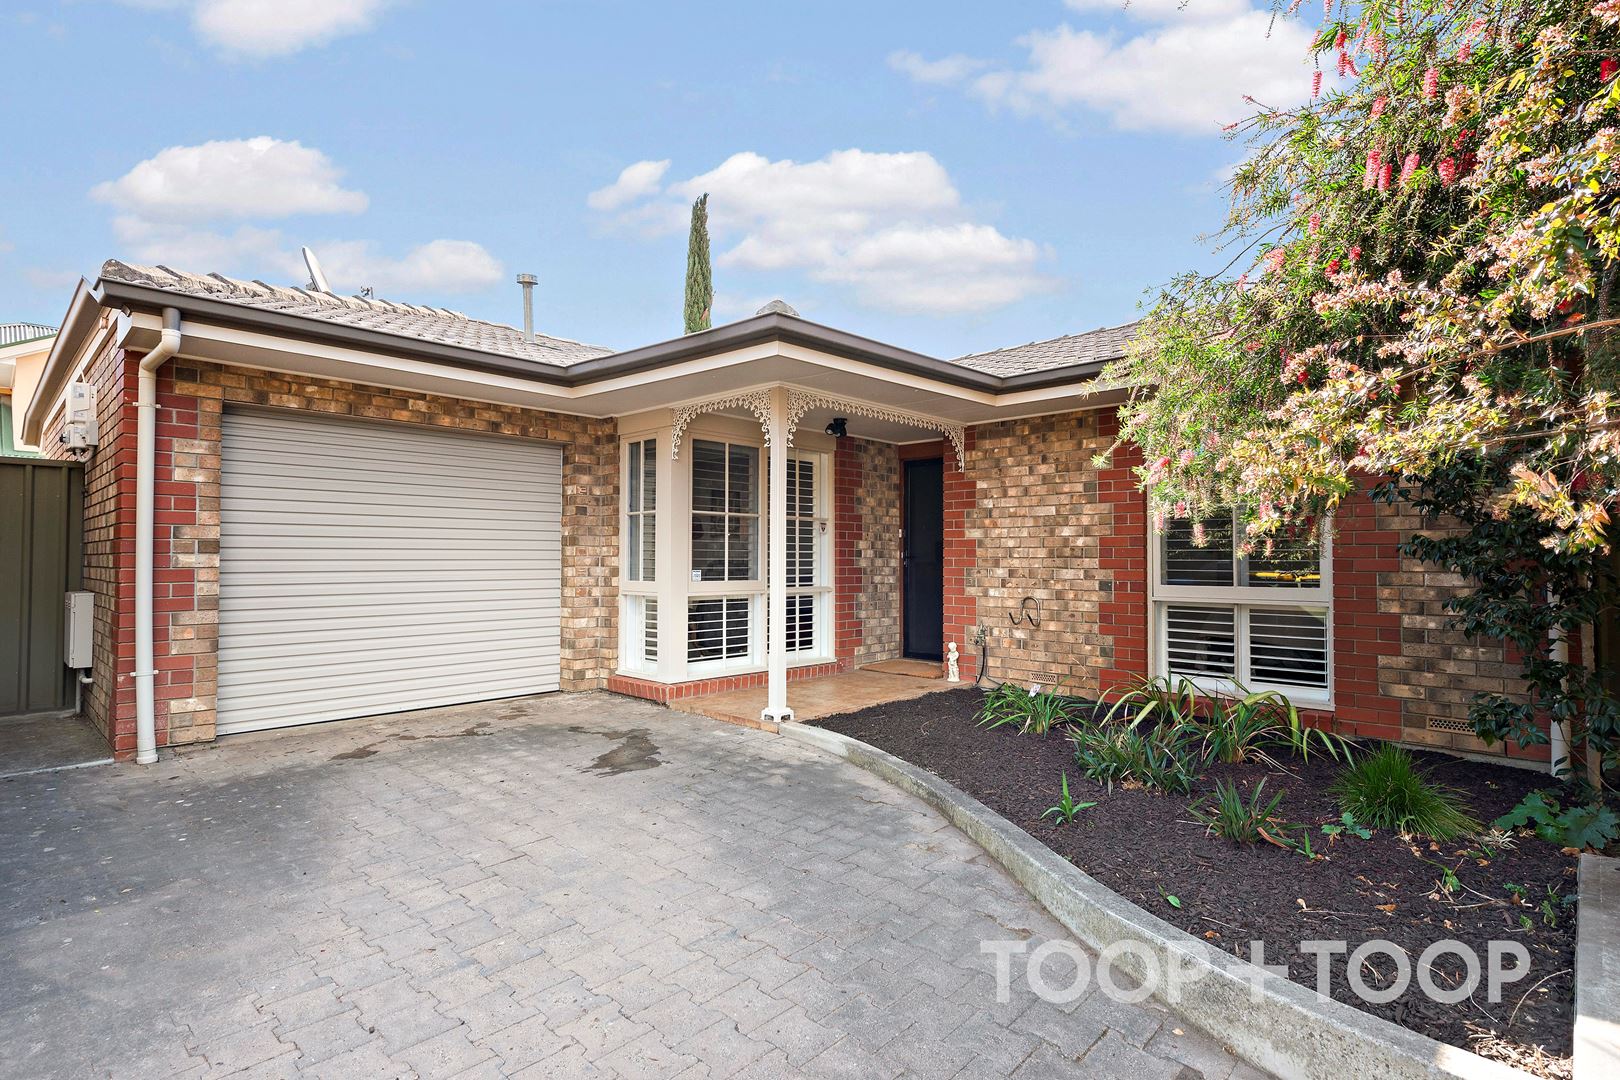
Brilliant Homette in Near City Location
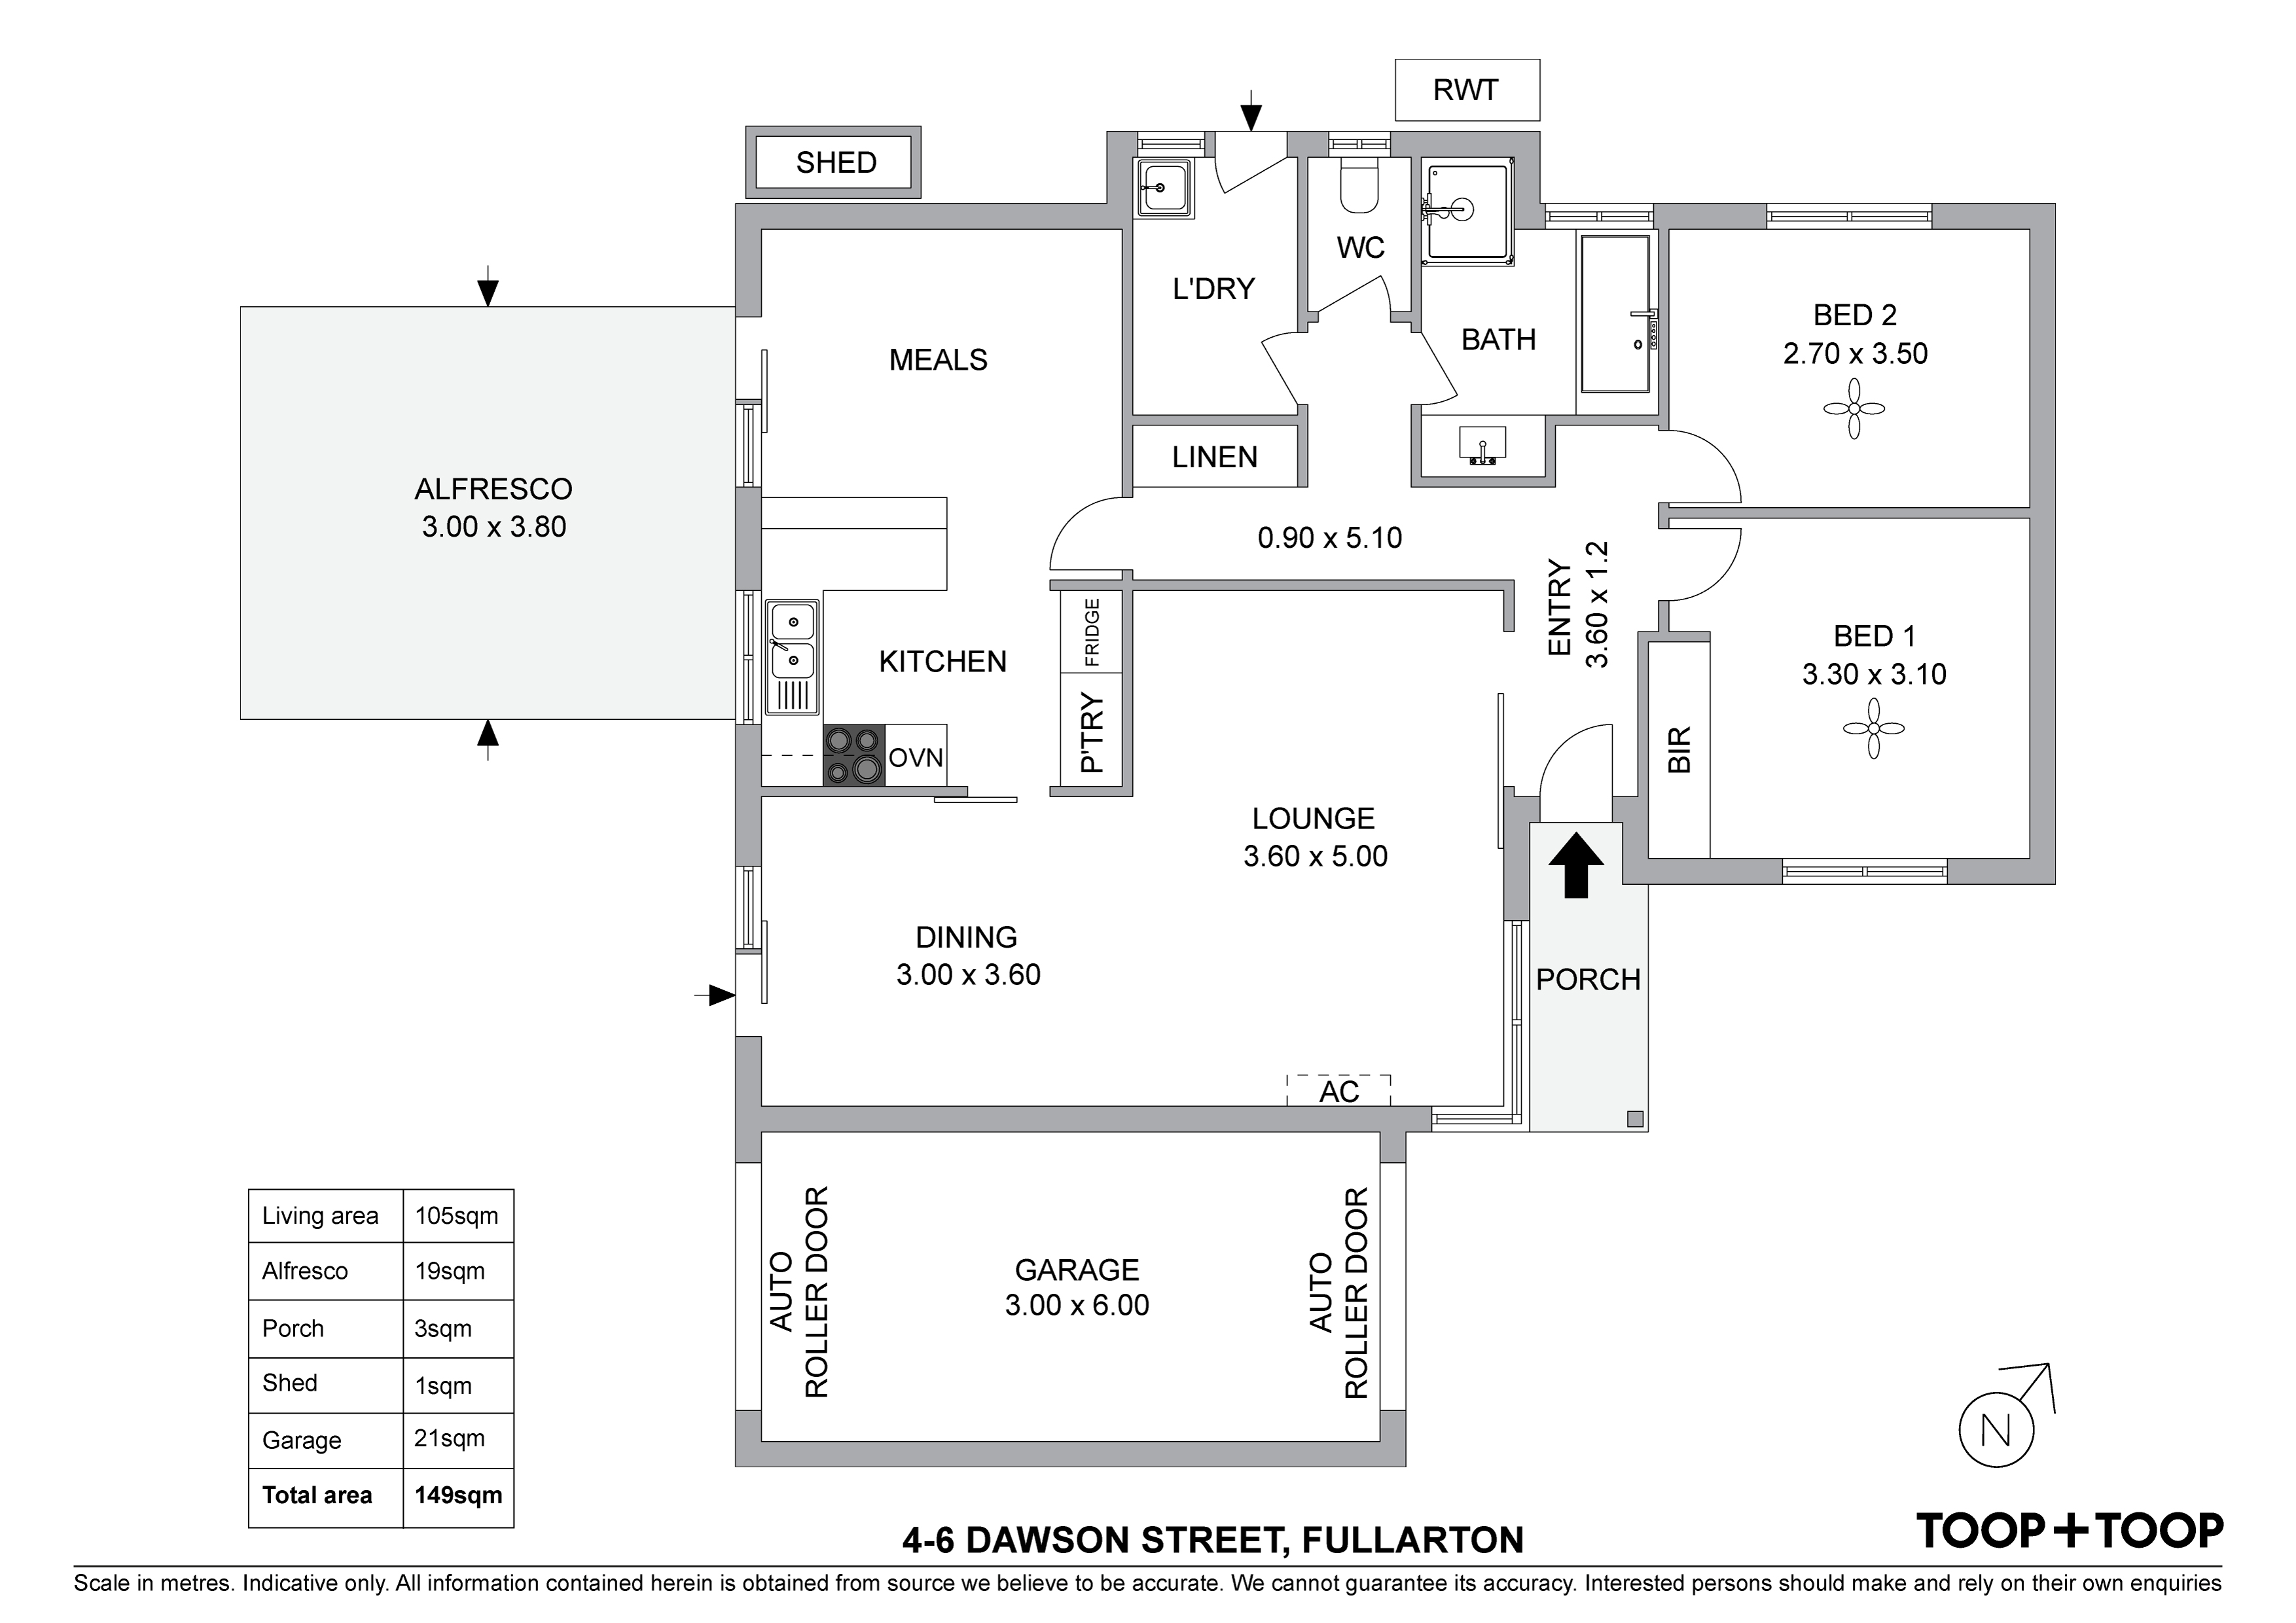
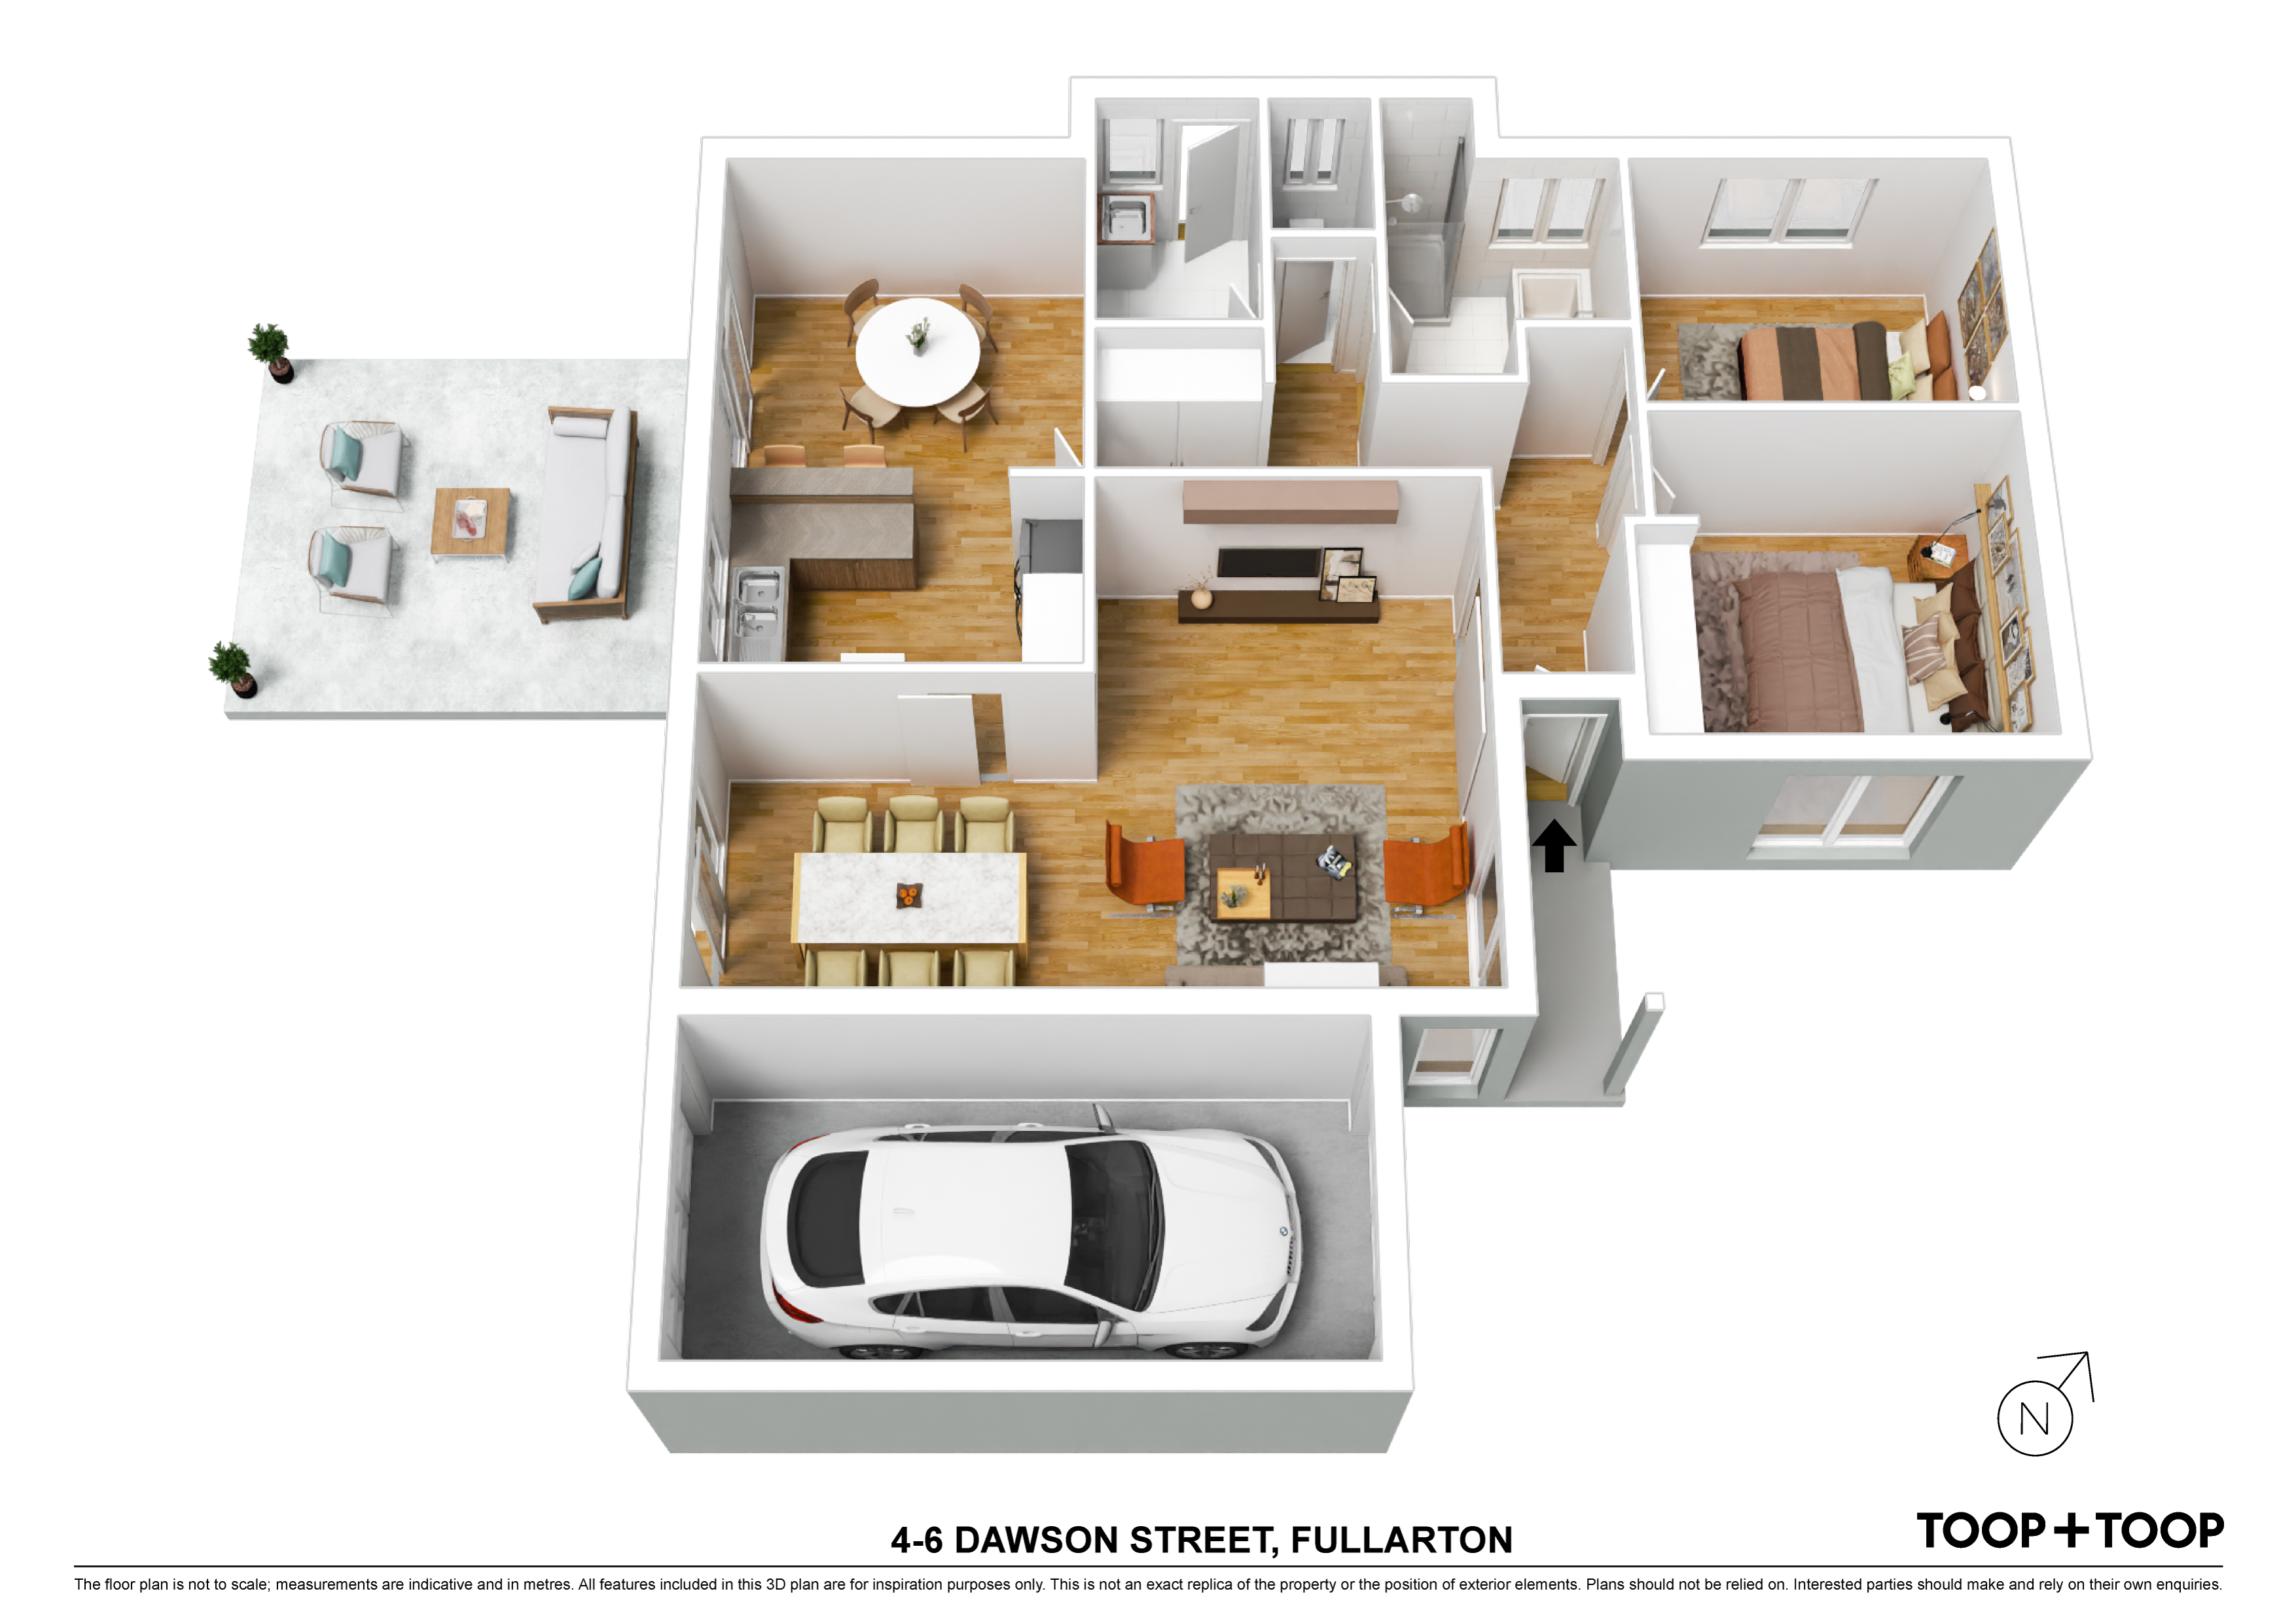
This single level property is freestanding (no adjoining walls) and the lock-up garage under the main roof has remote controlled access and a rear roller door through to the private back yard.
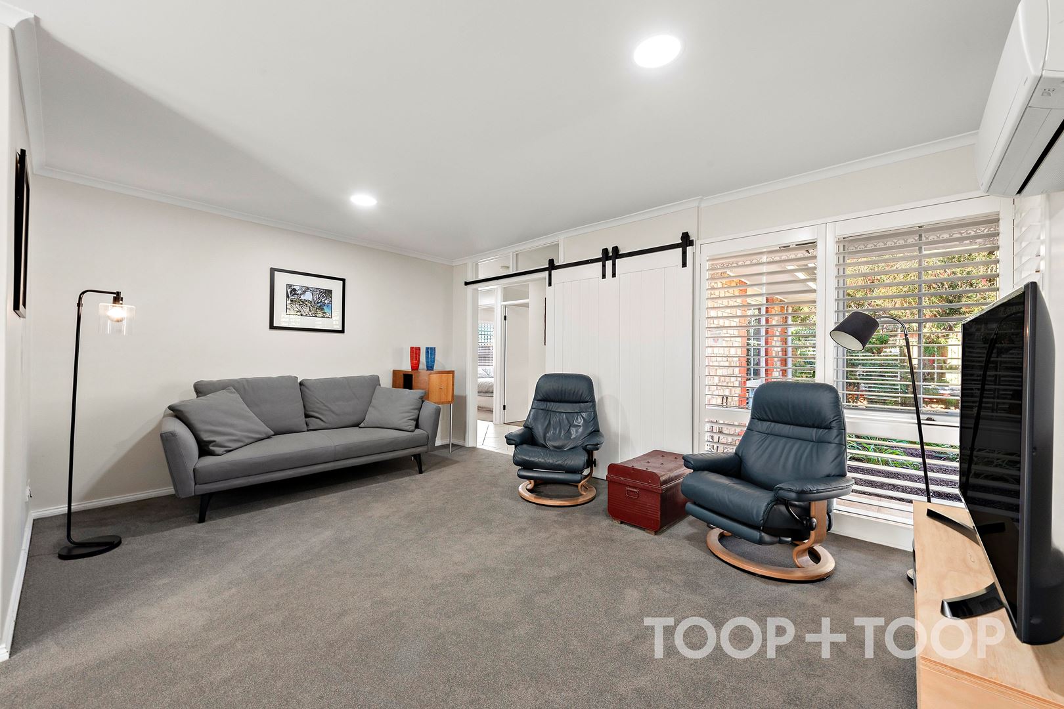
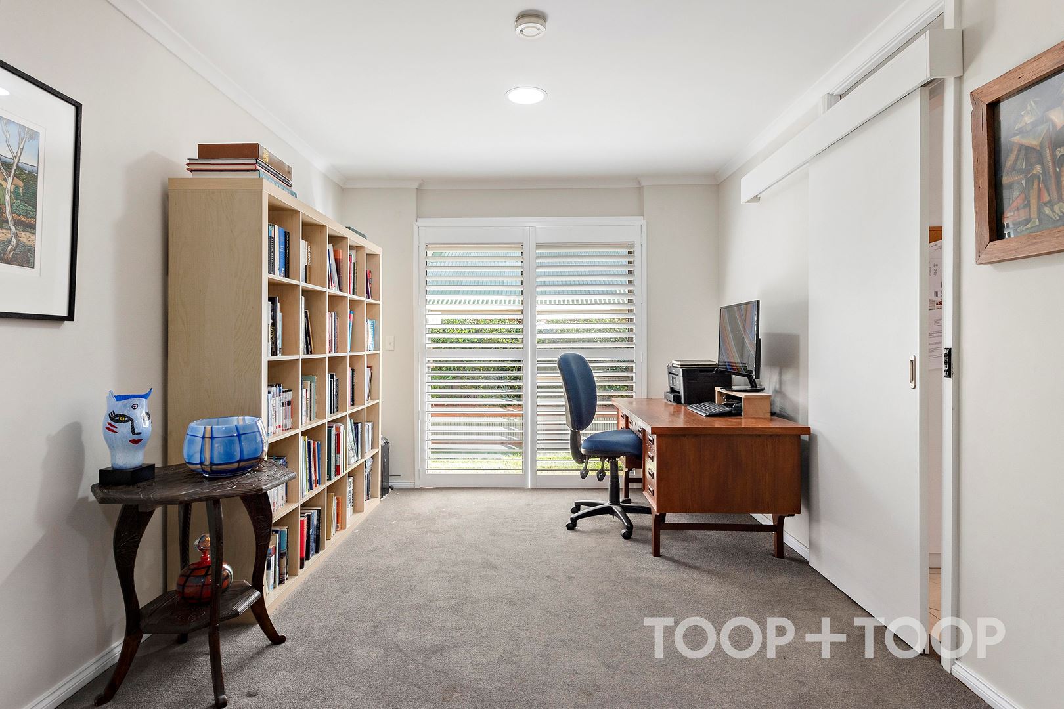
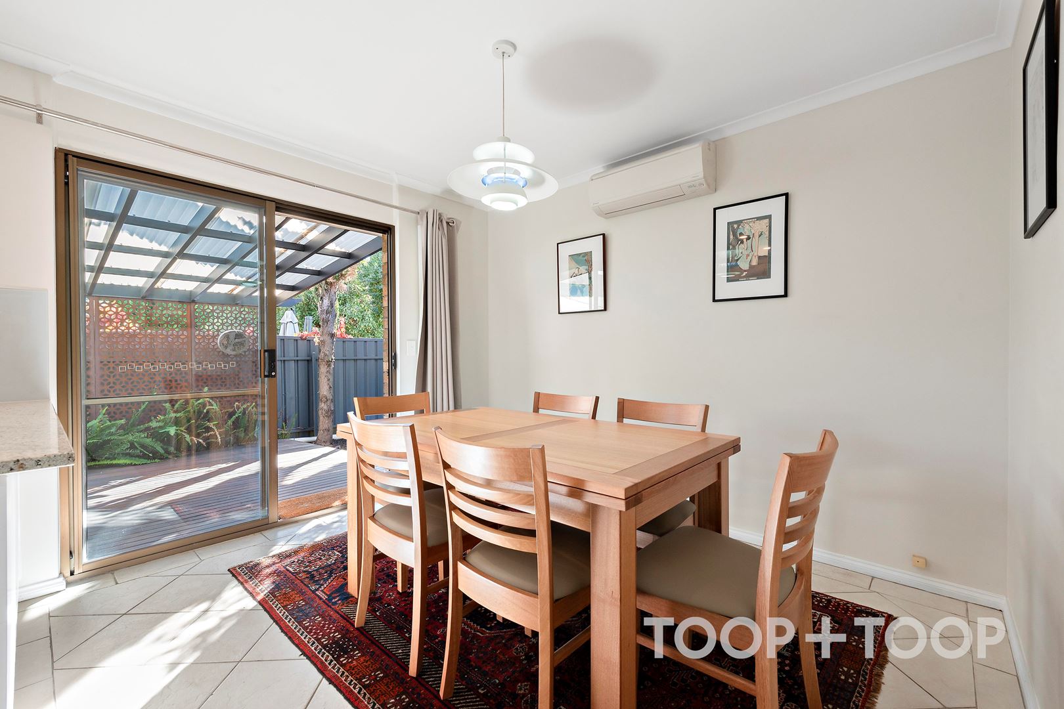
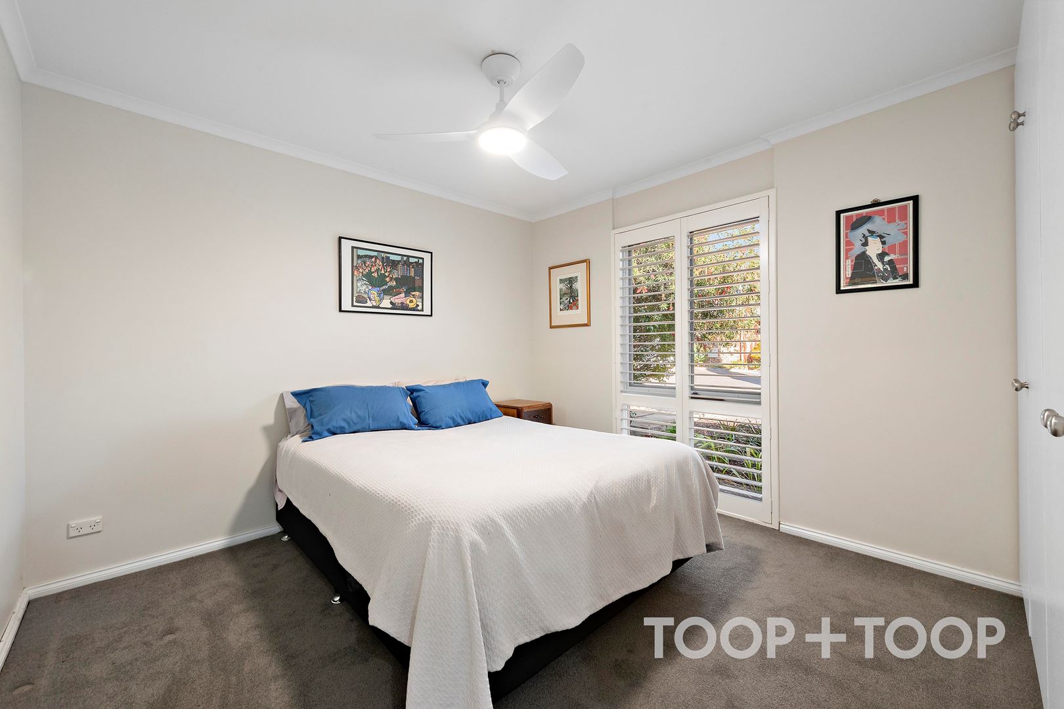
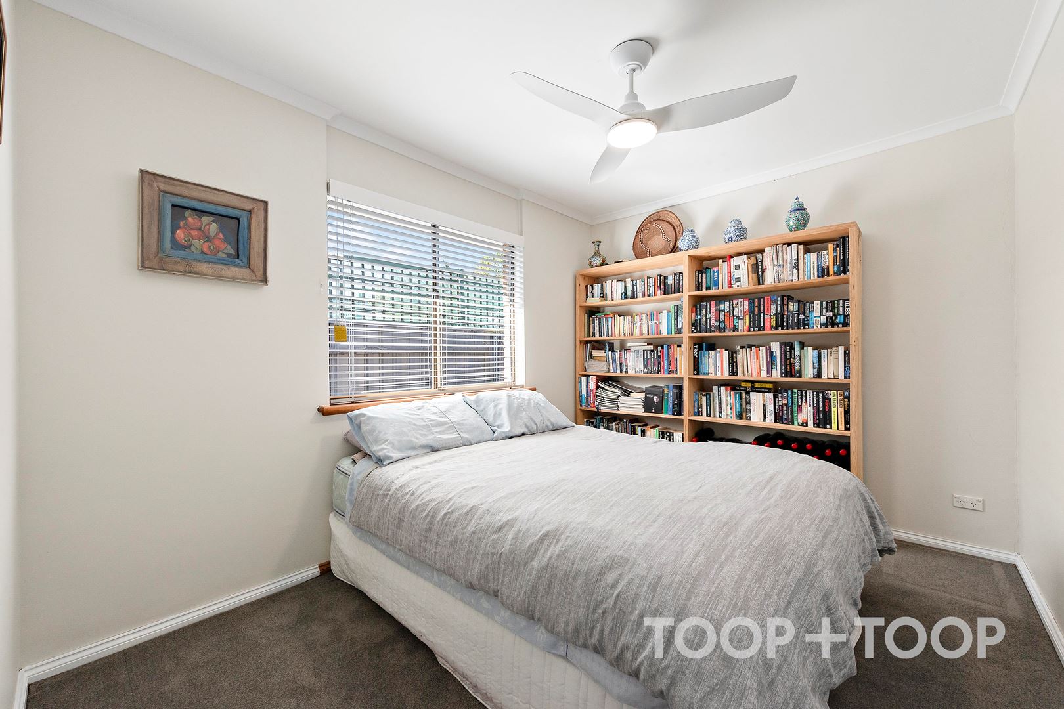
Plantation shutters provide charm and privacy to the carpeted master bedroom, living and dining rooms.
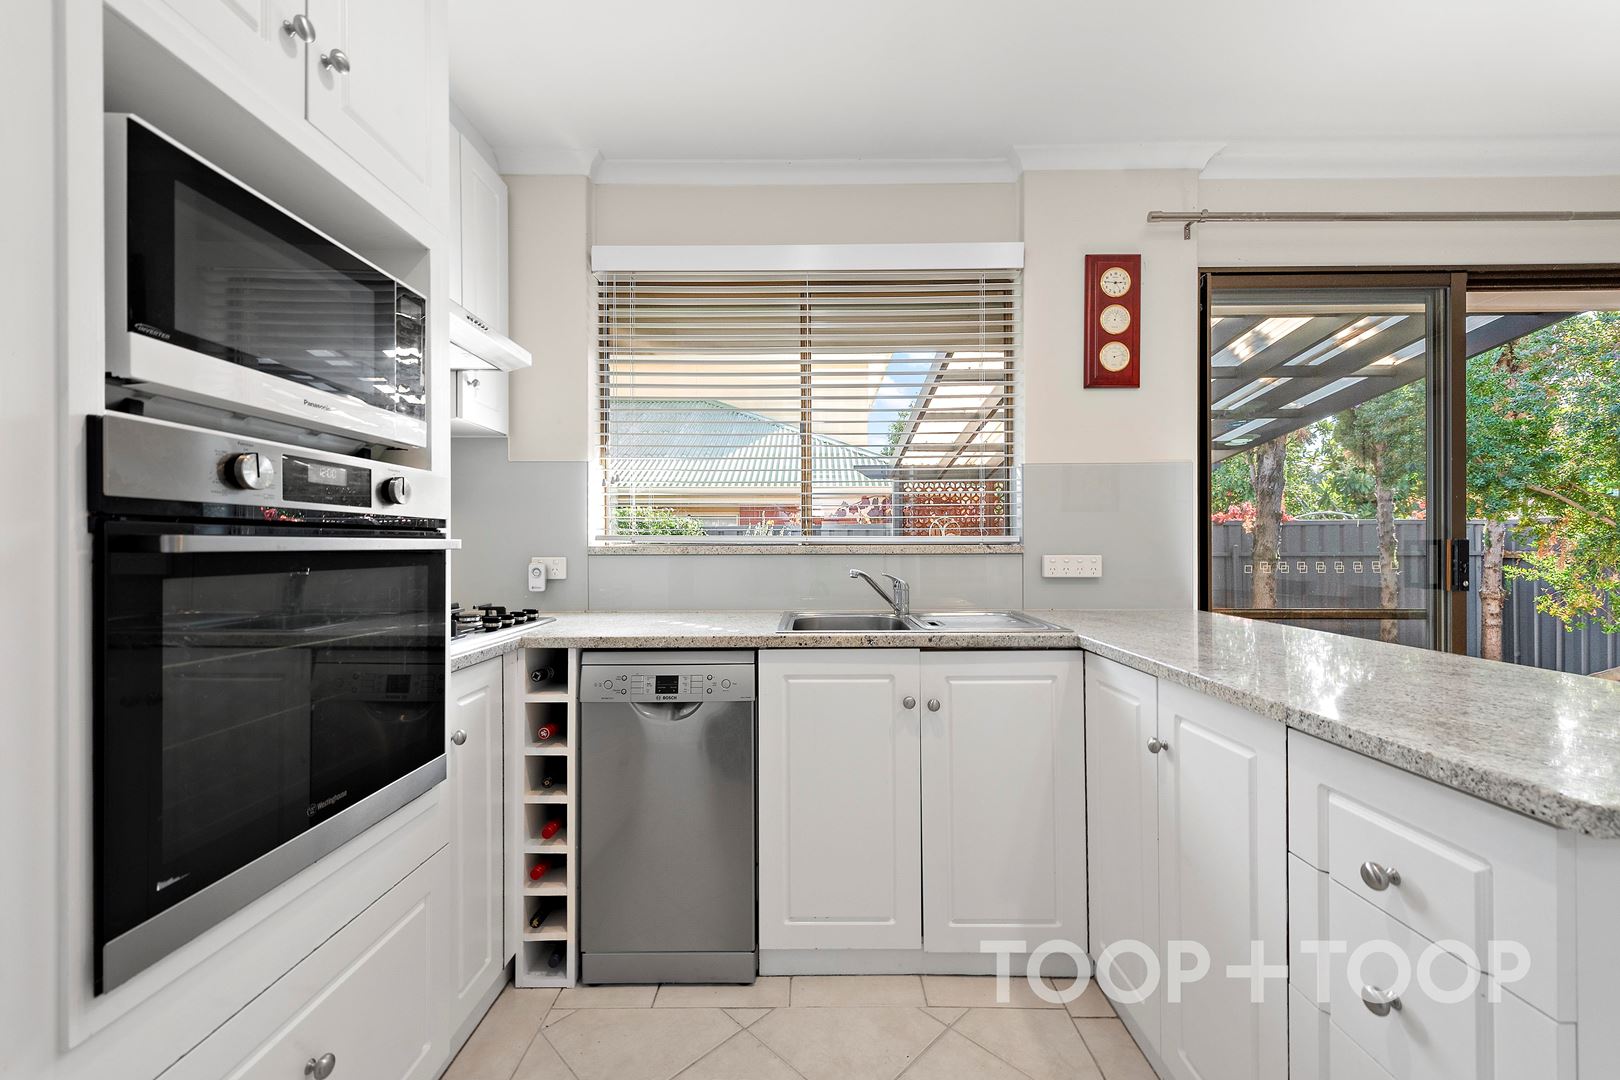
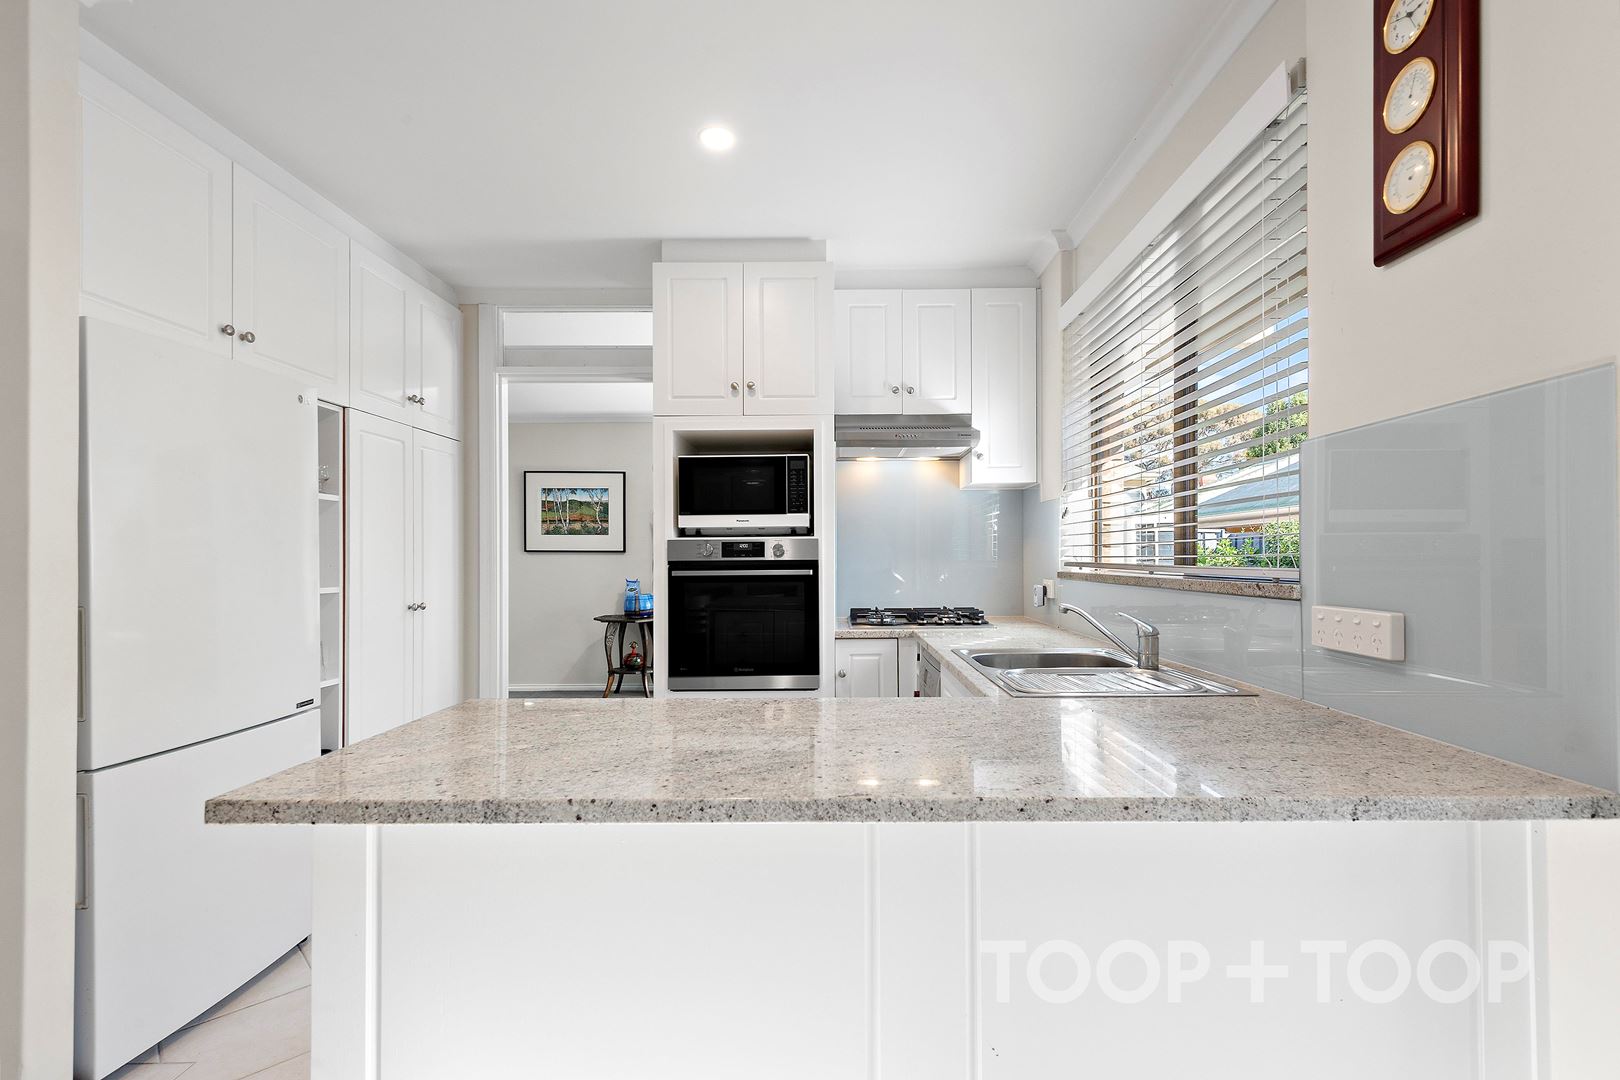
The spacious kitchen/ meals has ample cabinetry, rich granite benchtops, gas cooktop and a modern wall oven.
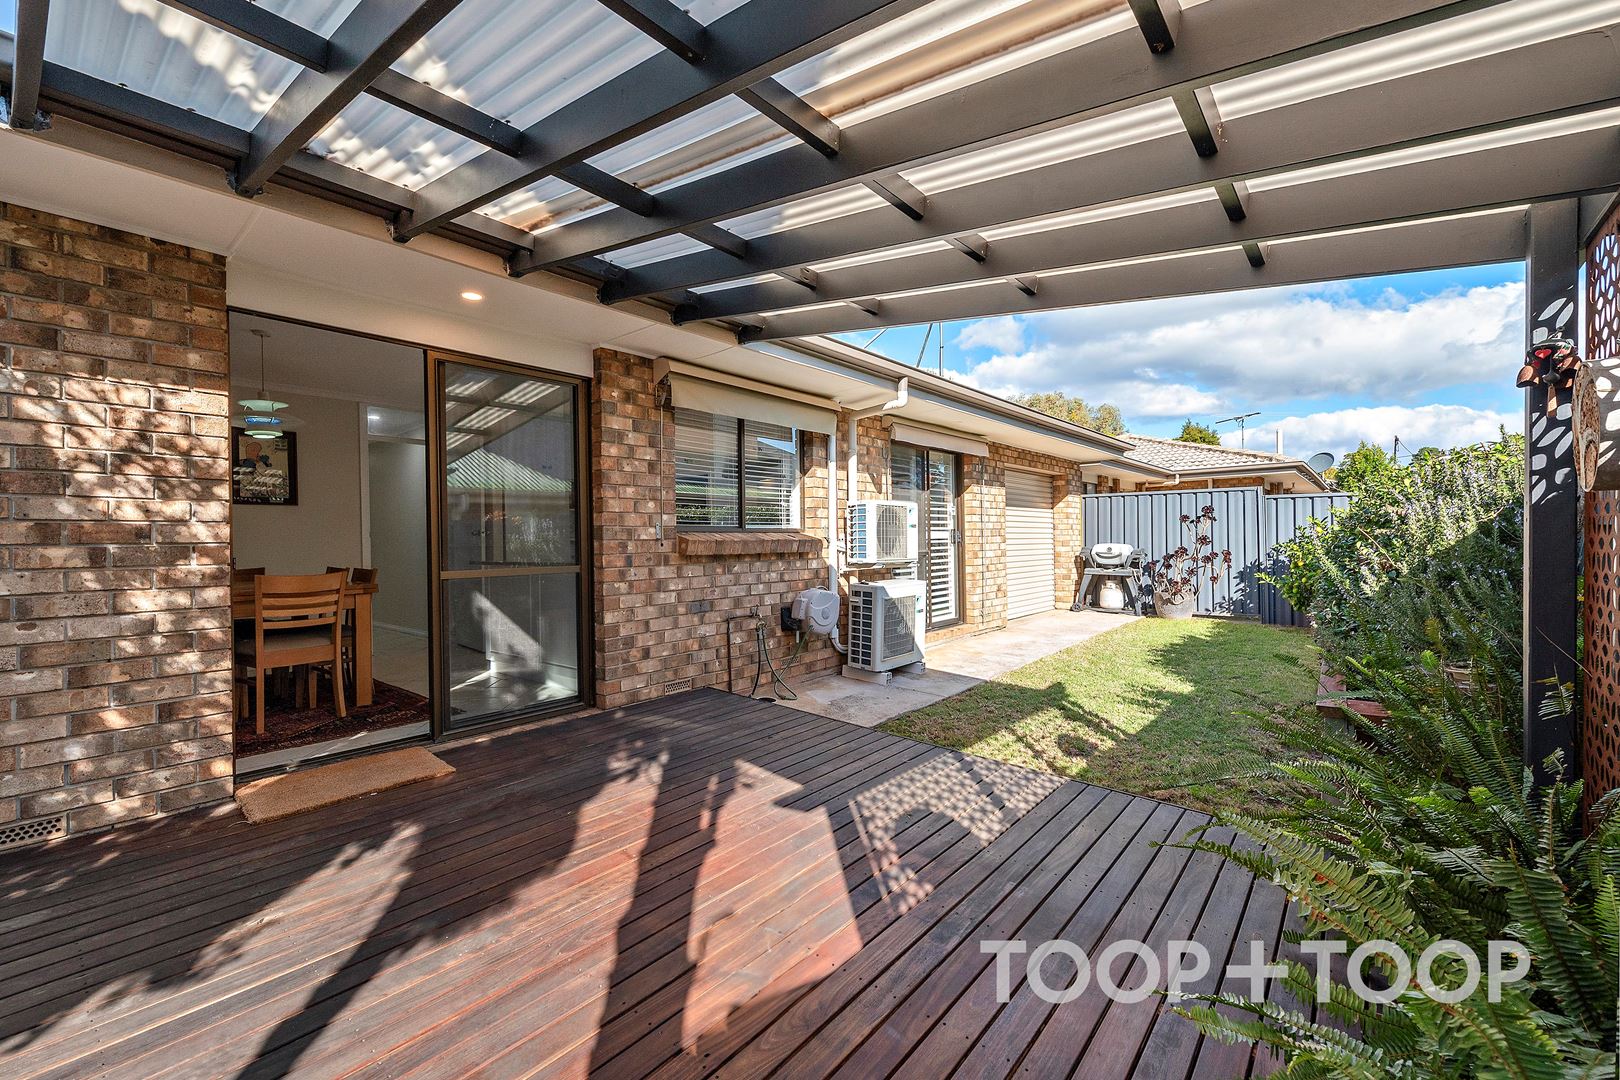
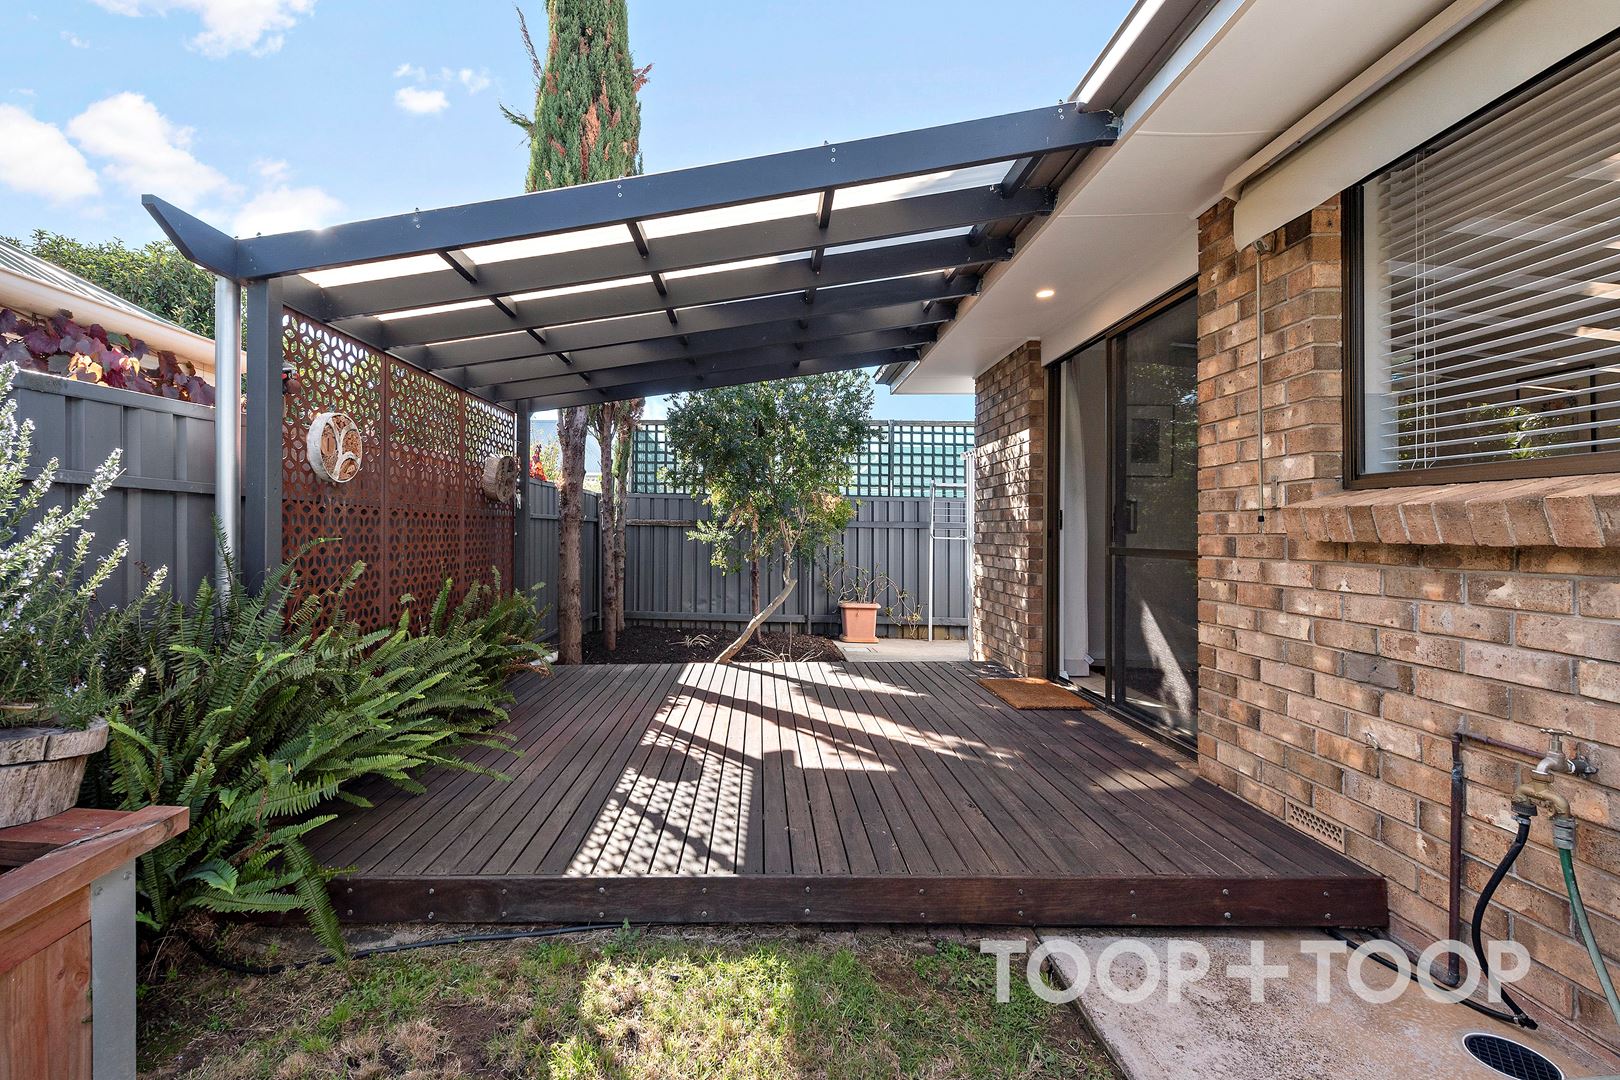
Double doors integrate the kitchen/meals area to a sunny decked alfresco area and the spacious landscaped back yard.
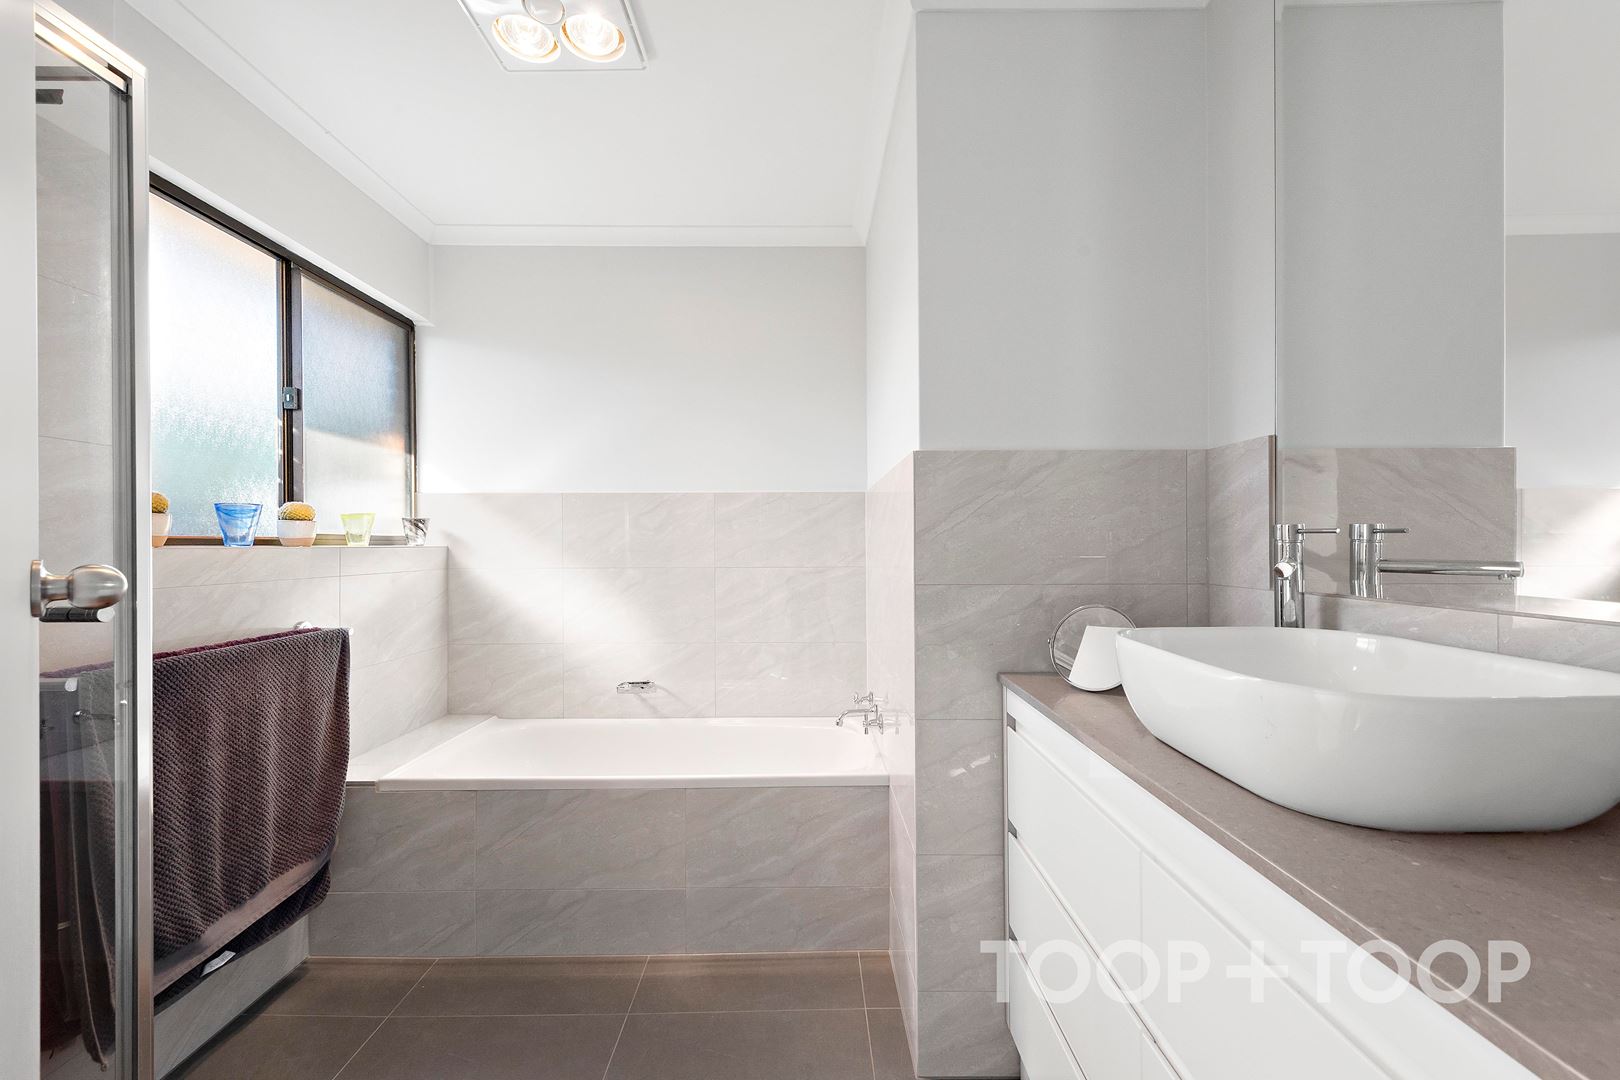
Central to both bedrooms, the bright bathroom has been tastefully updated and there is a separate toilet for guest convenience.
Special Features to Appreciate:
+ Freestanding (no party walls)
+ North-facing rear
+ Updated kitchen and bathroom
+ At rear of secure group of 7
+ Excellent investment potential
+ Built-in robe to bedroom 1
+ Fully fenced rear yard with lawn
+ 2.0 Kw solar panel array
+ 200m to bus stop
+ Two reverse cycle split system air conditioners
+ Single garage under main roof, with auto door
This property is zoned for Glenunga International High, and Glen Osmond Primary Schools.
Close to public transport, (3 km to CBD) and several shopping centres including Frewville Foodland, and Burnside Village.
Peter and Glenn McMillan look forward to helping you with your enquiries on this lovely home.
Further Information:
Council Rates: $1,051.70 p.a.
Strata Rates: $520.00 p.q. pls current Sinking fund Contribution $200 p.q.
SA Water: $160.16 p.q.
Disclaimer: TOOP+TOOP has taken all reasonable care to ensure this property information is accurate at the time of publication. Information has been obtained from sources we believe to be reliable, including the vendor, relevant authorities and third-party suppliers. However, we cannot guarantee its accuracy or completeness and, to the extent permitted by law, accept no liability for any errors or omissions. This includes, but is not limited to, land size, floor plans, building area, building age, condition, zoning, council rates and rental figures. Details may change after publication. Measurements, floor plans and images are a guide only, and some images may be digitally styled or virtually furnished. Interested parties should make their own enquiries, including with relevant authorities, and obtain independent legal and financial advice before proceeding. RLA 301309, RLA 301302, RLA 317292
FEATURES
Sold on May 4, 2024
Auction Time
Property Information
Built 1986
Land Size 223.00 sqm approx.
Council Rates $1051.70pa approx.
ES Levy $134.65pa approx.
Water Rates $160.16pq approx.
CONTACT AGENTS


Neighbourhood Map
Schools in the Neighbourhood
| School | Distance | Type |
|---|---|---|