56 De Fontenay Road
Barmera
4
Beds
2
Baths
4
Cars
The Best of Everything
Custom built in 2018, the quality finish of the home underscores a project where the budget was secondary to the vision.
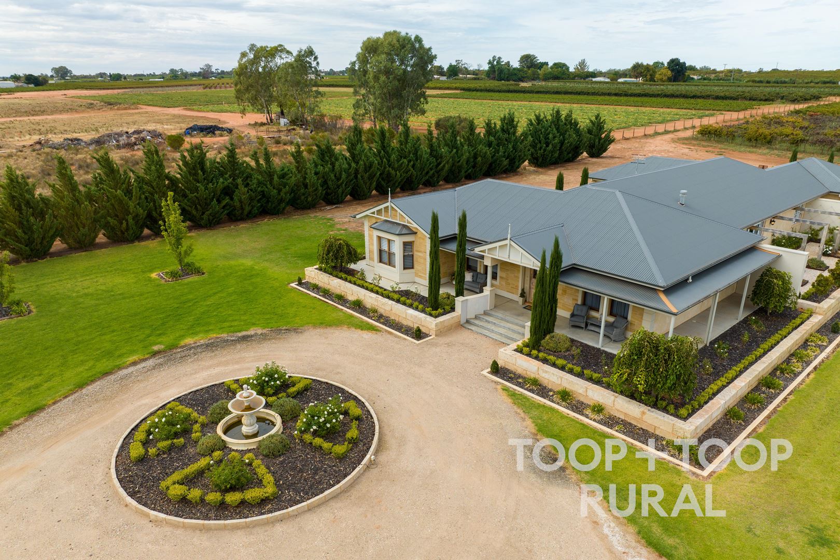
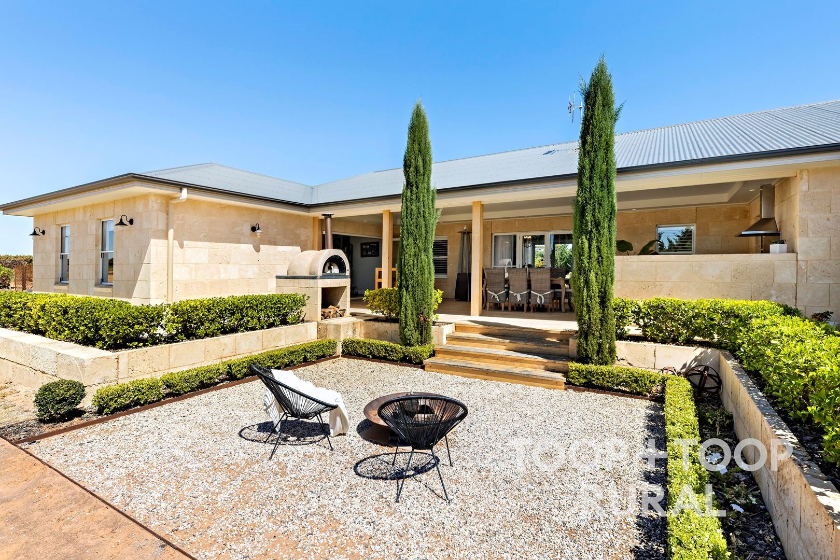
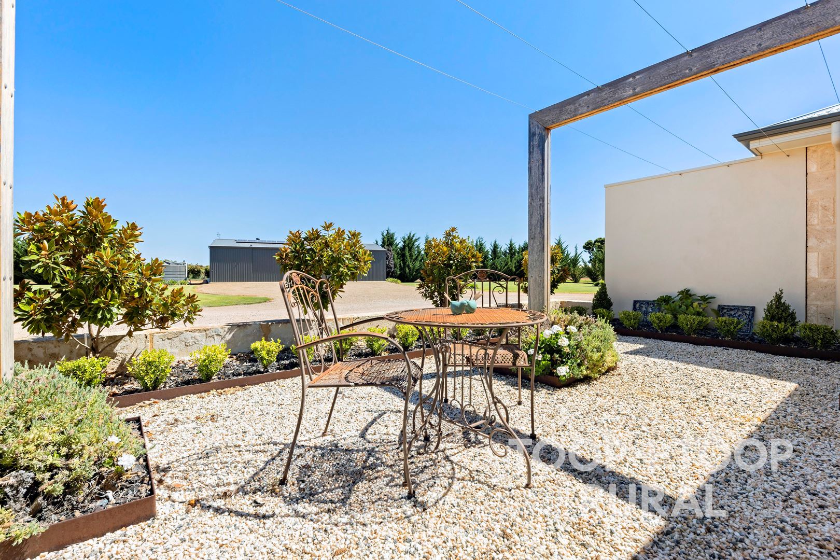
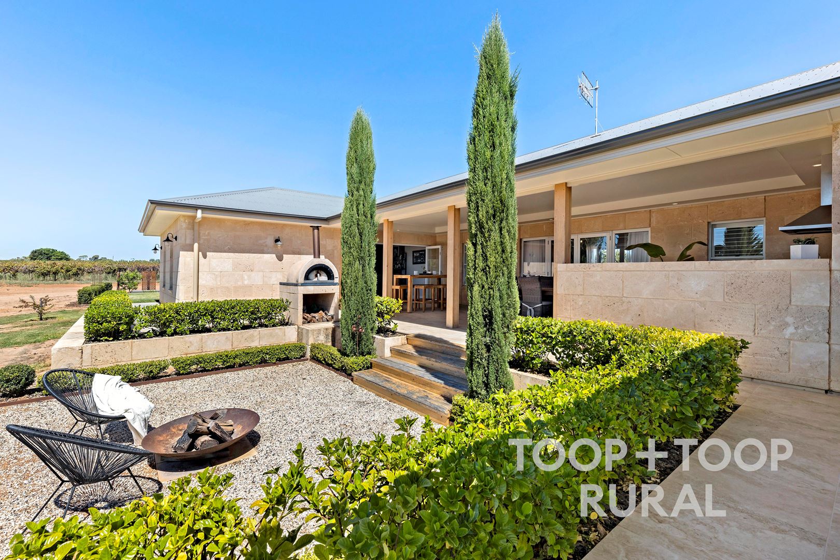
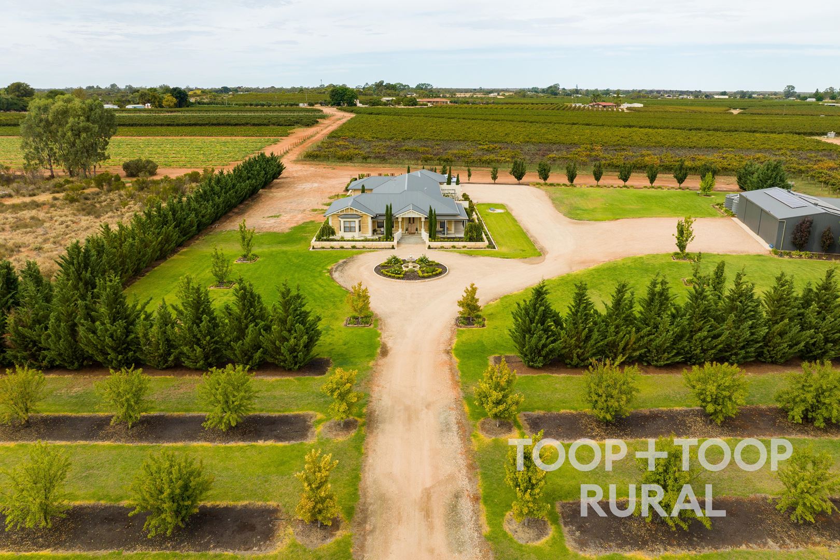
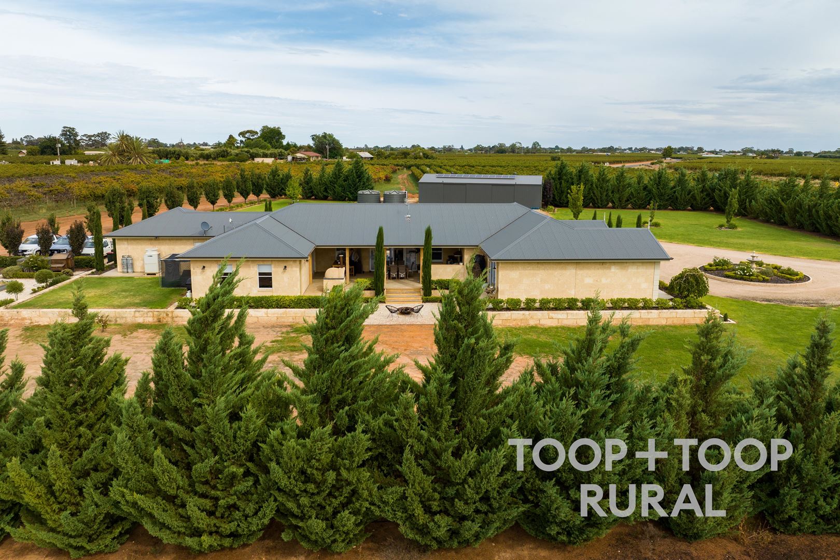
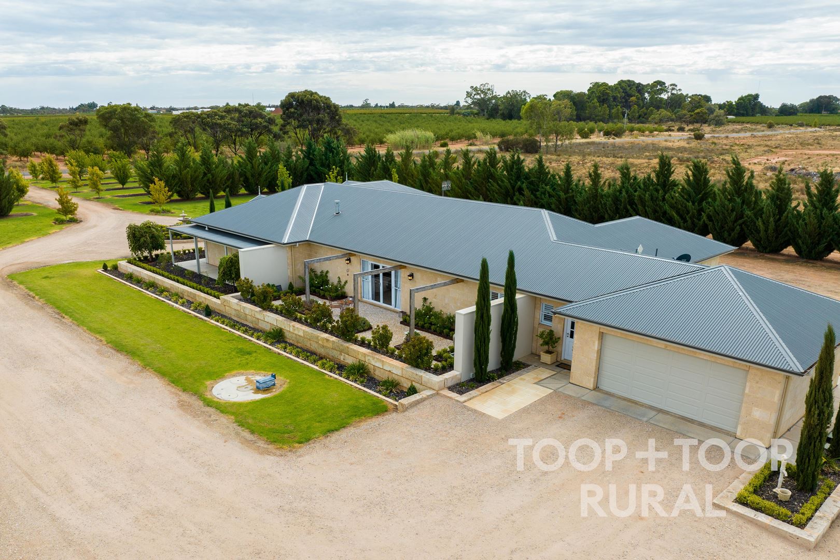
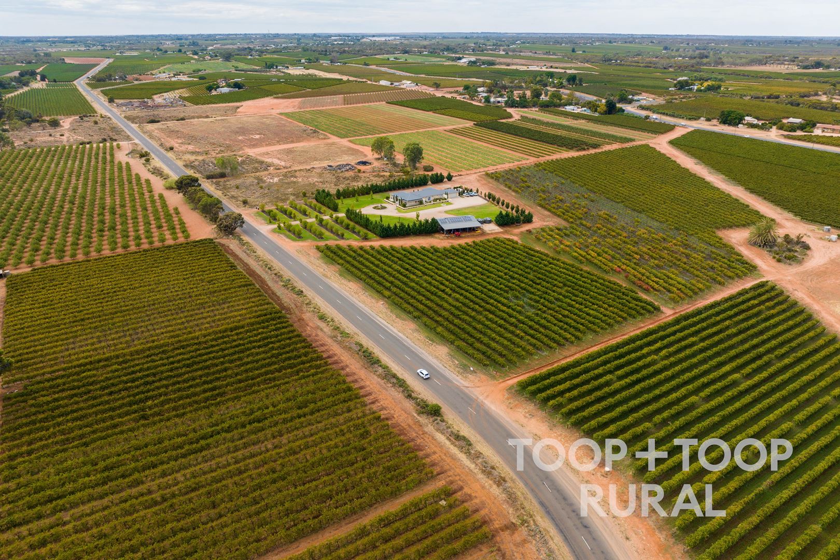
Shielded from the road with rows of Autumn Maples and Almond Trees, the home is set back amongst expansive lawns and manicured gardens, with your own private vineyard as your backdrop.
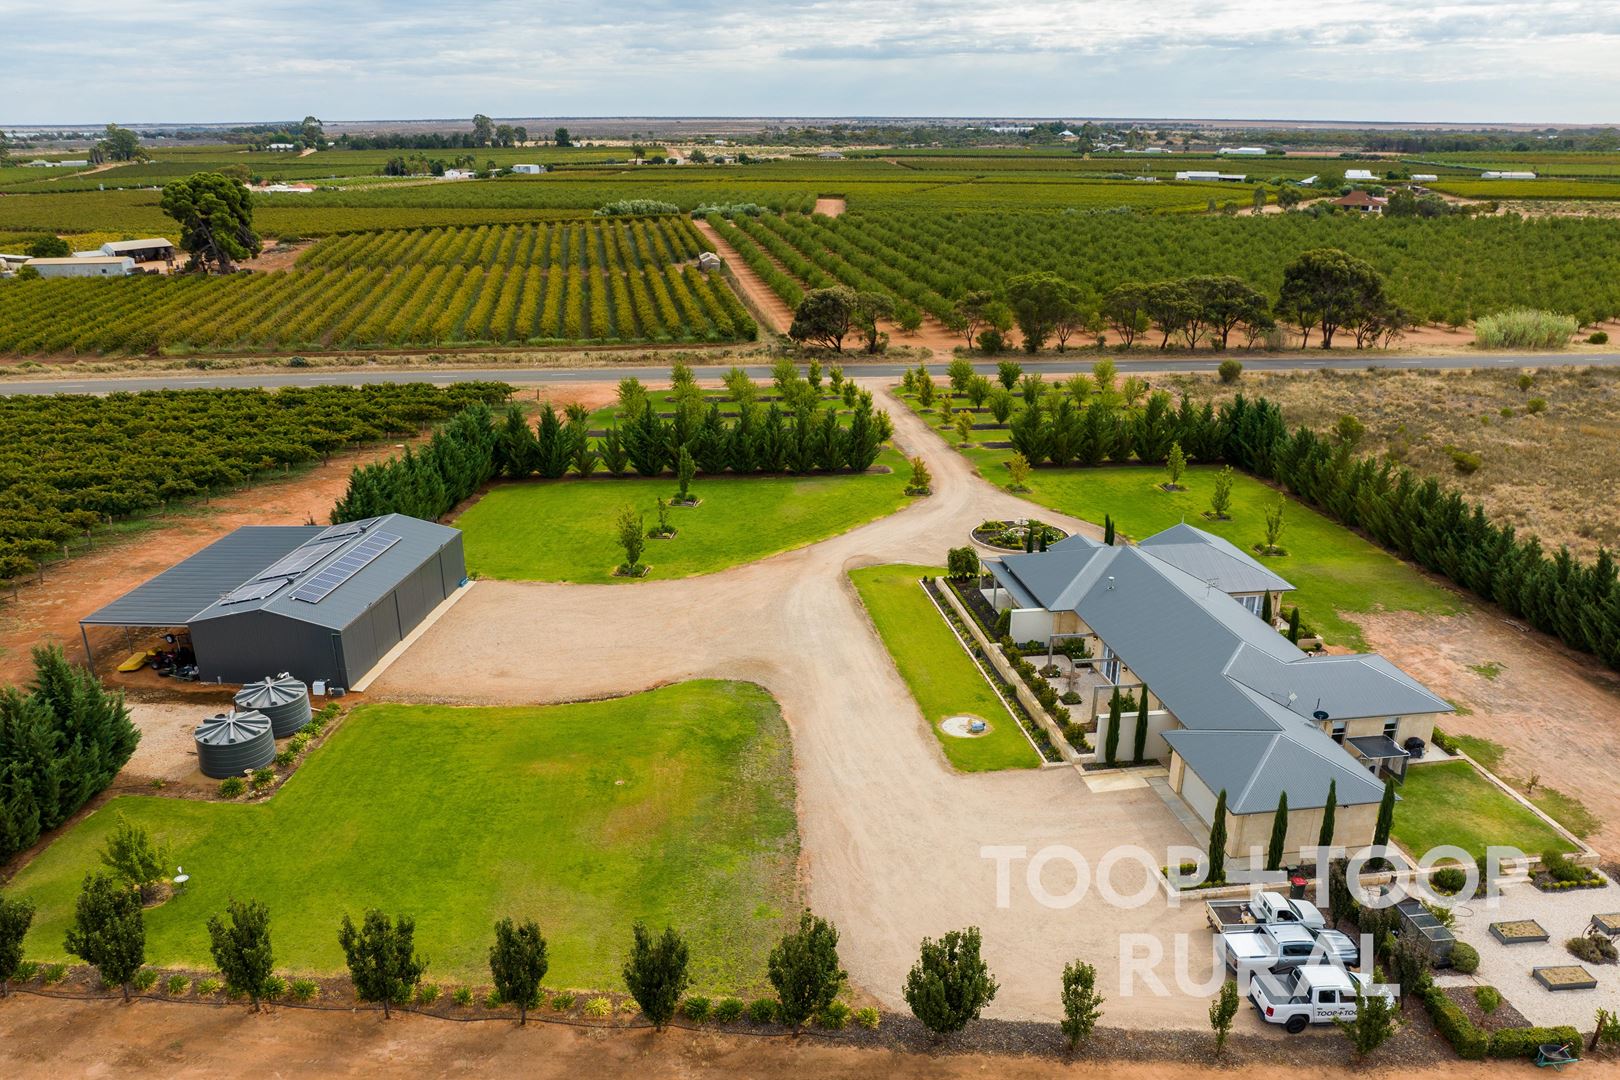
Encompassing over 15 acres with 8 acres under vine this is a retreat suited to the most discerning buyer.
Whether you are a local looking for your dream home or escaping the city to an idyllic country lifestyle, you do not get much better than this.
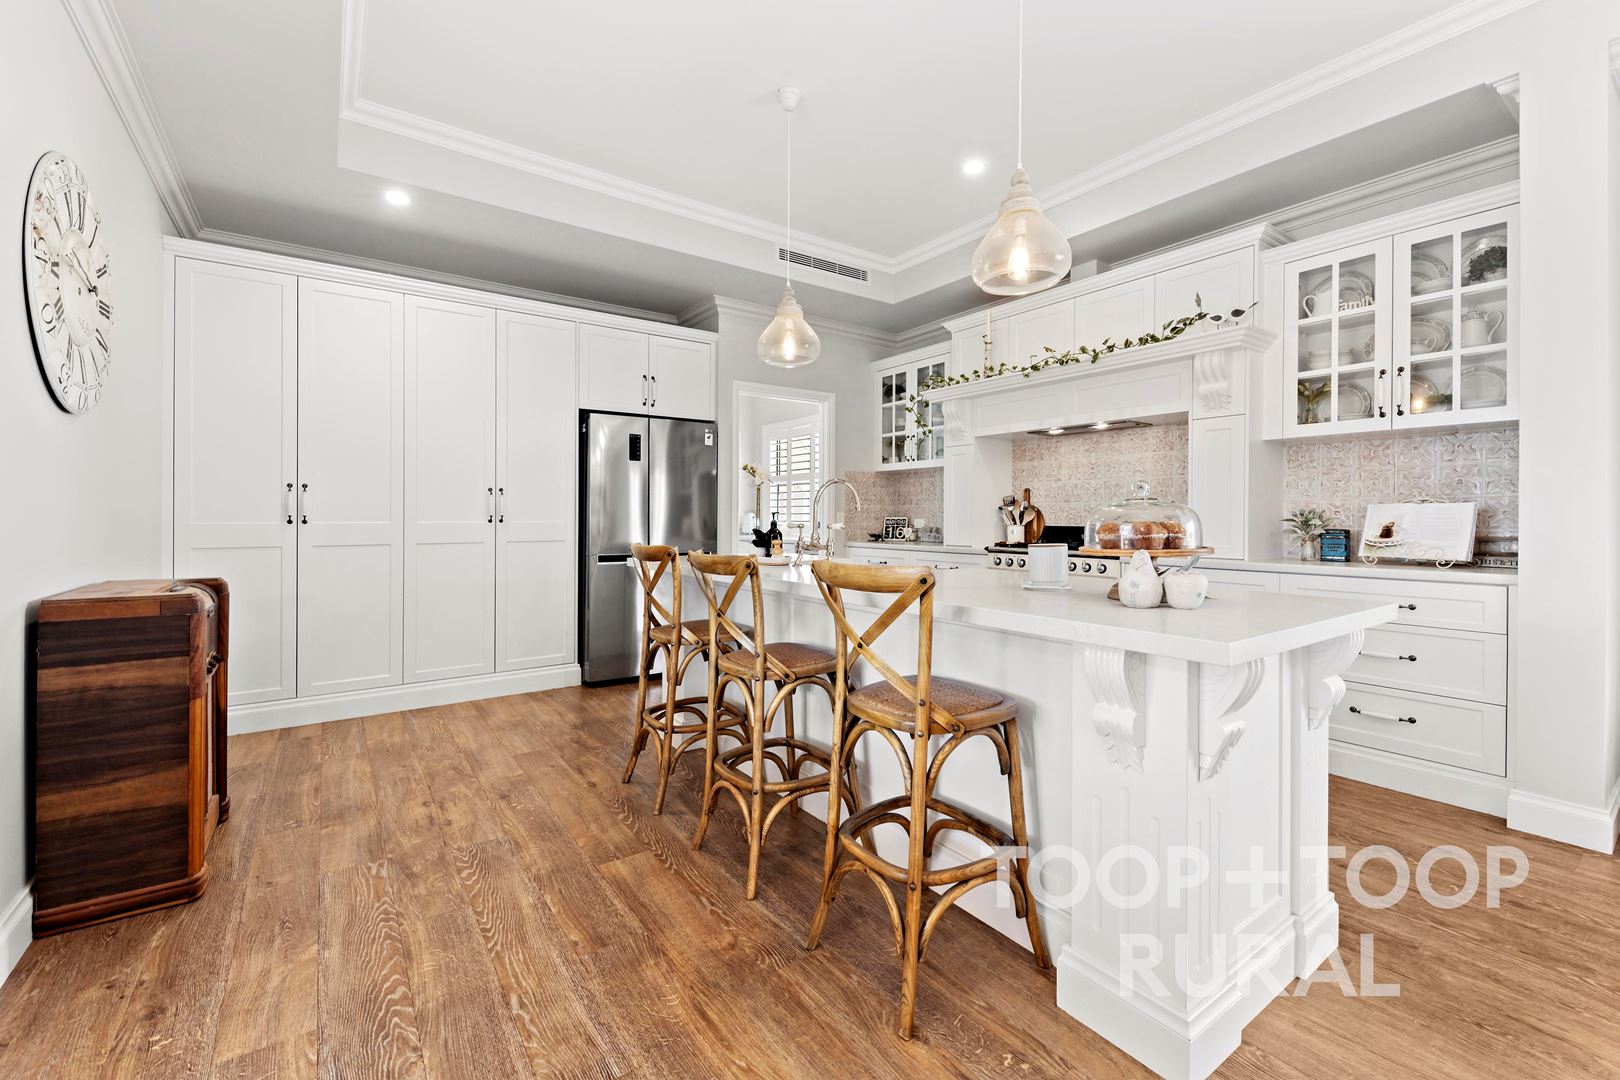
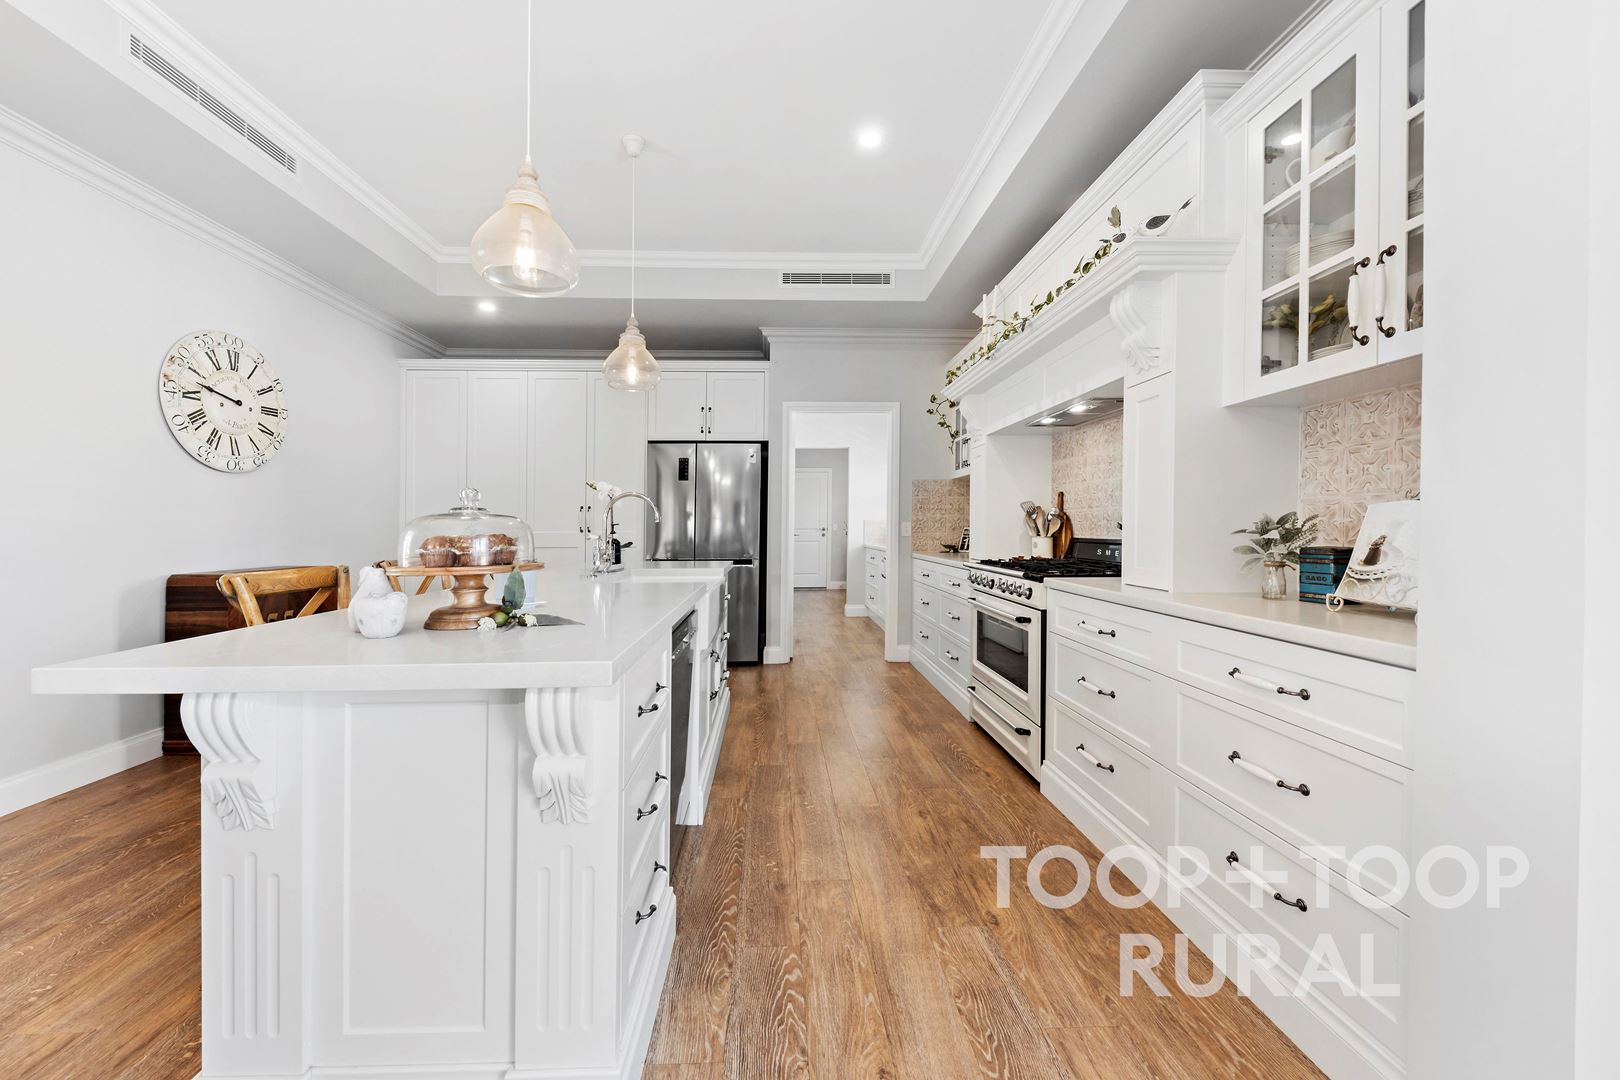
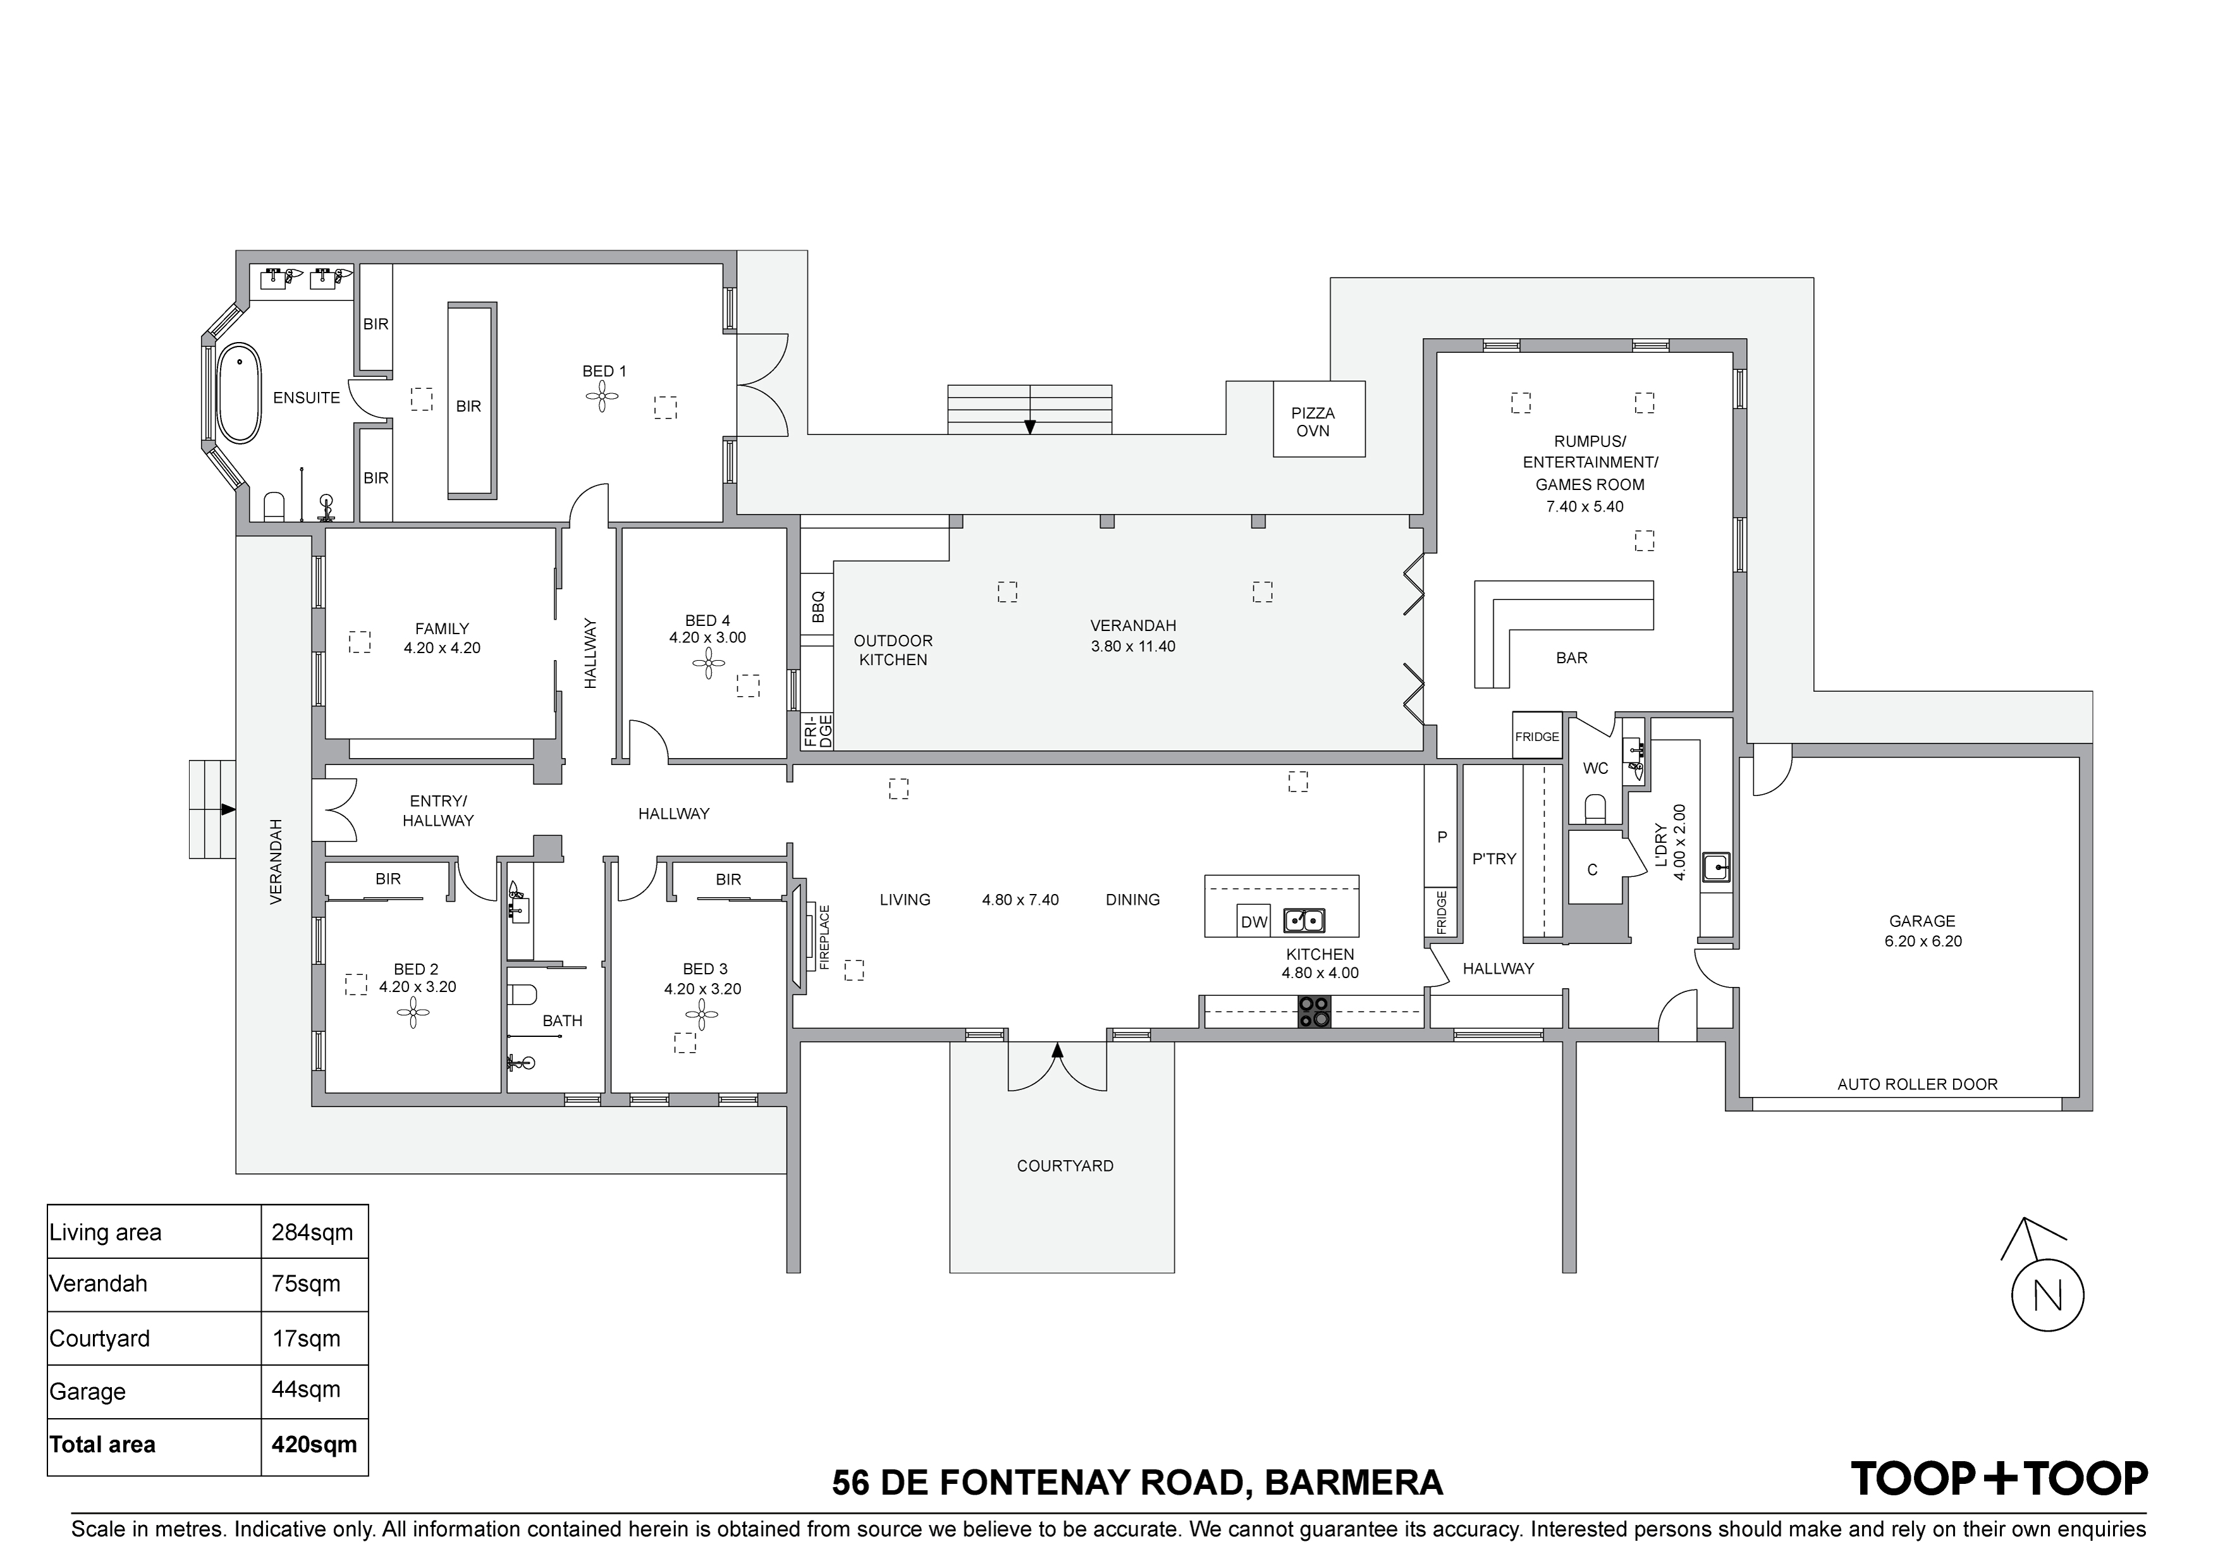
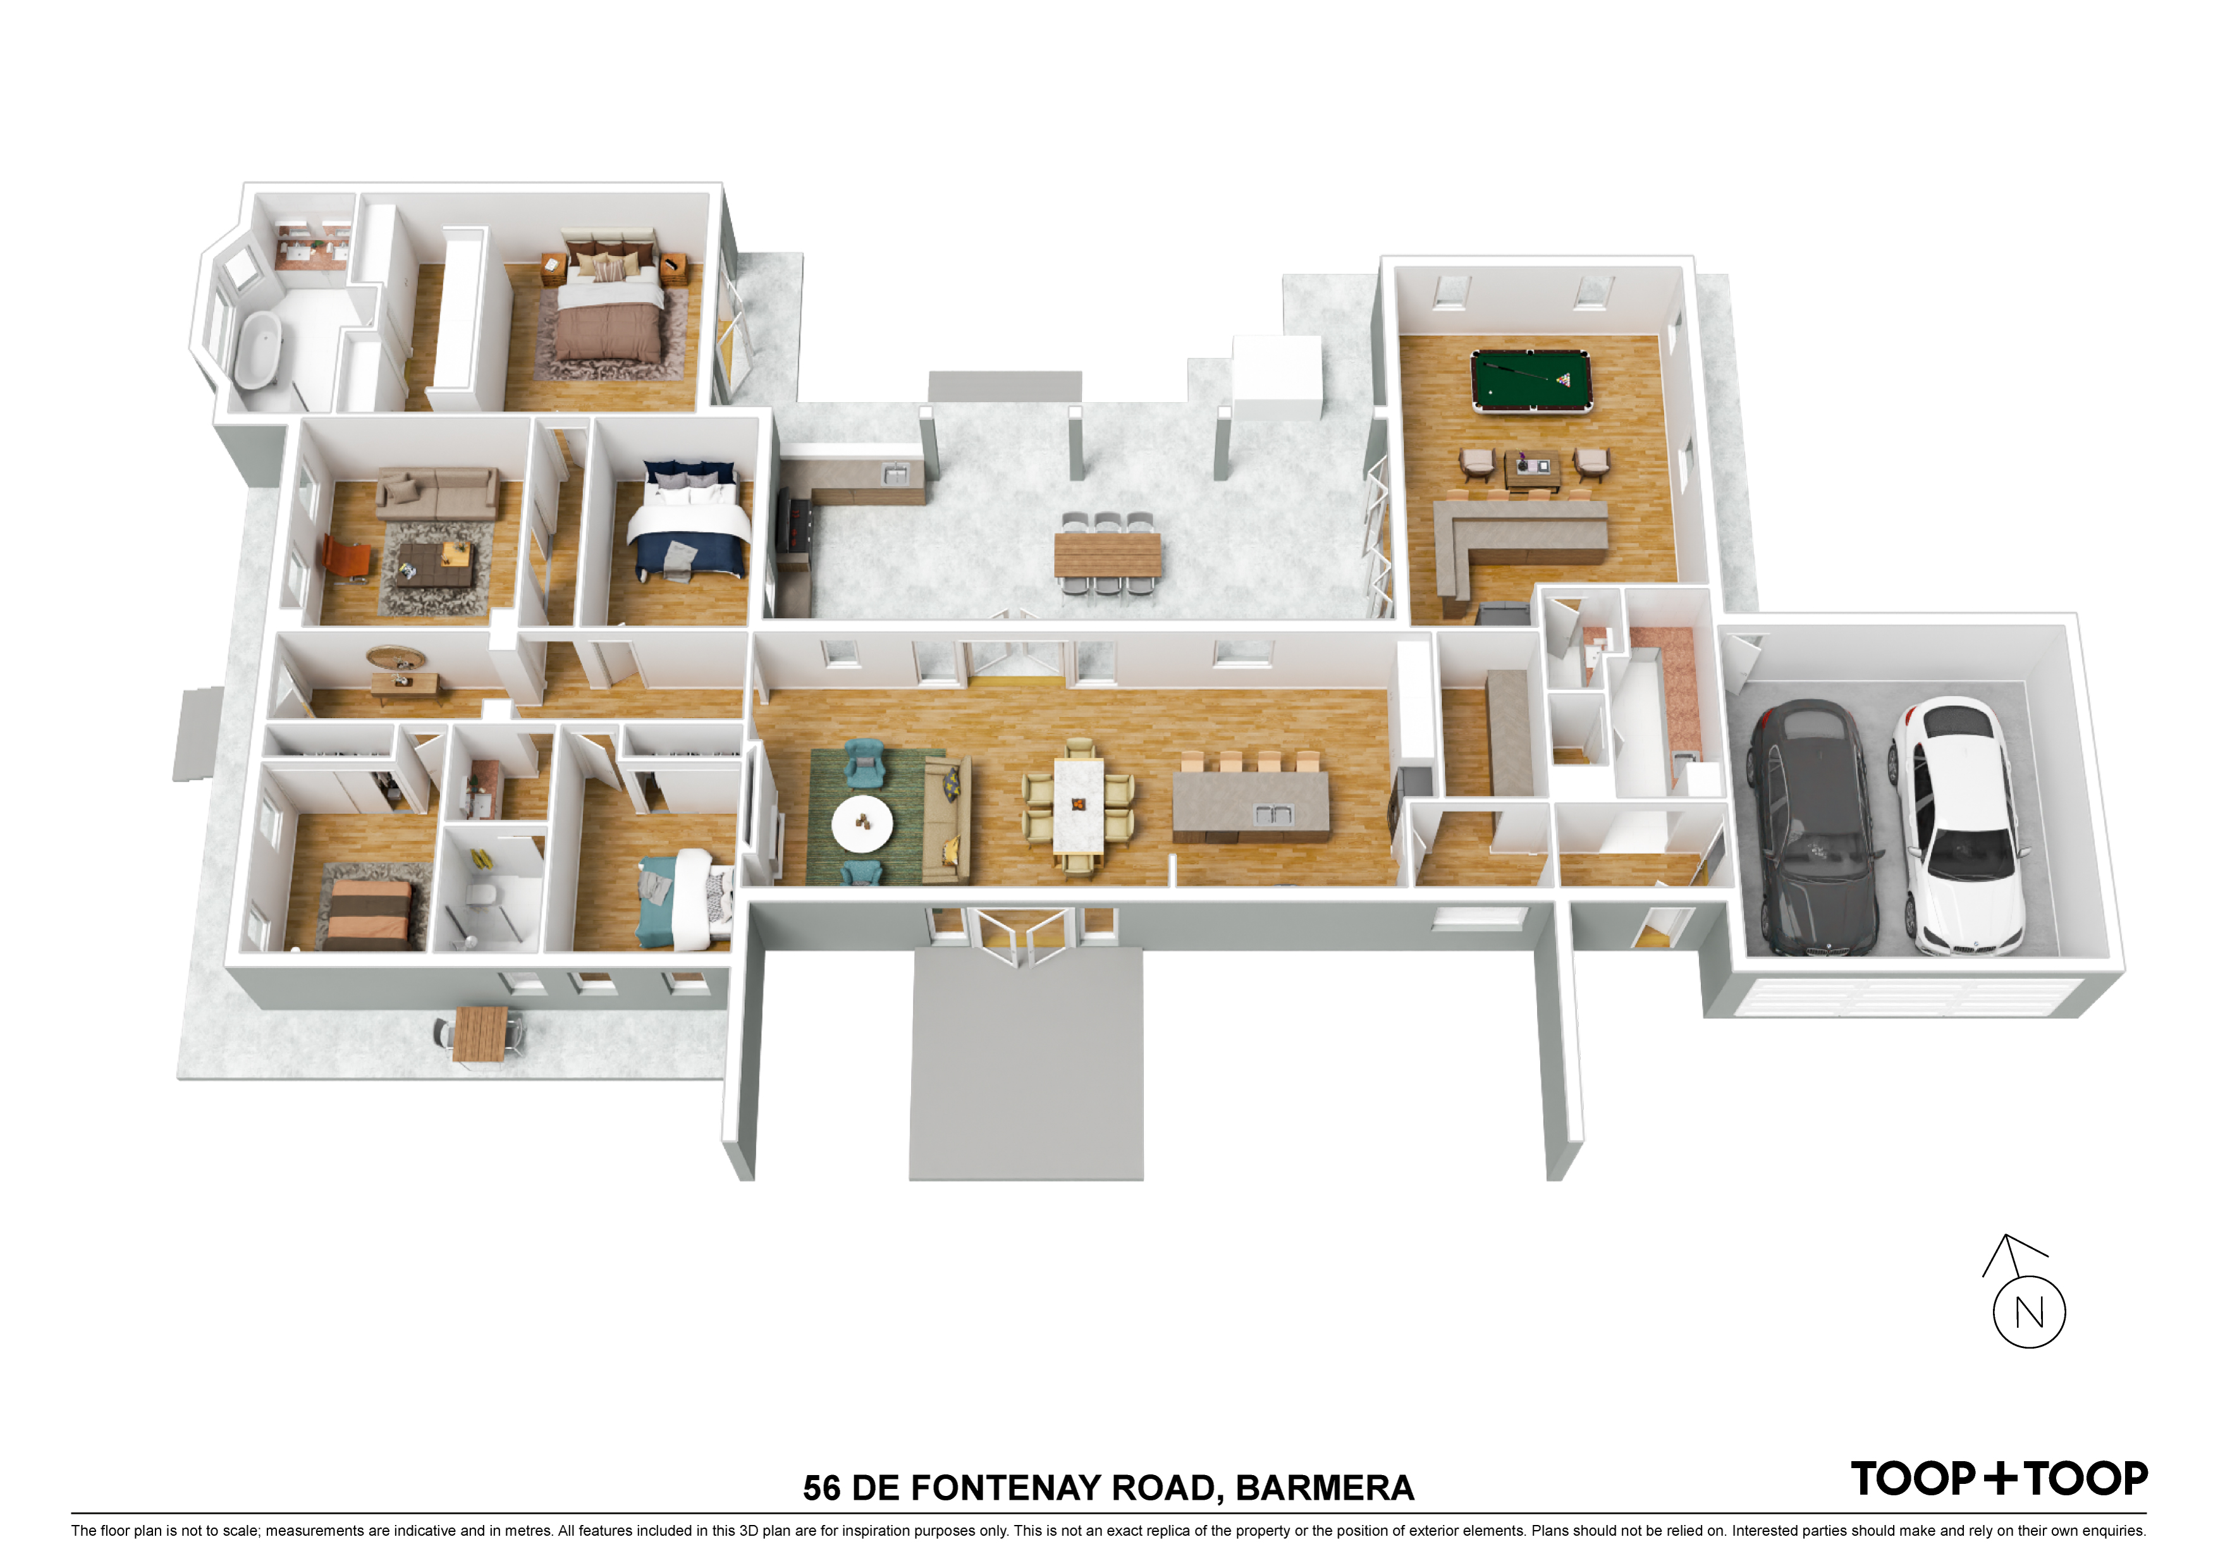
Internally, a contemporary neutral colour palette has been utilised to provide the penultimate in family living. At the heart of the home, a state-of-the-art modern French provincial style kitchen will pull on the heartstrings of the chef of the family, with an opulent Caesarstone island bench, stunning freestanding Smeg oven and ample shaker cabinetry, in addition to the ever-practical walk-in pantry with further bench space.
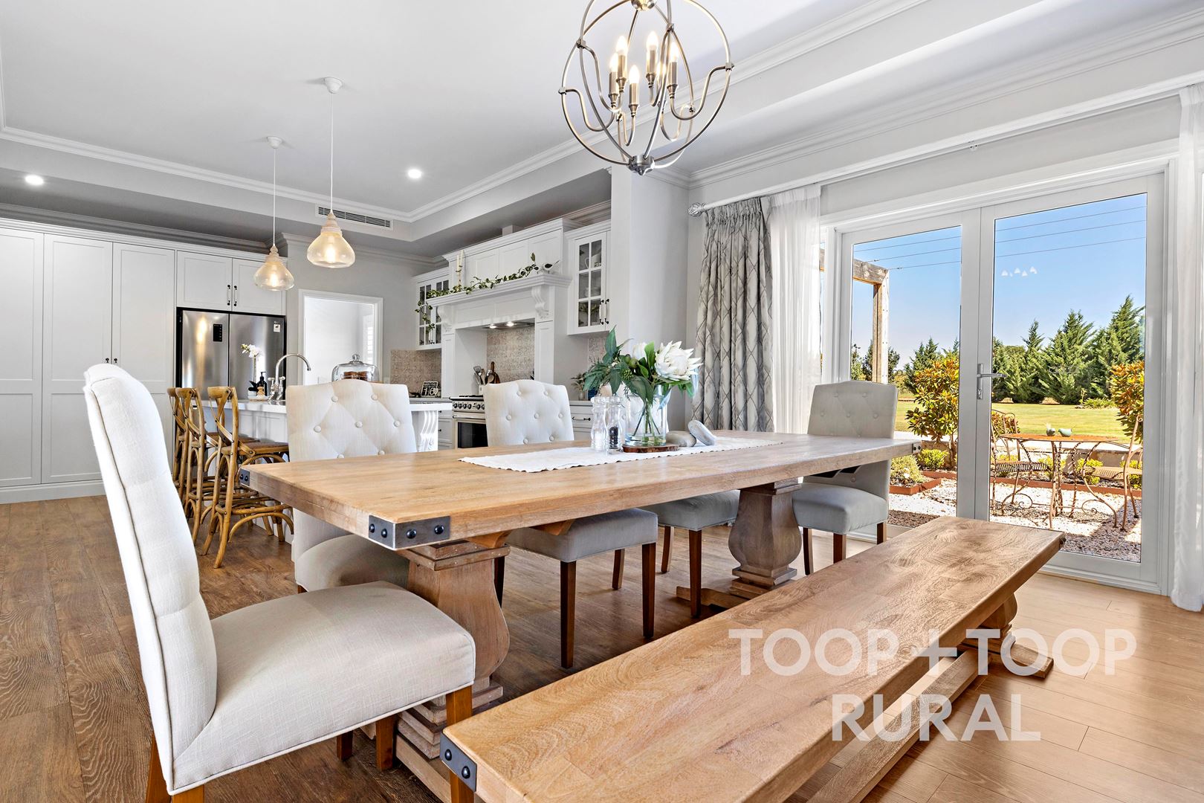
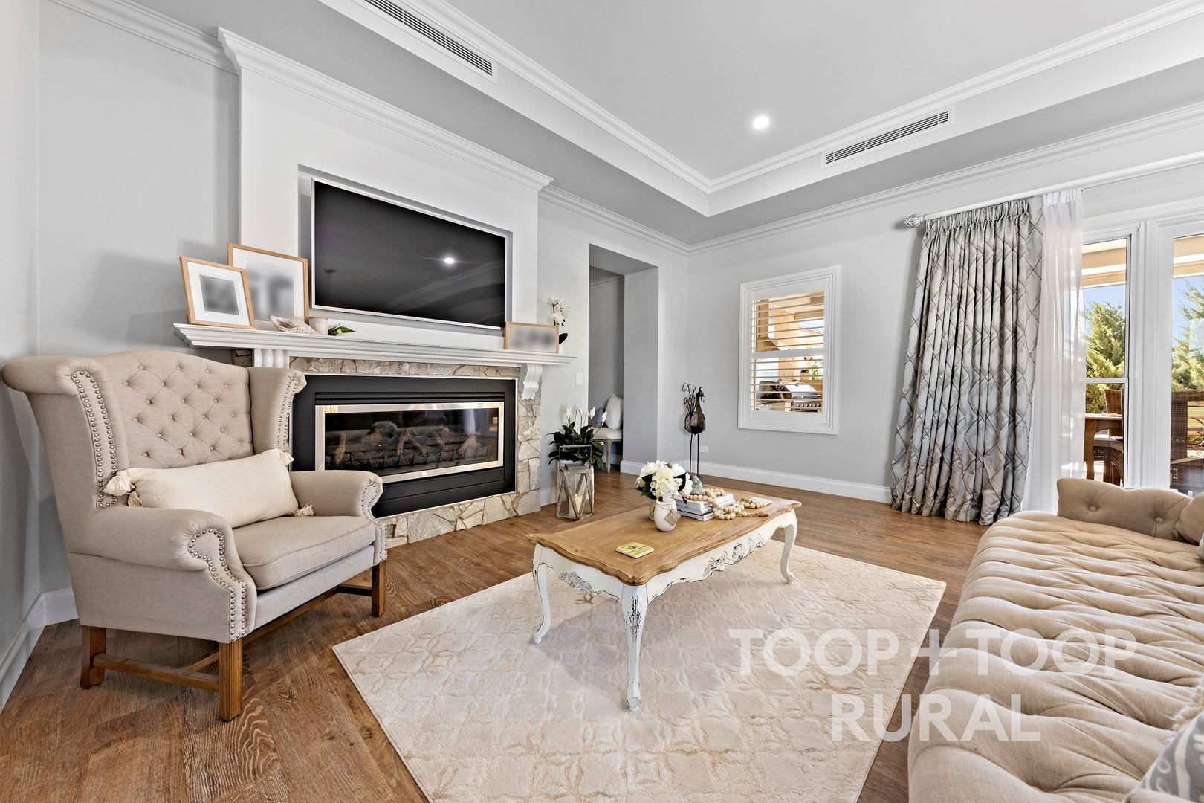
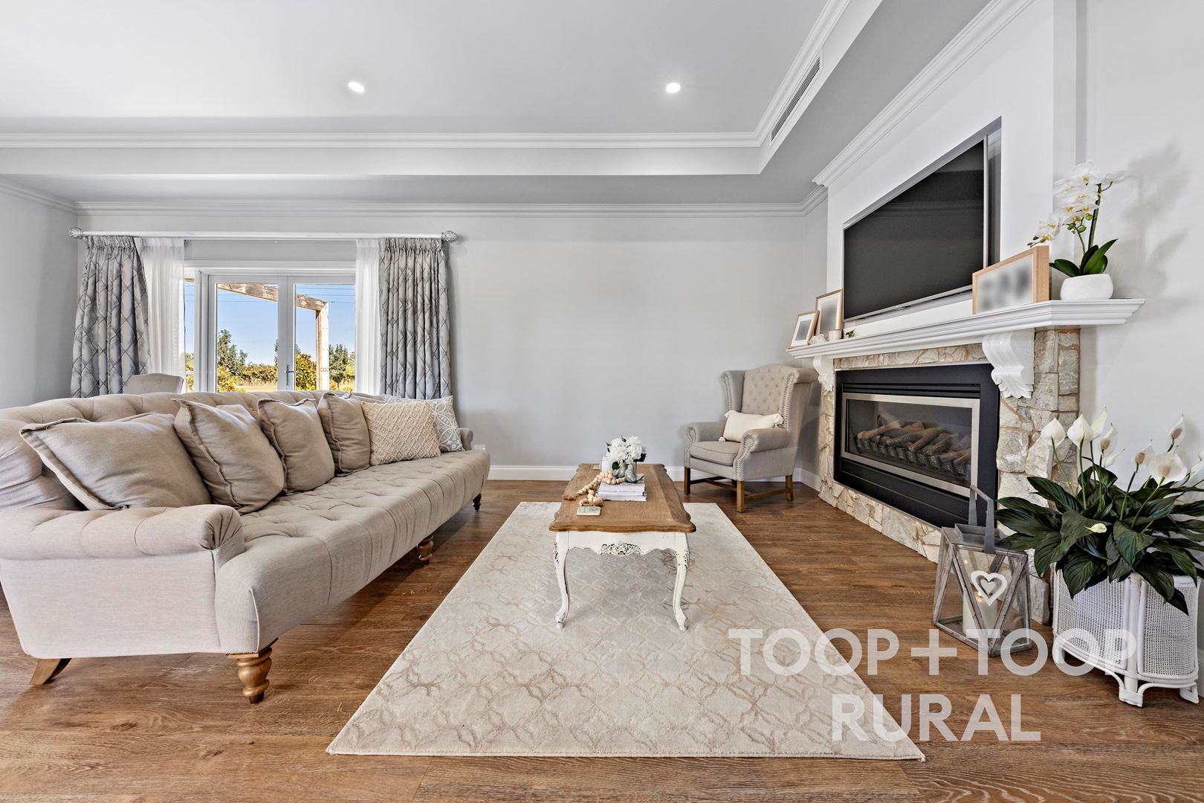
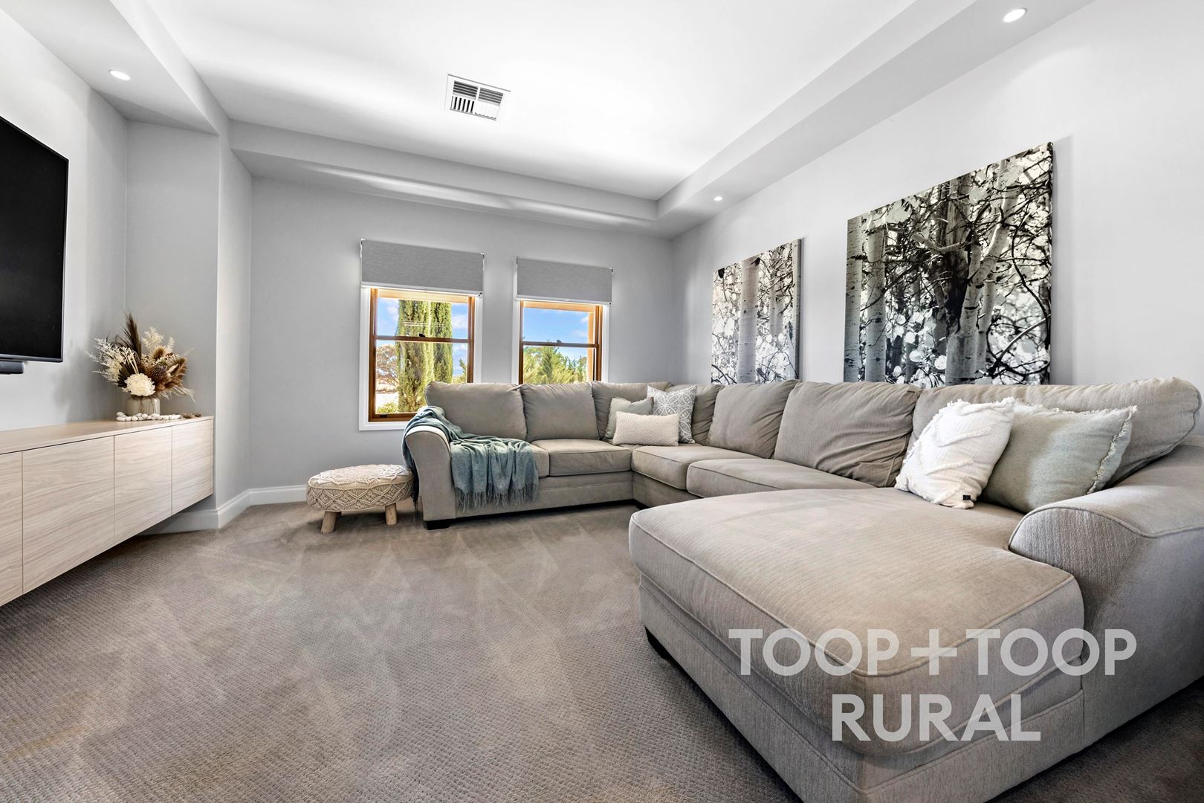
Expansive open plan living with views to the lush surrounds provide space for the family to congregate at the end of the day, with gas heating for winter nights and a second separate family room with in-built cabinetry.
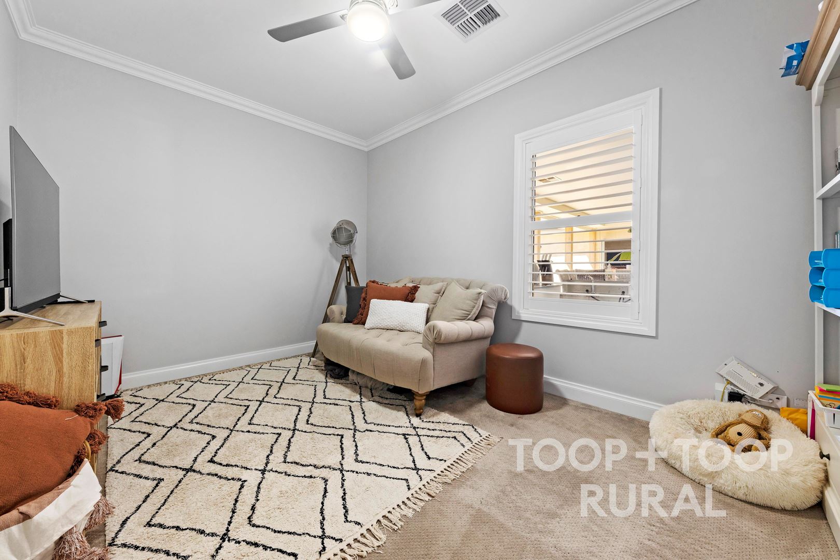
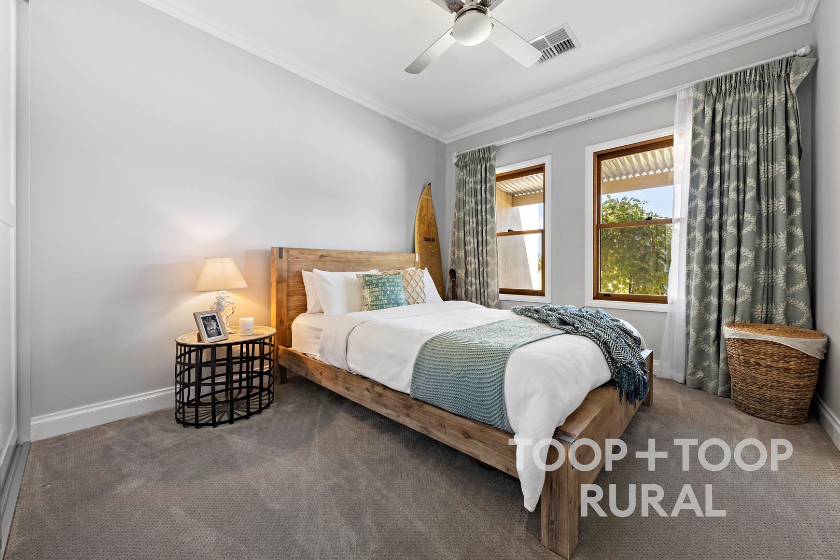
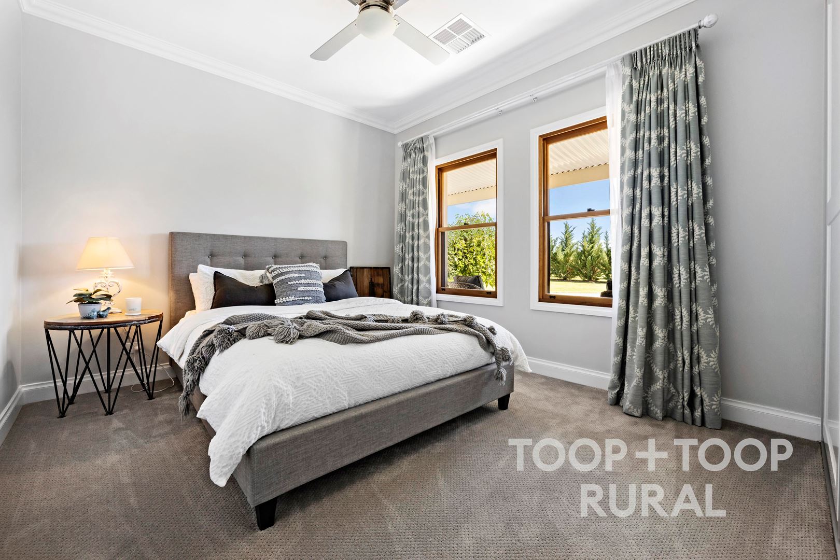
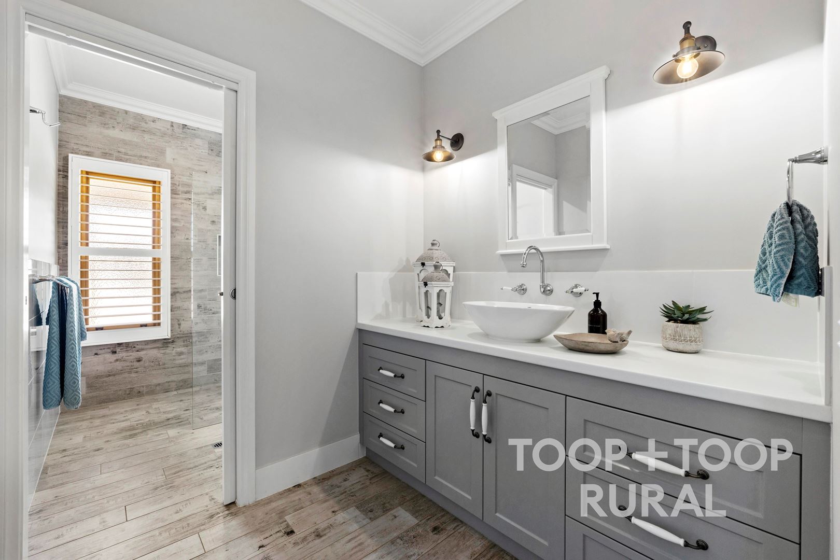
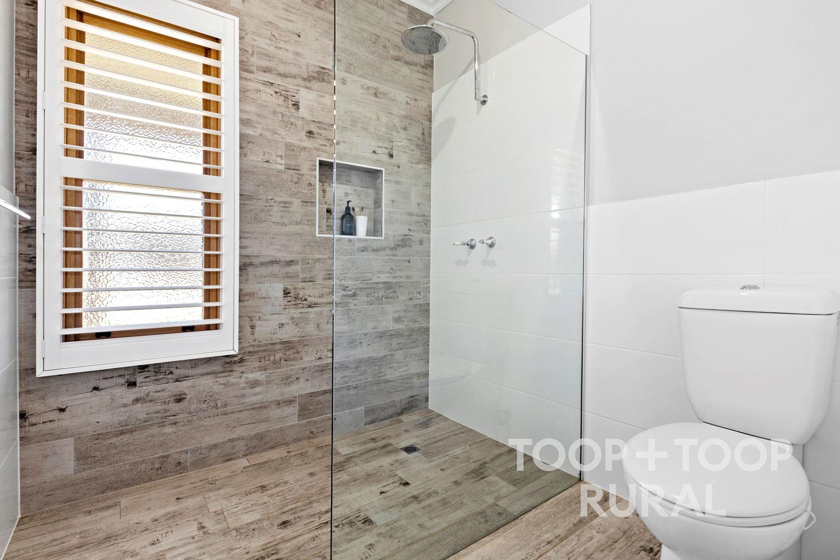
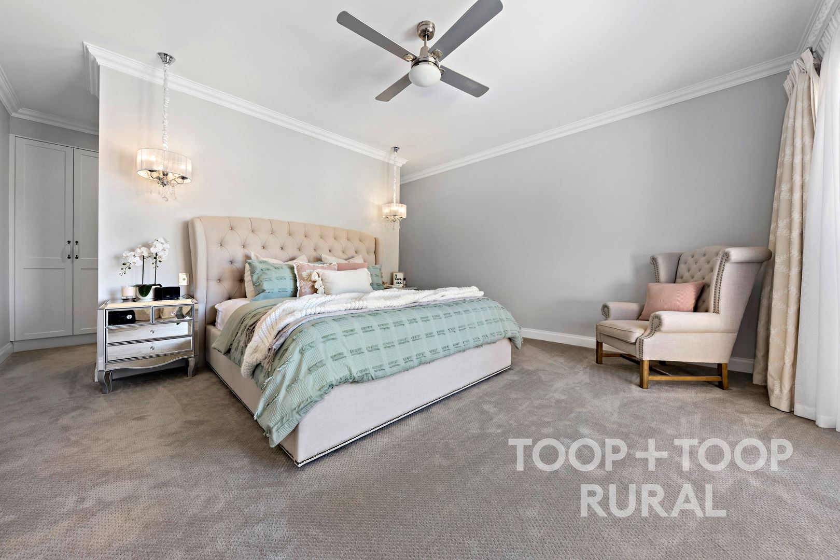
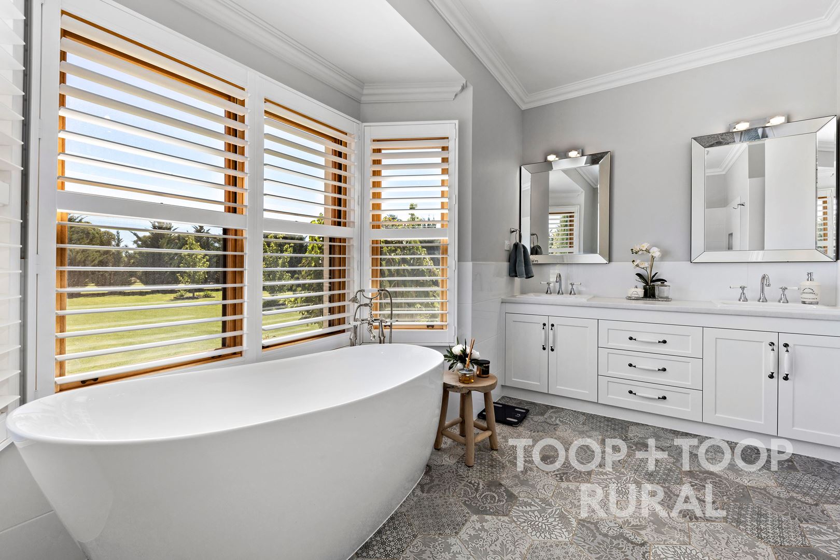
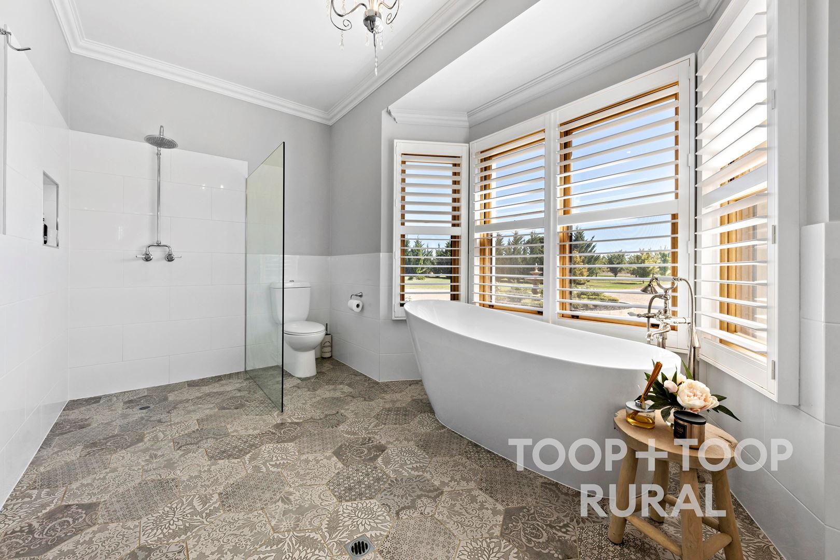
The master retreat is complete with a spacious walk-in robe and luxurious ensuite with double basins, large rainfall shower head and opulent soaker bath with views over the lush grounds. Three additional spacious bedrooms with built in robes and a contemporary main bath provide ample accommodation for the entire family.
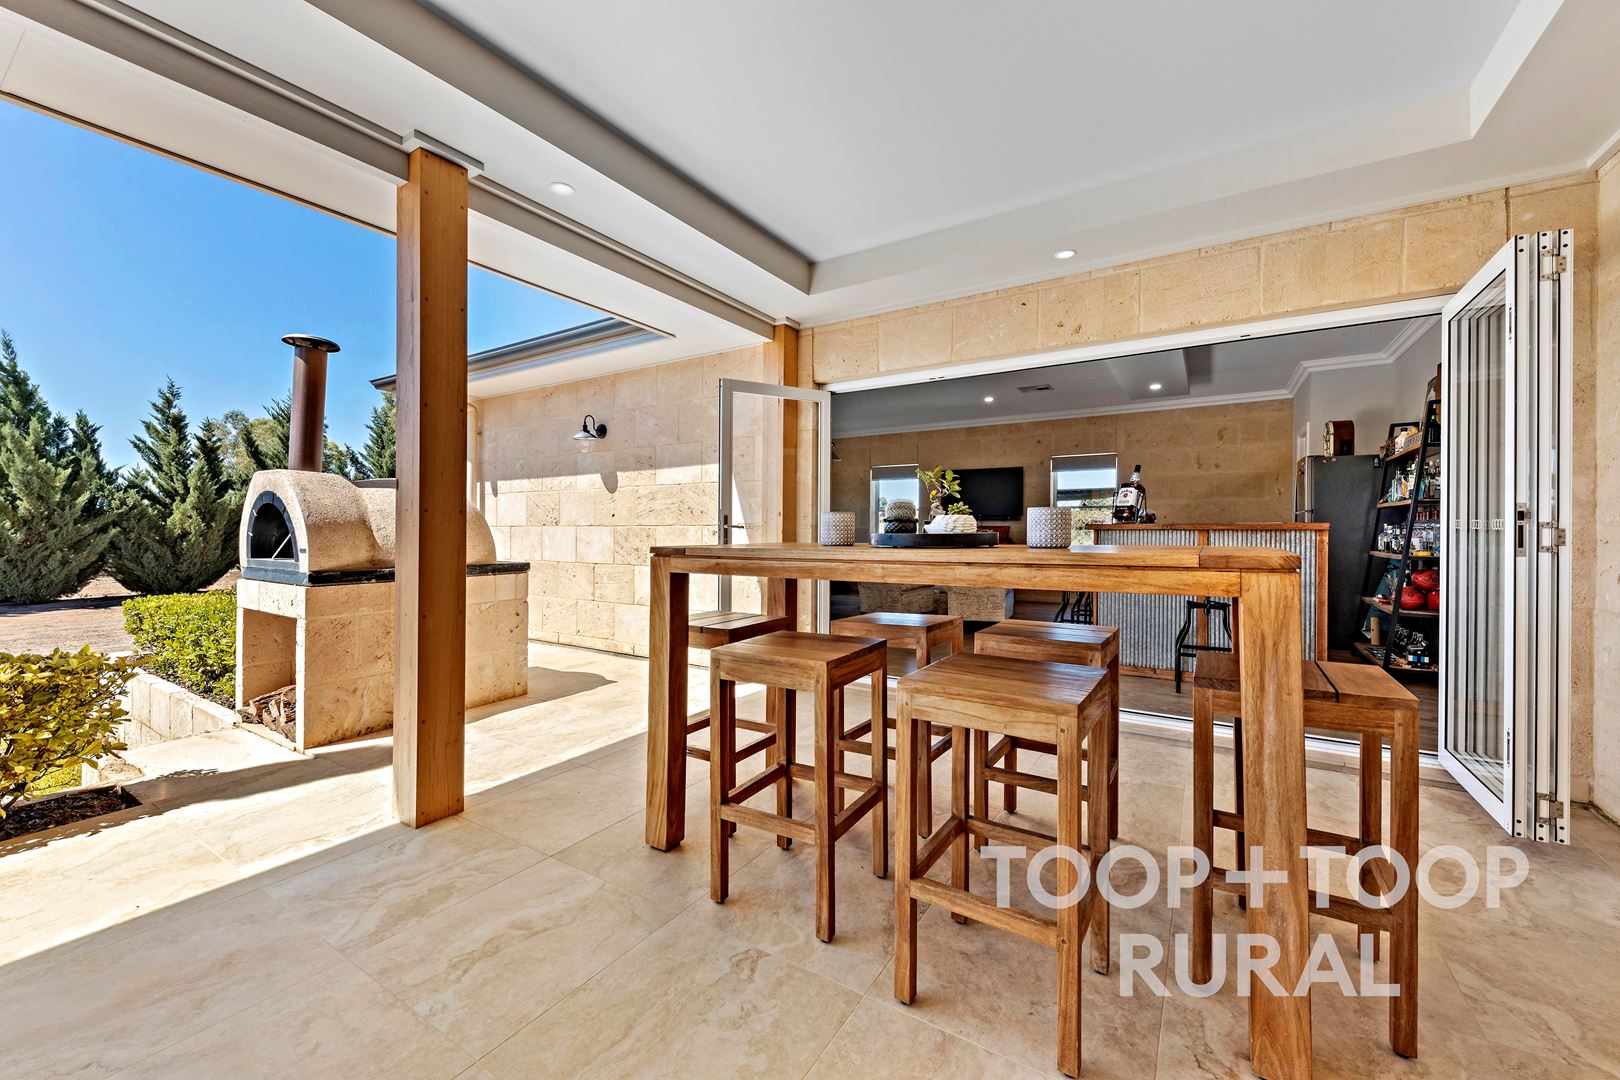
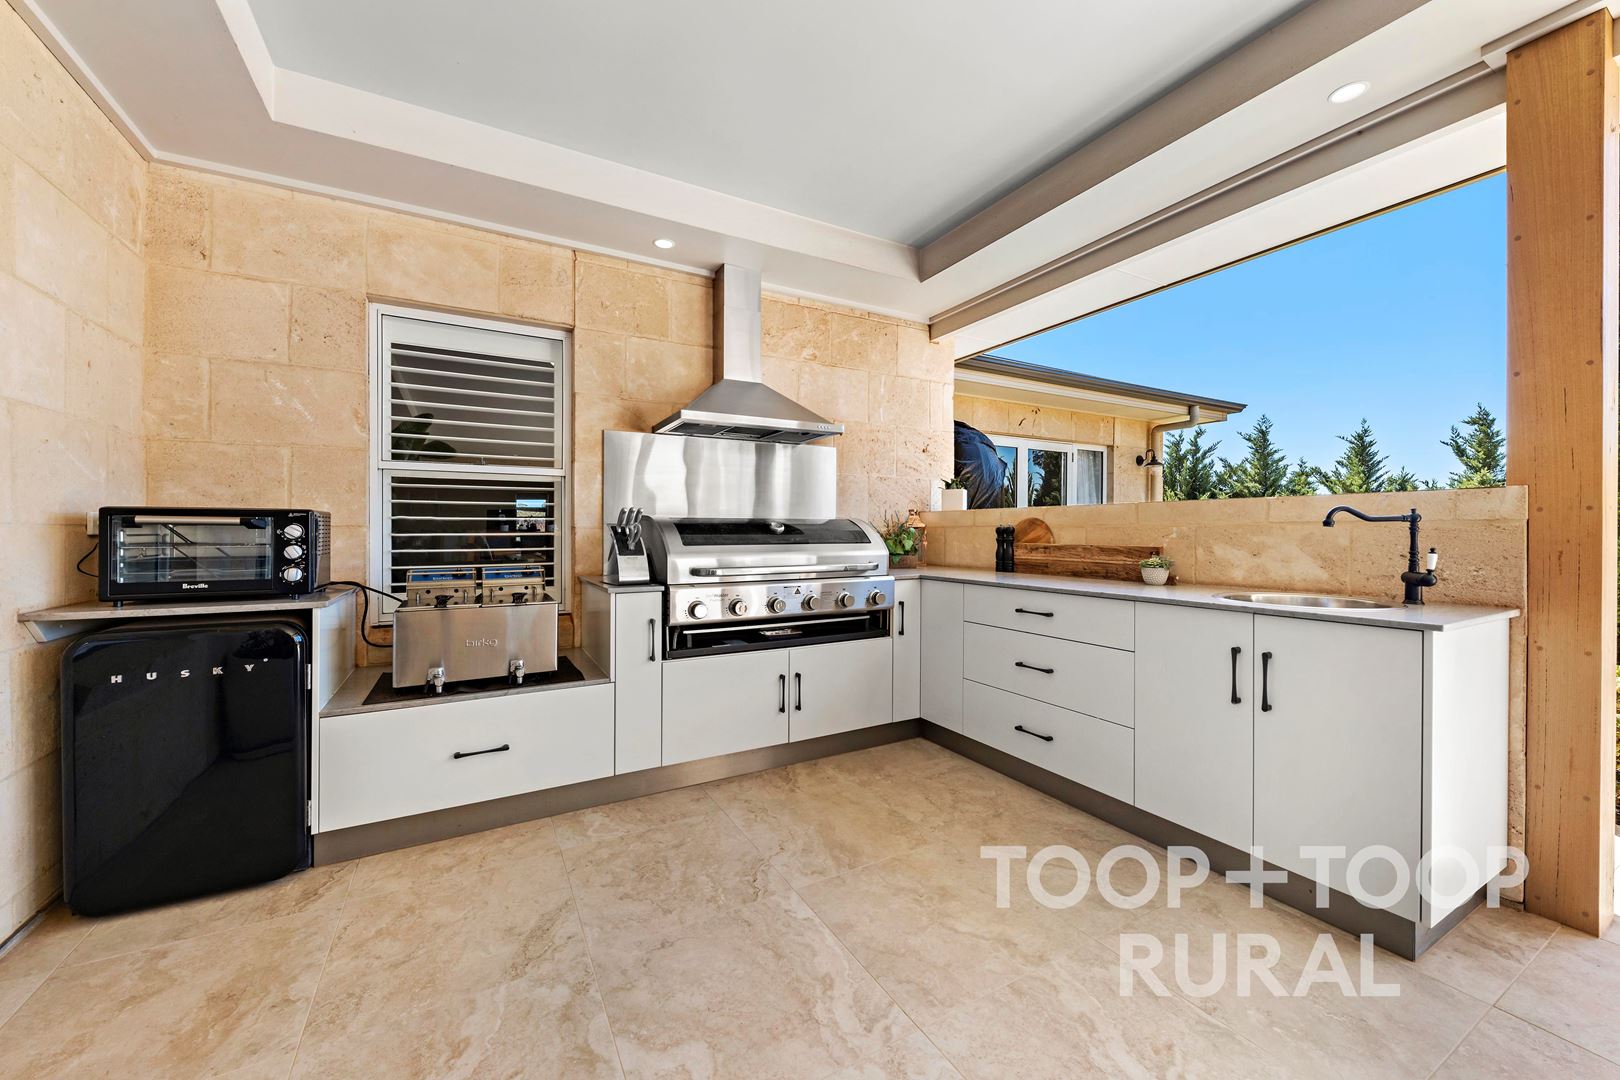
Seamless integration of indoor and outdoor living has been created, this home is the ultimate family entertainer with a sprawling covered alfresco area complete with inbuilt pizza oven for pizza nights and a fully equipped outdoor kitchen for summer barbecues.
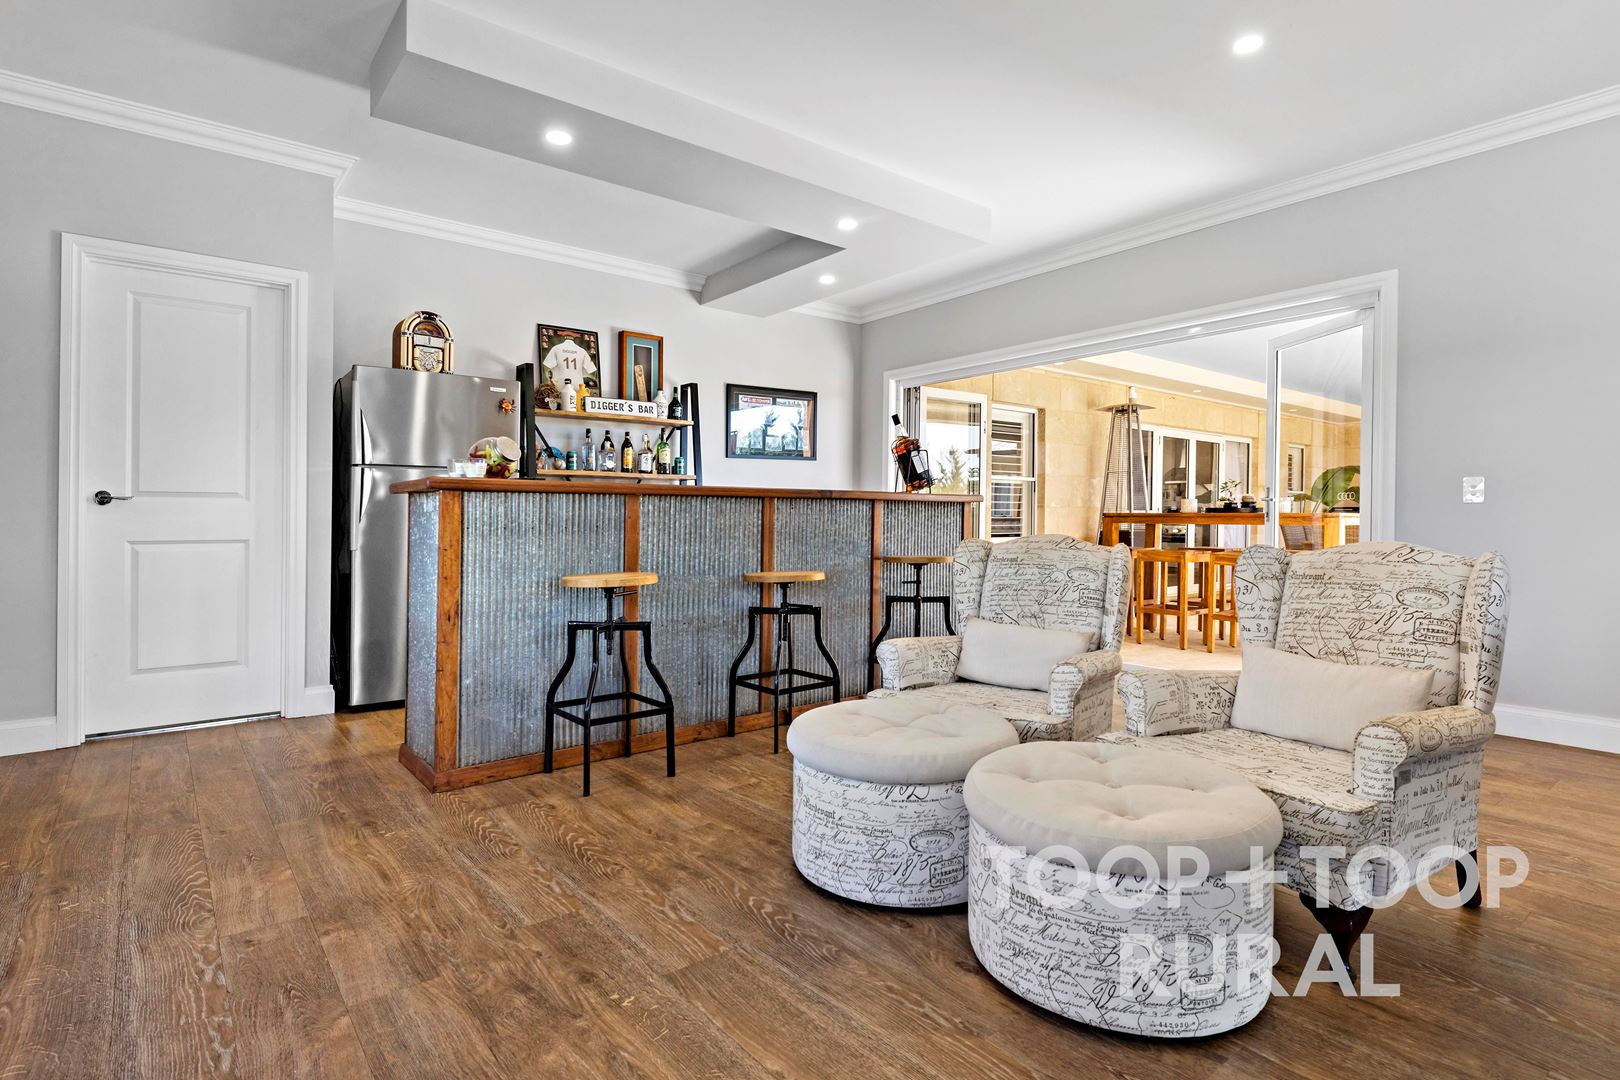
Glass stacker doors off the alfresco open to a vast retreat with powder room, ideal as a games room, gym or spacious separate home office, the current Owners have thought of every detail possible, all that is left to do is move in and enjoy all that is on offer.
Some of this property’s many features include:
• Ducted reverse cycle air conditioning
• LED lighting
• Plantation shutters
• Modern French provincial style
• Abundance of storage throughout
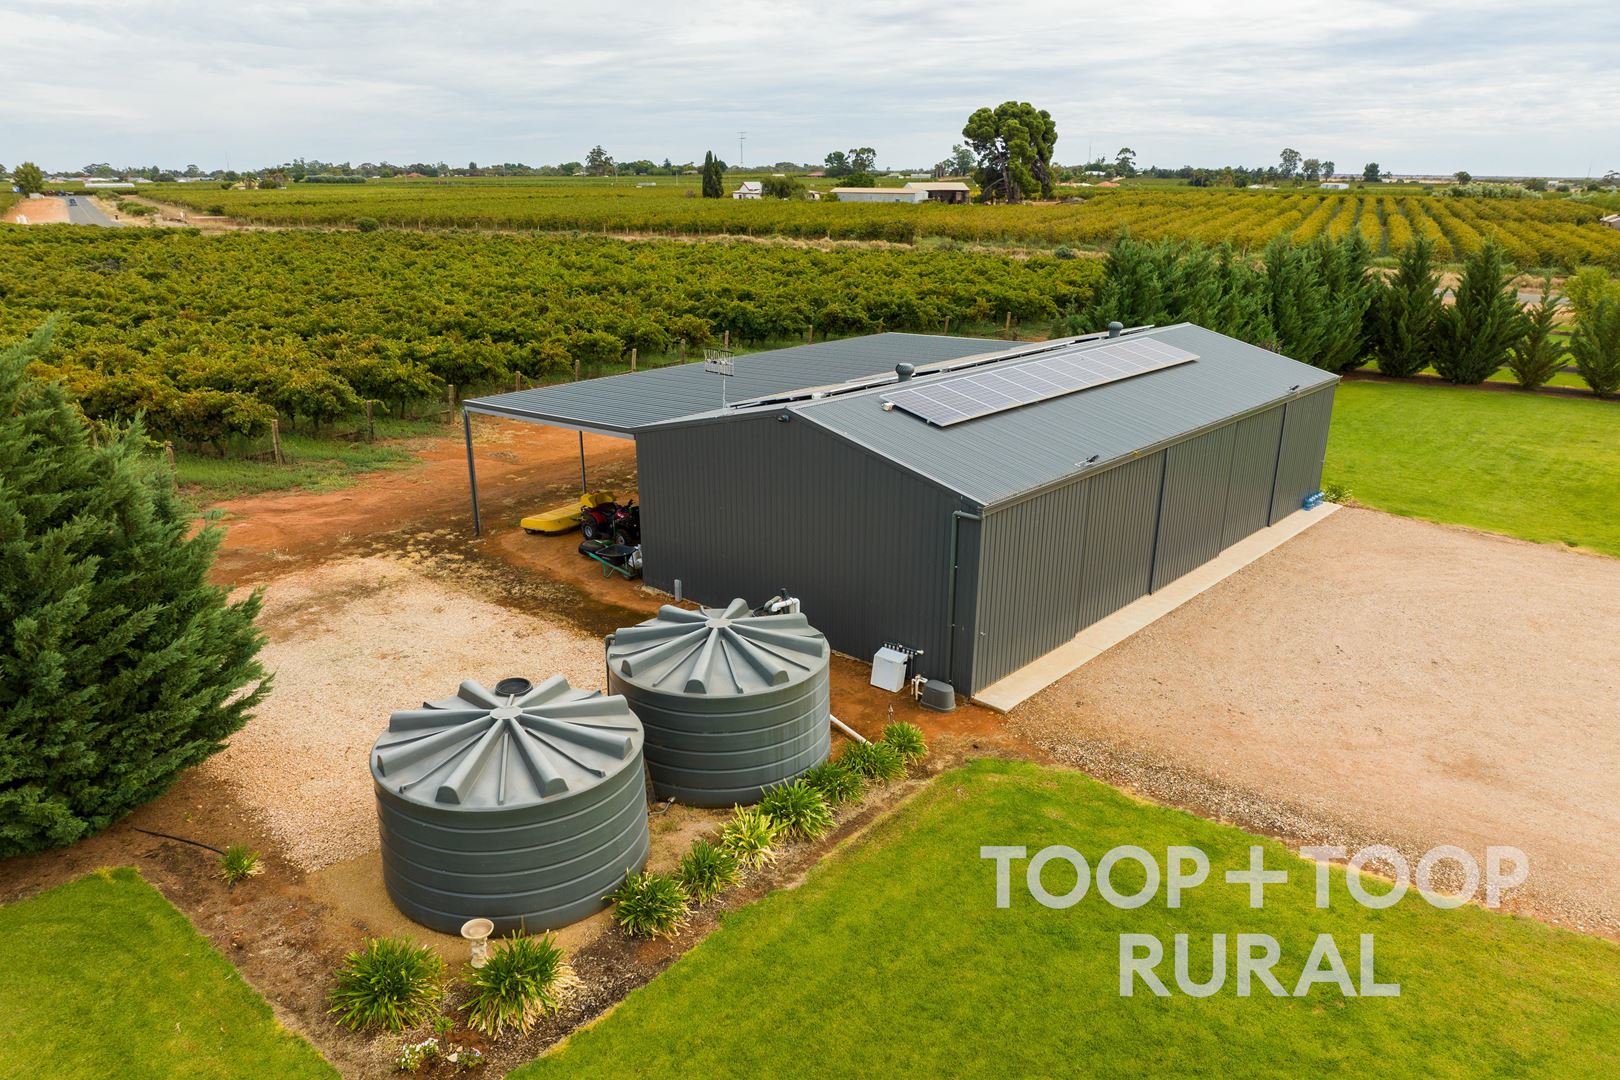
• Ample storage, 300sqm shed plus double automatic garage with internal access
• 2x 22 000L rainwater tanks
• Automatic irrigation
• Shiraz – 4 acres
• Chardonnay – 4 acres
• Potential to lease back vineyard
• 3 phase power to shed
• 9.9 kilowatts of solar
Disclaimer: TOOP+TOOP has taken all reasonable care to ensure this property information is accurate at the time of publication. Information has been obtained from sources we believe to be reliable, including the vendor, relevant authorities and third-party suppliers. However, we cannot guarantee its accuracy or completeness and, to the extent permitted by law, accept no liability for any errors or omissions. This includes, but is not limited to, land size, floor plans, building area, building age, condition, zoning, council rates and rental figures. Details may change after publication. Measurements, floor plans and images are a guide only, and some images may be digitally styled or virtually furnished. Interested parties should make their own enquiries, including with relevant authorities, and obtain independent legal and financial advice before proceeding. RLA 301309, RLA 301302, RLA 317292
Sold on Oct 31, 2023
Auction Time
Property Information
Built 2017
Land Size 15.36 sqm approx.
Council Rates $4238.05pa approx
ES Levy $240.85pa approx
CONTACT AGENT

Neighbourhood Map