84 Ferguson Avenue
Myrtle Bank
5
Beds
2
Baths
3
Cars
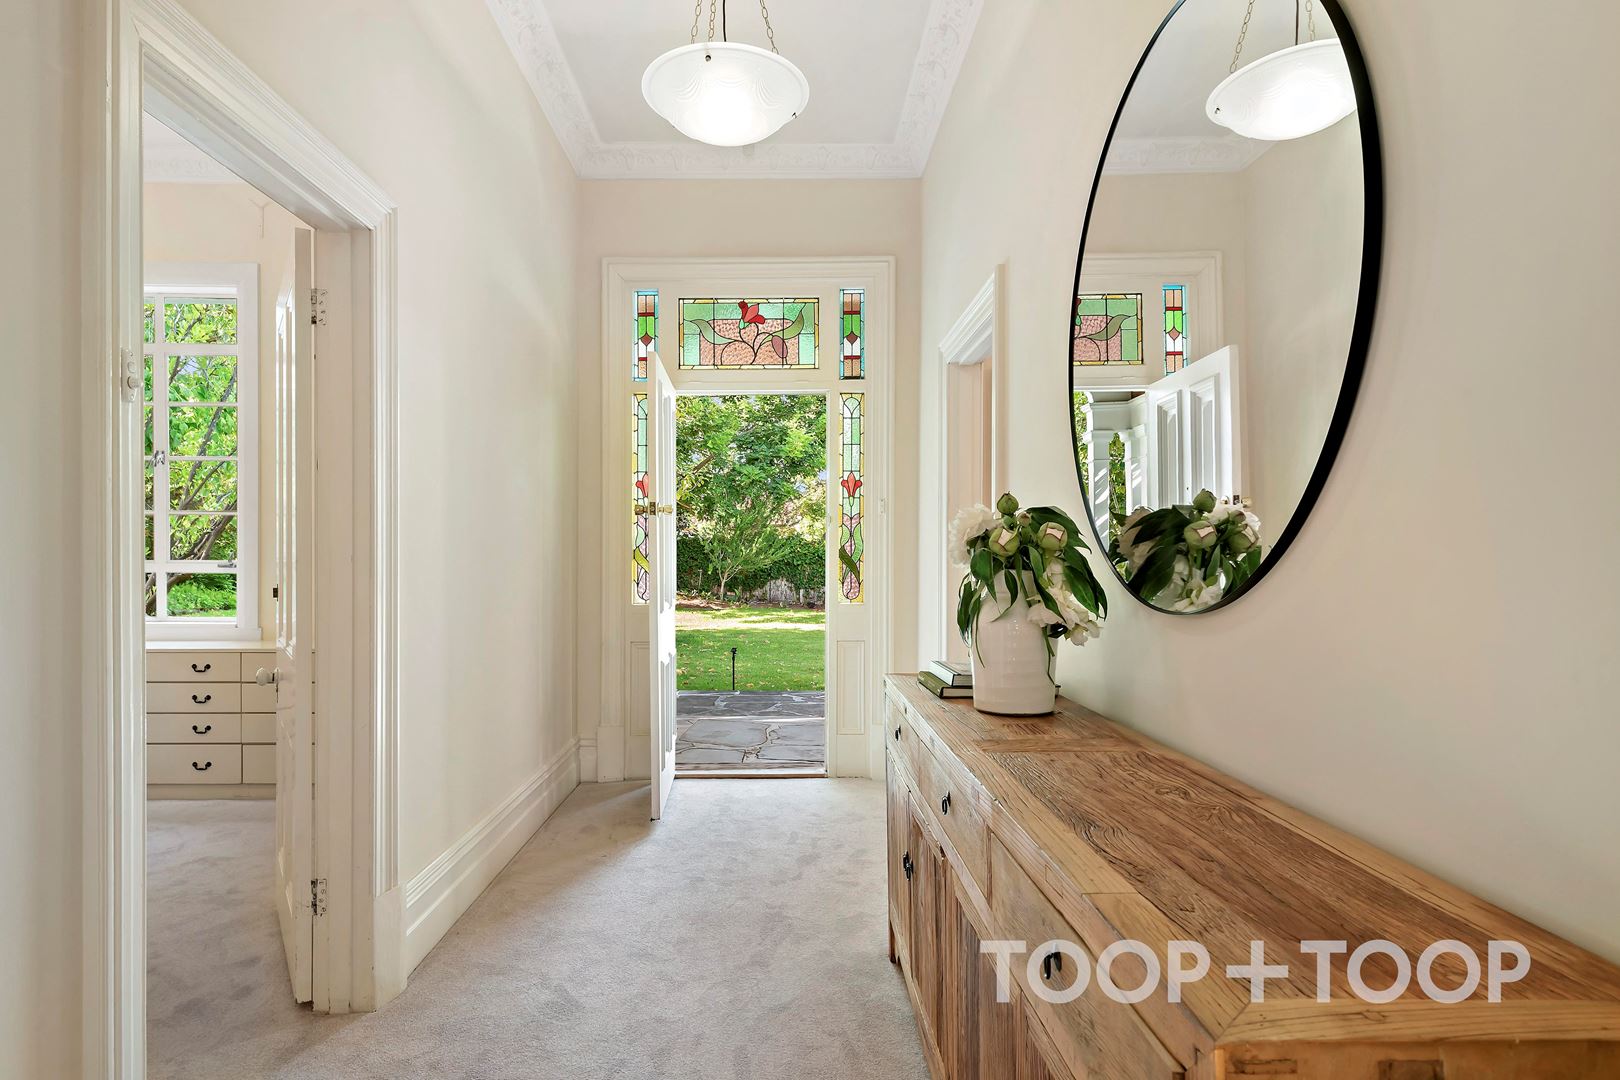
Timeless Elegance Awaits
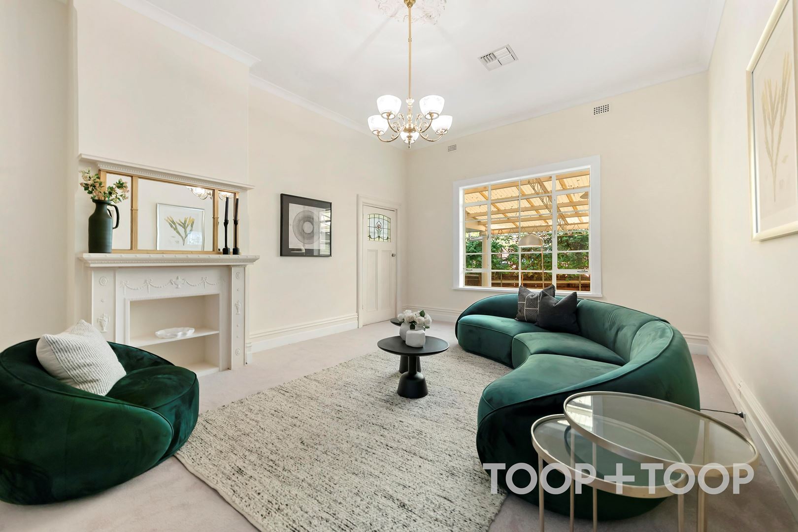
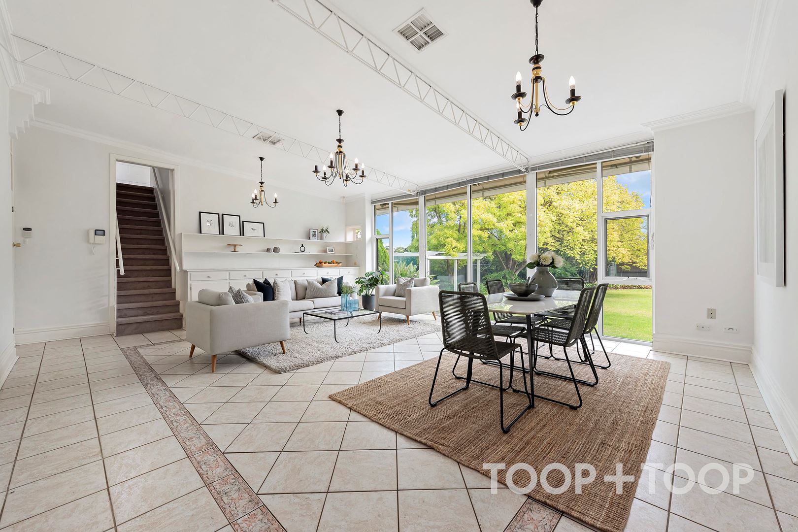
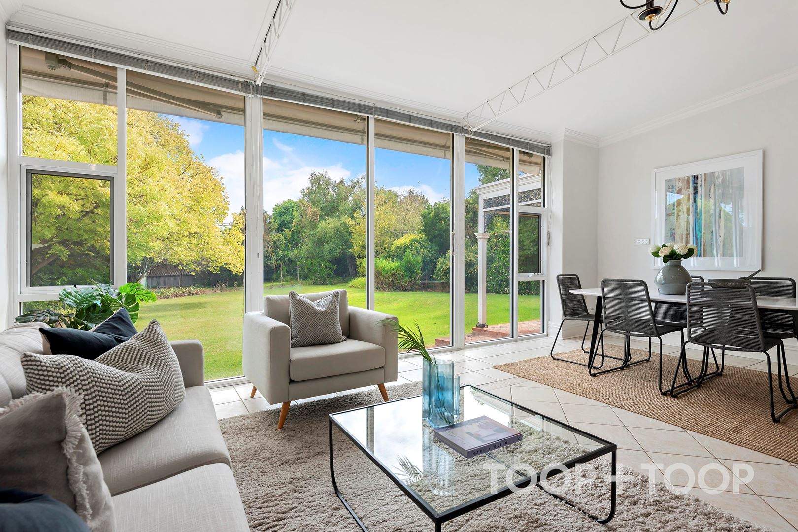
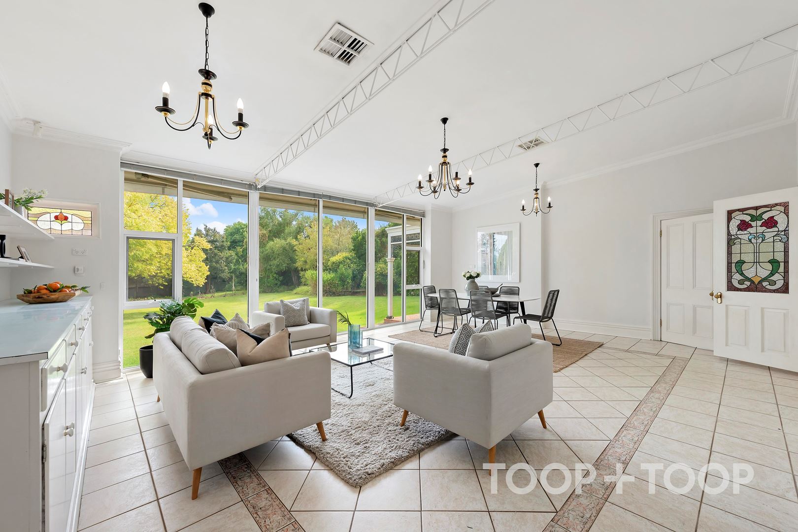
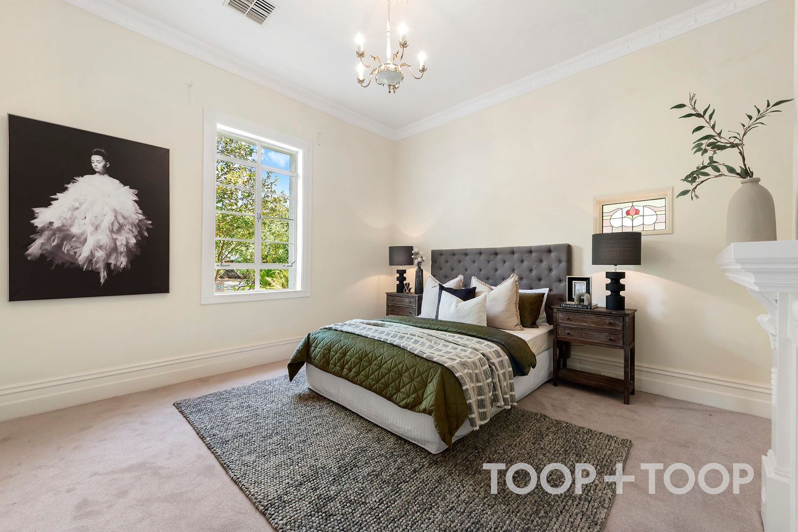
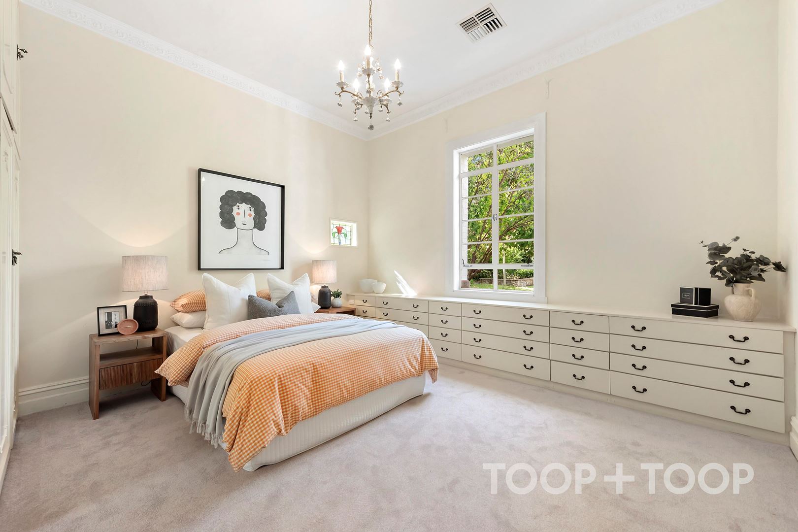
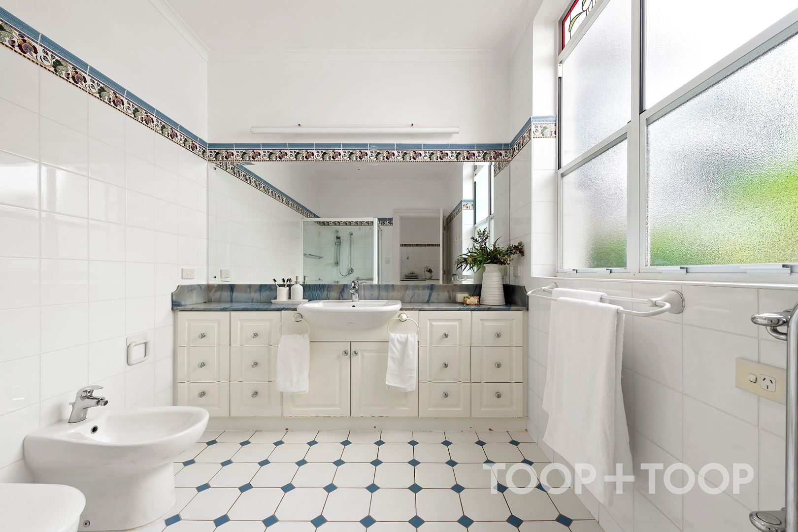
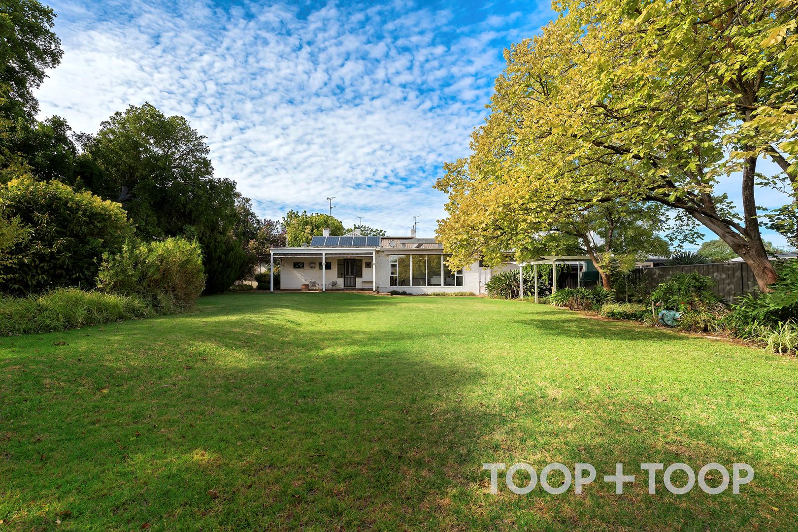
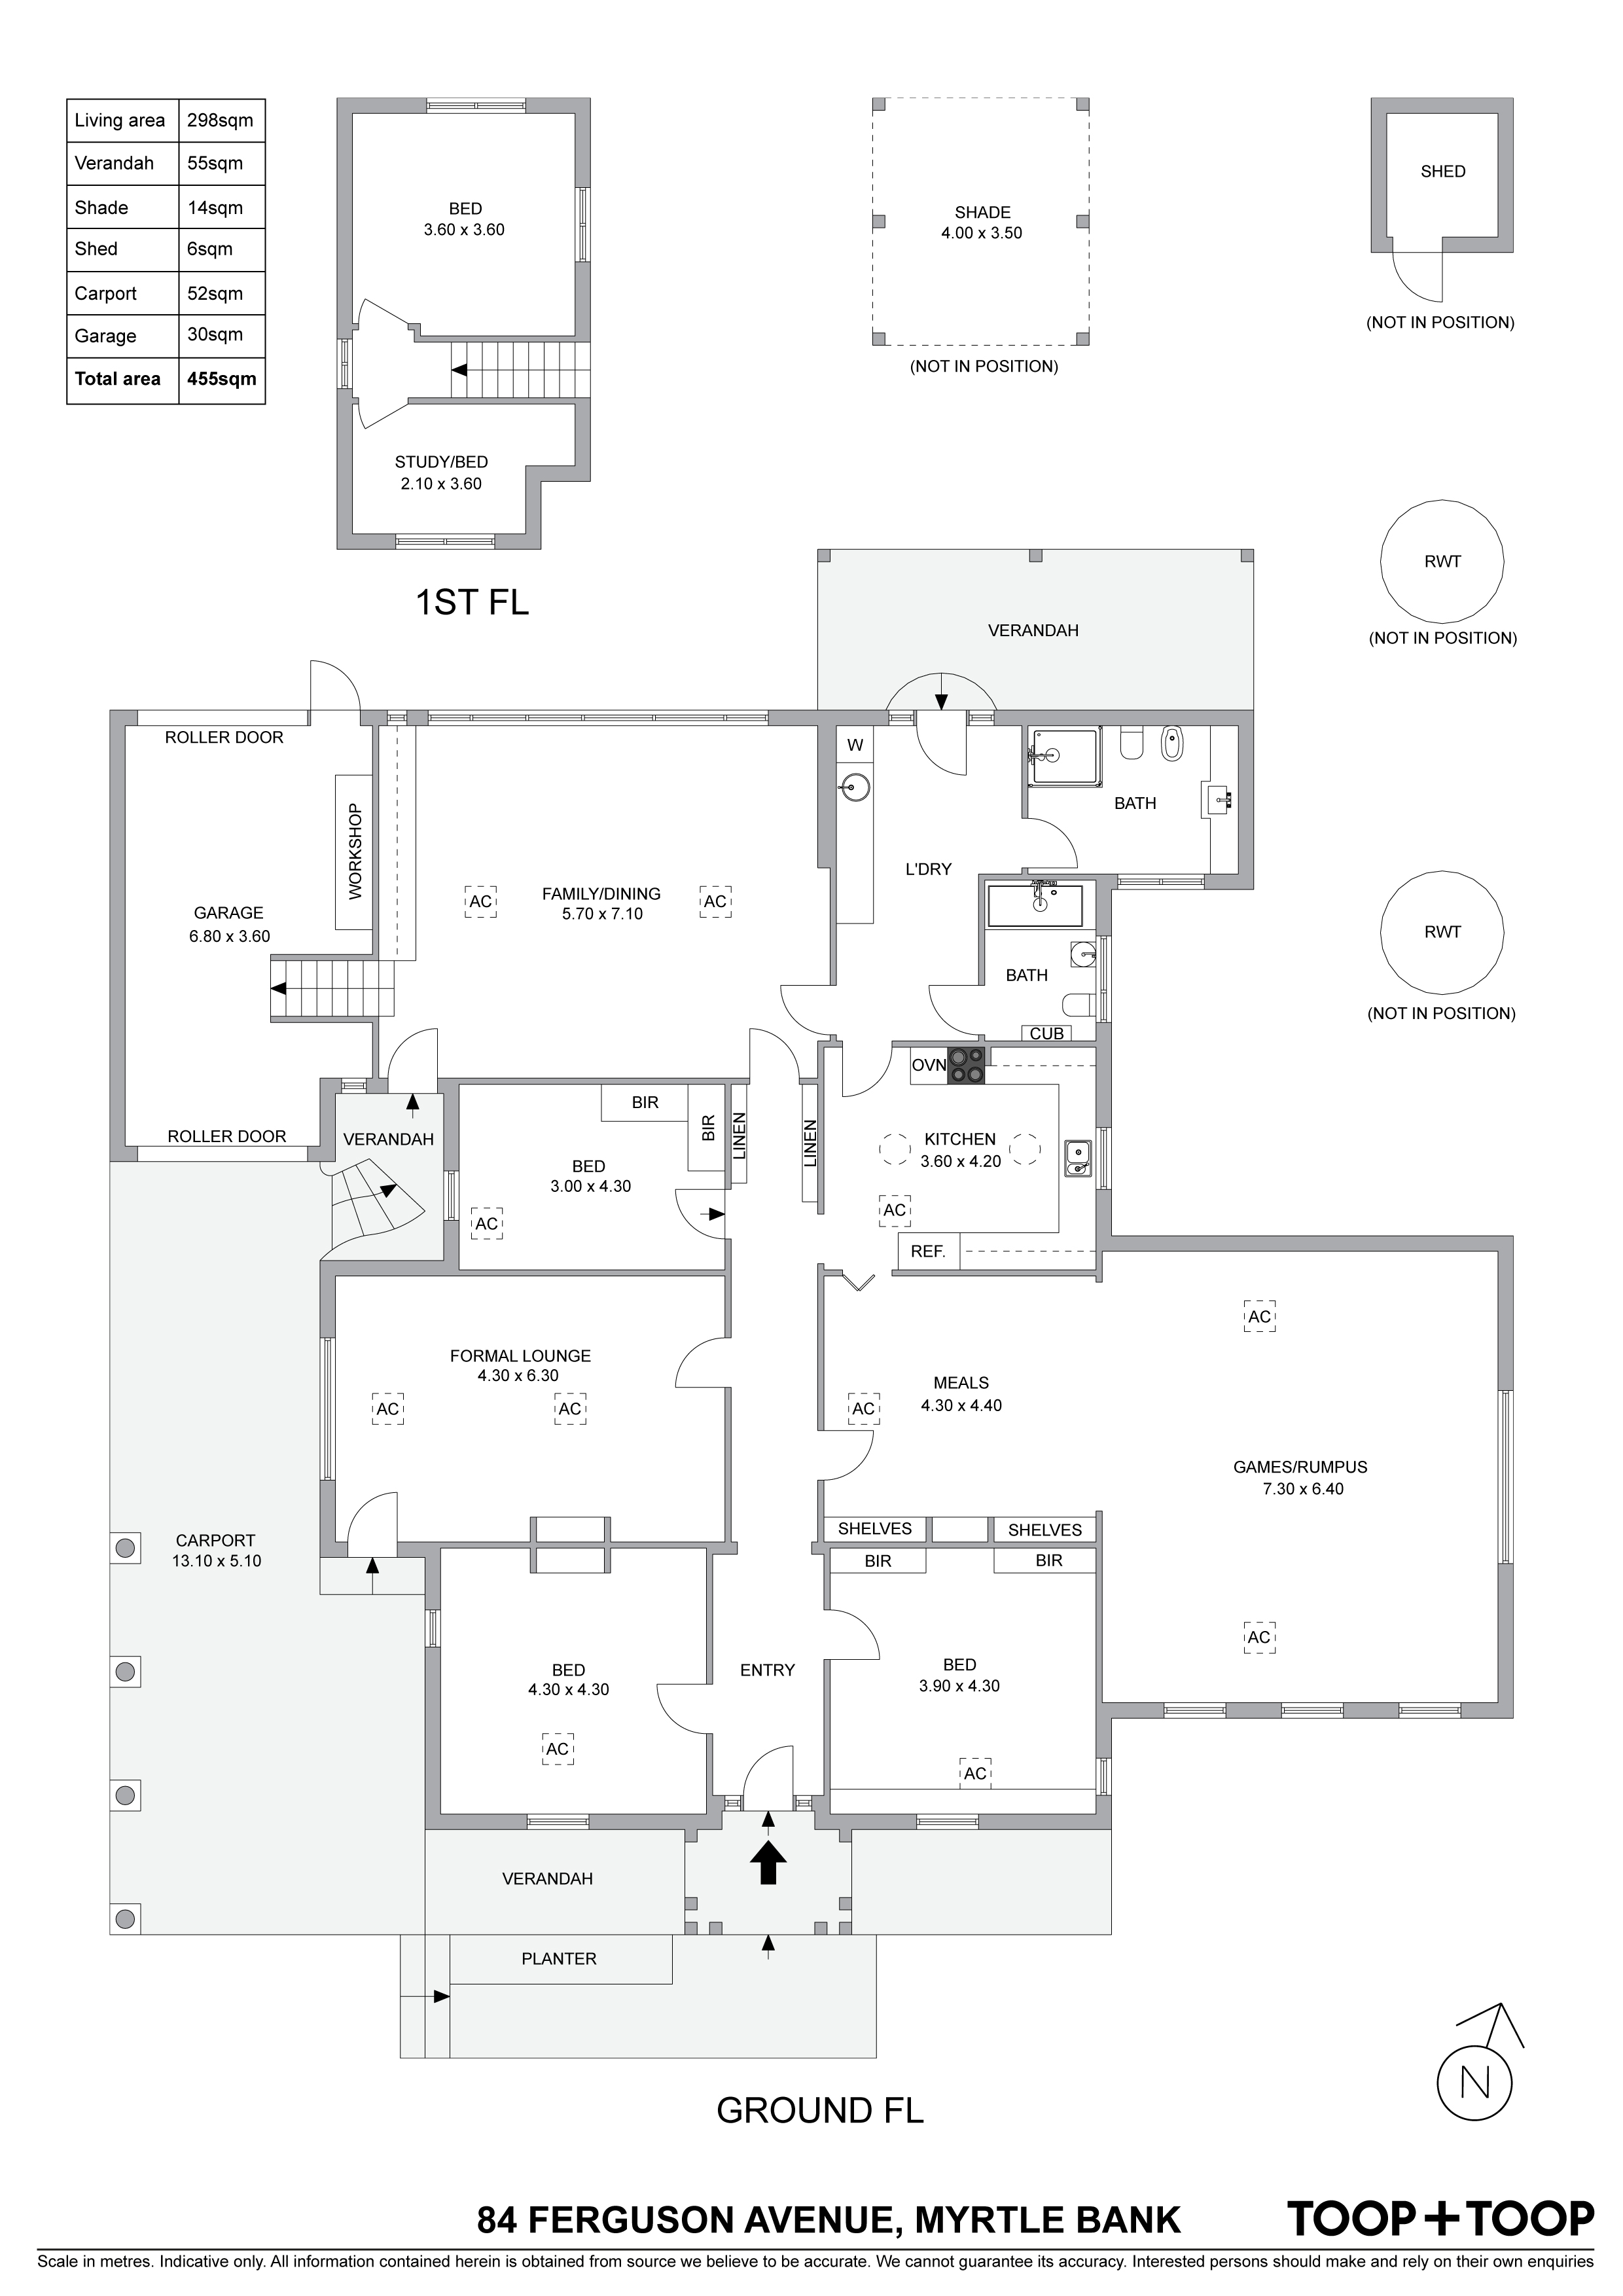
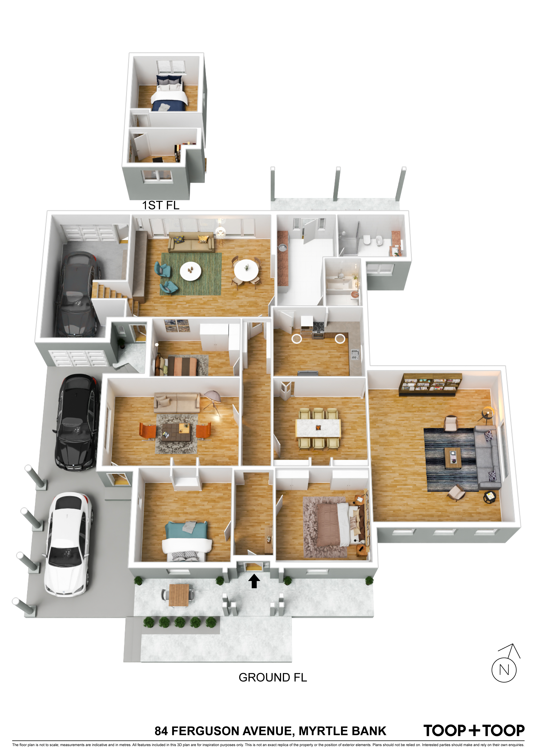
The home's versatile floor plan comprises an option of up to five bedrooms and two generous family-sized bathrooms. Formal and informal living spaces provide ample room for relaxation and entertainment, while the large family room to the rear, with its full-height picture windows, invites the outdoors in, offering tranquil views of the lush rear garden.
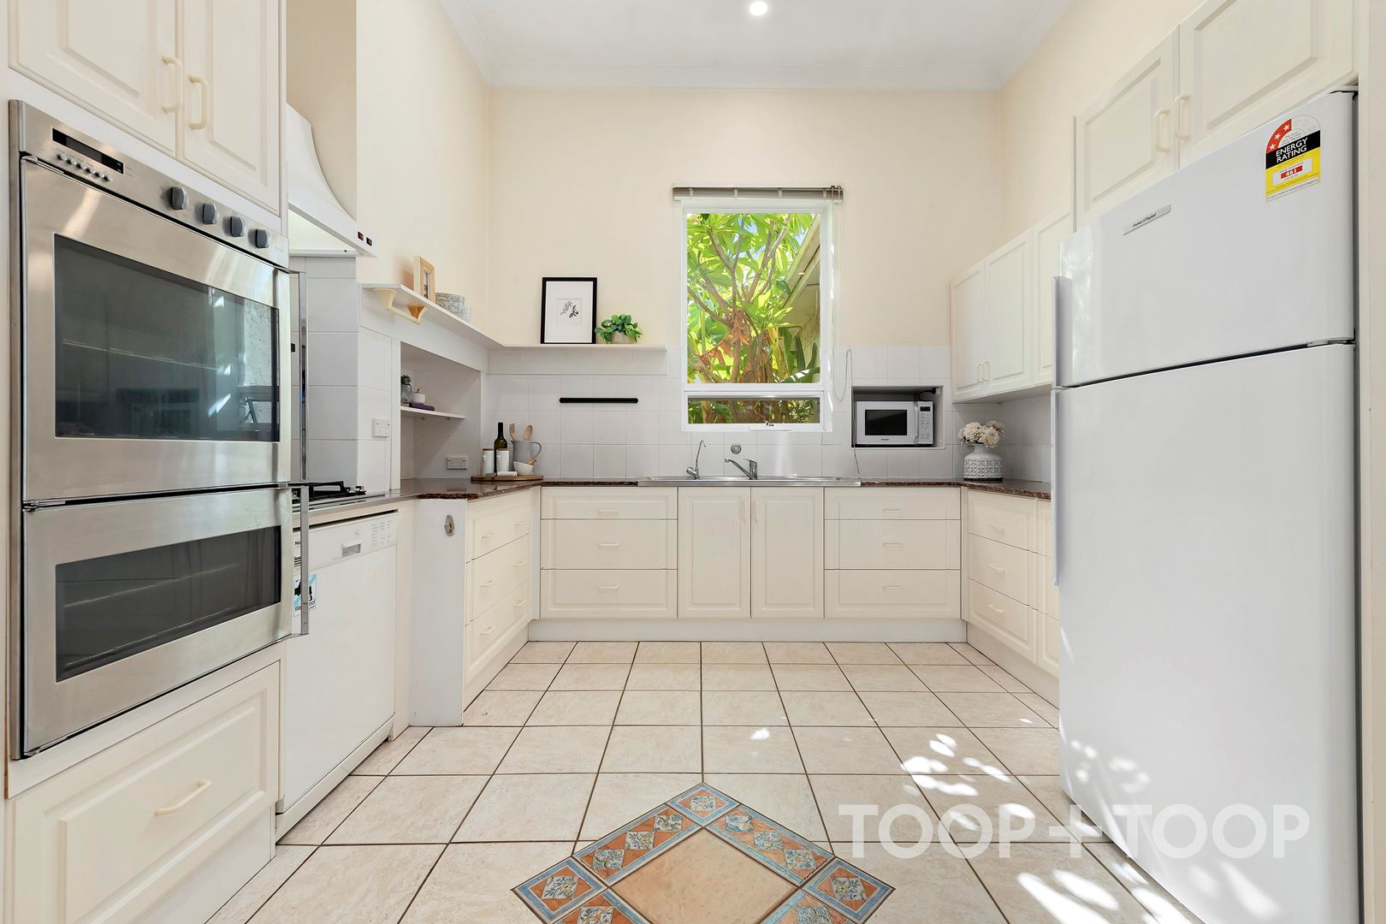
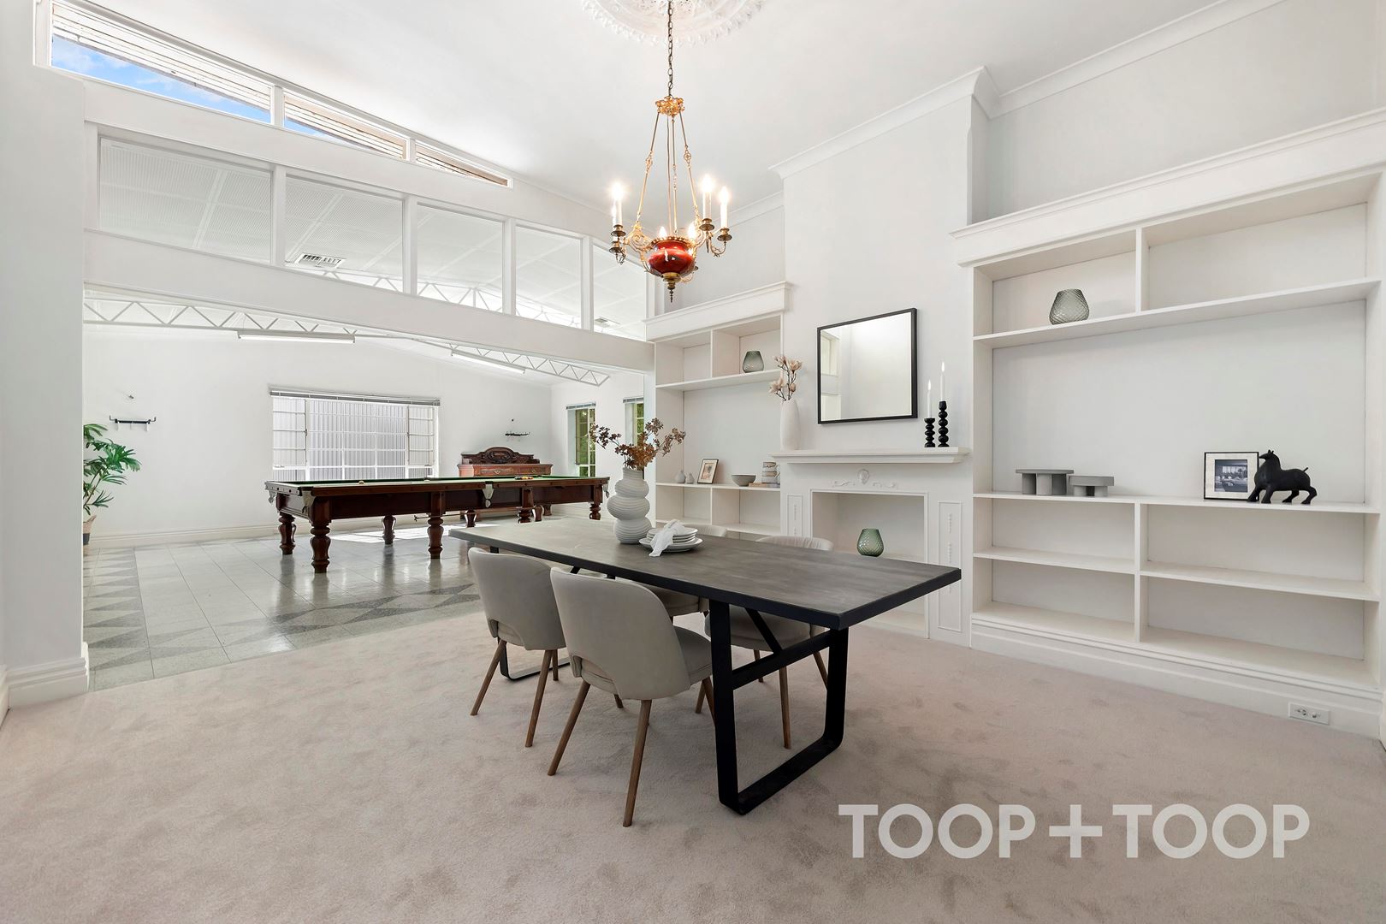
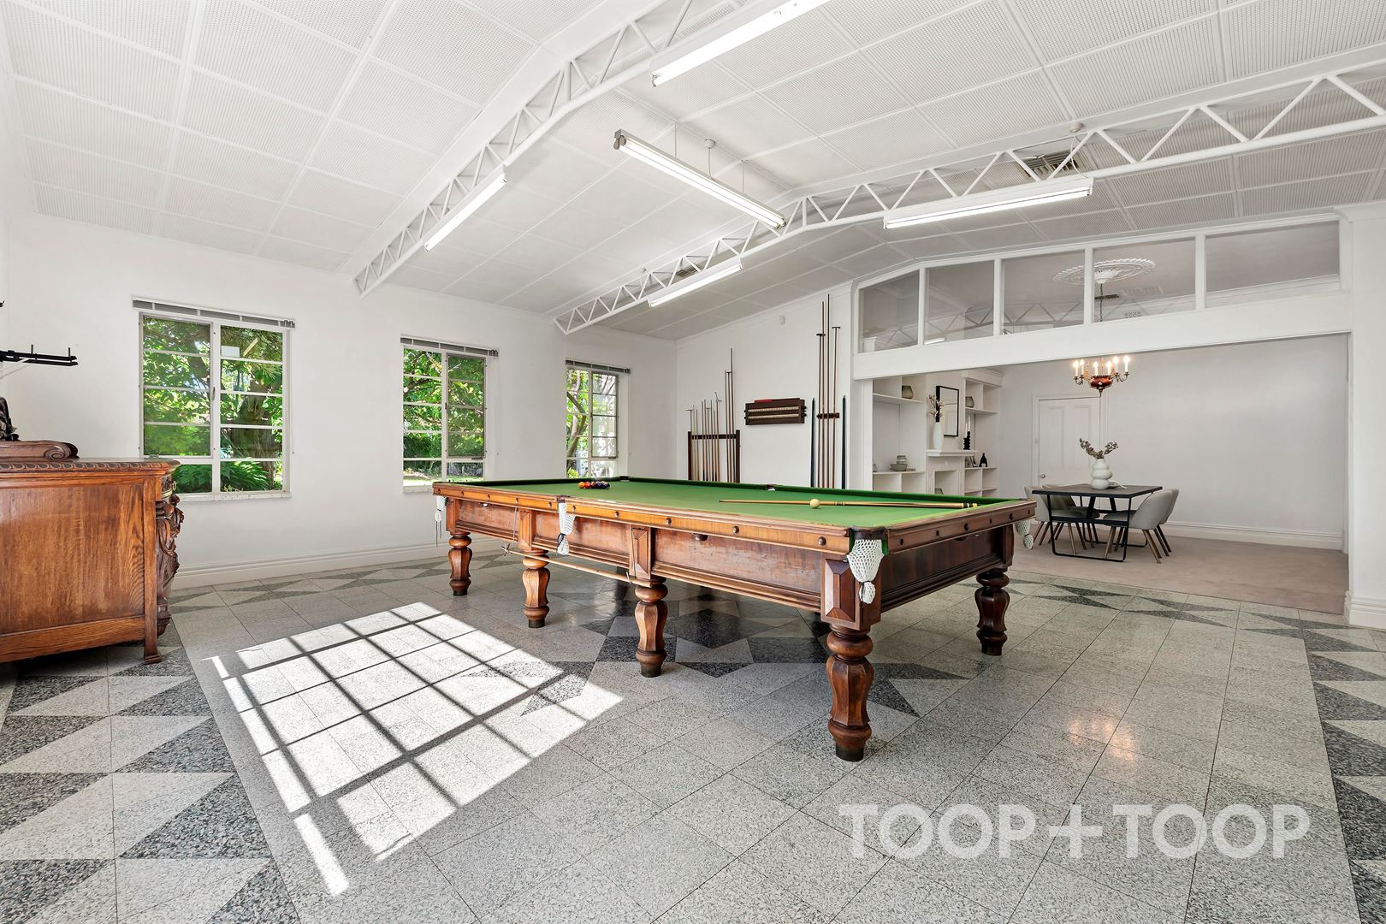
The heart of the home features a modest kitchen complete with granite benchtops, positioned to cater to both casual family dinners and grand-scale entertaining. A full-sized billiard room adds a touch of luxury and a space for leisure.
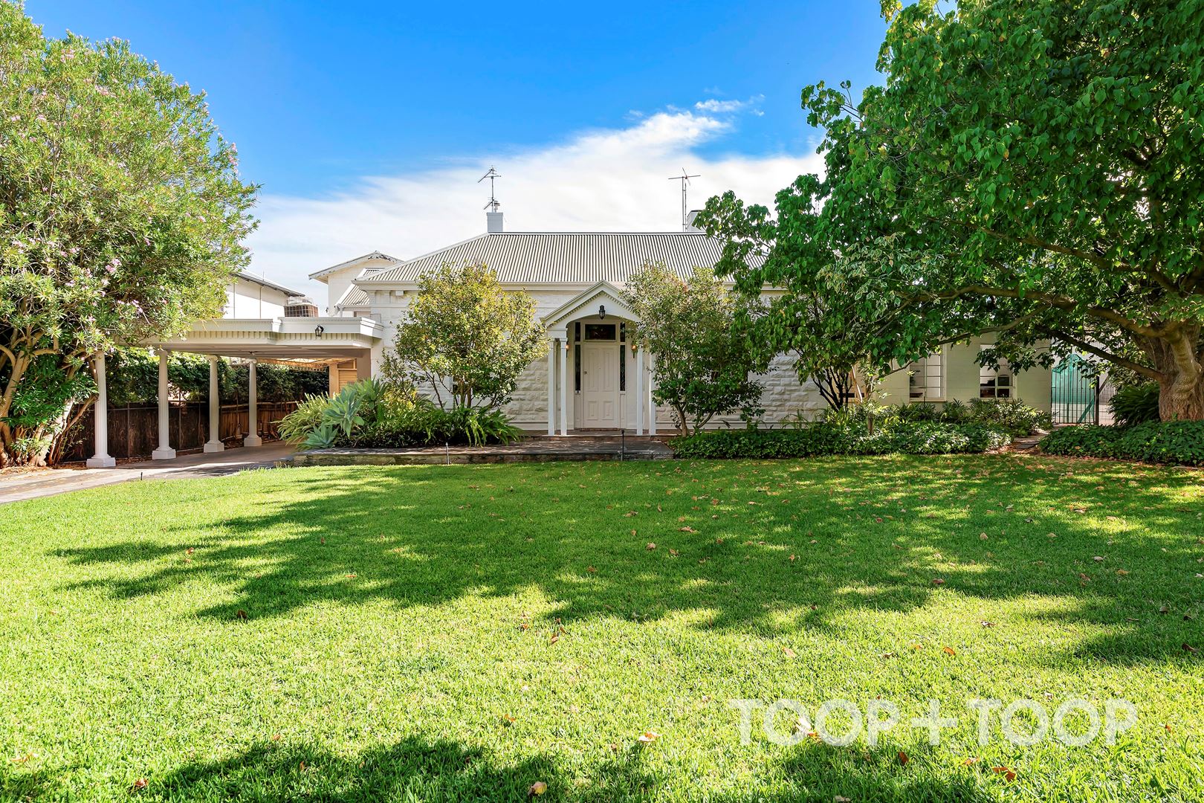
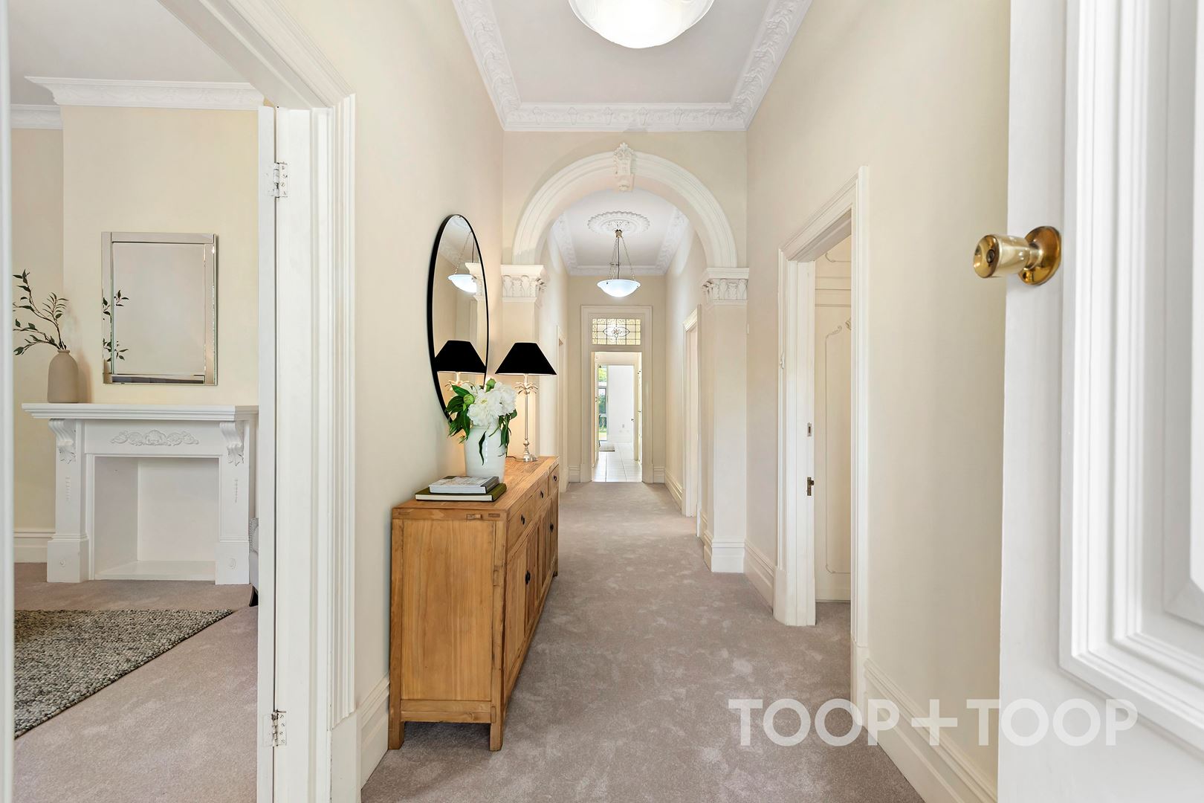
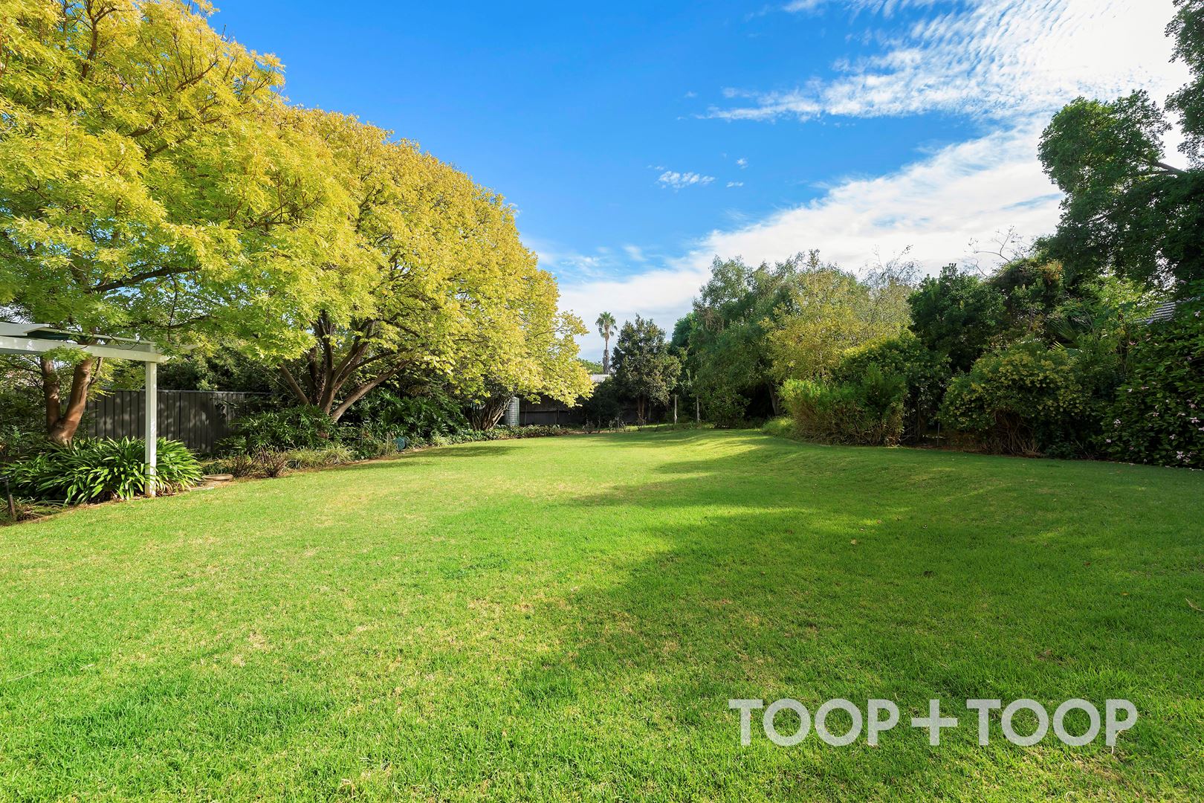
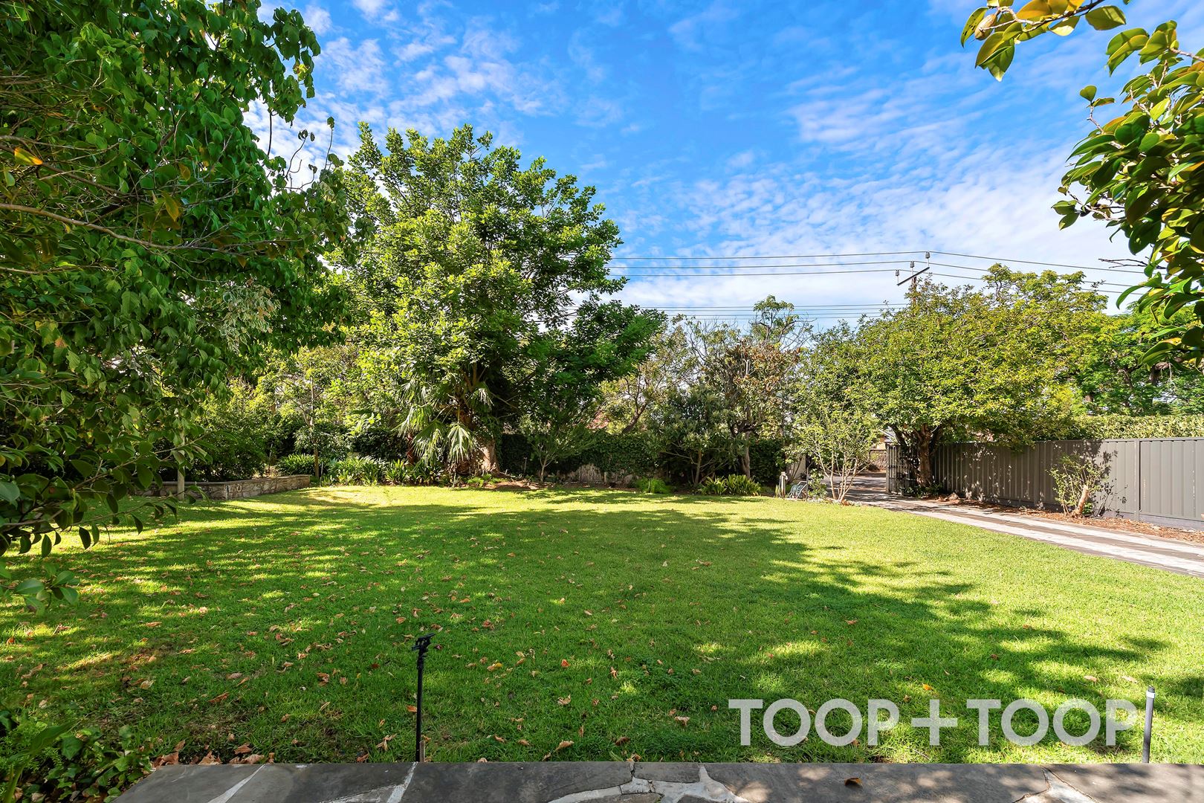
Stepping outside, the private and secure haven created by established gardens is a testament to the property's legacy as a family sanctuary. Freshly carpeted interiors with various contemporary enhancements ensure modern living requirements are met without compromising the villa's timeless appeal.
Features to love;
• Secure gated entry with electric gates.
• Ducted reverse cycle air conditioning.
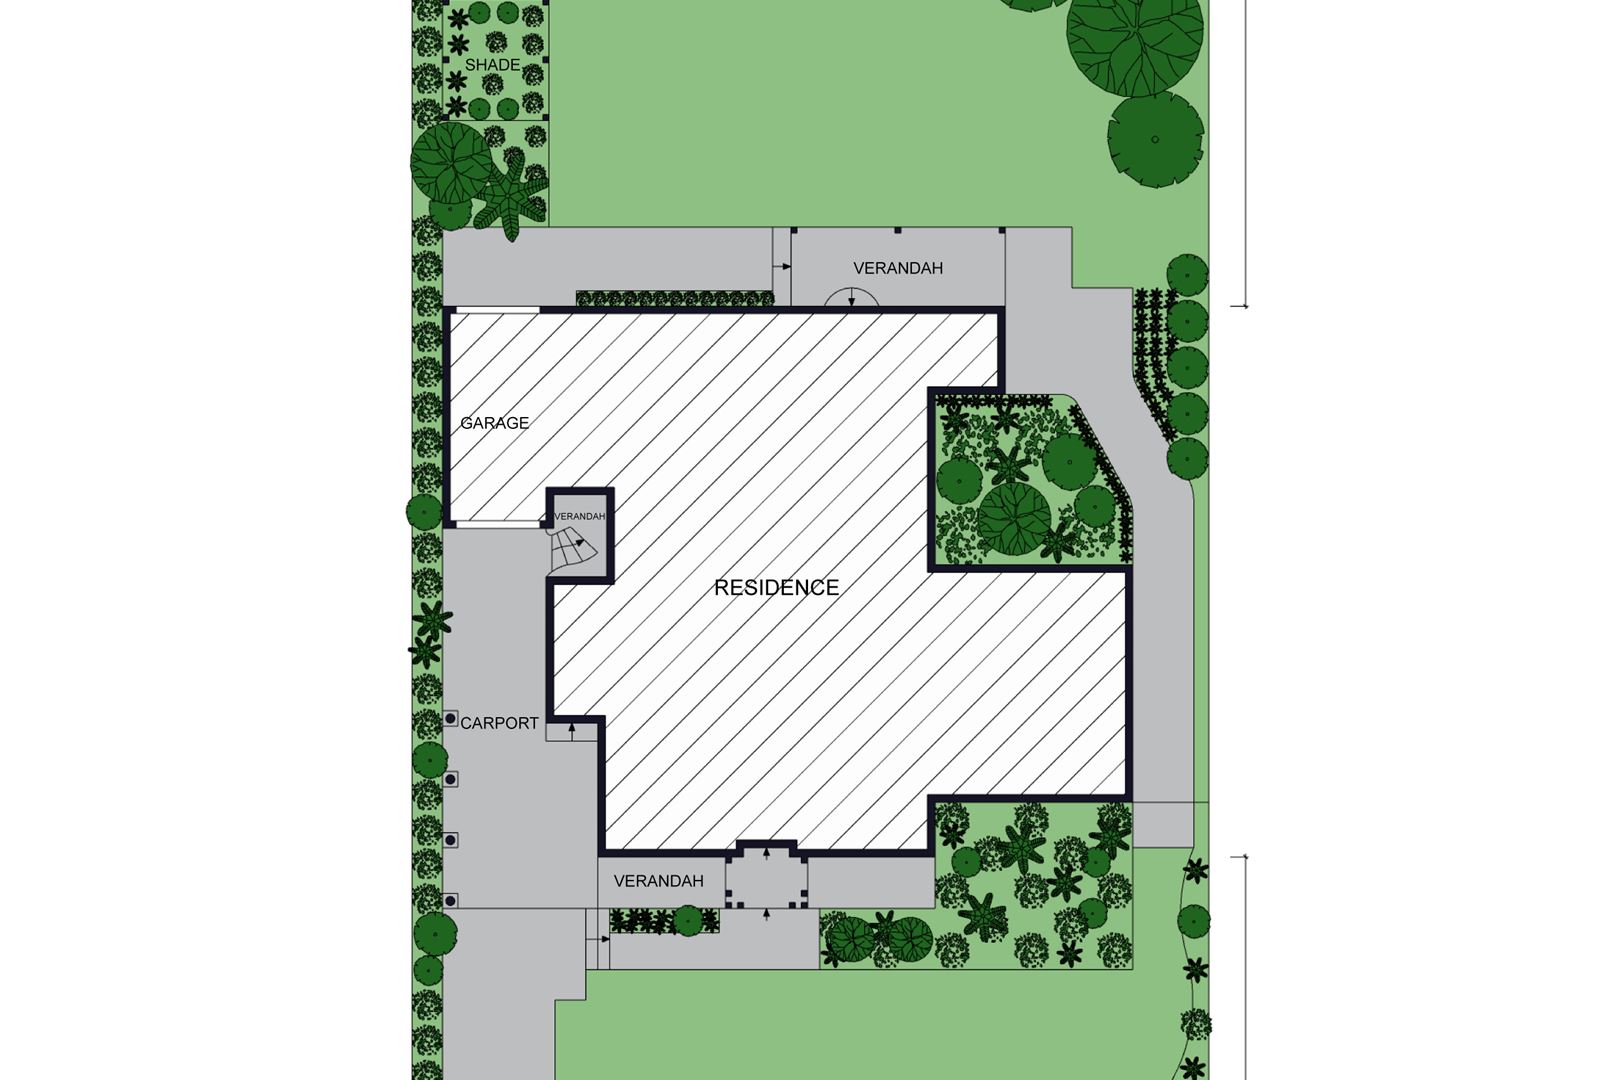
• Expansive allotment of approximately 1861sqm.
• Full sized billiard room.
• Large laundry room (with Granite Benchtops).
• 2 family sized bathrooms.
• Carport plus garage/ workshop.
Location Features
Education
Zoned to Highgate and Glen Osmond Primary schools and Unley High School with nearby private schooling options including Concordia College, Sunrise Christian School, Mercedes, and Scotch Colleges.
Shopping & Convenience
Walking distance to Highgate Village with Mitcham Square, Frewville Foodland, and Burnside Village just a short drive away.
Disclaimer: TOOP+TOOP has taken all reasonable care to ensure this property information is accurate at the time of publication. Information has been obtained from sources we believe to be reliable, including the vendor, relevant authorities and third-party suppliers. However, we cannot guarantee its accuracy or completeness and, to the extent permitted by law, accept no liability for any errors or omissions. This includes, but is not limited to, land size, floor plans, building area, building age, condition, zoning, council rates and rental figures. Details may change after publication. Measurements, floor plans and images are a guide only, and some images may be digitally styled or virtually furnished. Interested parties should make their own enquiries, including with relevant authorities, and obtain independent legal and financial advice before proceeding. RLA 301309, RLA 301302, RLA 317292
Sold on Mar 16, 2024
$3,200,000
Auction Time
Property Information
Built 1900
Land Size 1861.00 sqm approx.
Council Rates $4413.50pa
ES Levy $405.30pa
Water Rates $434.93pq
CONTACT AGENTS


Neighbourhood Map
Schools in the Neighbourhood
| School | Distance | Type |
|---|---|---|